1. The Core Buyer Dilemma: Engineering Calculations vs. Local PE Stamp
One of the most critical questions international clients ask when importing prefabricated clear-span steel and tension fabric structures is:
"Can your factory supply structural calculations for our city building permit, and can you provide a local PE (Professional Engineer) stamp?"
At SPANBEST, we believe in complete professional transparency. Here is our exact engineering operating procedure and how we resolve this challenge for your project:
📊 What SPANBEST Provides (100% In-House)
We execute rigorous 3D finite element structural analysis using 3D3S Design Software benchmarked against your project's specific GPS site location. We provide a complete 50-to-150-page Structural Calculation Book (结构计算书) including wind pressure distribution, snow drifting loads, seismic factors, member stress ratios, joint deflection checks, and Foundation Reaction Force Tables (Vertical, Horizontal, Uplift, Moment) so your local civil engineer can pour foundations immediately.
⚖️ The Legal Reality of the PE Stamp
By international statutory law (in the United States, Canada, Australia, and the UK), a Professional Engineer (PE) or Registered Structural Engineer (SE / RPEQ / Char.Eng) must be legally licensed within your specific state, province, or municipal jurisdiction. Legally, no overseas manufacturer can self-certify or stamp local municipal permits directly from China without local jurisdictional licensure.
Our Solution: "Permit-Ready" Engineering Calculation Packages
Instead of forcing you to hire a local engineering consultancy at $150–$250/hour to design the building from scratch (which costs $8,000–$25,000 and takes 4–8 weeks), SPANBEST delivers a complete, permit-ready calculation book and detailed 2D/3D CAD blueprint set. Your local PE simply conducts a peer review, verifies the boundary conditions against local municipal bylaws, and applies their official seal. This saves you 70% in engineering consulting costs and accelerates permit issuance by 3–6 weeks.
2. What Is Inside a SPANBEST 3D3S Structural Calculation Book?
Every calculation book is generated by our licensed structural engineers tailored to your exact site parameters:
| Chapter / Section | Engineering Scope | Standard Codes Applied |
|---|---|---|
| 1. Design Criteria & Site Loads | Basic wind speed (3-second gust or 10-minute mean), ground snow load ($S_g$), importance category (Cat I–IV), exposure category (B, C, D), and seismic ground motion parameters ($S_s, S_1$). | ASCE 7-16, Eurocode 1 (EN 1991), AS/NZS 1170.2 |
| 2. 3D Spatial Finite Element Model | 3D wireframe mesh in 3D3S illustrating all tubular lattice chords, web lacings, purlins, and tension tie rods with physical section properties. | AISC 360-16 / EN 1993-1-1 |
| 3. Load Combinations & Deflection | Evaluating serviceability limit states (SLS) and ultimate limit states (ULS). Dead (D), Live (L), Snow (S), Wind (W), and Thermal expansion load cases. | IBC 2021 / Eurocode 0 (EN 1990) |
| 4. Member Stress & Buckling Analysis | Von Mises equivalent stresses, axial compression vs. Euler buckling limits, and slenderness ratio verification ($\lambda \le 150$). | Q355B / ASTM A572 Gr 50 Metallurgy |
| 5. Foundation Reaction Tables | Max upward suction (uplift), downward vertical force ($F_z$), and shear thrust ($F_x, F_y$) at each base plate anchor node for civil foundation design. | ACI 318 / Eurocode 2 Foundation Design |
| 6. PVDF Membrane Tensile Pre-Stress | Biaxial tensile warp/weft stresses, snow ponding avoidance analysis, and tear resistance safety factors ($SF \ge 4.5$). | EN 13782 / AS 4100 Tensile Membrane |
3. Step-by-Step Guide: How to Get Your Building Approved Fast
- Step 1: Provide Site Coordinates: Send us your project site address or GPS coordinates, required clear span, eave height, and bay spacing.
- Step 2: 48-Hour Preliminary GA & Load Summary: Our engineering team extracts historical wind and snow data and issues a preliminary General Arrangement (GA) drawing and load summary.
- Step 3: 3D3S Finite Element Run & Calculation Book: Upon contract confirmation, we generate the full 3D3S calculation report and stamping-ready drawing package within 5–7 business days.
- Step 4: Local PE Review & Municipal Submission: You hand our calculation book and CAD dwg files to your local structural engineer. If your engineer requests any calculation supplements or modifications to local anchor bolt specifications, our engineers coordinate directly via email or technical conference call at zero additional design cost.
- Step 5: Permit Issuance & Fabrication: While your local building department processes the stamped permit, our factory begins CNC cutting, robotic welding, and hot-dip galvanizing, cutting overall project lead time in half.
4. Industry-Specific Pain Points Resolved by Our Engineering
✈️ Aviation Hangars & Megadoors
Buyer Pain Point: Extreme lateral wind pressure on full-width bifold or Megadoors causing structural sway and header deflection.
3D3S Solution: Heavy space-truss lintel beams specifically analyzed with door self-weight and dynamic wind flutter combinations.
🏭 Mining & Bulk Fertilizer Stockpiles
Buyer Pain Point: Highly corrosive chemical environment (potash, sulfur, salt) attacking steel purlins and push-wall foundation joints.
3D3S Solution: ISO 1461 hot-dip galvanizing (≥ 85 μm) on heavy tubular sections with zero interior pockets, plus concrete push-wall reaction load design.
🏟️ Indoor Padel & Sports Stadiums
Buyer Pain Point: Strict Federation (FIP / ITF) height clearances; condensation dripping onto hardwood or glass courts.
3D3S Solution: Continuous curved arch geometry delivering 9.5m–12.5m apex height with dual-layer insulated anti-drip membrane build-up.
📦 Container Mounted Canopies
Buyer Pain Point: Remote sites with zero concrete batching plants; high uplift loads threatening to topple shipping containers.
3D3S Solution: Twist-lock and container weld-plate ballasted calculation reports verifying container tare weight stability without ground footings.
5. Verified North American Case Study: 70ft × 200ft Clear-Span 3D3S Calculation Book
To demonstrate our exact engineering submittal capability, here is an overview of an actual imperial clear-span structure engineered by SPANBEST for agricultural and bulk equipment storage in North America:
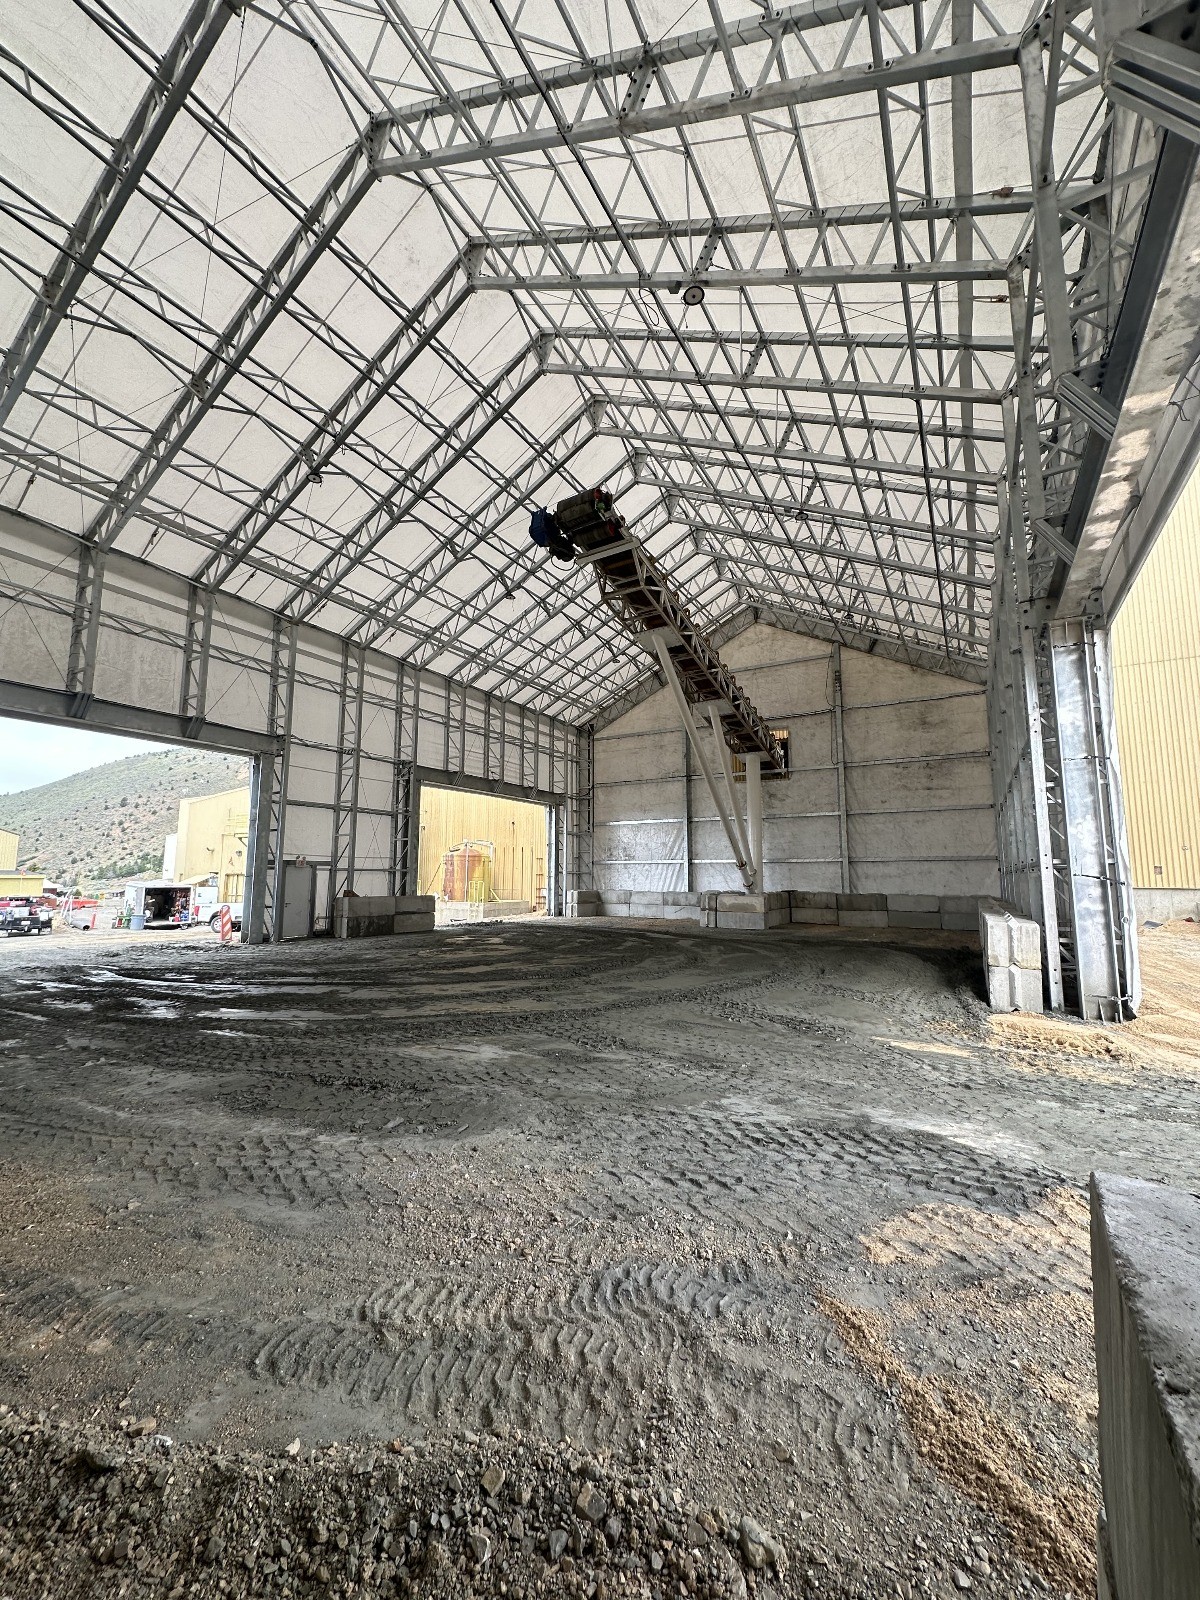
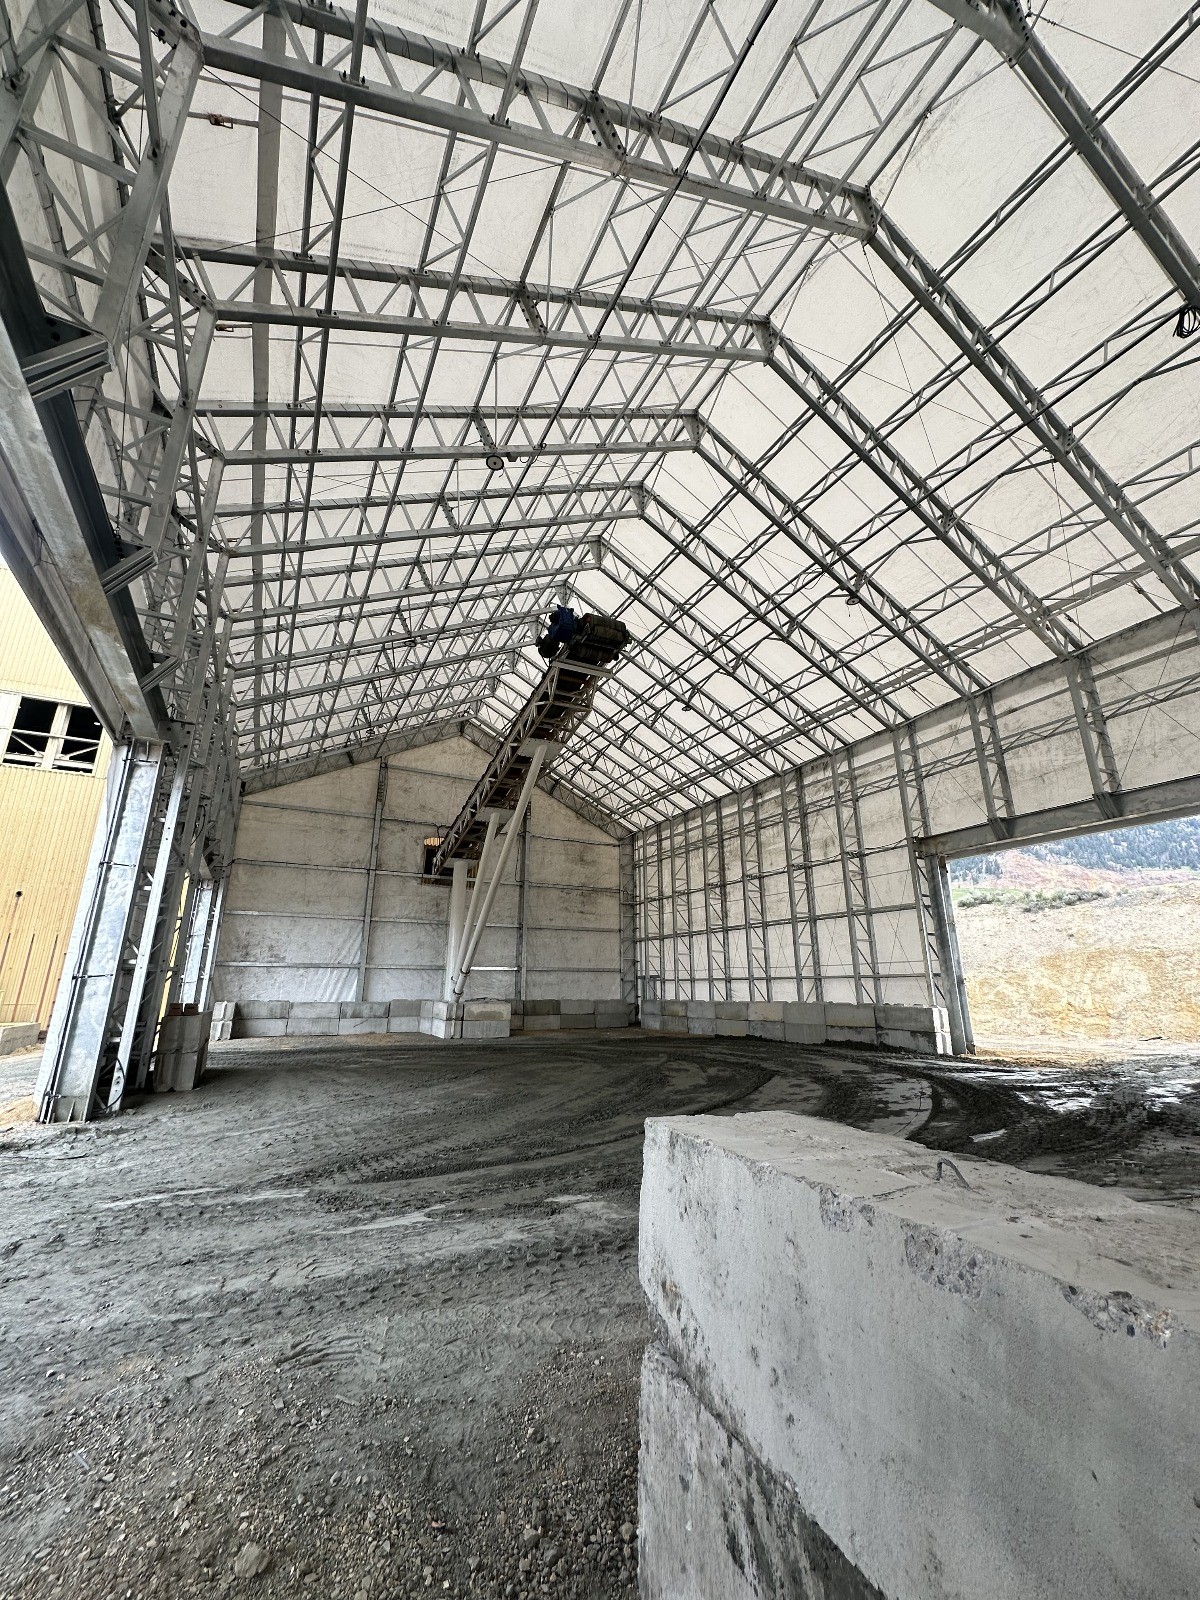
Contractor Benefit: By delivering the exact base node reaction forces (uplift suction and lateral thrust under extreme wind and unbalanced snow drift conditions), local foundation engineers were able to design foundation pads and anchor bolt arrays immediately, allowing the client's local Professional Engineer to review and seal the permit submittal within days.
Ready to Discuss Your Project's Wind & Snow Calculations?
Contact our structural engineering team with your site location. We will calculate the site wind speed and ground snow rating and deliver a preliminary GA drawing package.
Request Engineering Consultation →