DIVISION 10 Β· 2026 LOOKBOOK & ENGINEERING CATALOG

Architectural Saddle-Curve Tensile Lookbook

Explore verified field installations, commercial event venues, timber-deck terraces, three-chord space truss metallurgy, and precision engineering CAD drawings across 50+ countries.

Chapter 01 Β· Grand Outdoor Event & Banquet Marquees

High-end wedding receptions, corporate galas, and festival dining pavilions engineered for unobstructed column-free elegance.
Outdoor Event Lawn Banquet Arched Marquee VERIFIED DEPLOYMENT πŸ” FULLSCREEN

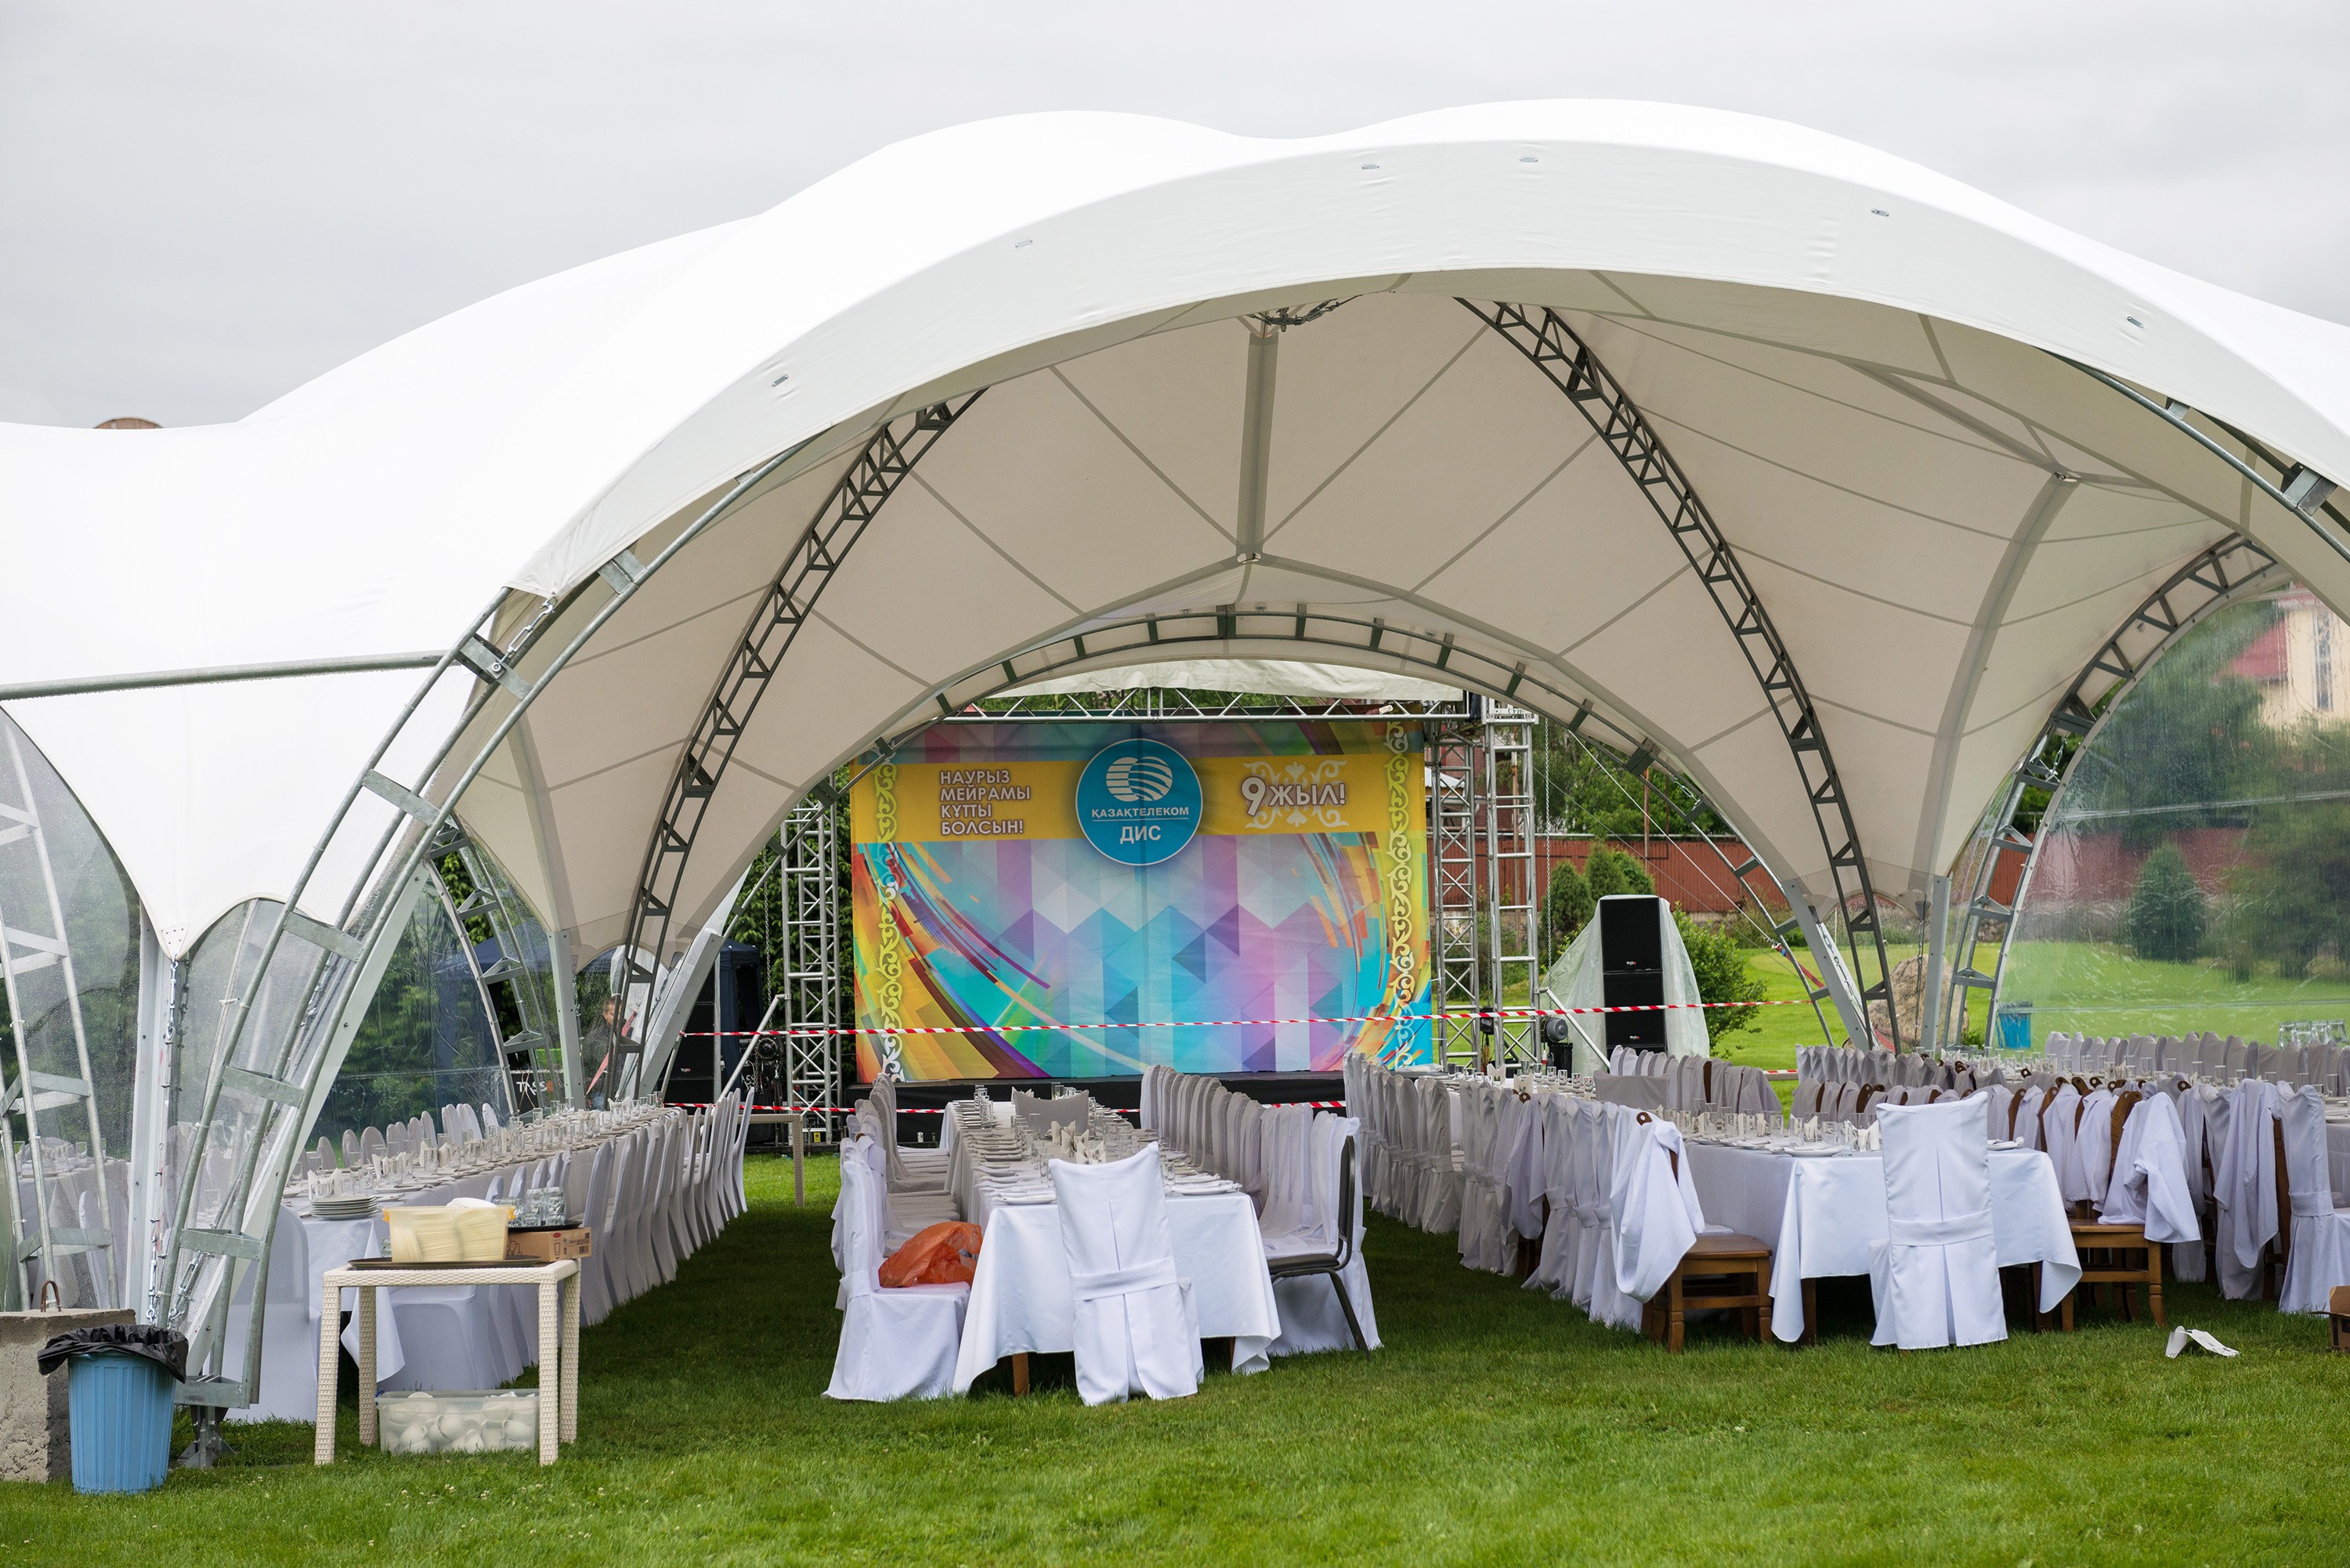
Grand Lawn Banquet Marquee

Full-scale wedding and banquet hall deployment with arched entrance portals, formal table arrangements, and sound-dampening acoustic PVDF roof.
• Clear Span: 20m–30m | Capacity: 300–600 Guests
• Membrane: 1050 GSM Dual PVDF (Flame-Retardant B1)
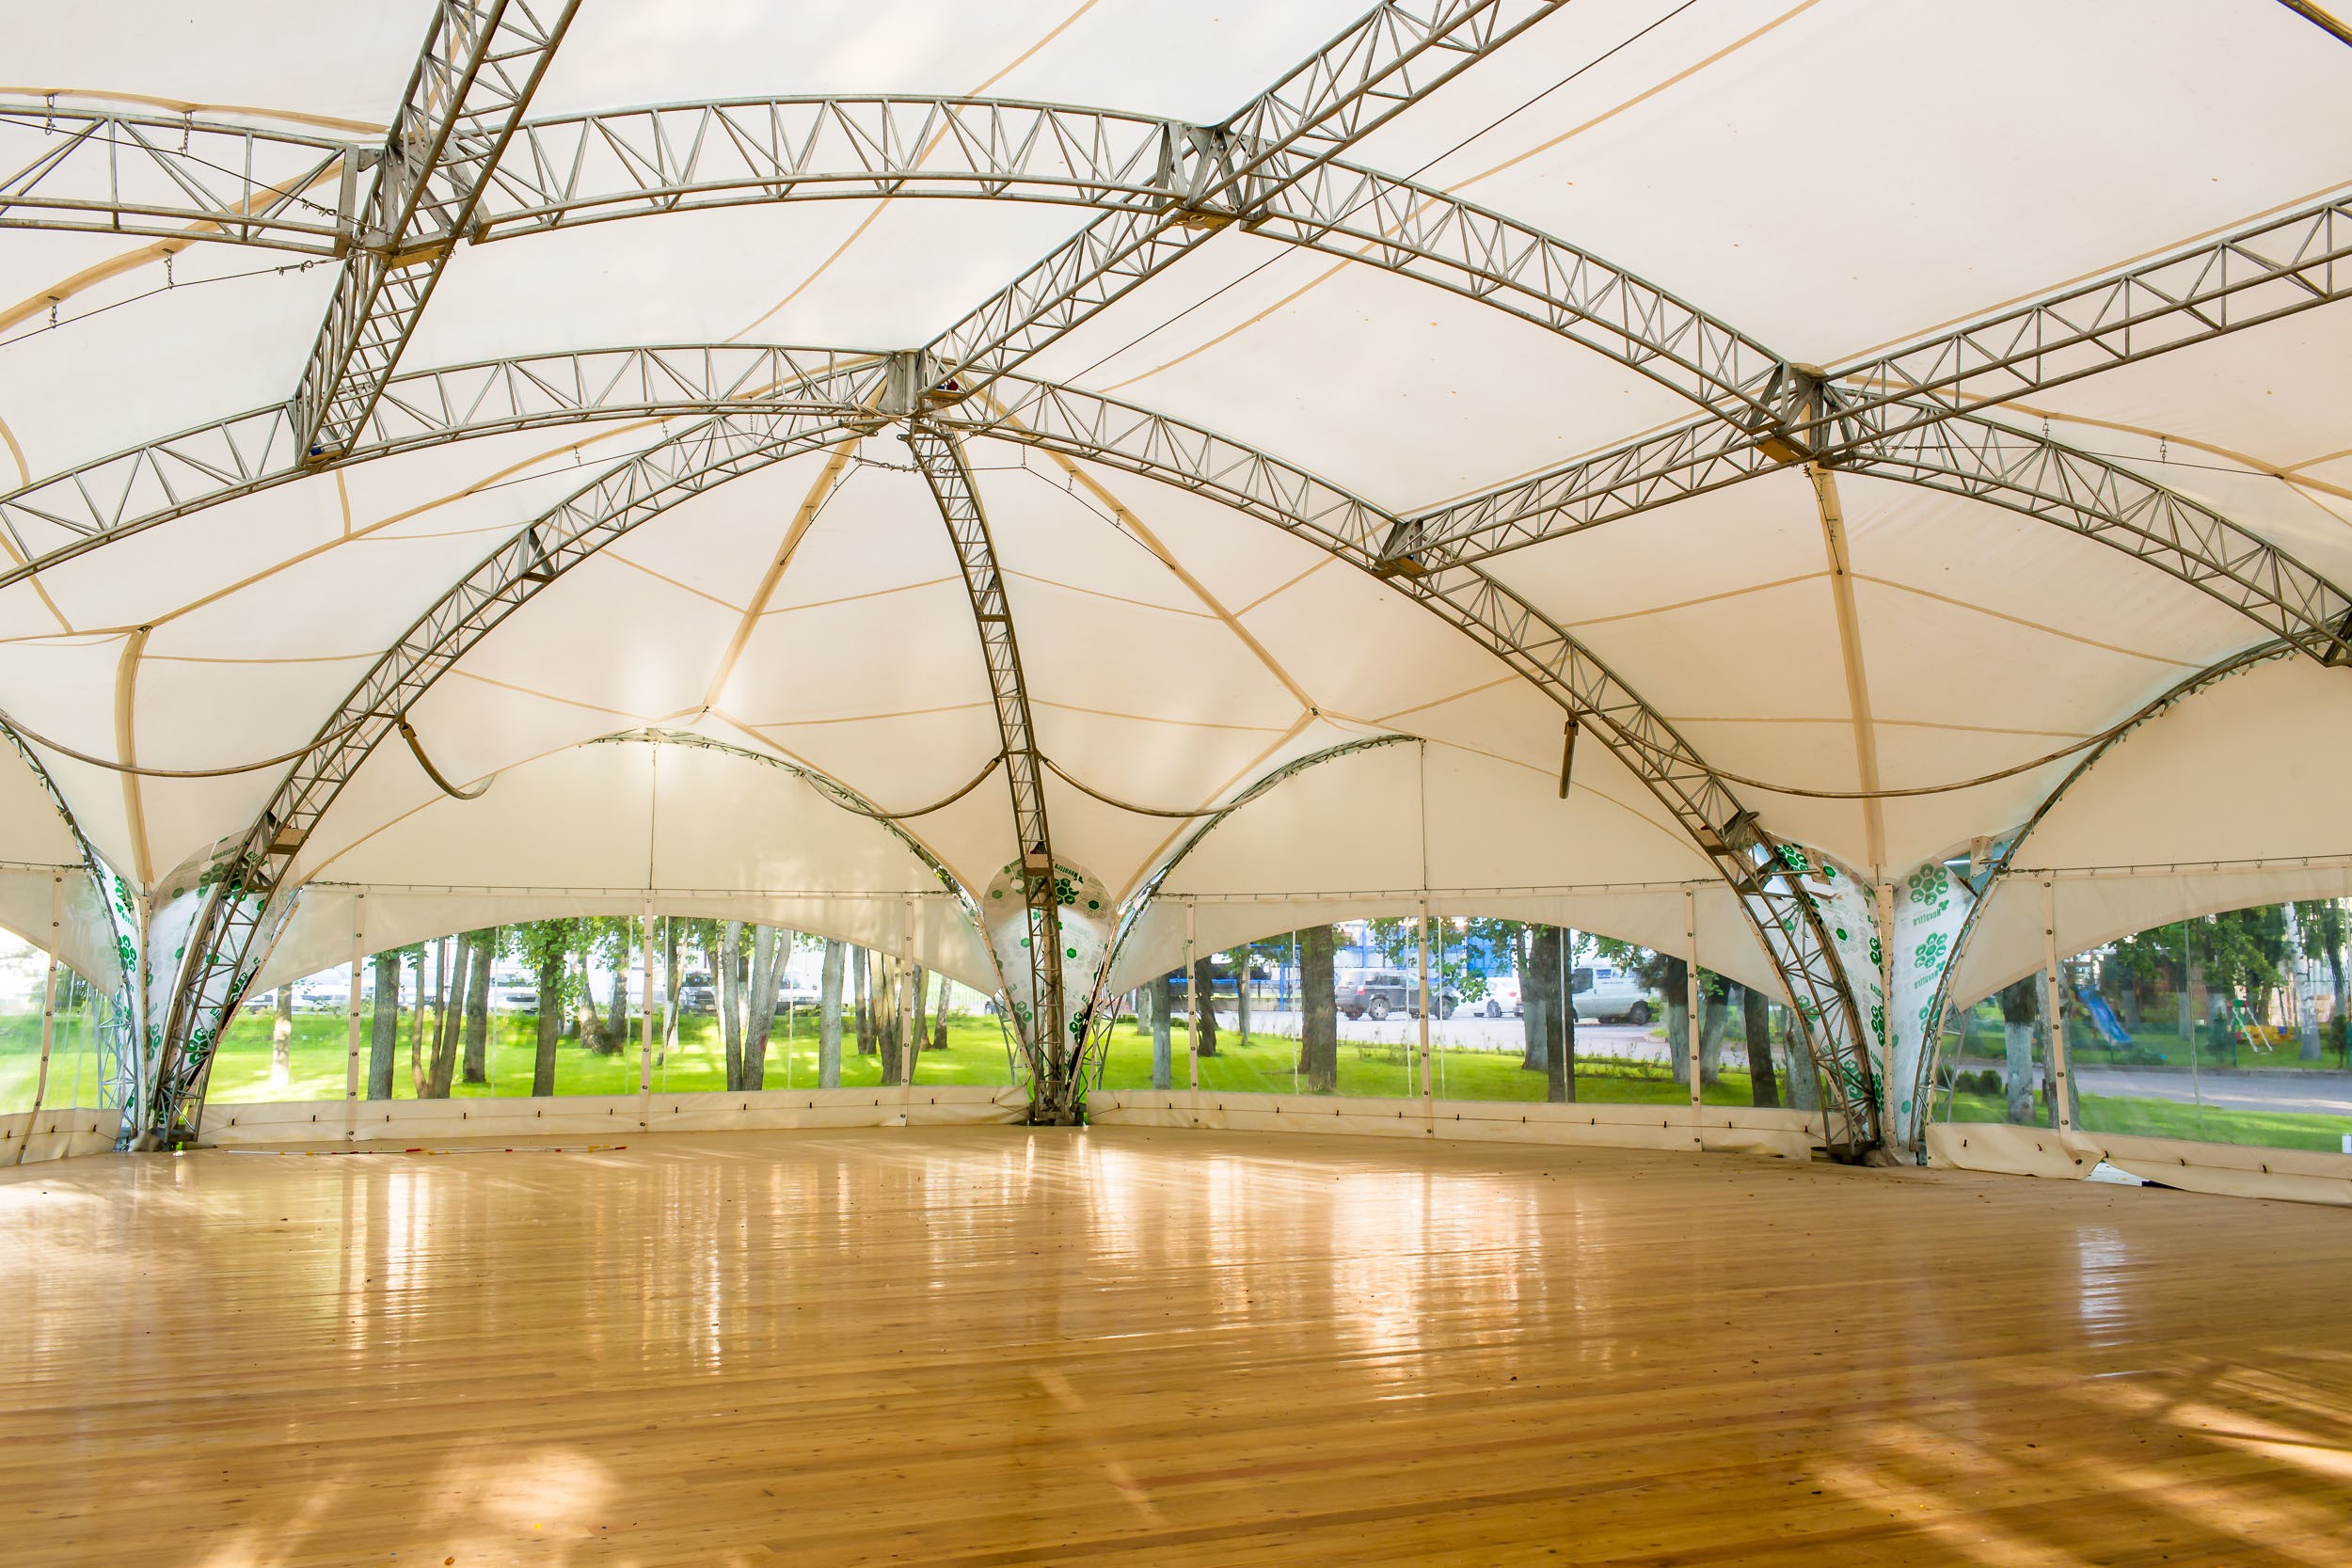
Indoor Grand Hall with Polished Hardwood Flooring INTERIOR SIGHTLINE πŸ” FULLSCREEN

Interior Grand Ballroom Sightline

100% column-free interior with polished hardwood flooring reflecting natural diffuse daylight from high-apex saddle tensile canopy.
• Zero Obstructions | Fused Multi-Bay Arch Grid
• Glare-Free Ambient Light (12% Translucency)
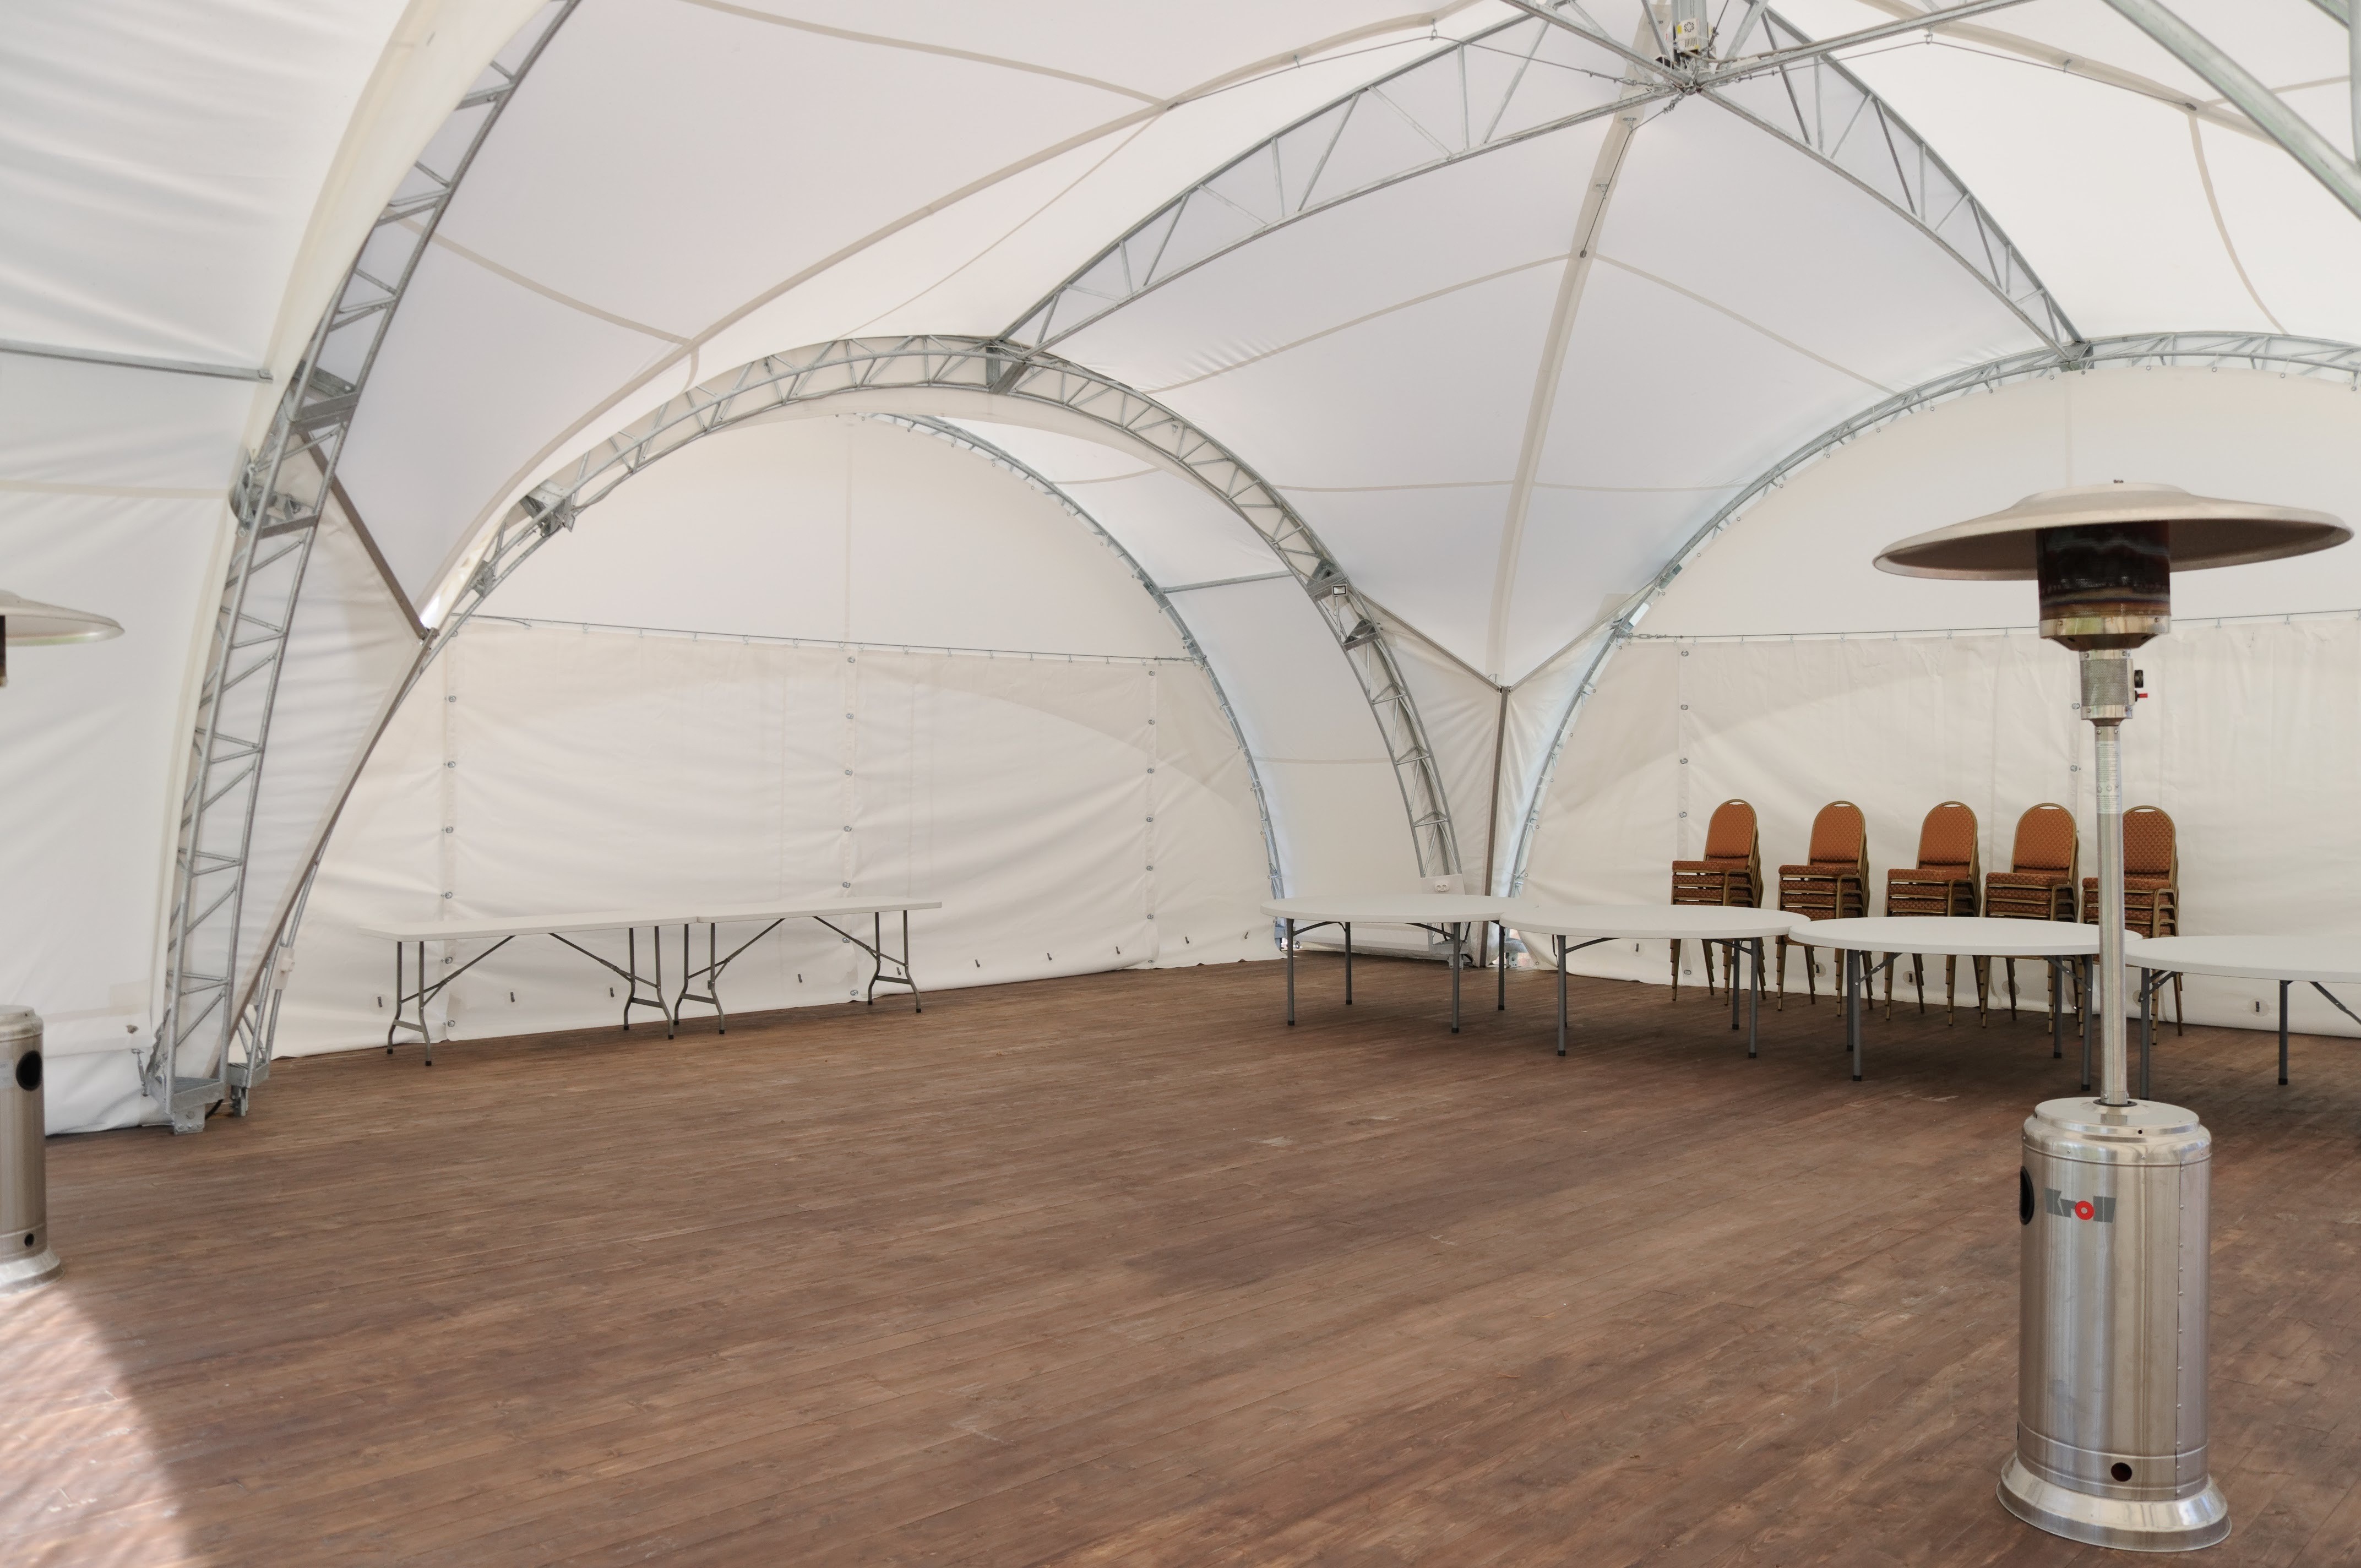
Climate-Controlled Pavilion with Warm Heaters CLIMATE CONTROL πŸ” FULLSCREEN

Climate-Controlled Event Pavilion

Integrated standing patio heaters, heavy perimeter weather walls, and high continuous overhead clearance for four-season luxury hospitality.
• Temperature Regulated | Thermal Insulated Liners
• Heavy Tubular Frame for Rigging & Lighting

Chapter 02 Β· Commercial Terraces & Open-Air Canopies

Permanent outdoor restaurant decks, winery terraces, and hospitality bar pavilions with low-rise broad curves.

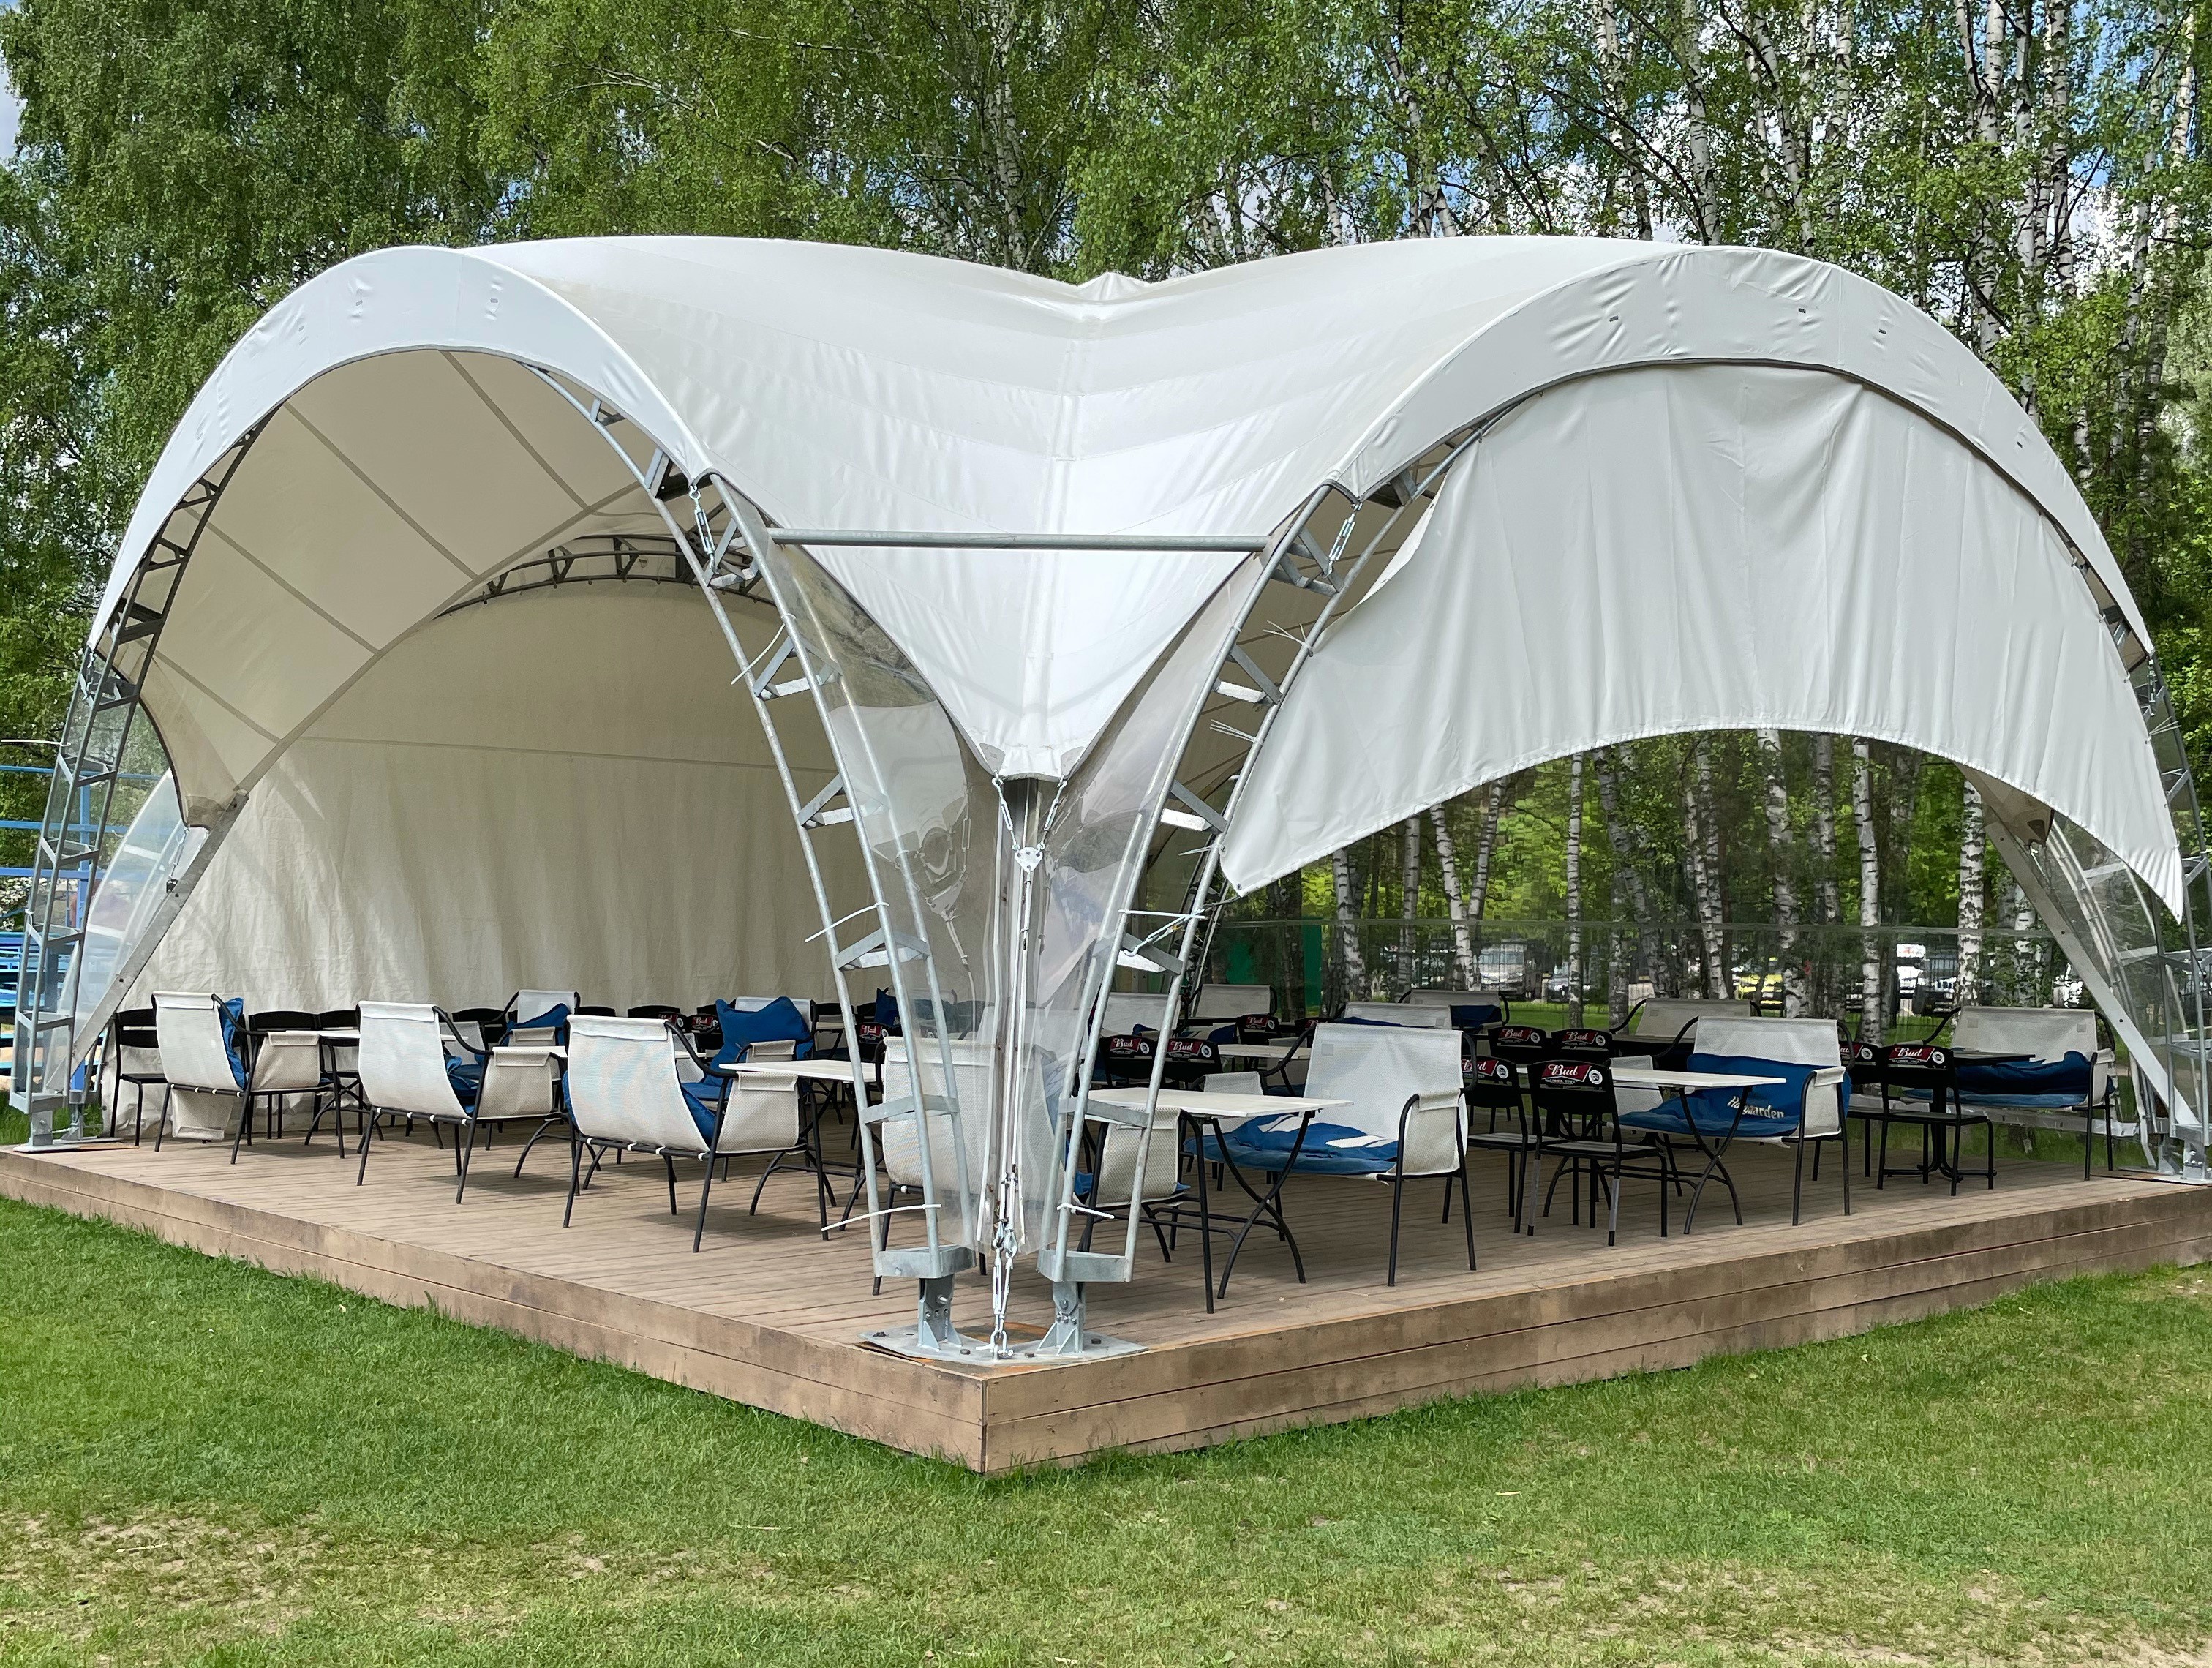
Wooden Deck Terrace Open-Air Saddle Canopy TERRACE CANOPY πŸ” FULLSCREEN

Wooden Deck Saddle Canopy

Low-rise broad curved lattice arch mounted on raised timber decking. Perfect for park cafes, lakeside dining, and resort VIP lounges.

• 100% Rust-Proof Hot-Dip Galvanized Q355B Steel
• Broad Curved Low-Rise Profile
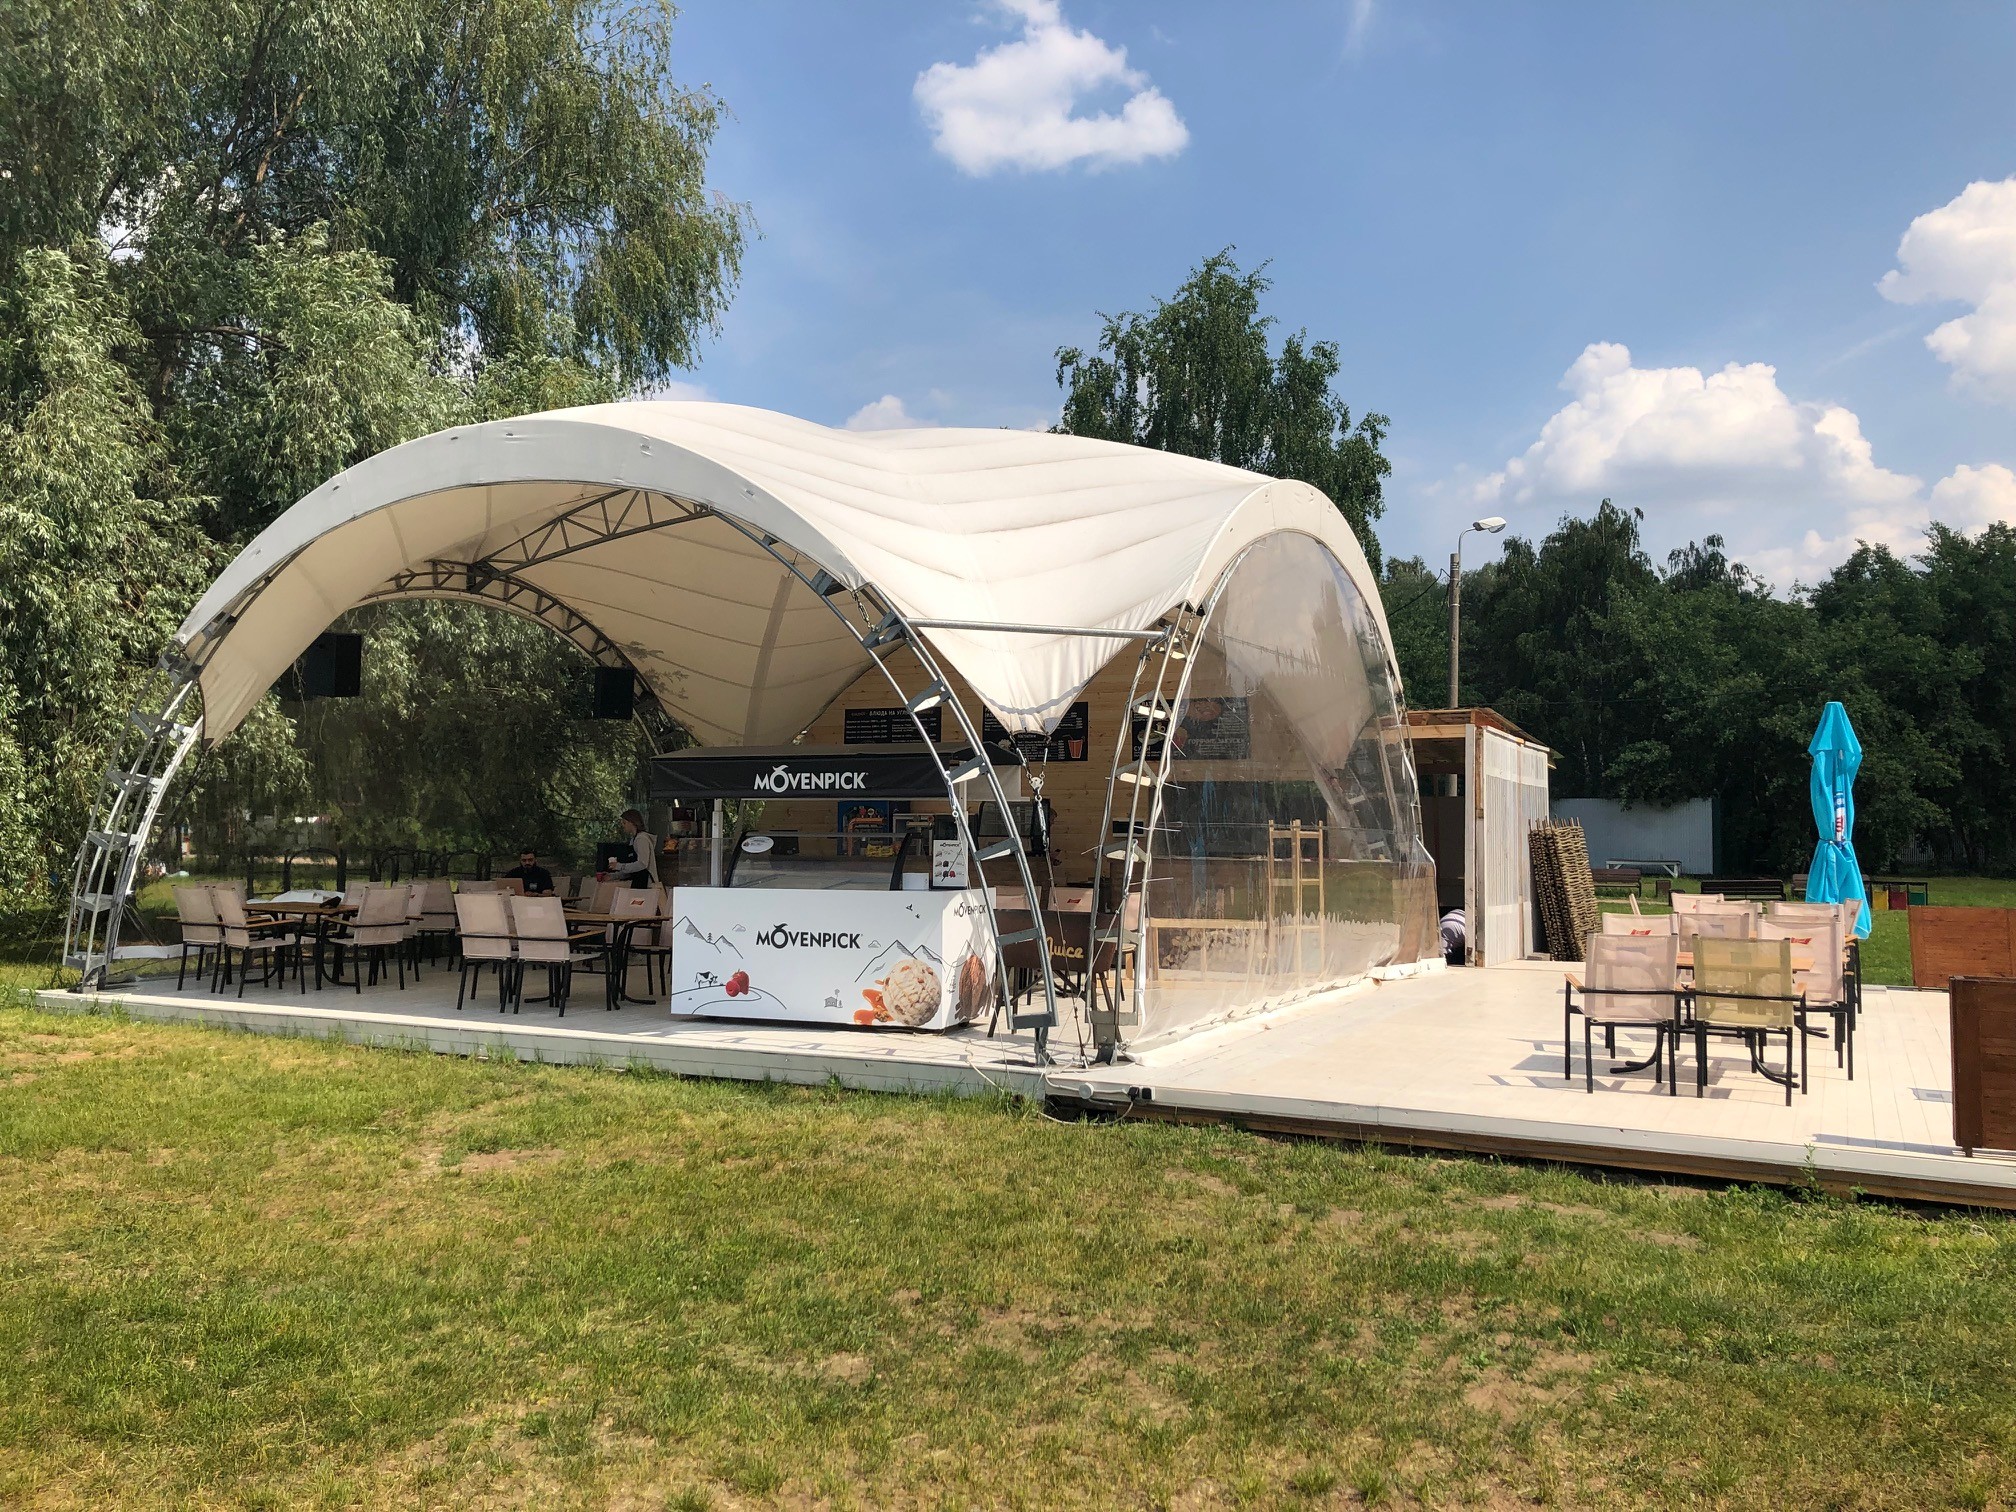
Commercial Patio Curved Bar Pavilion COMMERCIAL BAR πŸ” FULLSCREEN

Commercial Patio Bar Pavilion

Commercial service kiosk integration featuring curved arch canopy, roll-up clear weather walls, and integrated electrical raceways.

• Modular Service Counter Compatible
• Roll-Up Clear PVC Weatherproof Curtains
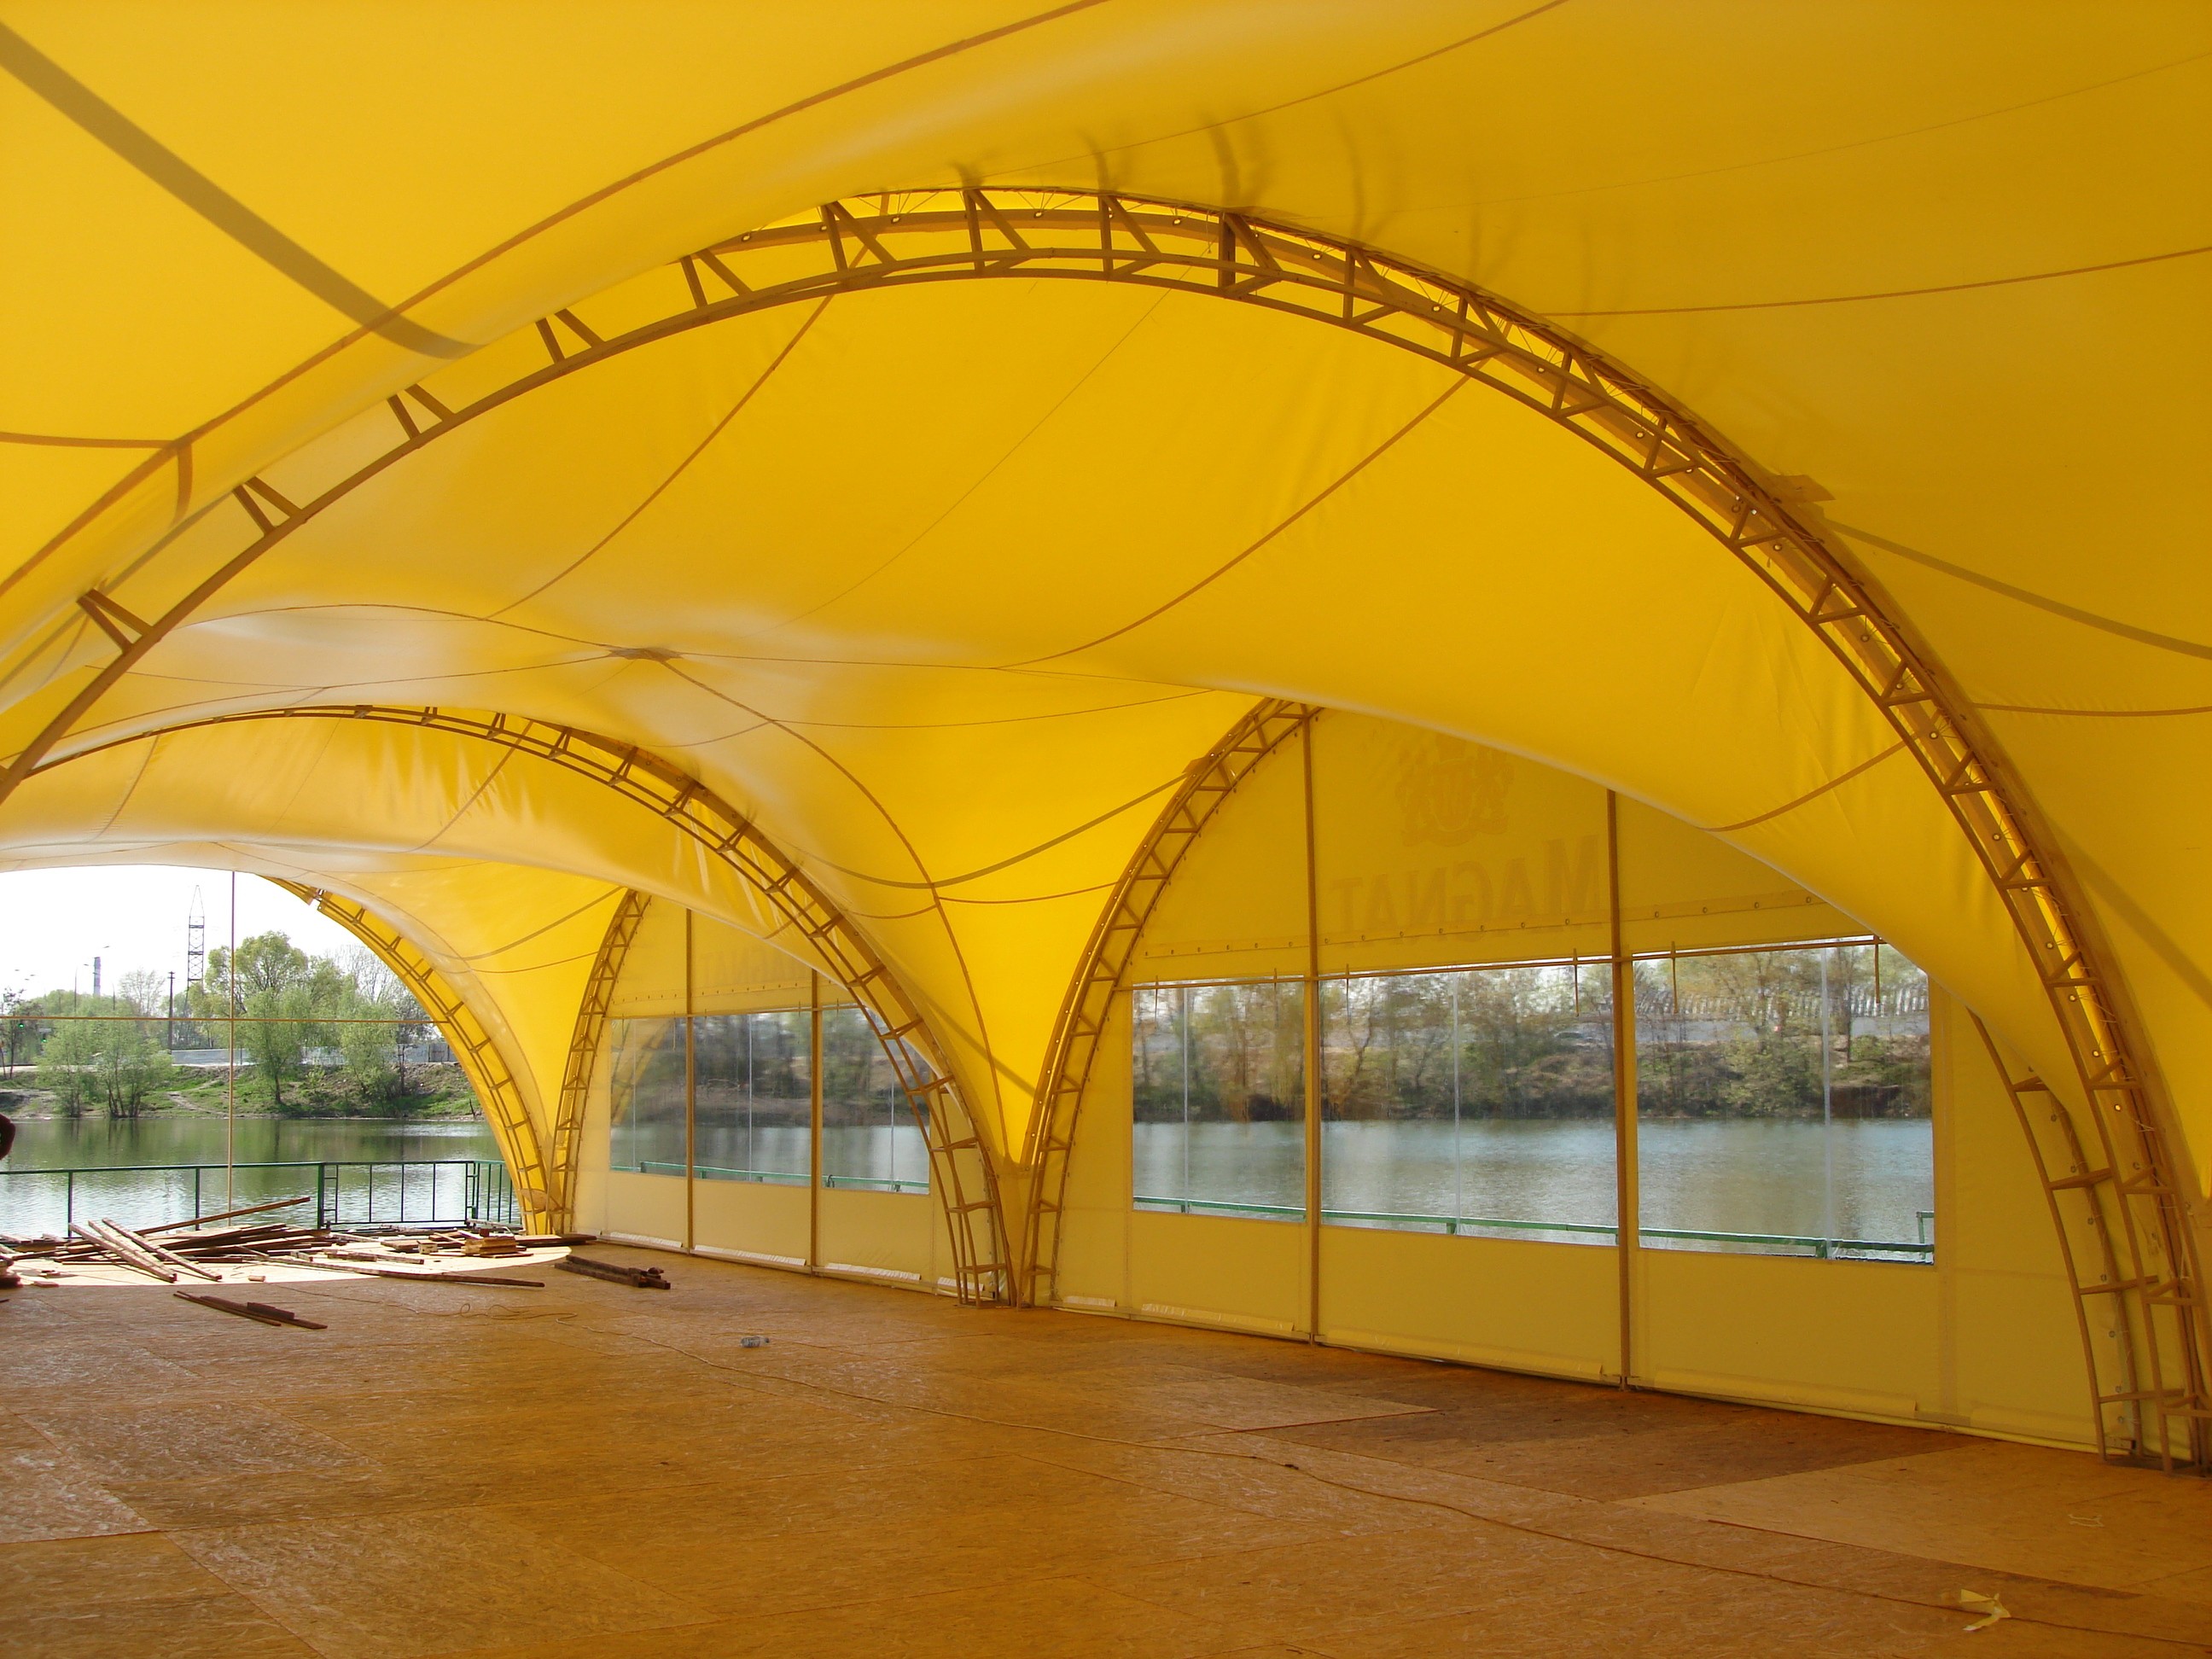
Lakeside Panoramic Event Hall with Yellow Membrane LAKESIDE RETREAT πŸ” FULLSCREEN

Lakeside Panoramic Event Hall

Warm-toned translucent membrane structure with full perimeter panoramic viewing windows overlooking lakeside and riverfront views.

• Clear-Span Lakeside Footprint
• Dual-Curve Arch Roof for Heavy Rain Drainage

Chapter 03 Β· Three-Chord Space Truss Metallurgy & Base Mechanics

Precision structural engineering: heavy pin-jointed base shoes, multi-arch intersections, and 3D axonometric geometry.

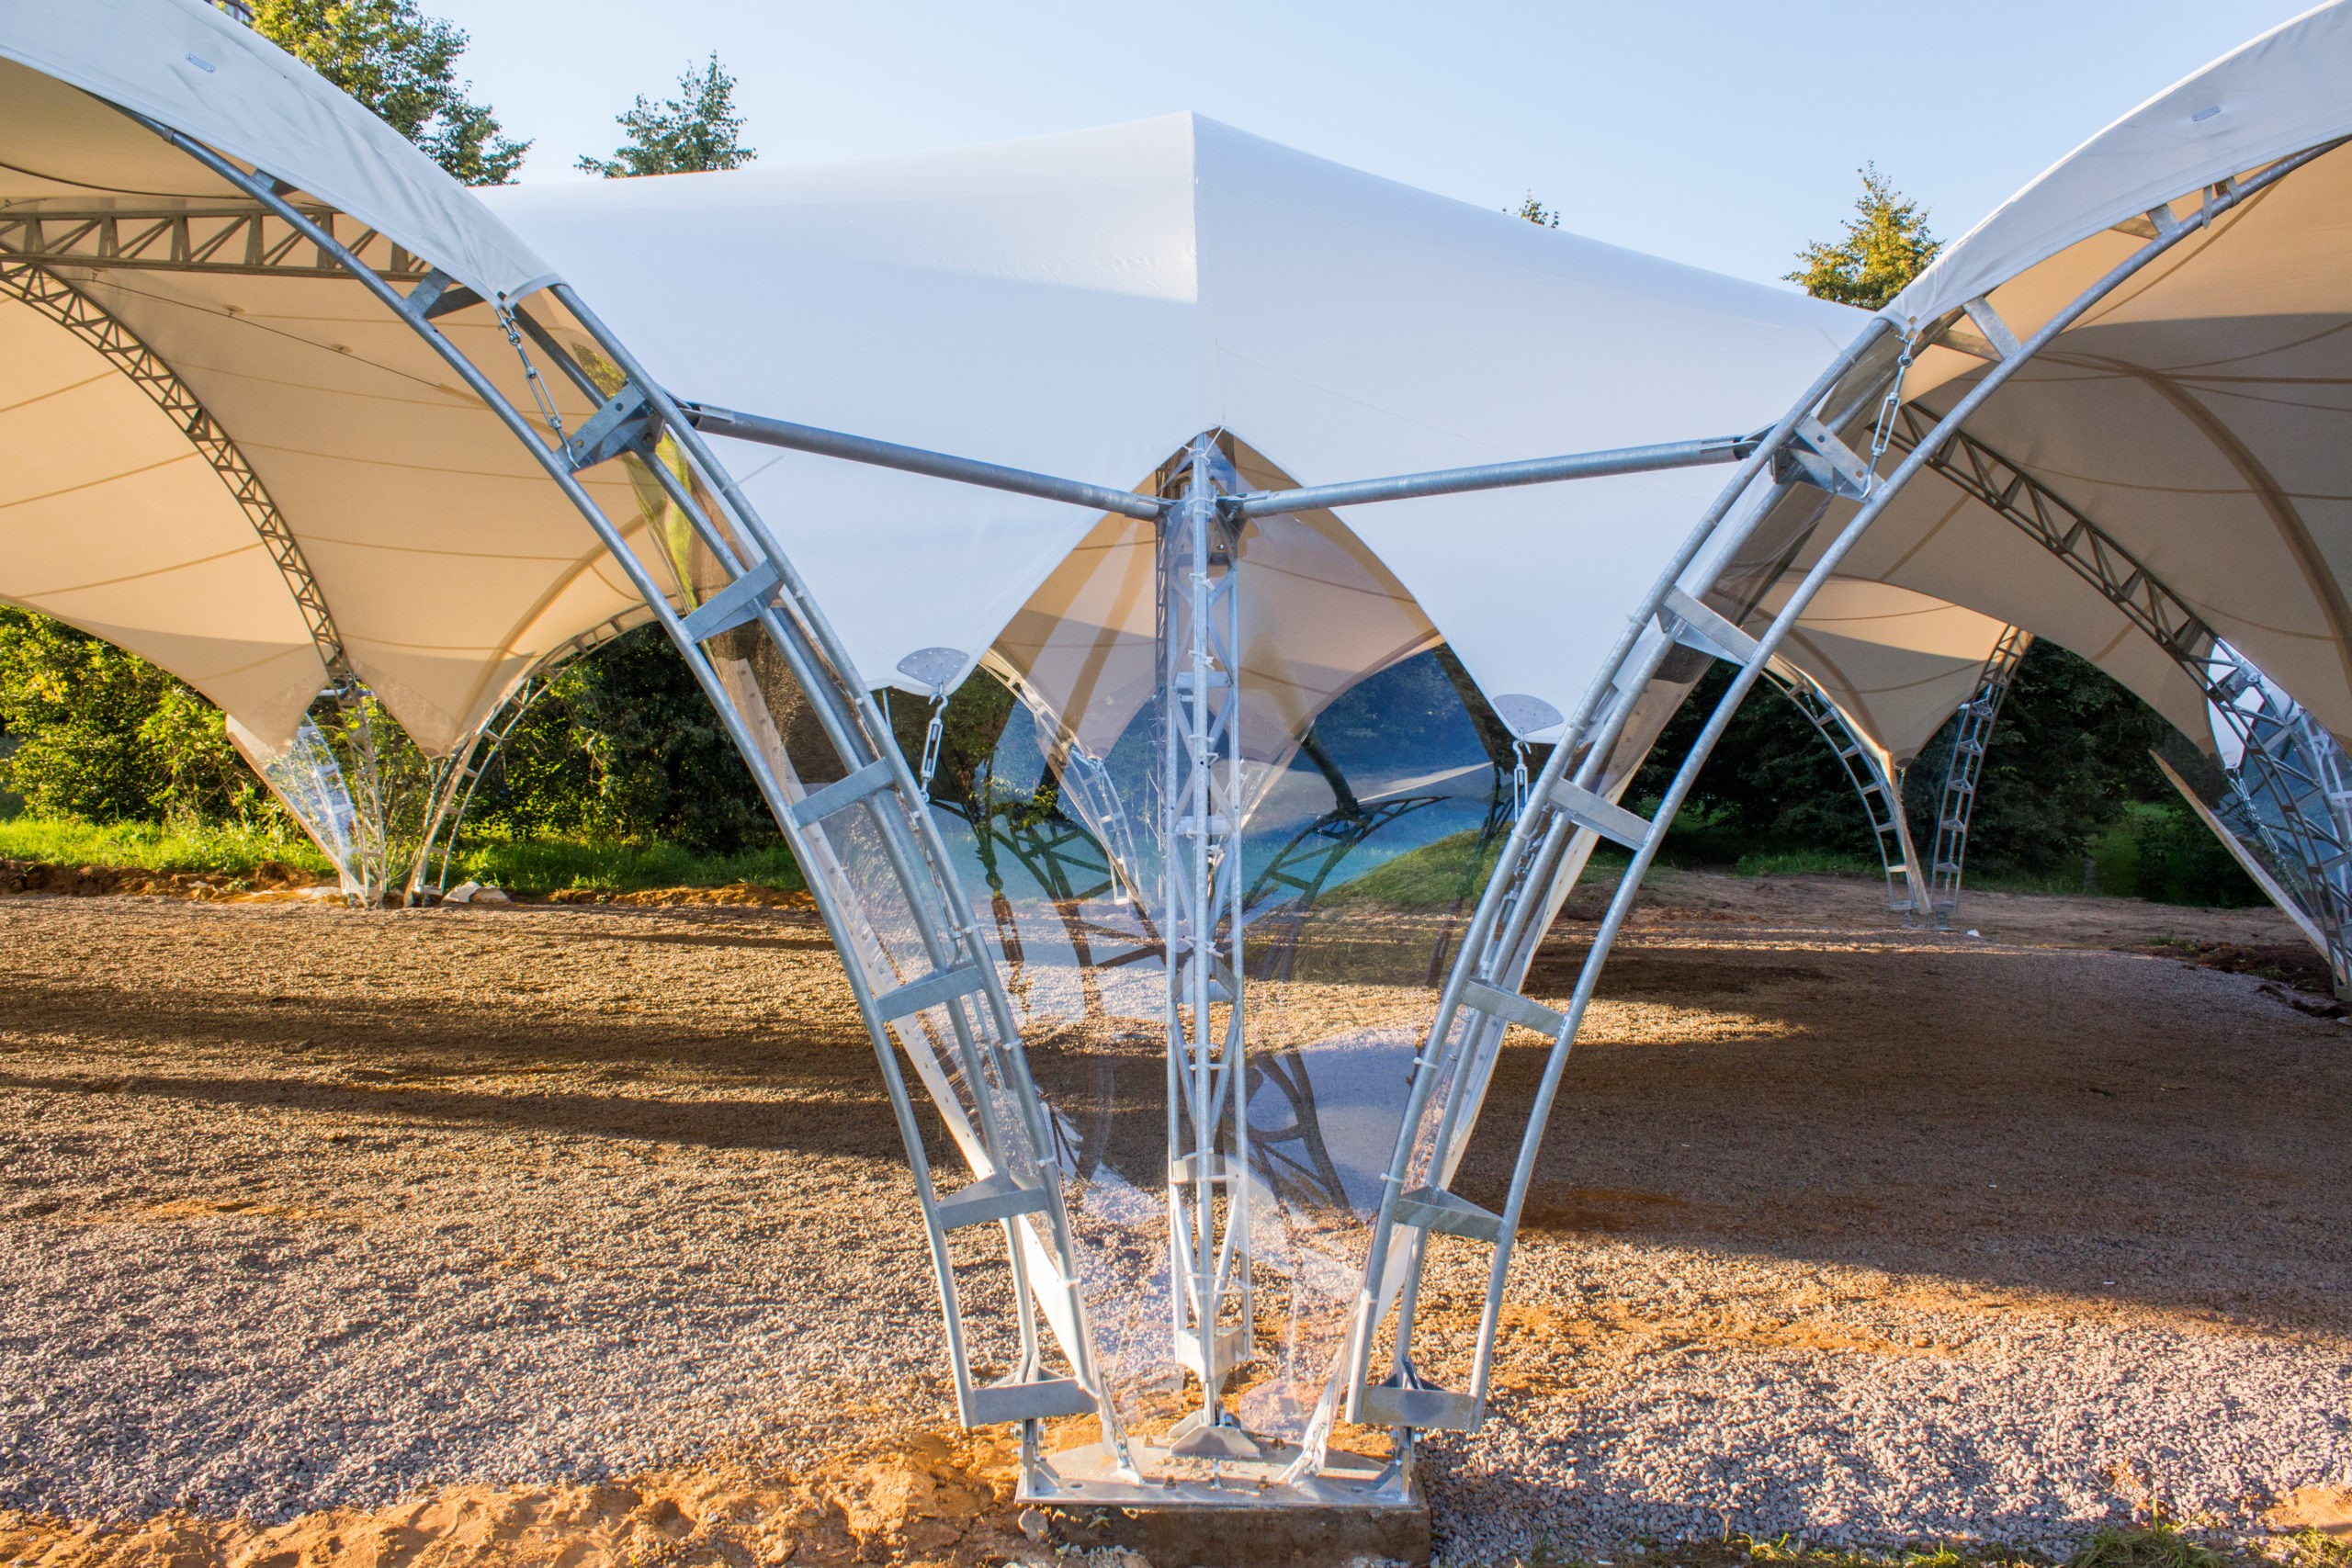
Heavy-Duty Pin-Joint Base Pedestal Detail STRUCTURAL METALLURGY πŸ” FULLSCREEN

Multi-Arch Pin-Joint Base Pedestal

Heavy-duty cast steel pin-joint base shoe gathering four converging spatial lattice arches into a single reinforced concrete footing anchor.

• Solid Cast Steel Pin Joint & Base Shoe
• M30 Galvanized Foundation Anchor Bolts
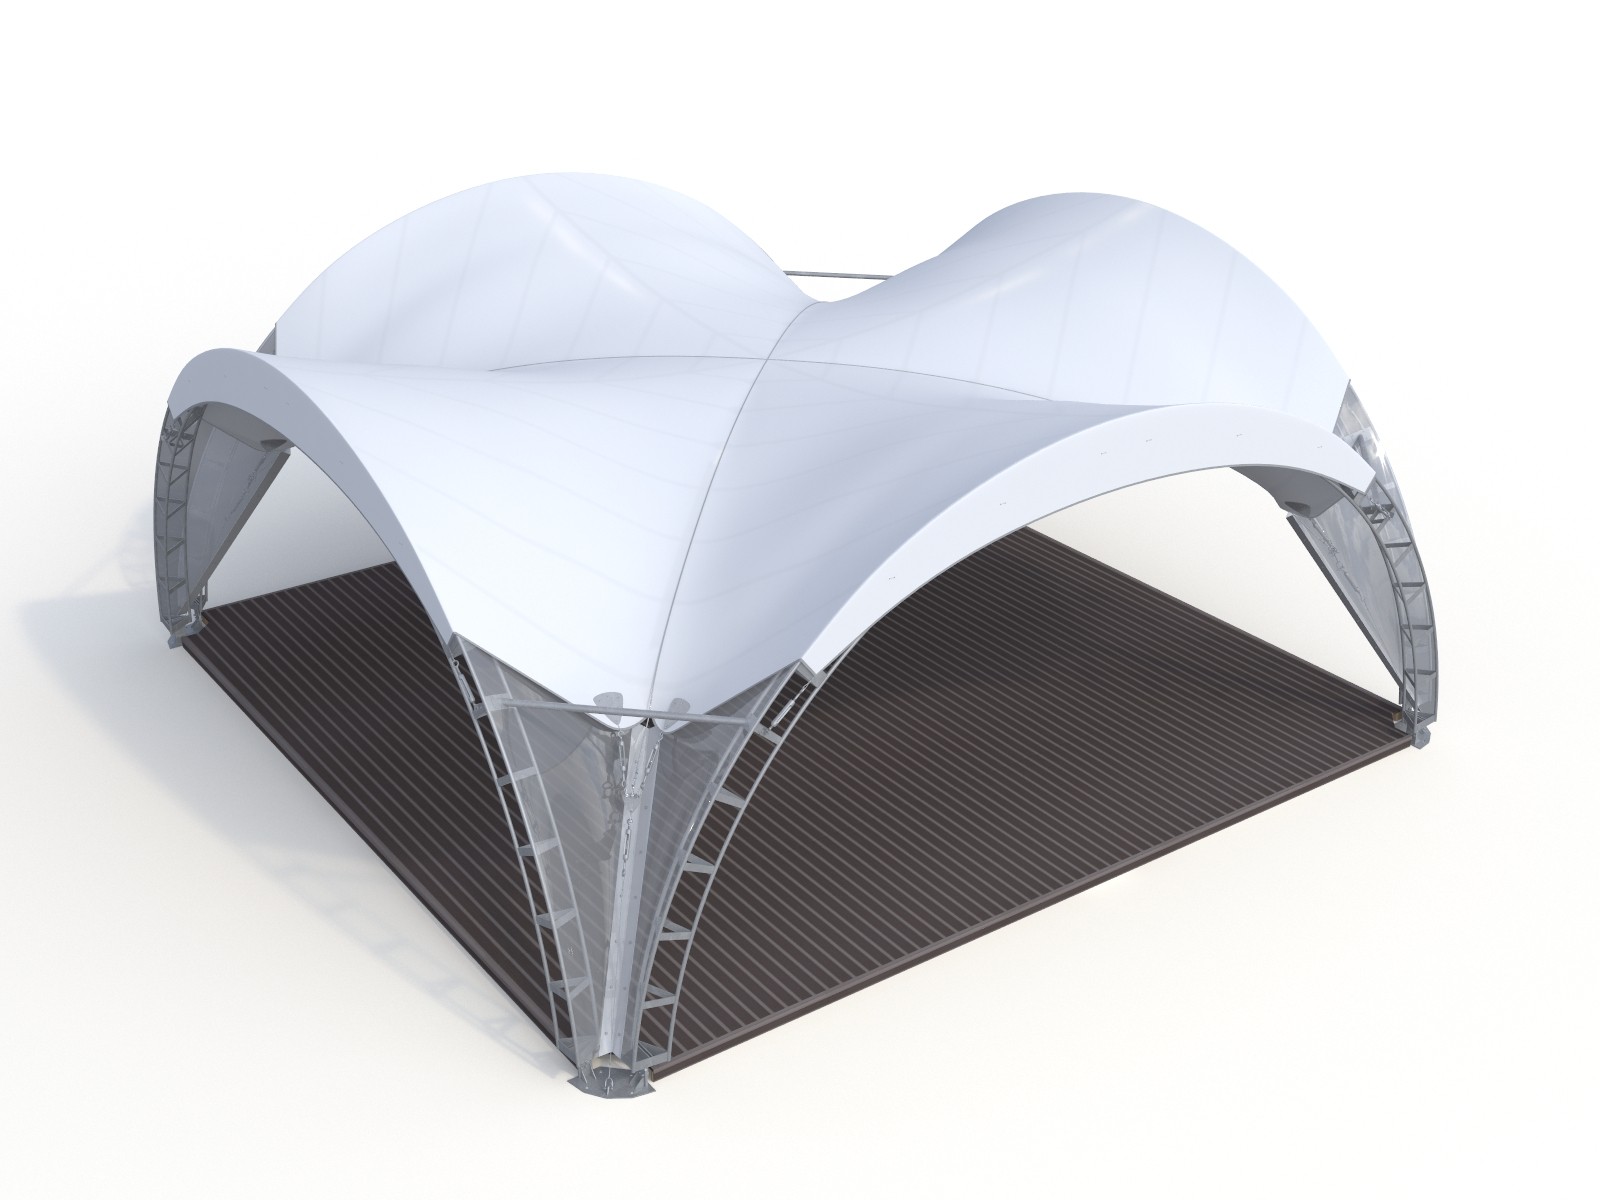
3D Isometric Arch Pavilion Structural Model 3D FINITE ELEMENT MODEL πŸ” FULLSCREEN

3D Isometric Saddle Geometry Model

Standard architectural CAD rendering demonstrating low-rise broad curvature, 4-corner foundation anchoring, and pre-stressed membrane tension.

• Model: SB-ATS-20M Standard Module
• FEA Stress Analysis Verified (3D3S Engine)
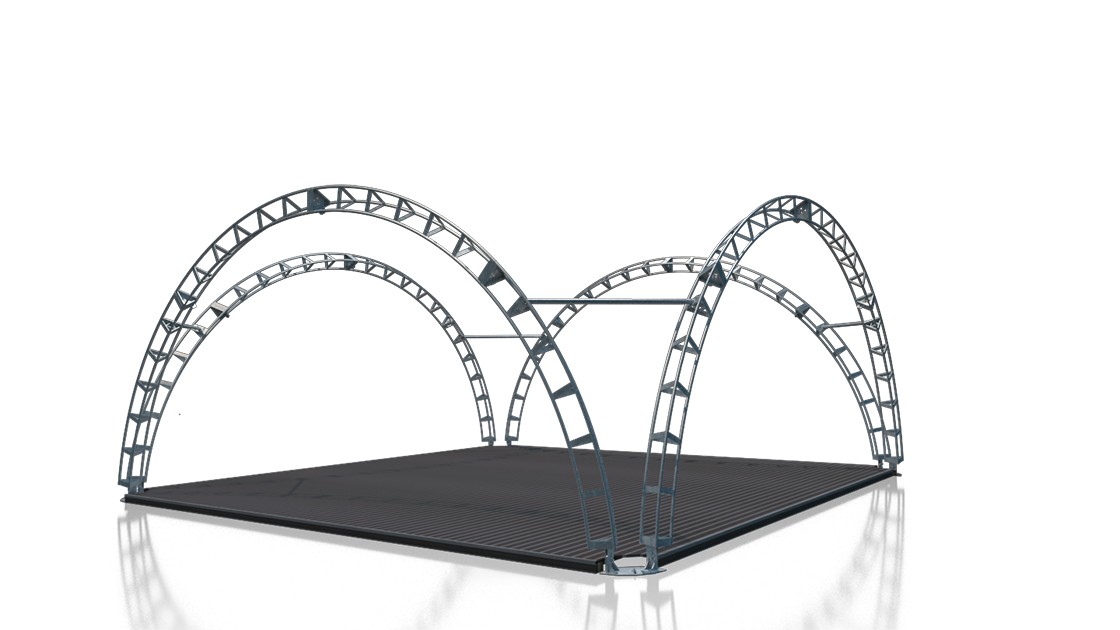
3D Steel Space Truss Skeleton STEEL FRAMING πŸ” FULLSCREEN

Three-Chord Space Truss Skeleton

Wireframe rendering illustrating primary three-chord curved tubular arch, perimeter tie struts, and purlin tensioning brackets.

• Q355B Low-Alloy Structural Steel Pipe
• Hot-Dip Galvanized ≥85 µm Coating

Chapter 04 Β· Multi-Bay Interlocking Shell Domes

Modular expandable clusters delivering expansive convention halls, expo arenas, and ceremonial amphitheaters.

Multi-Bay Interlocking Shell Dome Arena MODULAR COMPLEX πŸ” FULLSCREEN

Multi-Bay Interlocking Shell Dome

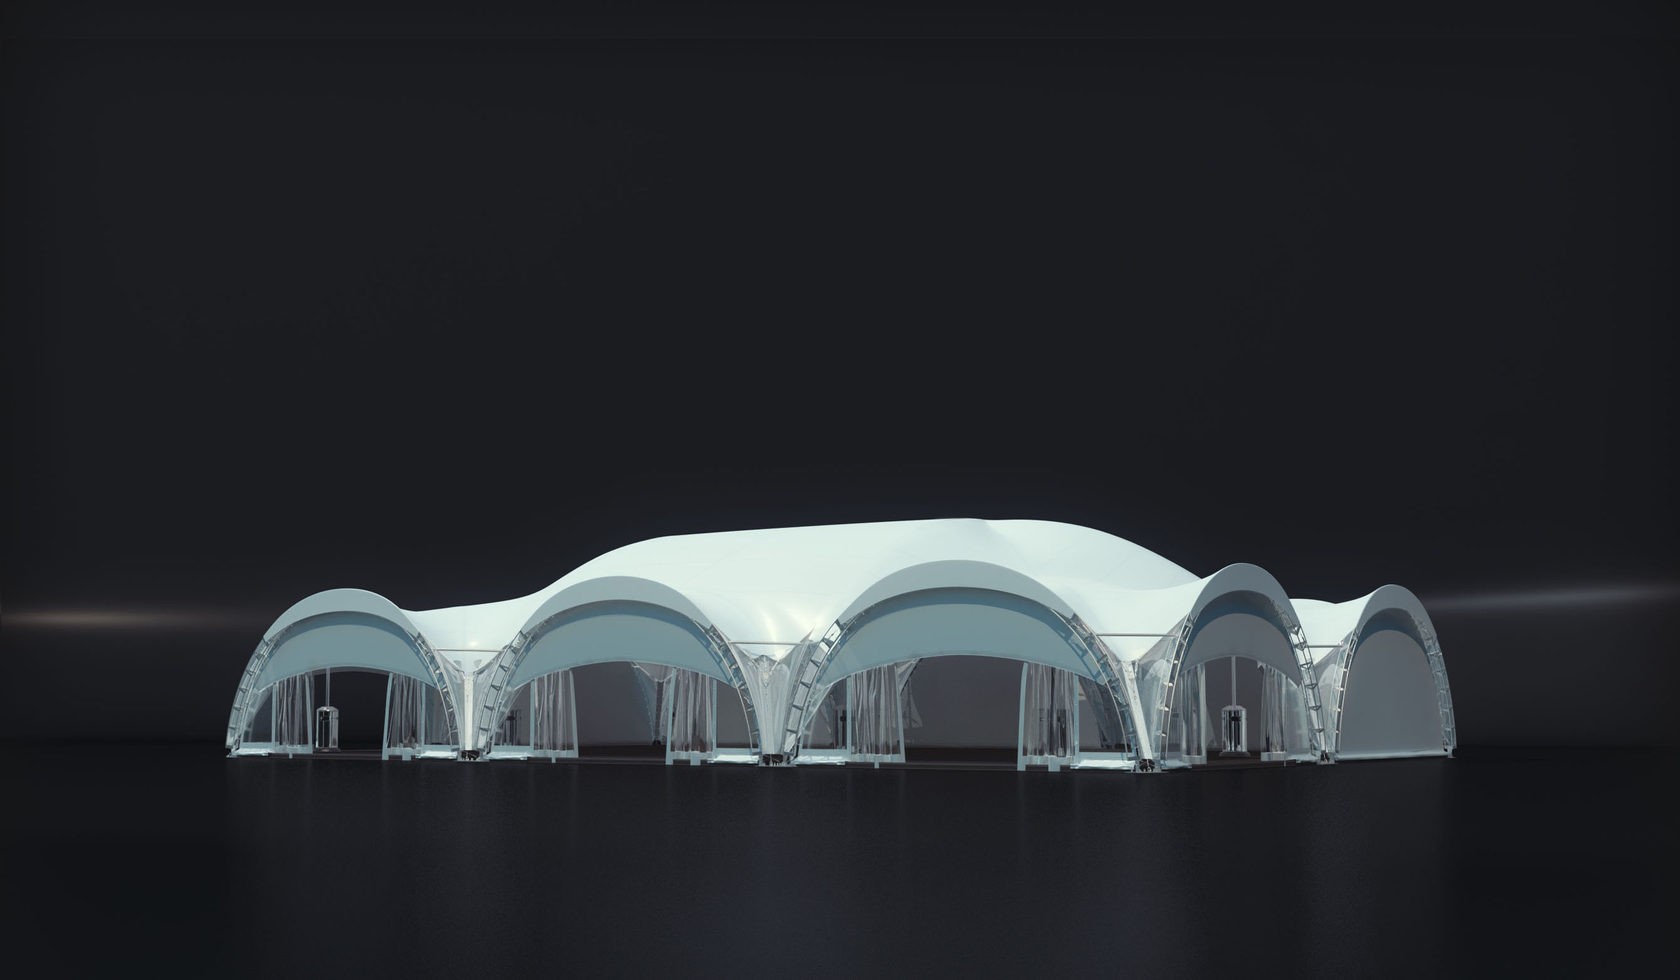
Cluster of four interlocking curved space truss arches with central elevated saddle peak. Completely column-free across all interconnected bays.

• Expandable in Both X and Y Axes
• Spans up to 50m / Areas to 3,000+ mΒ²
Symmetrical Multi-Bay Dome Cluster SYMMETRICAL ARENA πŸ” FULLSCREEN

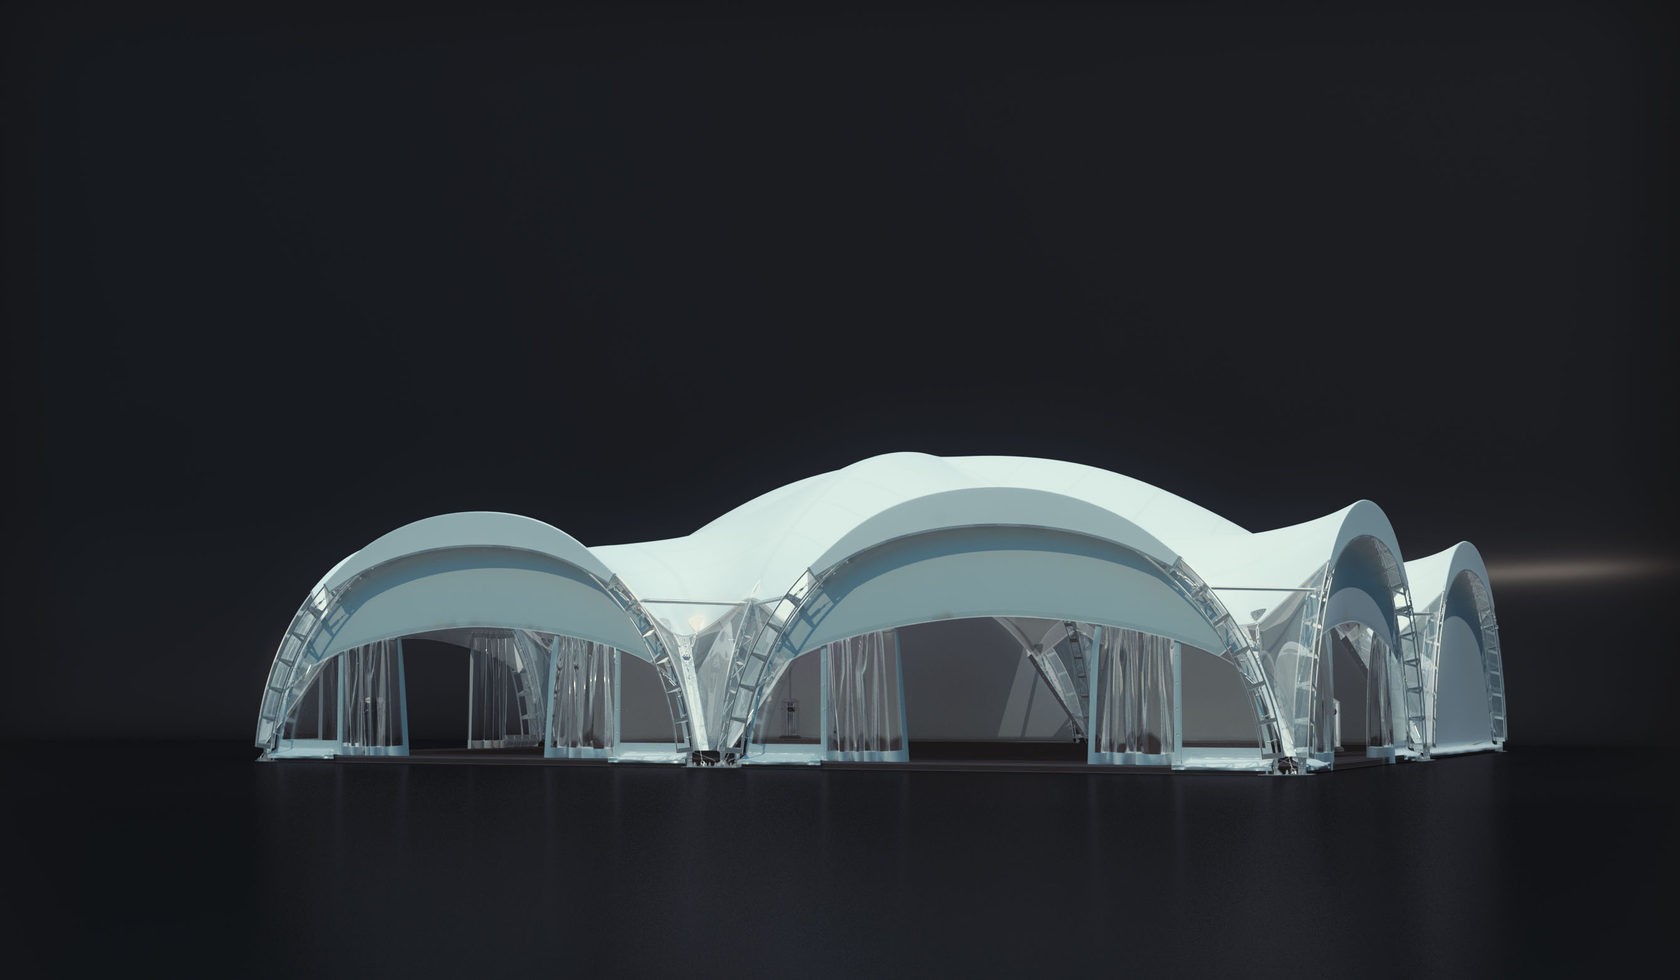
Symmetrical Pavilion Cluster

Architectural lookbook perspective demonstrating low-profile apex elevation, perimeter clear window bays, and streamlined wind deflection.

• Wind Tunnel Tested Aerodynamic Shell
• 160 km/h Typhoon Wind Certified
Night Stage Amphitheater Illumination NIGHT ILLUMINATION πŸ” FULLSCREEN

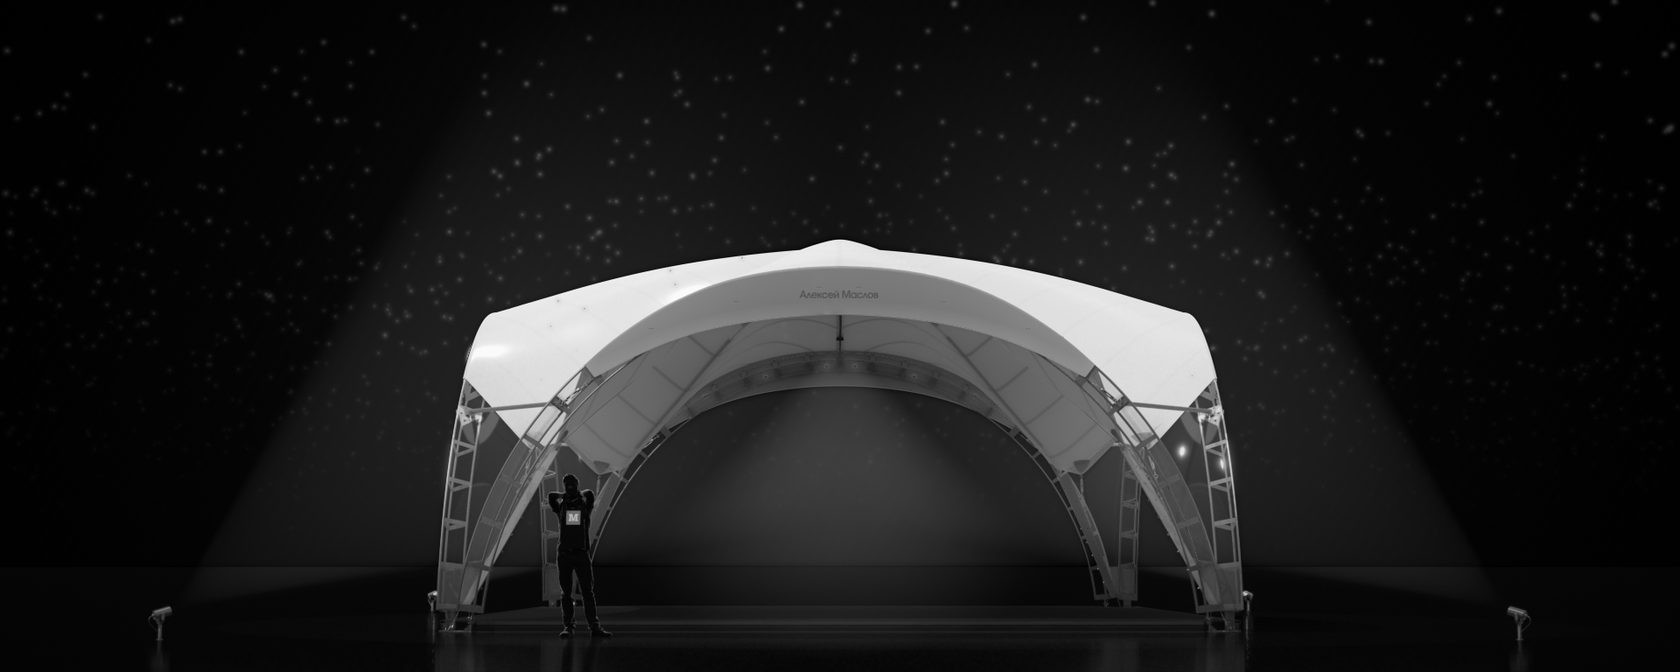
Acoustic Amphitheater Night Stage

Monumental stage arch designed for outdoor concerts and theatrical galas. Translucent membrane glows brilliantly under internal stage lighting.

• Sound-Dampening Curved Geometry
• Architectural Night Lighting Landmark

Request Complete 2026 Architectural Catalog & CAD Package

Get all 8 certified 2D CAD blueprint sheets (10m–50m), 3D3S structural load calculation schedules, and customized pricing for your site.

REQUEST FULL PDF CATALOG → BACK TO DIVISION 10 PRODUCT PAGE
WhatsApp