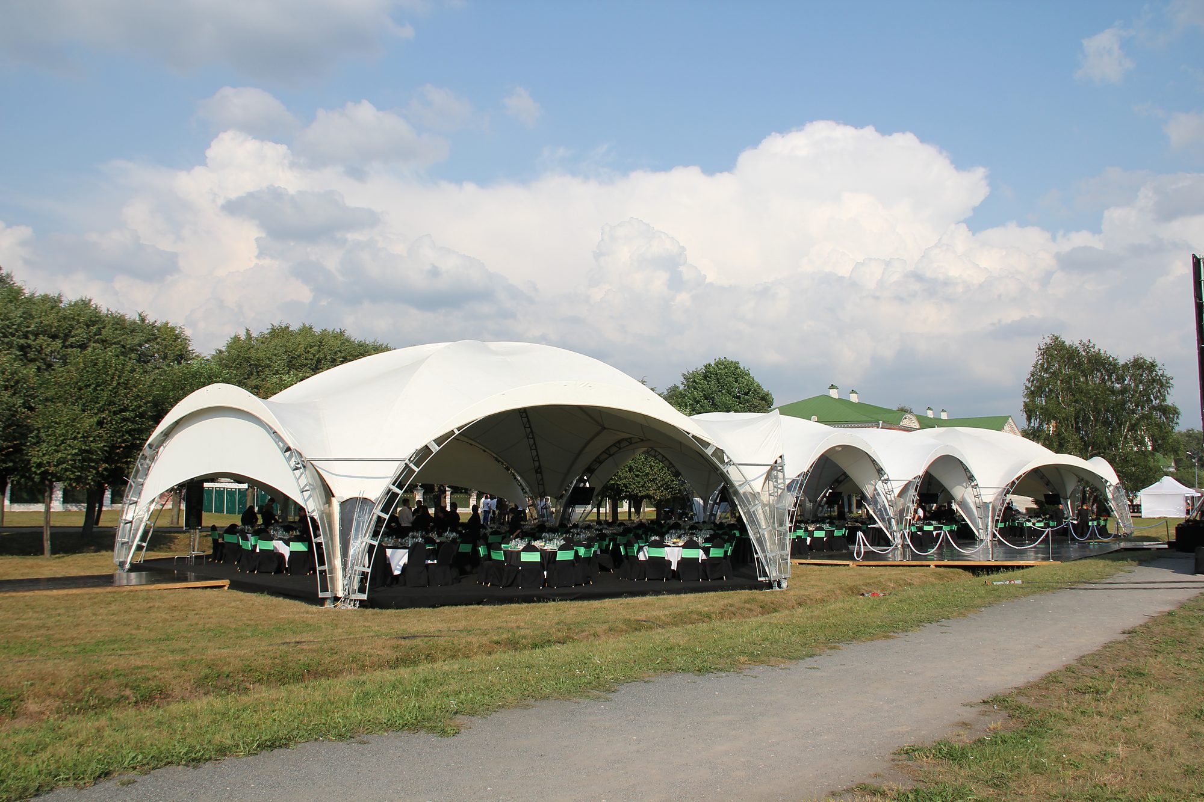
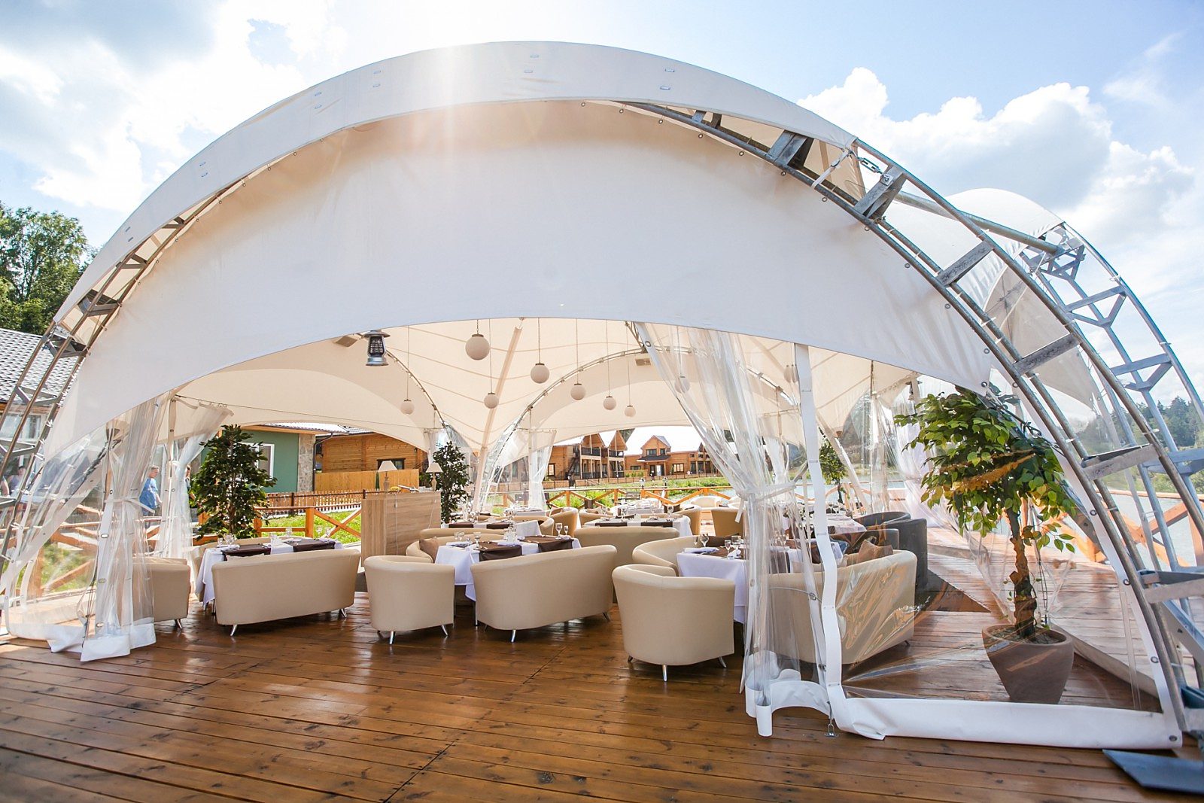
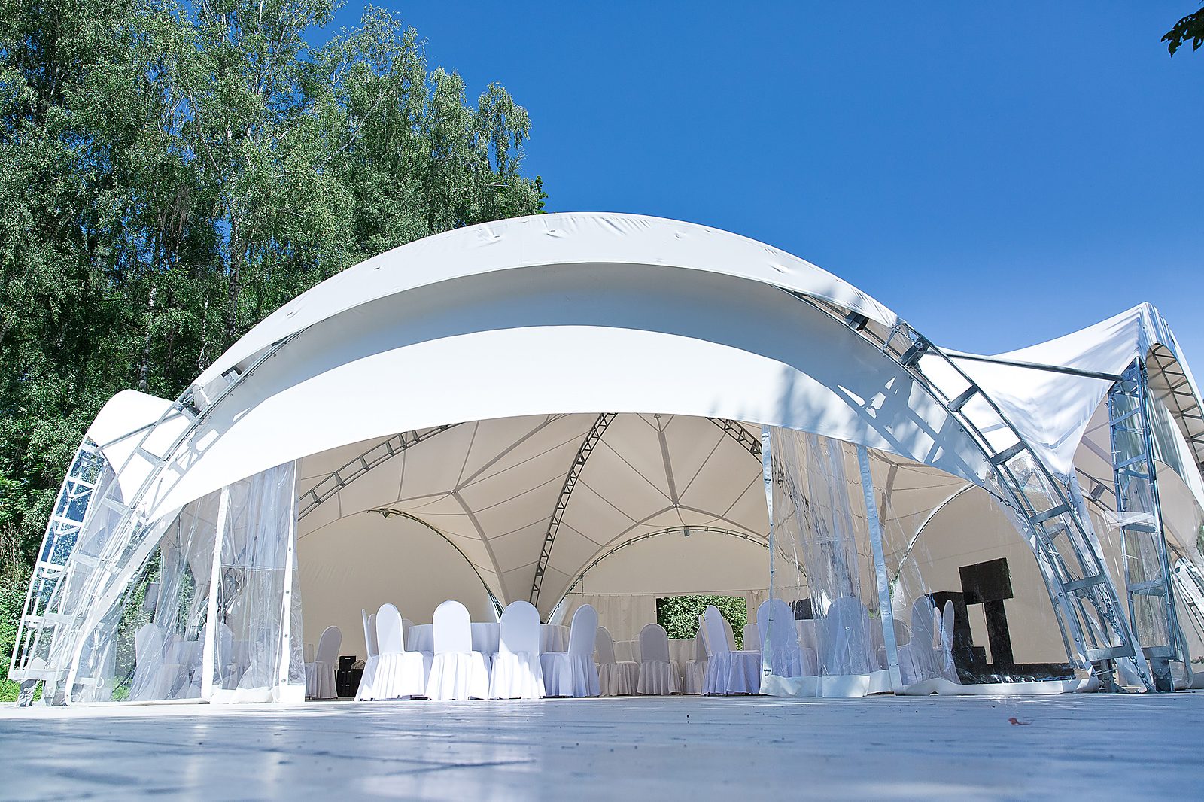
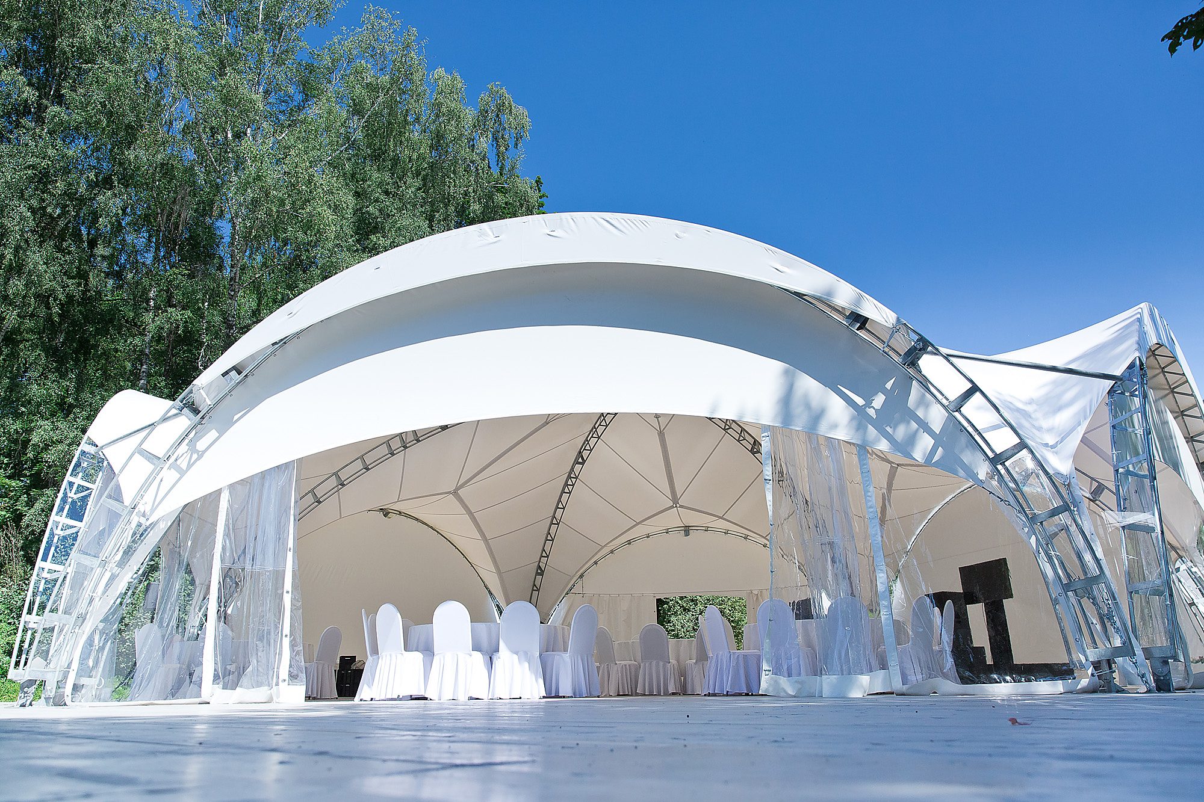
Arched tensile structure with curved steel lattice arches and translucent PVDF membrane
Division 10 · Curved Arch Tensile Systems

Arched Tensile Structures
10-50 m Clear Span

A curved steel lattice arch carrying a pre-stressed PVDF membrane. No internal truss, no column in the floor area, daylight through the roof, and a modular length you can extend bay by bay.

10-50 mClear span
3-5 mBay module
850-1150g/m2 PVDF membrane
15 yrStructural warranty

The arch is the structure, the membrane is the roof

An arched tensile structure does not hide a truss behind a fabric skin. The curved lattice arch is the primary structure, and the membrane is tensioned across it in a double-curved surface. That single decision removes the internal bracing that limits headroom and blocks lighting rigs in a conventional frame tent.

The result is a hall with a completely clear floor, a ridge height that stays usable across the whole span, and a roof that diffuses daylight instead of shadowing the interior. Bays bolt together on site, so a 20 m hall today can become a 100 m hall next season without a new structural design.

Typical buyers are event contractors who need a repeatable hall, exhibition organisers who need a fast build and a clean sightline, and industrial clients who need a covered yard that goes up in days rather than months.

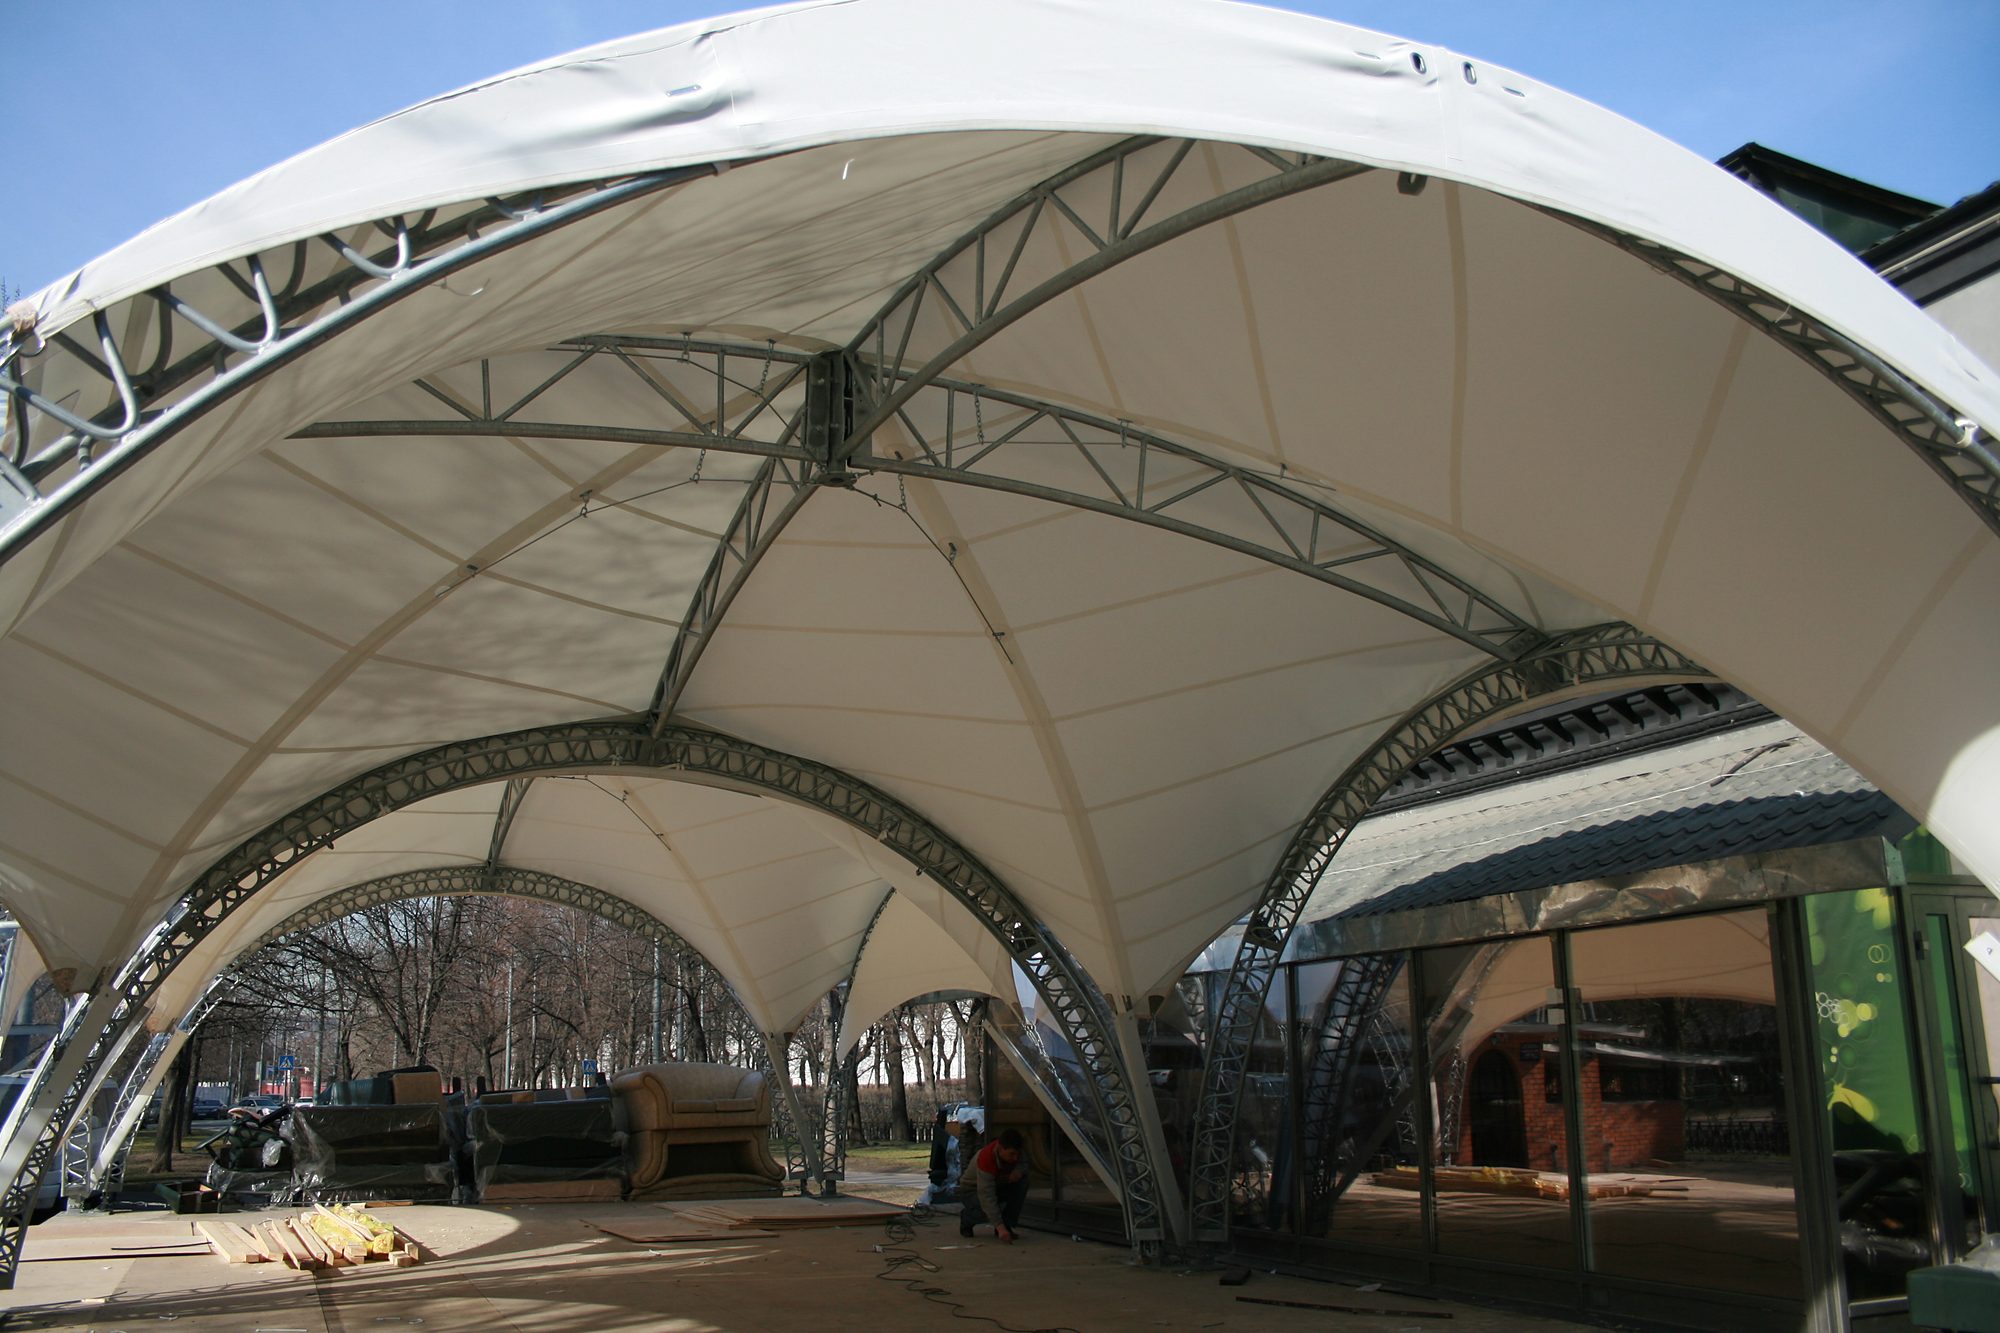
Curved steel lattice arch with pre-stressed PVDF membrane during fit-out

The lattice arch carries the roof; the membrane is tensioned across it. Photographed during fit-out, before the end walls were closed.

Three components, one engineered envelope

01 / ARCH

Curved galvanised lattice arch

Q235B or Q355B tube chords with welded lattice webs, hot-dip galvanised to ISO 1461. Each arch is a single transportable segment bolted to the next at the ridge, so no site welding and no crane for standard spans.

02 / MEMBRANE

850-1150 g/m2 pre-stressed PVDF

White translucent PVDF as standard, blackout and insulated build-ups on request. The membrane is tensioned to a defined pre-stress so it does not flutter, and every panel is numbered and cut to the arch geometry.

03 / BASE

Anchors, ballast or containers

Concrete pad anchors for permanent halls, ballast or water weights where nothing may be drilled, and ISO container mounts where the client wants the containers to act as side walls and counterweight at the same time.

Membrane weight, arch section and anchor type are confirmed per project after the wind and snow calculation. Figures above are the standard range, not a fixed specification.

Span matrix

Ridge height and bay module are standard values. Length is unlimited in bay increments; wind and snow capacity is calculated for the site, not taken from a catalogue table.

ModelClear spanRidge heightBayMembraneTypical use
SB-ATS-1010 m6.5 m3 m850 g/m2Pavilion, wedding, gate canopy
SB-ATS-1515 m8.0 m3 m850 g/m2Event hall, exhibition stand, sport court
SB-ATS-2020 m9.5 m4 m950 g/m2Banquet hall, indoor tennis, storage
SB-ATS-2525 m11.0 m4 m950 g/m2Exhibition hall, equestrian, warehouse
SB-ATS-3030 m12.5 m5 m1050 g/m2Large event arena, bulk storage
SB-ATS-4040 m15.0 m5 m1050 g/m2Sports hall, industrial cover
SB-ATS-5050 m17.5 m5 m1050 g/m2Stadium annex, mining cover

Eave height, door openings and end-wall type are set per project. A full GA drawing is issued before production.

Where arched tensile structures are used

The same arch and membrane system covers hospitality, exhibition, sport and storage. The difference between them is the end wall, the floor and the climate package, not the structure.

Weddings & banquets

Seated receptions and gala dinners on a completely clear floor, with the membrane roof lit from inside.

Exhibitions & trade fairs

Repeatable stand grids, a clean sightline down the hall and a facade that can carry the organiser's branding.

Sport & training

Indoor tennis, padel, five-a-side and training courts where the arch height stays usable across the span.

Ceremonies & culture

Concerts, award ceremonies and community events, with glass or clear end walls for an open front.

Covered storage

Temporary or semi-permanent covered yard space where a permanent building is not justified yet.

Rapid deployment

Relocatable halls that move with the event calendar; bays are numbered so the hall rebuilds the same way.

Erection in four steps

Base and anchors

Set out the grid, cast the pads or place the ballast. Anchor positions come from the GA drawing, so the base is finished before the container arrives.

Arch assembly

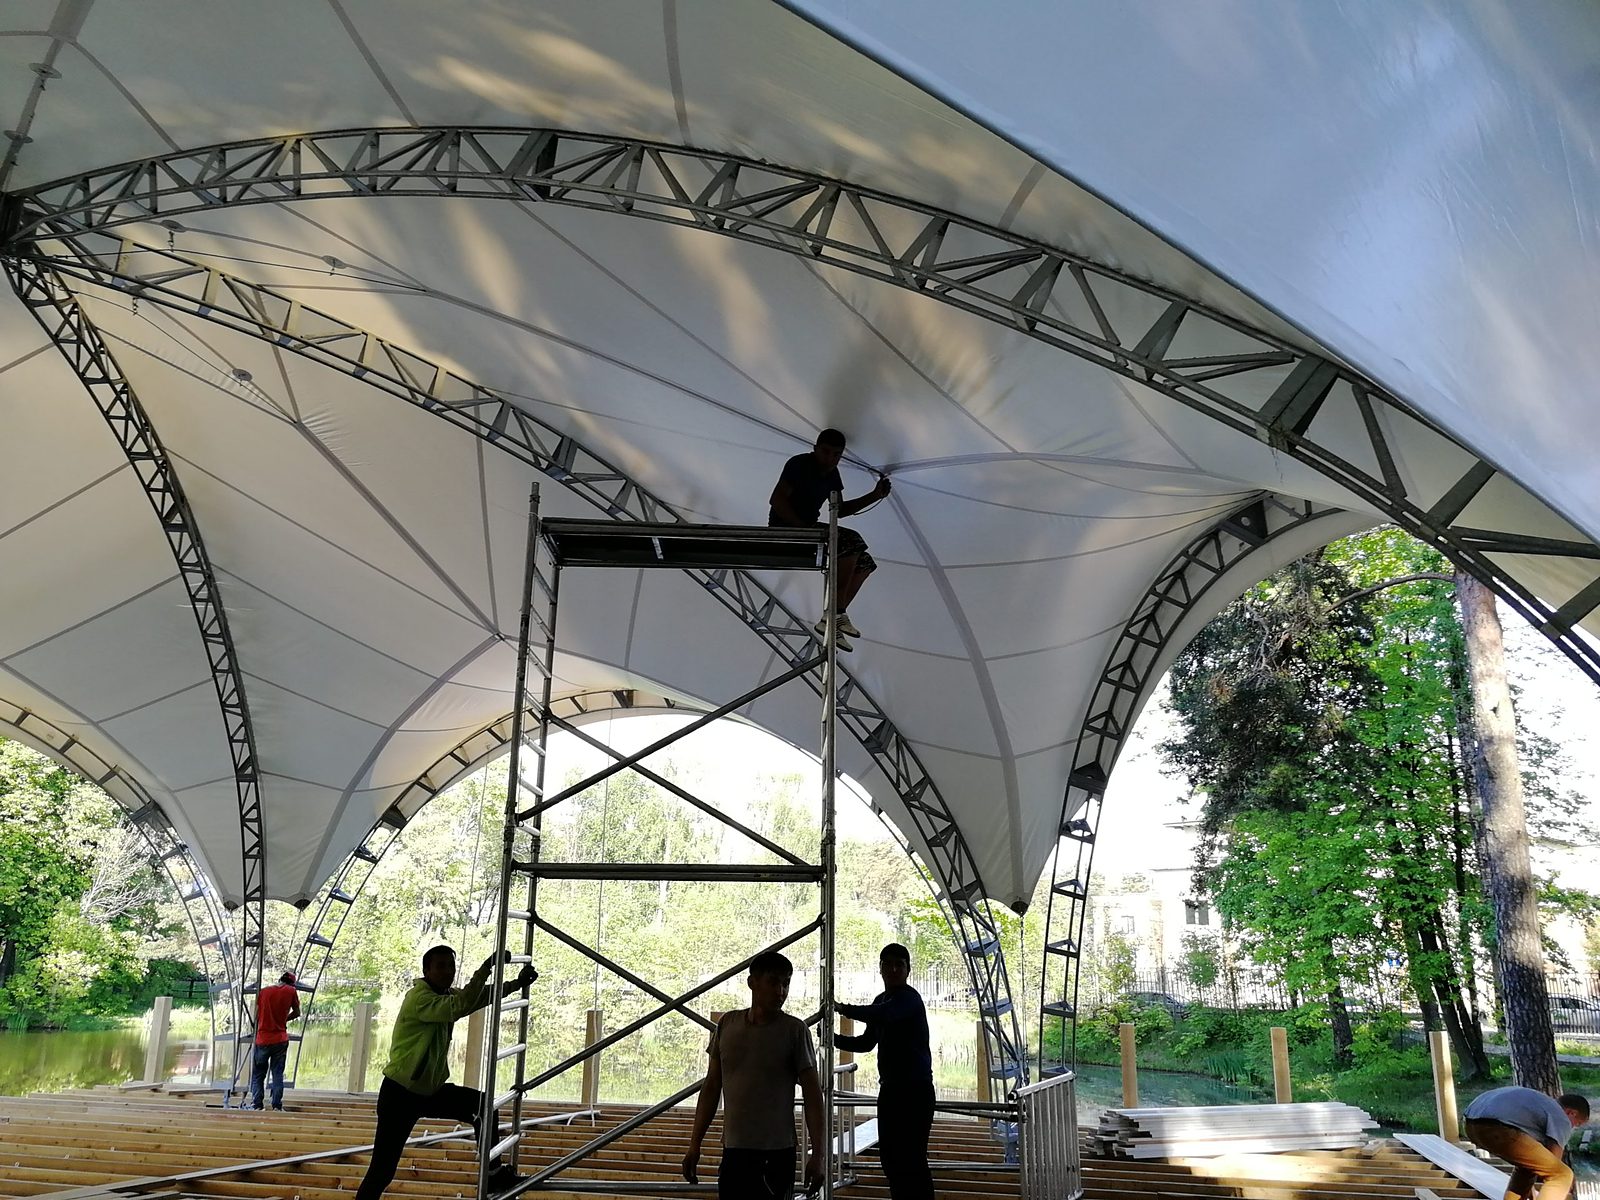
Bolt arch segments on the ground, lift or tilt them into position and connect the purlins. Standard spans need no crane and no site welding.

Membrane tensioning

Pull the numbered panels over the arches, tension to the specified pre-stress and close the keder or lacing line. This is the step that decides how the roof performs in wind.

End walls and services

Fit glass, ABS or PVC end walls, doors, lighting and HVAC penetrations, then hand over with the as-built drawing set.

Lattice arch segments assembled and lifted during erection of an arched tensile structure

Which clear-span system fits your project?

Three systems overlap in span. The choice is driven by how permanent the hall must be, how much the client will pay for architectural finish, and whether the roof must carry extra load.

RequirementArched tensile (this page)Luxury sailcloth tentAluminium clear span
Span range10-50 m10-60 m10-70 m
Roof structureCurved steel lattice archTimber king poles, catenary cablesExtruded aluminium box beam portal
Best forRepeatable event and exhibition hallsWineries, weddings, hospitalityPermanent warehouses, glass facade buildings
RigidityHigh, engineered archMedium, cable-bracedHigh, rigid frame
Typical build5-8 days3-6 days3-6 weeks

Frequently asked questions

What is an arched tensile structure?

It is a clear-span hall in which the roof structure and the roof covering are the same element: a curved steel lattice arch carries a pre-stressed PVDF membrane that is tensioned directly over the arch. There is no separate truss inside the hall and no column in the floor area, so the full span is usable.

What clear span can you manufacture?

Our standard arched tensile range runs from 10 m to 50 m clear span, in modules that combine freely along the length so a hall can be extended without a new structural design. Spans outside that band are engineered as project-specific variants.

Is the membrane translucent during the day?

Yes. The standard 850-1050 g/m2 white PVDF membrane transmits diffused daylight, so the hall is usable without artificial light for most of the day. A blackout membrane and a double-layer insulated build-up are available when the client needs a dark or climate-controlled space.

Can the hall be heated or air-conditioned?

Yes, in the insulated configuration: a second membrane layer with an insulation quilt in between, plus sealed end walls. Heating, ventilation and cooling are sized by the local MEP engineer; we provide the envelope and the fixing details.

What wind and snow loads do you design for?

Every structure is calculated for the actual site: design wind speed, terrain category, altitude and the local snow load map. Typical export projects are engineered for 120-180 km/h design wind and 0.5-3.5 kN/m2 snow, verified by a stamped calculation package.

How long does installation take?

A 20 m x 40 m hall is normally erected by a six-person crew in 5-8 working days, including membrane tensioning. The kit ships with numbered members, a GA drawing and an erection sequence, so no site welding and no heavy crane are required for standard spans.

Do you supply drawings before we commit?

Yes. Send the span, the length and the site location and we return a GA drawing, a membrane layout and an indicative price within 48 hours.
Continue exploring

Get a stamped drawing in 48 hours

Send the span, the site and the load case. Our engineer returns a GA drawing, a membrane layout and an indicative price.

Or message us directly: WhatsApp +86 139 2871 7650

© 2026 Spanbest Co., Ltd.  |  Privacy Policy  |  Contact  |  WhatsApp