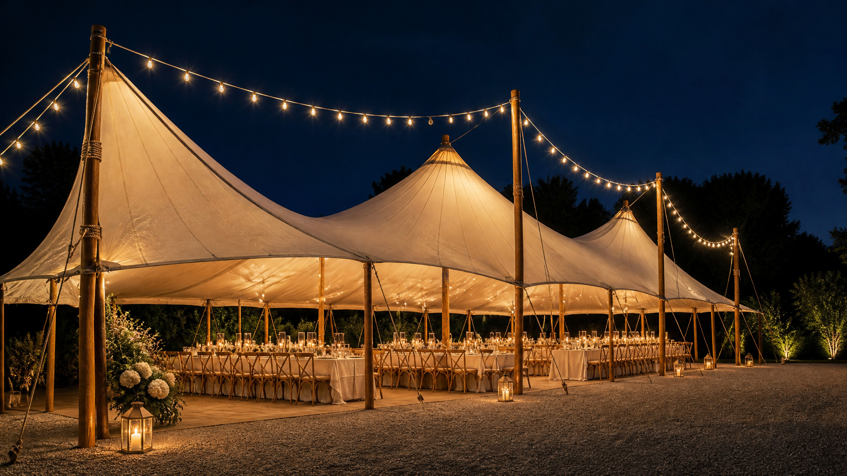
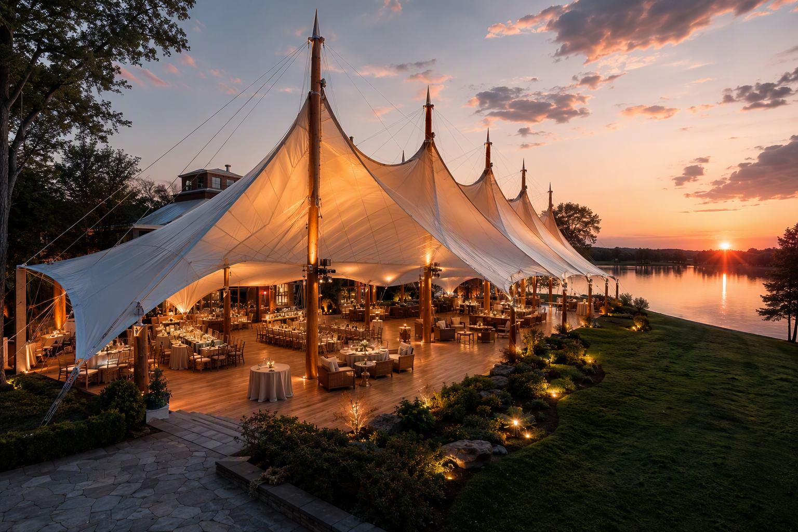
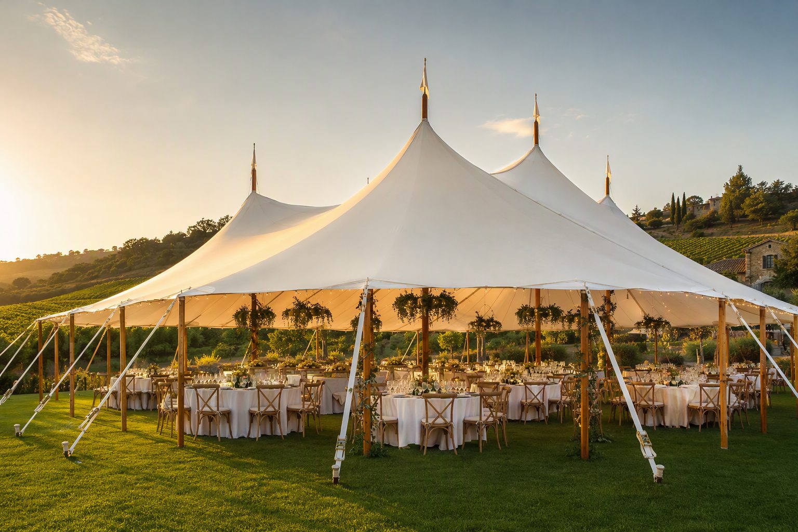
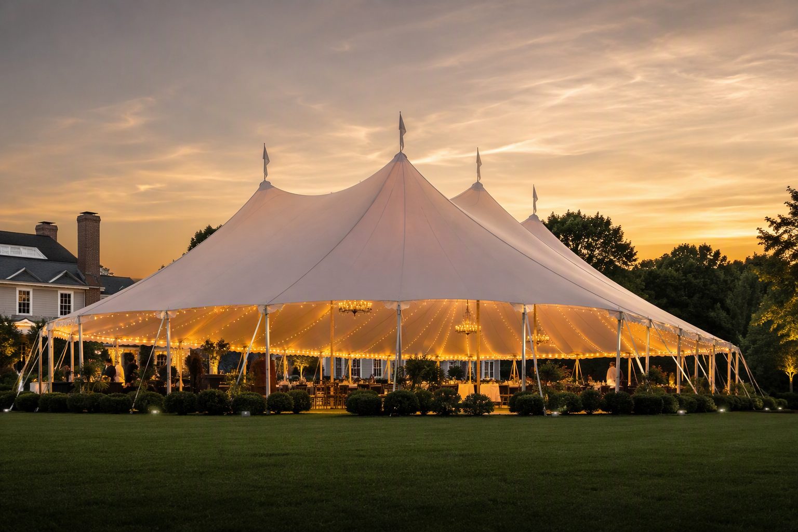
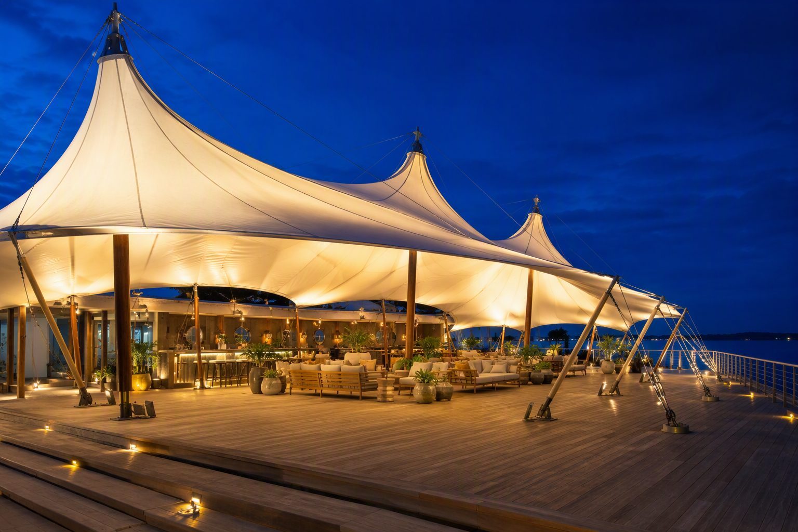
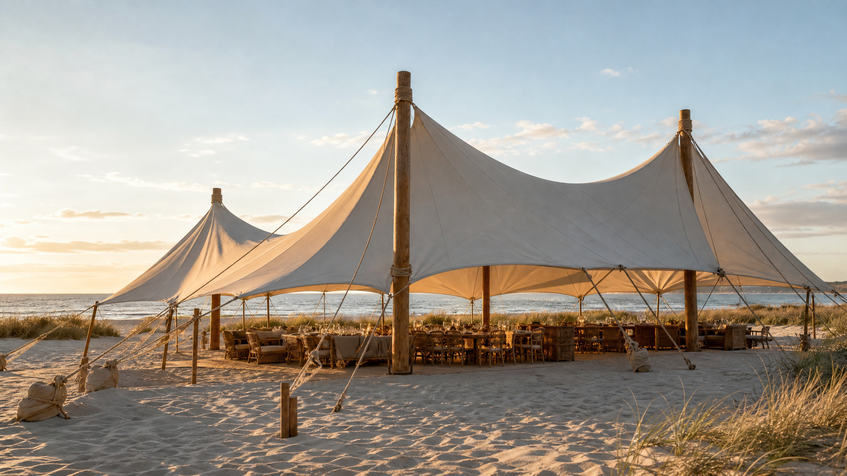
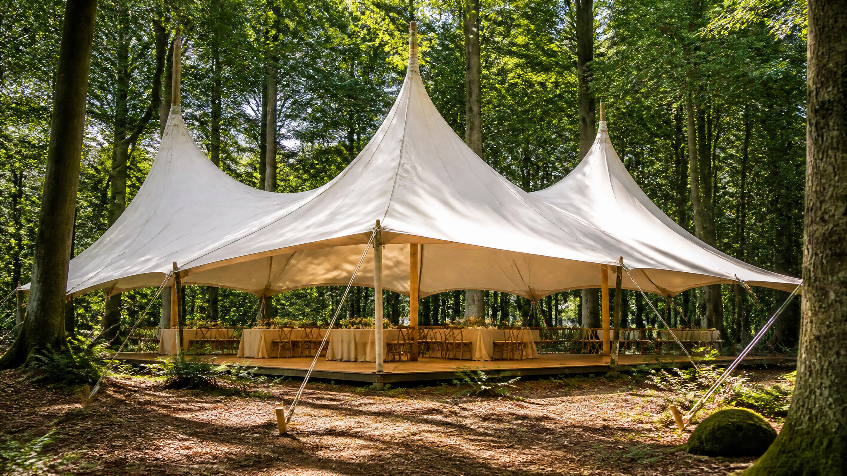
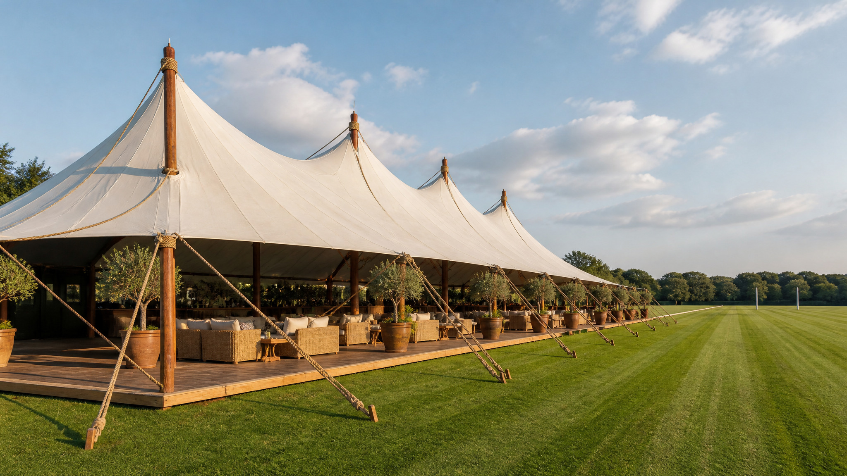
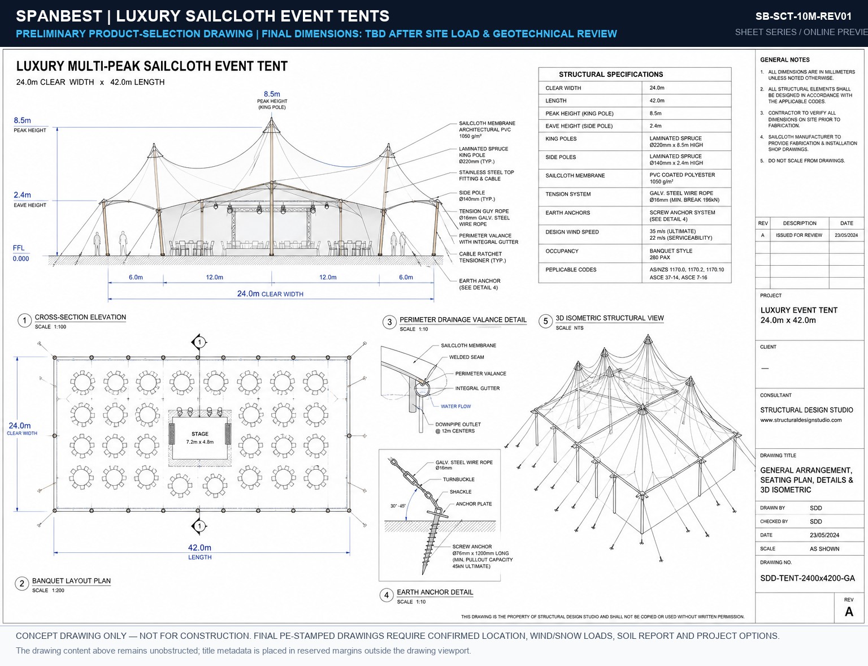
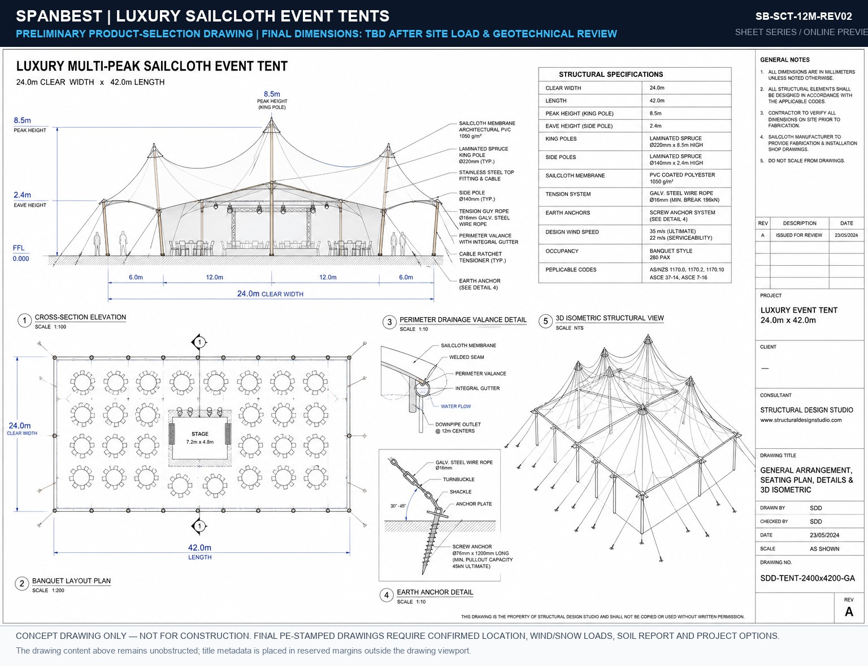
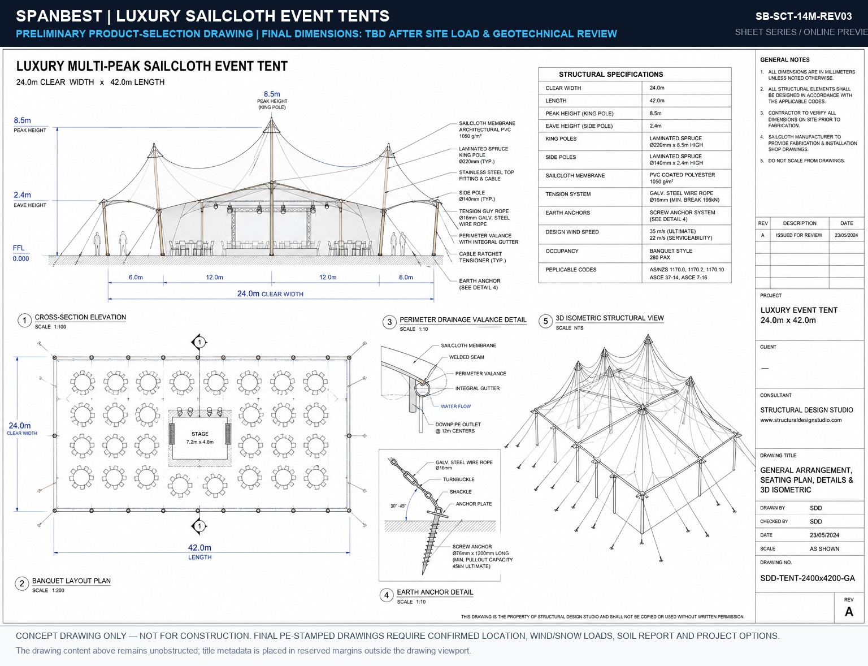
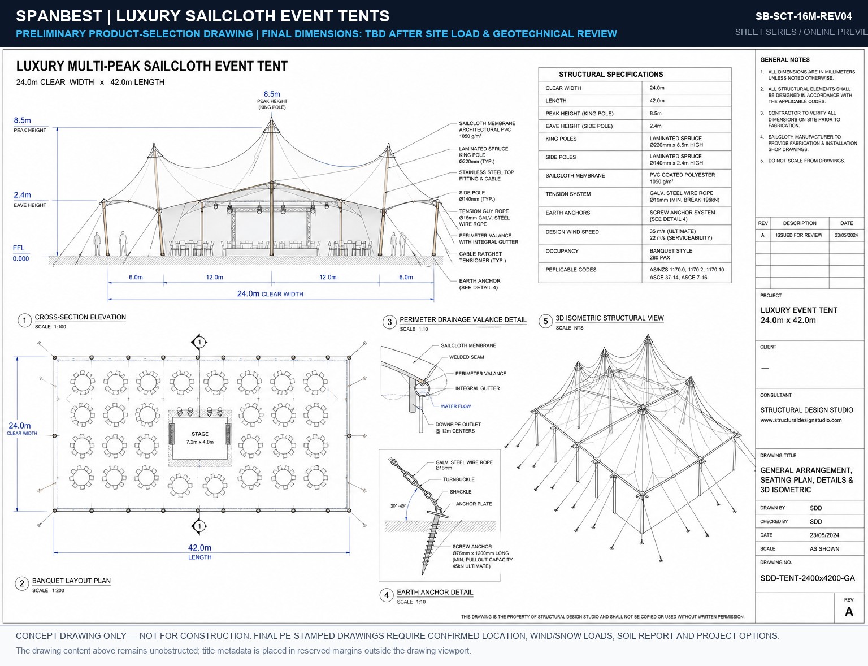
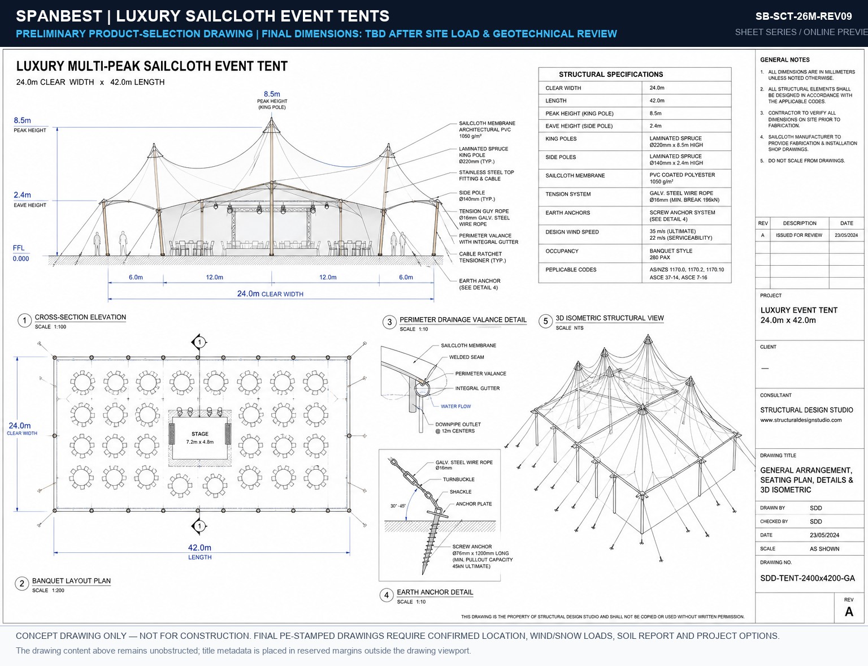
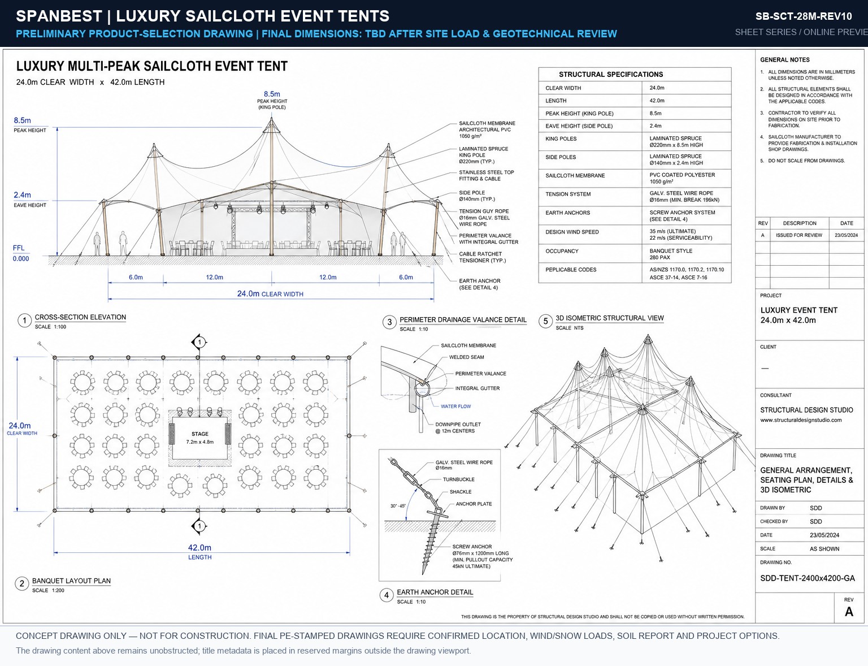
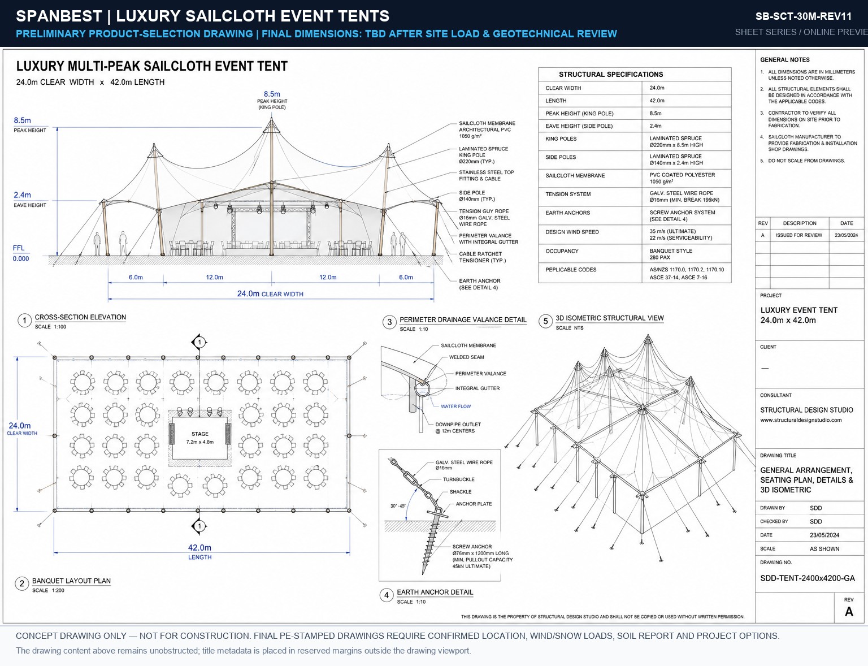
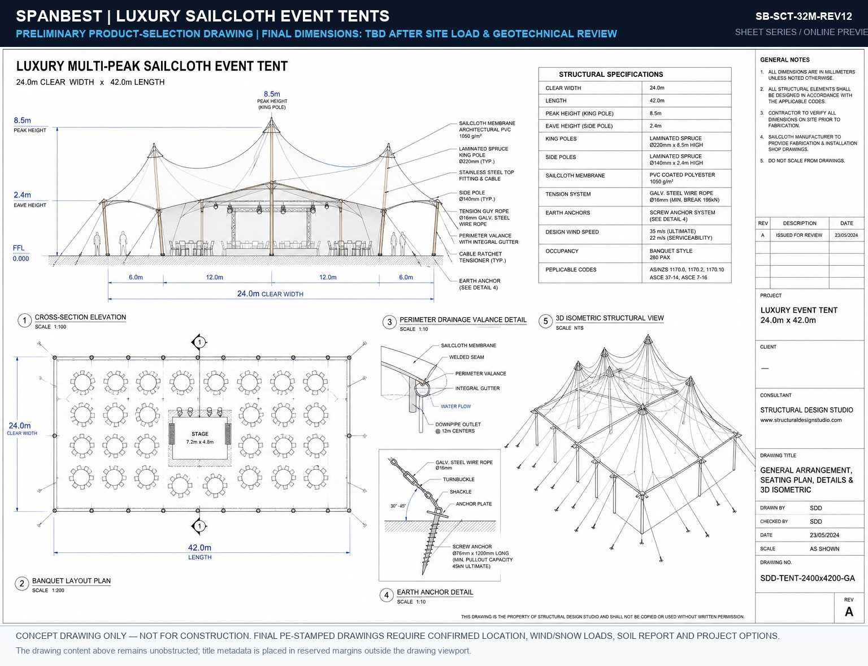
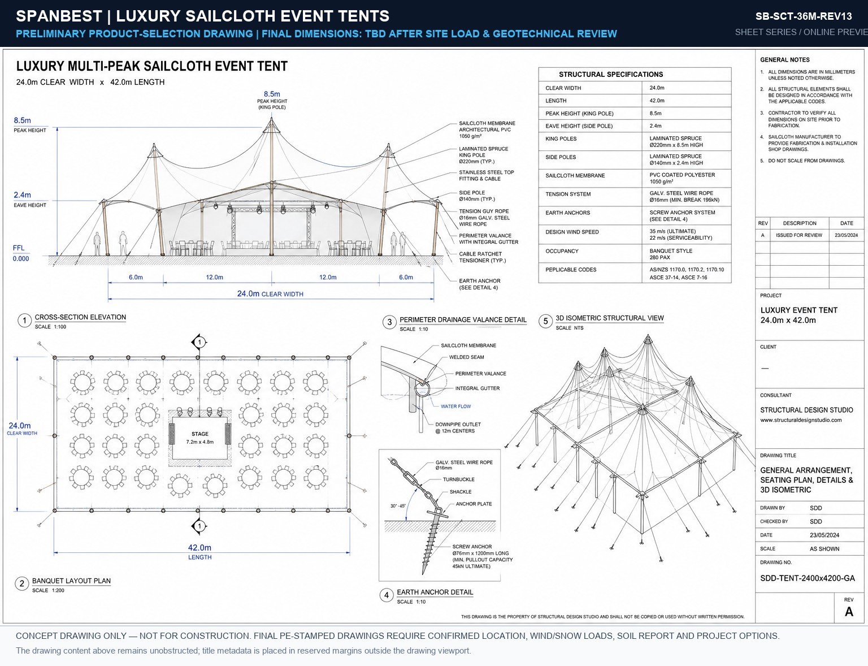
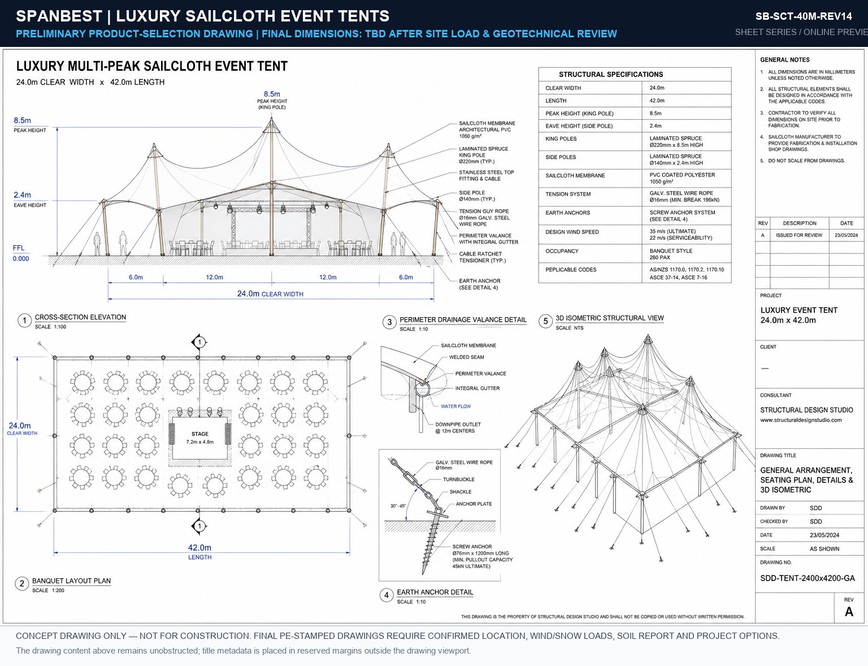
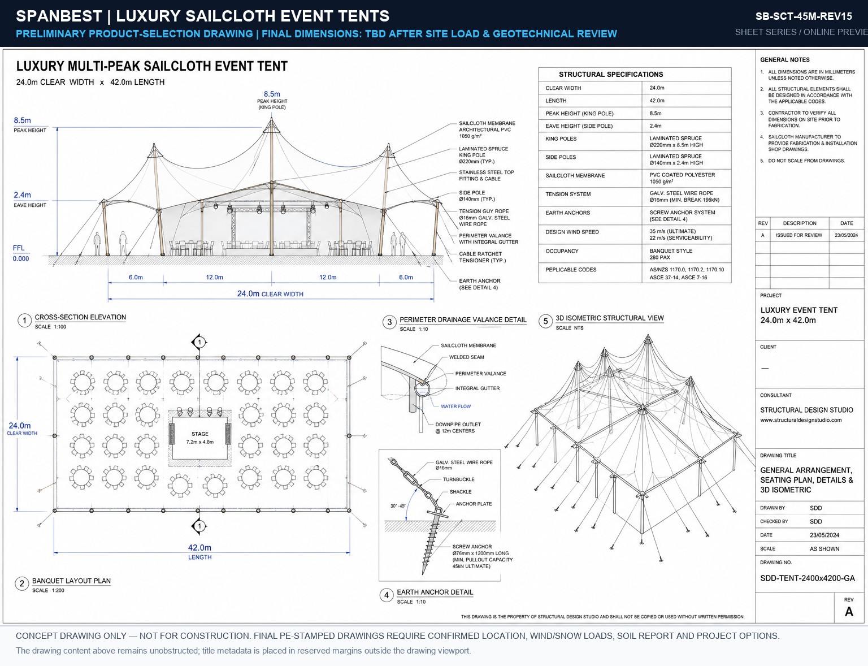
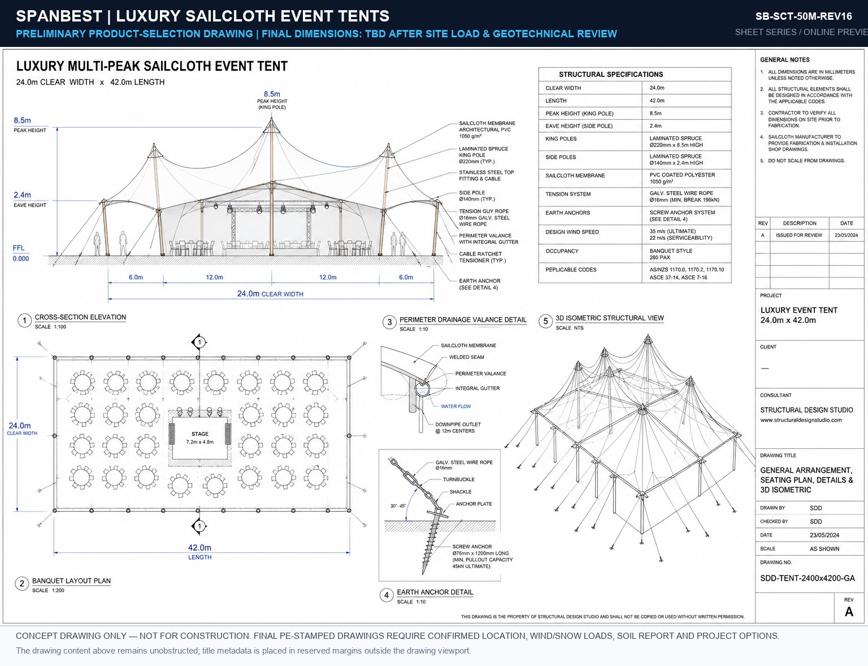
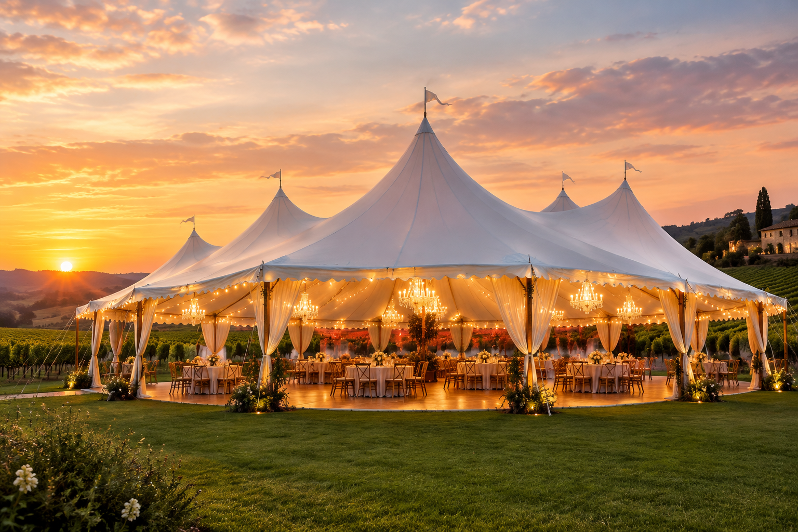
Architecturally crafted with warm natural spruce timber king poles, organic catenary eaves, and 750 g/m² translucent PVDF sailcloth. Engineered for prestigious vineyard galas, luxury coastal resort pavilions, and outdoor hospitality with certified wind stability.


Champion luxury sailcloth marquees redefine outdoor event hospitality. Unlike generic aluminum box marquees, our sailcloth tensile structures feature sweeping catenary roof lines, rounded parabolic ends, and towering Douglas Fir wooden masts that create a breathtaking interior cathedral feeling.
Engineered with 750 g/m² – 850 g/m² architectural fabric that filters daylight into a flattering natural illumination and radiates an incandescent glow at night.
Certified under EN 13782 with heavy-duty forged steel earth anchors, dual-braided guy lines, and stainless steel marine rigging verified for the approved site-specific design actions.
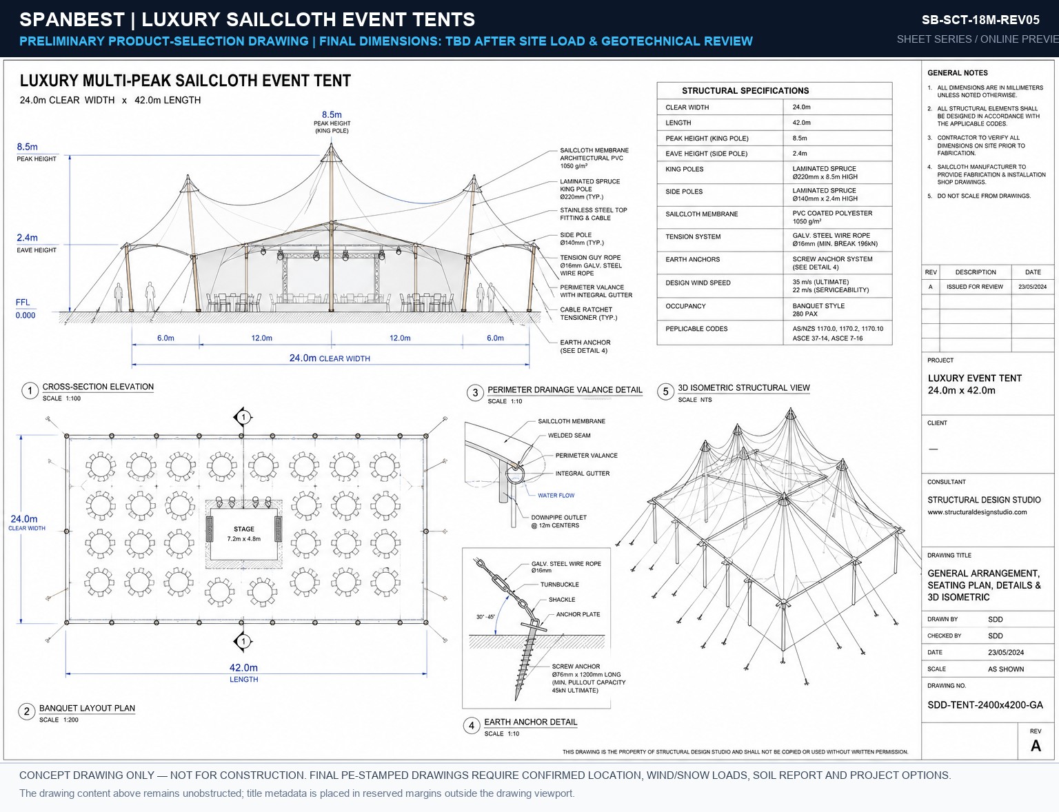
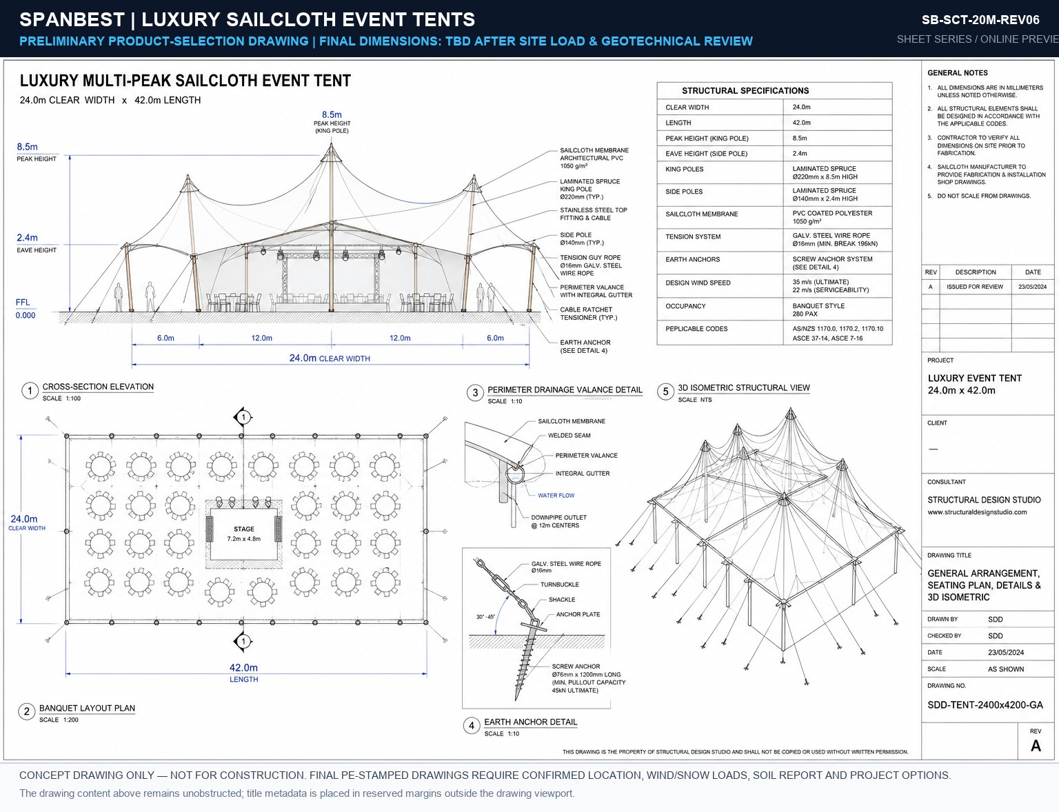
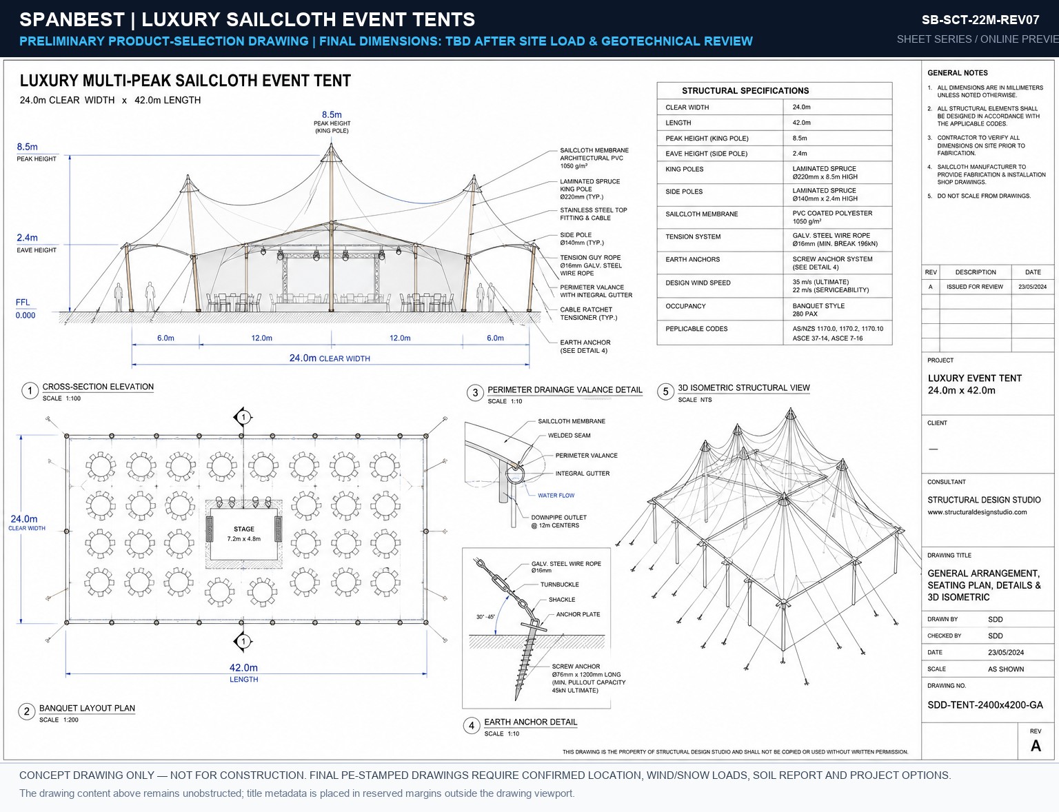
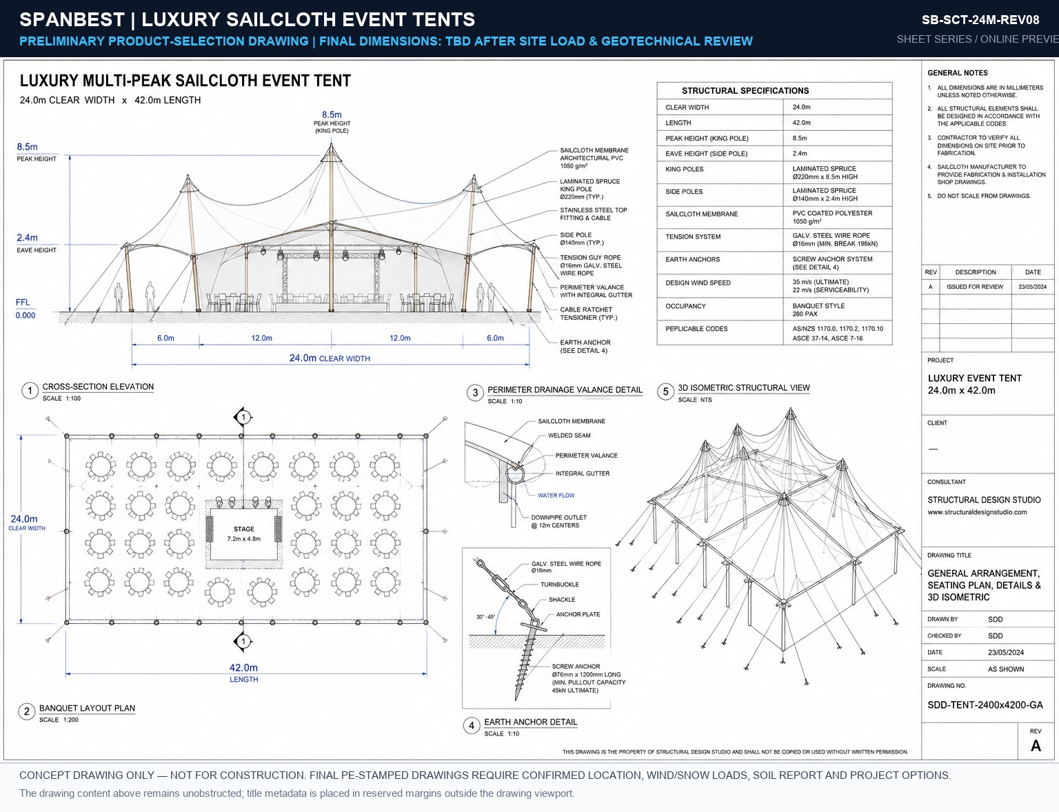
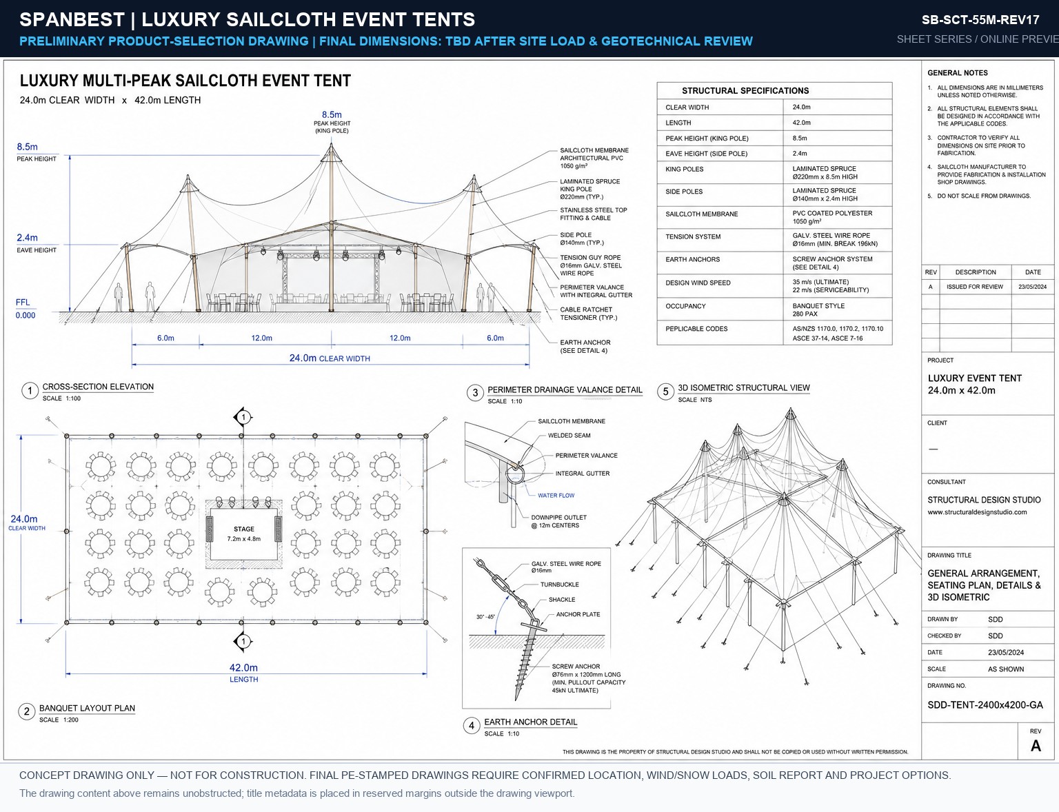
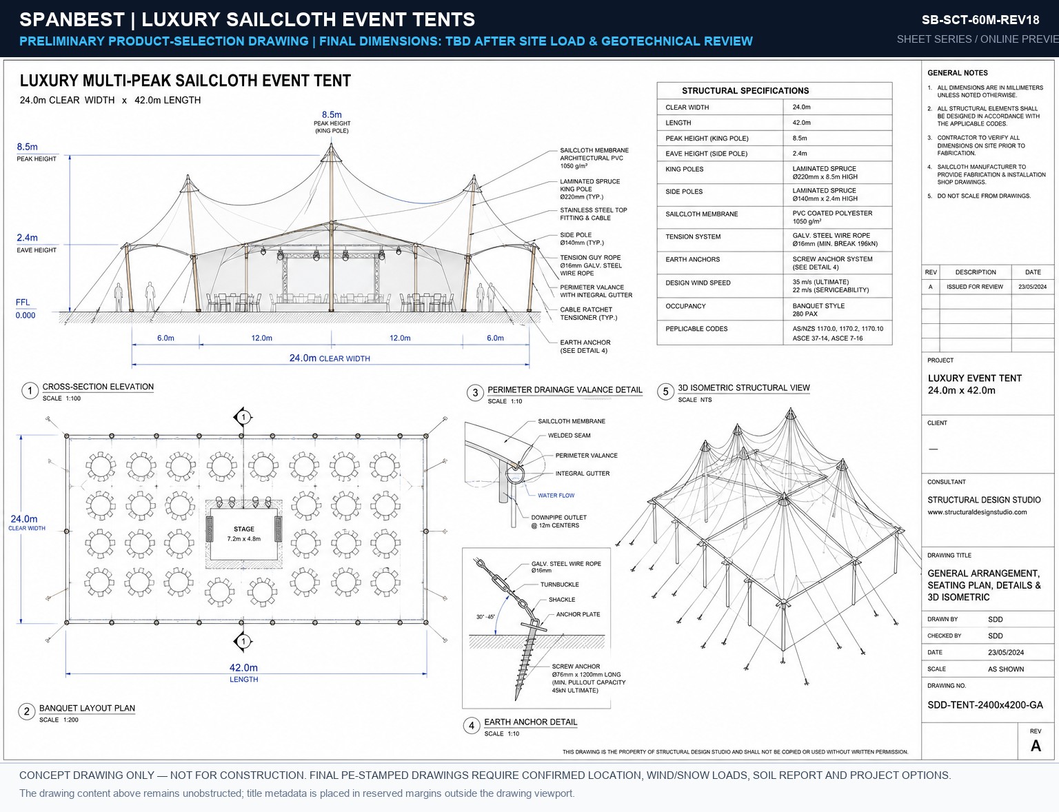
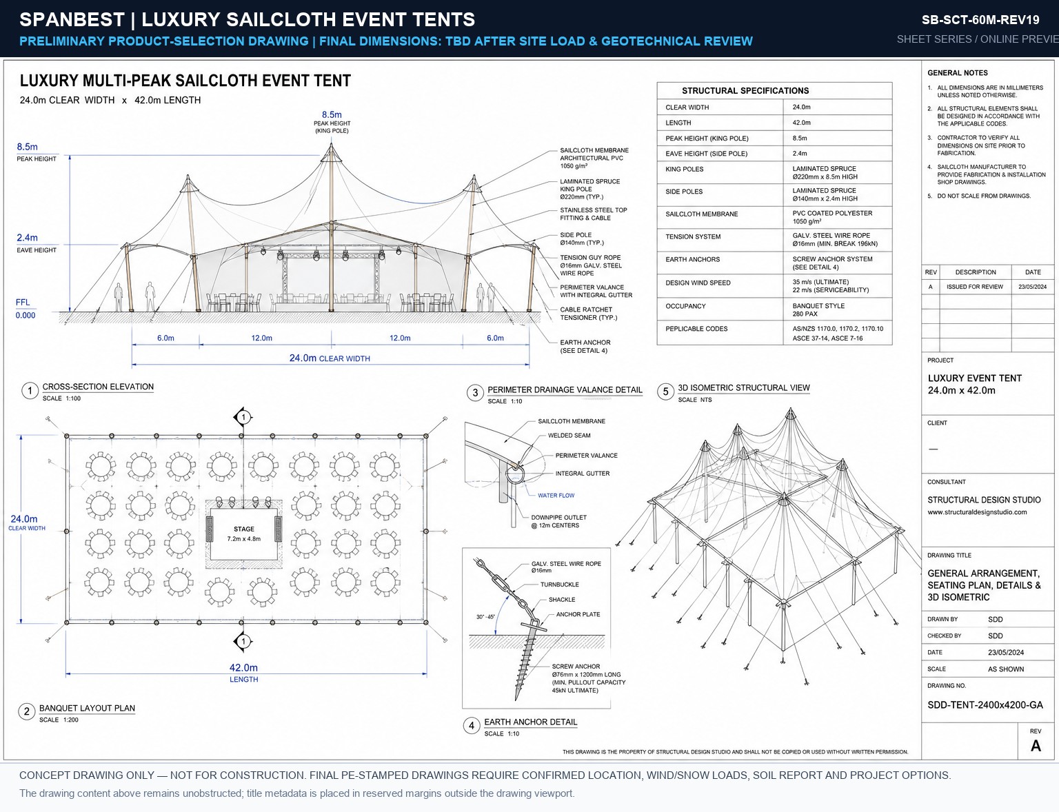
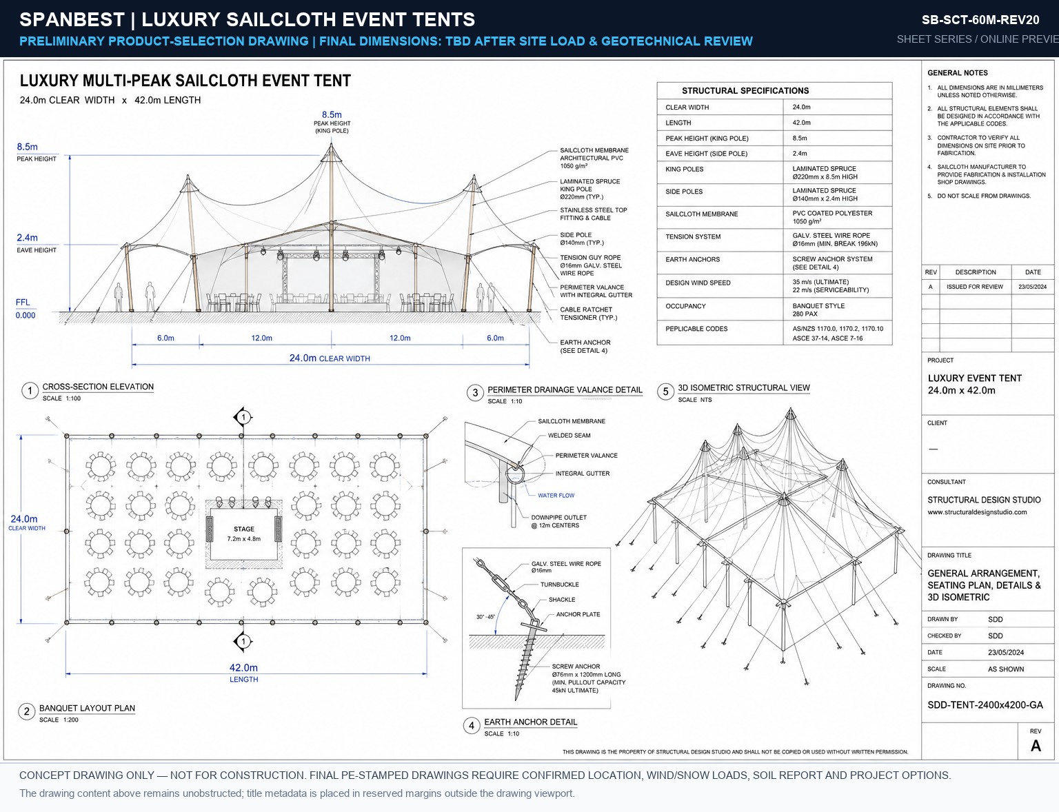
Project geometry is selected from the guest layout, stage, catering, circulation and local structural actions; length is expanded by repeatable bays.
Sailcloth tents are not aluminum A-frame marquees. Their identity comes from visible timber king poles, high sculptural peaks, perimeter guy lines and a translucent fabric surface held in catenary tension. This softer architectural language is designed for weddings, vineyard dinners, resort hospitality and cultural celebrations.
Warm timber, luminous fabric and open panoramic edges create a distinctive ceremony and dining atmosphere.
Landscape-sensitive pavilions for guest lounges, restaurants and seasonal resort programming.
Multiple high peaks, lighting rig coordination and flexible length planning for larger audience formats.

Each configuration features unique engineered spans, heights and distinct architectural photography with zero repetitive dimensions.
Twin center-pole architectural layout providing 280 m² (3,013 sqft) of sunlit reception space with scalloped valance catenary tensioning.
Triple ridge-pole architecture engineered for 450 m² gala dinners, featuring 850 g/m² high-tenacity blockout/translucent hybrid canopy with crystal clear panoramic sidewalls.
Expansive 840 m² grand pavilion designed for corporate summits and luxury brand launches with warm LED indirect lighting suspension points.
1,600 m² multi-peak prestige arena with internal cross-tension cable matrix and perimeter French window wall systems.
2,400 m² international cultural festival grand amphitheater, planned for large cultural events with project-specific occupancy, egress, anchorage and wind checks.
Quantifiable lifecycle savings, extreme rapid mobilization, and zero operational downtime for heavy enterprise applications.
The translucent 750–850 g/m² architectural PVDF sailcloth diffuses soft natural daylight by day and radiates a warm, magical lantern glow when illuminated at night.
Crafted with premium Douglas Fir and spruce timber center poles finished with marine spar varnish, creating a warm organic aesthetic that blends seamlessly into landscapes.
Designed to the agreed governing standard with project-specific wind, anchorage and ground checks. Bolted rigging supports an installation sequence tailored to the venue and programme.
Every Champion project is manufactured strictly from CNC-driven CAD/CAM fabrication packages. Structural nodes, chord junctions, baseplate anchor details, and membrane tensioning tracks are analyzed under finite element analysis (FEA) to confirm full compliance with international building codes.
Pre-stressed, anti-wicking, low-creep architectural textiles engineered with multi-layer PVDF/PVF lacquering for self-cleaning performance, UV shielding (UPF 50+), and permanent flame retardancy.
| Areal Weight | Membrane Grade | Tensile Strength (Warp/Weft) | Tear Resistance | Light Transmittance | Temperature Range | Fire Retardancy Standard | Primary Industrial Role |
|---|---|---|---|---|---|---|---|
| 750 g/m² | Architectural PVC/PVDF | 3000 / 2800 N/5cm | 380 / 350 N | 15% Translucent | -30℃ ~ +70℃ | DIN 4102 B1 / NFPA 701 | Event Marquees, Canopy Sidewalls, Sailcloth Roofs |
| 850 g/m² | Heavy Duty Blockout PVDF | 4000 / 3500 N/5cm | 500 / 450 N | 0% (100% Blockout) | -40℃ ~ +70℃ | DIN 4102 B1 / M2 / B-s2,d0 | Standard Industrial Warehouses, Aluminum Clear Span |
| 900 g/m² | Reinforced Industrial Grade | 4500 / 4000 N/5cm | 550 / 500 N | 10% Translucent | -40℃ ~ +70℃ | DIN 4102 B1 / NFPA 701 | Container Mounted Shelters, Heavy Logistics Bays |
| 1000 g/m² | Extreme Weather Mining Grade | 5000 / 4500 N/5cm | 620 / 580 N | 8% Translucent | -45℃ ~ +75℃ | DIN 4102 B1 / AS 1530 | Mining Operations, Aggregate Domes, Salt Sheds |
| 1100 g/m² | High-Pressure Air Dome Membrane | 5500 / 5000 N/5cm | 750 / 700 N | 12% Diffuse Glow | -40℃ ~ +70℃ | DIN 4102 B1 / EN 13501 | Cable-Net Air Domes, Sports Arenas, Eco Storage |
| 1200 g/m² | Permanent Architectural PVDF/PTFE | 6000 / 5500 N/5cm | 850 / 800 N | 8% Controlled Lux | -50℃ ~ +80℃ | Class A1 / DIN 4102 B1 | Aviation Hangars, Permanent Terminals, Sports Stadiums |
| 1400 g/m² | Ultra-Heavy Marine & Blast Shield | ≥7000 / 6500 N/5cm | 1100 / 1000 N | 0% Total Solar Block | -50℃ ~ +85℃ | DIN 4102 B1 / UL 94 V-0 | Port Bulk Cargo, Military Fortified, Chemical Containment |
Handcrafted natural spruce timber poles with luminous translucent PVDF membranes in prestige estate and coastal venues.
Rapid deployment methodology requiring zero on-site welding. Modular bolted connections reduce field erection schedules by up to 70% compared to conventional structural steel.
Laser level and total station establish precise axial centerlines, column offsets, and elevation datums across the clear-span foundation grid.
Heavy cast-in base plates, chemical anchor studs (Grade 8.8), or helical earth anchors are drilled and torqued to specified kN pullout resistance.
Space-frame chord segments, web lacing members, and connection gusset plates are assembled and bolted flat on grade prior to hoisting.
Mobile cranes elevate paired structural truss arches into vertical position; temporary stabilizing guy wires maintain plumbness and stability.
Longitudinal purlins, eaves struts, and pre-stretched galvanized X-bracing cables are torqued into place to form a rigid 3D spatial diaphragm.
High-tenacity PVDF roof panels are pulled through integrated aluminum extrusion tracks and mechanically tensioned via ratchet catenary winches.
Hard-wall panels, vertical-lifting Megadoors, motorized louvers, perimeter rainwater gutters, and architectural flashing trims are sealed.
Calibrated torque audit of all structural fasteners, ultrasonic weld verification, membrane pre-stress tensiometer inspection, and handover documentation.
Our structural engineering team delivers custom CAD layouts, foundation anchoring plans, and certified wind calculations within 24 hours.
Speak With a Tensile Structure Specialist