Home / Products / Frameless Corrugated Steel Arch Buildings
● DIVISION 06 · ZERO-TRUSS CORRUGATED STEEL ARCH

Frameless Corrugated Steel Arch Buildings (10m – 24m Span)

Roll-formed from continuous AZ180 Galvalume heavy structural steel sheets with deep continuous corrugations. Zero internal trusses, rafters, or purlins, delivering 100% unobstructed vertical clearance. Built for remote mining workshops, bulk ore bays, and site-specific cyclonic wind conditions.

✓ Zero Internal Trusses (100% Headroom)
✓ AZ180 High-Zinc Galvalume
✓ Site-Specific Wind Engineering
✓ Concrete Curb / Ground Foundation
Request Steel Arch Proposal View Mining Site Shelters →
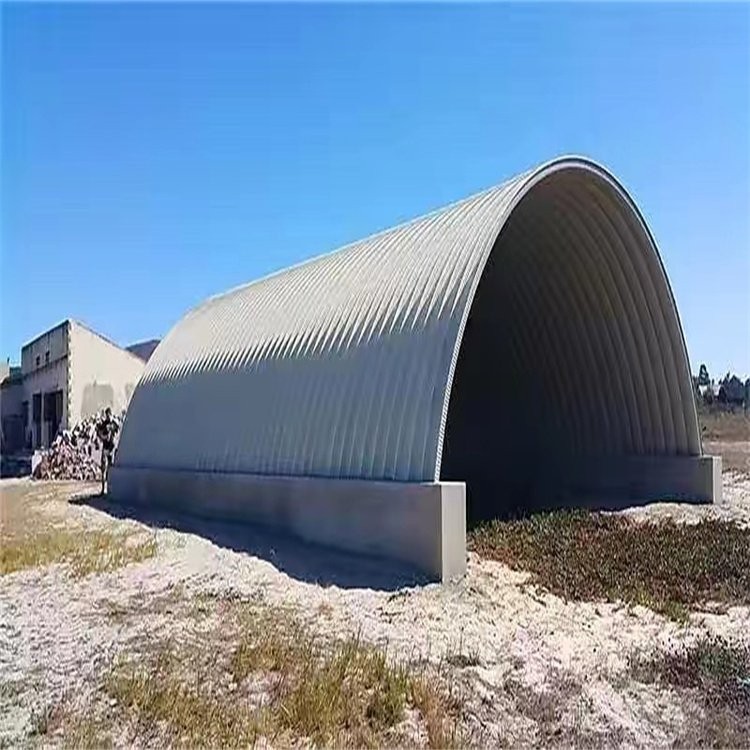
CYCLONIC MINE WORKSHOP · 18M SPAN
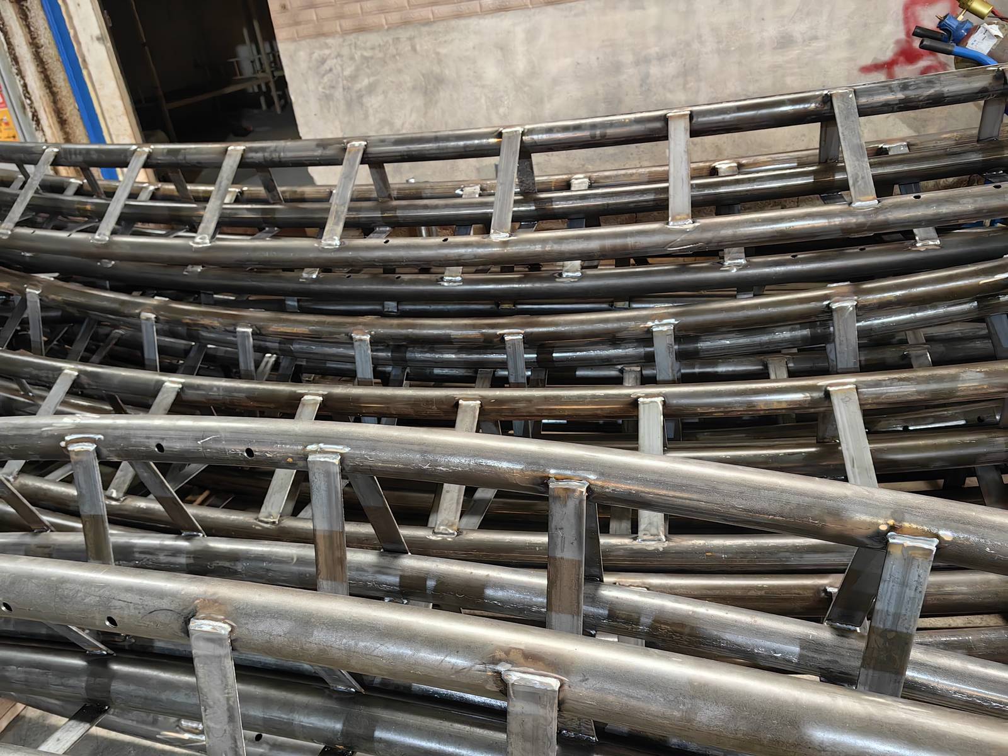
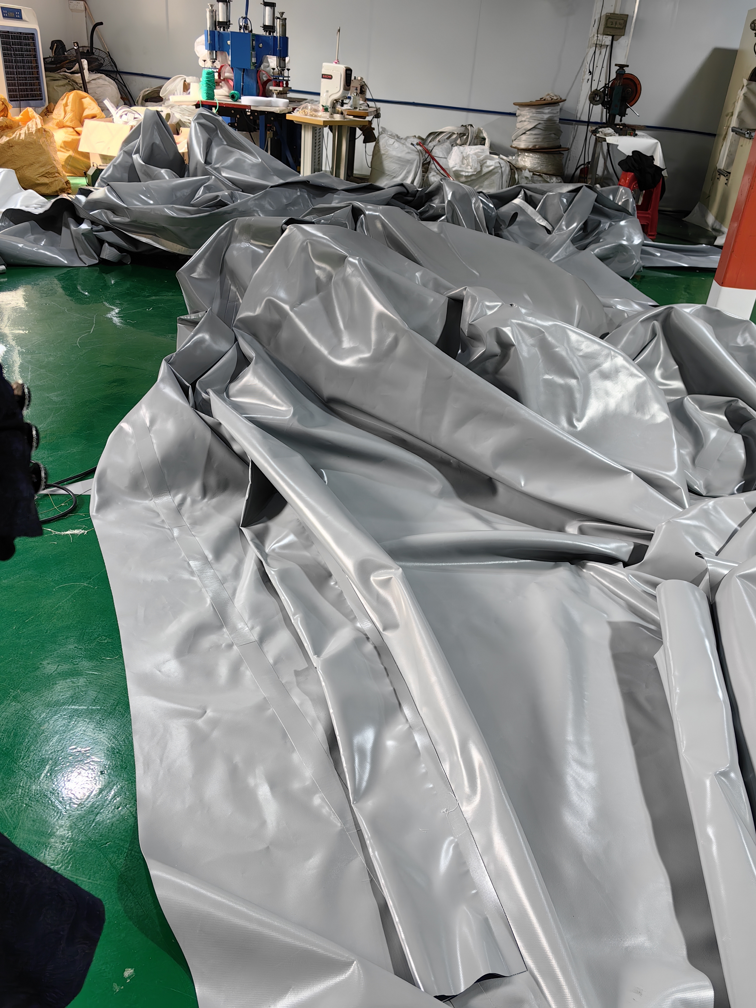
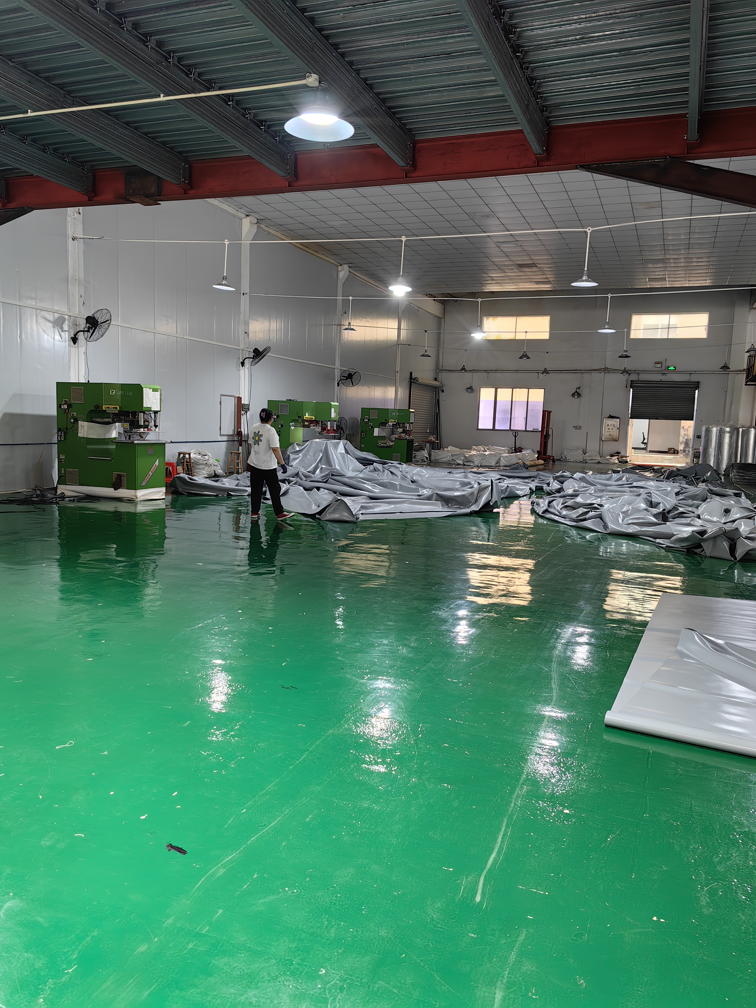
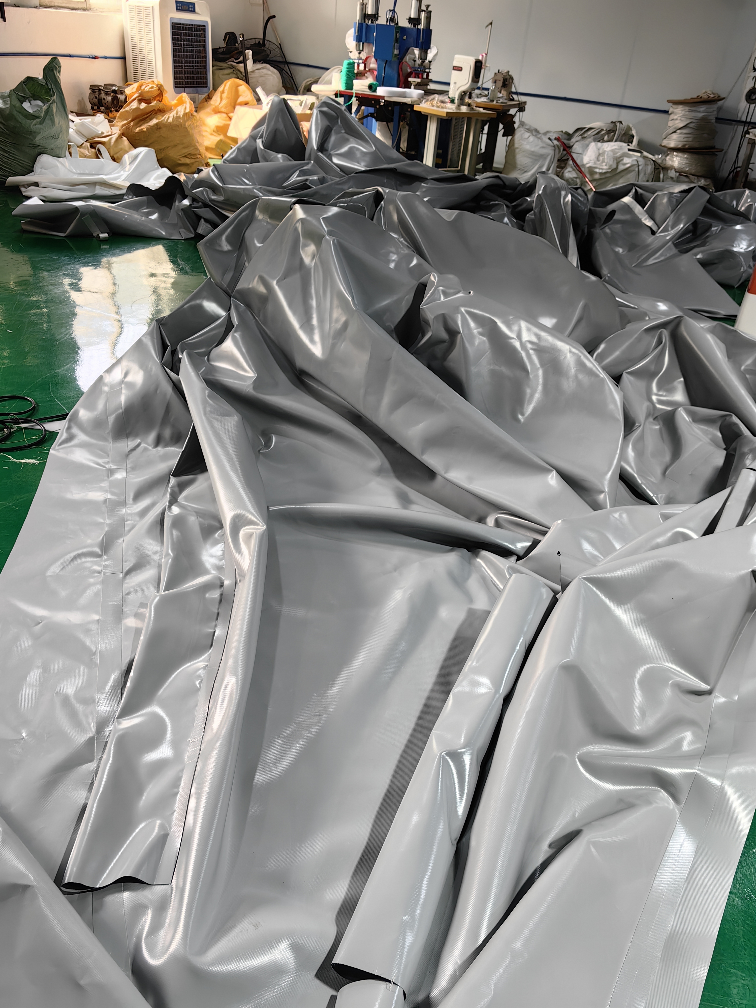
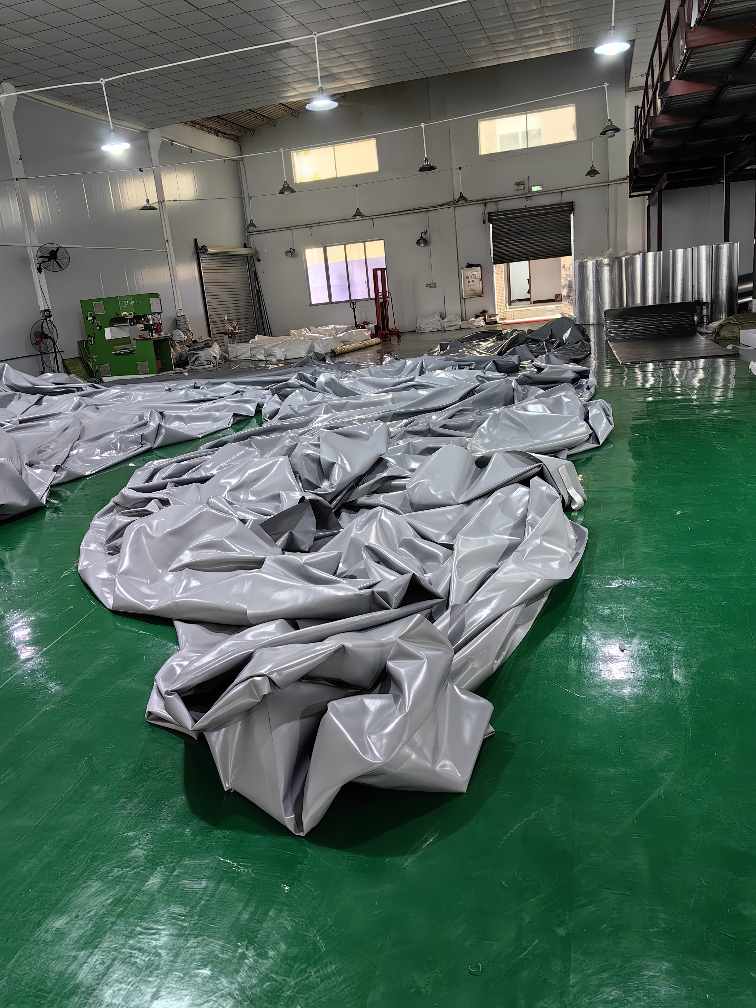
Factory Trial Assembly of Frameless Corrugated Steel Arch Shelter
Continuous Structural Corrugation with Zero Internal Trusses
24m
Max Truss-Free Arch Span
Site-Specific
Wind & Snow Engineering
AZ180
Heavy Galvalume Coating
30 yr
Steel Life Expectancy
Product Introduction & System Anatomy

Engineered for Harsh Mining, Industrial Fabrication & Extreme Weather

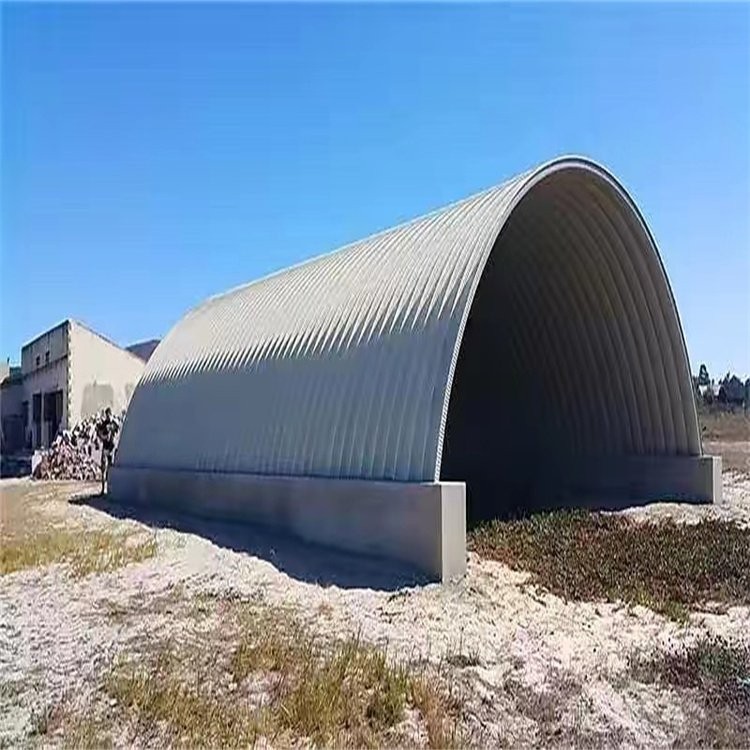
Champion Frameless Corrugated Steel Arch canopies eliminate all internal purlins, rafters, and lattice trusses. High-strength steel coils are continuously roll-formed and curved on site into rigid arch panels, then locked together with automated 360° mechanical seams. The result is an indestructible self-supporting steel shell anchored continuously to reinforced concrete curb foundations.

⚙️

100% Clear-Span Interior Height

Without truss chord drop, heavy dump trucks, mobile cranes, and front-end loaders utilize 100% of the internal arch clearance.

🌪️

Hurricane & Hail Proof Durability

Heavy 1.0mm–1.5mm corrugation resists severe falling rock impacts, heavy snow loads up to 2.0 kN/m², and 160 km/h hurricane winds.

⏱️

High-Velocity Field Seaming

Continuous roll-forming seamer delivers rapid installation speed: up to 150 m² fully arched and sealed per working day.

Interior View of Frameless Corrugated Steel Arch Buildings Canopy
Structural Dimension Matrix

Engineered Frameless Steel Arch Configurations (10m - 24m Width)

Continuous corrugated arch structures pre-engineered for ground-mounted reinforced concrete curb foundations.

10m (33ft) Span Frameless Corrugated Steel Arch Canopy
Zero-Truss Steel Arch · 1.0mm HDG

10m (33ft) Span Frameless Corrugated Steel Arch Canopy

Self-supporting 1.0mm corrugated Galvalume arch roll-formed on-site. Zero interior trusses, anchored continuously to reinforced concrete curb foundations for a clear industrial interior.

View Engineering Spec →
12m (40ft) Span Frameless Corrugated Steel Arch Canopy
12m (40ft)
Zero-Truss Steel Arch · 1.0mm HDG

12m (40ft) Span Frameless Corrugated Steel Arch Canopy

Continuous 12m clear-span self-supporting arched steel shell on reinforced concrete curb foundations. Engineered with 360° mechanical lock seams for 144 m² storm-proof equipment storage.

View Engineering Spec →
15m (50ft) Heavy Frameless Steel Arch Mining Canopy
15m (50ft)
Zero-Truss Steel Arch · 1.2mm HDG

15m (50ft) Heavy Frameless Steel Arch Mining Canopy

Heavy 1.2mm high-tensile corrugated steel arch with 6.2m apex clearance. Designed for heavy diesel hauler repairs in severe hail and remote mining winds up to 160 km/h.

View Engineering Spec →
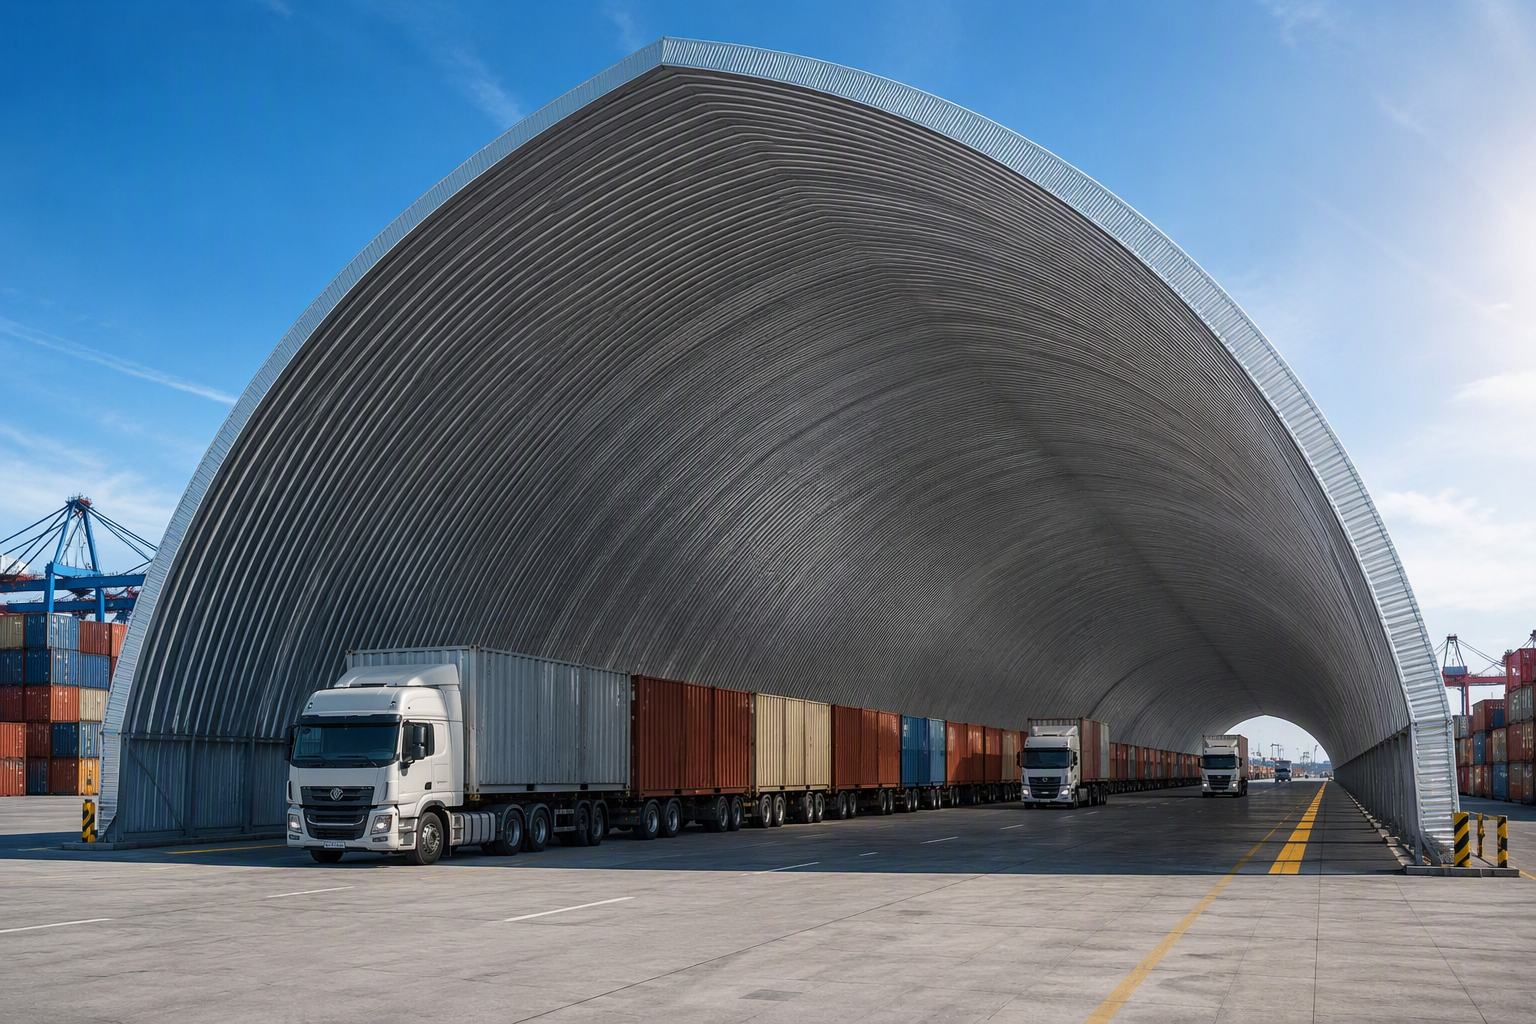
Frameless Corrugated Steel Arch Logistics Terminal
18m (60ft)
Zero-Truss Steel Arch · 1.2mm HDG

18m (60ft) Ultra-Wide Frameless Corrugated Steel Arch Depot

Expansive 18m clear arch shell on reinforced concrete curb foundations providing 216 m² of high-clearance bulk aggregate storage with zero internal framing maintenance.

View Engineering Spec →
24m (80ft) Commercial Logistic Frameless Steel Arch Terminal
24m (80ft)
Zero-Truss Steel Arch · 1.5mm HDG

24m (80ft) Commercial Logistic Frameless Steel Arch Terminal

Heavy 1.5mm corrugated structural steel shell covering 288 m² between dual 40ft shipping ground-mounted. Extreme hail, fire, and hurricane resistance.

View Engineering Spec →
Enterprise Value Proposition

Engineered Superiority Over Conventional Construction

Quantifiable lifecycle savings, extreme rapid mobilization, and zero operational downtime for heavy enterprise applications.

⚙️

100% Frameless & Zero Internal Trusses

Continuous roll-formed corrugated steel arch shell requires zero internal support frames, rafters, or purlins, maximizing 100% of usable volume.

🛡️

Galvalume / G90 High-Tensile Steel Coil

Fabricated on-site from 0.8mm–1.5mm Galvalume steel coils with 360° mechanical lock seams for permanent 100% leak-proof durability.

🌪️

Extreme Wind, Hail & Fire Resistance (Class A1)

Engineered arched shell geometry naturally distributes aerodynamic wind pressures up to 160 km/h and resists severe rockfall/hail impact.

Engineering Definition

Pure Self-Supporting Corrugated Steel Arch

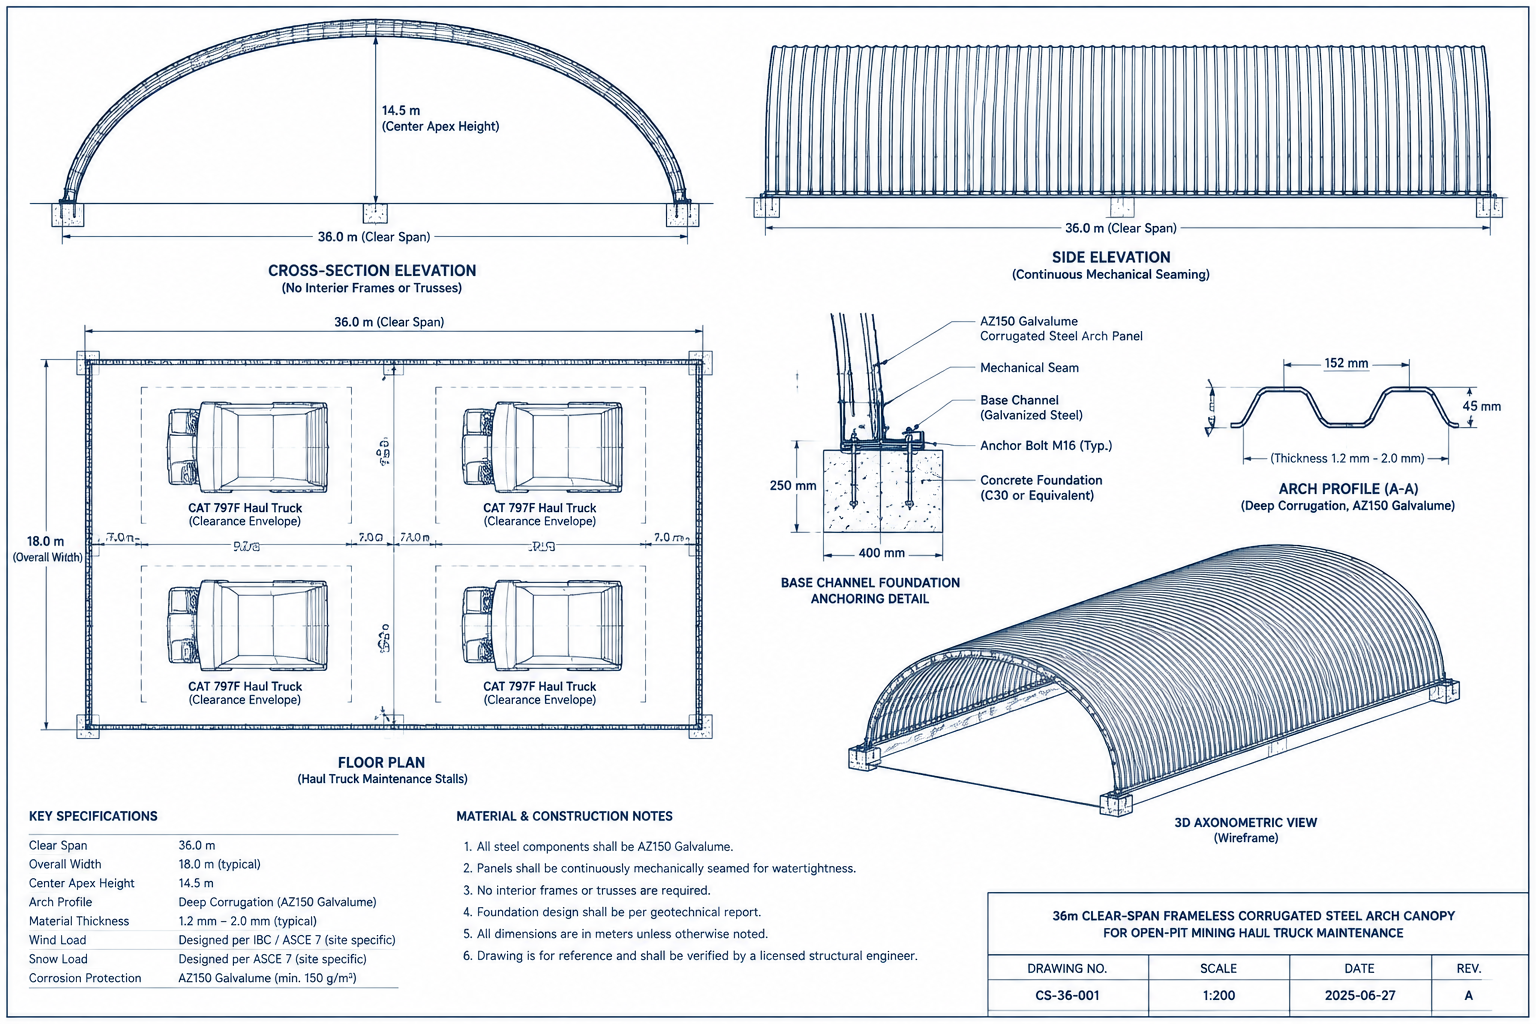
This system is a continuous roll-formed metal shell fixed to a reinforced concrete curb. It does not use shipping containers, tubular roof trusses, PVDF roof membranes or ground-mounted corner castings.

  • Continuous AZ150/AZ180 Galvalume corrugated steel shell
  • Mechanical double-lock seams with no roof fastener penetrations
  • Galvanized base channel anchored to a project-specific concrete curb
  • Final geometry, thickness and anchorage calculated from actual site loads
Request Project-Specific CAD Package
Frameless corrugated steel arch structural concept drawing
Metallurgical Specification

High-Tensile Galvalume & HDG Steel Coil Standards

Certified steel metallurgy engineered for corrosive coastal, desert UV, and chemical mine environments.

Steel Gauge Coating Grade Yield Strength Tensile Strength Max Span Fire Rating Service Life Primary Application
0.80 mm Galvalume AZ150 ≥ 350 MPa ≥ 420 MPa 10 – 12 m Class A1 30+ Years Light industrial ground-mounted storage, agricultural tool bays
1.00 mm Galvalume AZ180 ≥ 350 MPa ≥ 450 MPa 12 – 16 m Class A1 40+ Years Standard commercial ground-mounted workshops & fleet bays
1.20 mm Heavy G90 HDG ≥ 380 MPa ≥ 480 MPa 16 – 20 m Class A1 50+ Years Mining equipment repair depots, severe wind & hail regions
1.50 mm Galvalume AZ200 ≥ 420 MPa ≥ 520 MPa 20 – 24 m Class A1 50+ Years Ultra-wide clear span industrial depots, bulk aggregate storage
ENGINEERING DRAWING VAULT · 20 BLUEPRINTS

Frameless Corrugated Steel Arch Canopies — 20 Certified 2D CAD Blueprints & PDFs

Includes 2D Elevations, Bay Spacings, Foundation Load Tables & Title Blocks
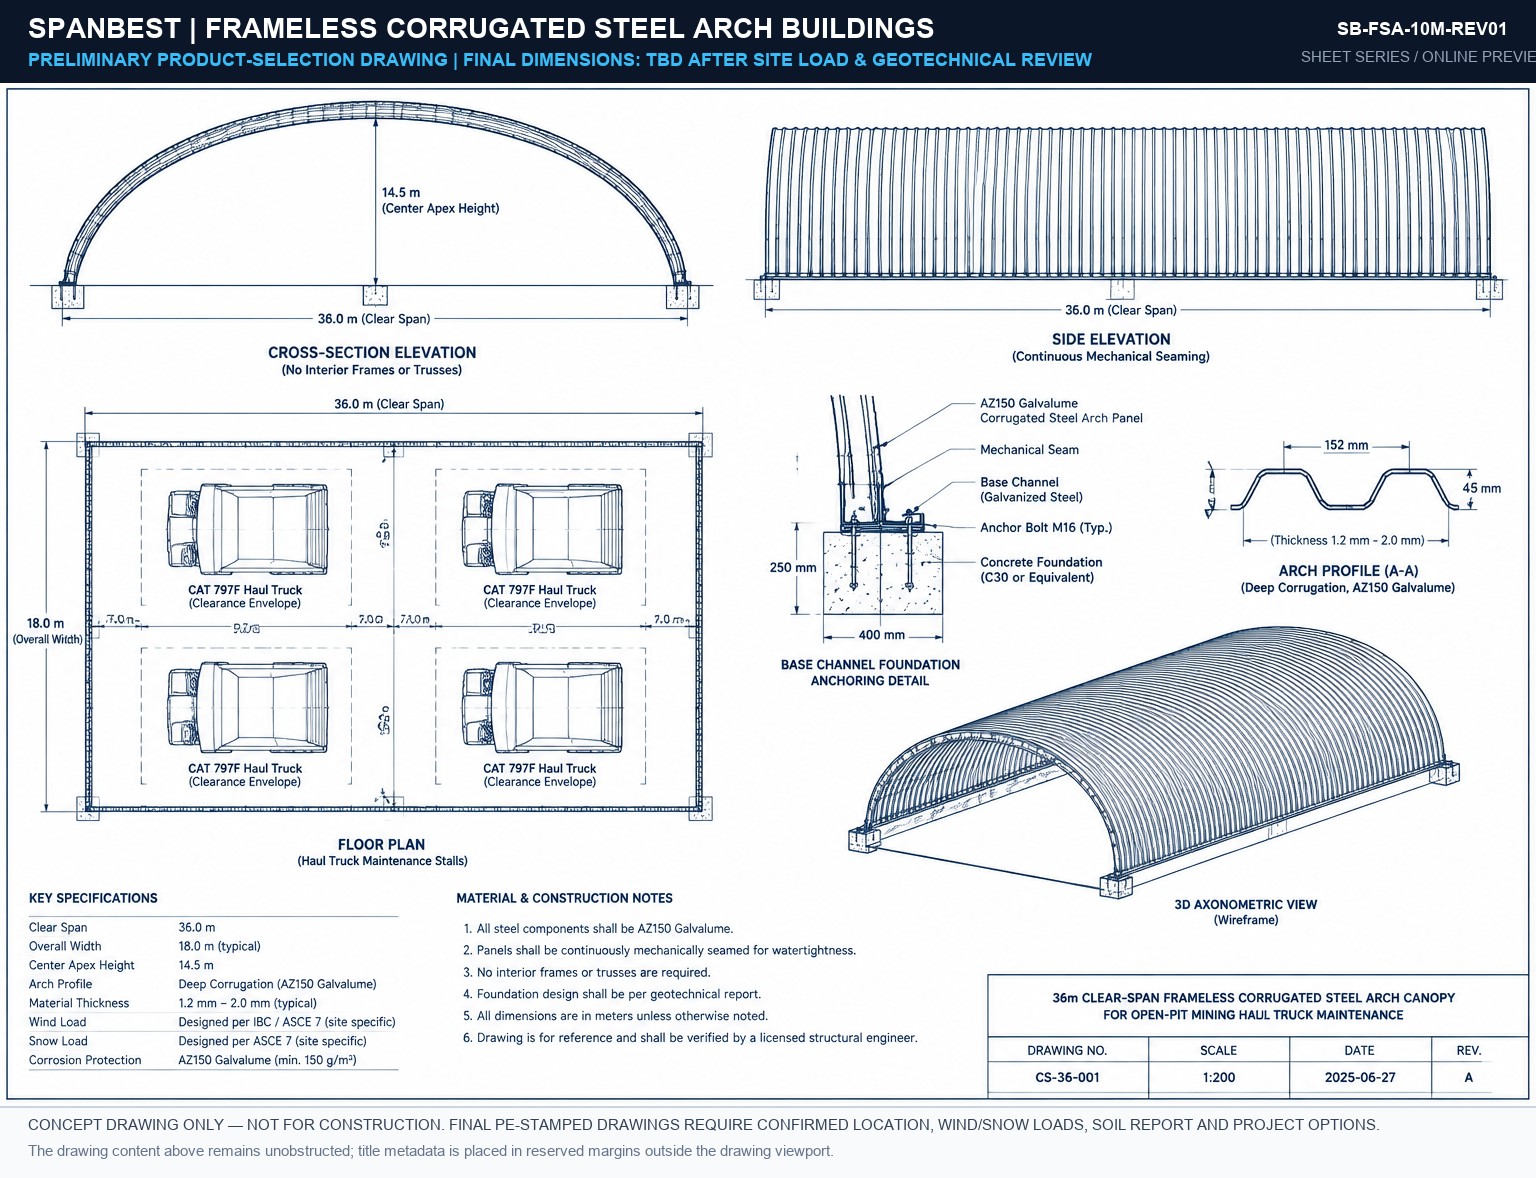
SB-FSA-10M-REV01 Blueprint Preview
10M SPAN SCALE 1:100
SB-FSA-10M-REV01
2D Front Elevation, Foundation Reaction Points & Structural Bay Grid.
Download PDF
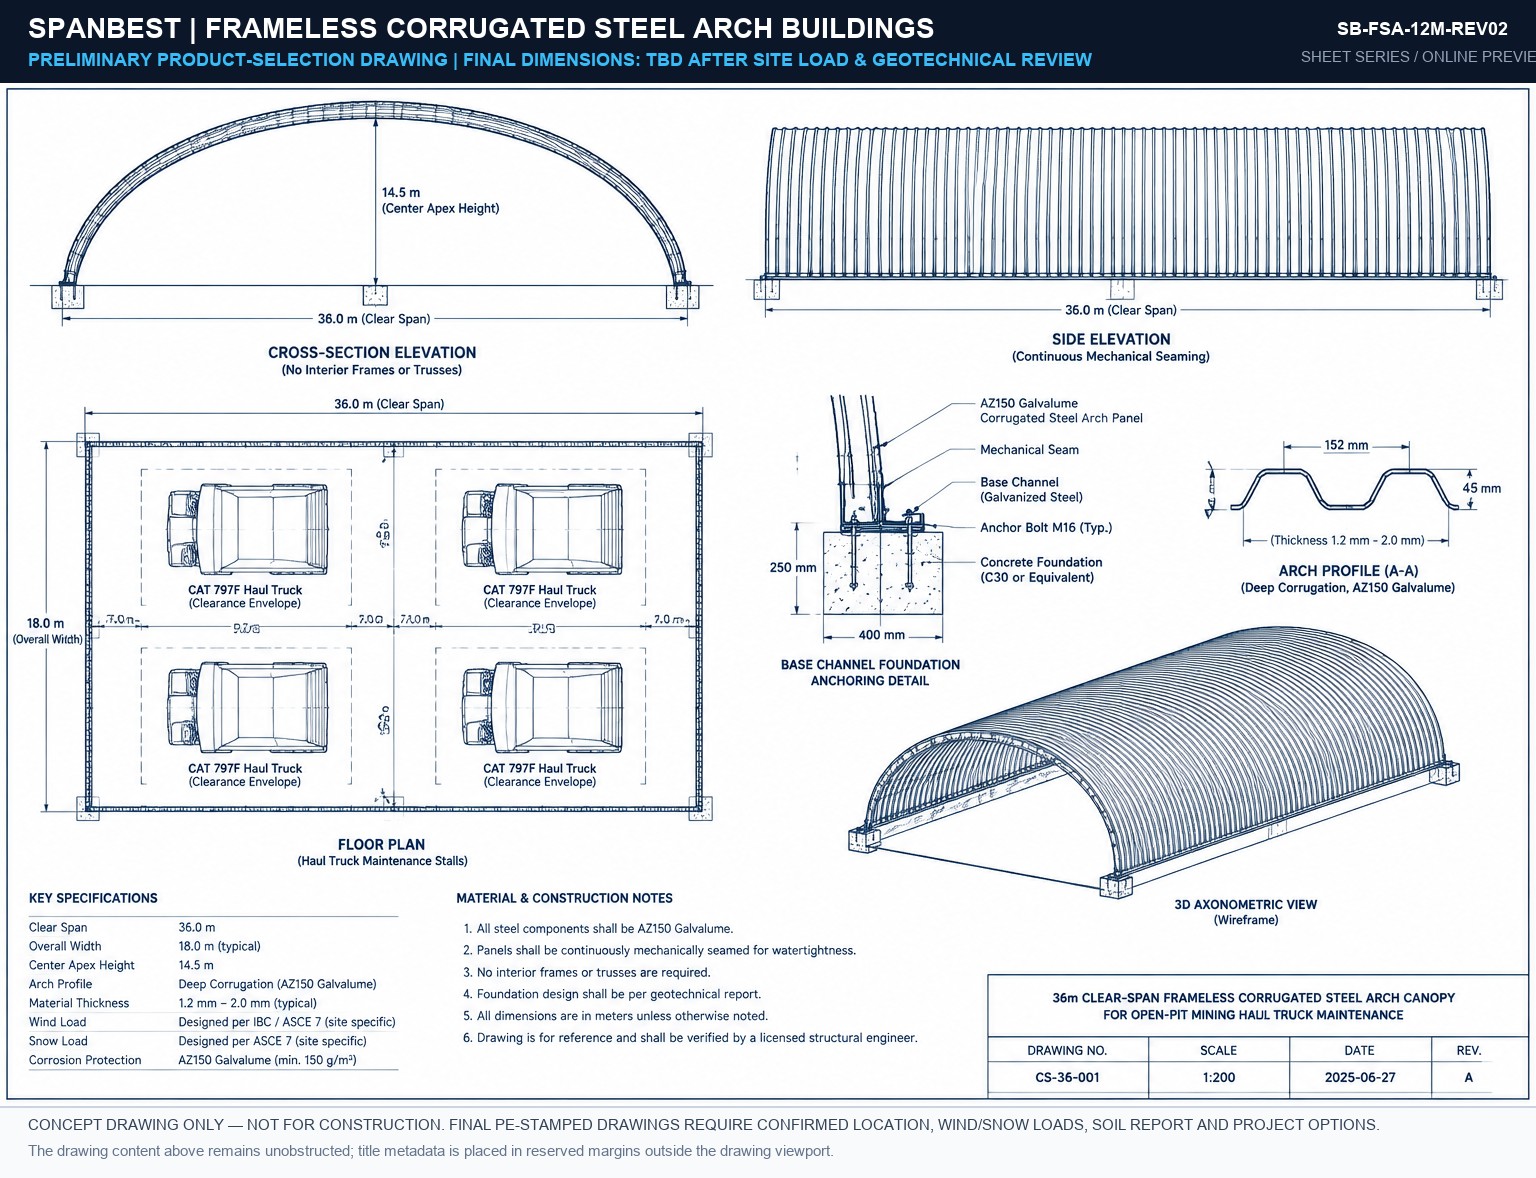
SB-FSA-12M-REV02 Blueprint Preview
12M SPAN SCALE 1:100
SB-FSA-12M-REV02
2D Front Elevation, Foundation Reaction Points & Structural Bay Grid.
Download PDF
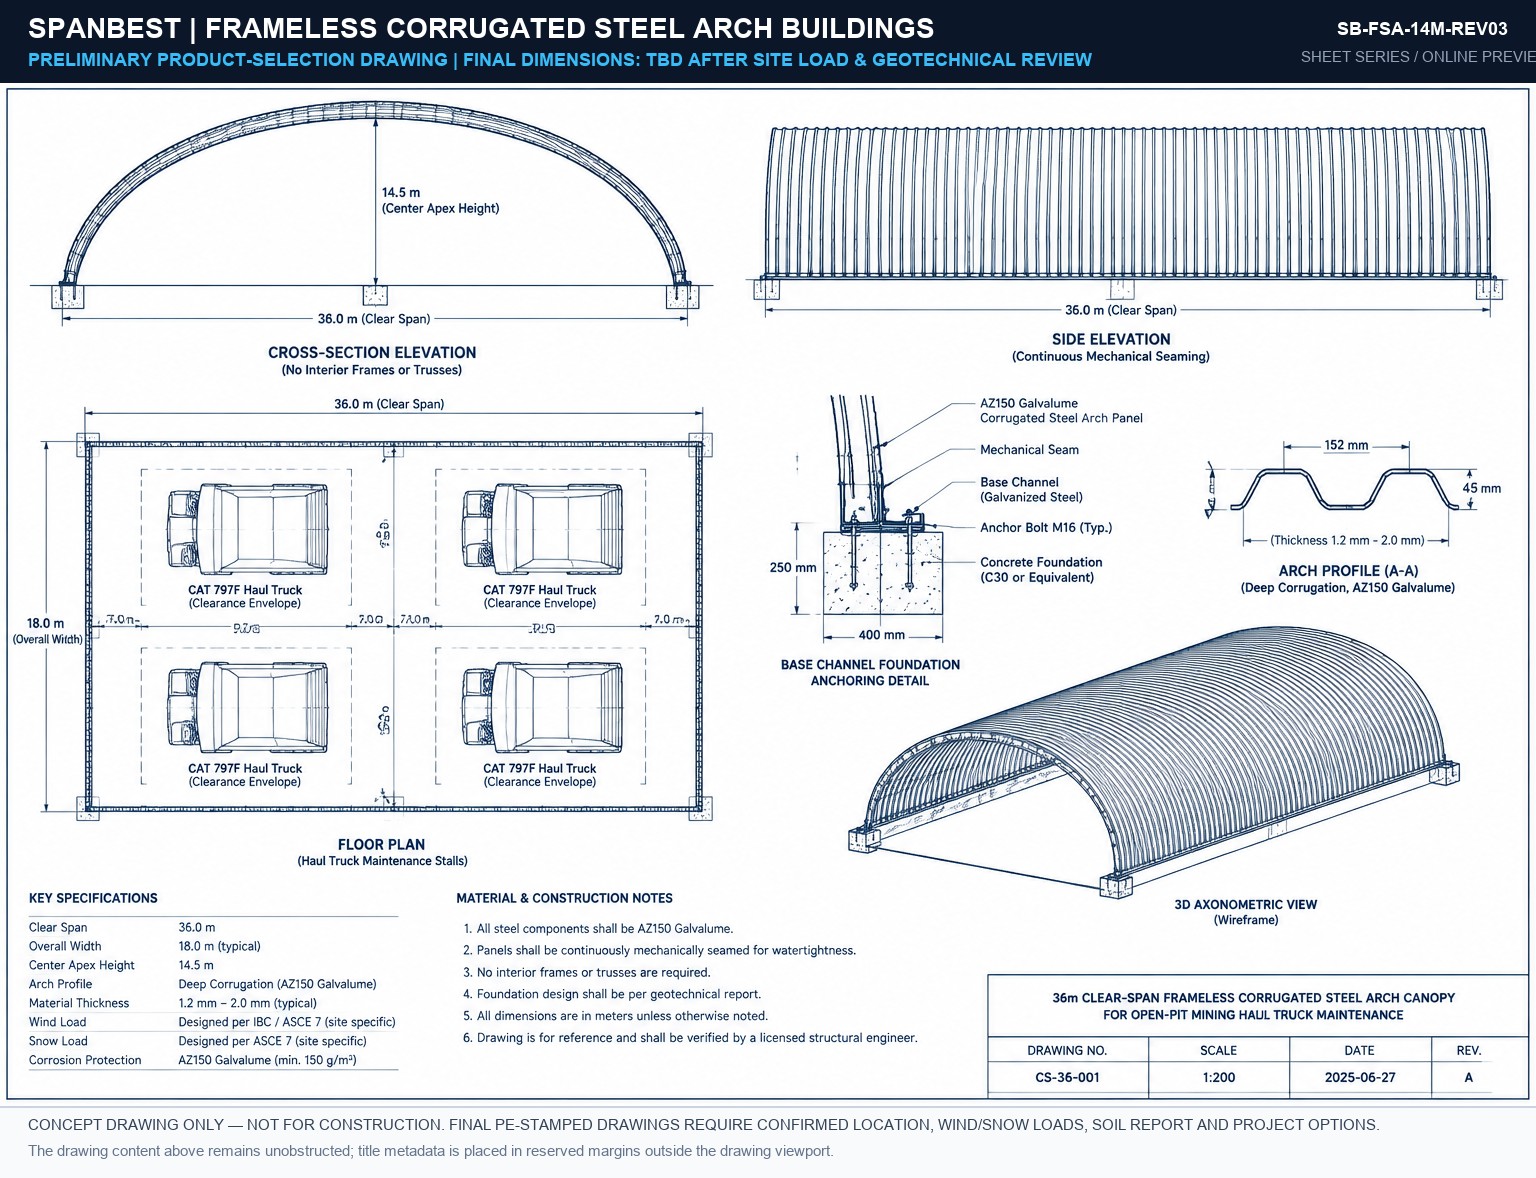
SB-FSA-14M-REV03 Blueprint Preview
14M SPAN SCALE 1:100
SB-FSA-14M-REV03
2D Front Elevation, Foundation Reaction Points & Structural Bay Grid.
Download PDF
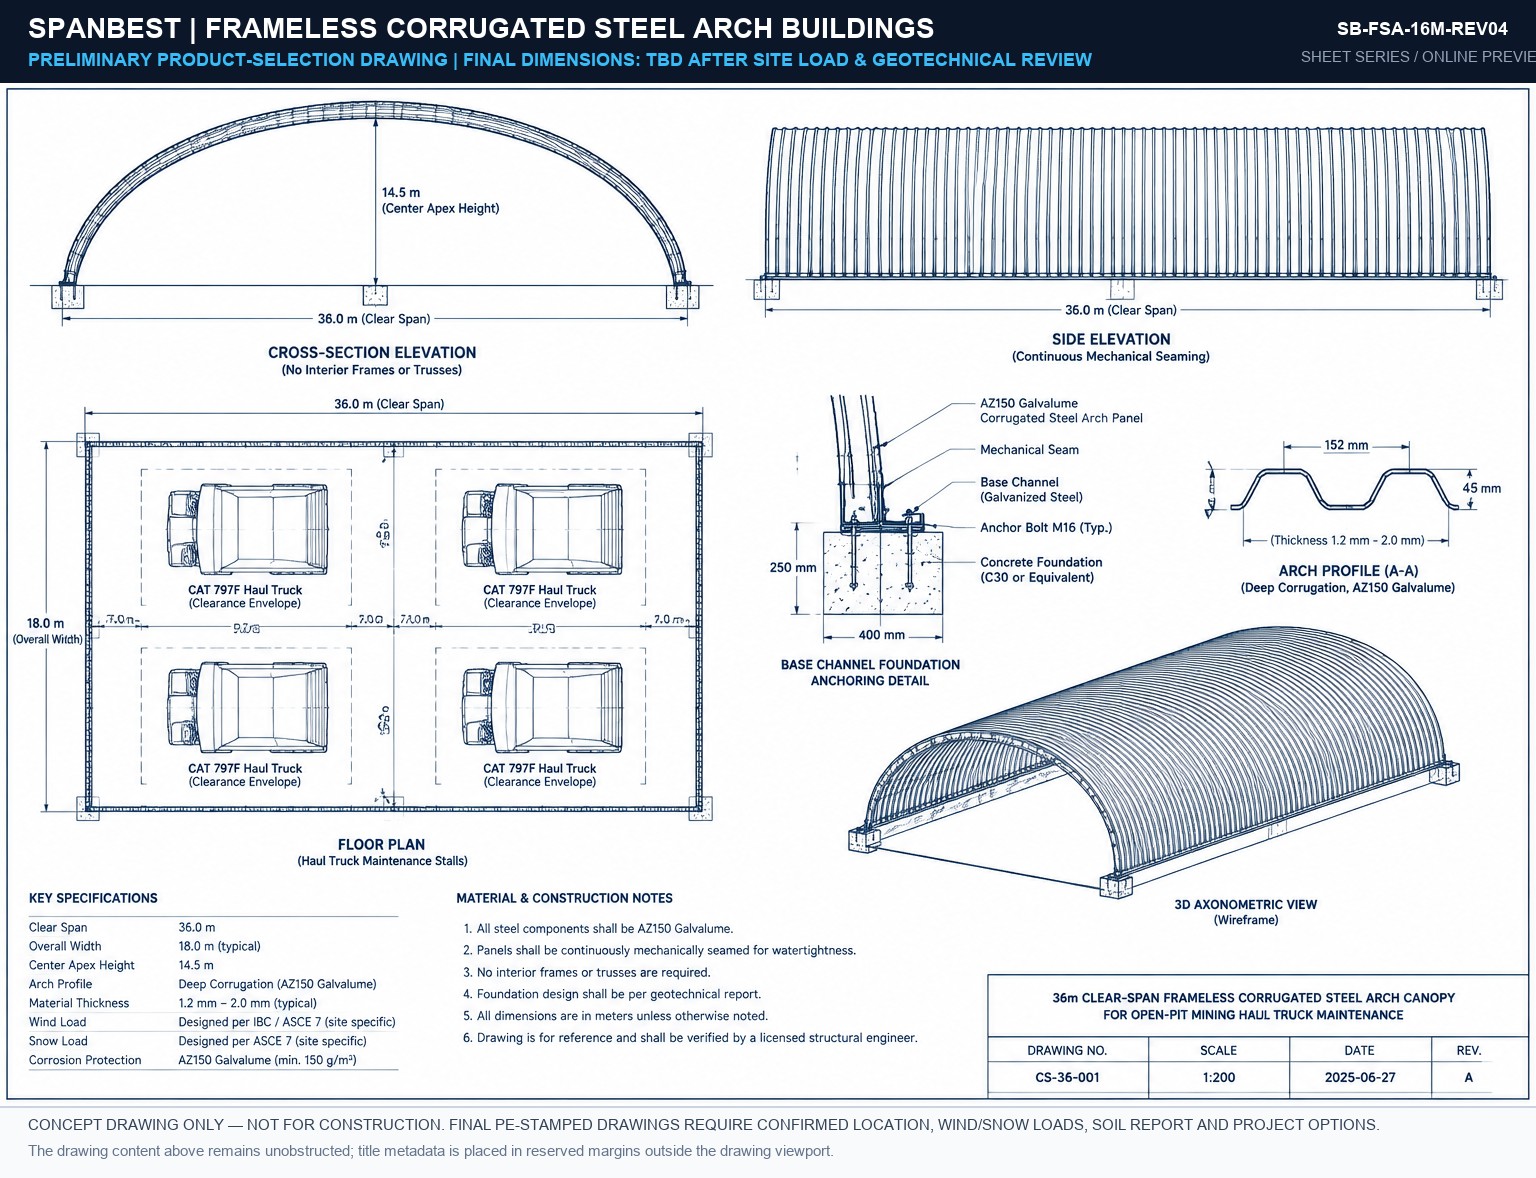
SB-FSA-16M-REV04 Blueprint Preview
16M SPAN SCALE 1:100
SB-FSA-16M-REV04
2D Front Elevation, Foundation Reaction Points & Structural Bay Grid.
Download PDF
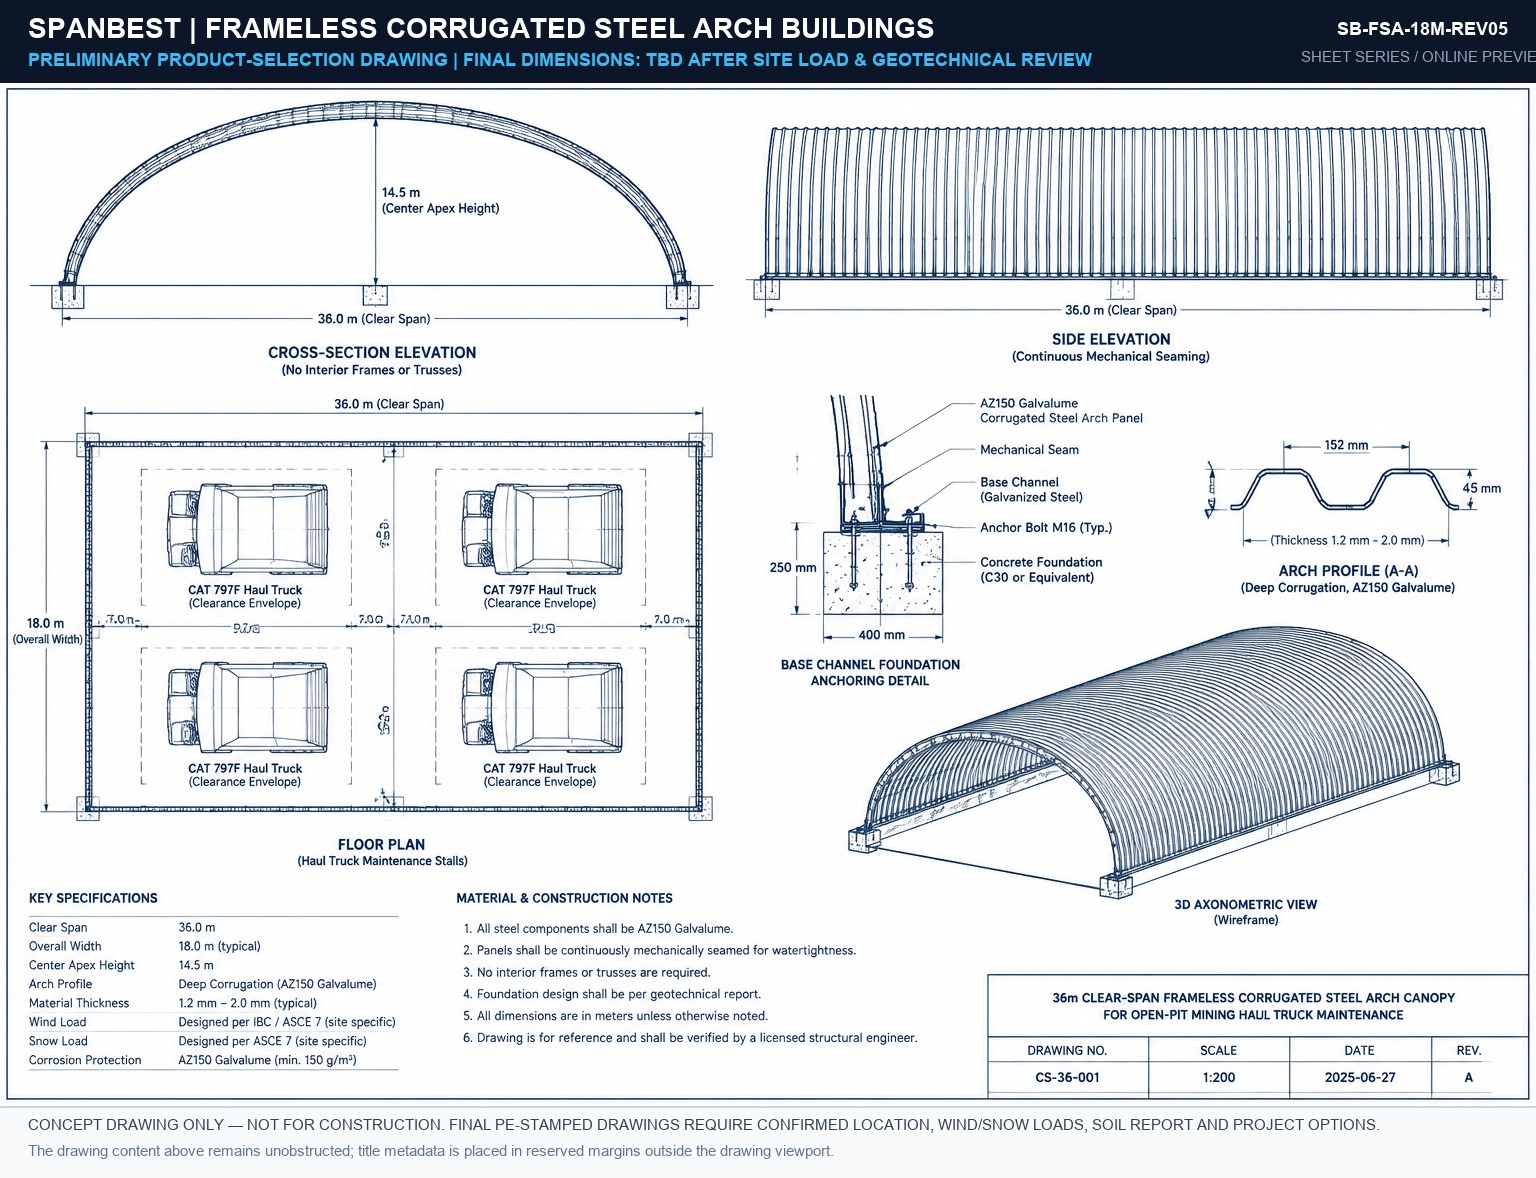
SB-FSA-18M-REV05 Blueprint Preview
18M SPAN SCALE 1:100
SB-FSA-18M-REV05
2D Front Elevation, Foundation Reaction Points & Structural Bay Grid.
Download PDF
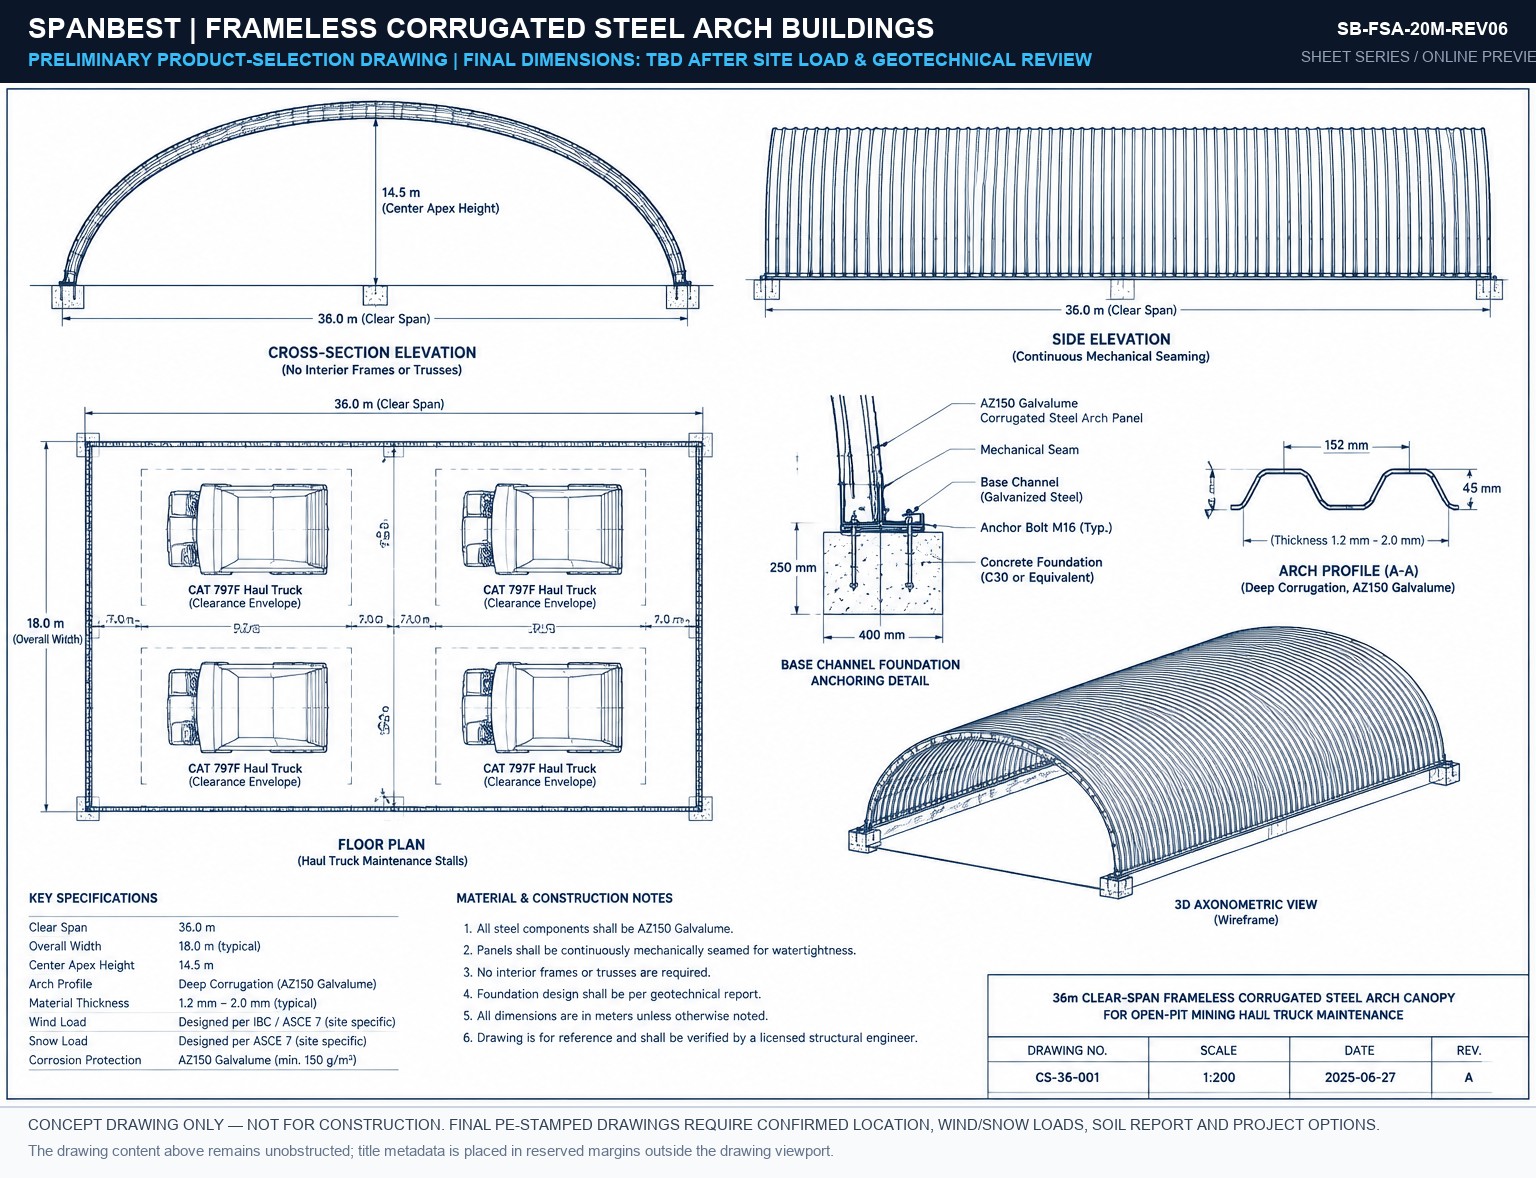
SB-FSA-20M-REV06 Blueprint Preview
20M SPAN SCALE 1:100
SB-FSA-20M-REV06
2D Front Elevation, Foundation Reaction Points & Structural Bay Grid.
Download PDF
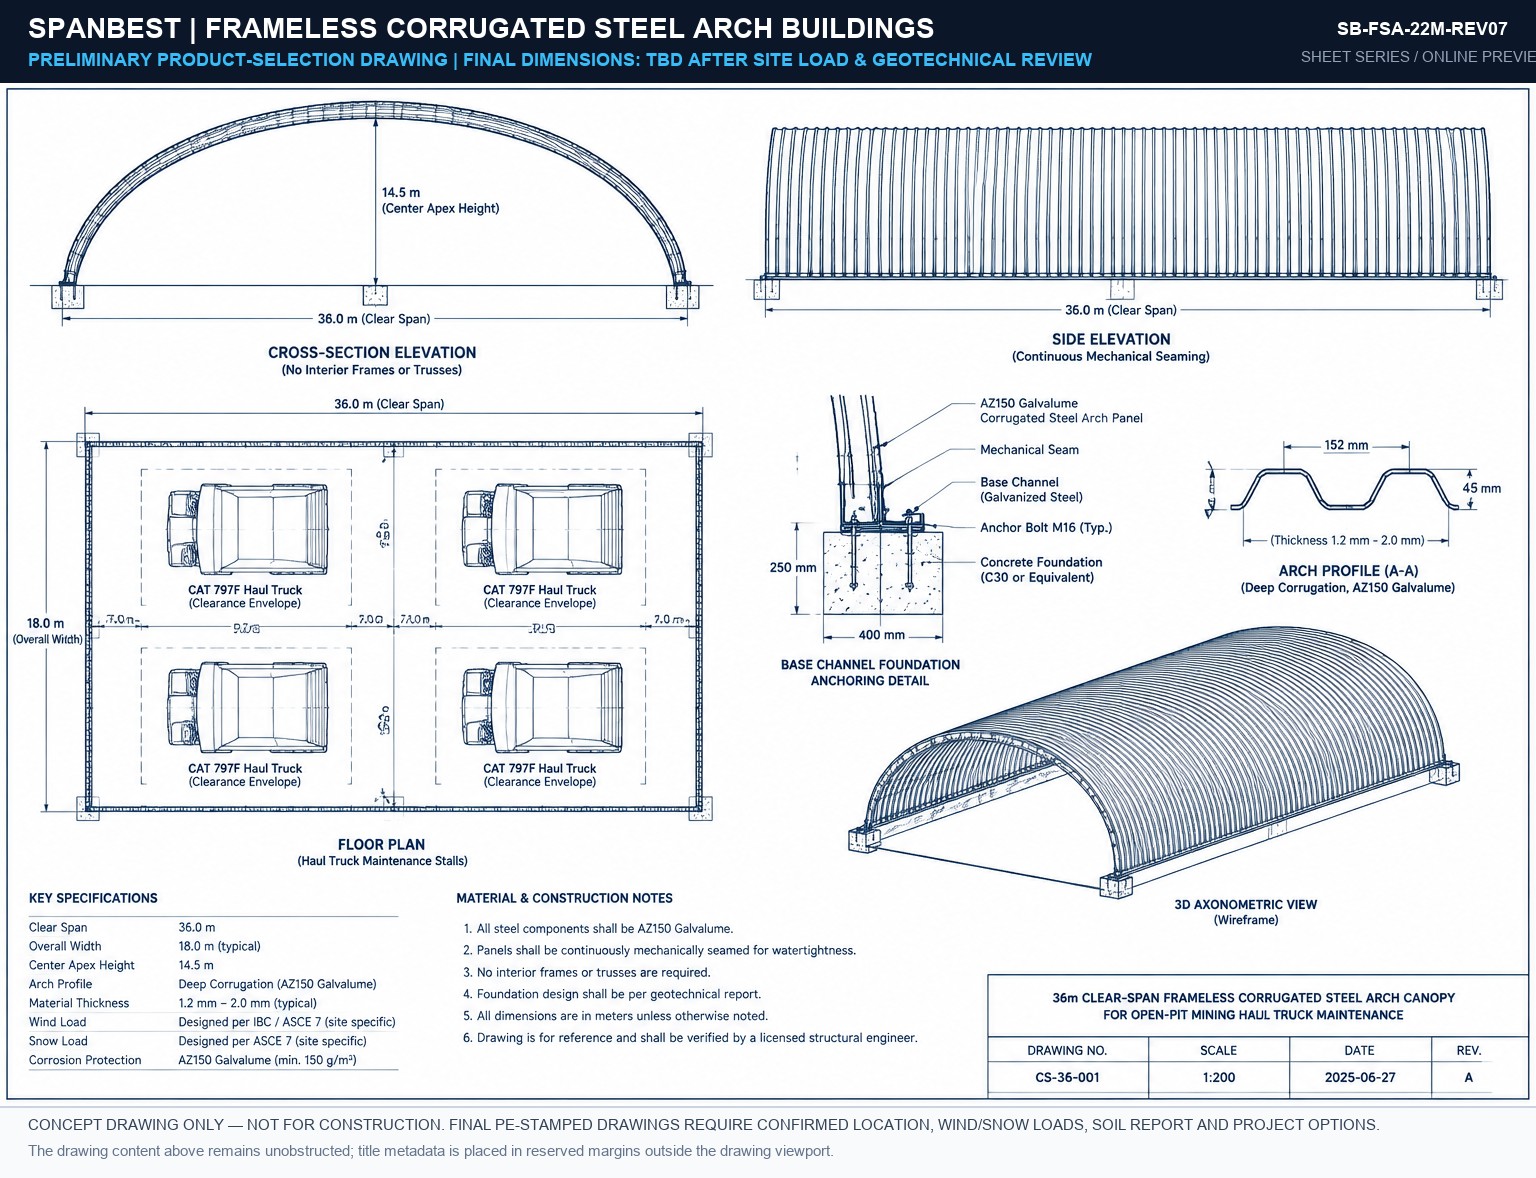
SB-FSA-22M-REV07 Blueprint Preview
22M SPAN SCALE 1:100
SB-FSA-22M-REV07
2D Front Elevation, Foundation Reaction Points & Structural Bay Grid.
Download PDF
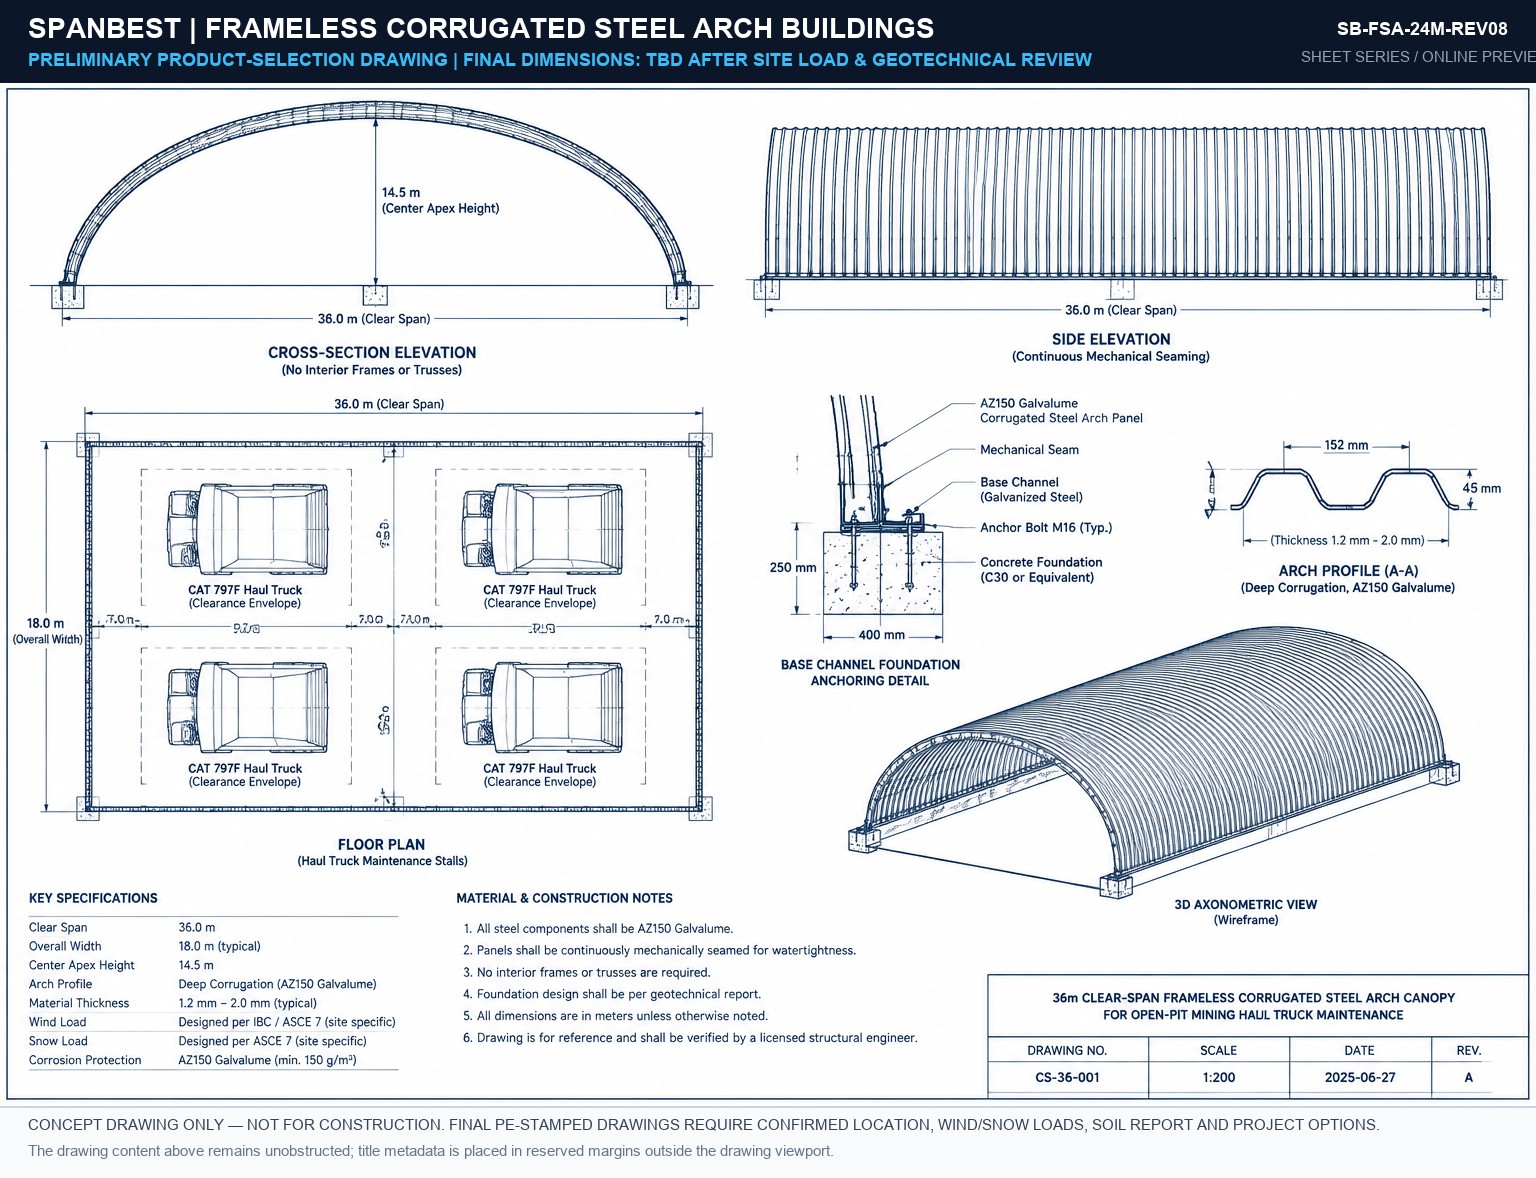
SB-FSA-24M-REV08 Blueprint Preview
24M SPAN SCALE 1:100
SB-FSA-24M-REV08
2D Front Elevation, Foundation Reaction Points & Structural Bay Grid.
Download PDF
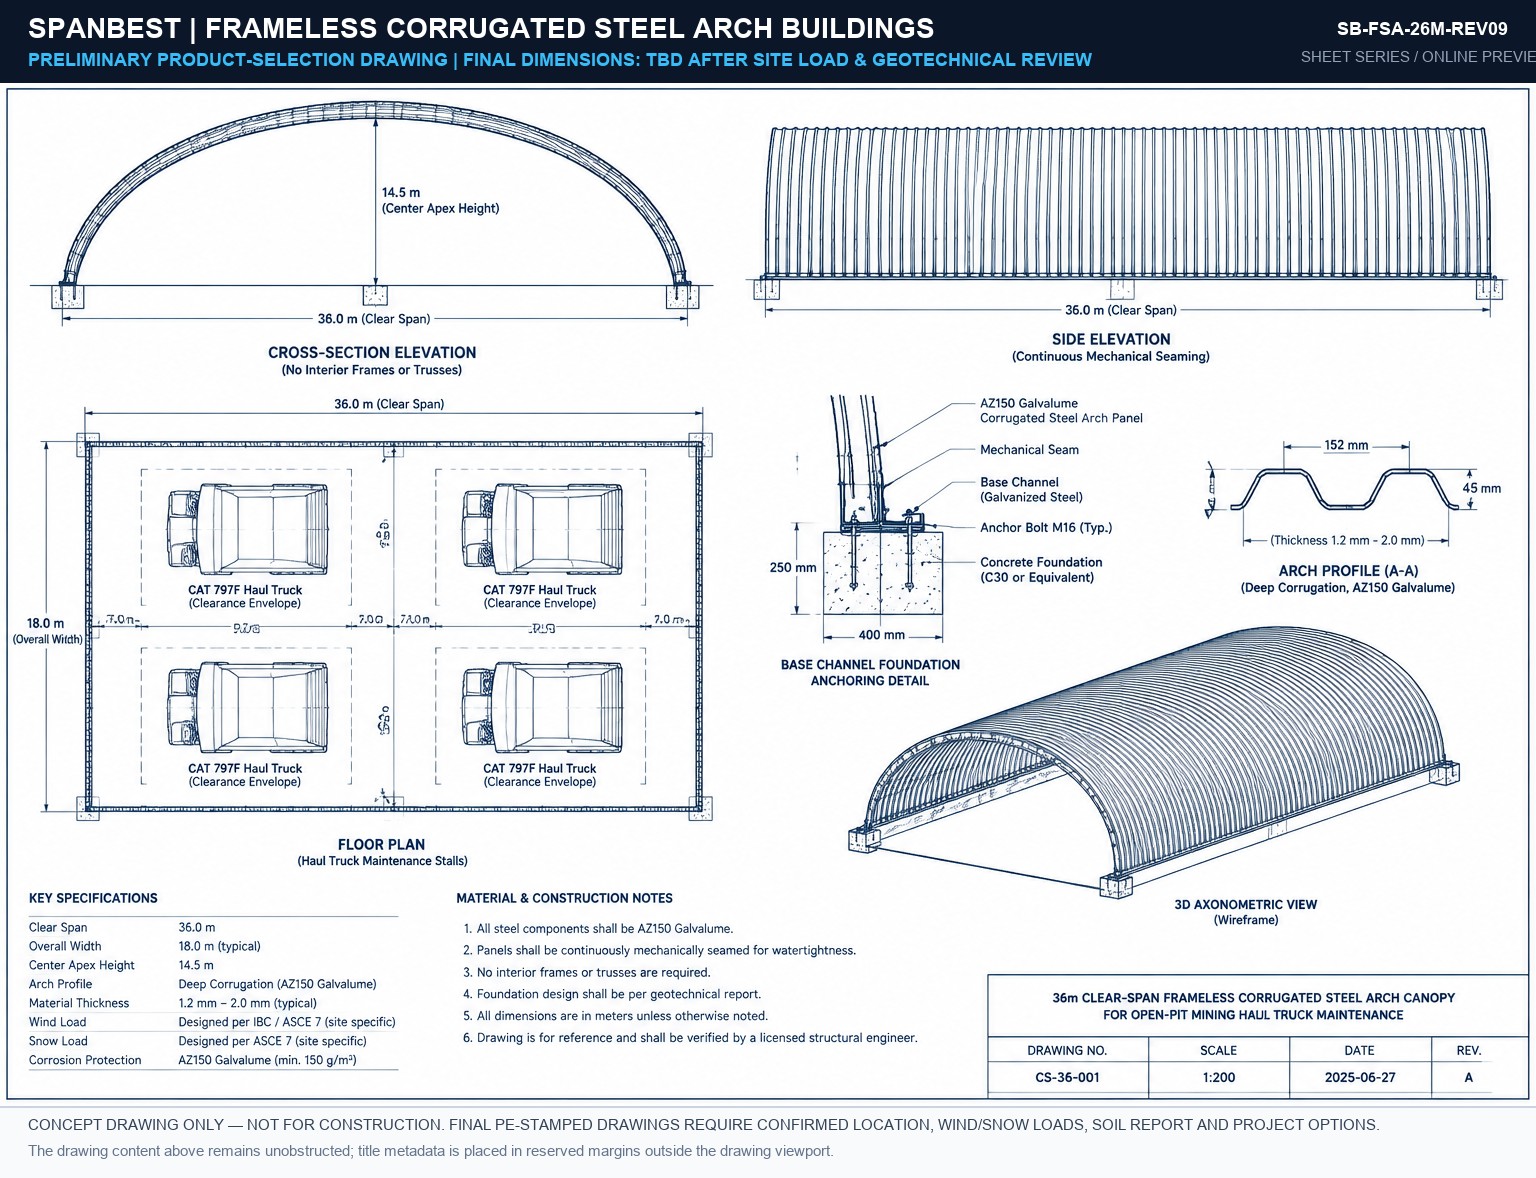
SB-FSA-26M-REV09 Blueprint Preview
26M SPAN SCALE 1:100
SB-FSA-26M-REV09
2D Front Elevation, Foundation Reaction Points & Structural Bay Grid.
Download PDF
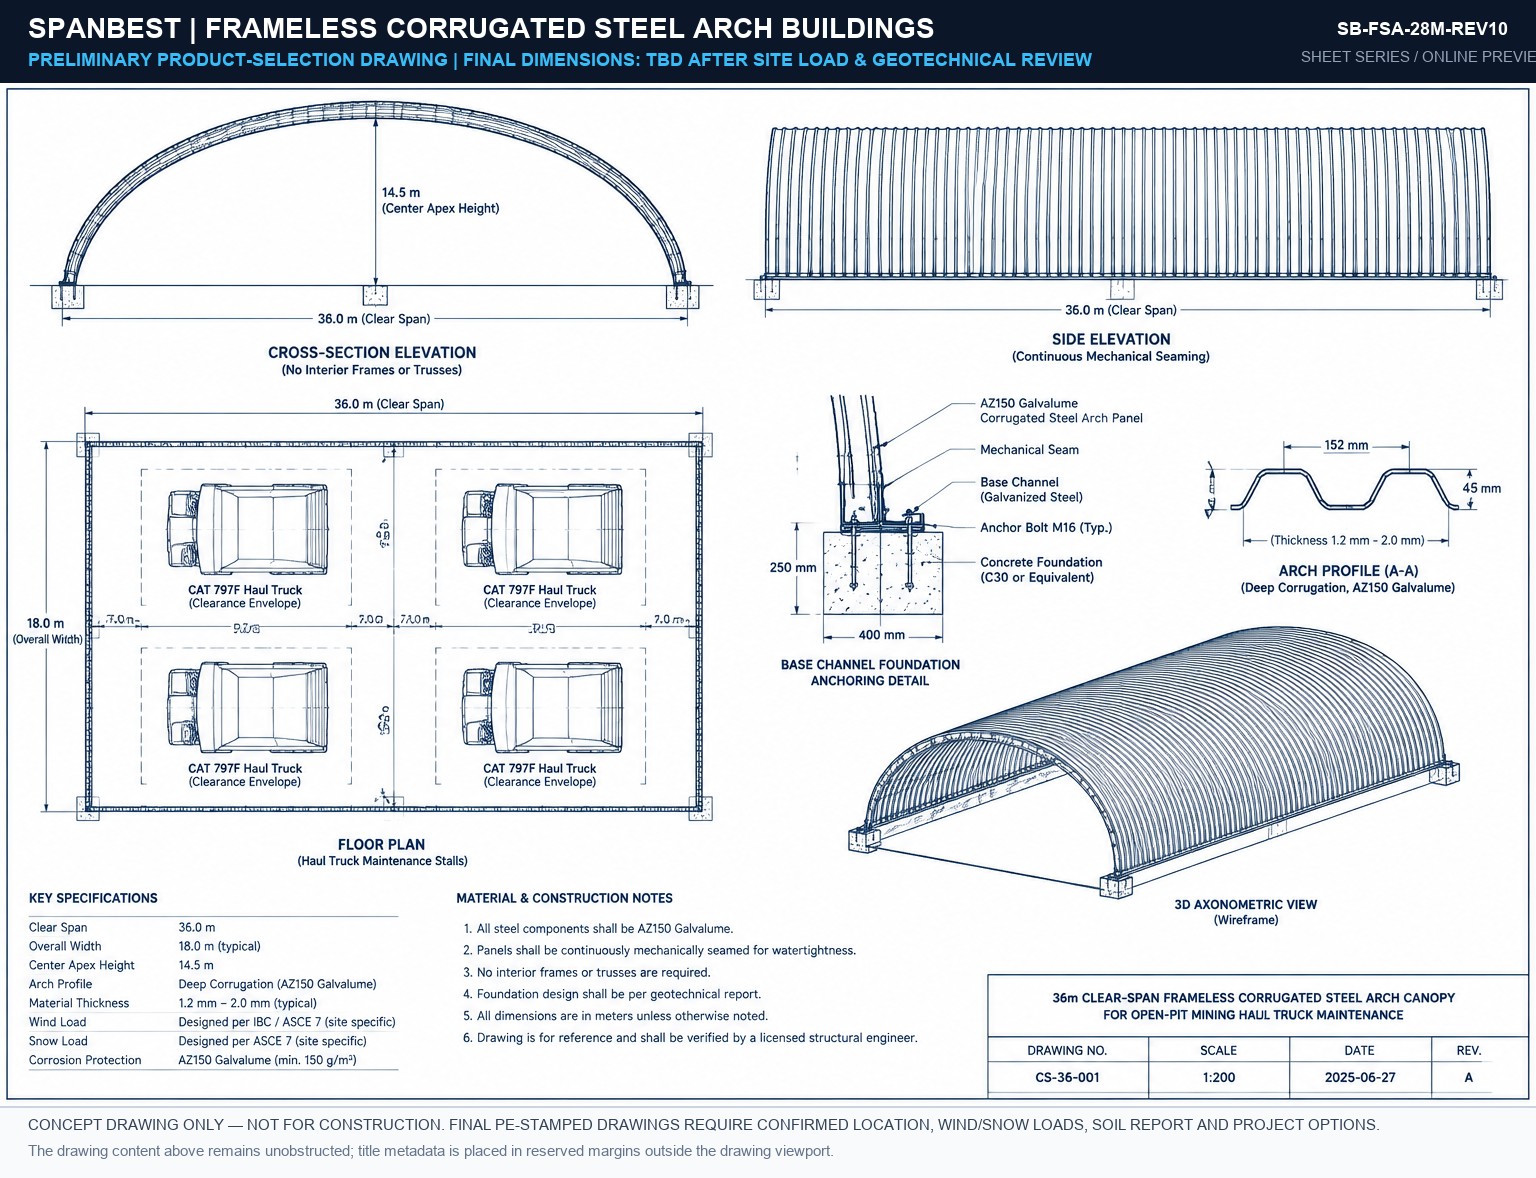
SB-FSA-28M-REV10 Blueprint Preview
28M SPAN SCALE 1:100
SB-FSA-28M-REV10
2D Front Elevation, Foundation Reaction Points & Structural Bay Grid.
Download PDF
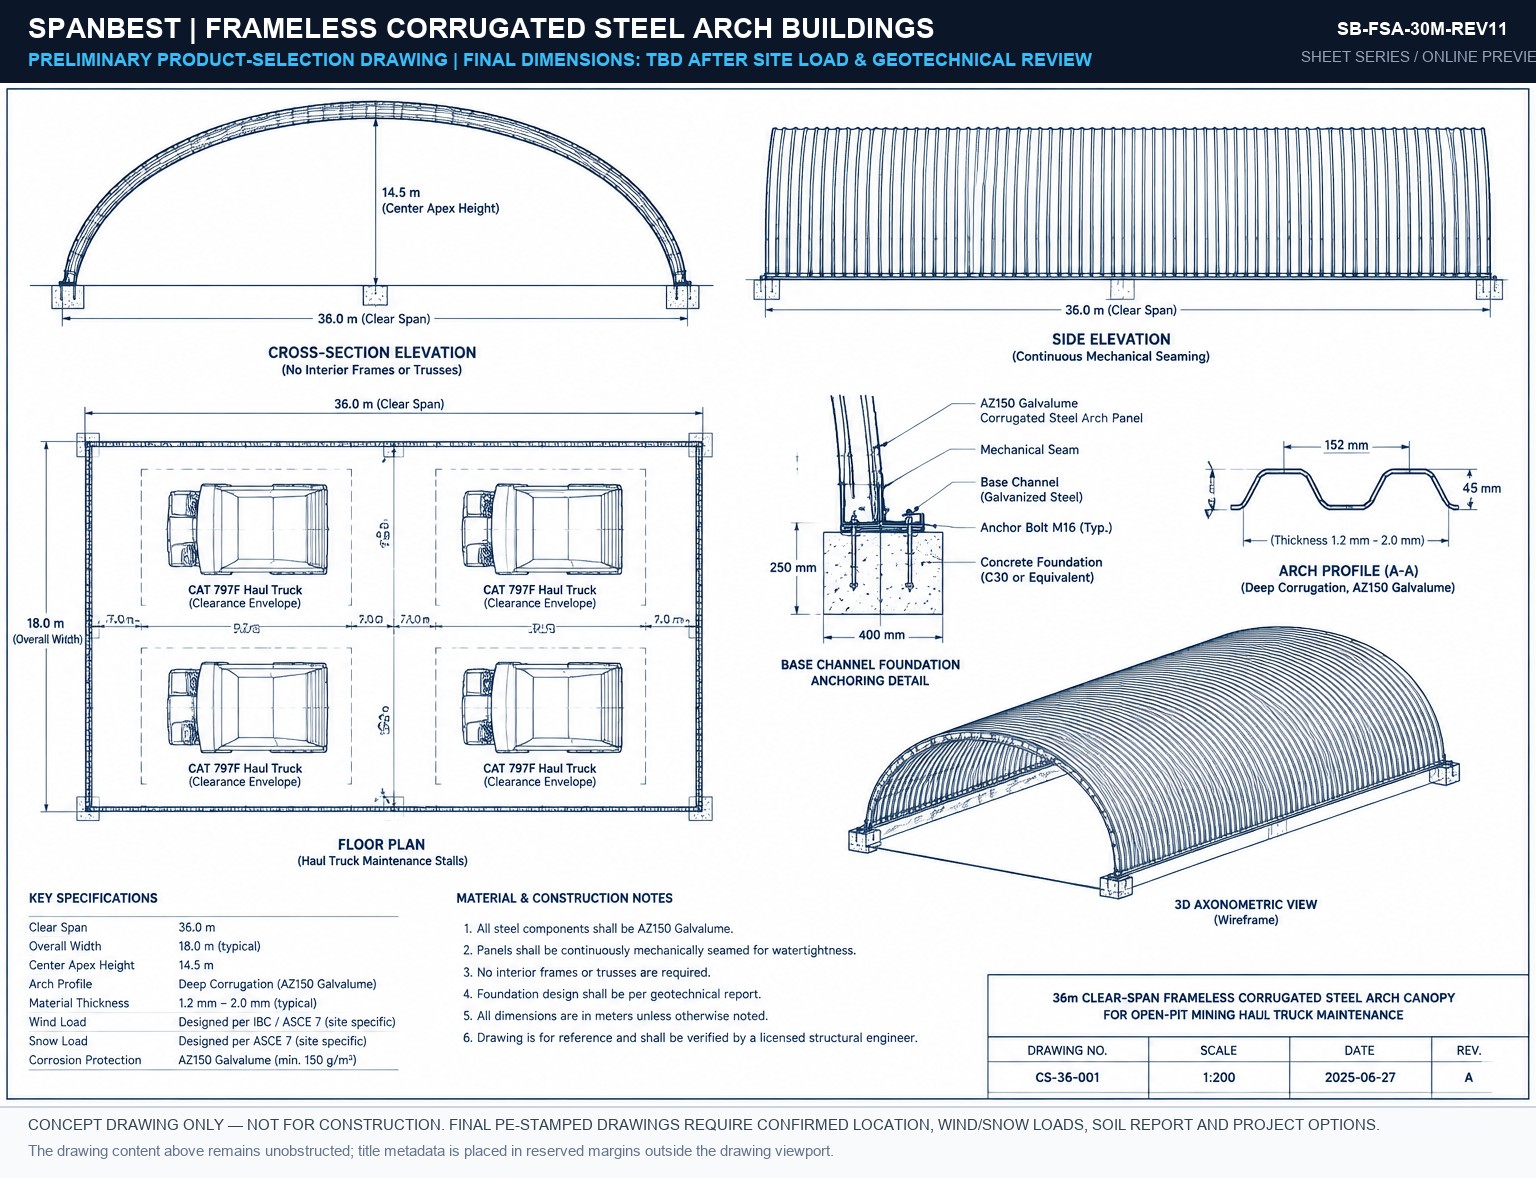
SB-FSA-30M-REV11 Blueprint Preview
30M SPAN SCALE 1:100
SB-FSA-30M-REV11
2D Front Elevation, Foundation Reaction Points & Structural Bay Grid.
Download PDF
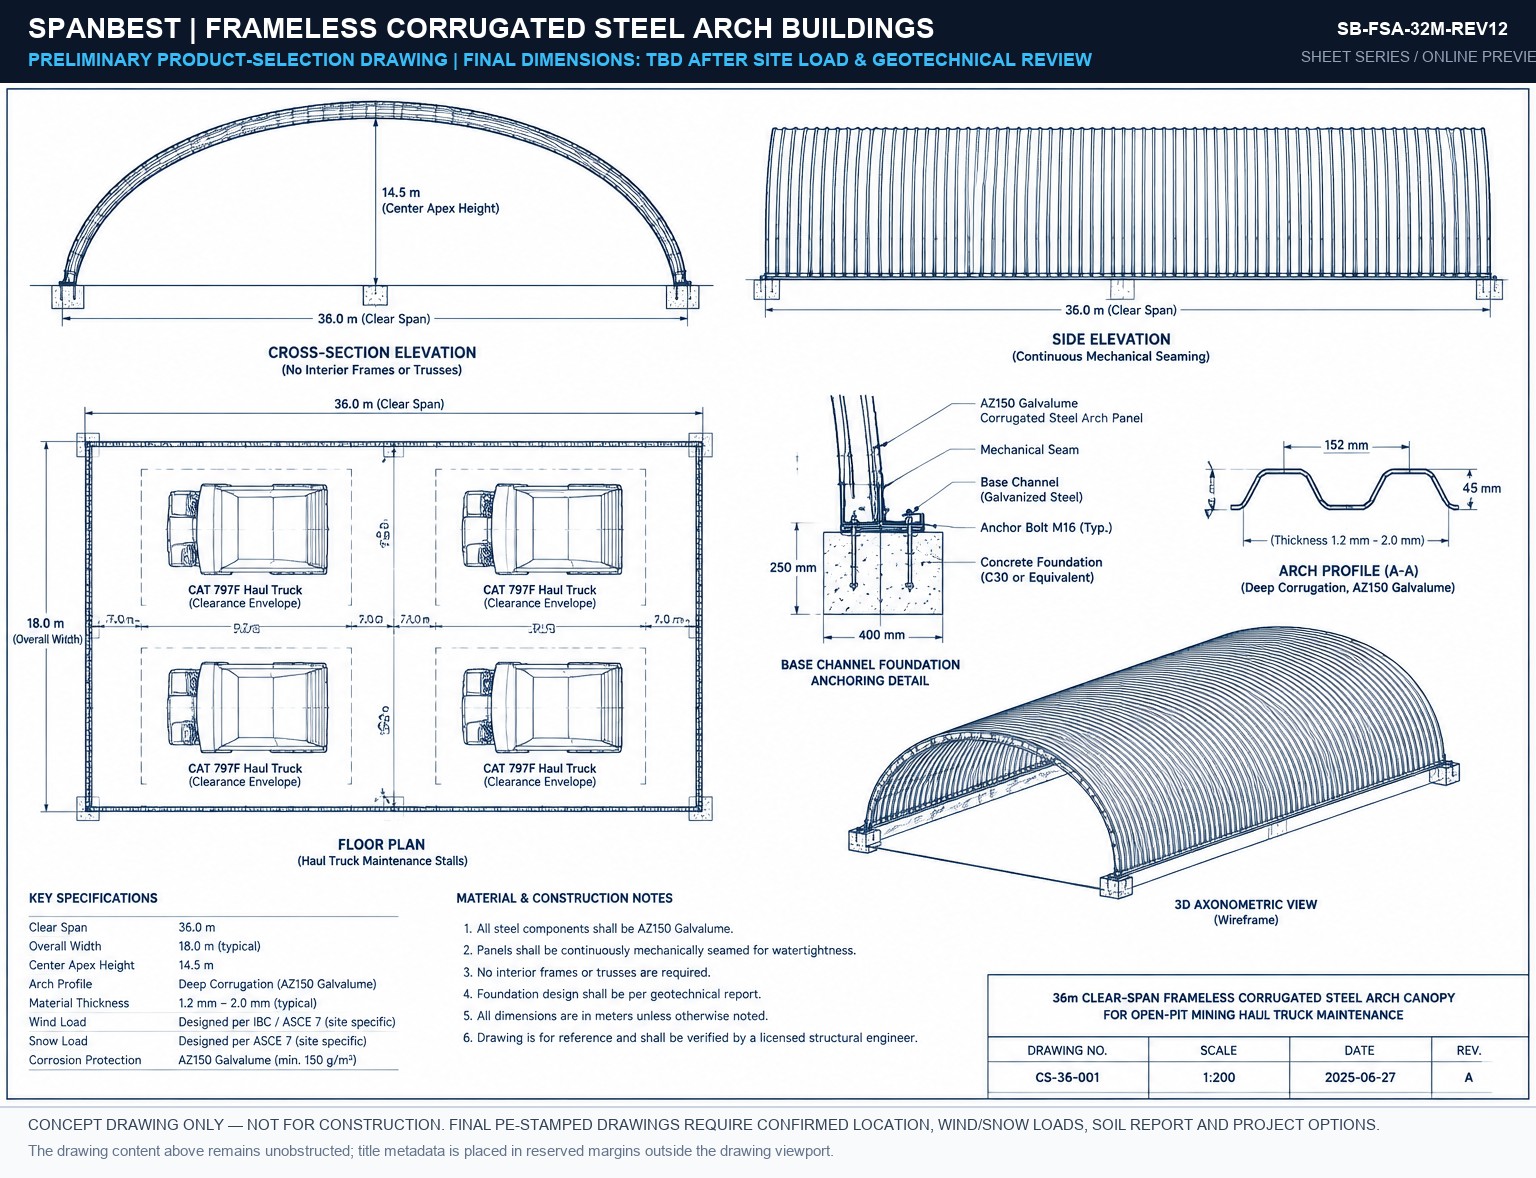
SB-FSA-32M-REV12 Blueprint Preview
32M SPAN SCALE 1:100
SB-FSA-32M-REV12
2D Front Elevation, Foundation Reaction Points & Structural Bay Grid.
Download PDF
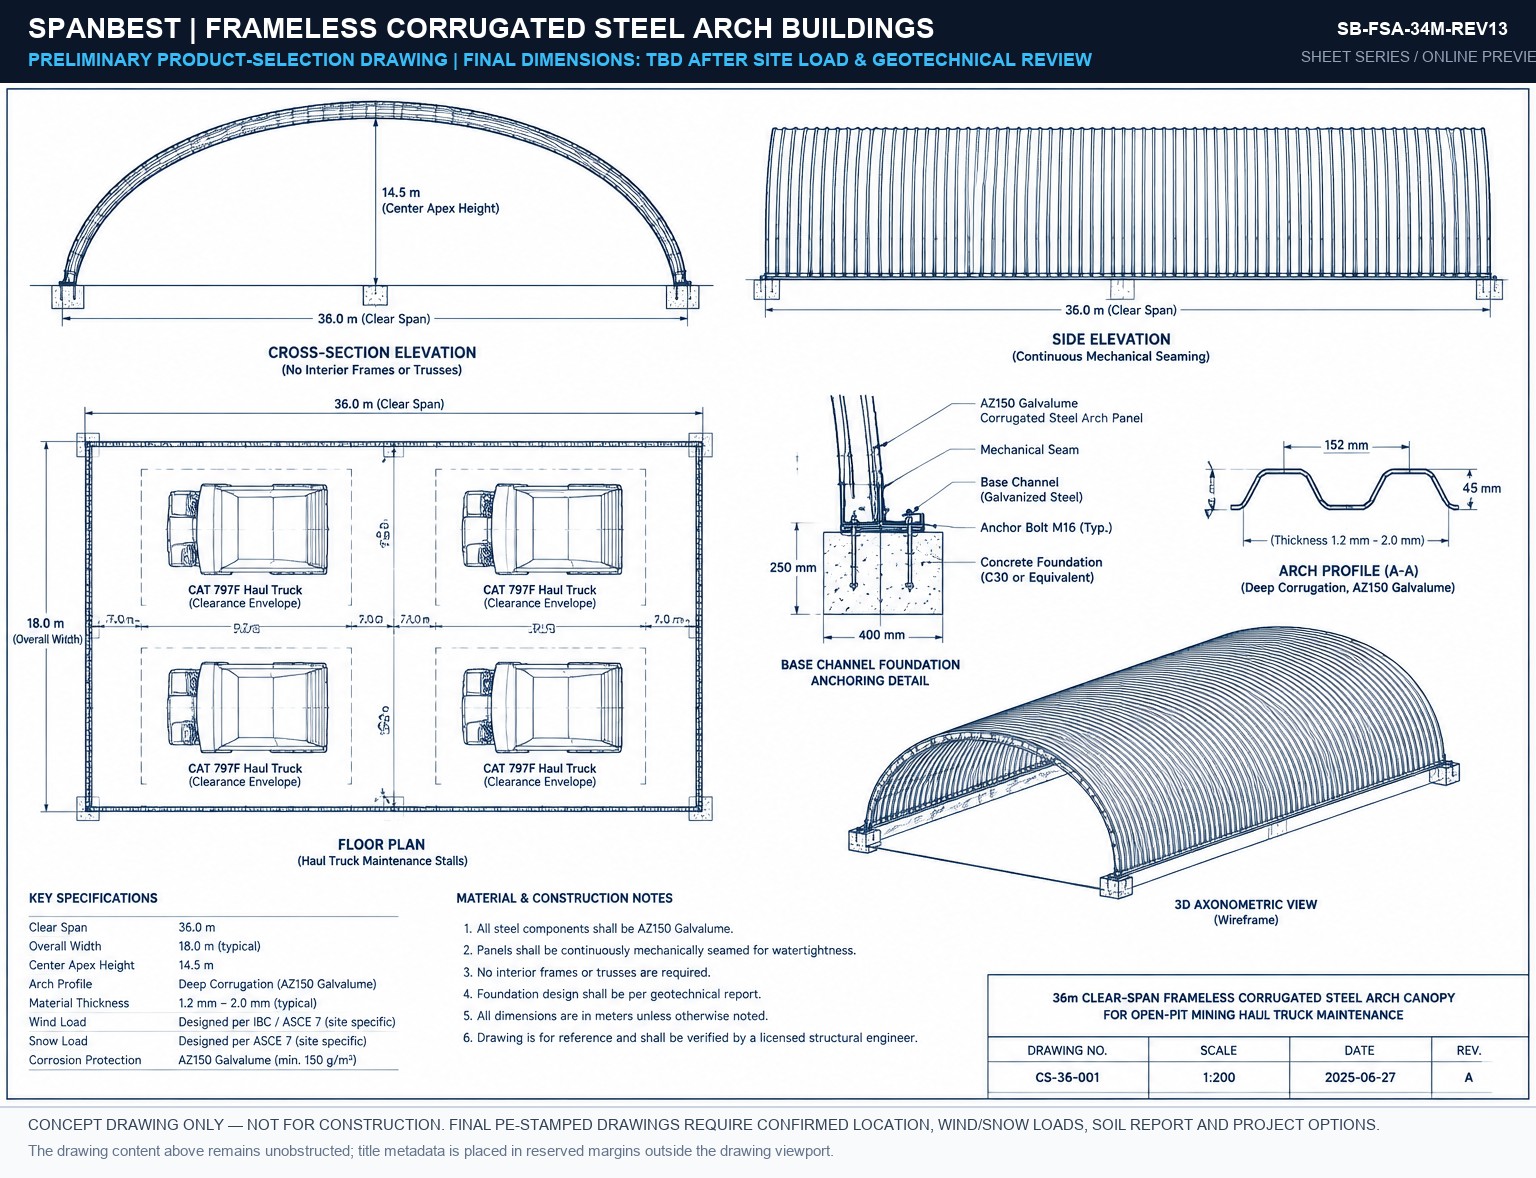
SB-FSA-34M-REV13 Blueprint Preview
34M SPAN SCALE 1:100
SB-FSA-34M-REV13
2D Front Elevation, Foundation Reaction Points & Structural Bay Grid.
Download PDF
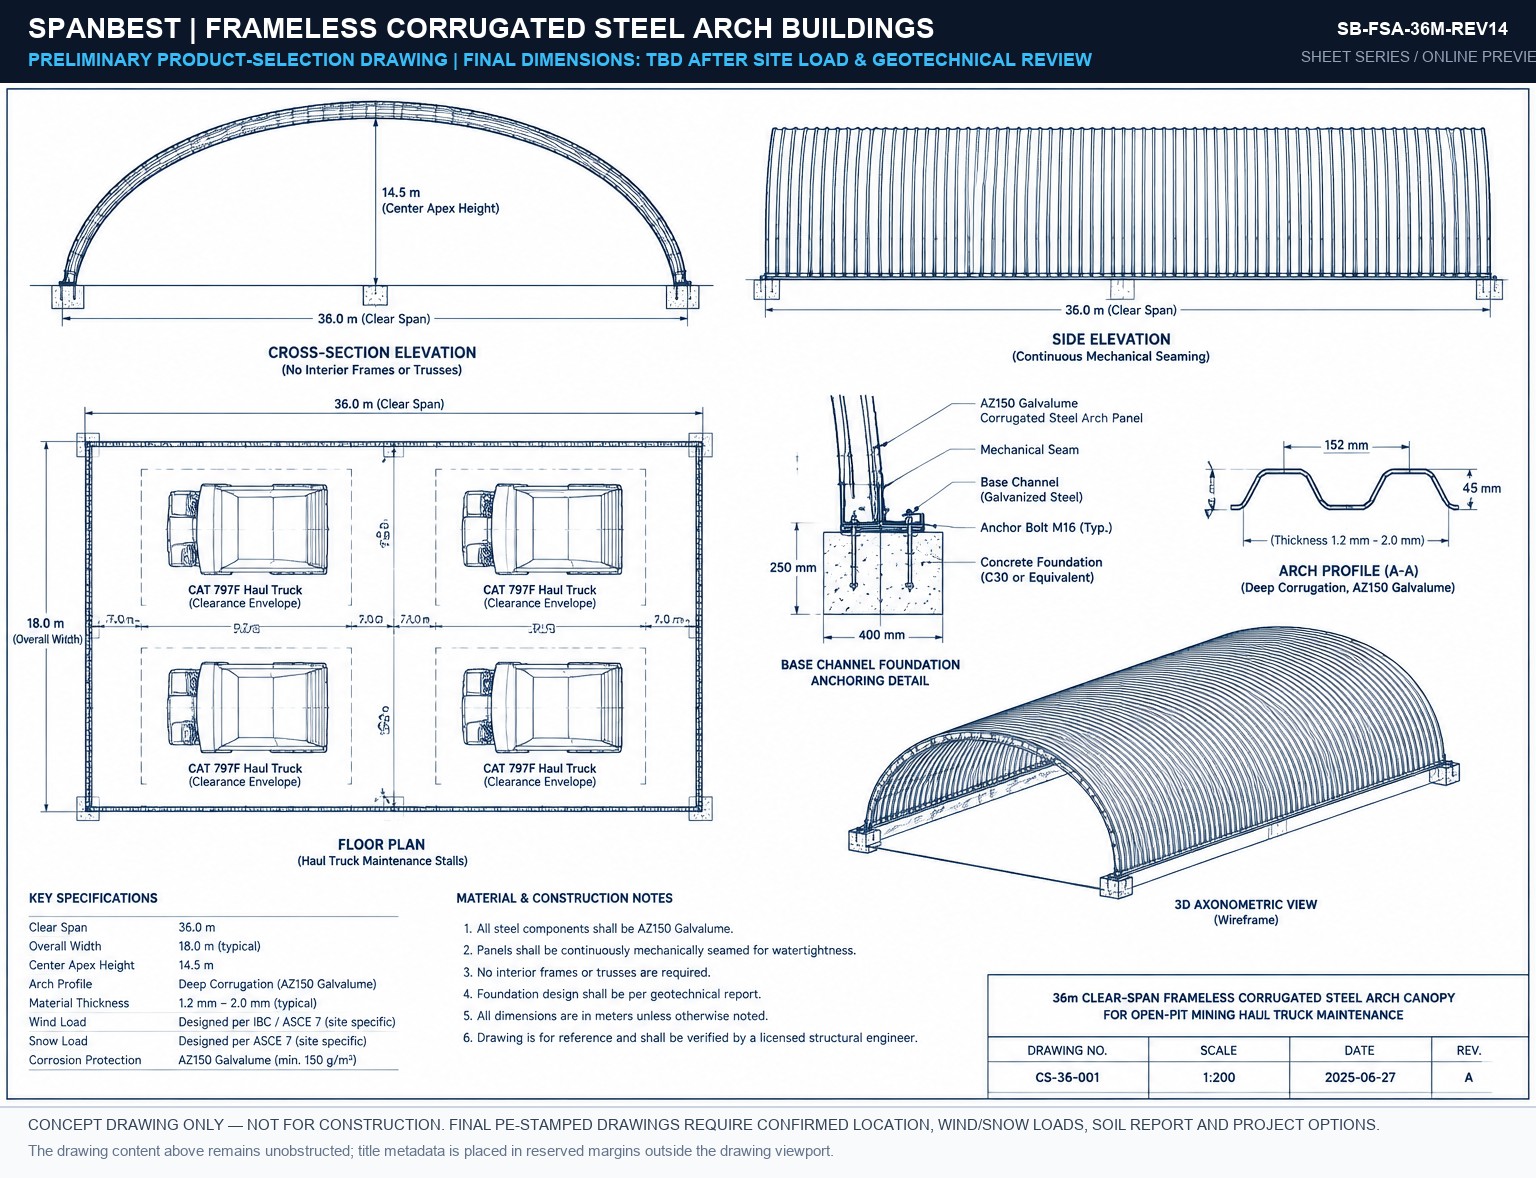
SB-FSA-36M-REV14 Blueprint Preview
36M SPAN SCALE 1:100
SB-FSA-36M-REV14
2D Front Elevation, Foundation Reaction Points & Structural Bay Grid.
Download PDF
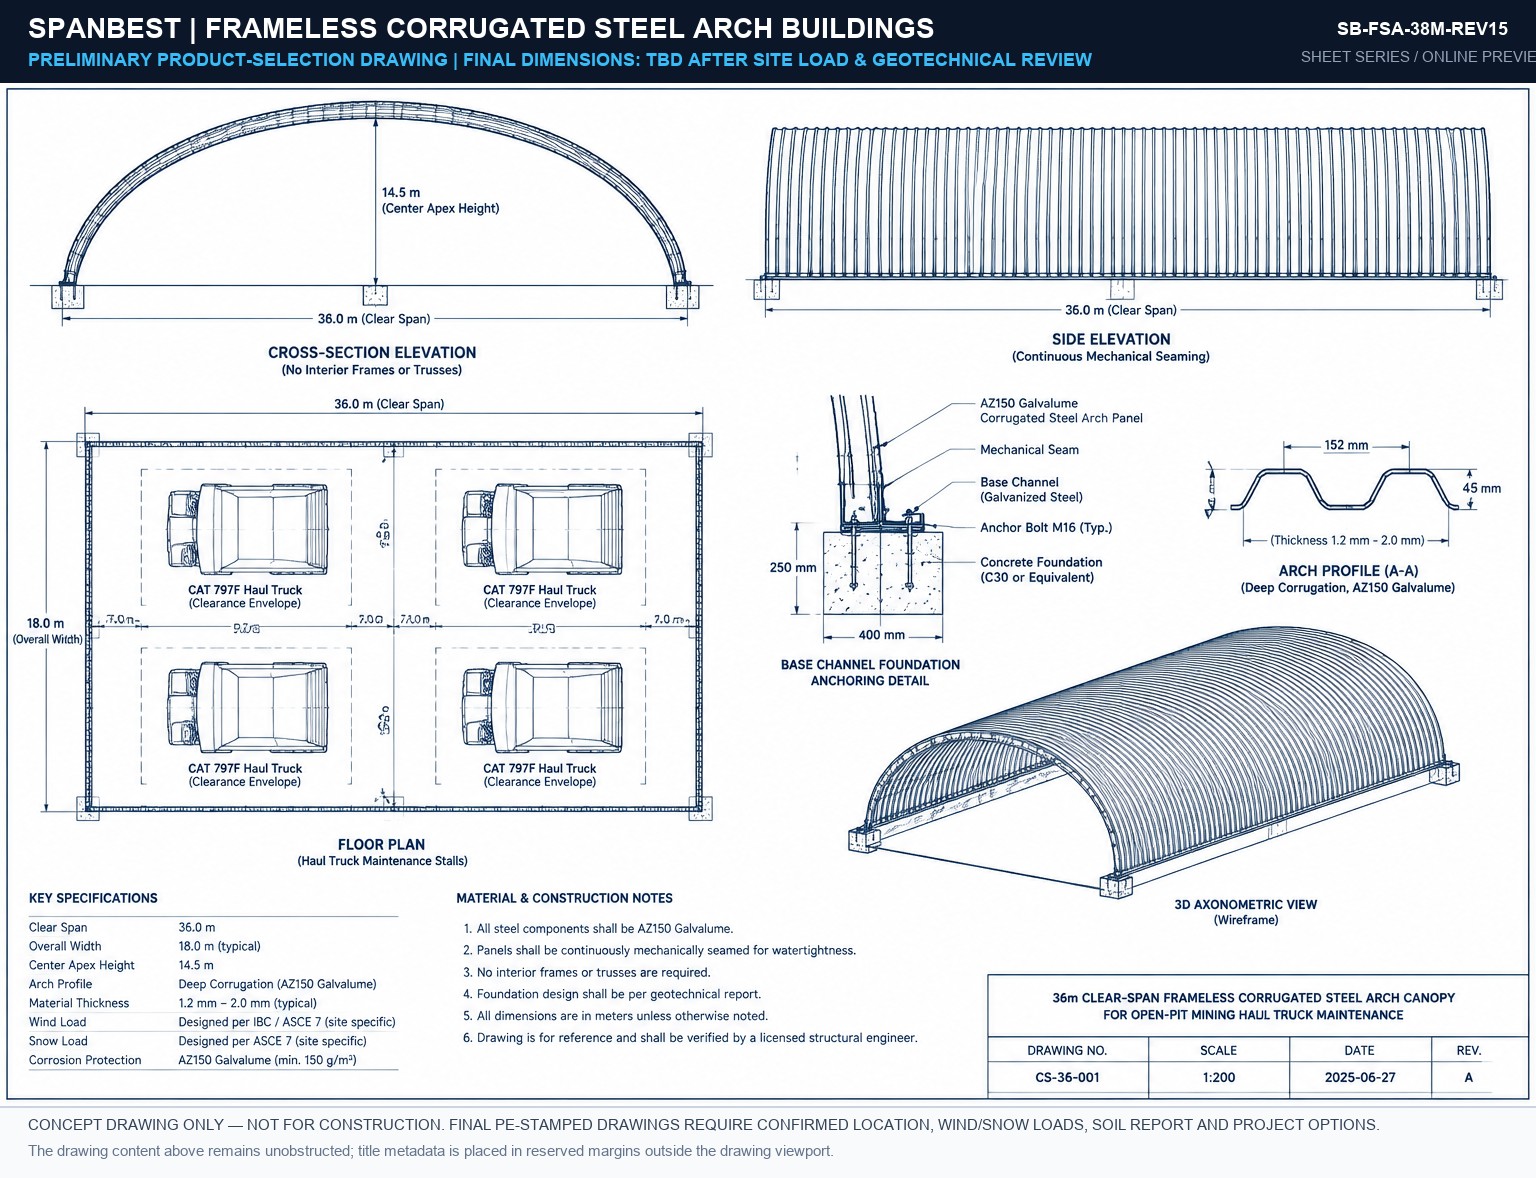
SB-FSA-38M-REV15 Blueprint Preview
38M SPAN SCALE 1:100
SB-FSA-38M-REV15
2D Front Elevation, Foundation Reaction Points & Structural Bay Grid.
Download PDF
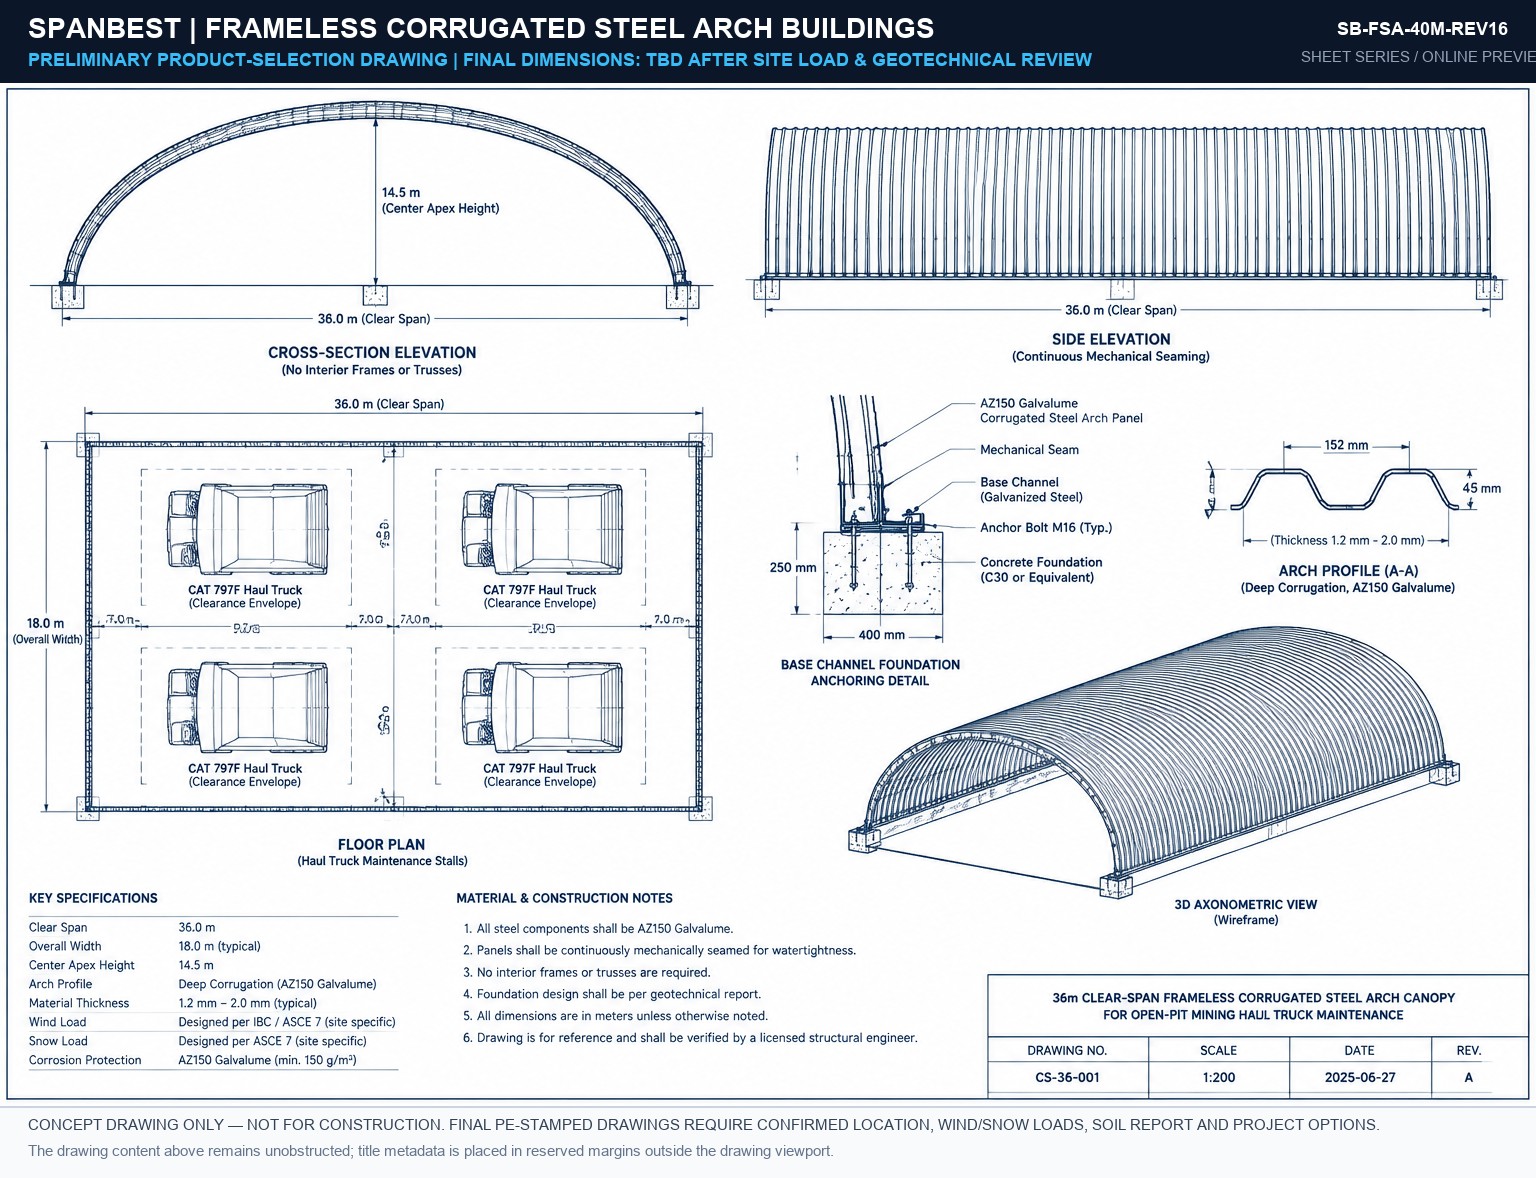
SB-FSA-40M-REV16 Blueprint Preview
40M SPAN SCALE 1:100
SB-FSA-40M-REV16
2D Front Elevation, Foundation Reaction Points & Structural Bay Grid.
Download PDF
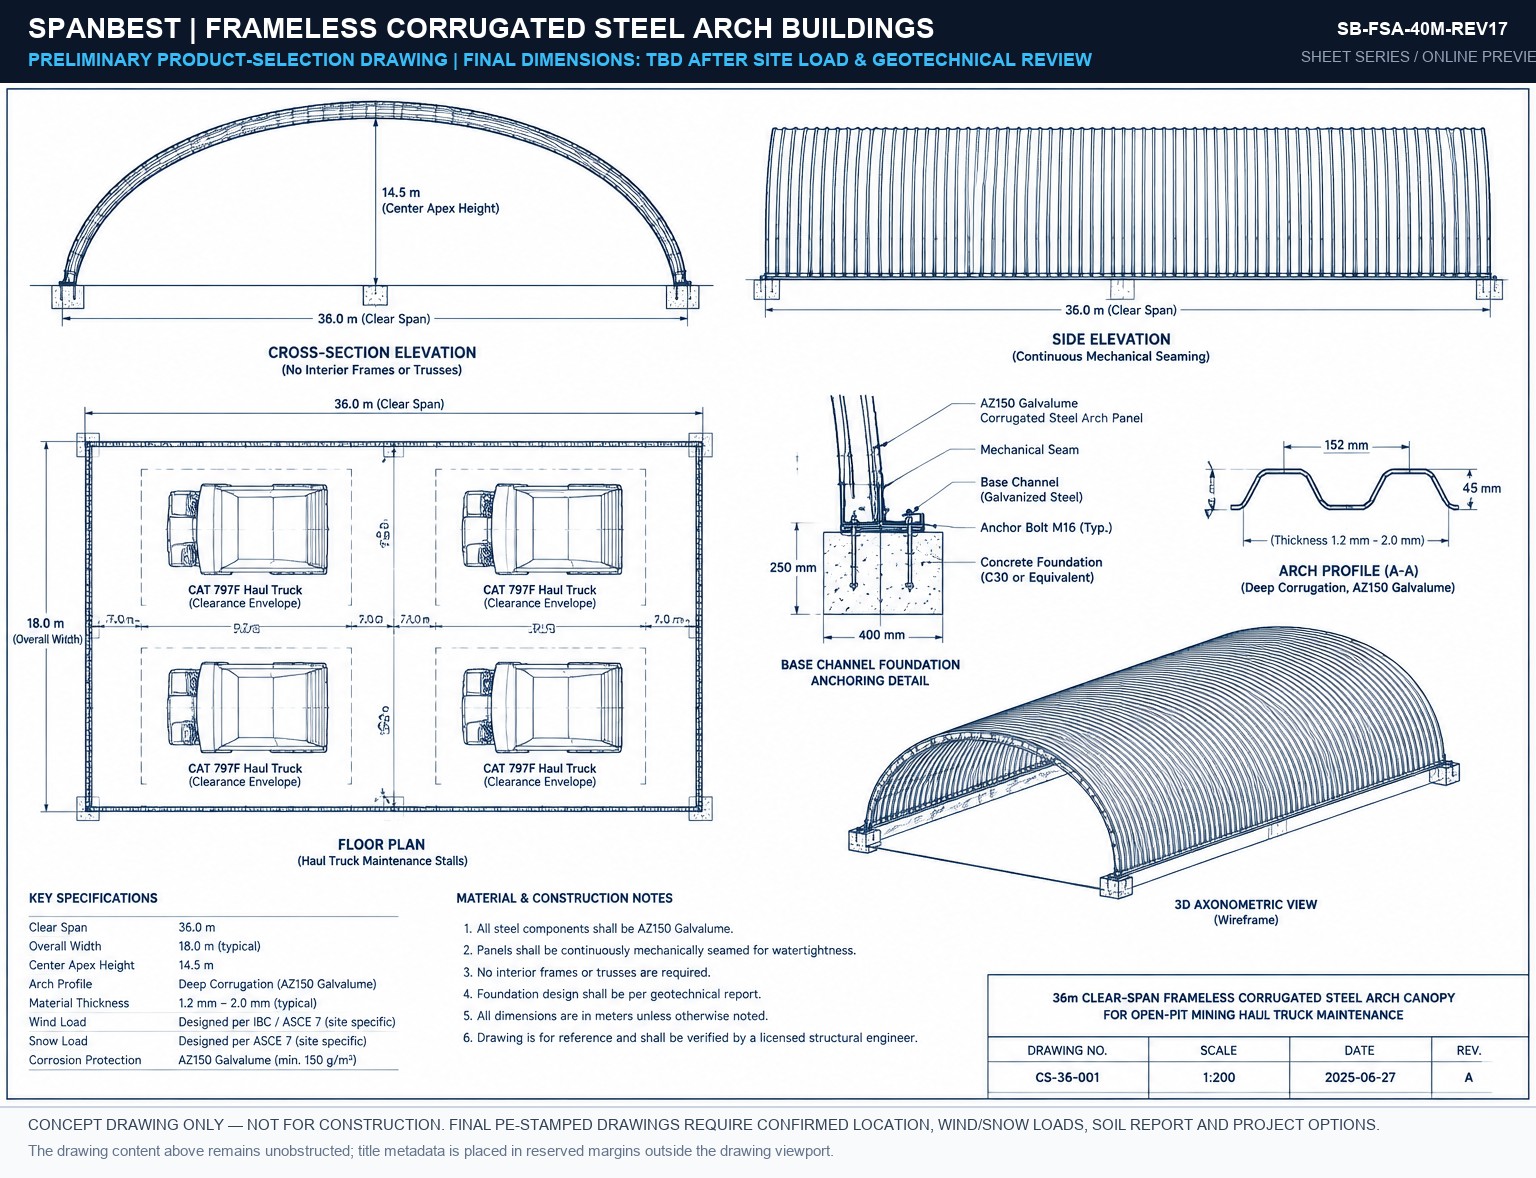
SB-FSA-40M-REV17 Blueprint Preview
40M SPAN SCALE 1:100
SB-FSA-40M-REV17
2D Front Elevation, Foundation Reaction Points & Structural Bay Grid.
Download PDF
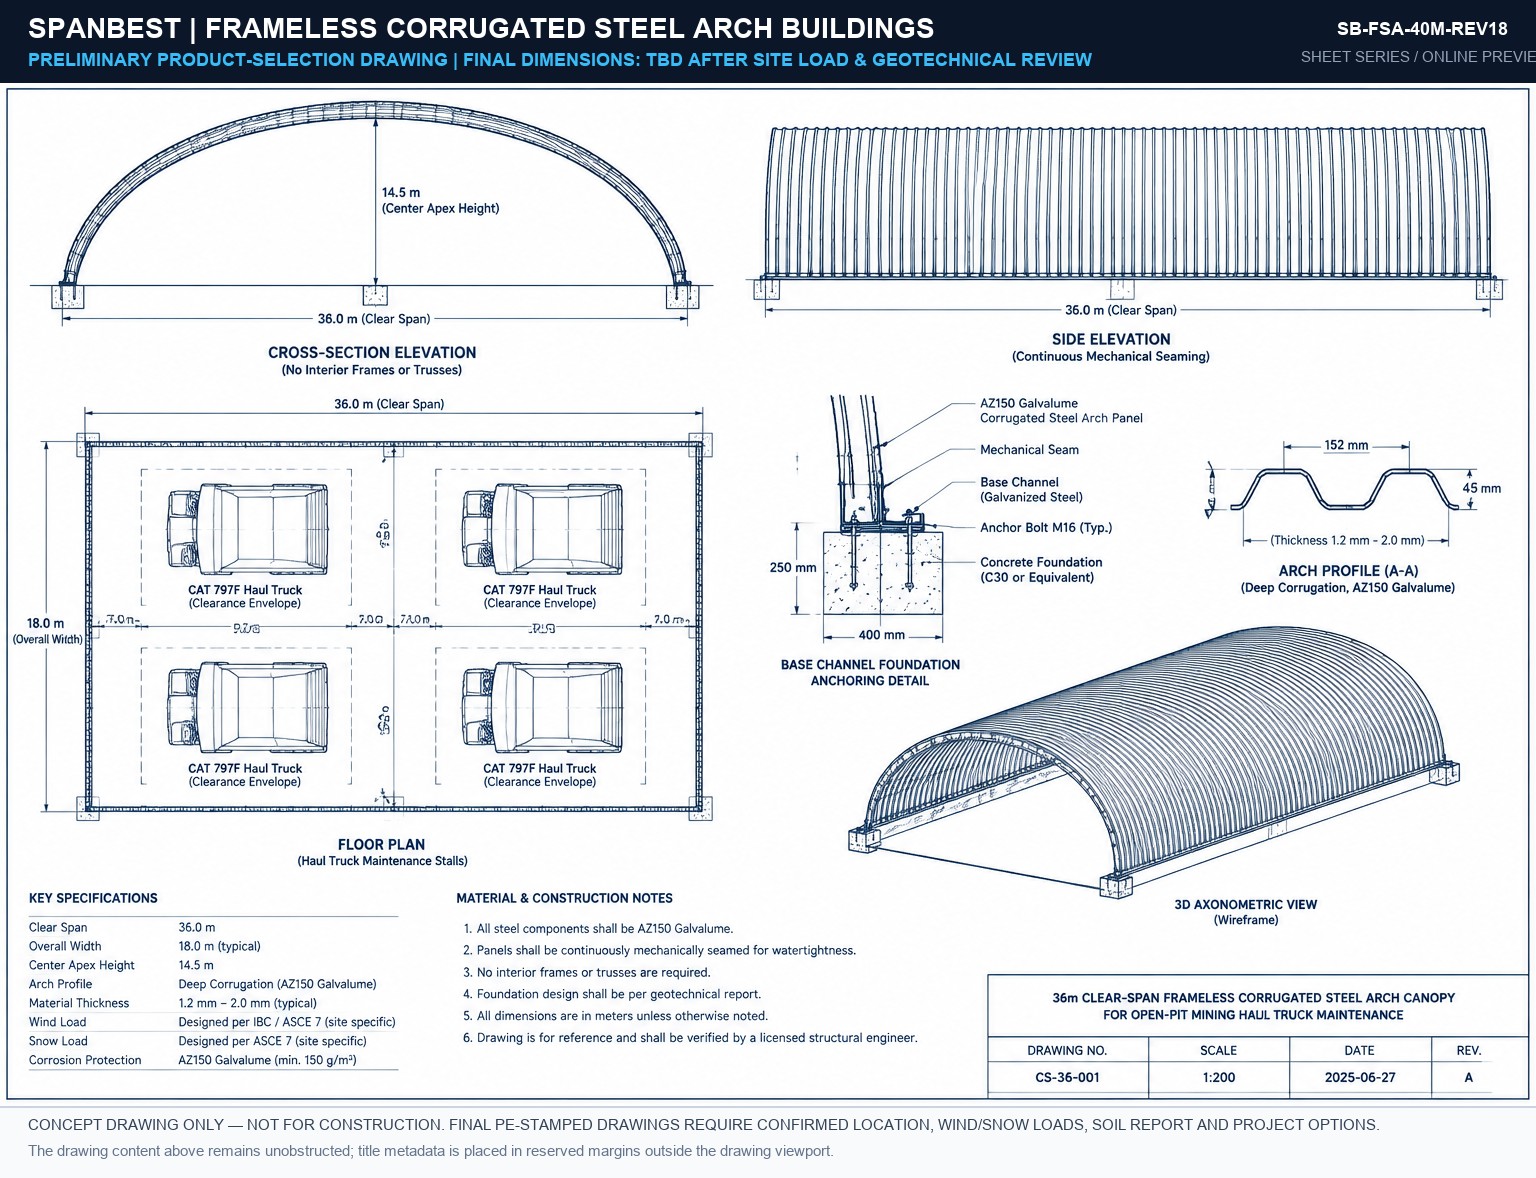
SB-FSA-40M-REV18 Blueprint Preview
40M SPAN SCALE 1:100
SB-FSA-40M-REV18
2D Front Elevation, Foundation Reaction Points & Structural Bay Grid.
Download PDF
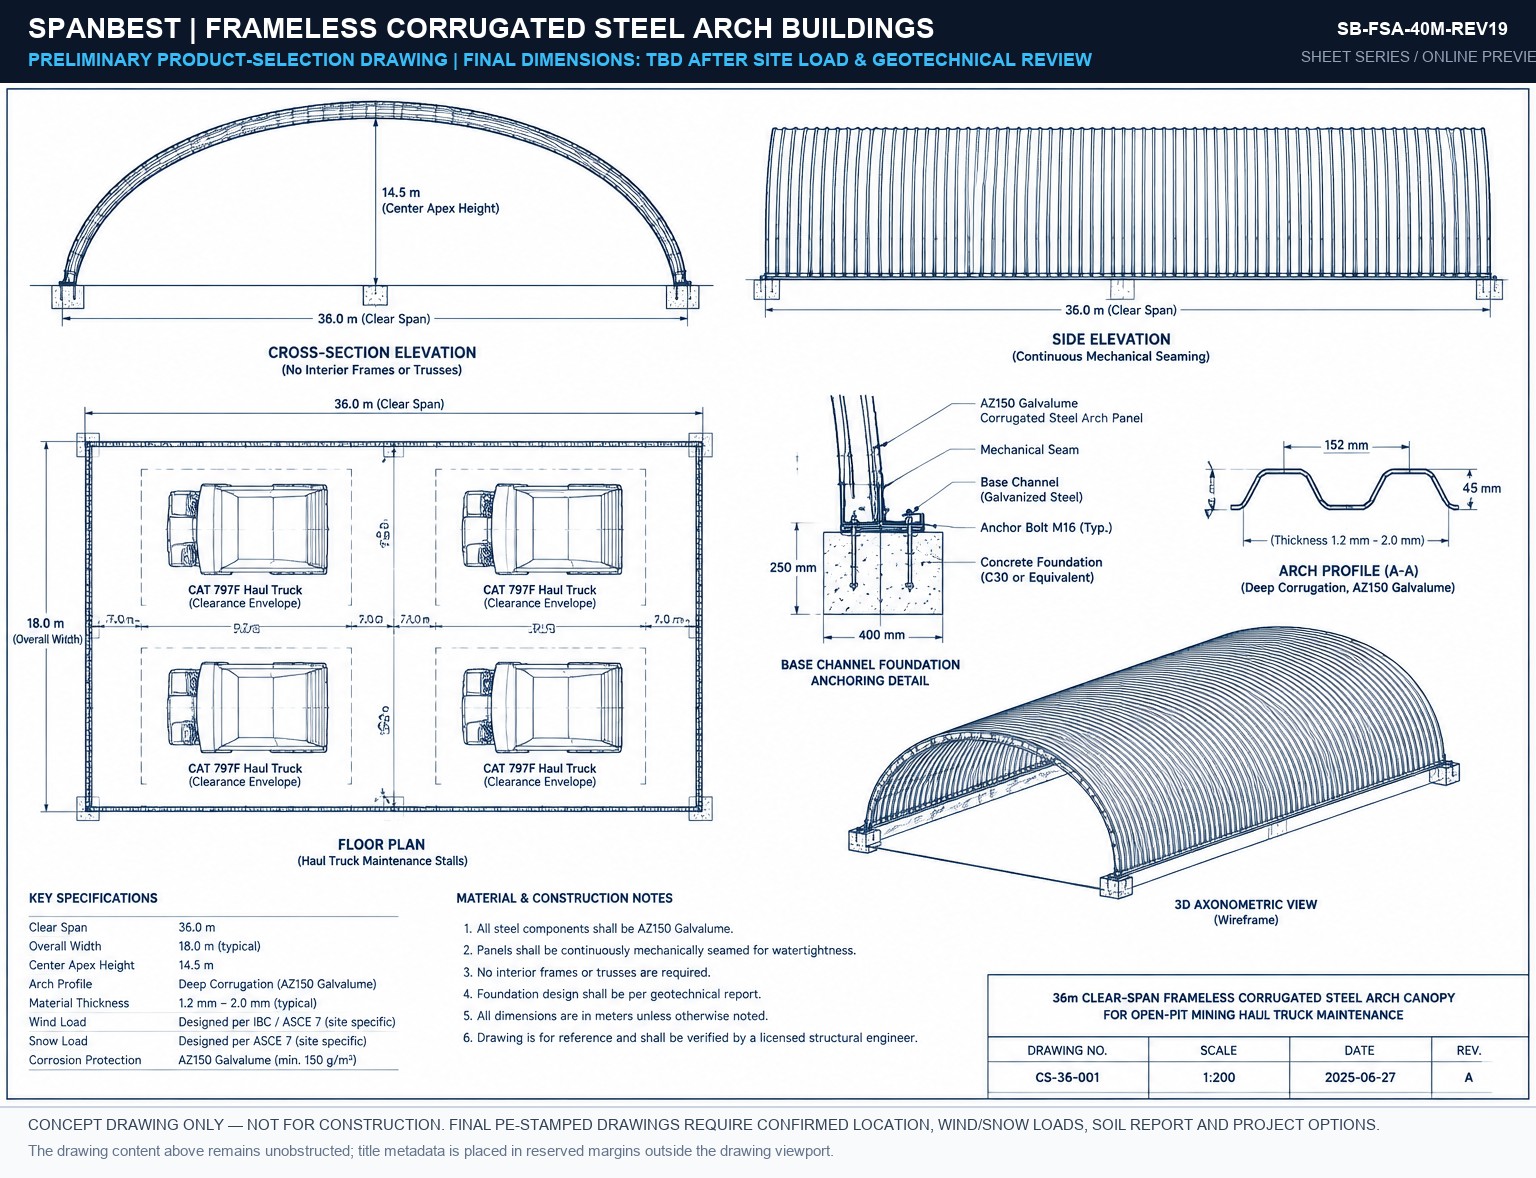
SB-FSA-40M-REV19 Blueprint Preview
40M SPAN SCALE 1:100
SB-FSA-40M-REV19
2D Front Elevation, Foundation Reaction Points & Structural Bay Grid.
Download PDF
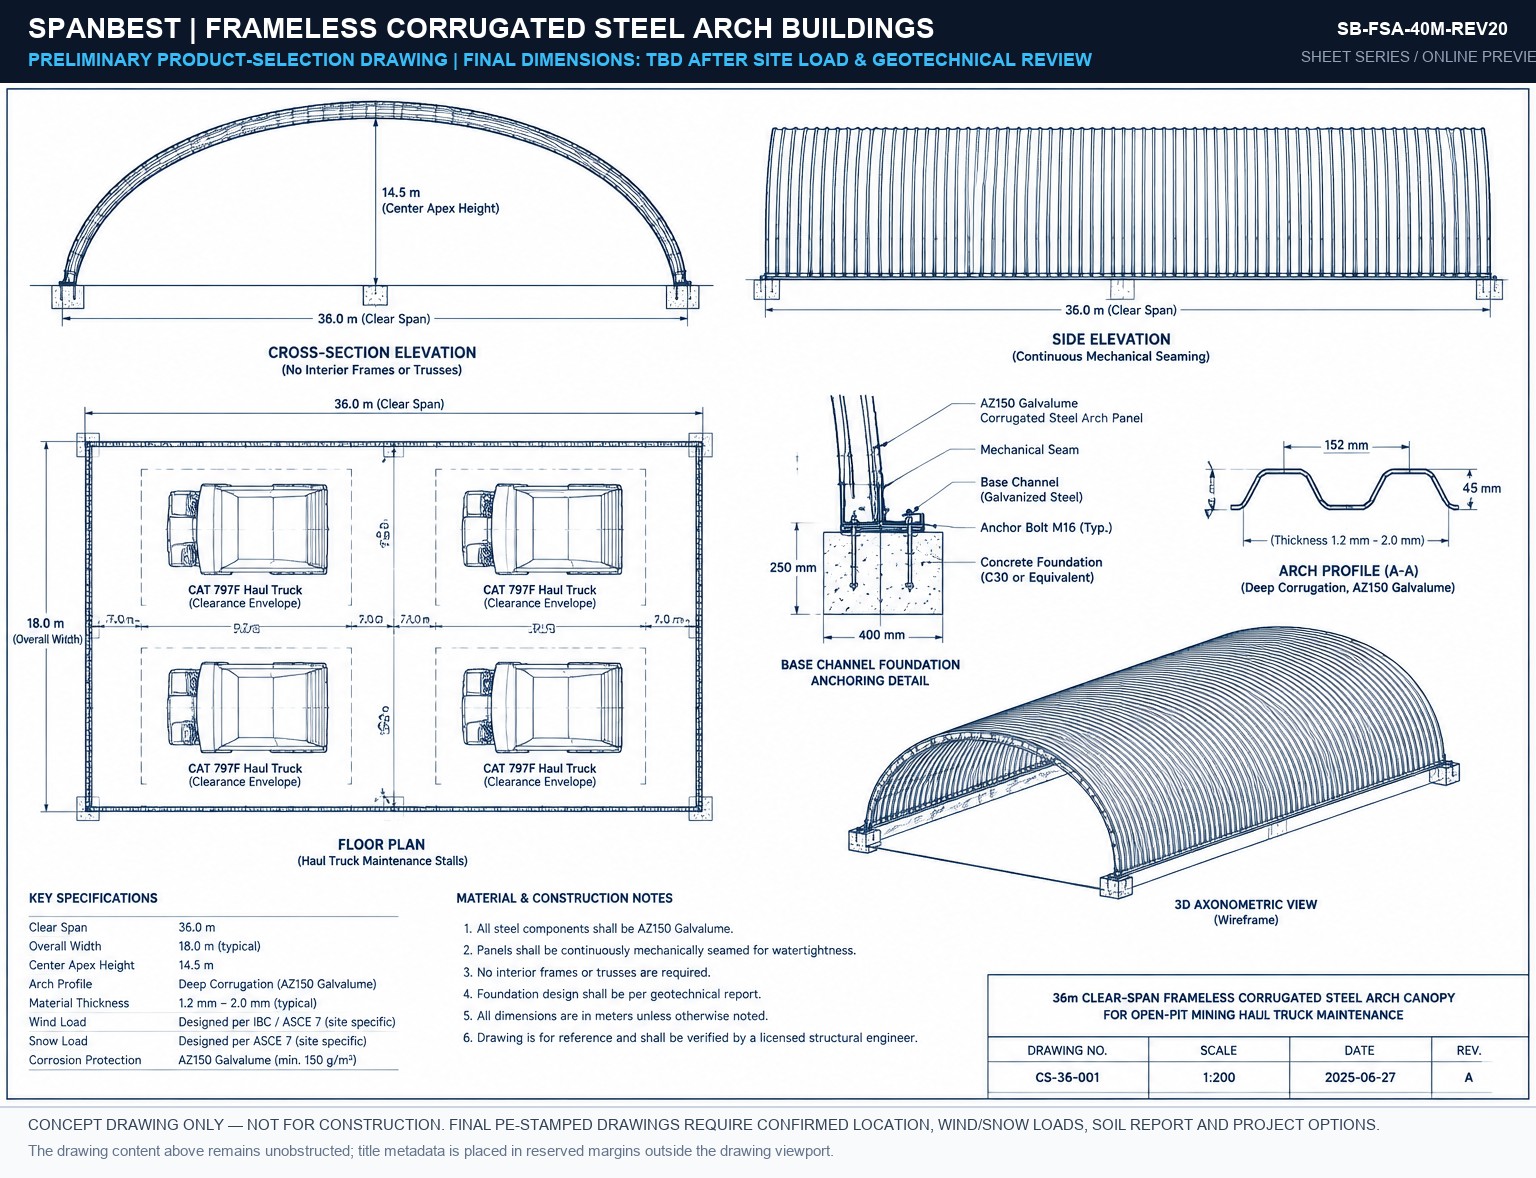
SB-FSA-40M-REV20 Blueprint Preview
40M SPAN SCALE 1:100
SB-FSA-40M-REV20
2D Front Elevation, Foundation Reaction Points & Structural Bay Grid.
Download PDF