Industry Design Focus
Product isolation
The pile footprint and retaining system are established first. Membrane and protective liners can separate bulk product from the steel frame, while details avoid dust traps and exposed crevices.
100% chemically inert clear-span storage buildings engineered specifically for road de-icing salt, potash, urea, and agricultural fertilizer. Tapered Q355B H-beams or hot-dip galvanized trusses with non-corroding architectural PVDF roofs, completely eliminating the corrosion that destroys conventional steel roofs.
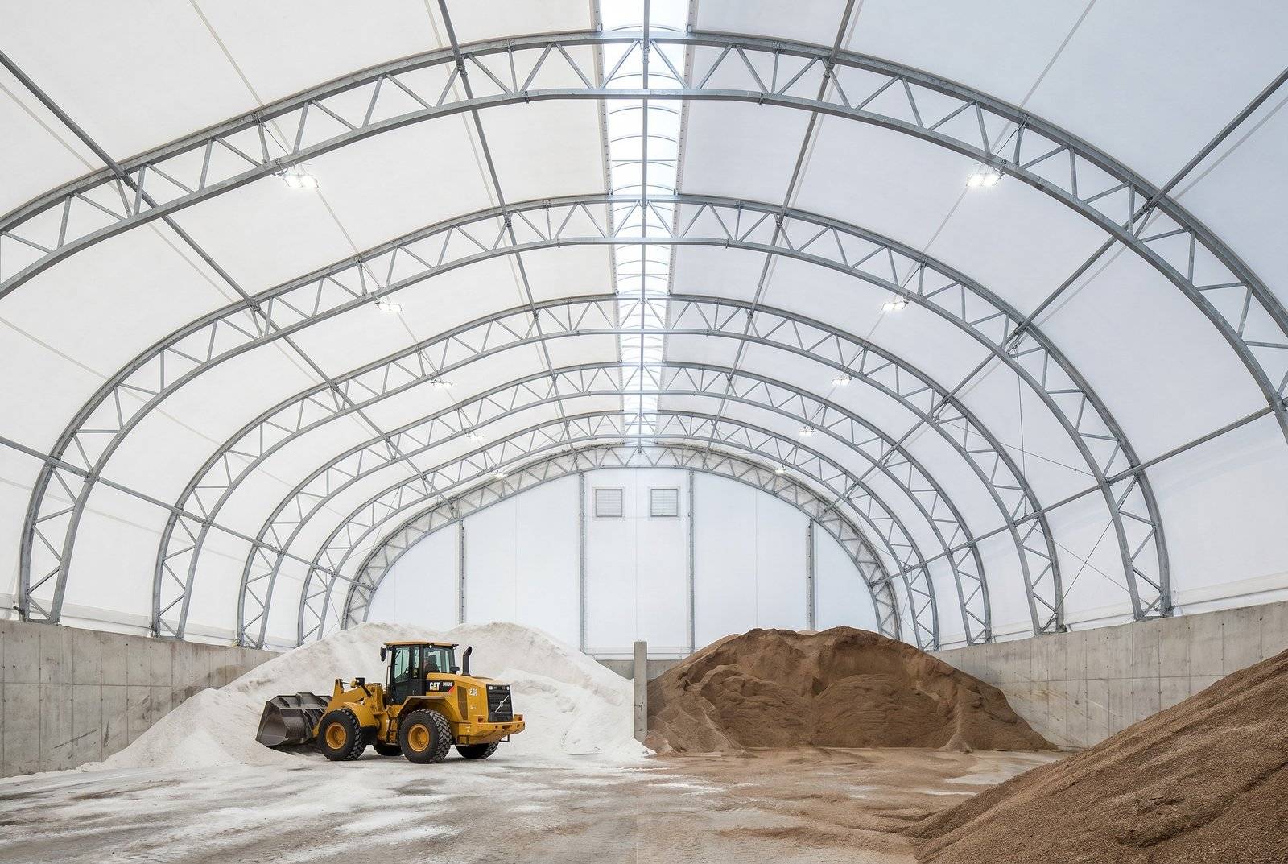
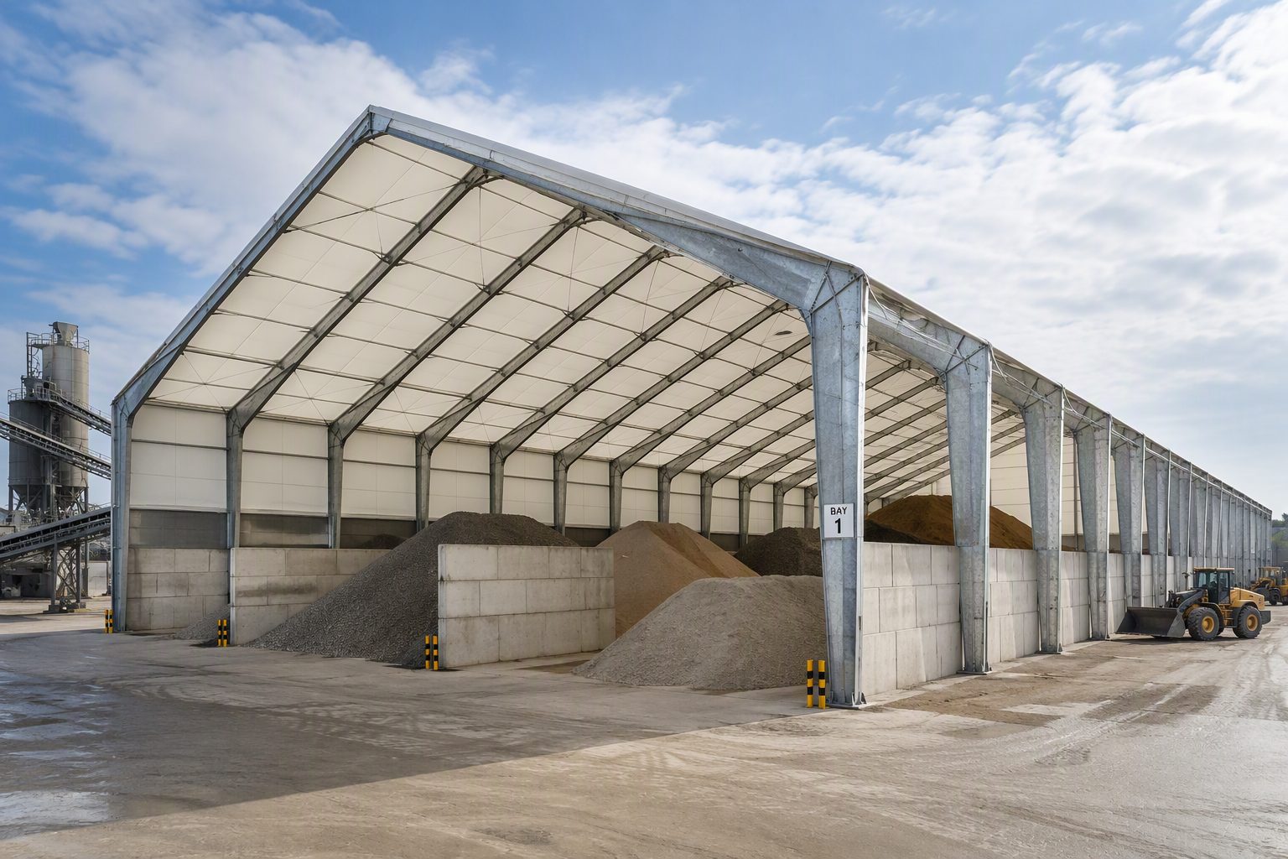
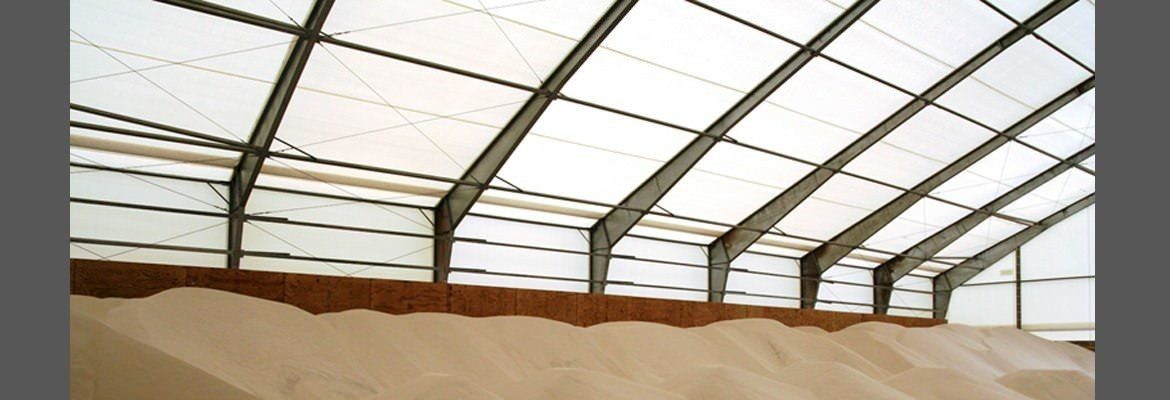
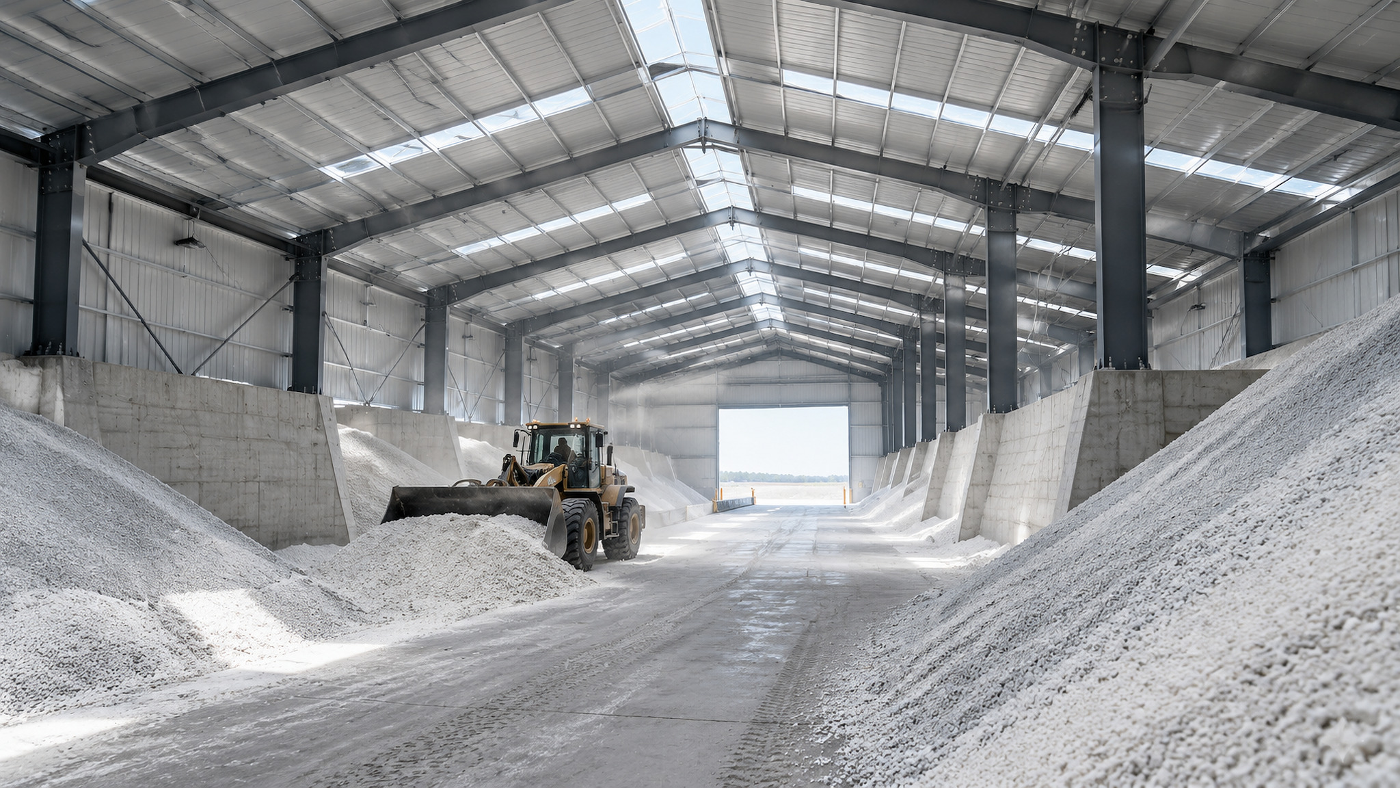
Salt and fertilizer are notoriously destructive to metal and concrete. Champion fabric buildings use high-quality PVC membranes that are naturally inert to chemicals. When combined with our hot-dip galvanized steel frames, you get a structure that resists the corrosive "fog" that destroys standard warehouses in years.
Our structures are the preferred choice for municipalities and industrial chemical providers globally.
Fabric does not rust, corrode, or react with salt or nitrogen-based fertilizers, maintaining integrity for years.
Tall apex heights allow front-end loaders to tip and stack bulk material to maximum capacity without hitting the frame.
Specialized storage infrastructure for corrosive bulk materials.
Municipal de-icing salt domes with large doors for plows, loaders, and dump trucks.
Secure storage for urea, potash, and MAP with integrated humidity and dust control.
Rapid storage for bulk chemicals arriving via maritime freight and rail networks.
Clear span space for custom fertilizer blending, processing, and bagging lines.
Covered areas for processing, de-clumping, and quality control of bulk materials.
Corrosion-resistant workshops for the machinery and loaders that handle the bulk.
Engineered to withstand the chemical realities of salt and fertilizer storage.
Our premier solution. Hot-dip galvanized frame (ISO 1461) and tensioned membrane provide the longest service life in bulk salt/fertilizer environments. Available in spans up to 75 m.
| Galvanizing Standard | ISO 1461 (Hot-Dip Galvanized) Min 85 μm |
| Apex Heights | Up to 20 m for high stacking and loader clearance |
| Interior Protection | Fabric liners or protective steel leg wraps available |
| Ventilation | Passive gravity ridge vents to manage interior humidity |
| Snow Load Rating | Engineered to site-specific code requirements |
| Fabric Life | 15-20 Years (Replaceable PVC membrane) |
We use heavy-duty hot-dip galvanizing which provides a thick zinc barrier (ISO 1461). For extremely aggressive environments, we can also provide secondary epoxy coatings on the lower steel sections to prevent contact with bulk material.
Yes. Most salt and fertilizer buildings are mounted on 2 m to 4 m high concrete bunker walls to protect the frame from equipment strikes and allow for high-volume storage.
By utilizing gravity ridge vents and large gable-end openings, we maintain high airflow which prevents the humidity buildup that leads to fertilizer clumping and salt caking.
Our standard 900 gsm PVC is highly resistant to most agricultural chemicals. For the most demanding salt and fertilizer environments we offer double-sided PVDF grades up to 1450 gsm, plus PTFE-coated membranes upon request.
Salt and fertilizer create an aggressive chemical environment that quickly corrodes standard steel trusses and wood supports.
Poor ventilation leads to humidity buildup, causing salt and fertilizer to cake or clump, making handling difficult.
Low-clearance structures often suffer from loader strikes, leading to expensive structural repairs and safety hazards.
Our premier industrial solution, utilizing hot-dip galvanized steel (ISO 1461) and inert PVC membranes to outlast any metal shed.
A cost-effective, high-clearance option for municipal salt storage and smaller fertilizer blending stations.
| Facility Type | Typical Span | Apex Height | Wind Resistance |
|---|---|---|---|
| Municipal Salt Dome | 18 m | 9 m | 150 km/h |
| Regional Fertilizer Depot | 36 m | 14 m | 150 km/h |
| Industrial Bulk Hall | 54 m | 18 m | 150 km/h |
Inert PVC membranes and hot-dip galvanized frames eliminate the rust cycle, extending structural life by decades.
Engineered ridge vents and gable openings maintain airflow, preventing the humidity that leads to bulk material clumping.
Clear-span designs and tall apex heights allow loaders to stack material to maximum capacity, optimizing every square meter.
Maintenance-free materials and robust engineering ensure your bulk storage assets are protected for 30+ years.
Explore more bulk application scenarios or learn about engineering for wind loads and snow loads.
Switch to a fabric building that outlasts steel sheds in bulk storage today.
Get Bulk Storage QuoteSalt and fertilizer storage is a corrosion-control problem as much as a span problem. Product dust, humidity and wash-down water attack exposed steel, fasteners and equipment. Spanbest plans the building envelope, push walls, ventilation and material-handling routes so aggressive bulk material is kept away from vulnerable structural surfaces.
The pile footprint and retaining system are established first. Membrane and protective liners can separate bulk product from the steel frame, while details avoid dust traps and exposed crevices.
Clear span and eave height are coordinated with front-end loaders, conveyors, tipping trucks and reclaim equipment. Door positions are selected to reduce reversing and collision risk.
The coating system is selected from actual chemical exposure, humidity and maintenance practice. Final compatibility remains project-specific and must be confirmed against client product data.
Raising a pile changes the lateral demand on push walls, the clearance required for loaders and conveyors, and the dust and condensation zones inside the enclosure. It can also bring corrosive material closer to frame bases, bracing or membrane fixings. Capacity planning must therefore be tied to a defined pile profile rather than a simple floor-area figure.
The Spanbest engineering workflow records the intended pile geometry and handling method, coordinates the structural separation details, then reports project-specific wind, snow and foundation reactions. This gives the civil and operations teams one consistent design basis.