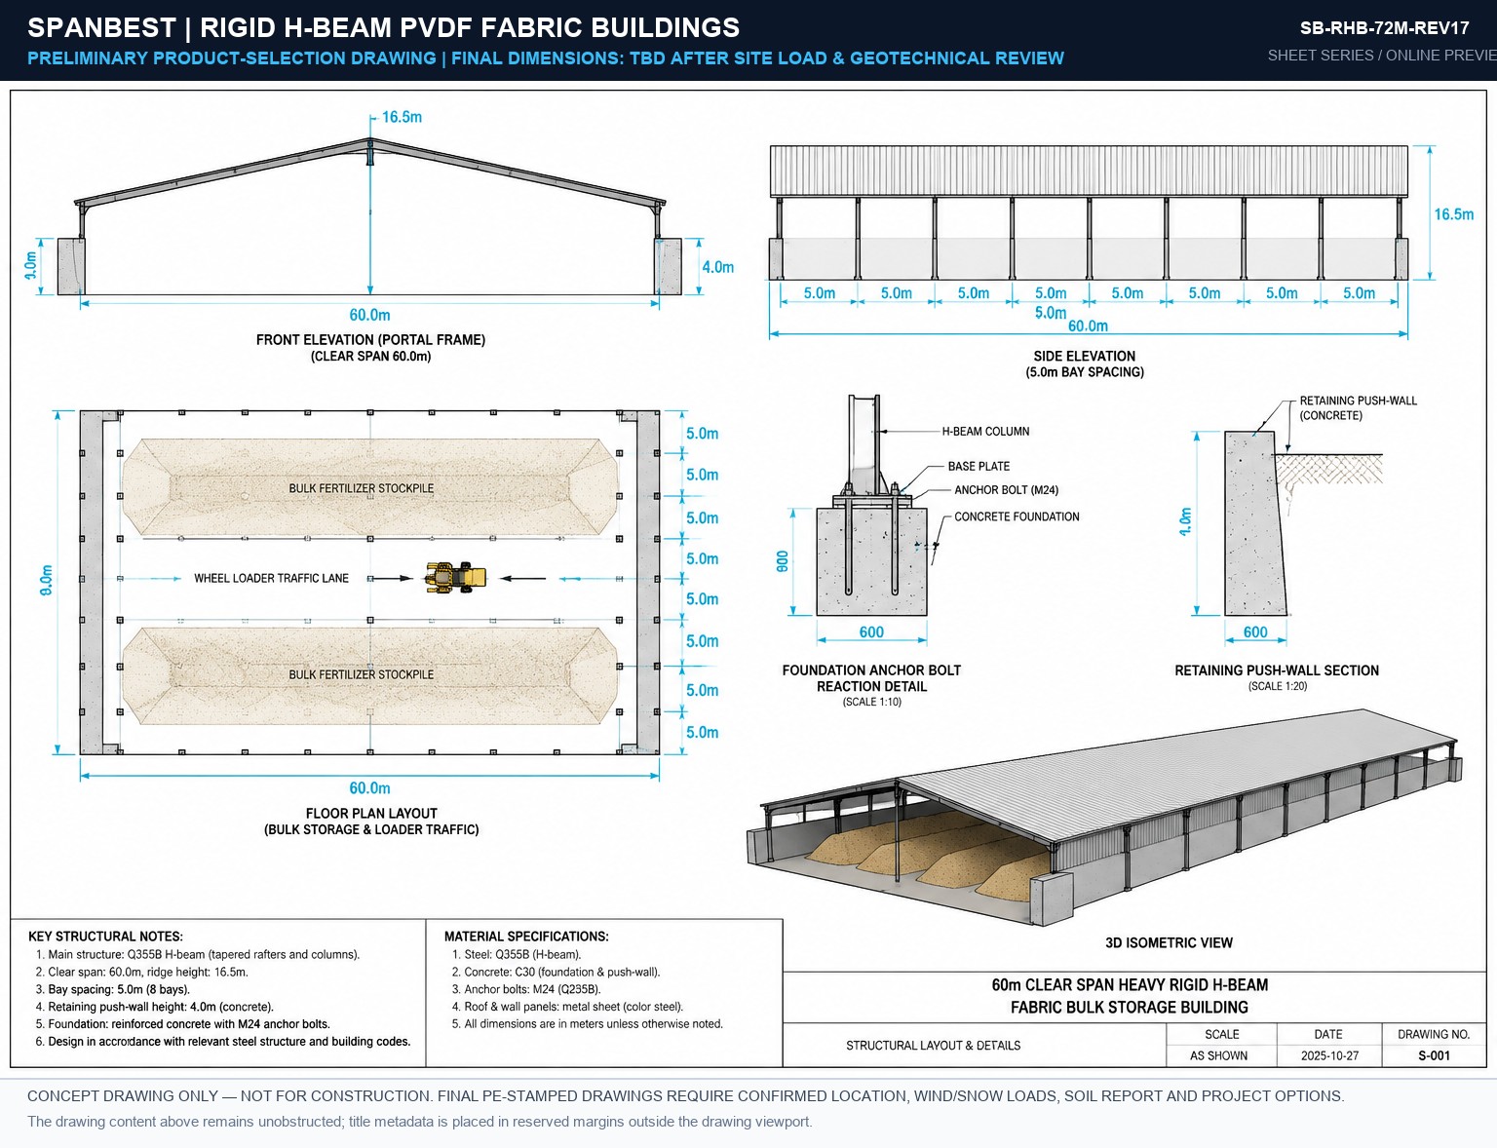
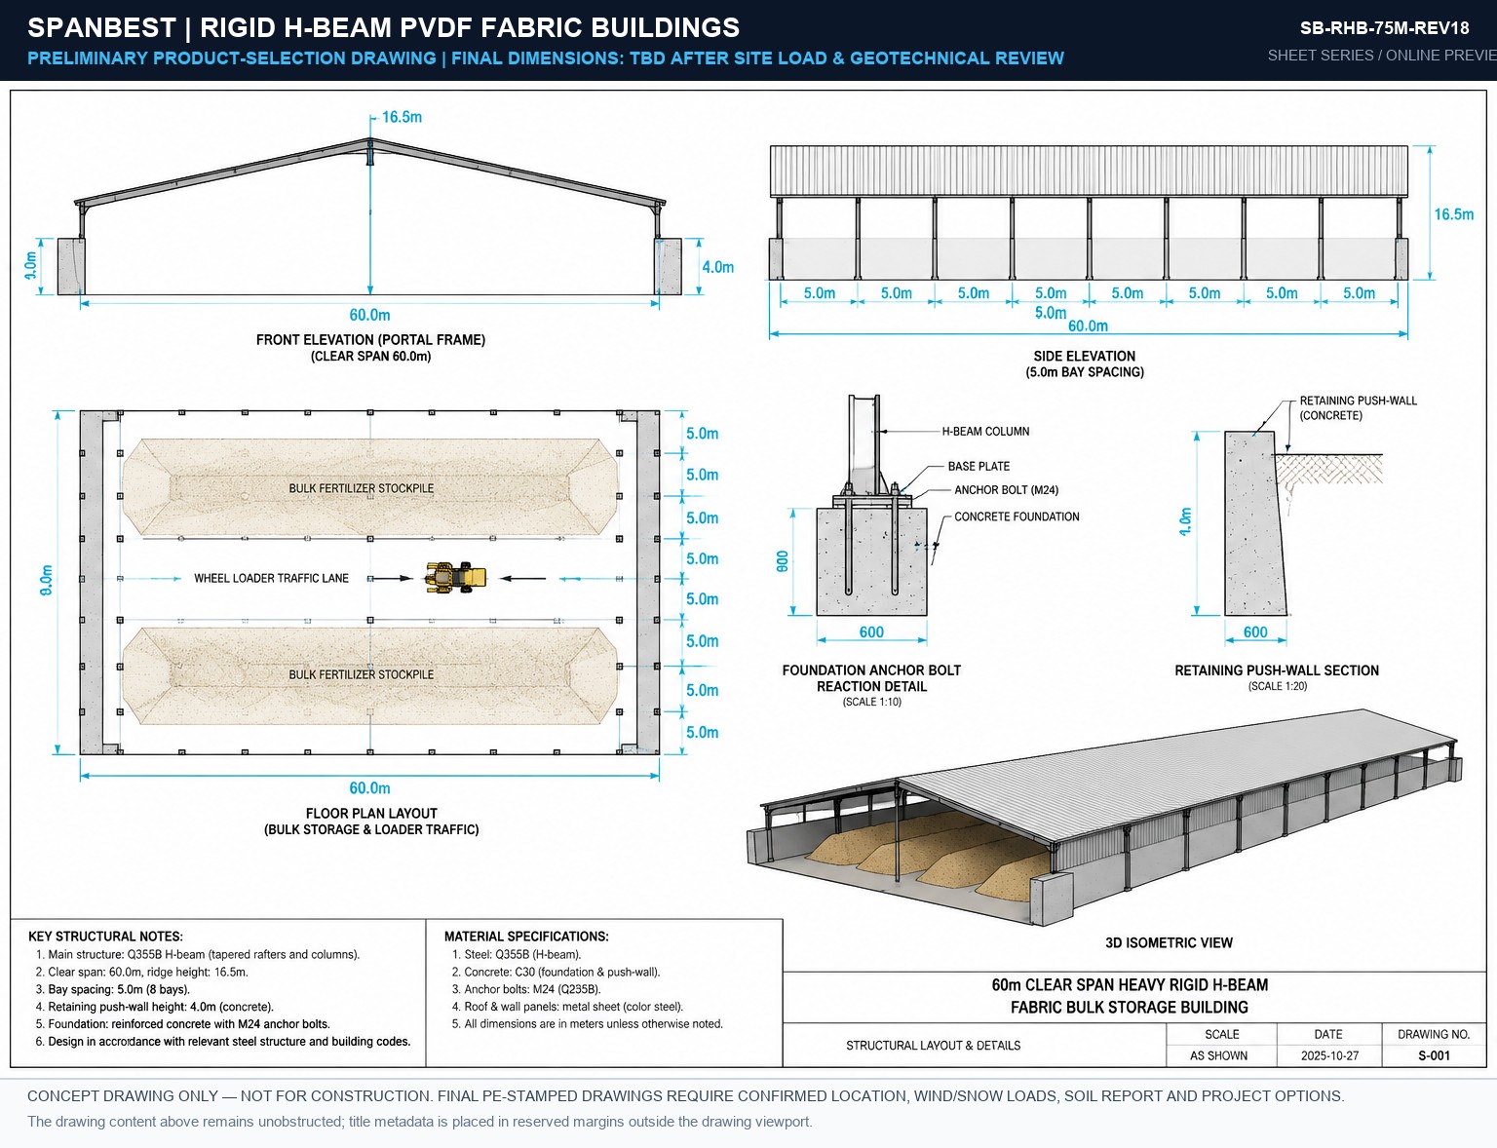
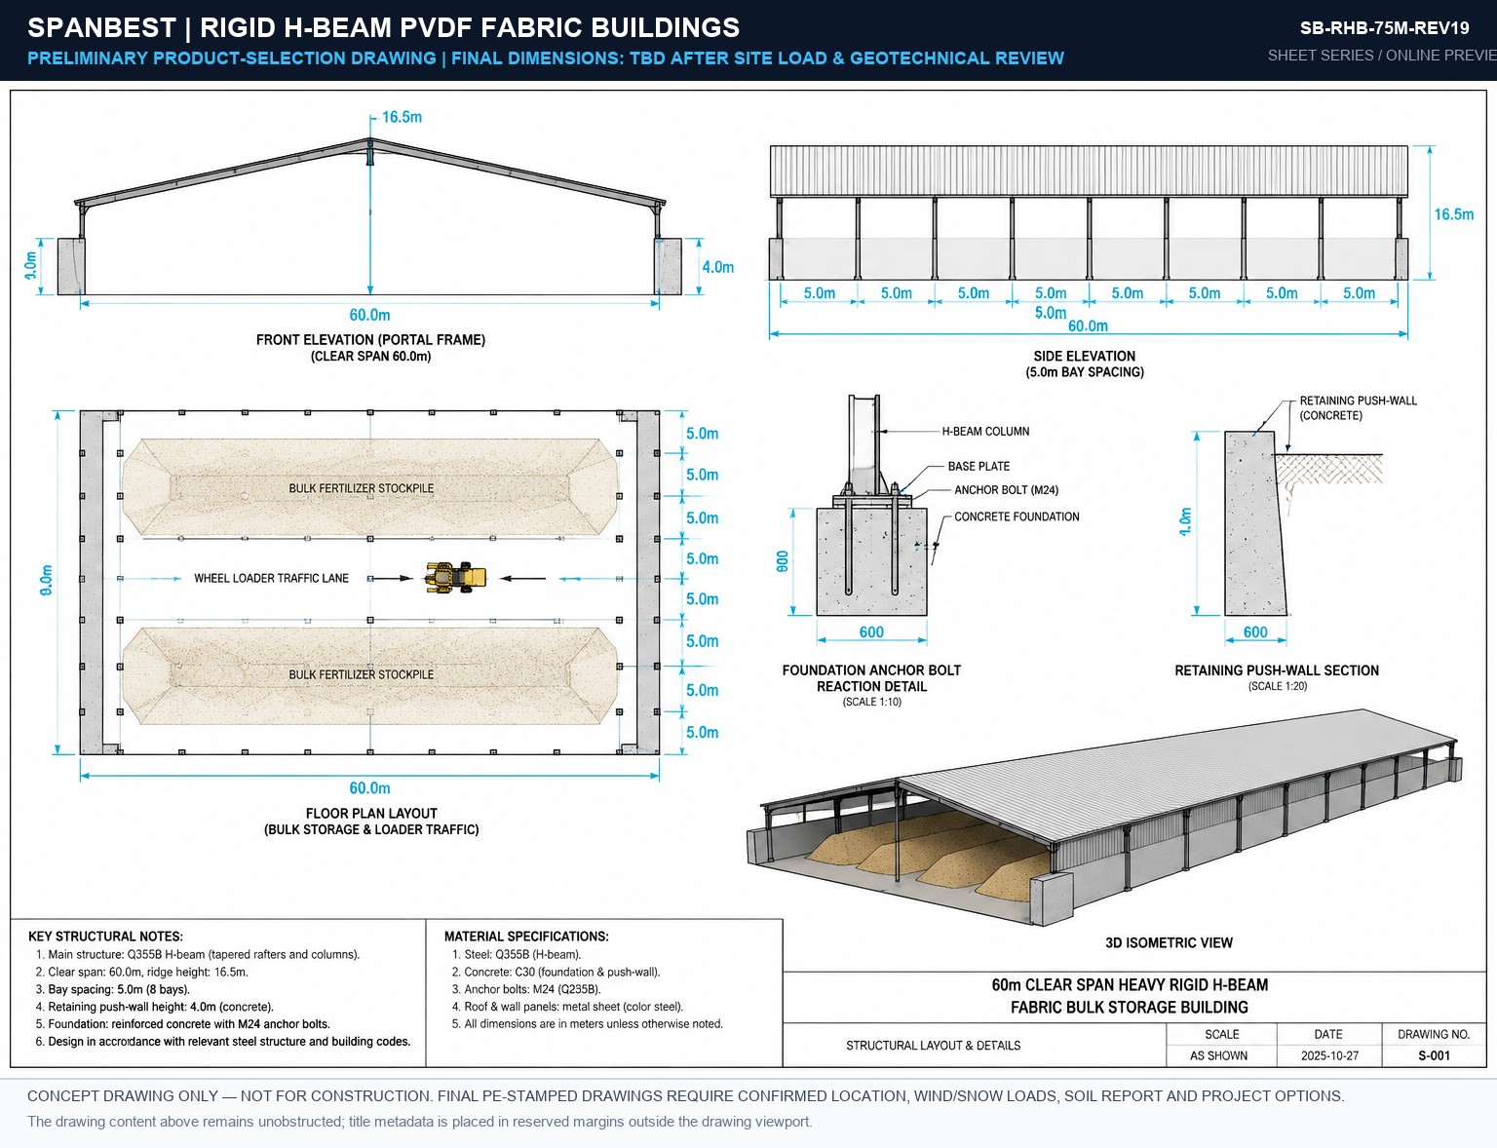
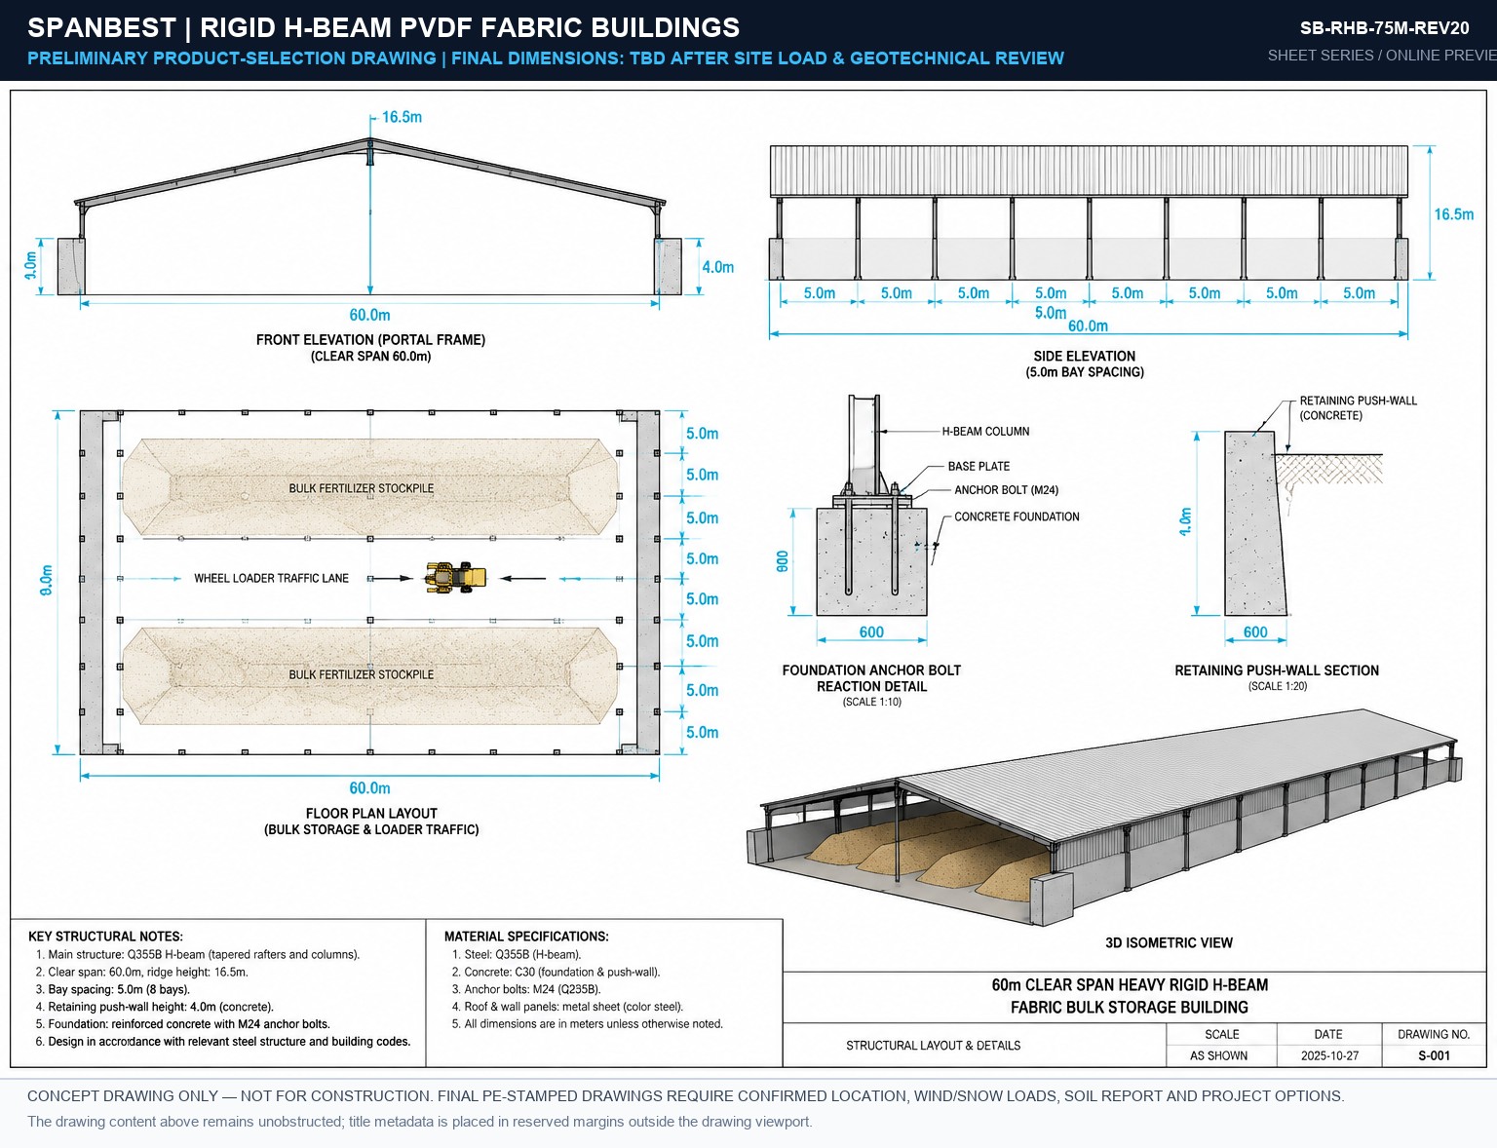
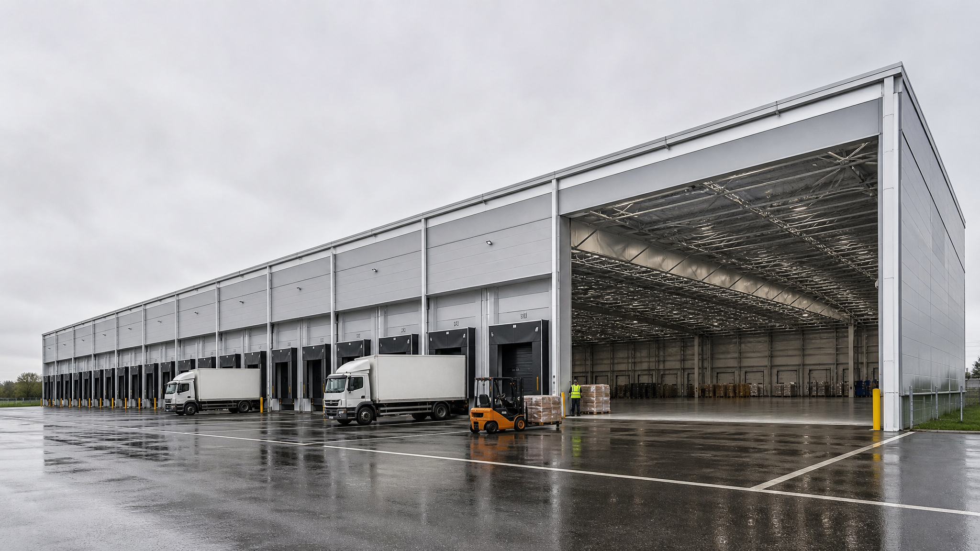
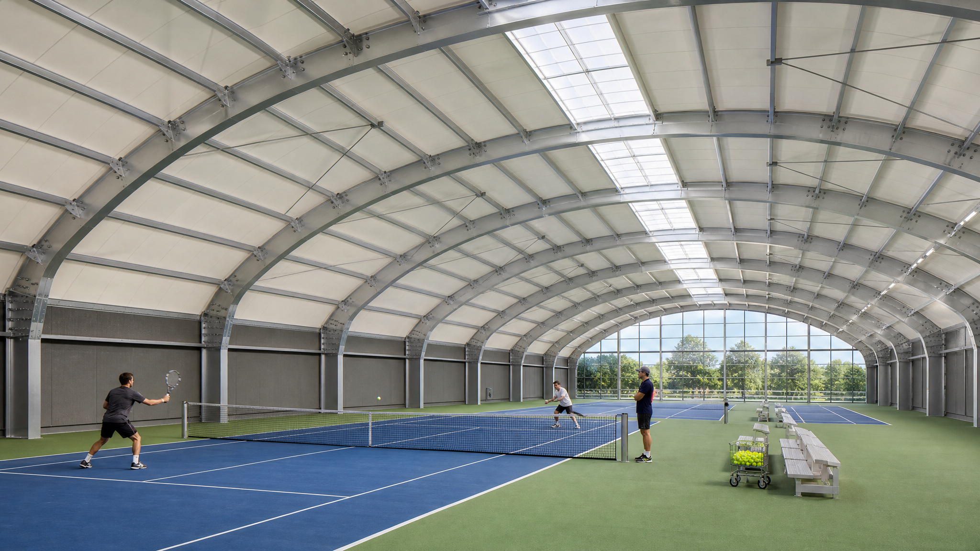
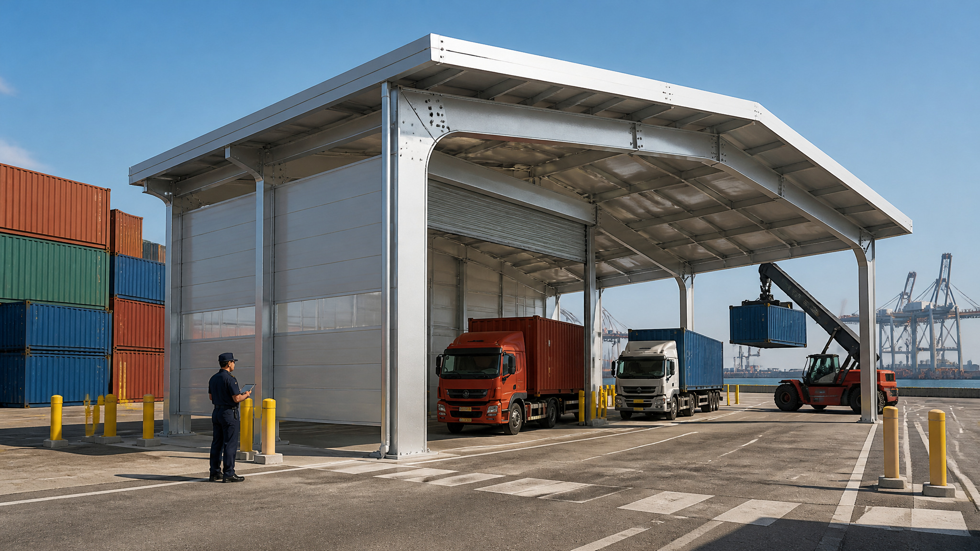
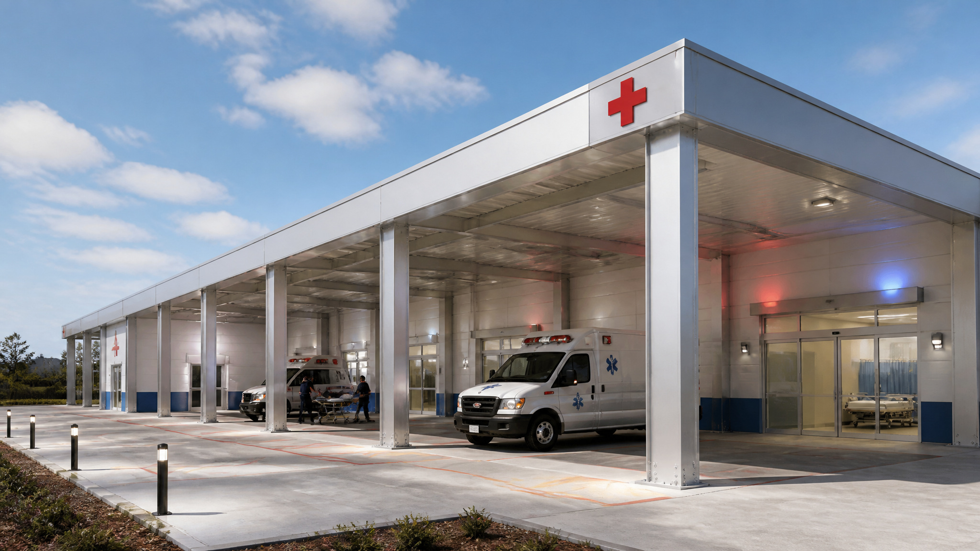
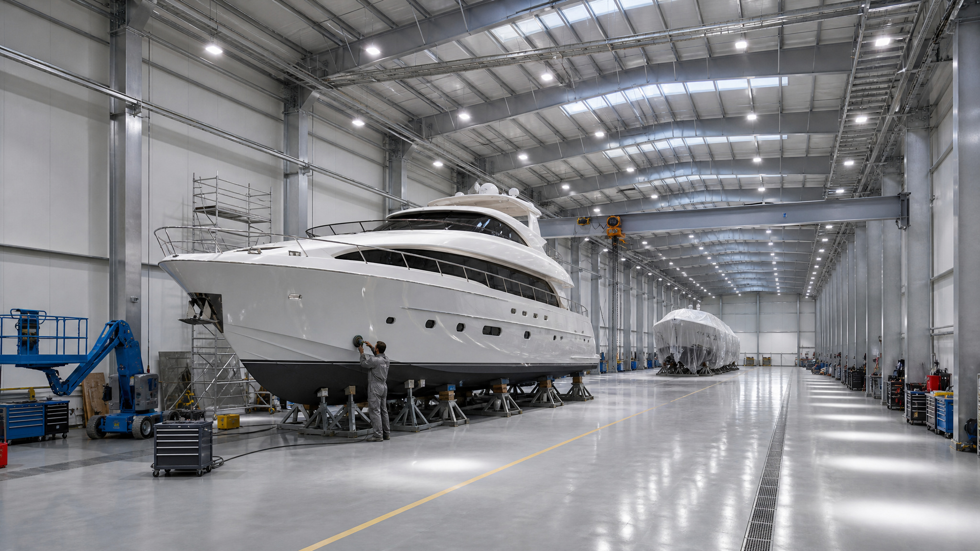
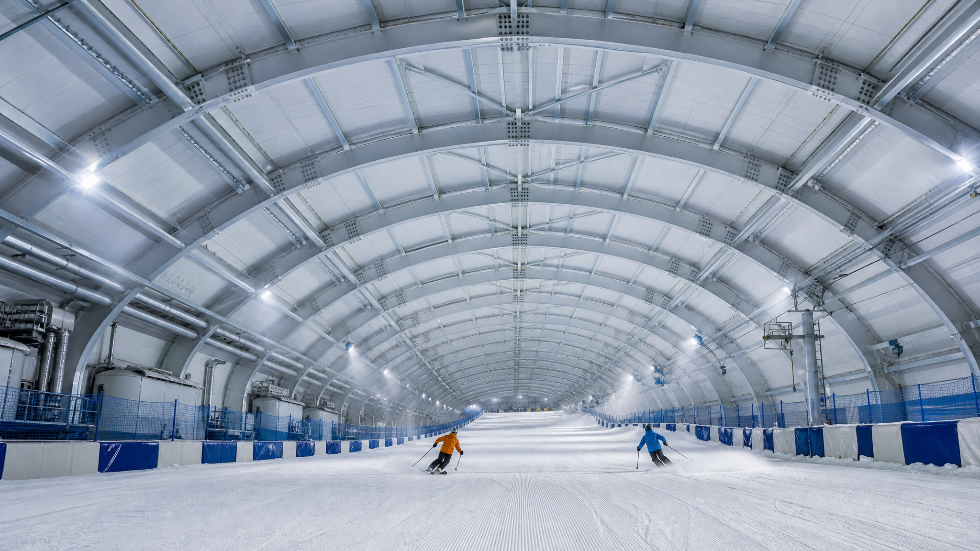
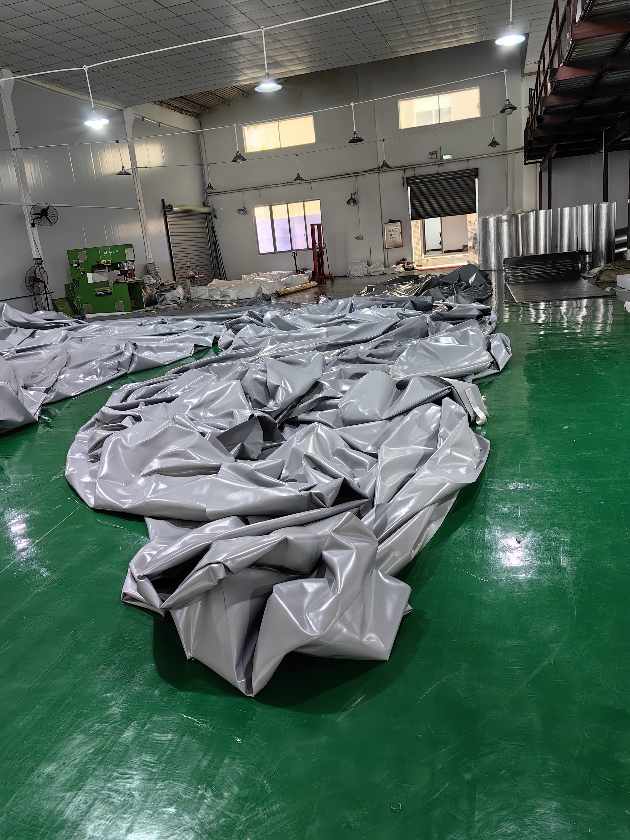
SPANBEST clear-span industrial building systems
SPANBEST® INDUSTRIAL BUILDING SYSTEMS

Clear Space.
Built for Industry.

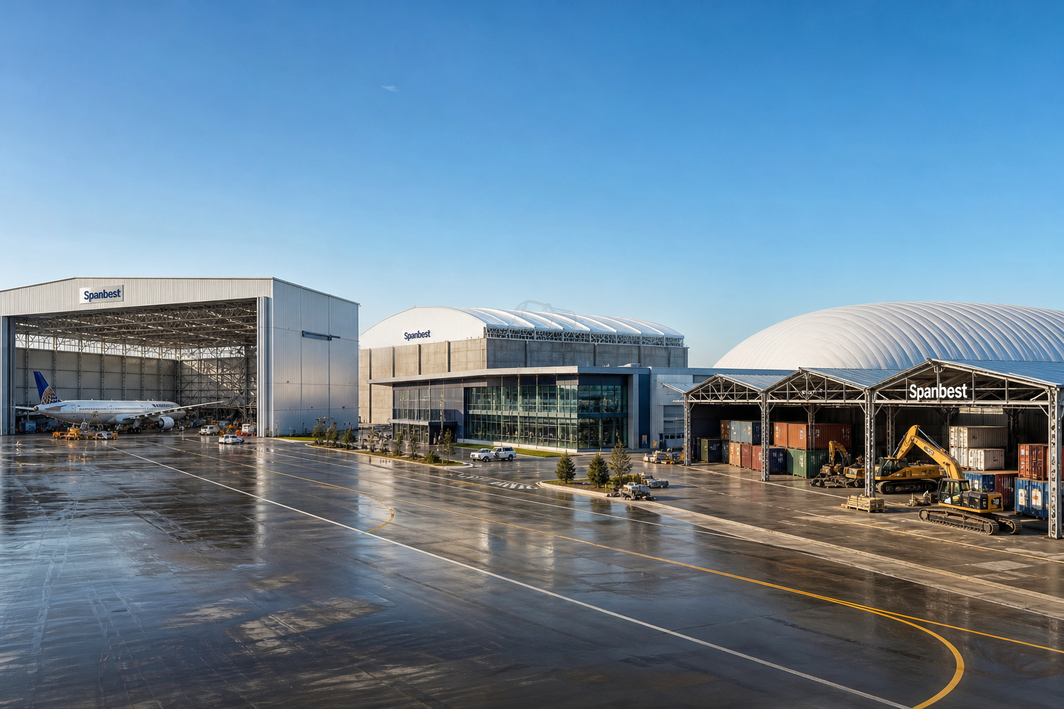
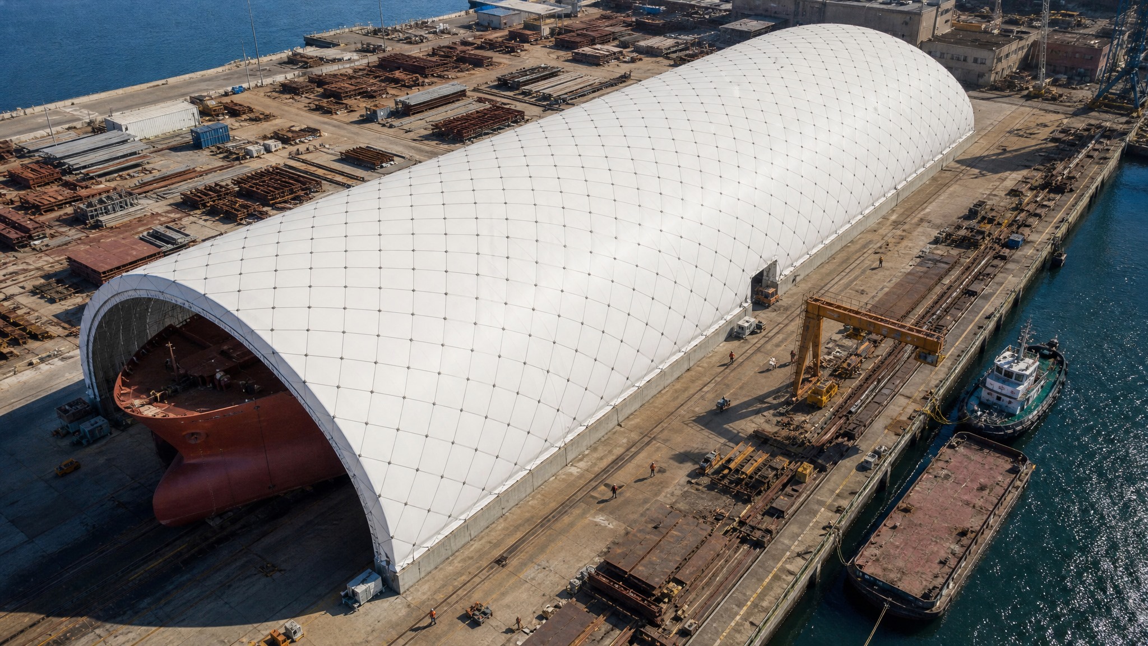
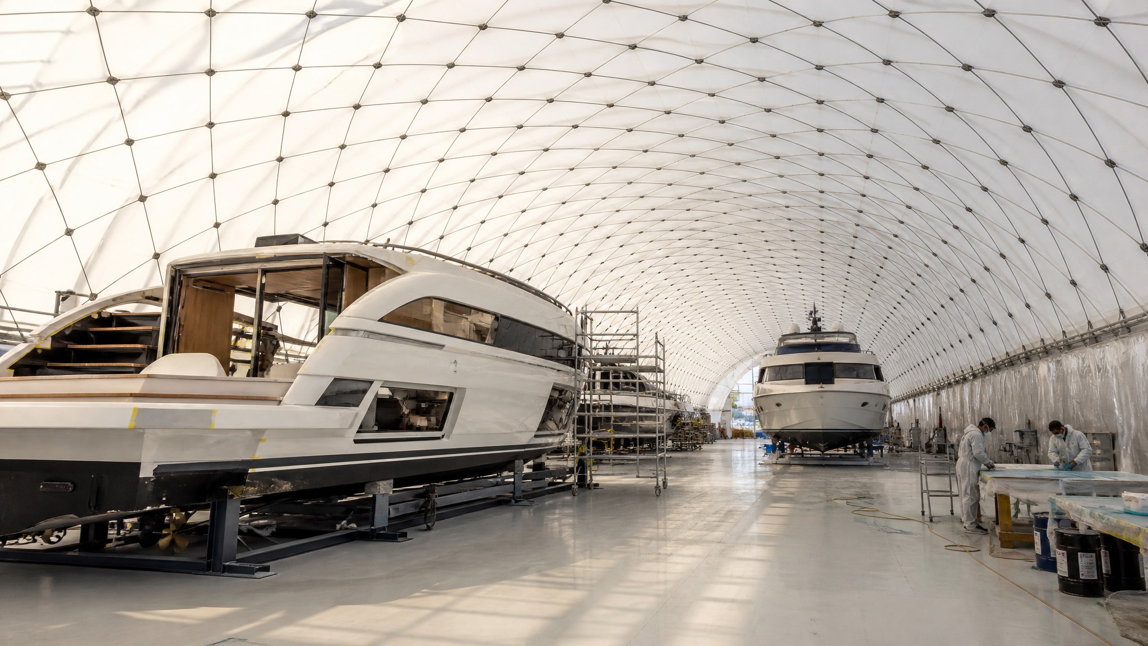
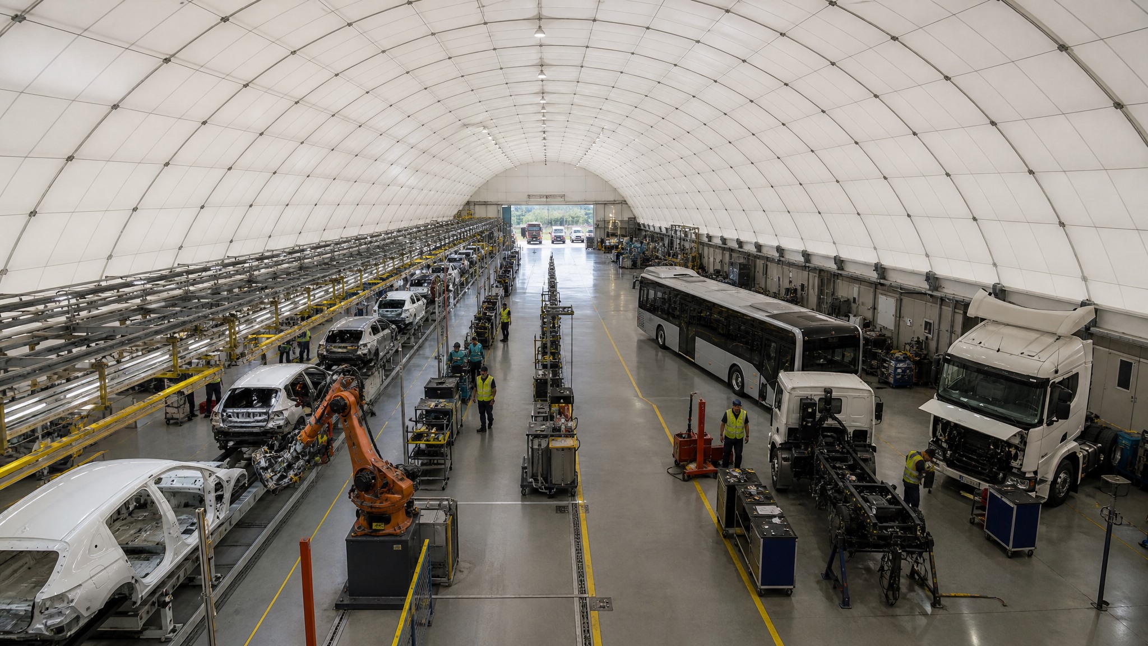
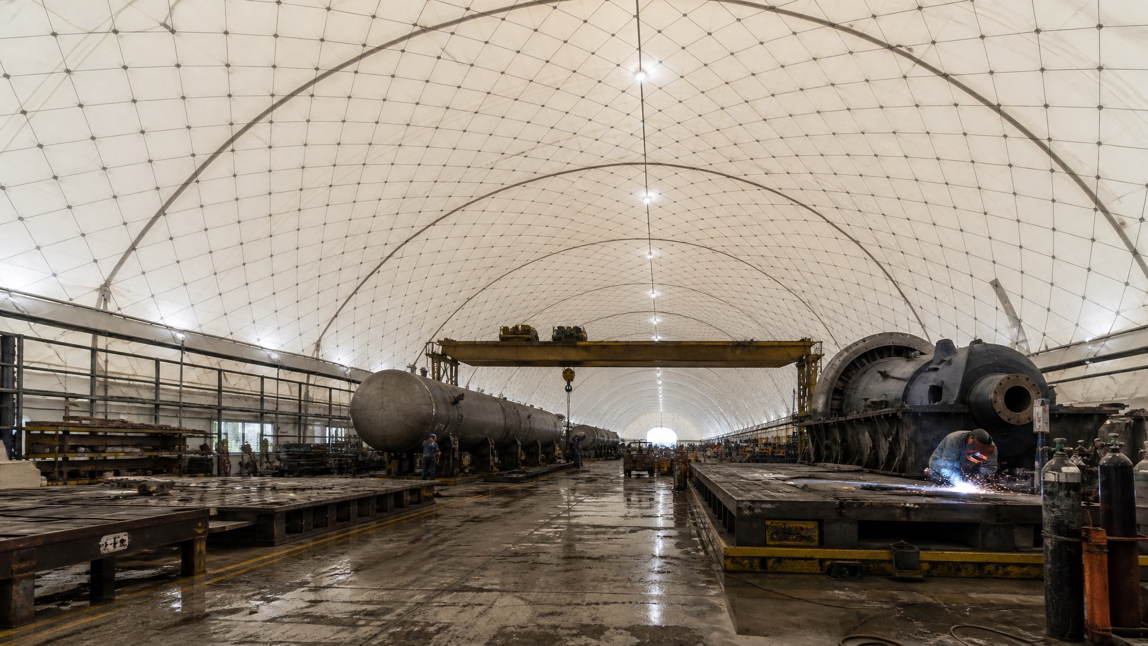
We engineer and manufacture nine column-free building systems for aviation, mining, bulk storage, logistics, sport and clean-energy infrastructure.

75mMaximum clear span
3–6mModular bay options
∞Unlimited length
Certified Global Compliance:
✓ ASCE 7-16 (North America)✓ Eurocode EN 1991 / EN 13782✓ ISO 9001:2015 Quality✓ ISO 1461 Hot-Dip Galvanizing✓ CE Certified Structures✓ SGS Verified Mill Test
Manufacturing Scope

Nine Specialized Building Systems. Zero Ambiguity.

Every system is engineered from the ground up with distinct structural metallurgy, certified wind/snow load calculations, tailored CAD drawings, and verified global track records.
Aviation & Aircraft Hangars
18m – 75m Span
DIVISION 01 · AEROSPACE MRO

✈️ Aviation & Aircraft Hangars

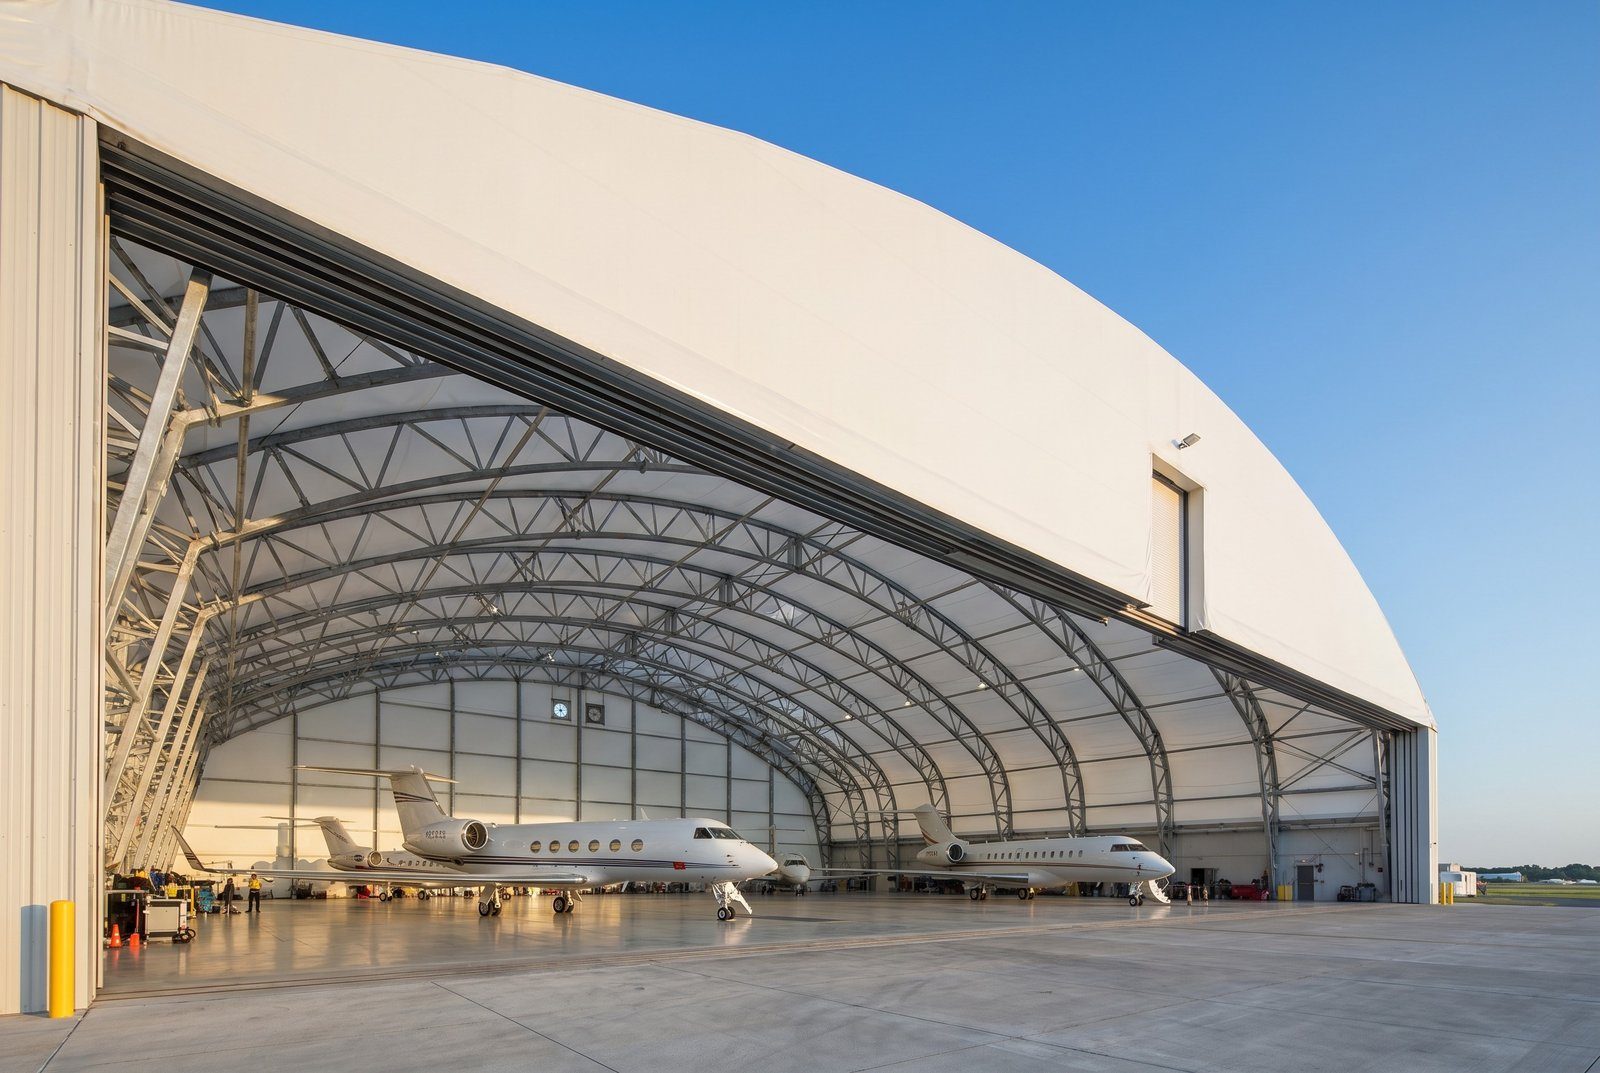
ICAO Code A–E compliant space-truss hangars for business jets, B737/A320 narrowbodies, and widebodies with full-width Megadoors.

ASCE 7 Category IIIMegadoor Ready180 km/h Wind
Explore Aviation Hangars →
★ CORE FLAGSHIP
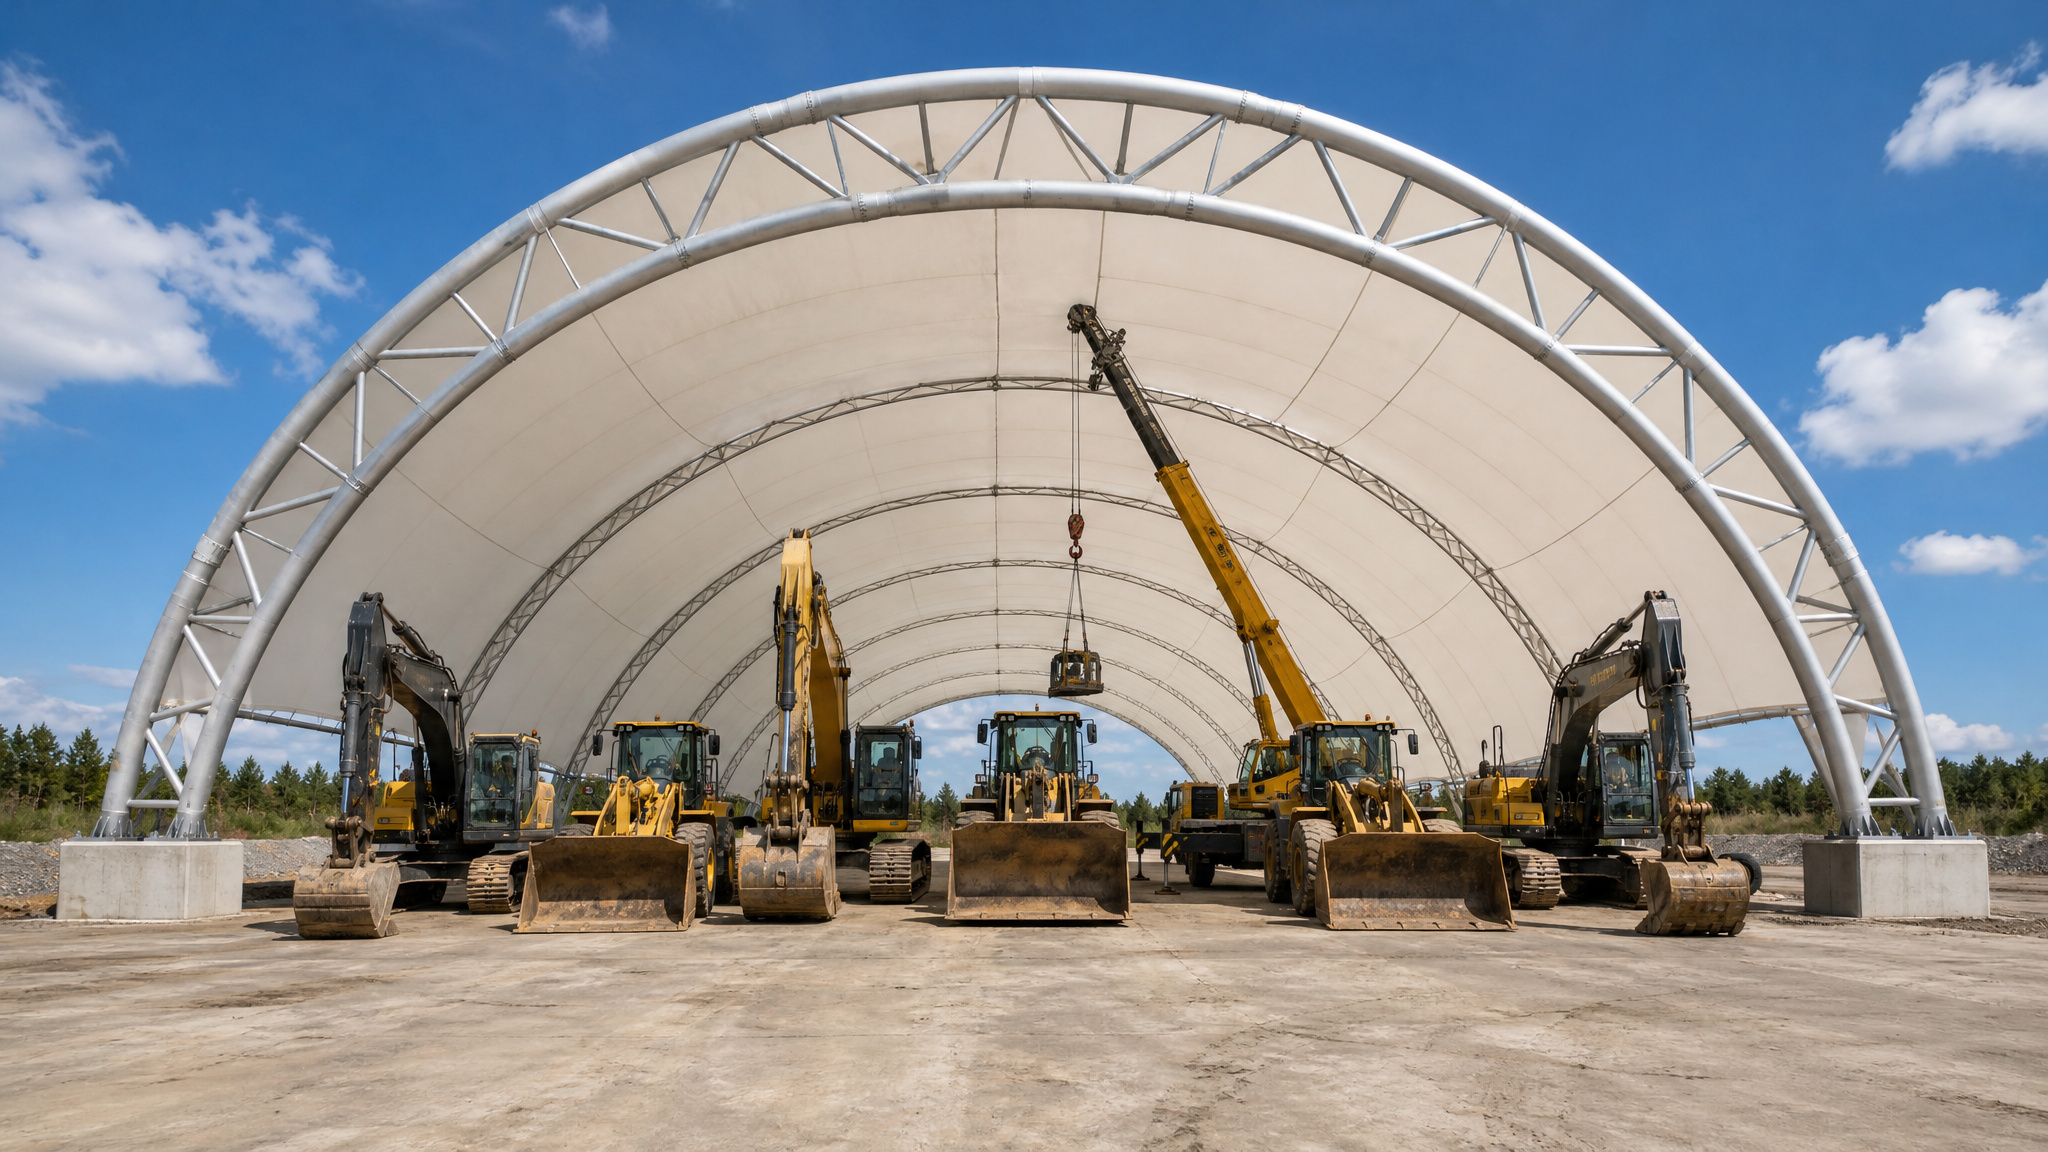
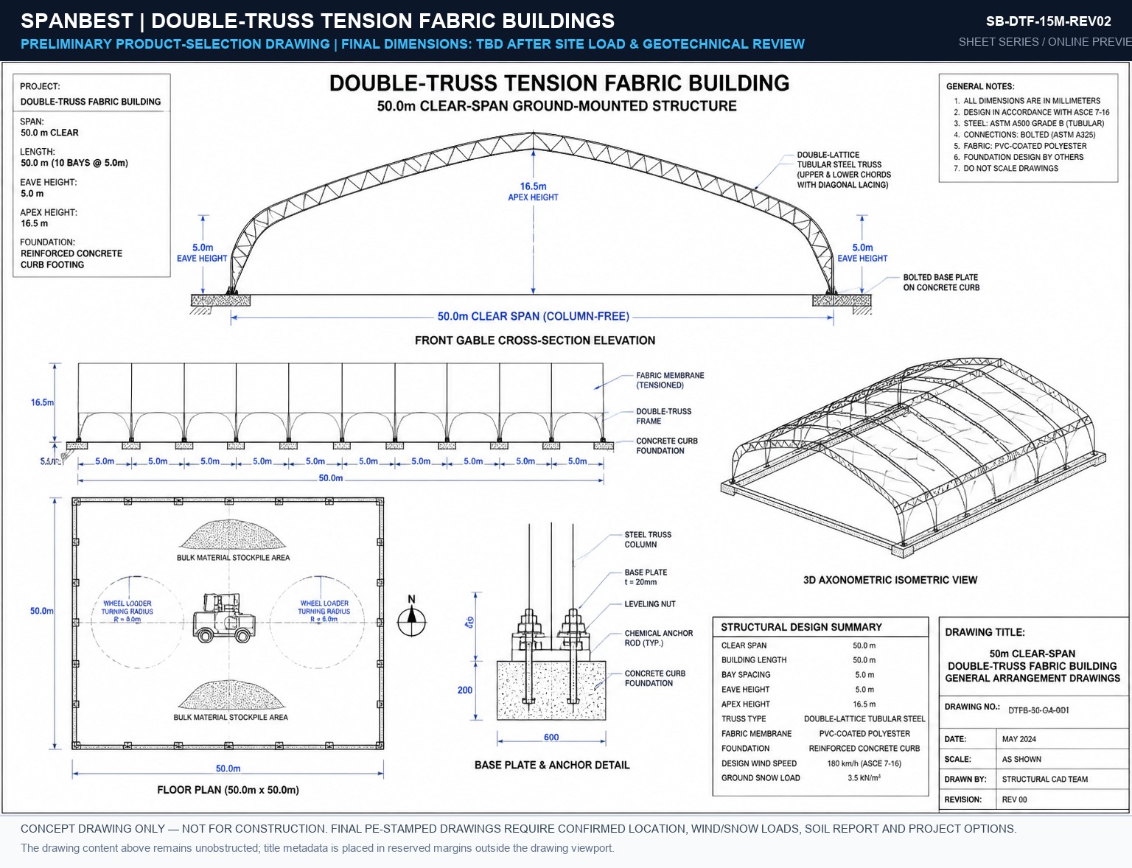
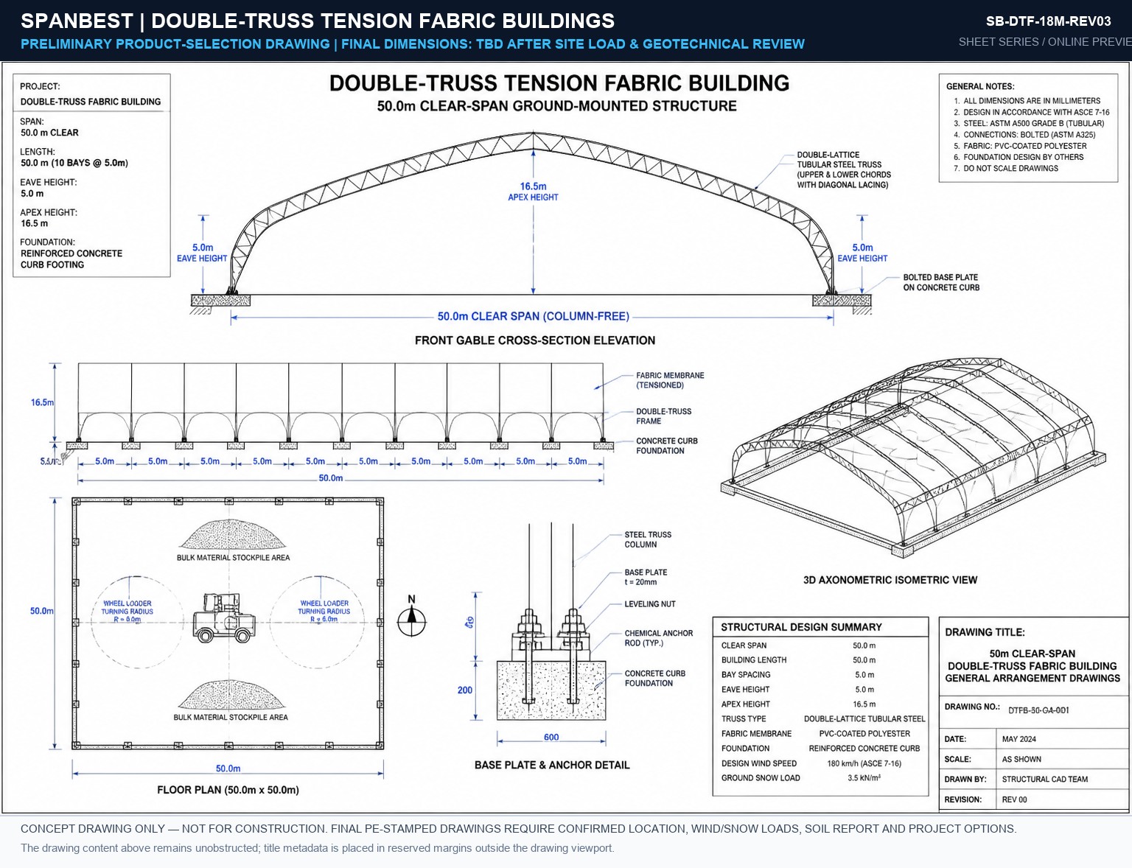
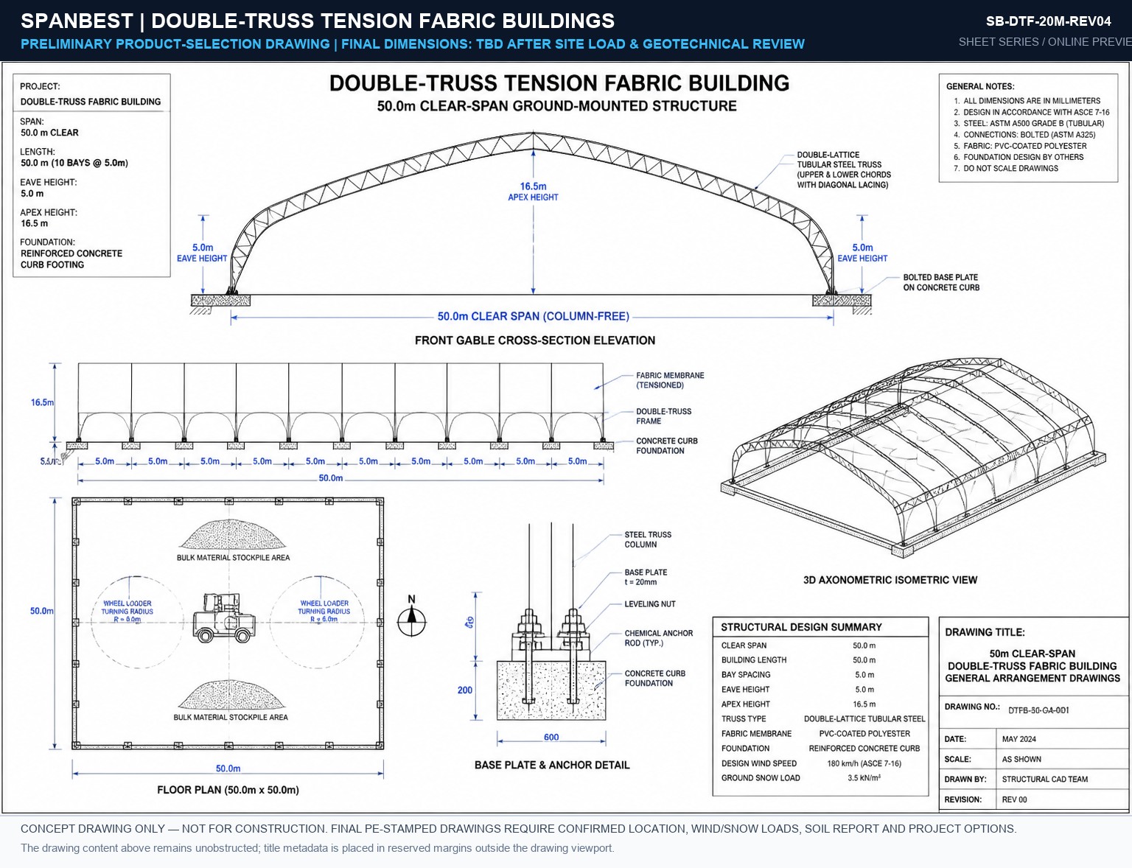
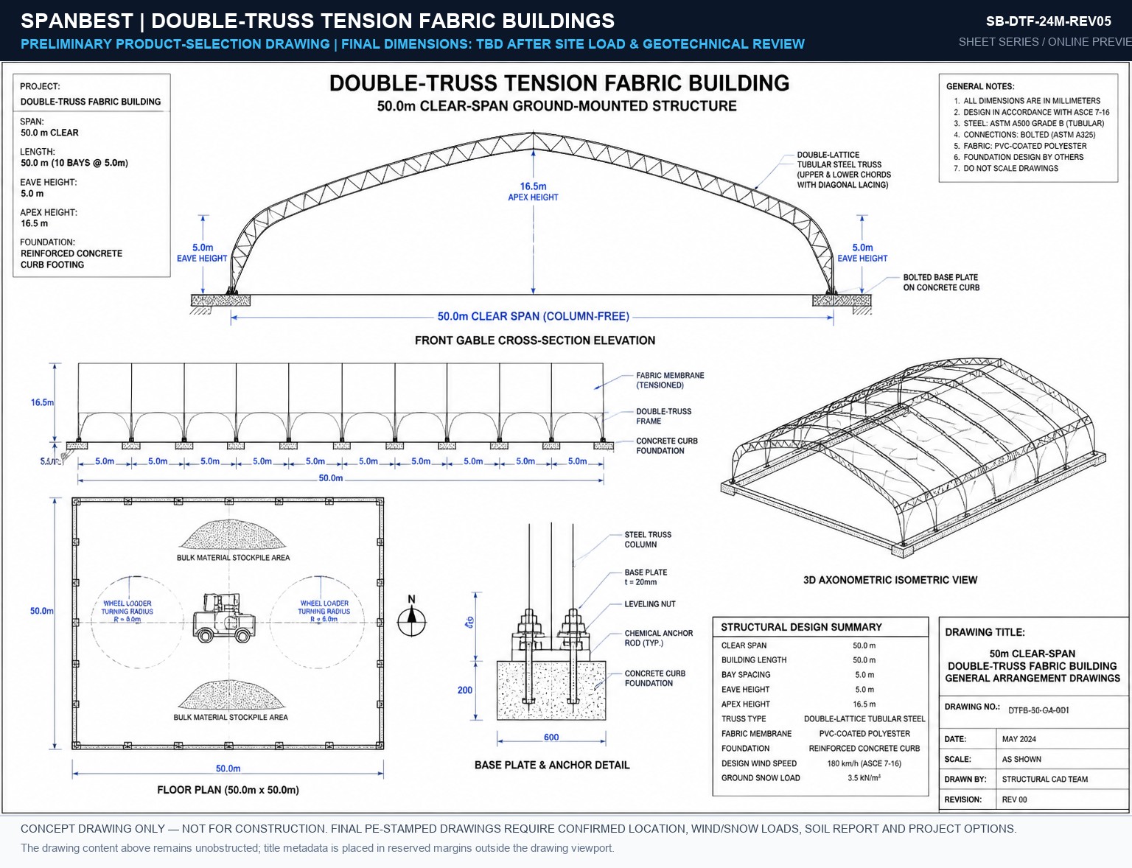
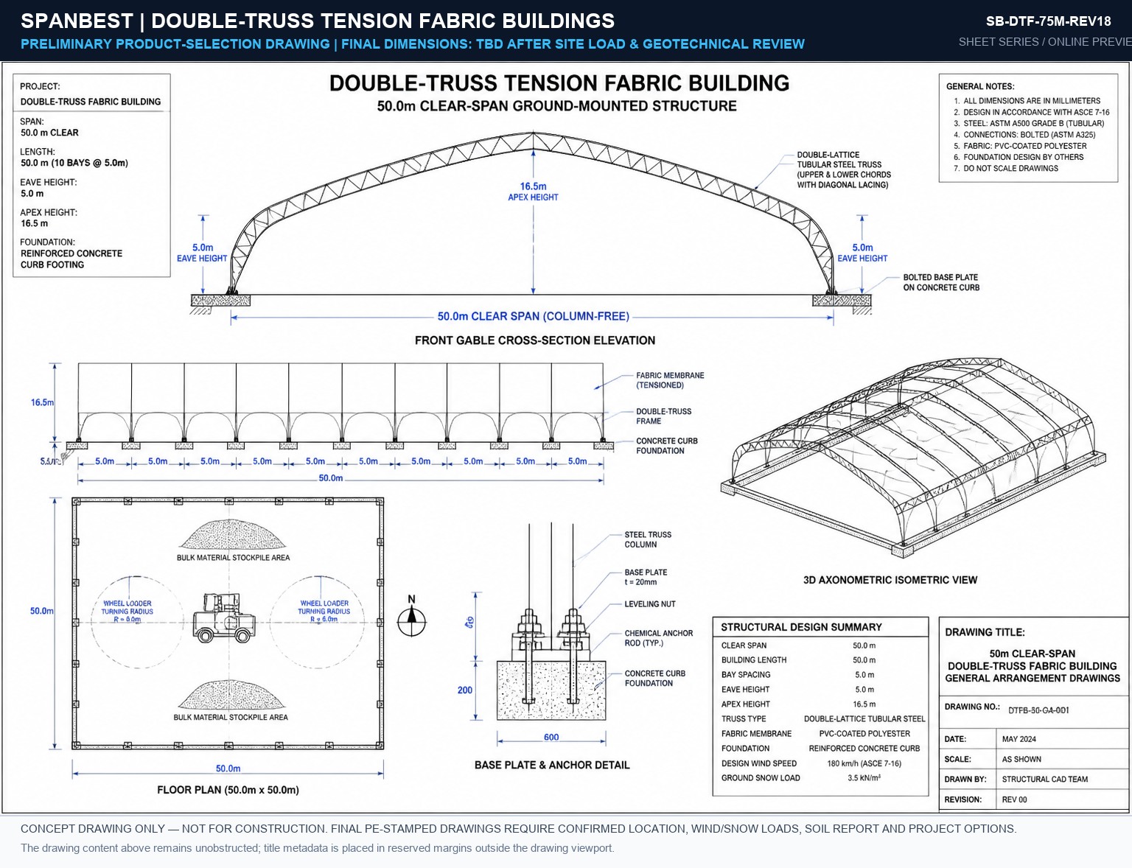
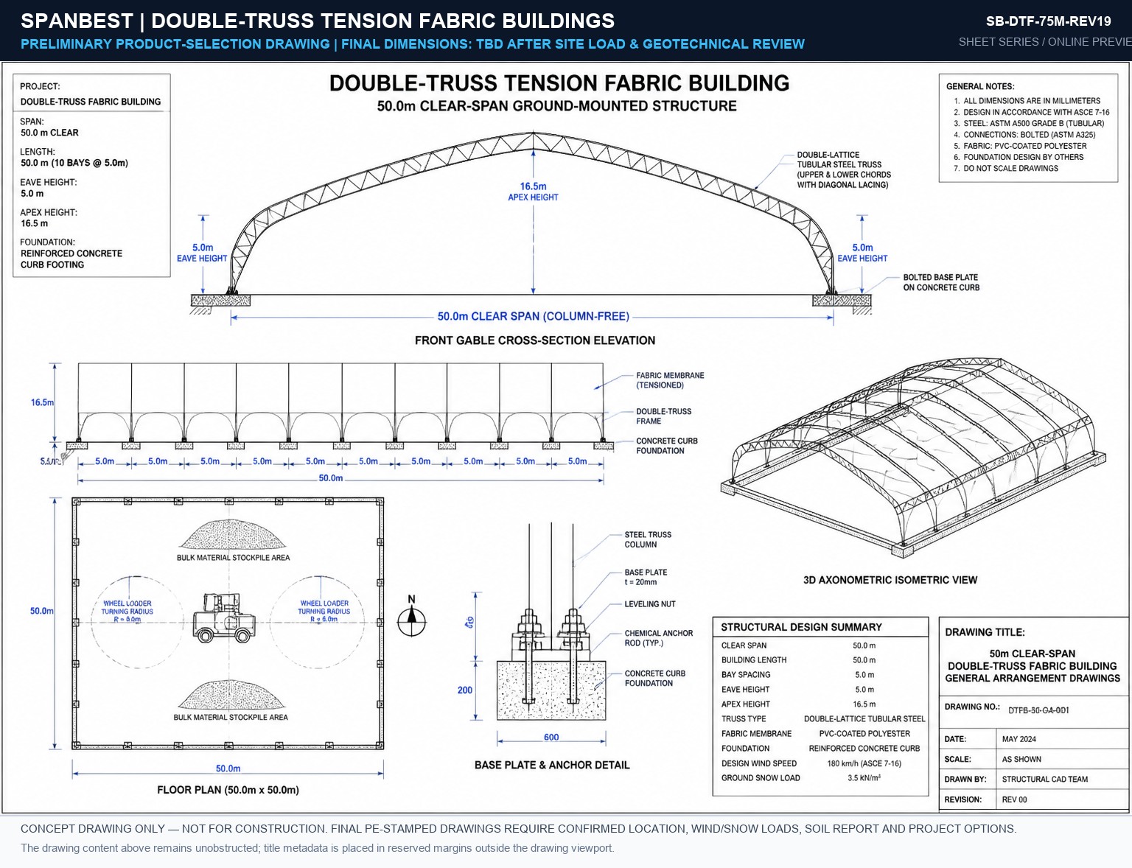
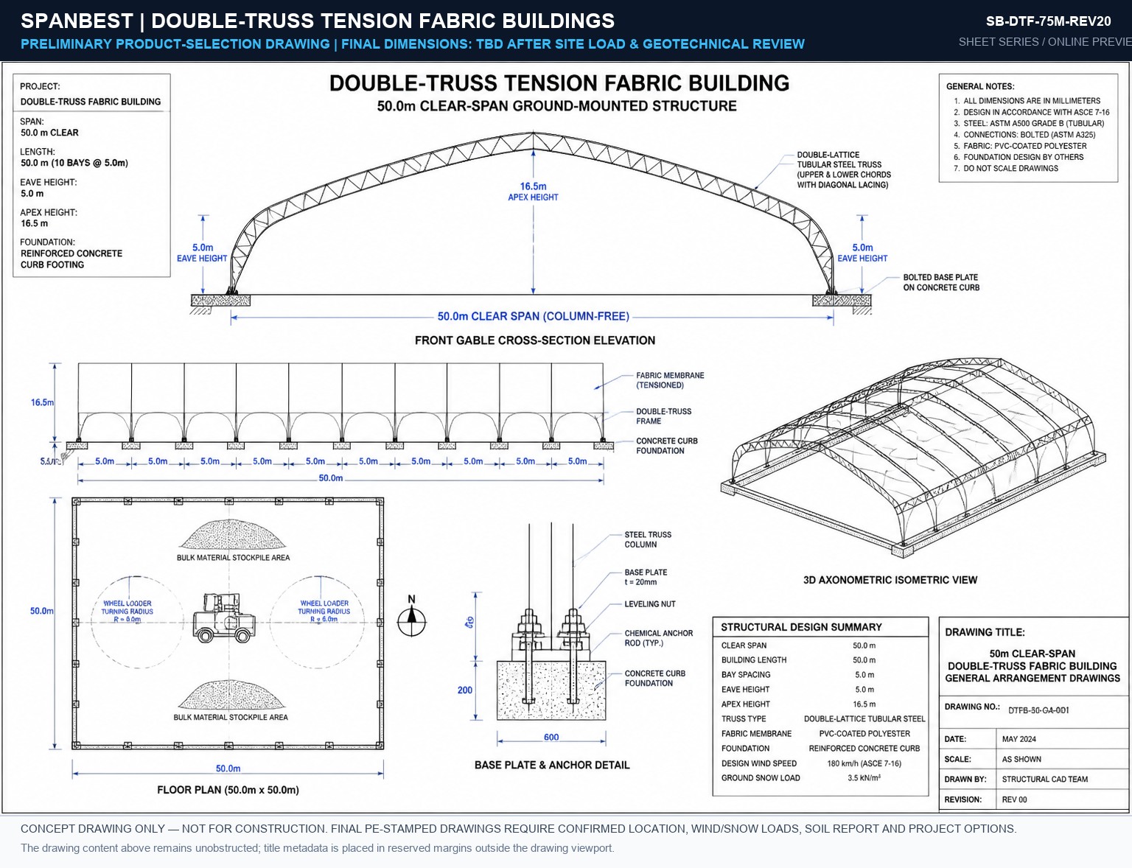
Double-Truss Tension Fabric Buildings
12m – 75m Span
DIVISION 02 · MAIN INDUSTRIAL CORE

🏗️ Double-Truss Fabric Buildings

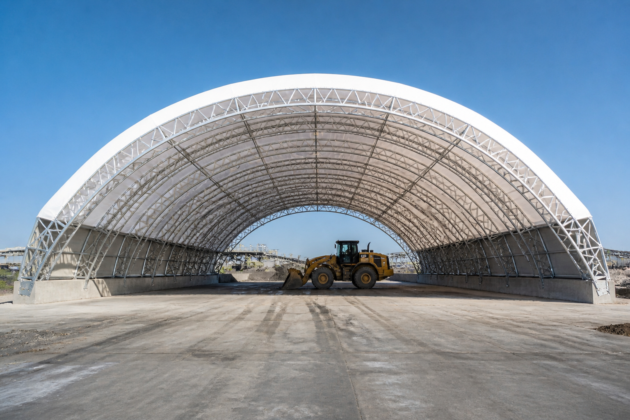
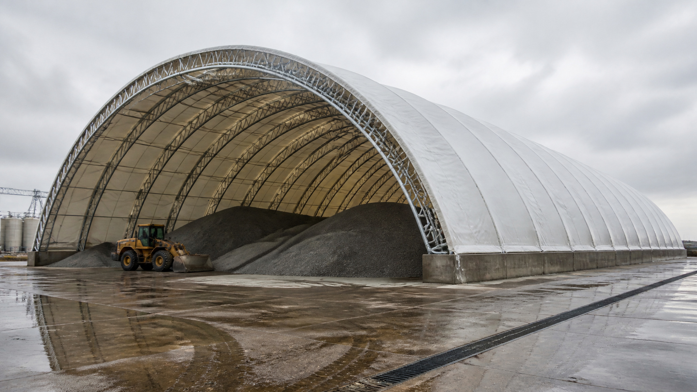
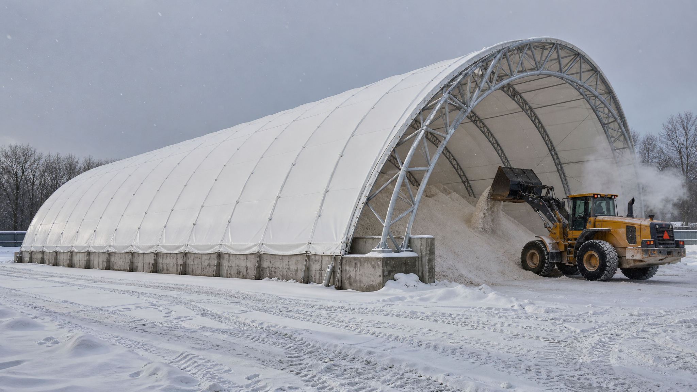
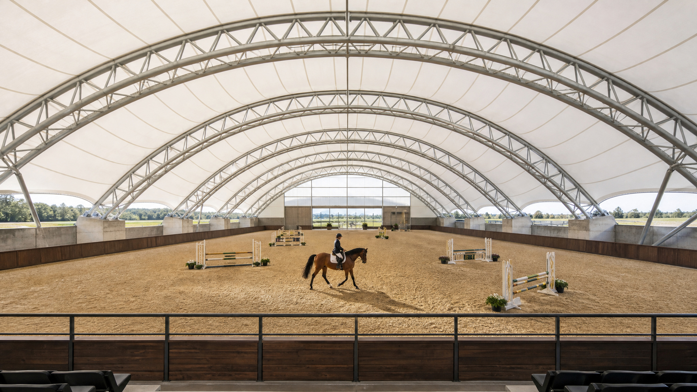
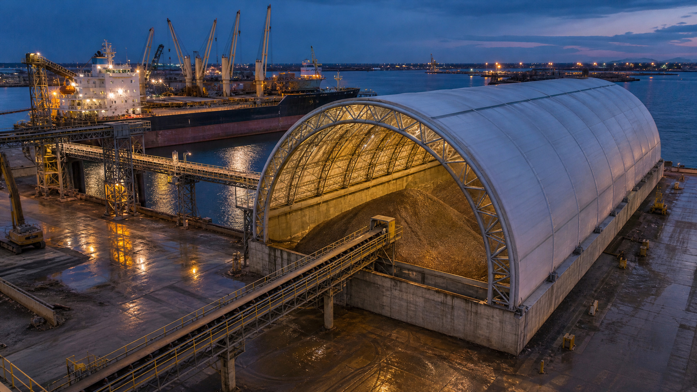
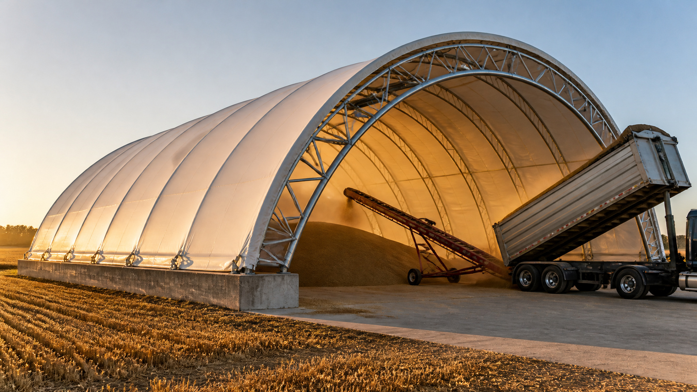
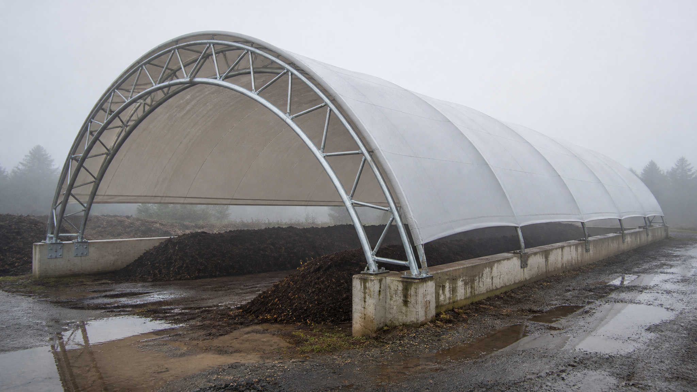
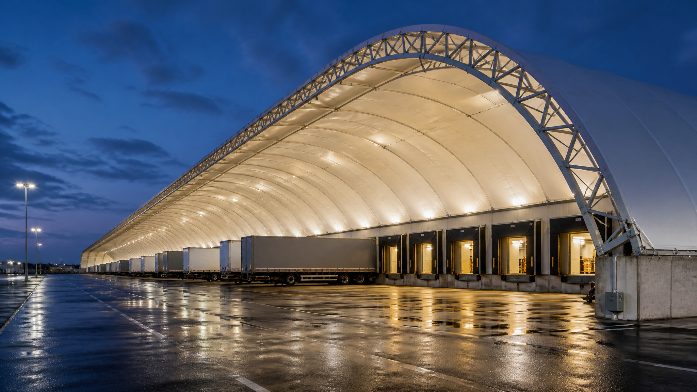
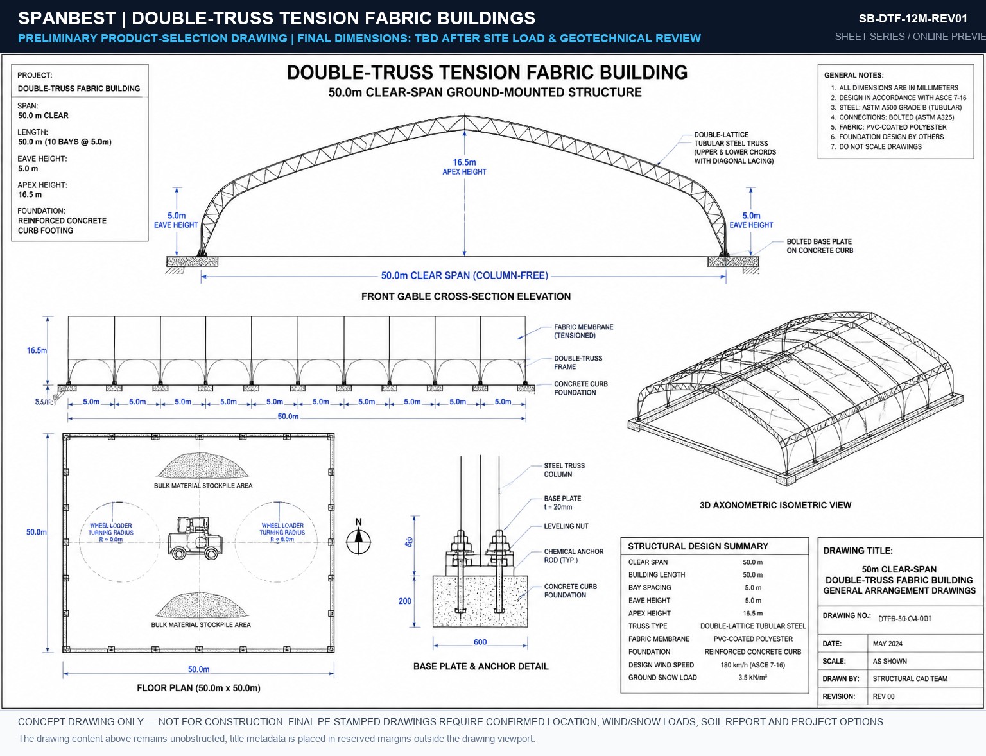
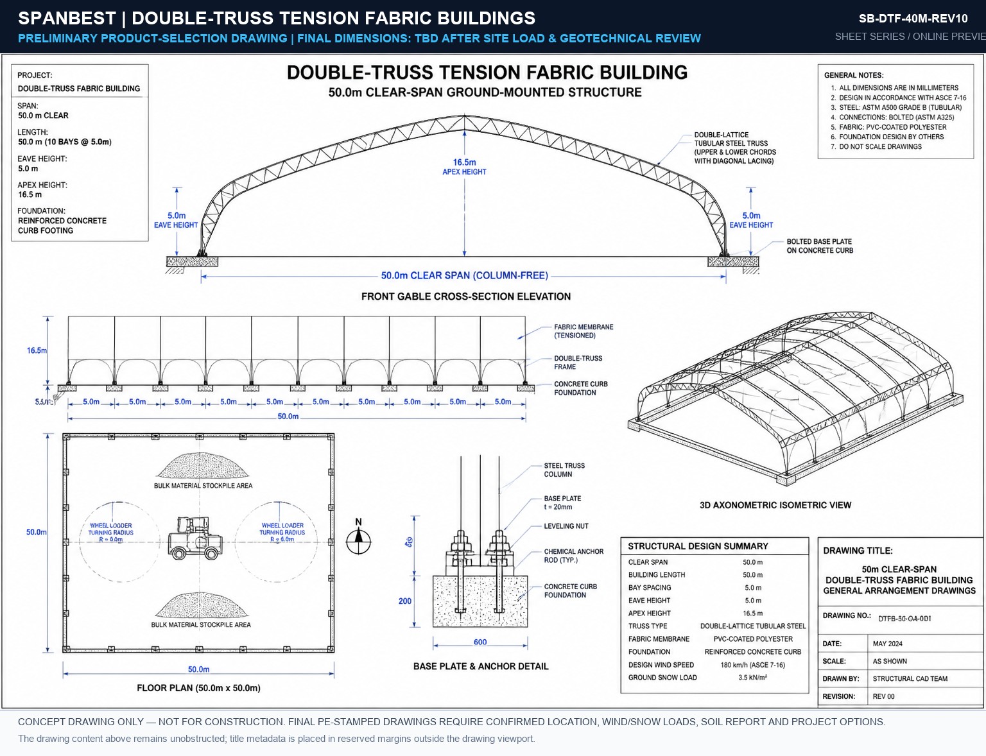
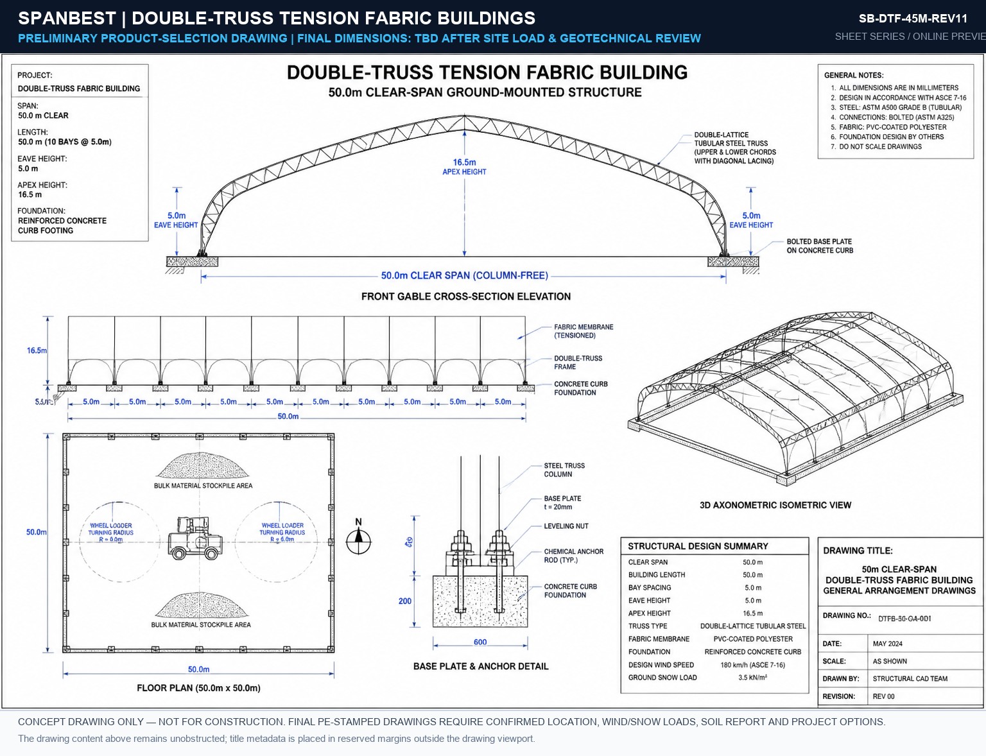
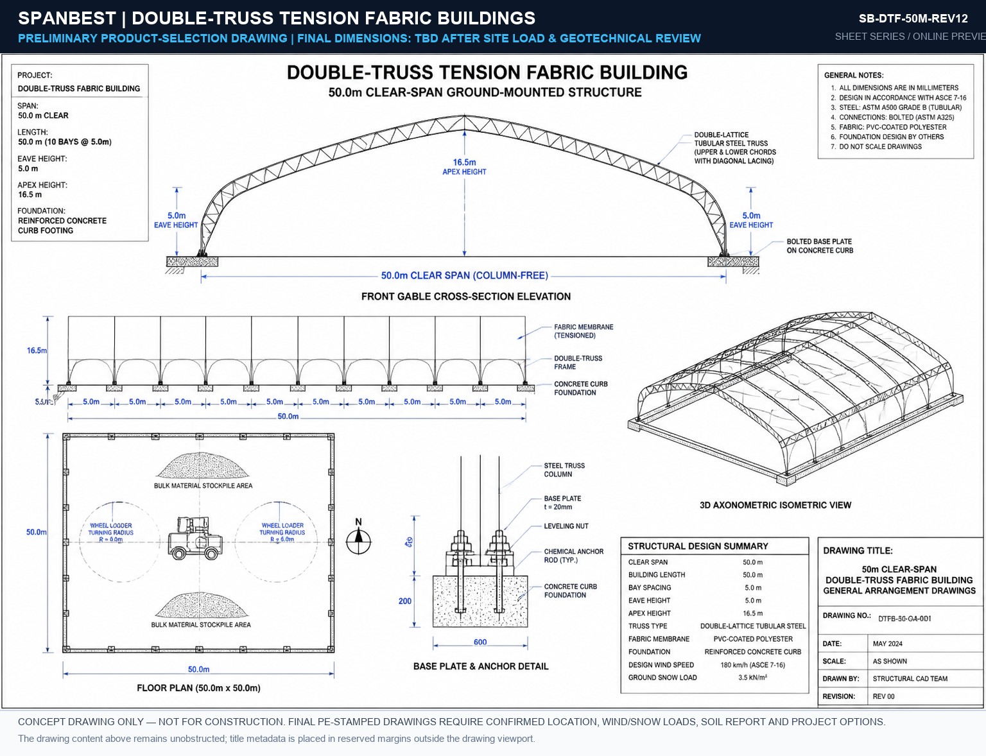
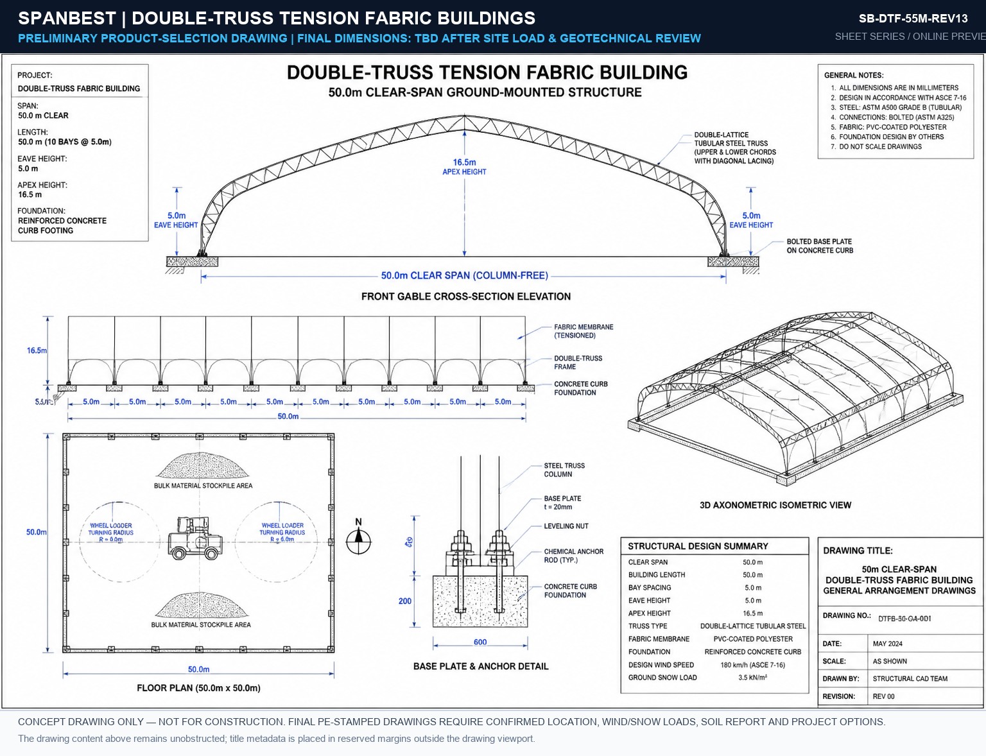
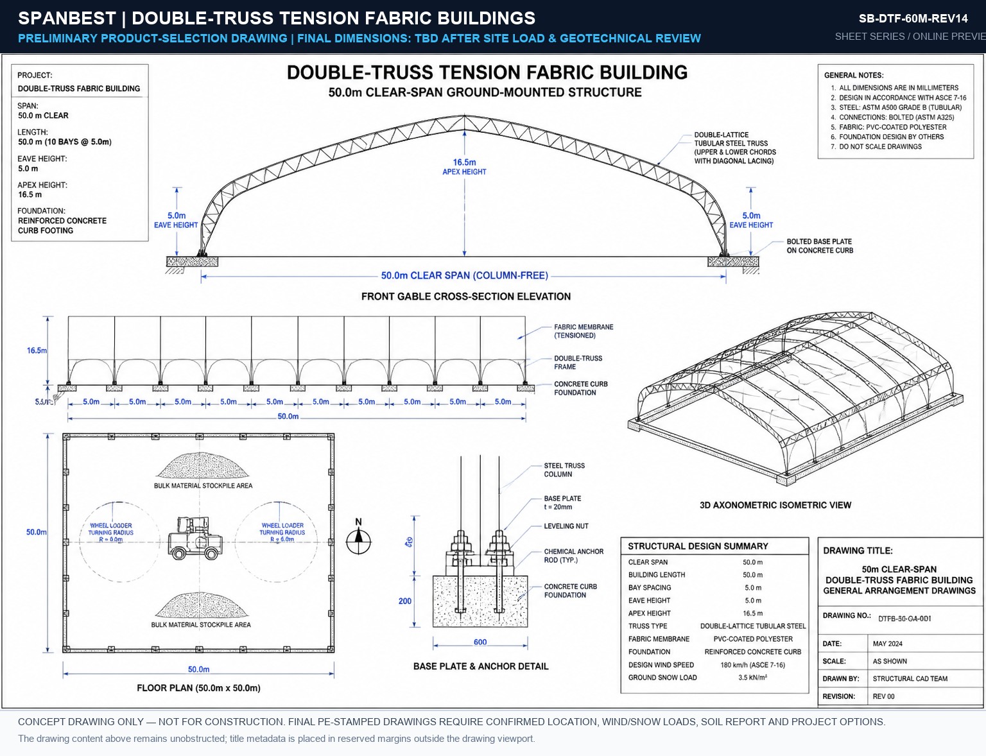
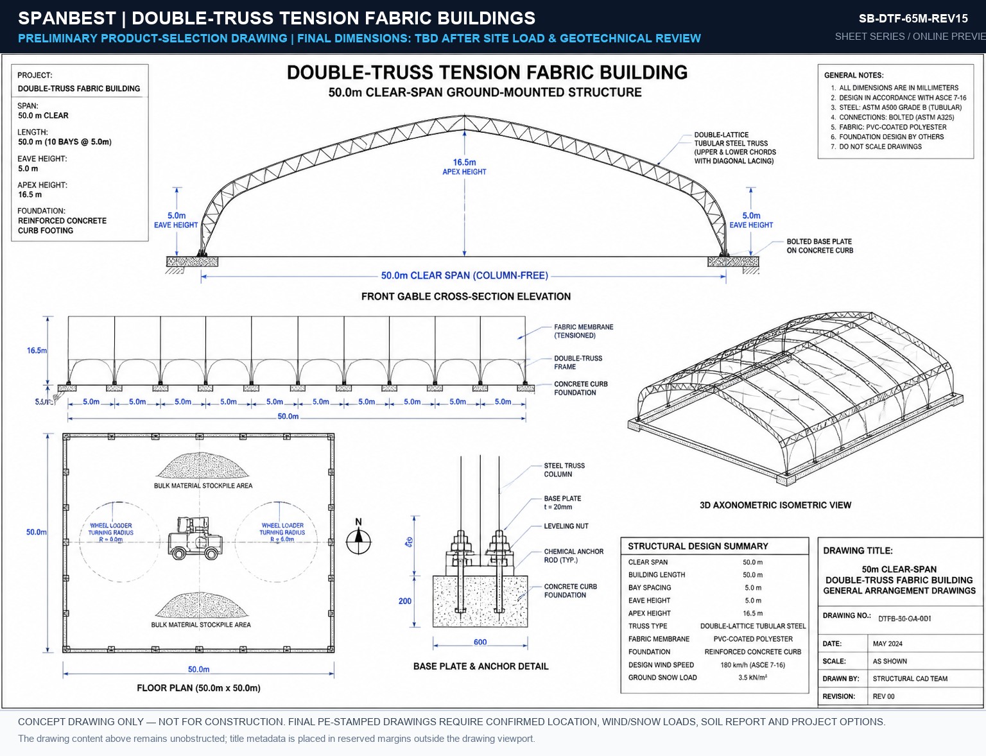
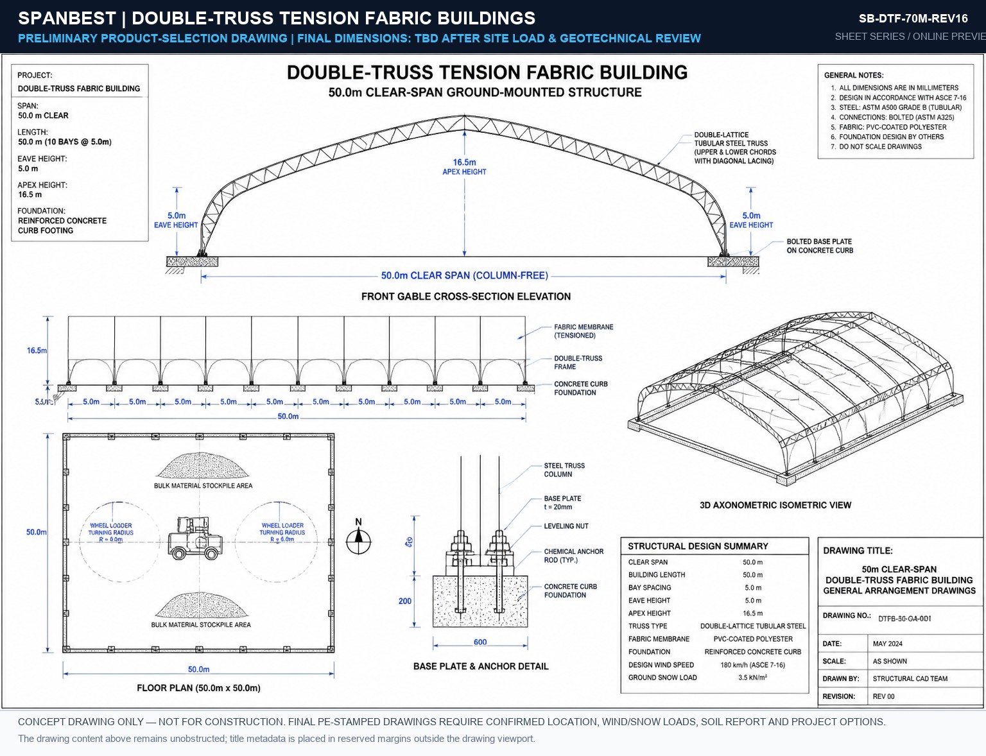
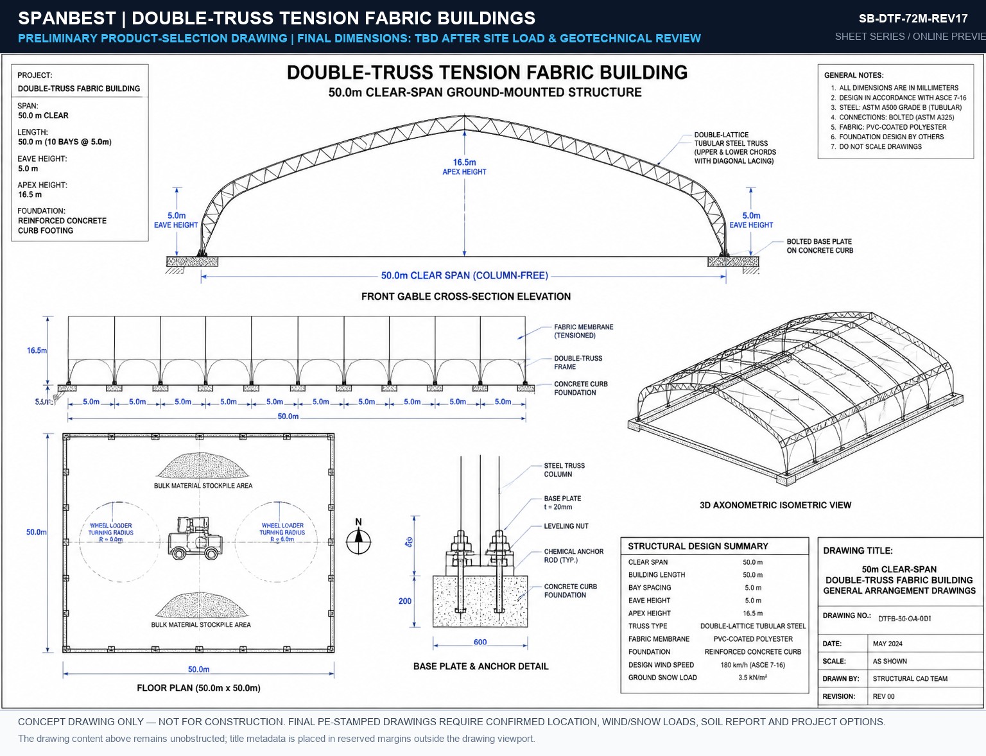
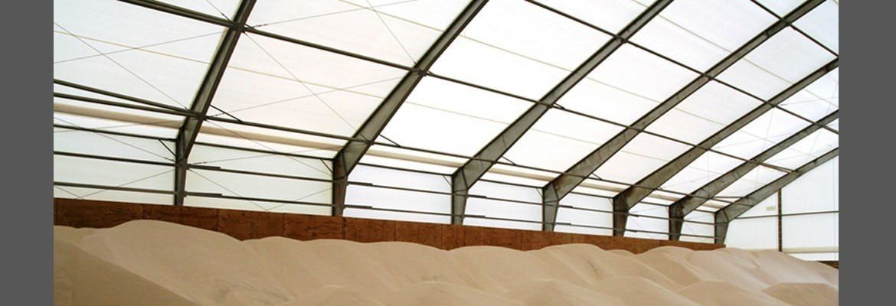
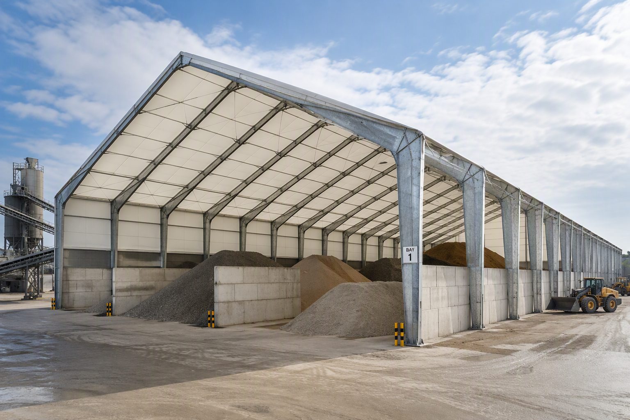
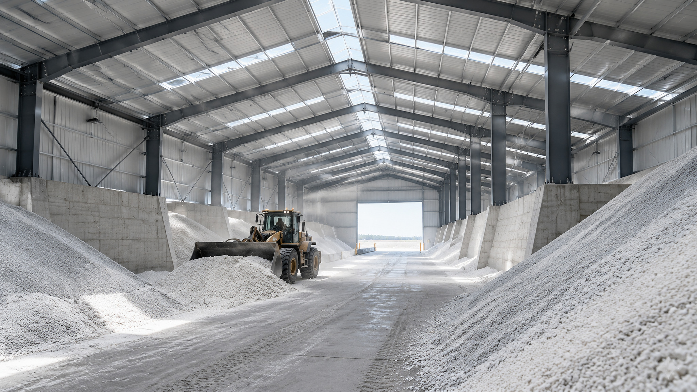
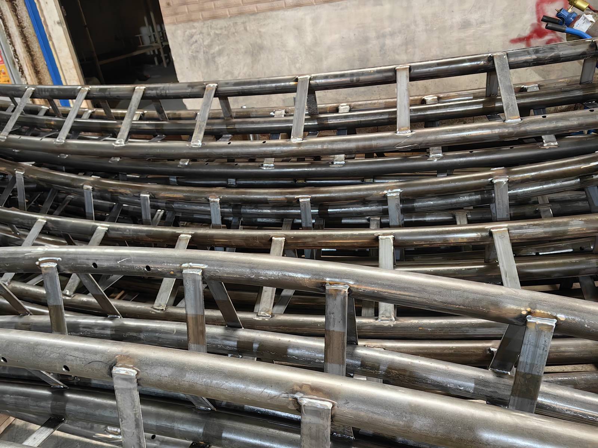
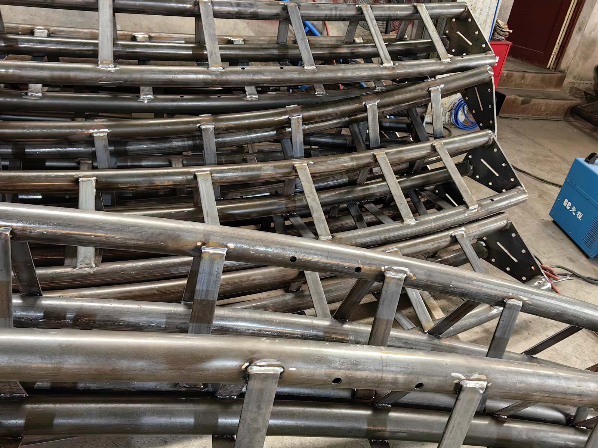
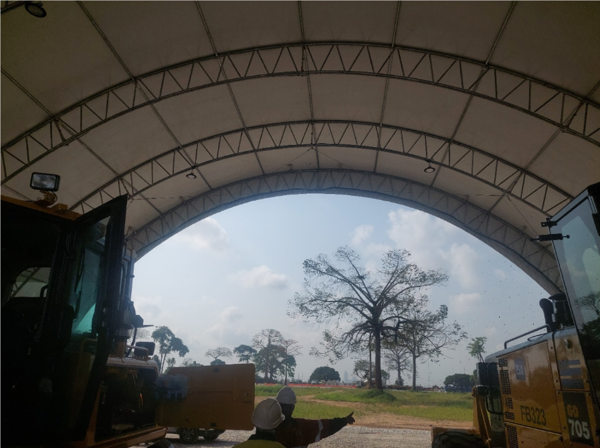
Ground-mounted tubular steel double-lattice arch buildings. Unlimited length in 3m-6m bays. High-tension 1050g PVDF daylighting membrane for bulk storage, salt sheds & riding arenas.

Ground Concrete MountInfinite Length1050g PVDF
Explore Double-Truss Buildings →
Rigid H-Beam Frame PVDF Buildings
18m – 75m Span
DIVISION 03 · HEAVY STRUCTURAL

🏭 Rigid H-Beam Frame PVDF

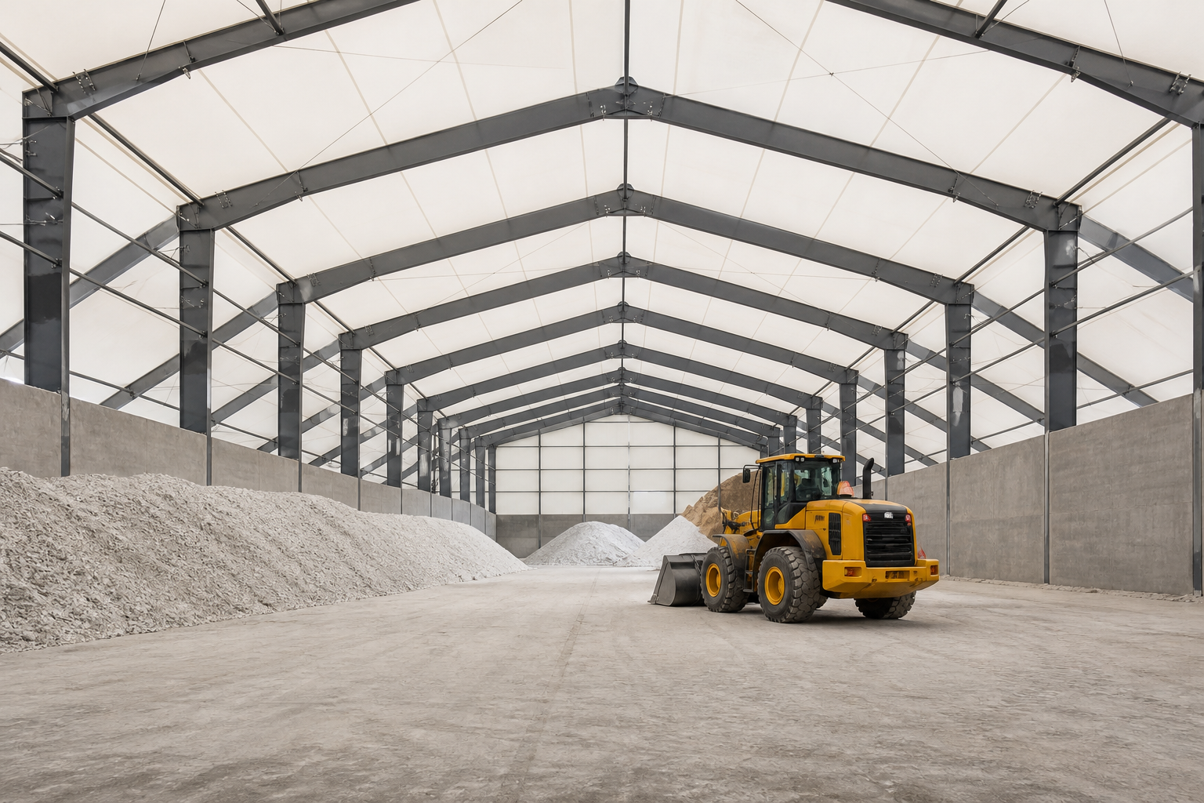
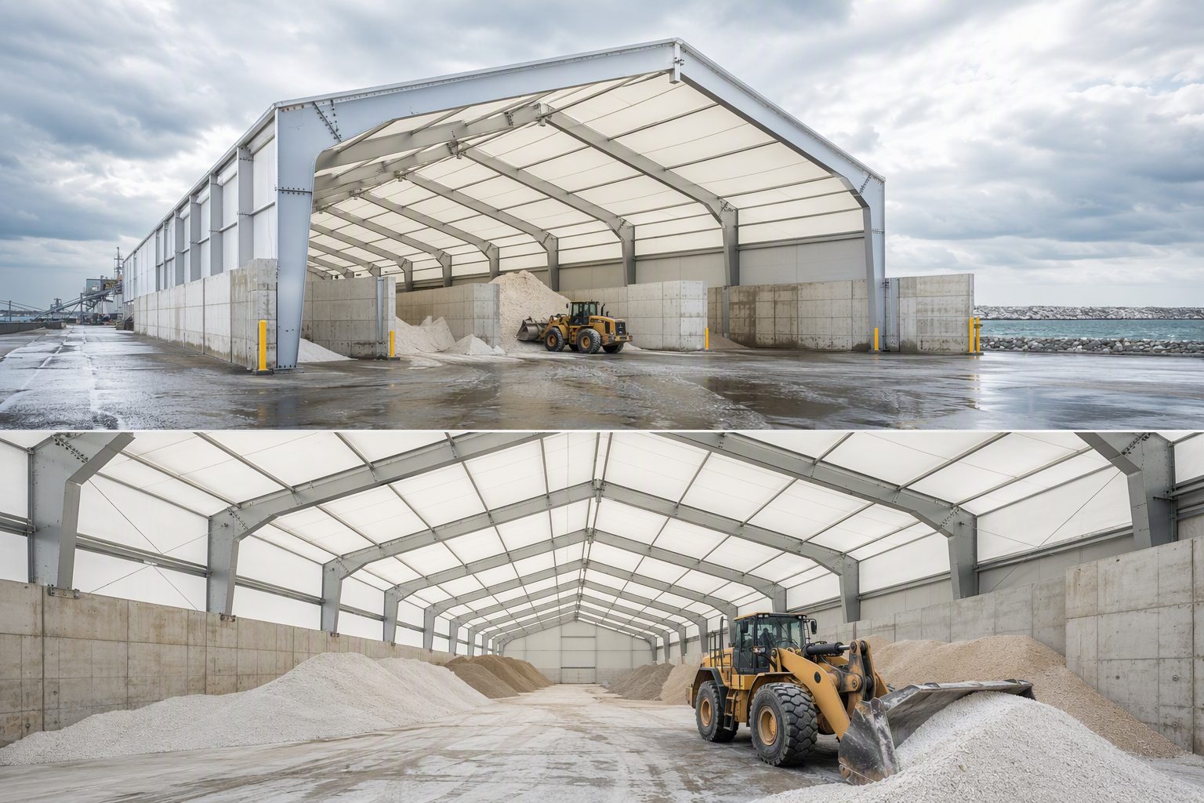
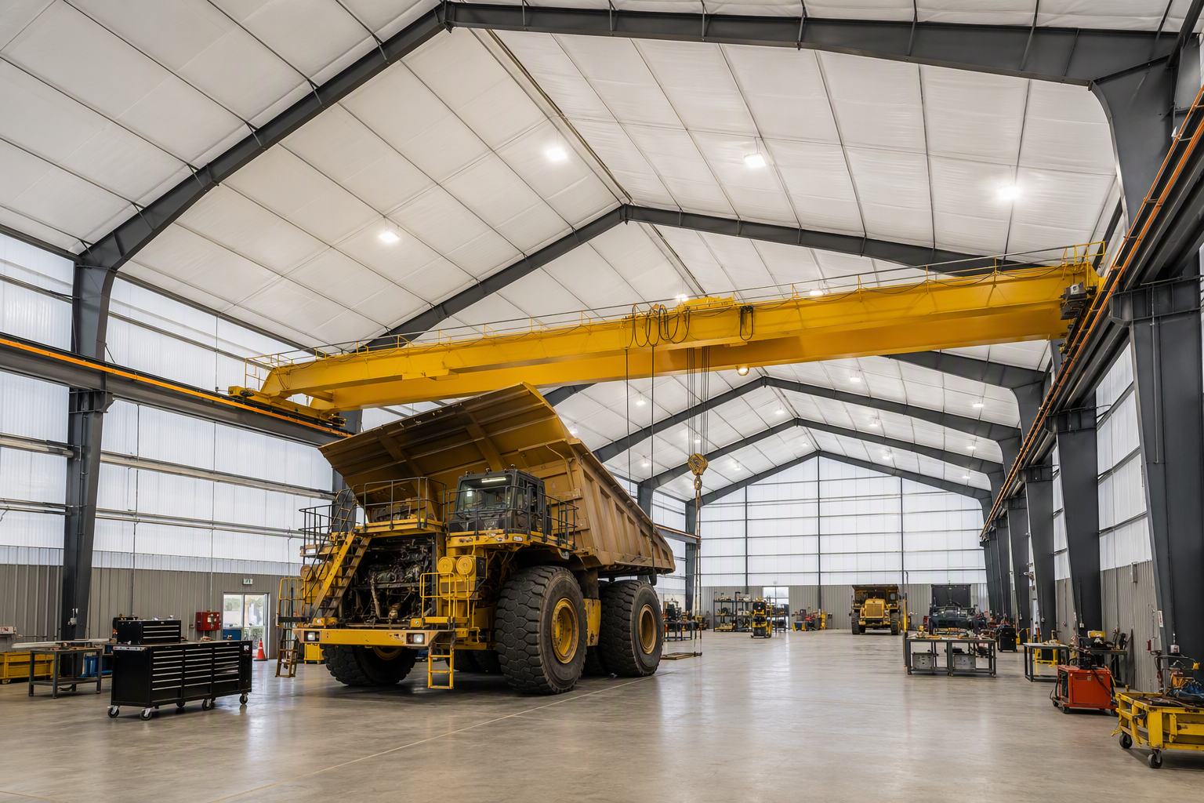
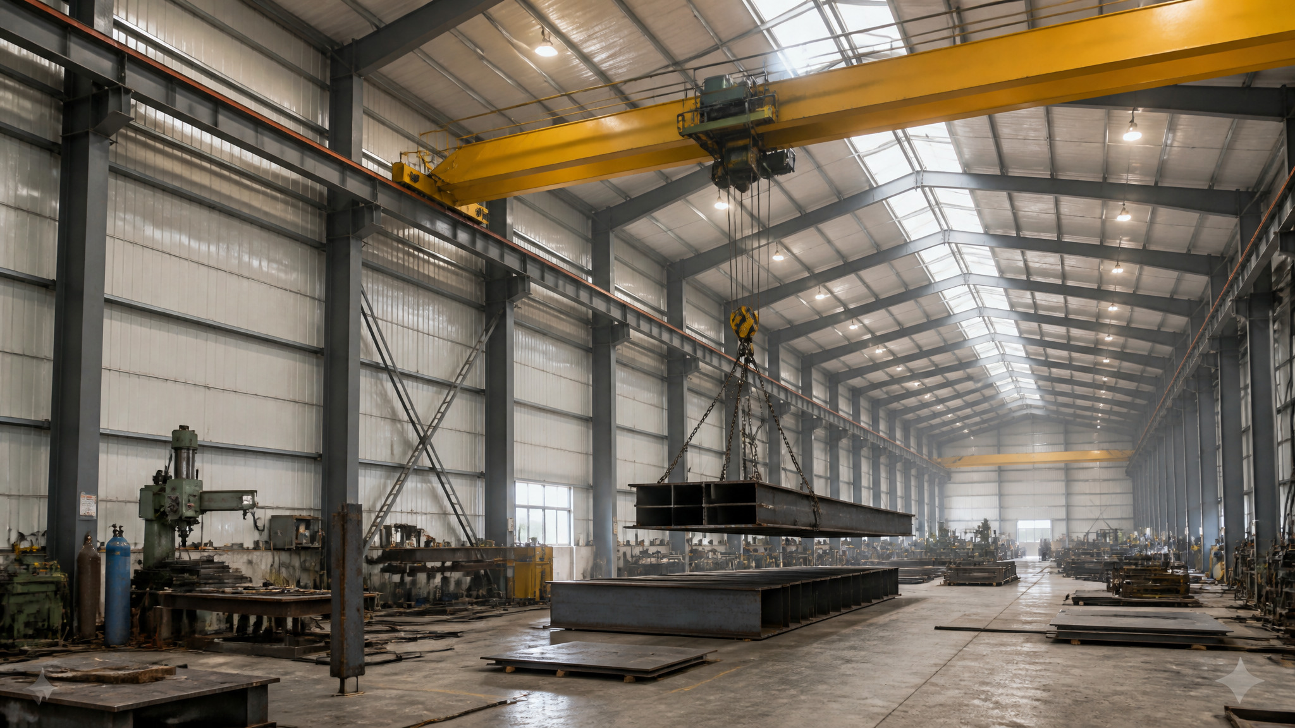
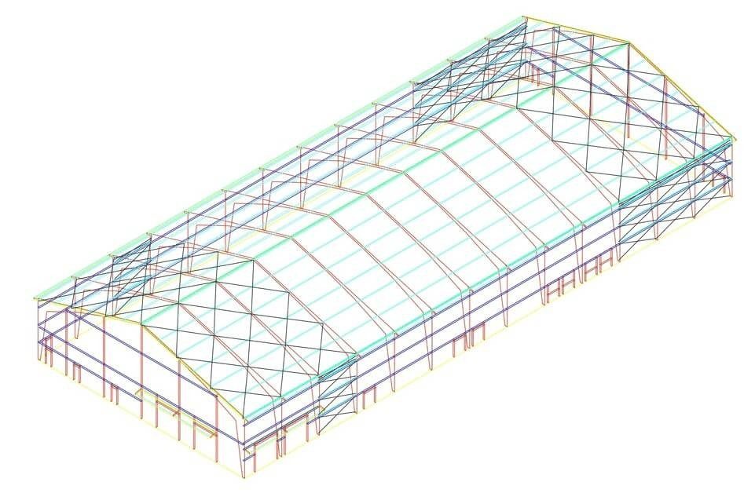
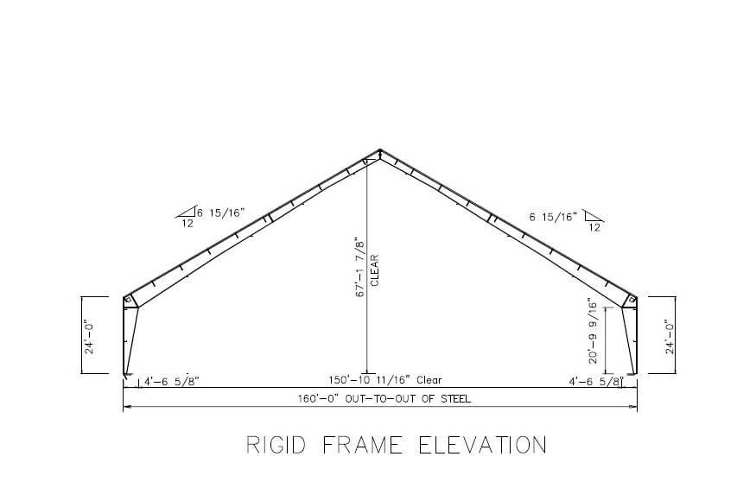
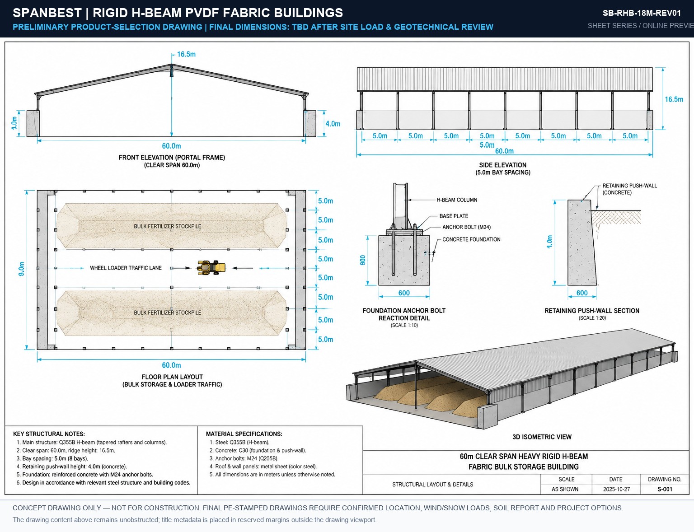
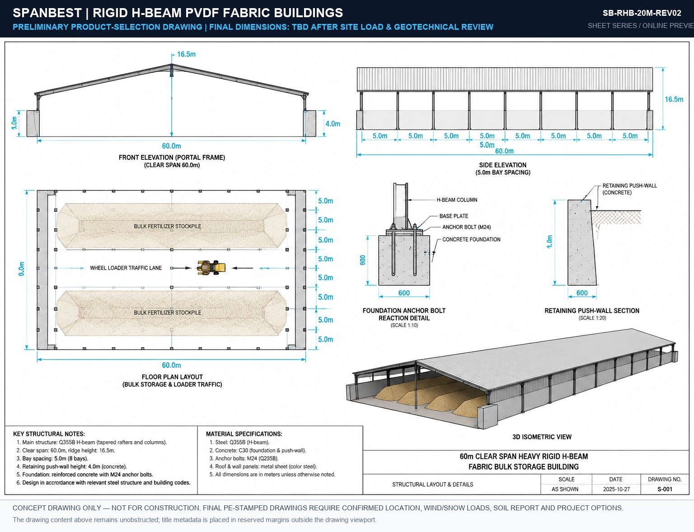
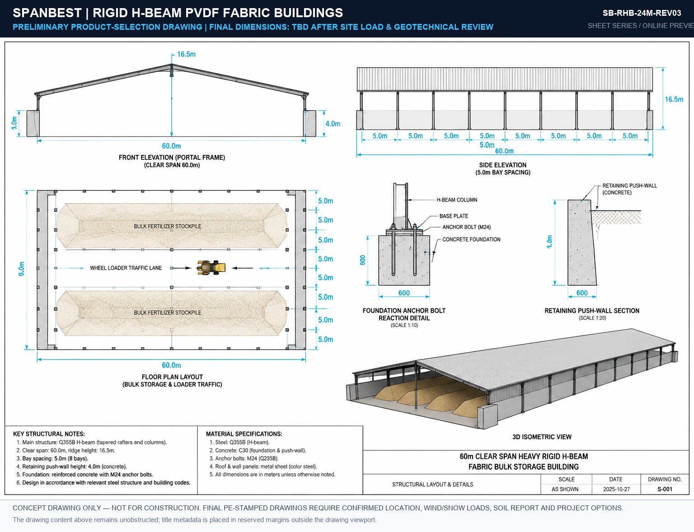
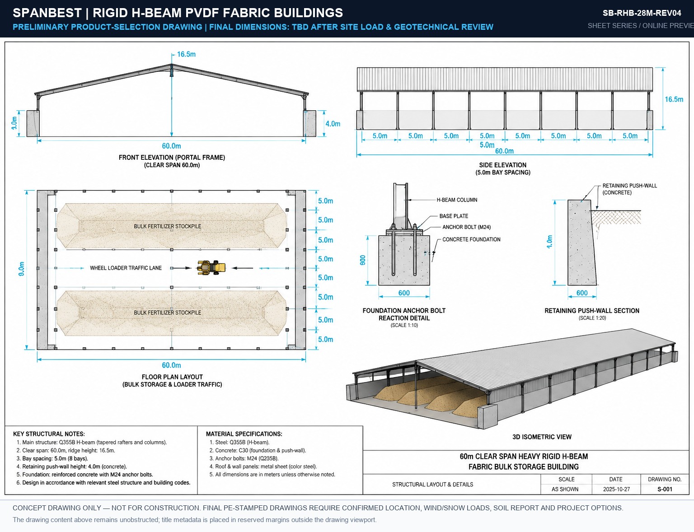
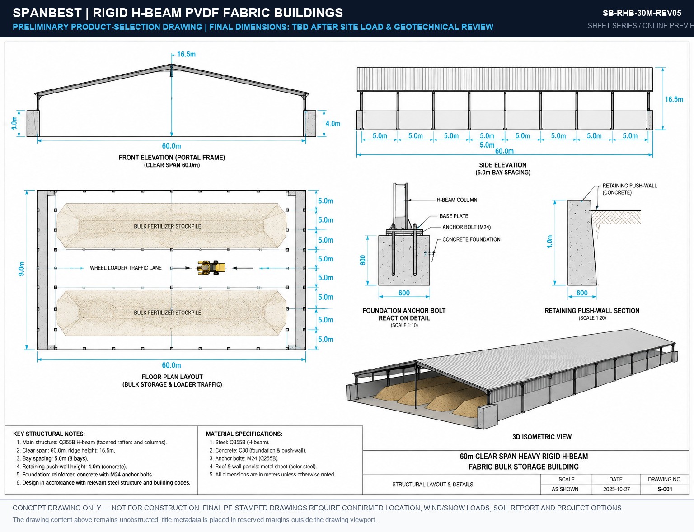
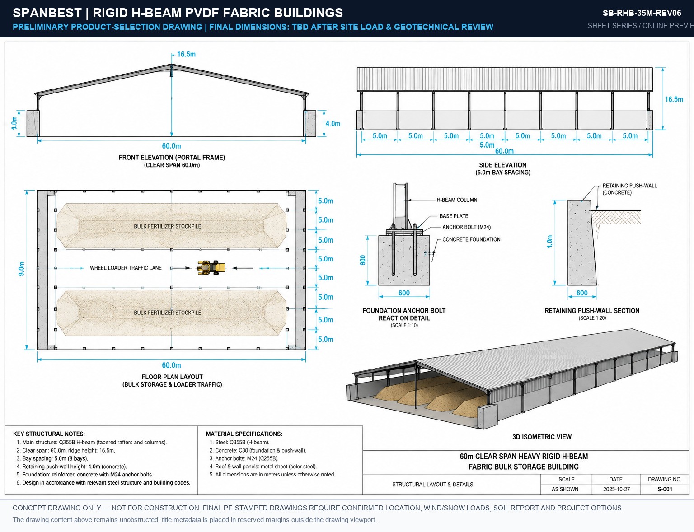
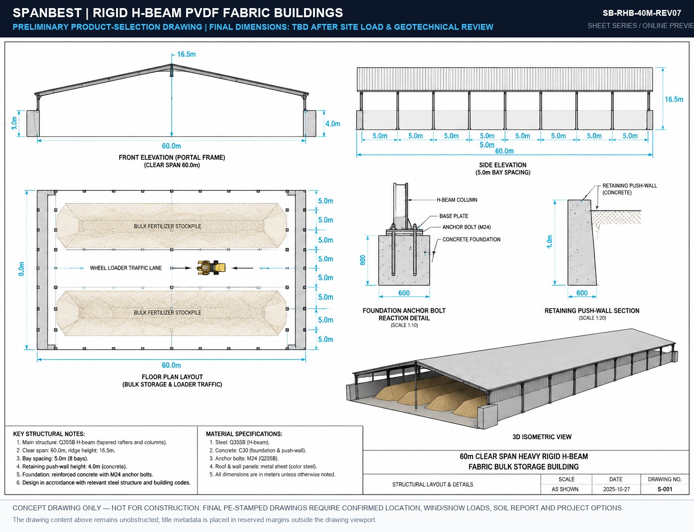
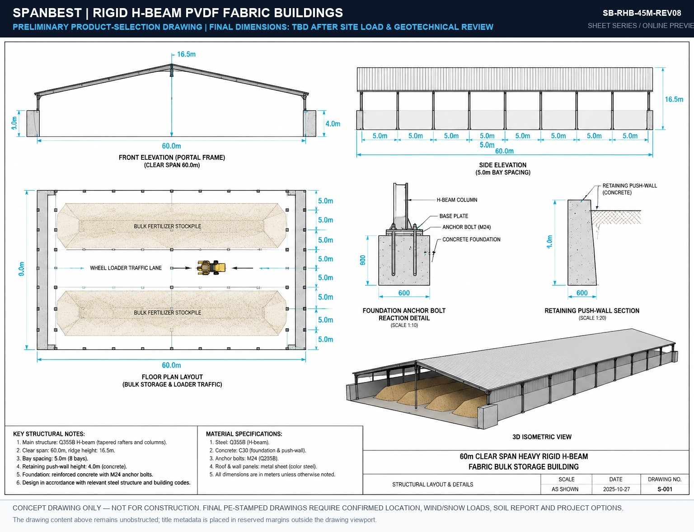
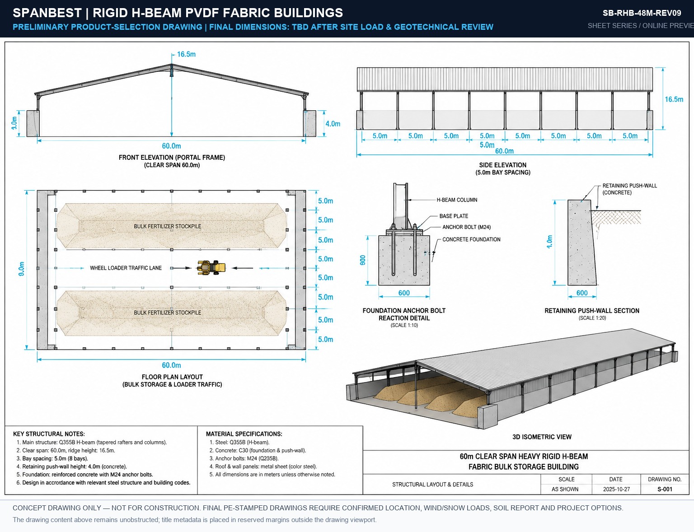
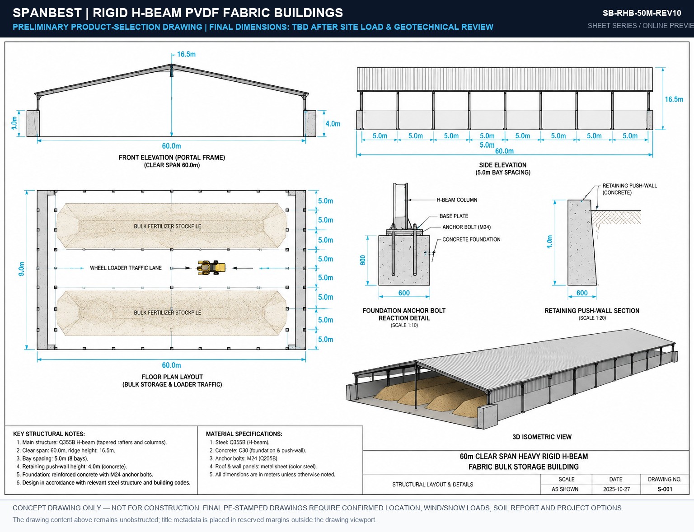
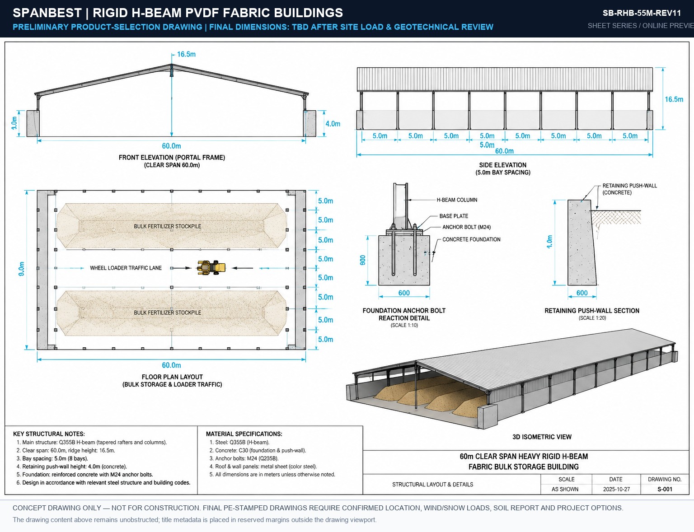
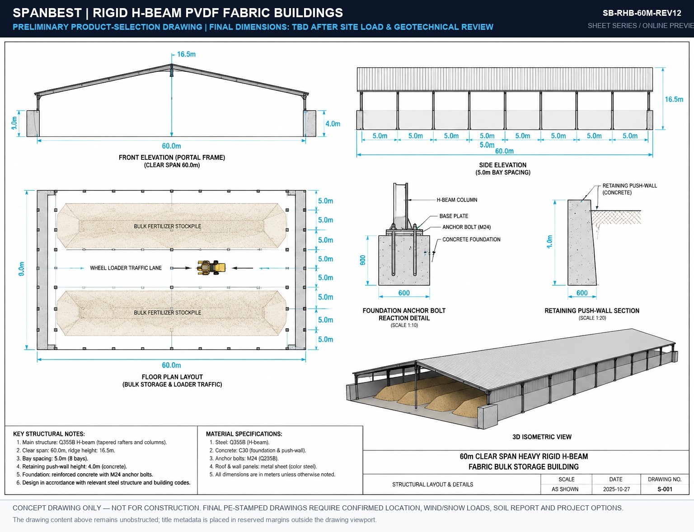
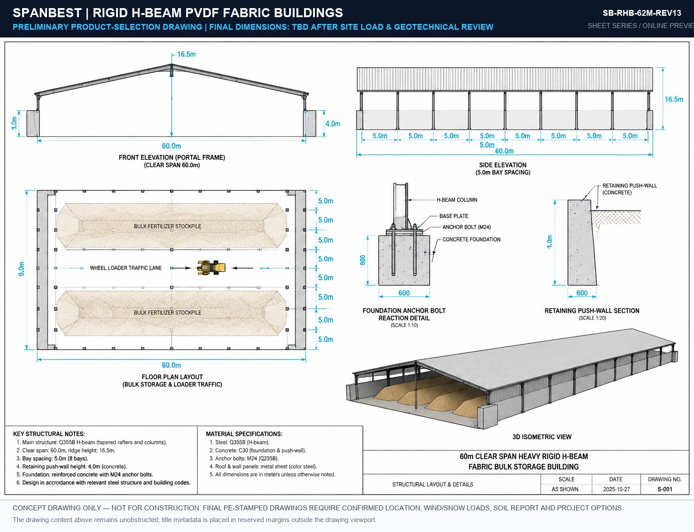
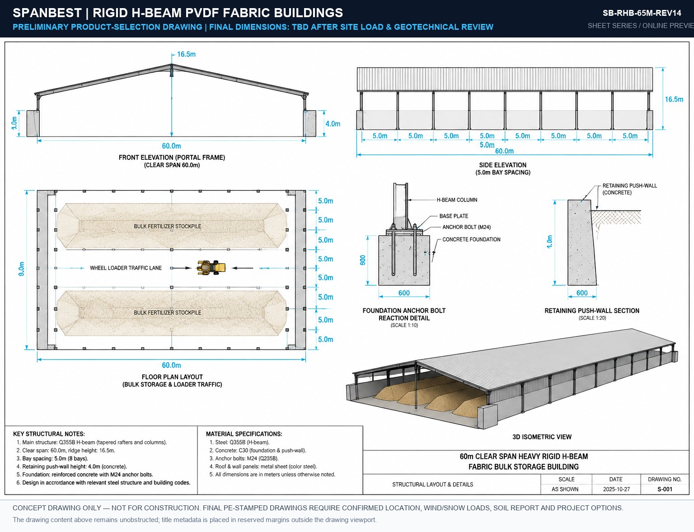
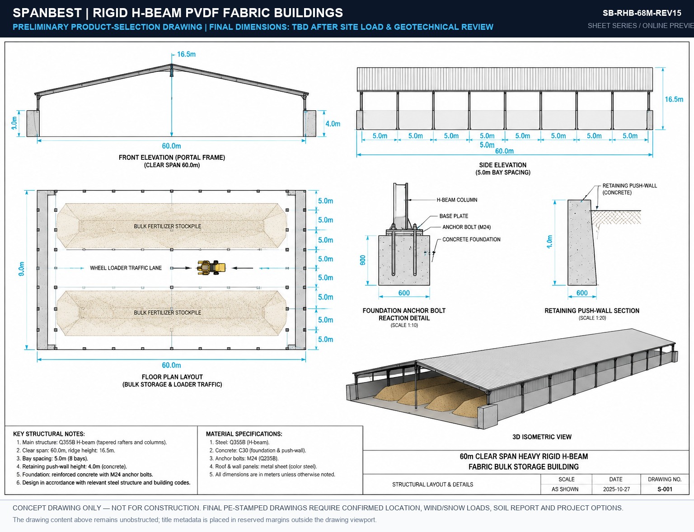
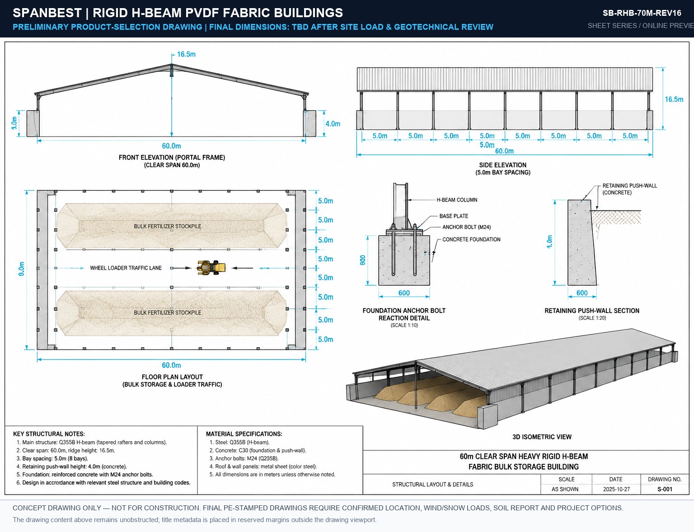
Heavy Q355B tapered H-beam portal bents mounted on 4m concrete push-walls. Crane-ready (5T-30T), 100% immune to fertilizer, potash, and salt corrosion.

Crane-Ready (5T-30T)Push-Wall CompatibleISO 1461 Galv
Explore Rigid H-Beam →
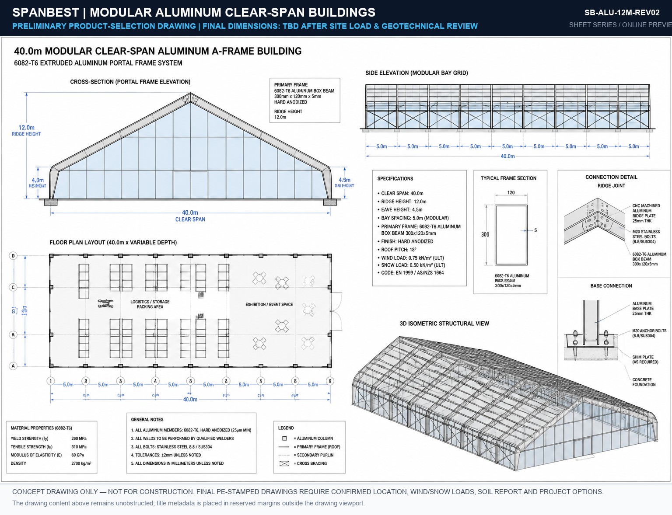
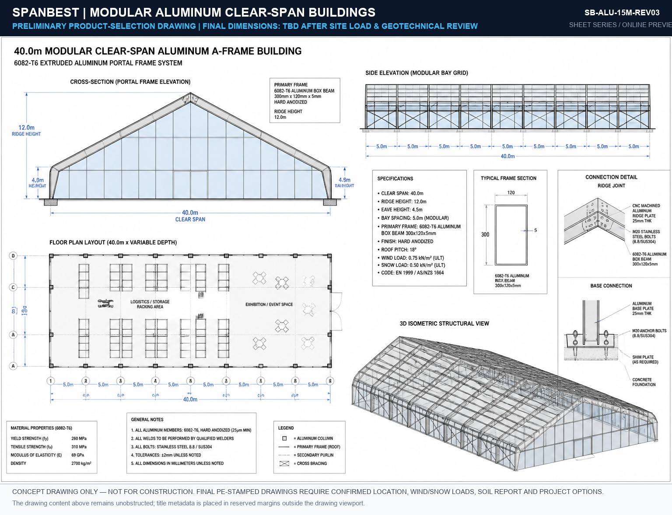
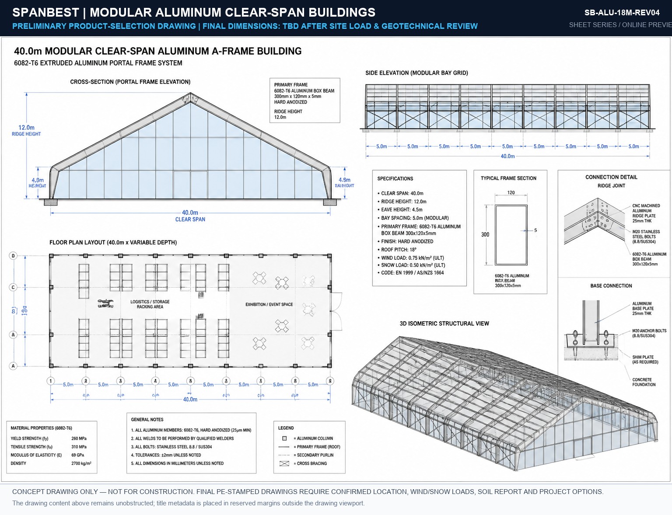
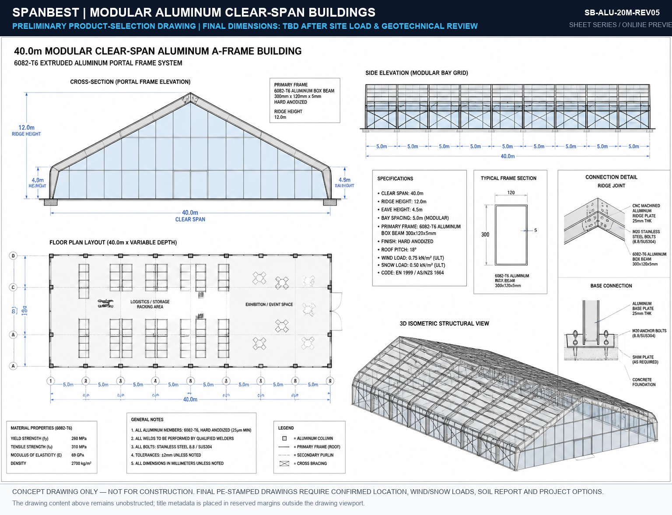
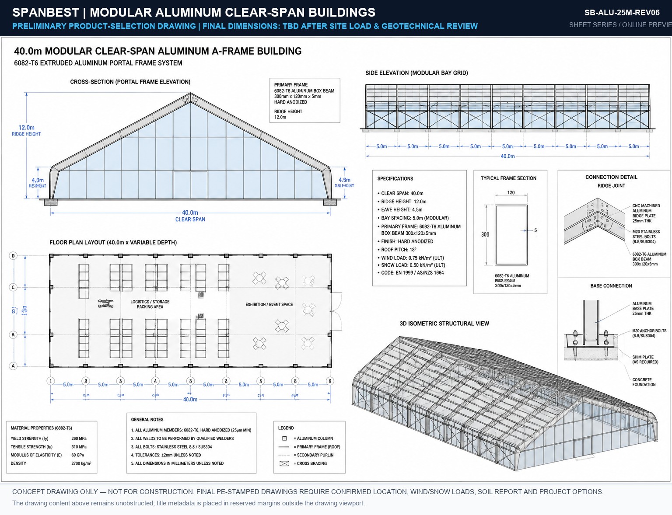
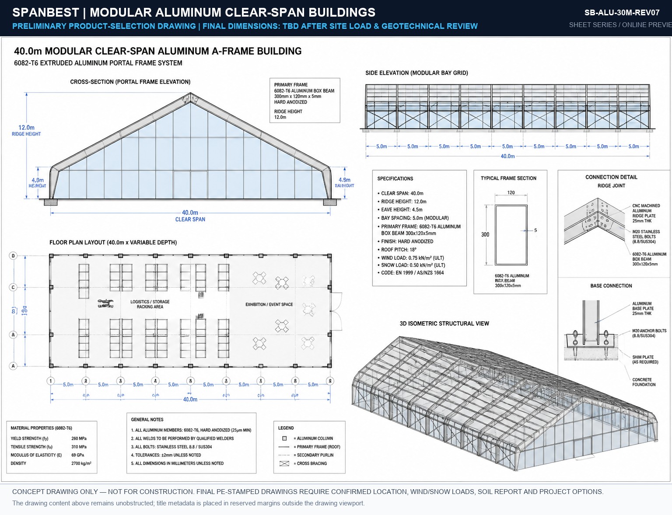
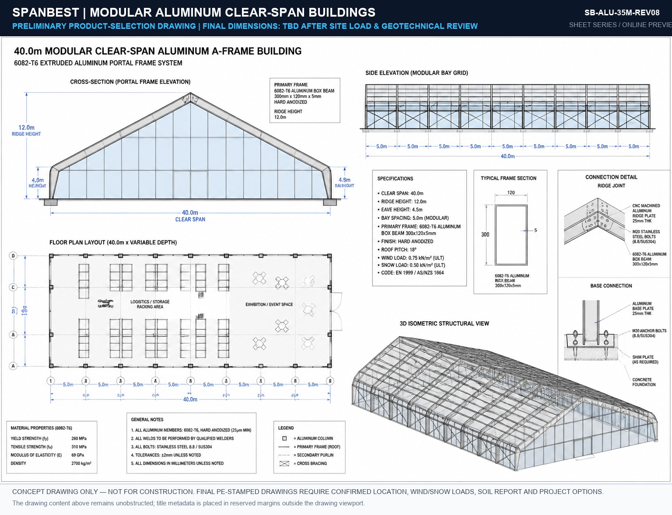
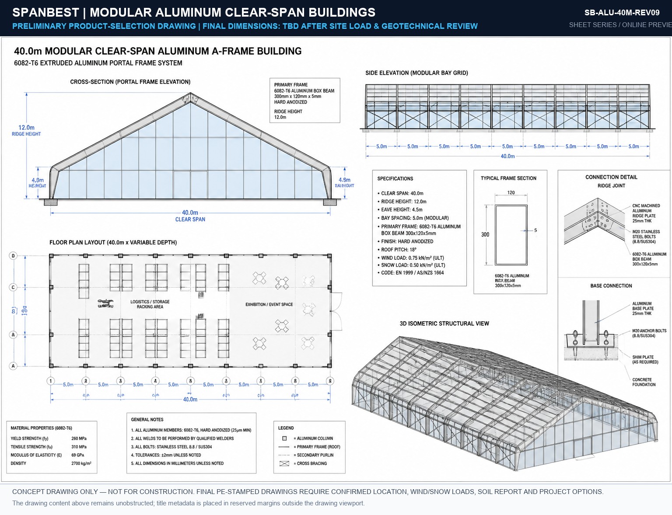
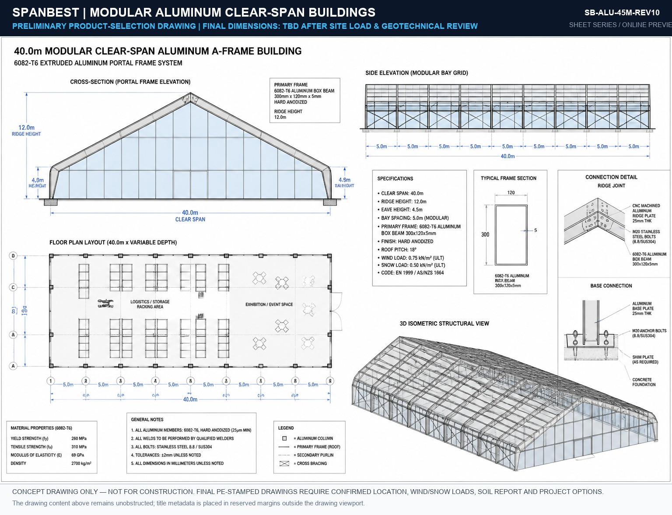
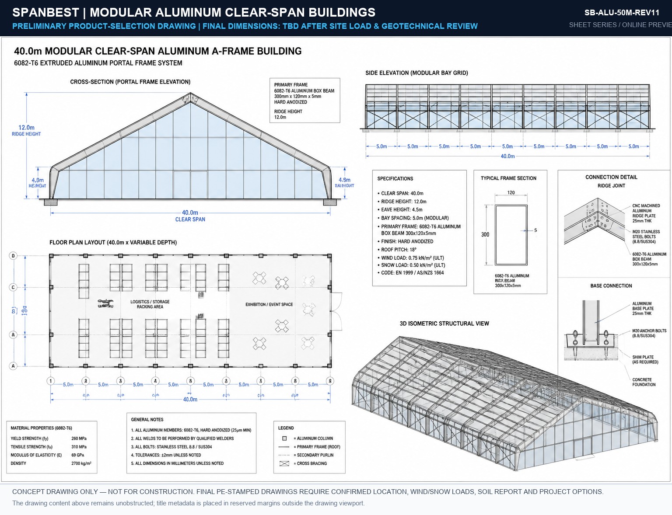
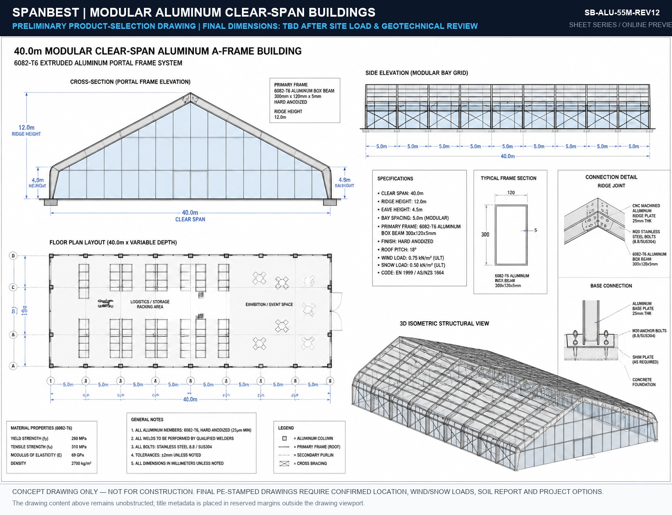
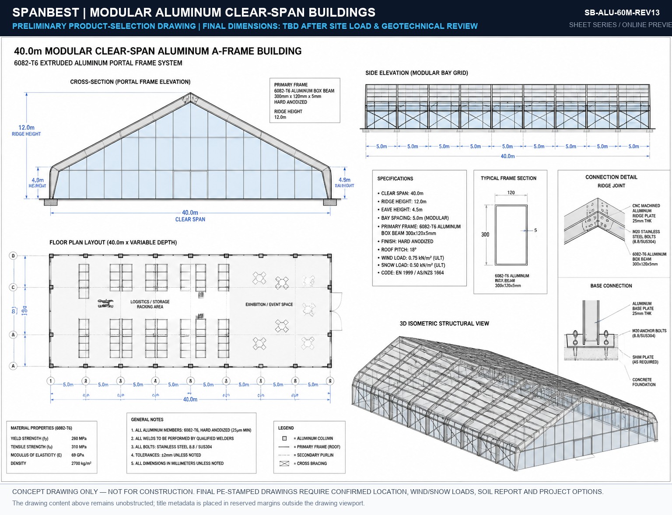
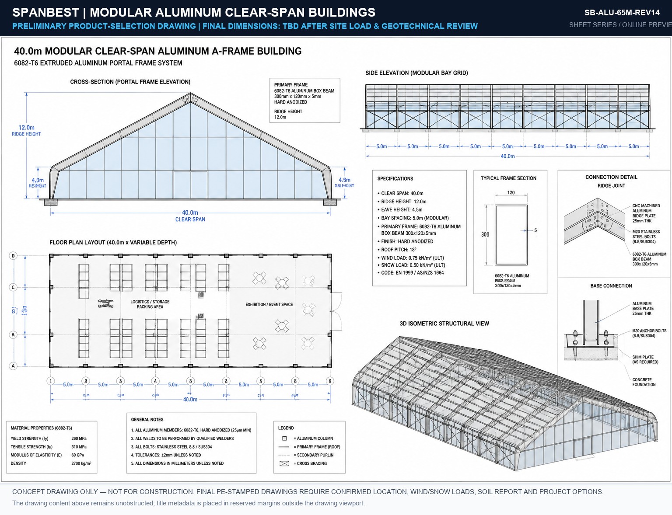
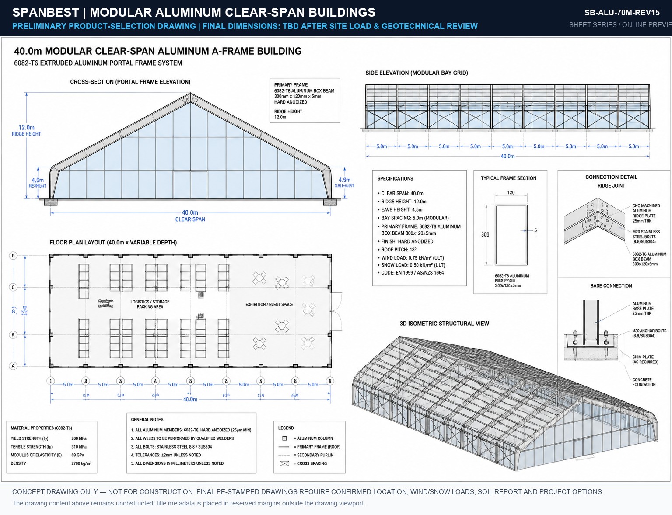
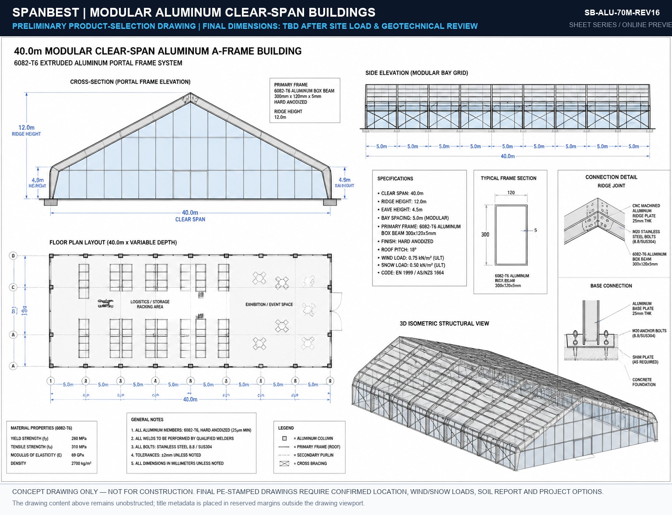
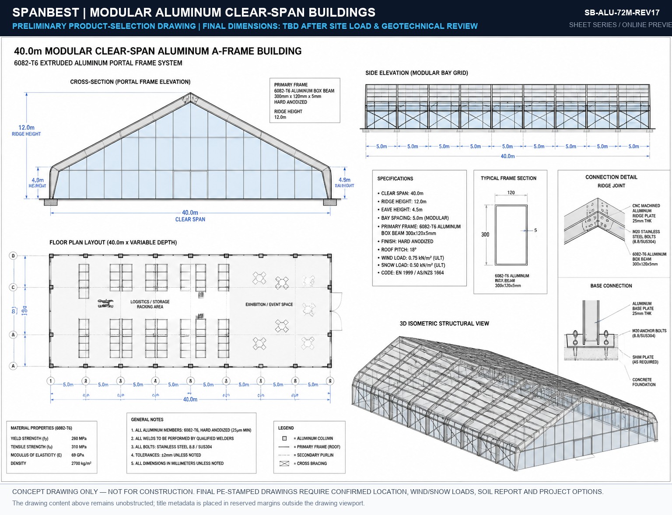
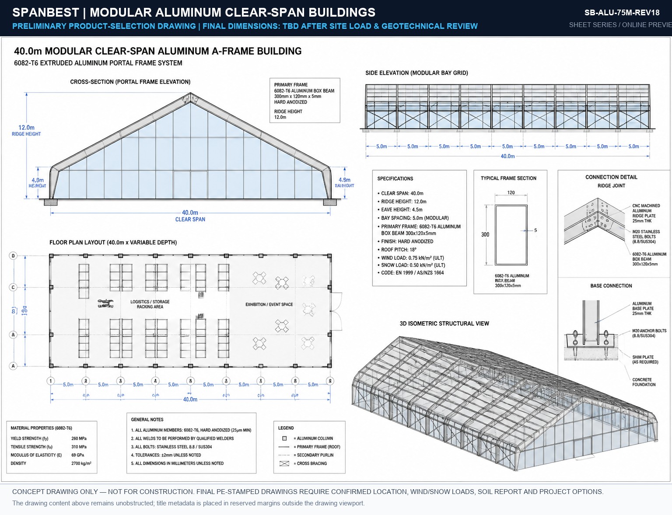
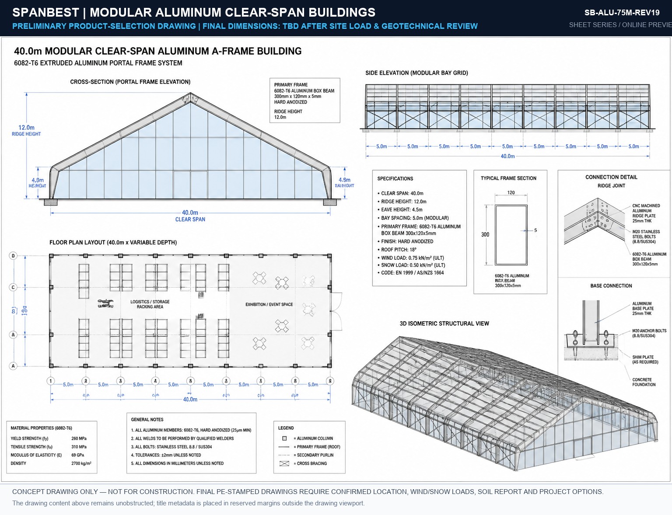
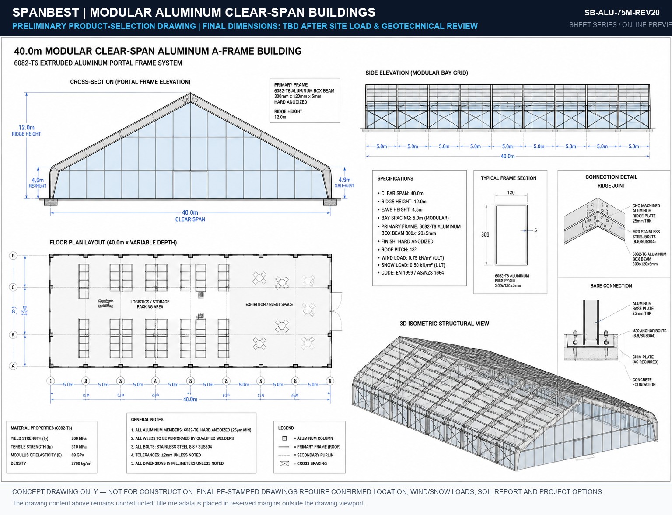
Modular Aluminum Clear Span Buildings
10m – 70m Span
DIVISION 04 · MODULAR ARCHITECTURE

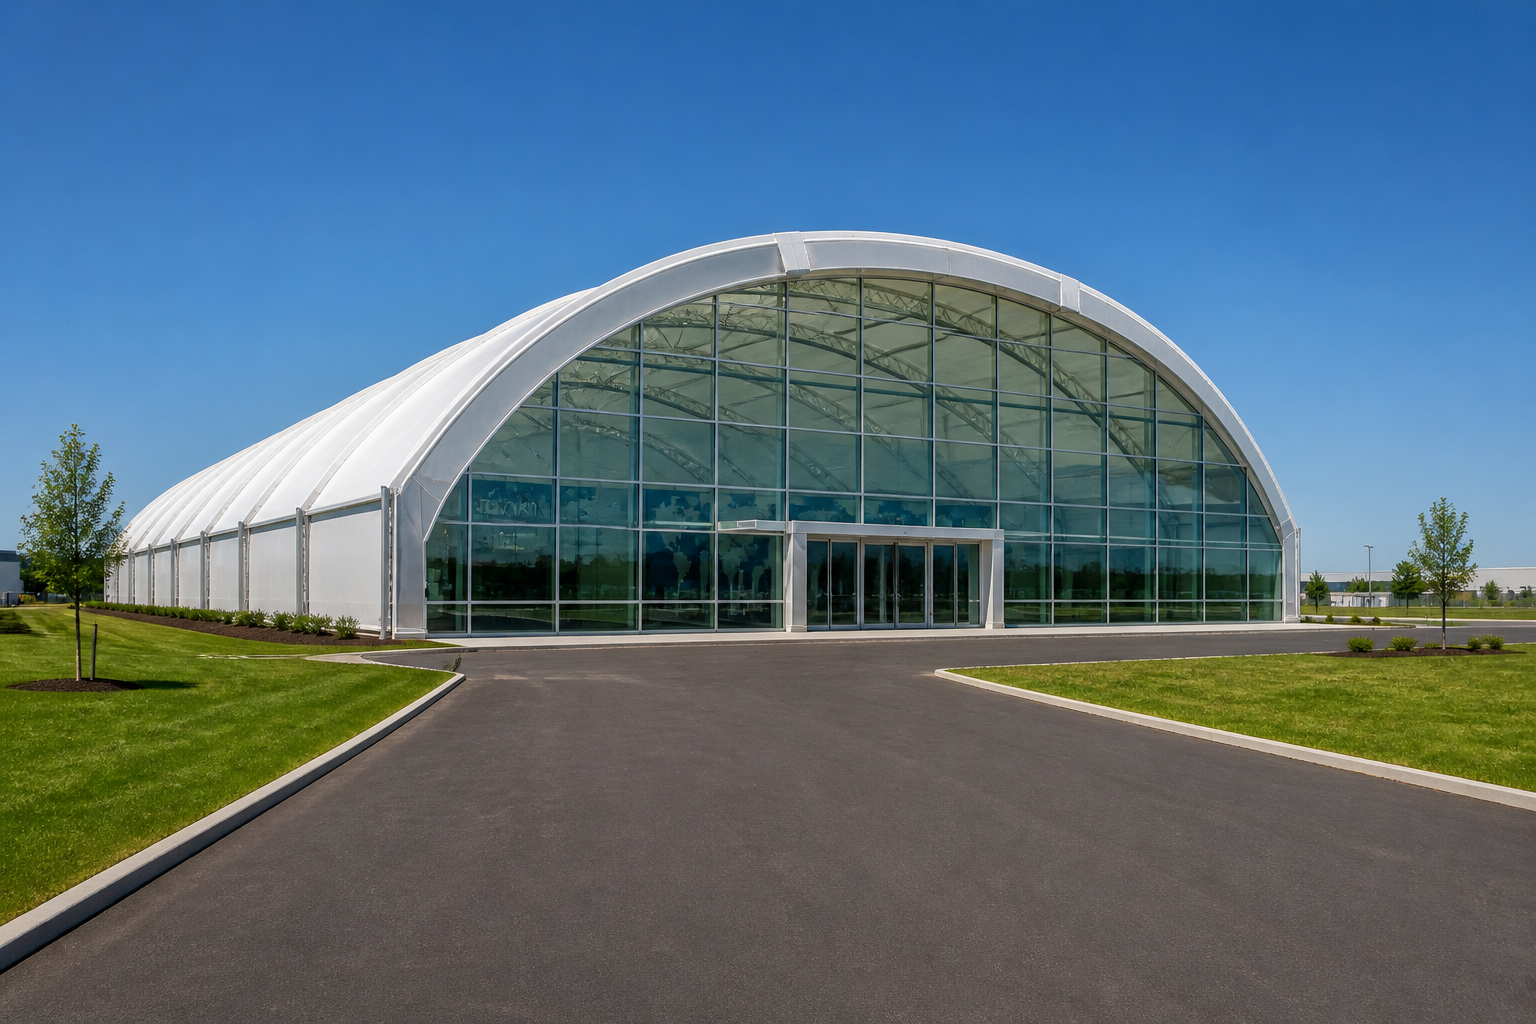
🏢 Aluminum Clear Span Buildings

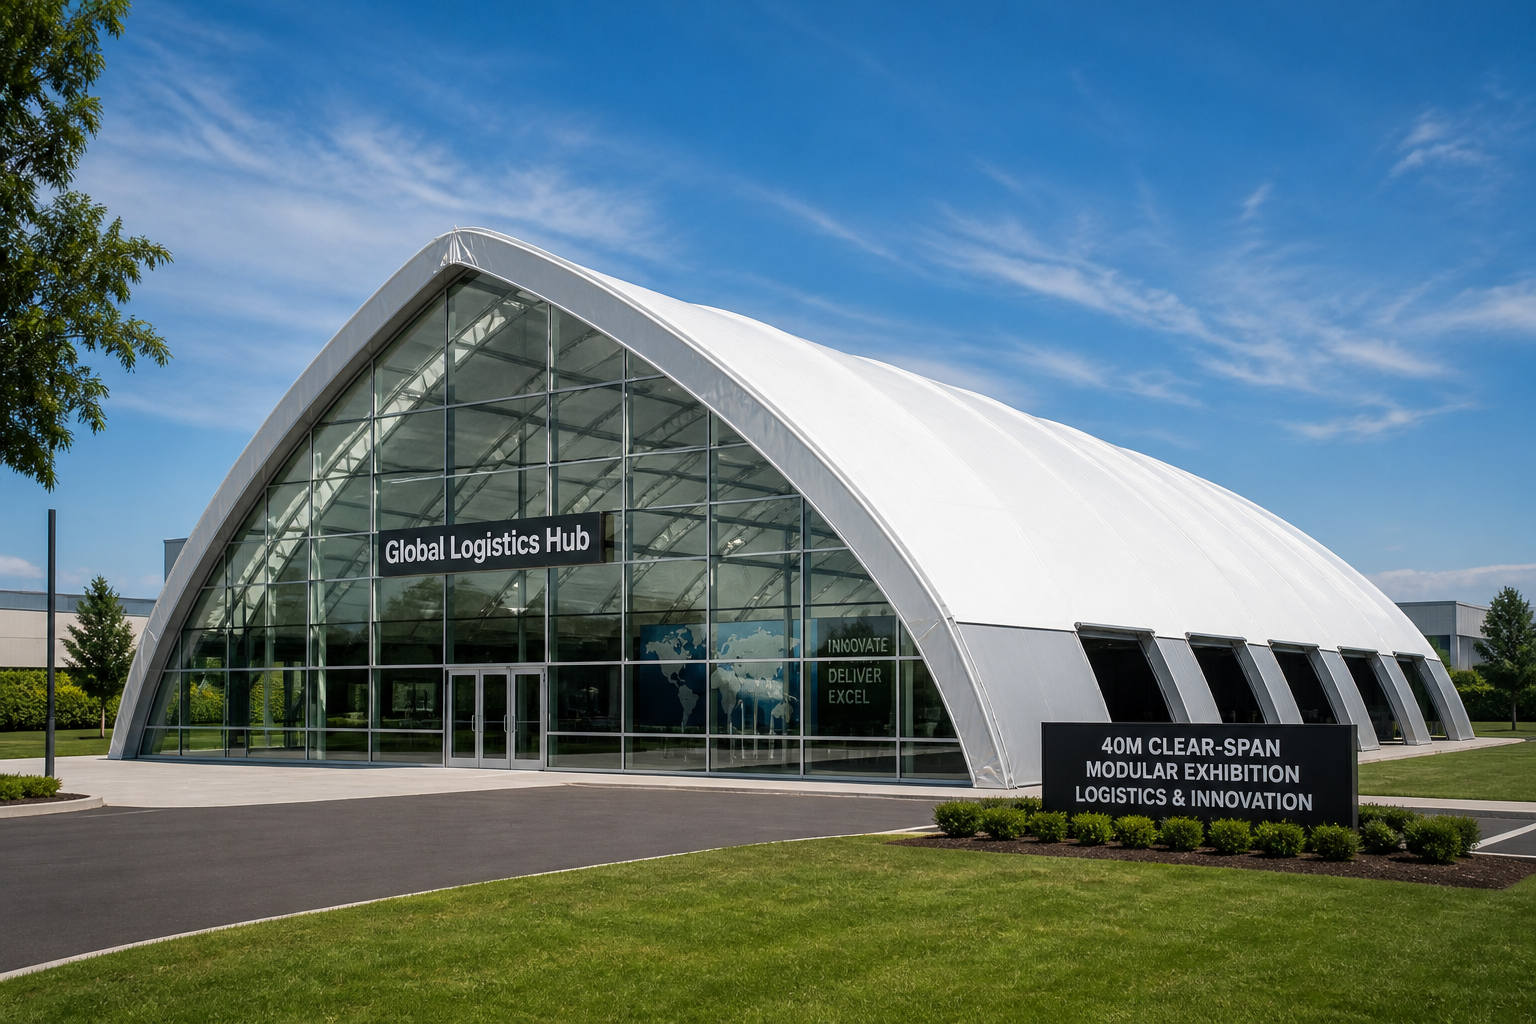
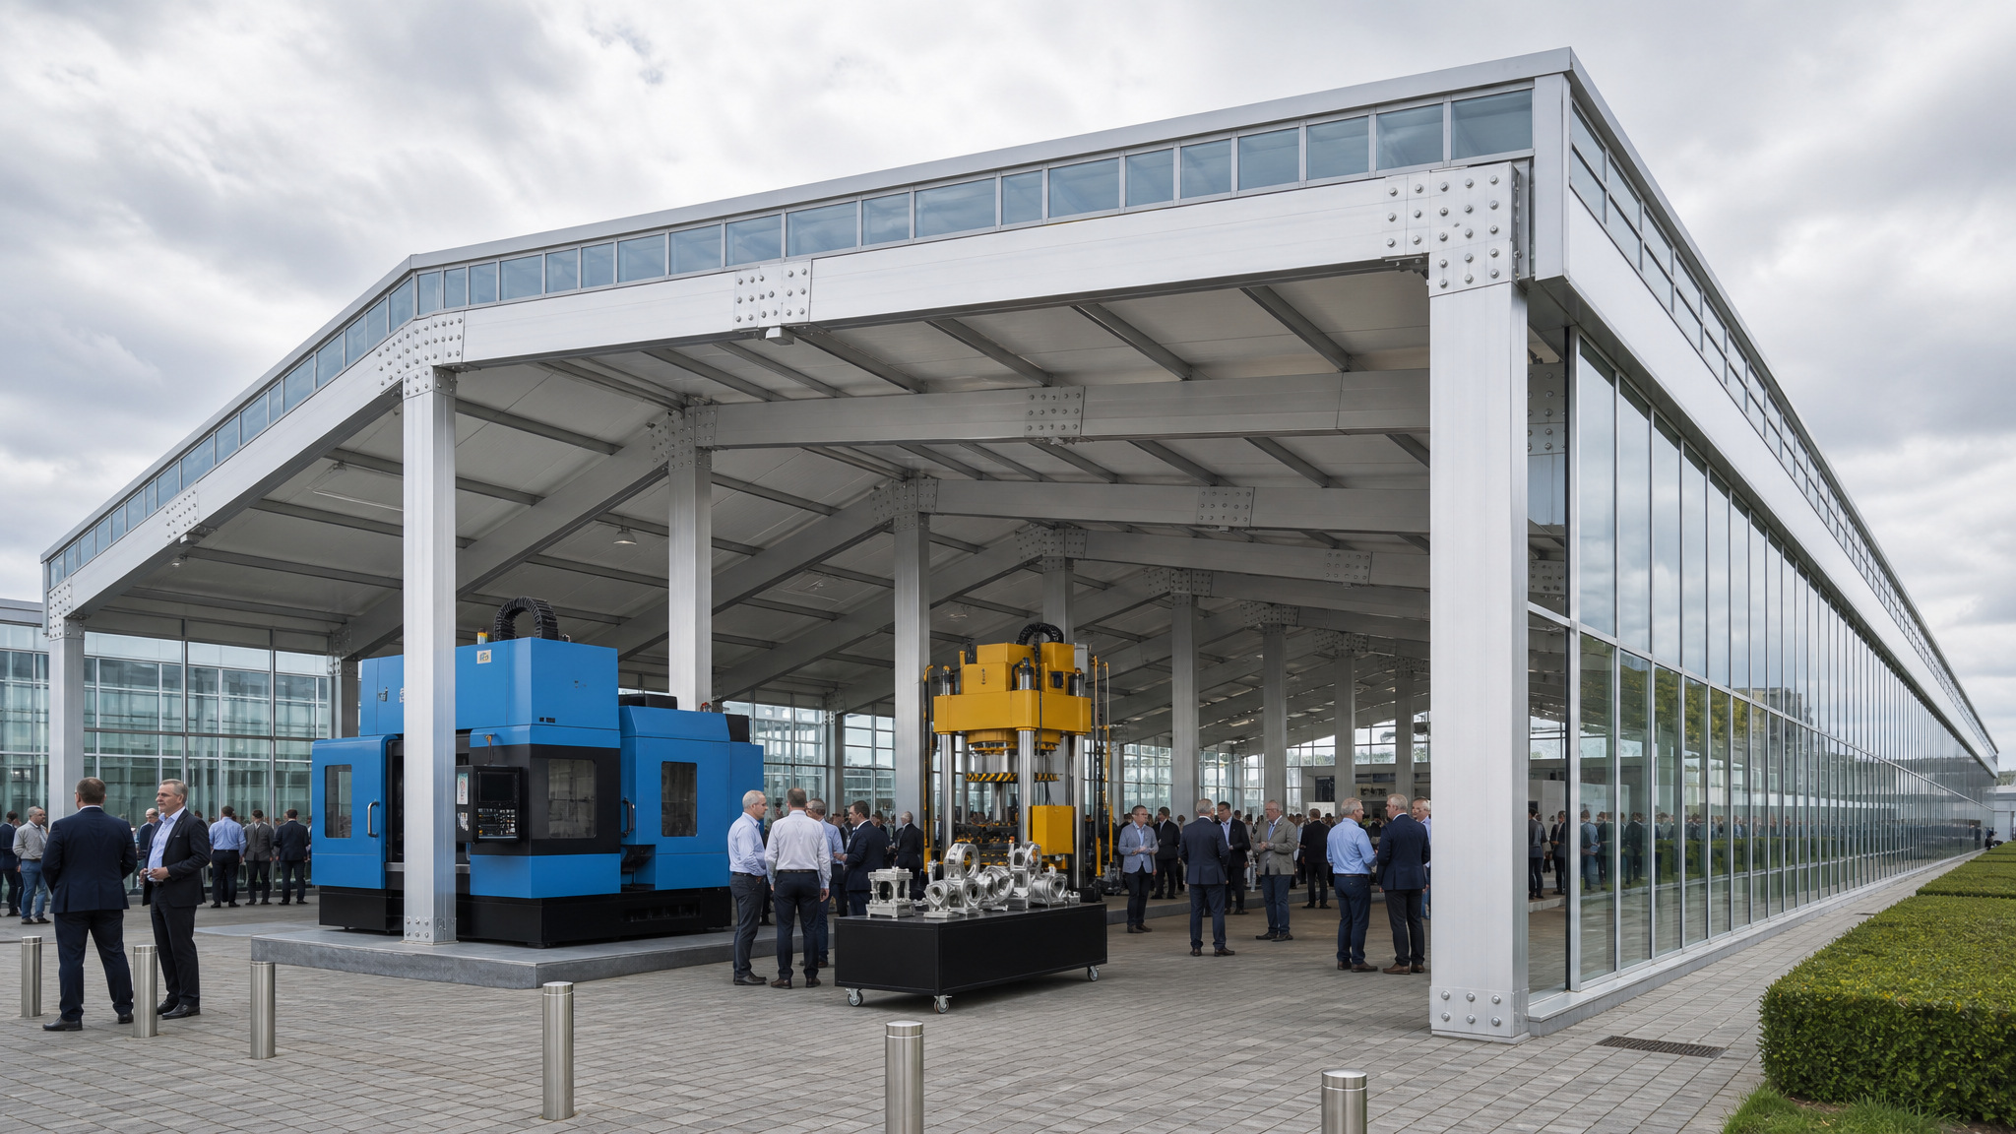
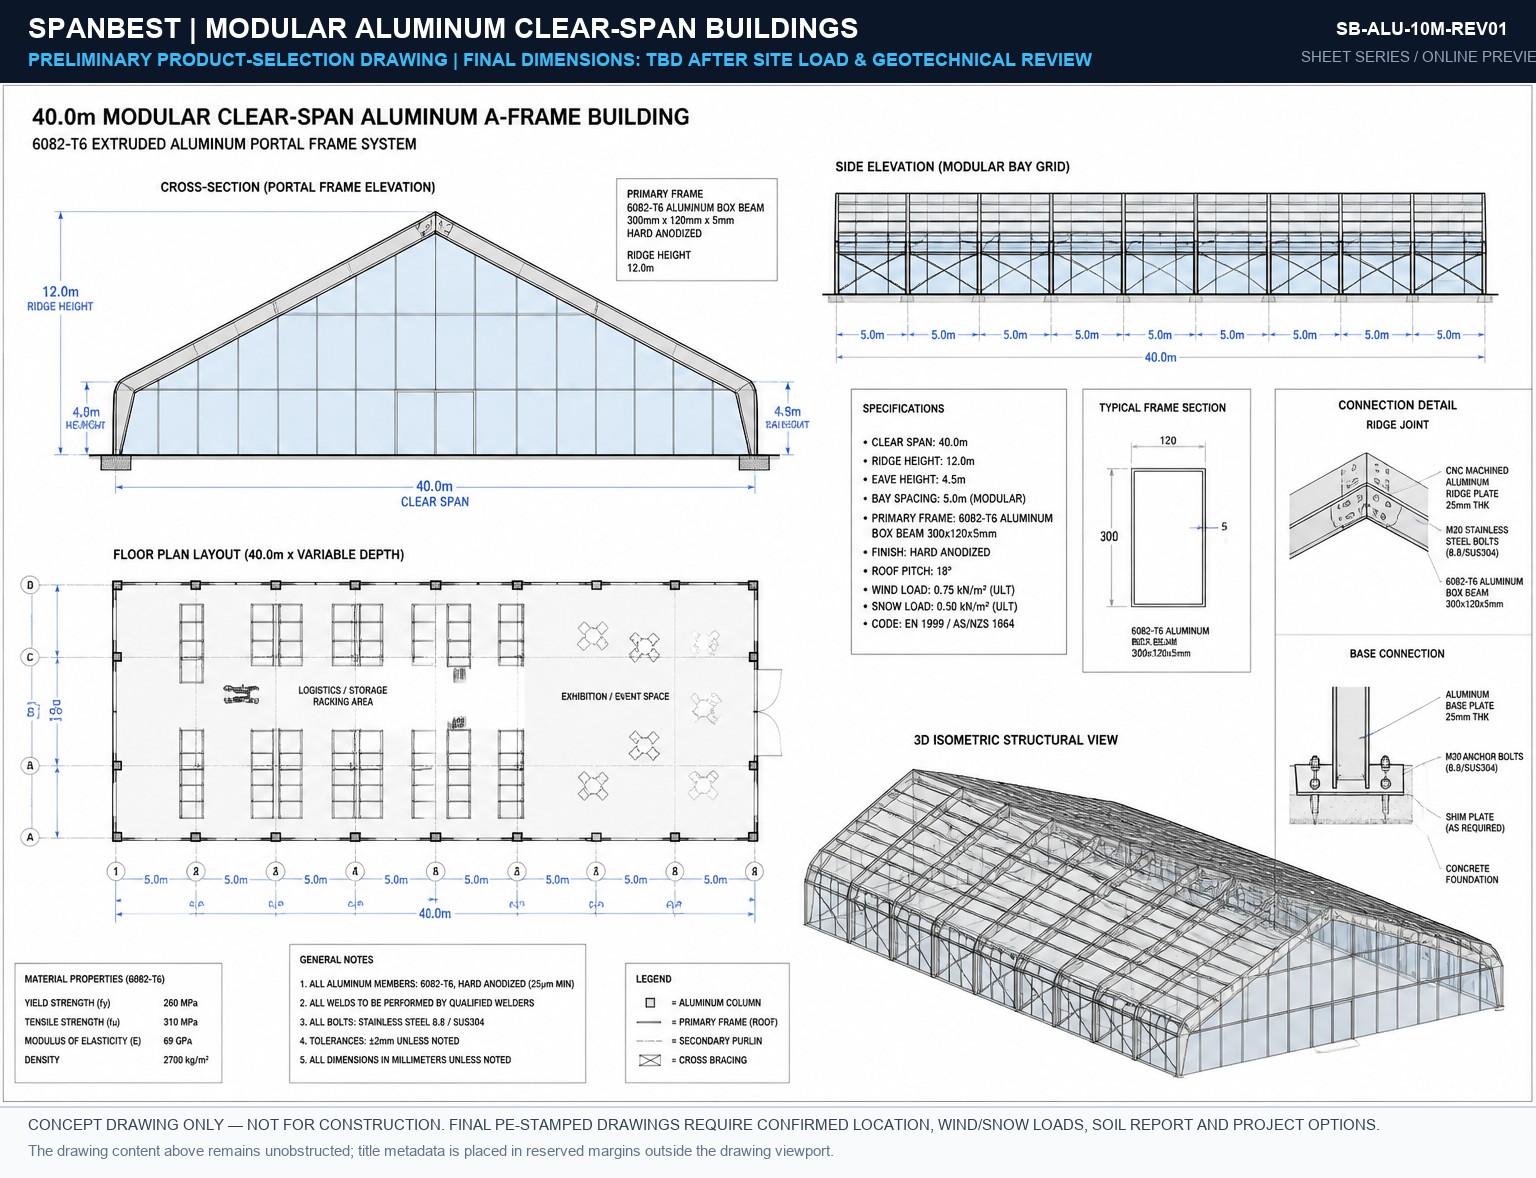
Hard-anodized matte 6082-T6 extruded box beam portal frames. Rust-proof modular industrial warehouses and corporate exhibition halls with double-glazed glass walls.

6082-T6 AluminumGlasswall CompatibleZero Maintenance
Explore Aluminum →
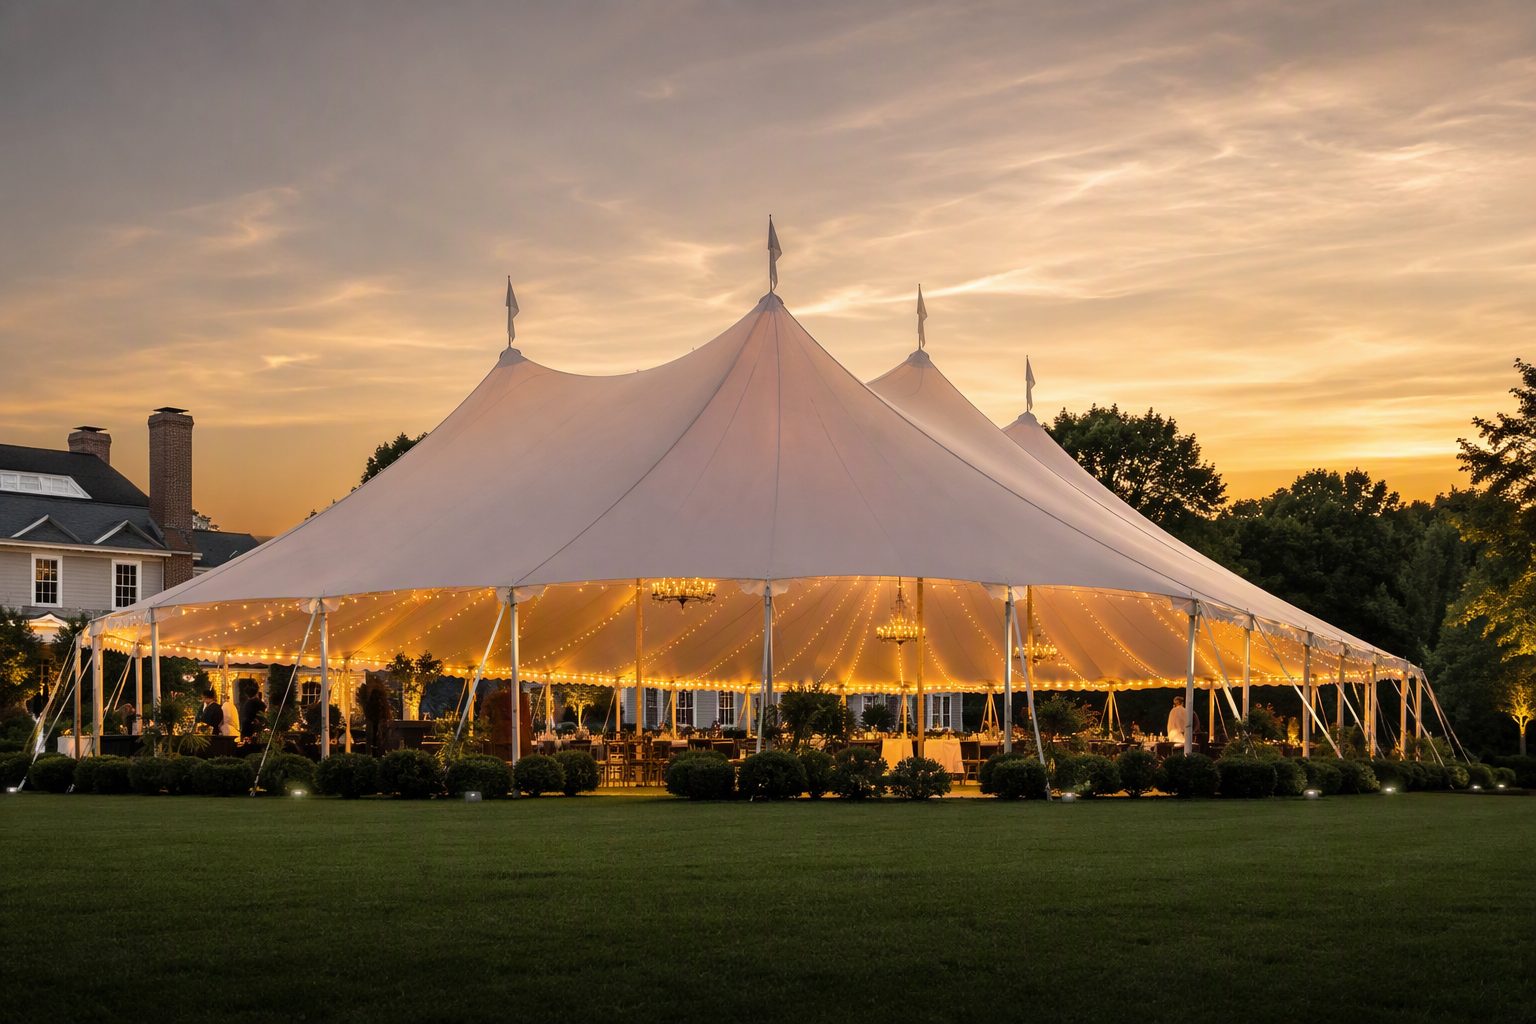
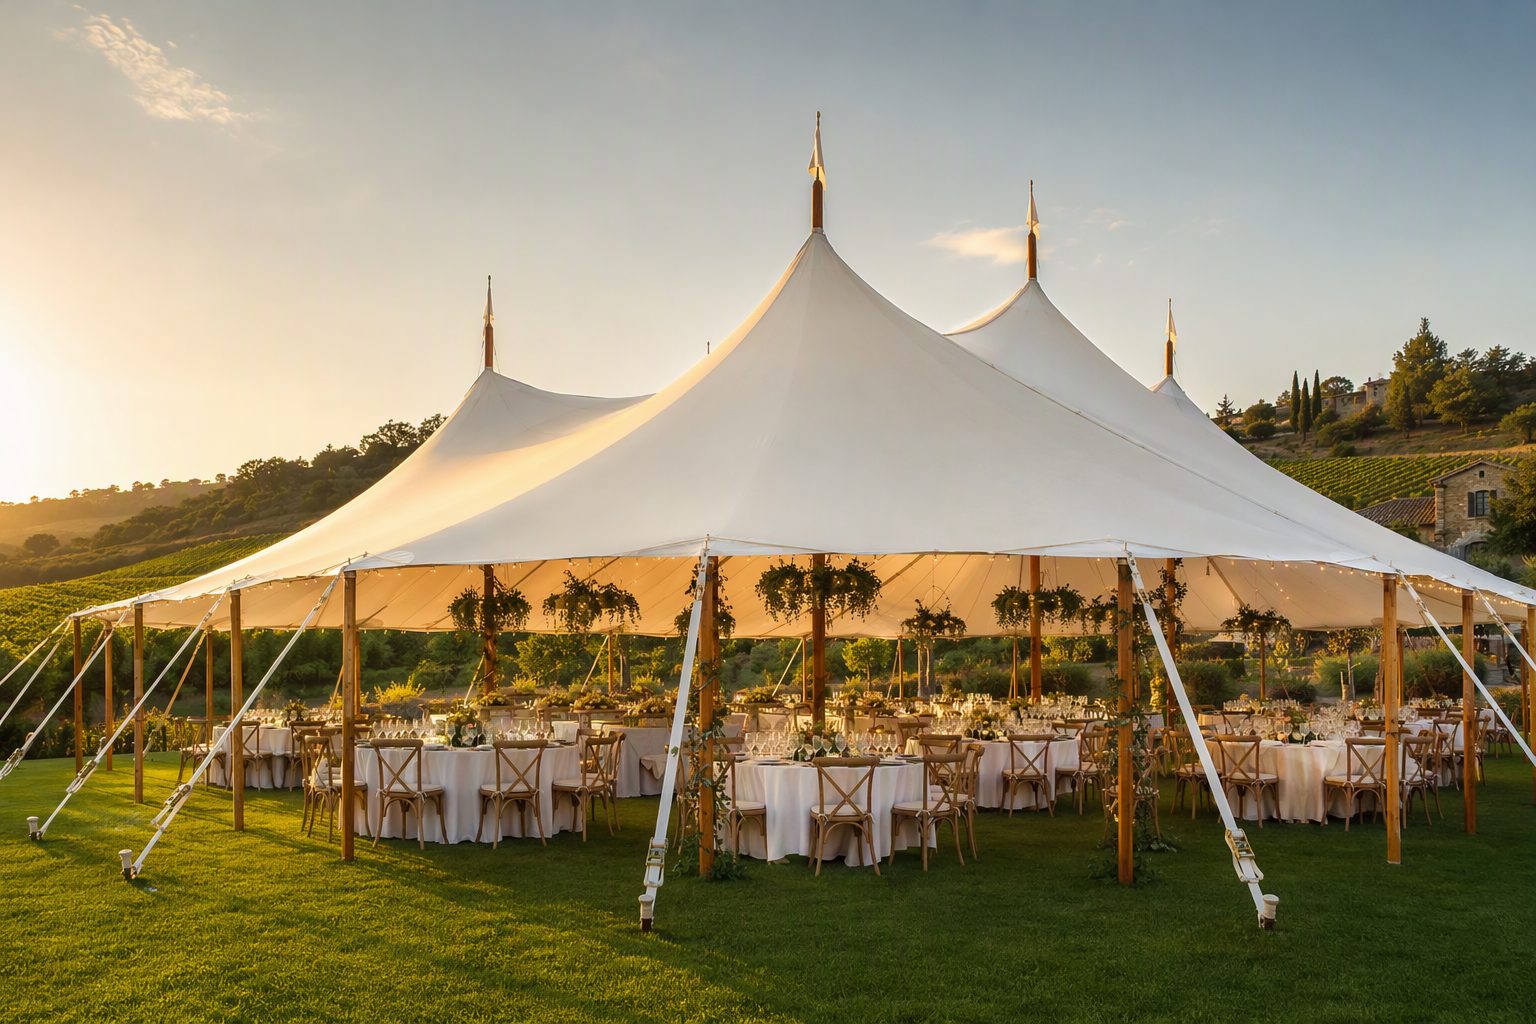
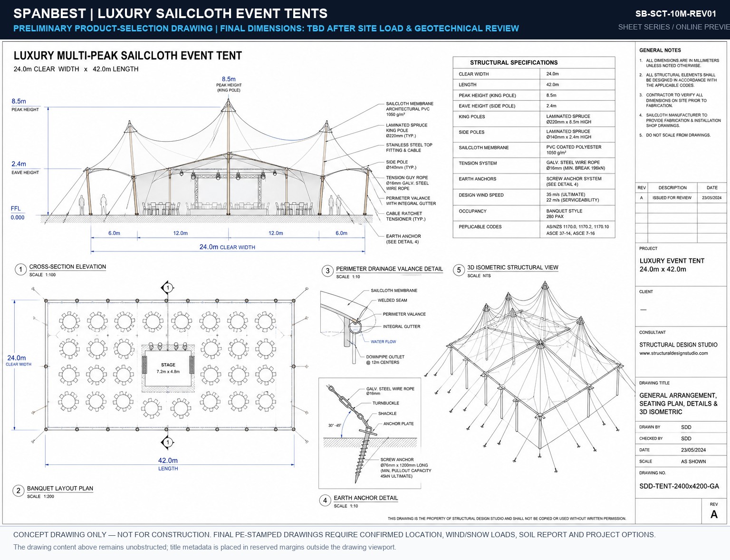
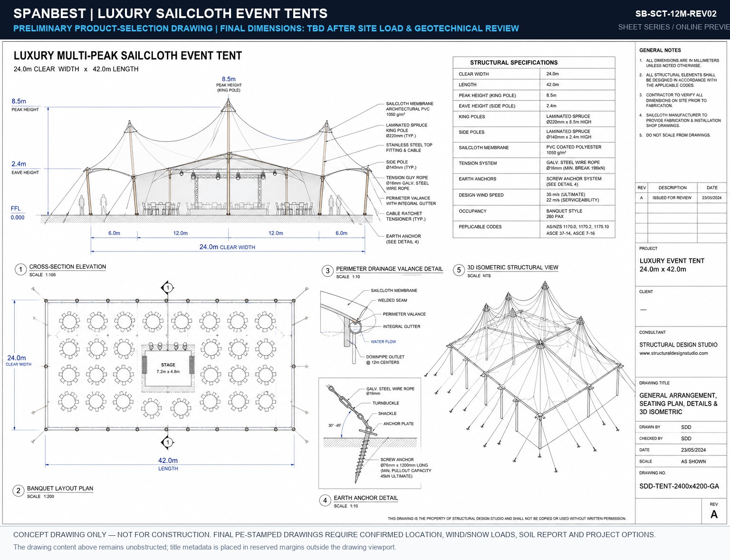
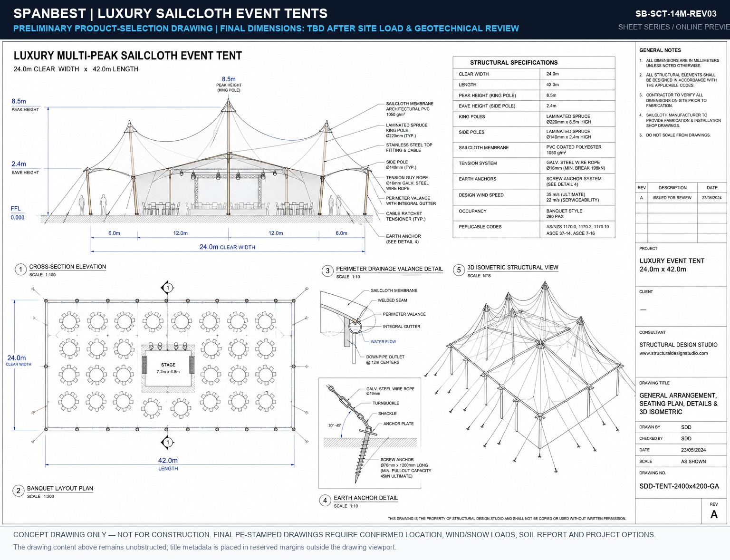
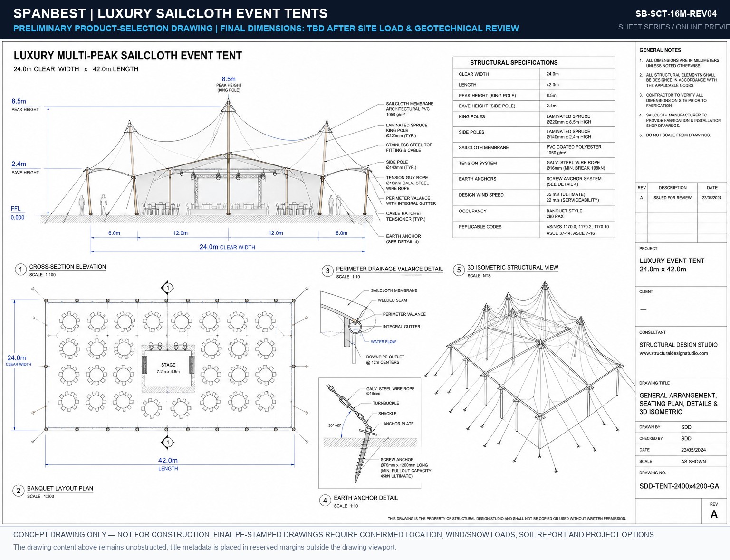
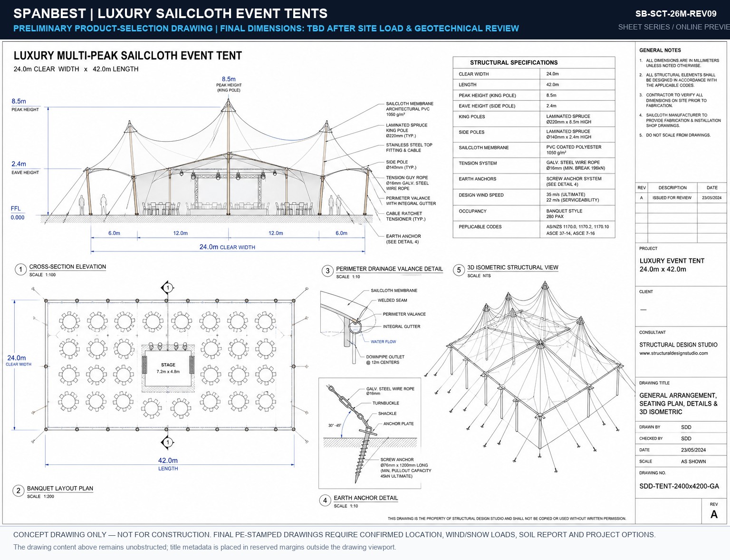
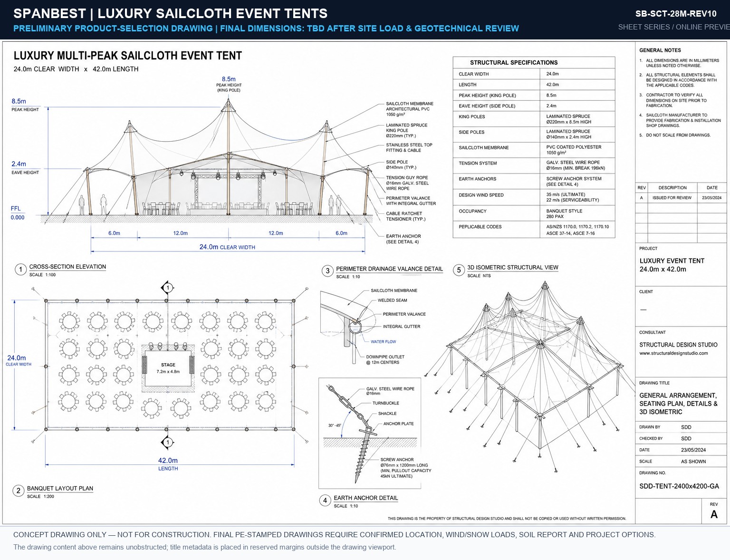
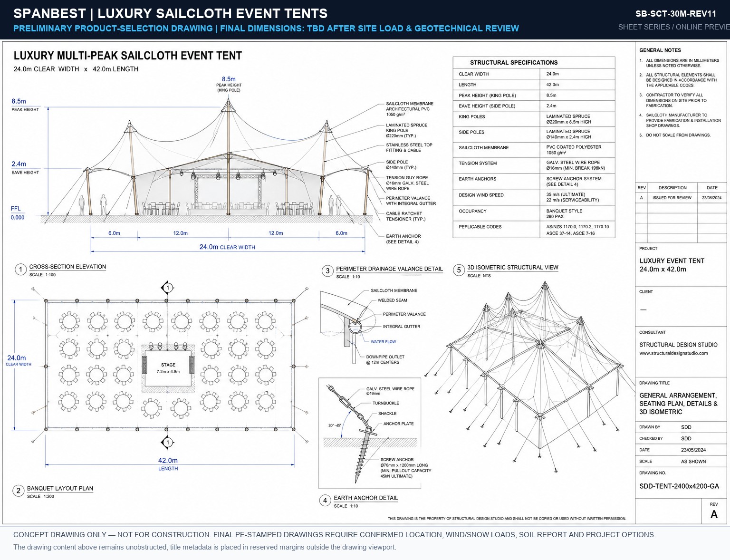
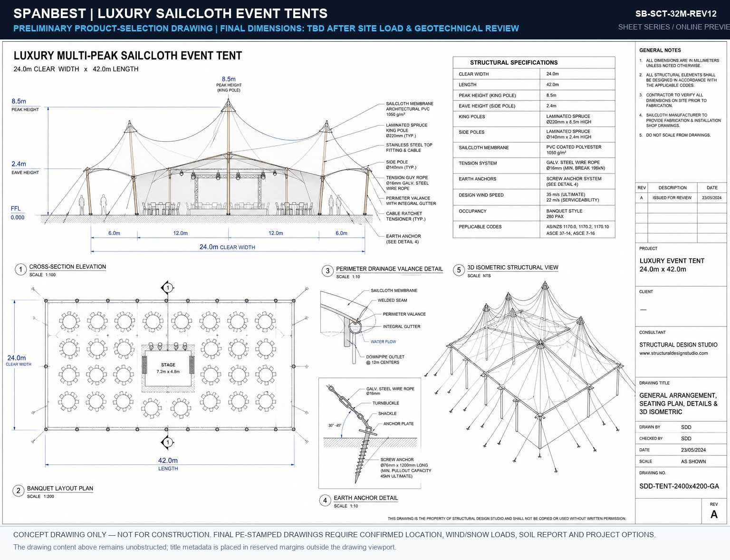
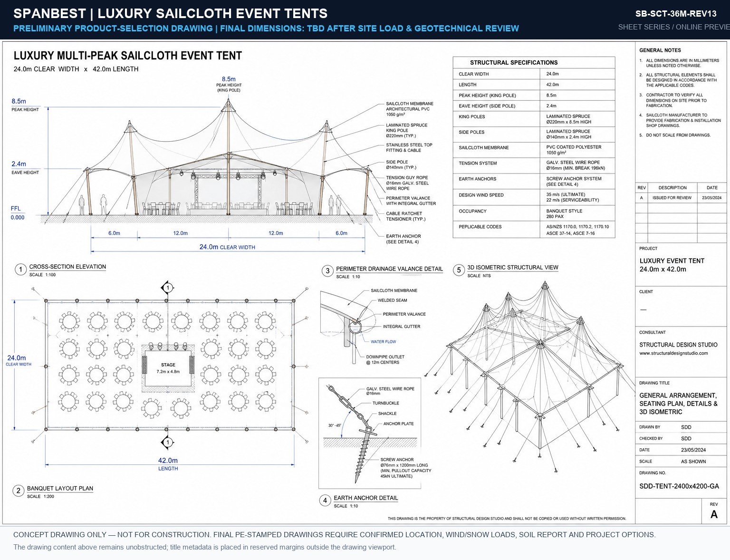
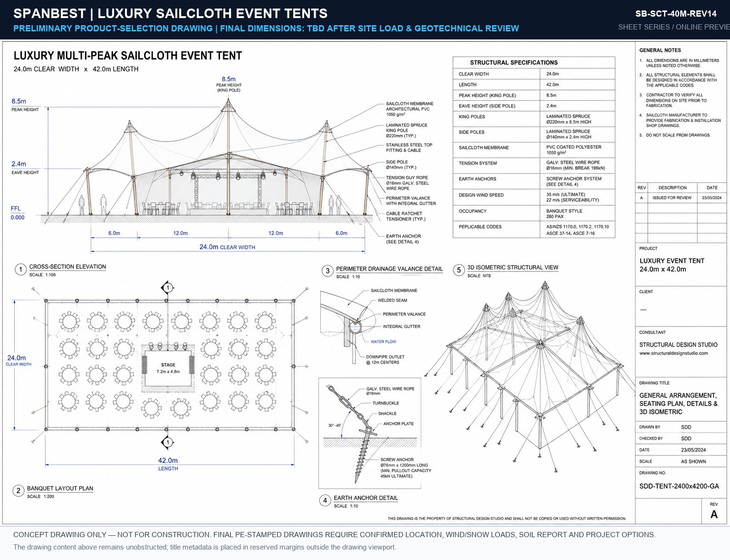
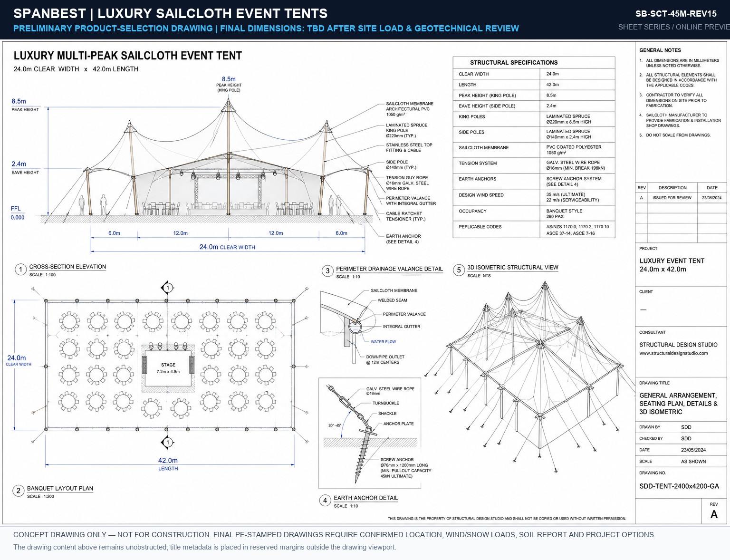
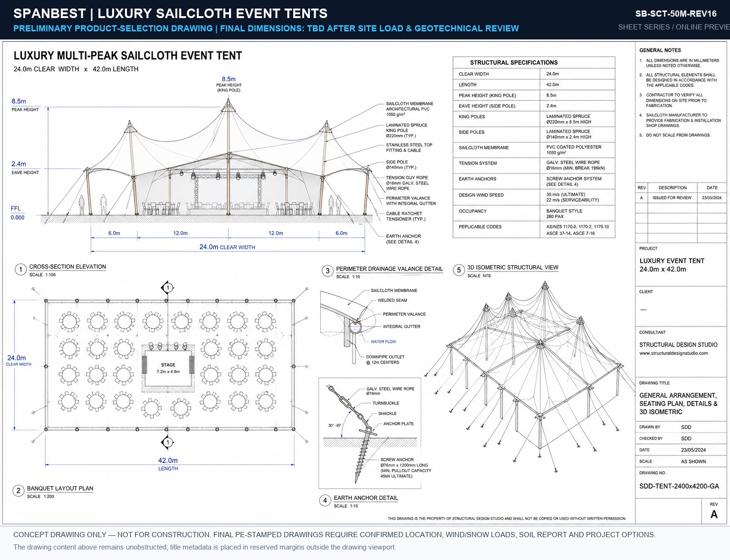
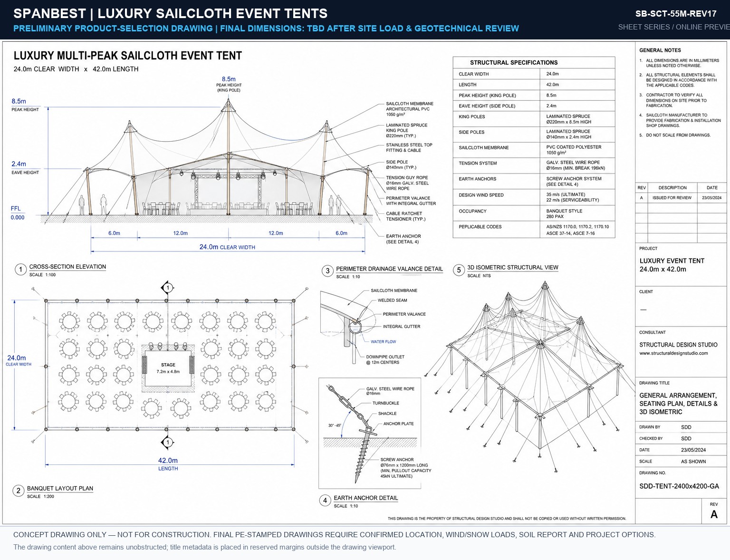
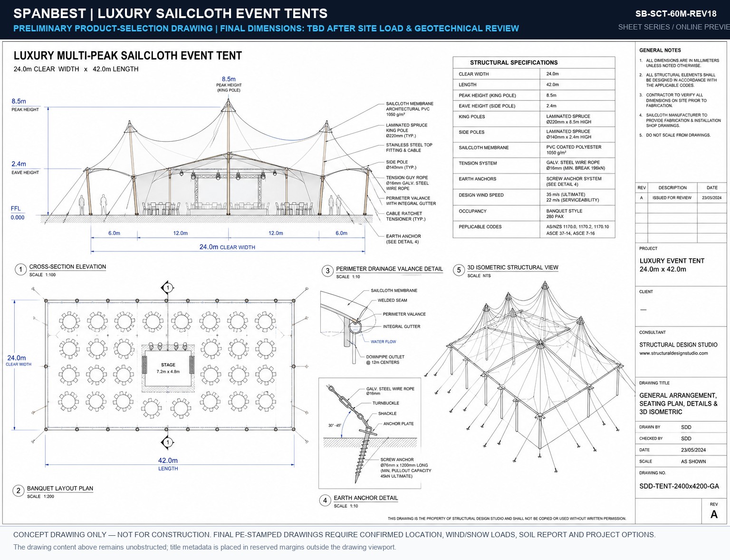
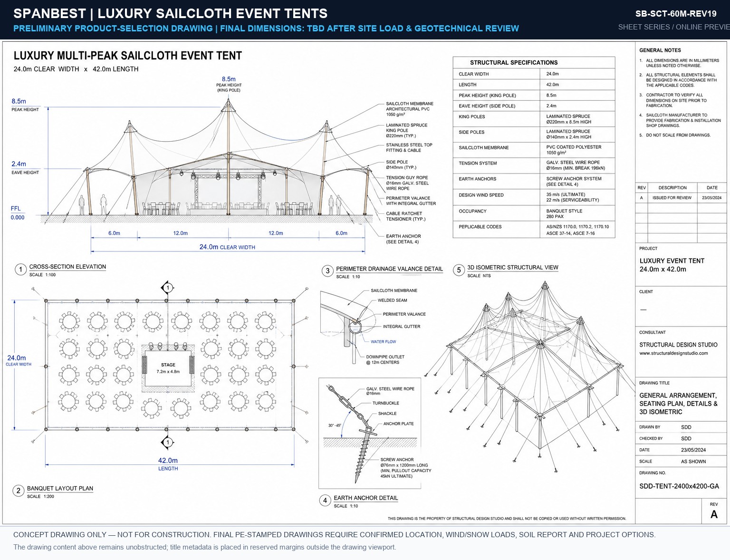
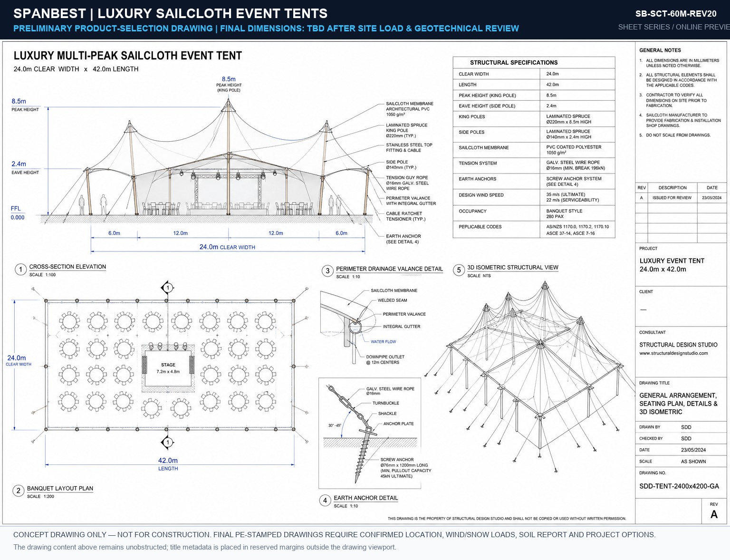
Luxury Sailcloth Event Tents
10m – 60m Span
DIVISION 05 · LUXURY HOSPITALITY

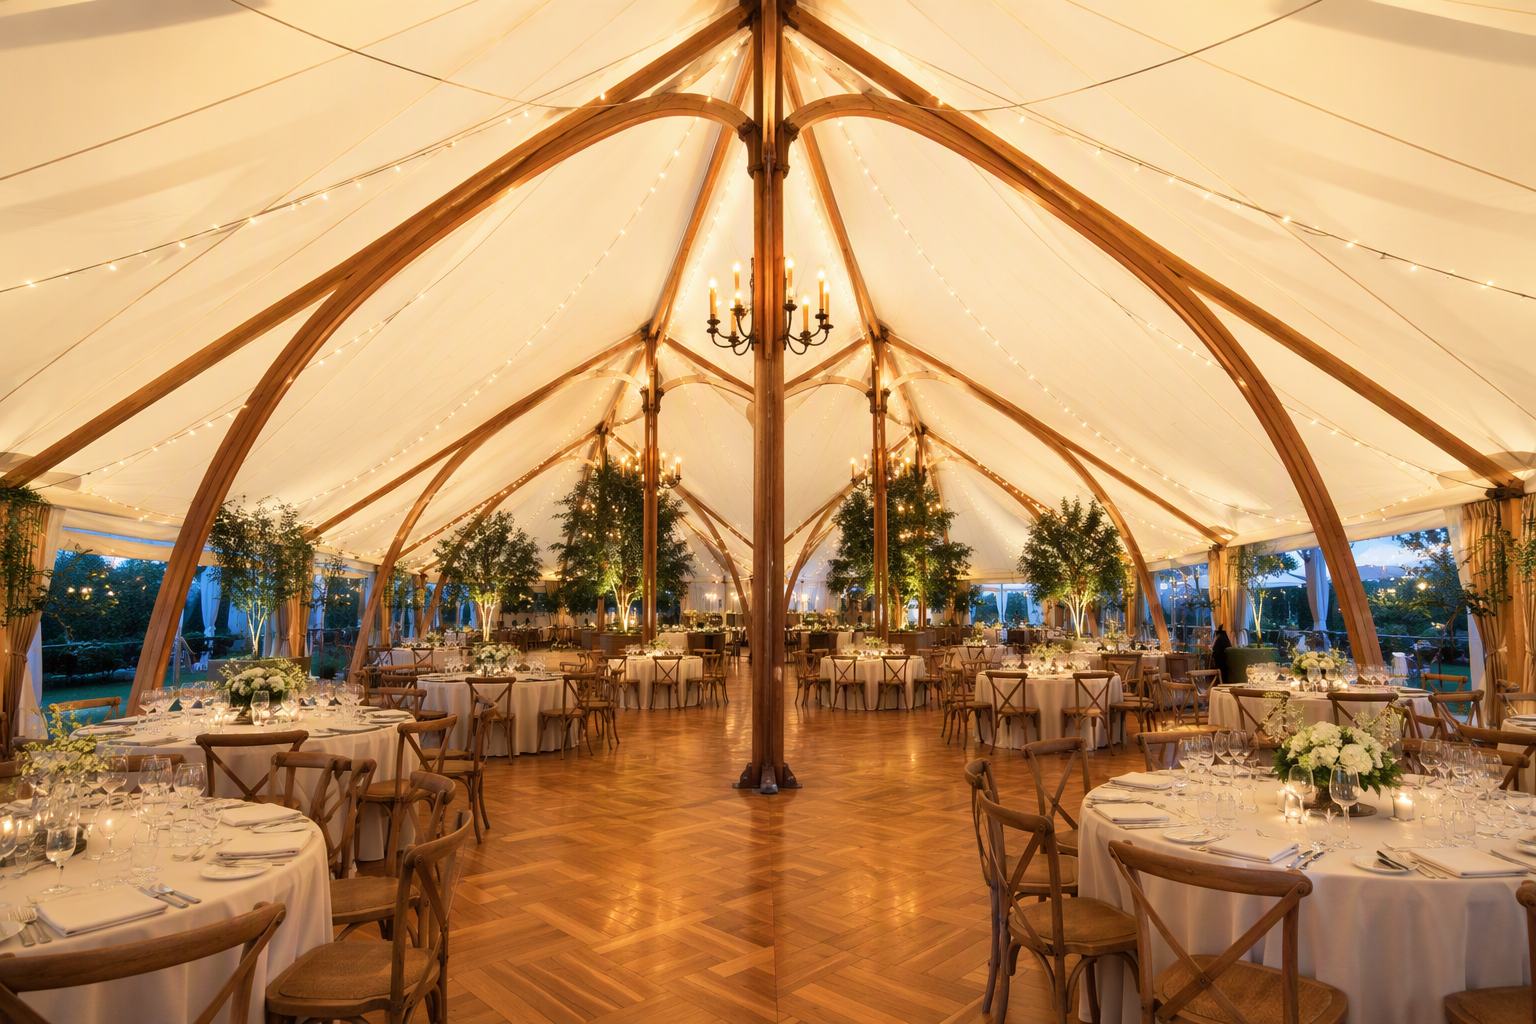
🎪 Luxury Sailcloth Event Tents

Warm spruce timber king poles with organic catenary curves and 750 g/m² translucent PVDF sailcloth. Engineered for winery galas, estate weddings, and cultural festivals.

Translucent PVDFSpruce Timber Poles120 km/h Wind
Explore Sailcloth Tents →
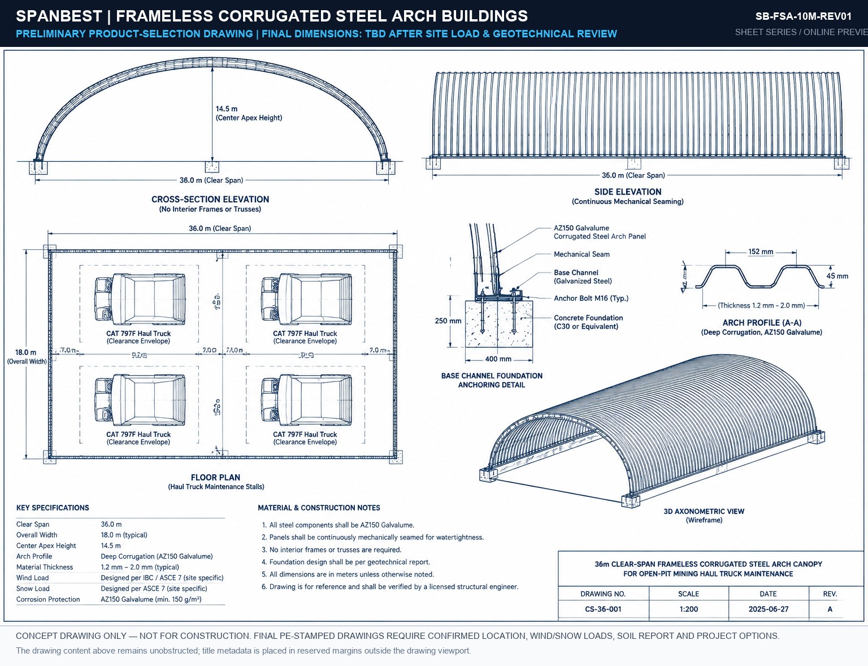
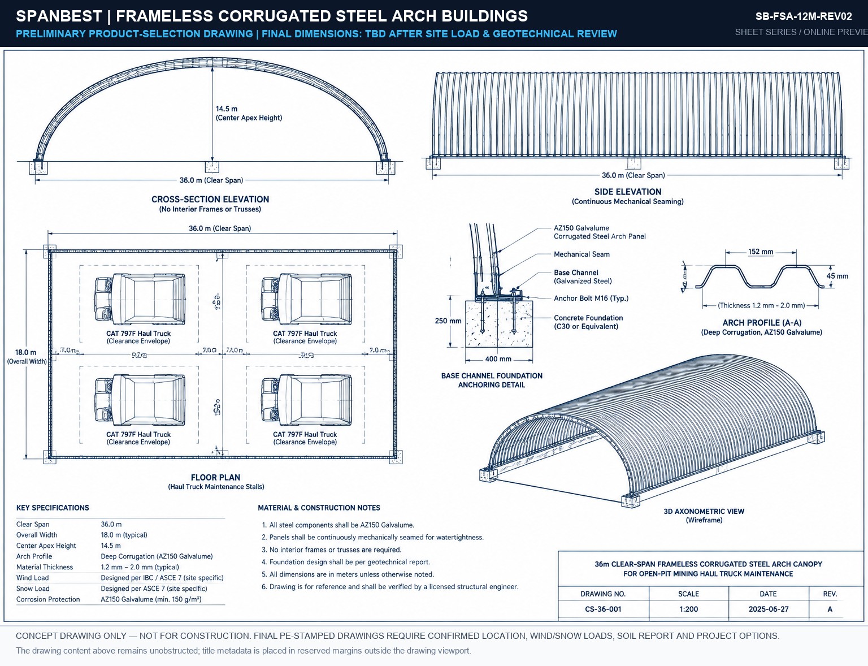
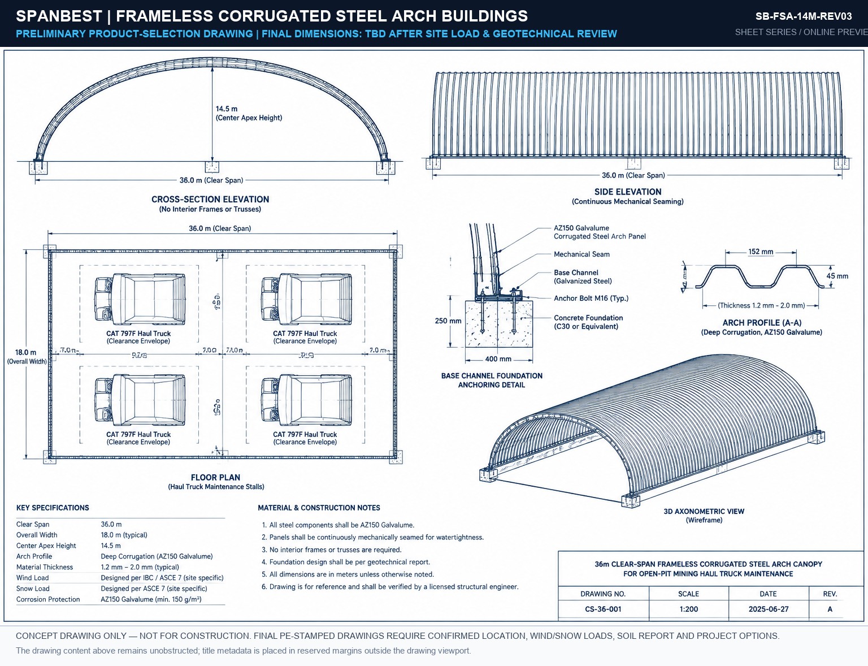
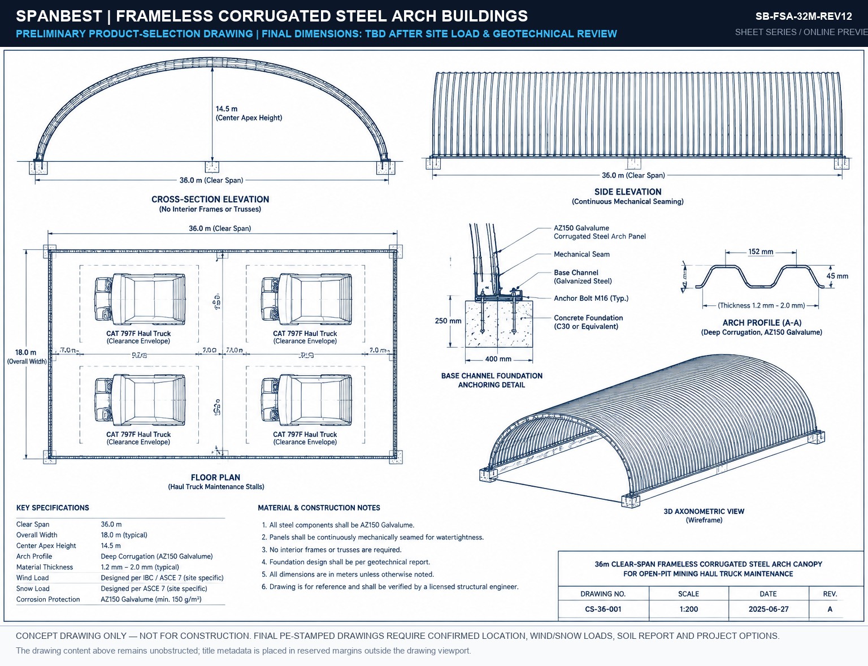
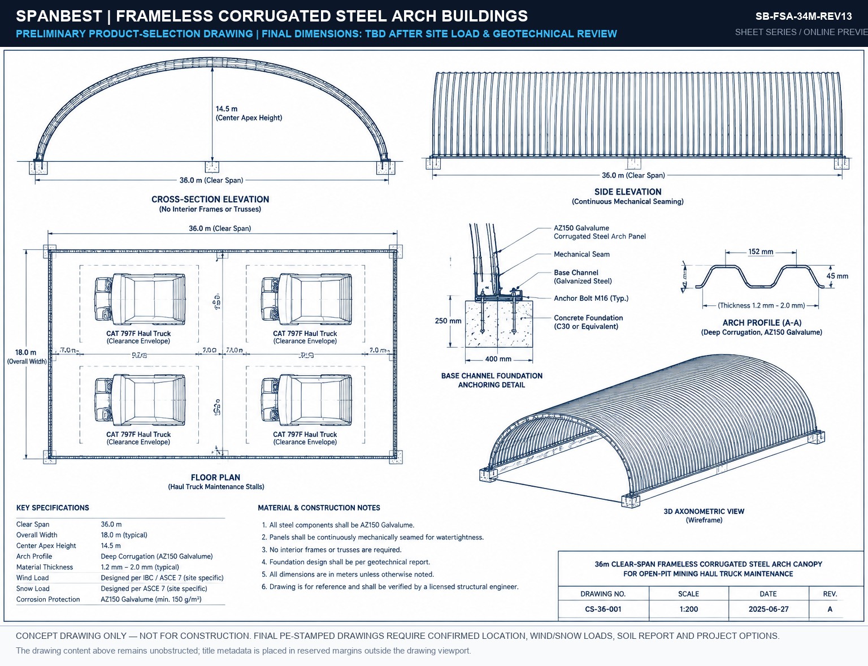
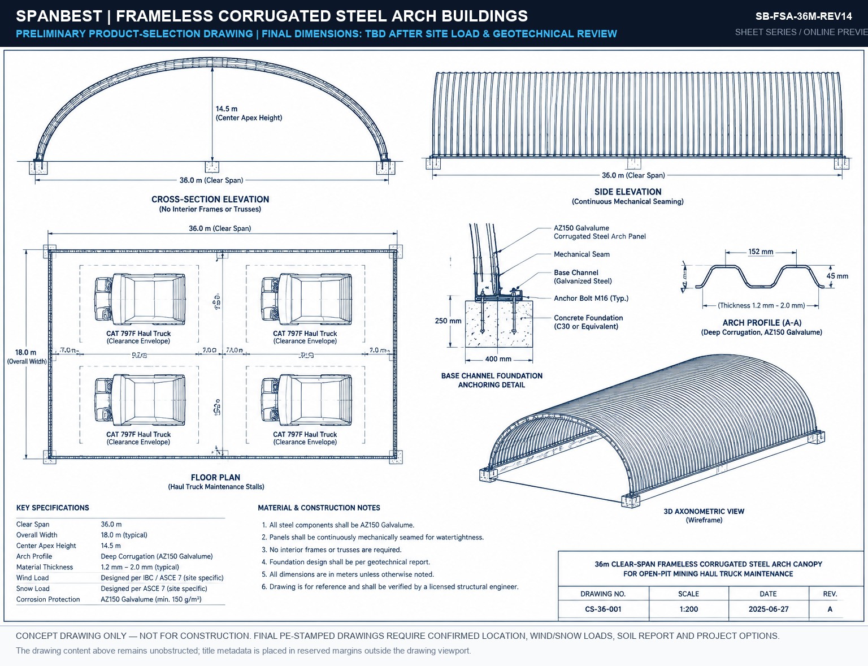
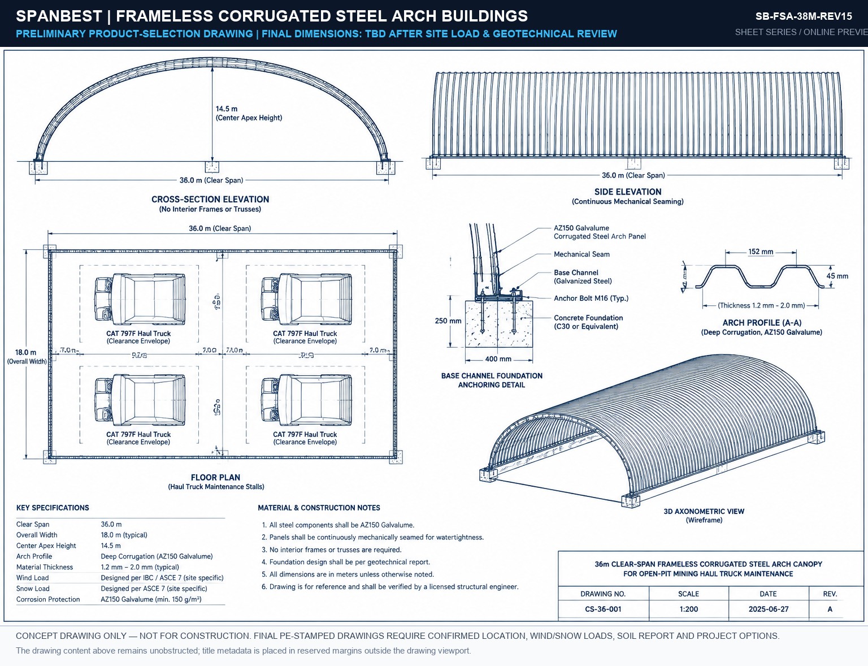
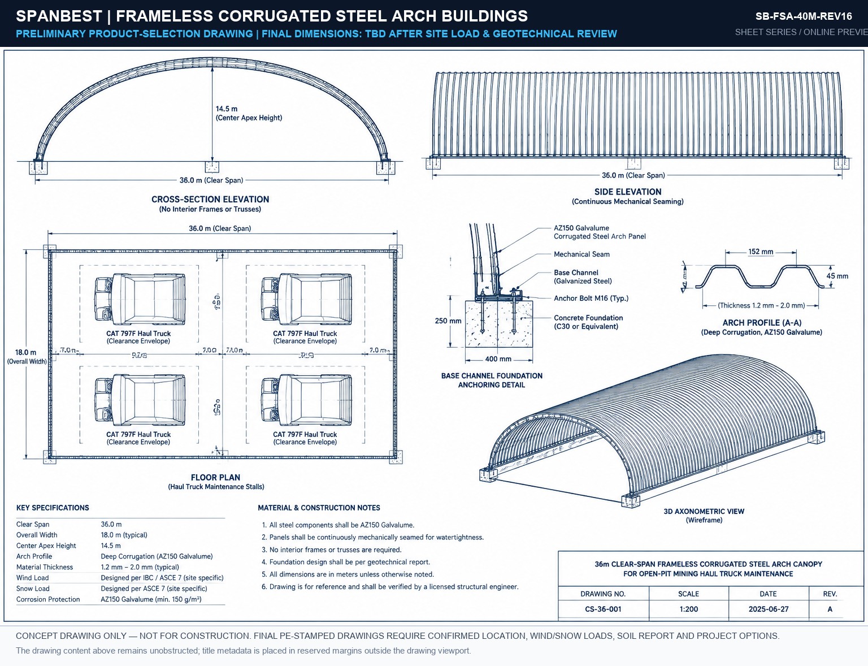
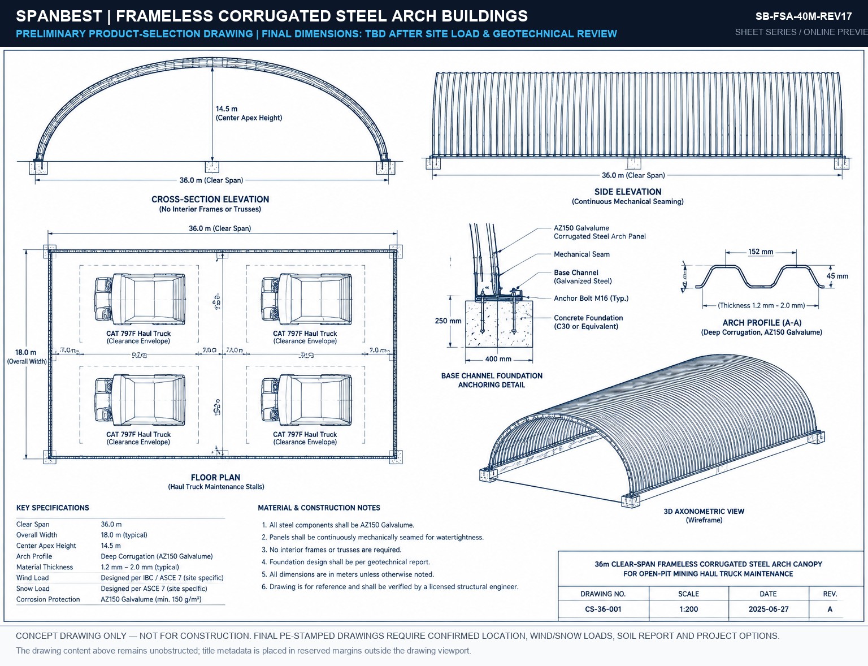
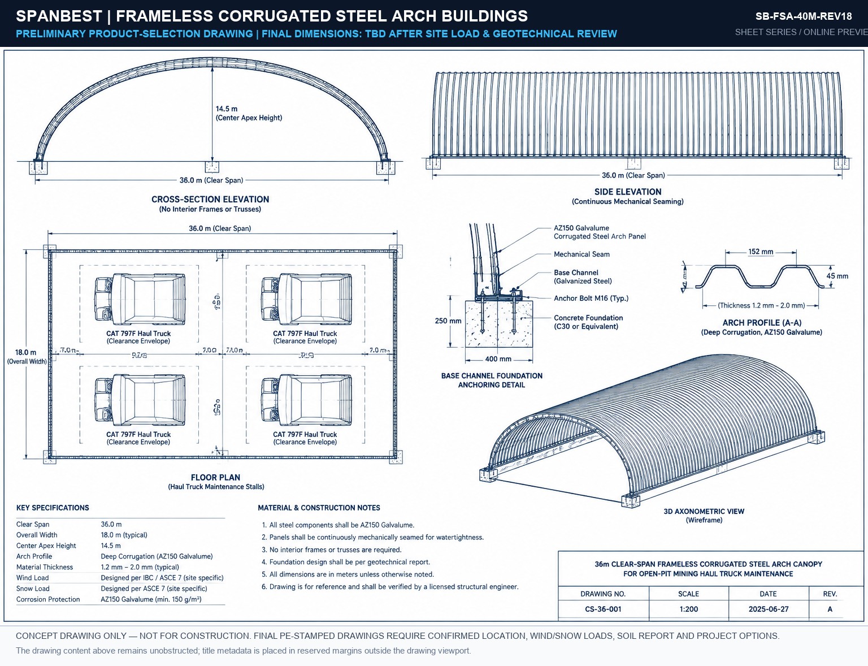
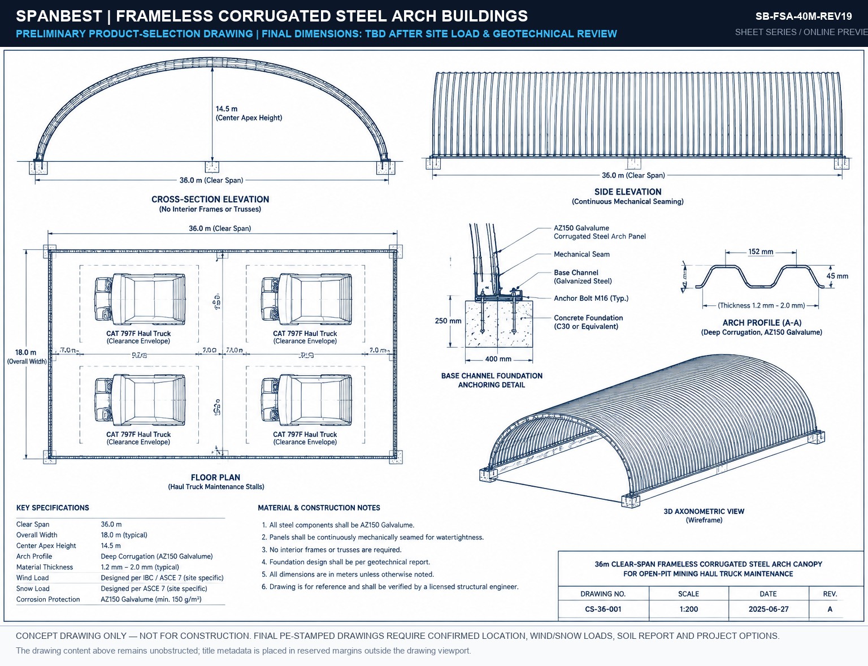
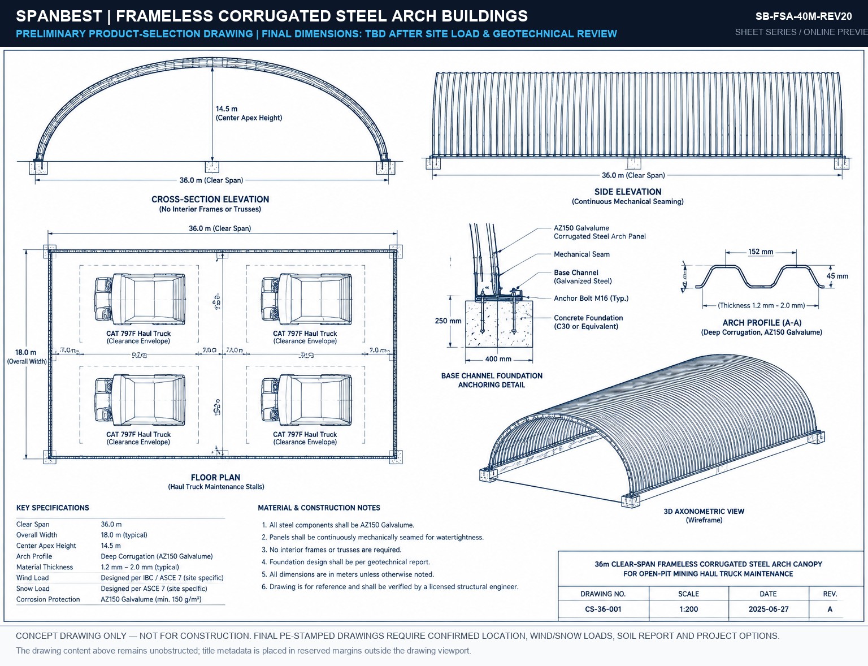
Frameless Corrugated Steel Arch Canopies
10m – 40m Span
DIVISION 06 · ZERO-TRUSS ARCH

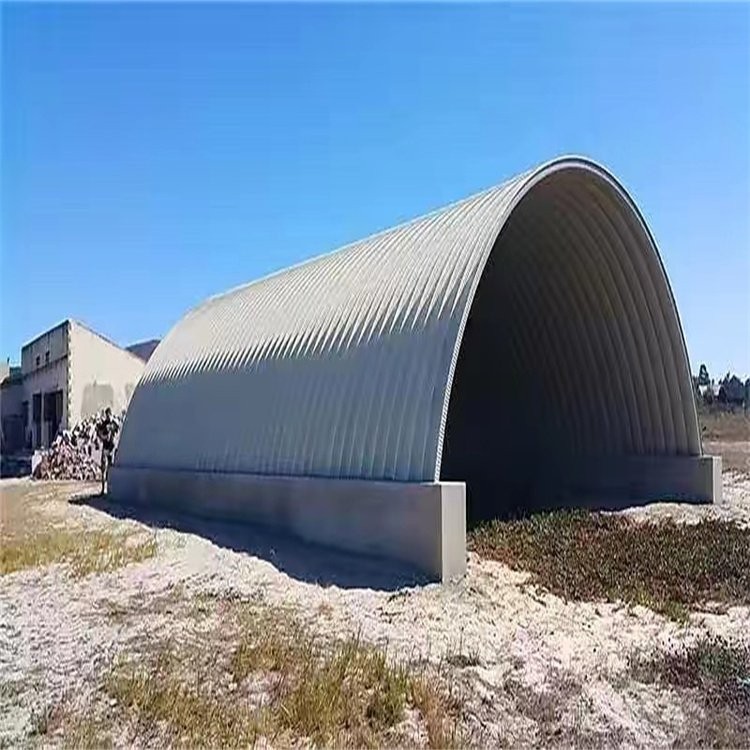
🌀 Frameless Steel Arch Canopies

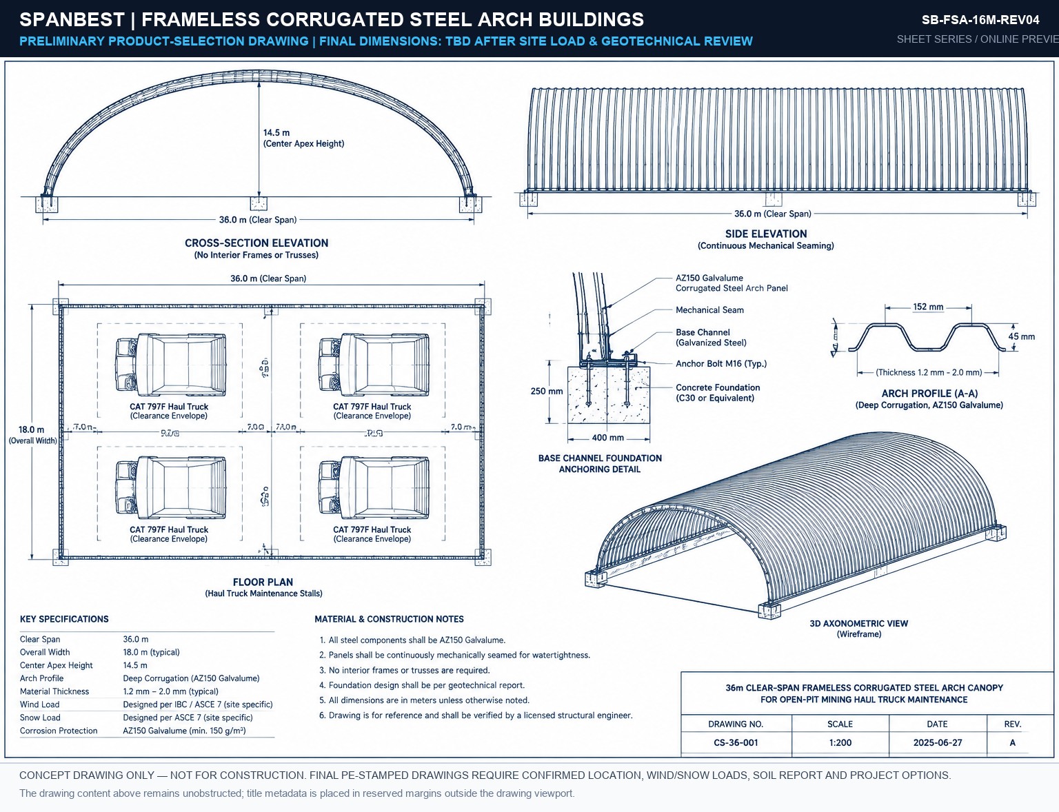
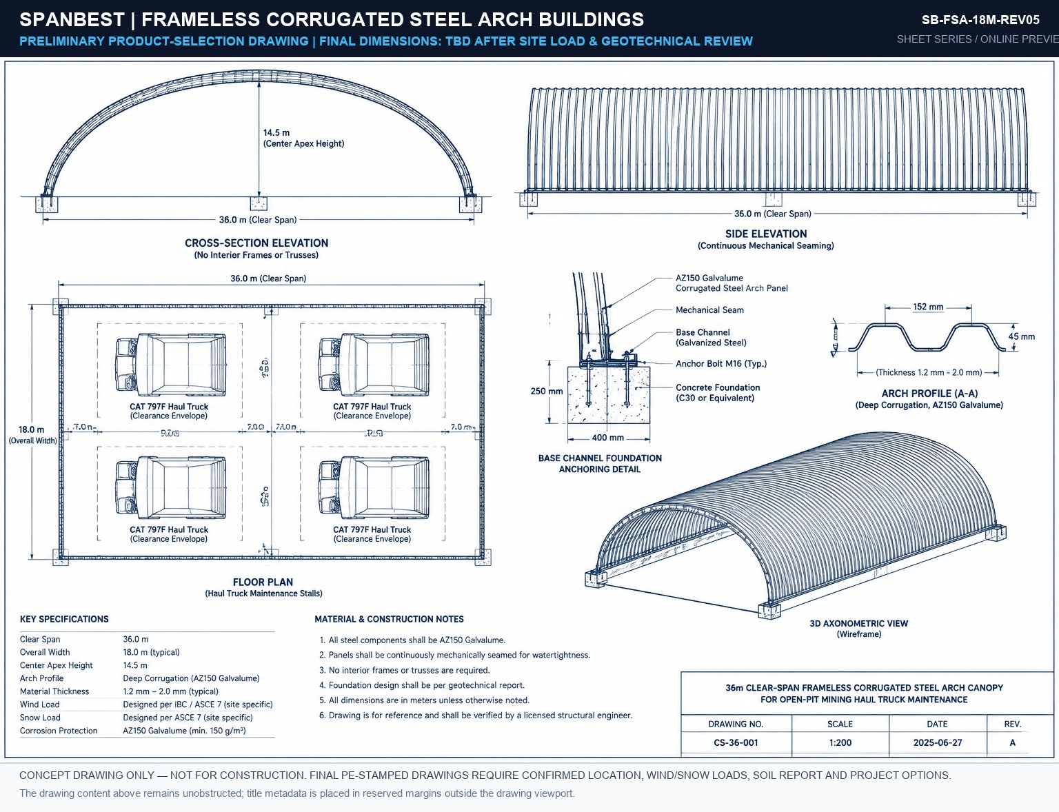
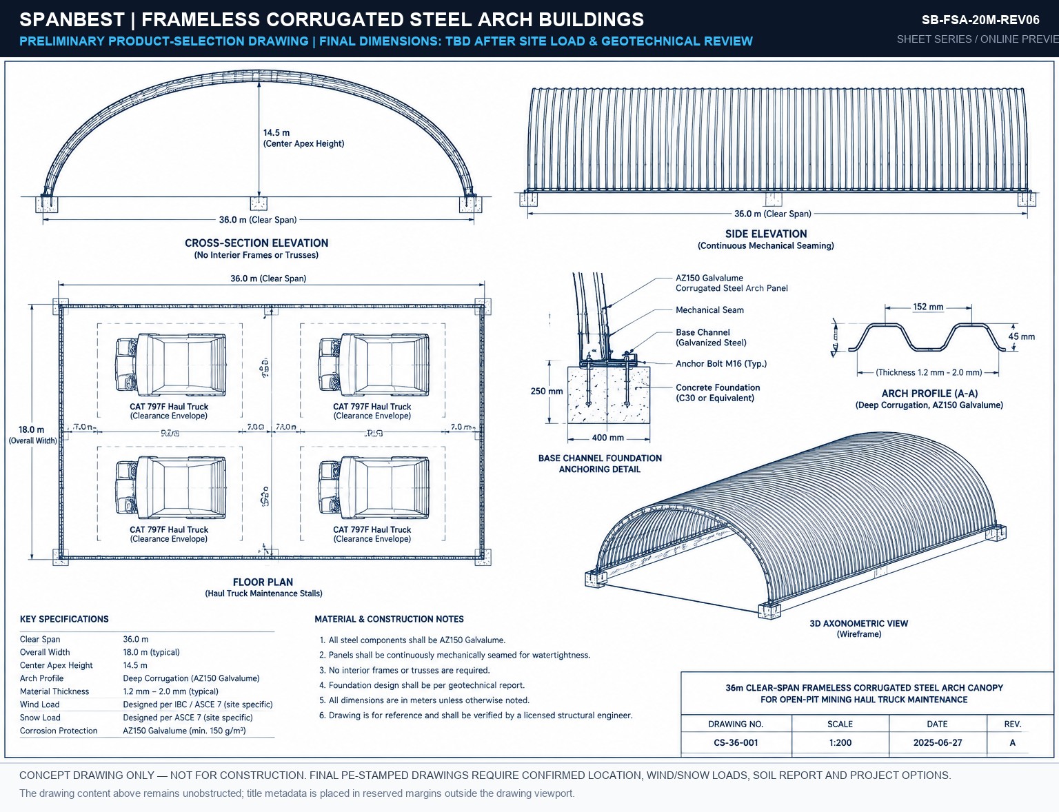
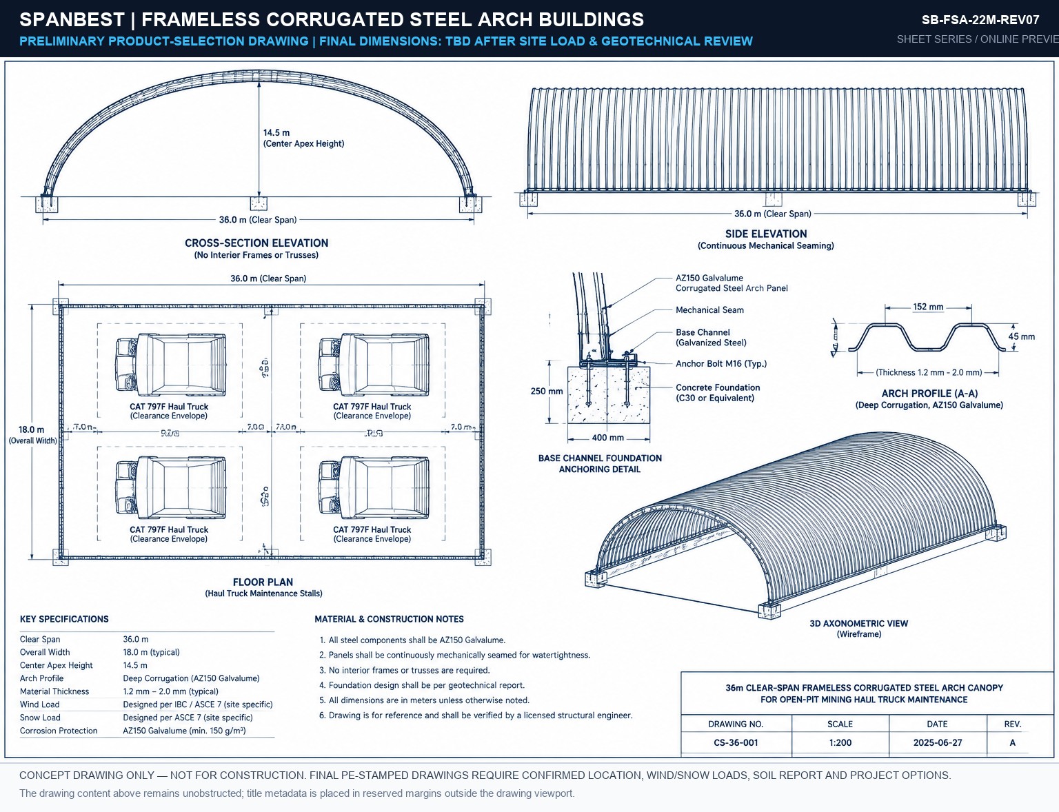
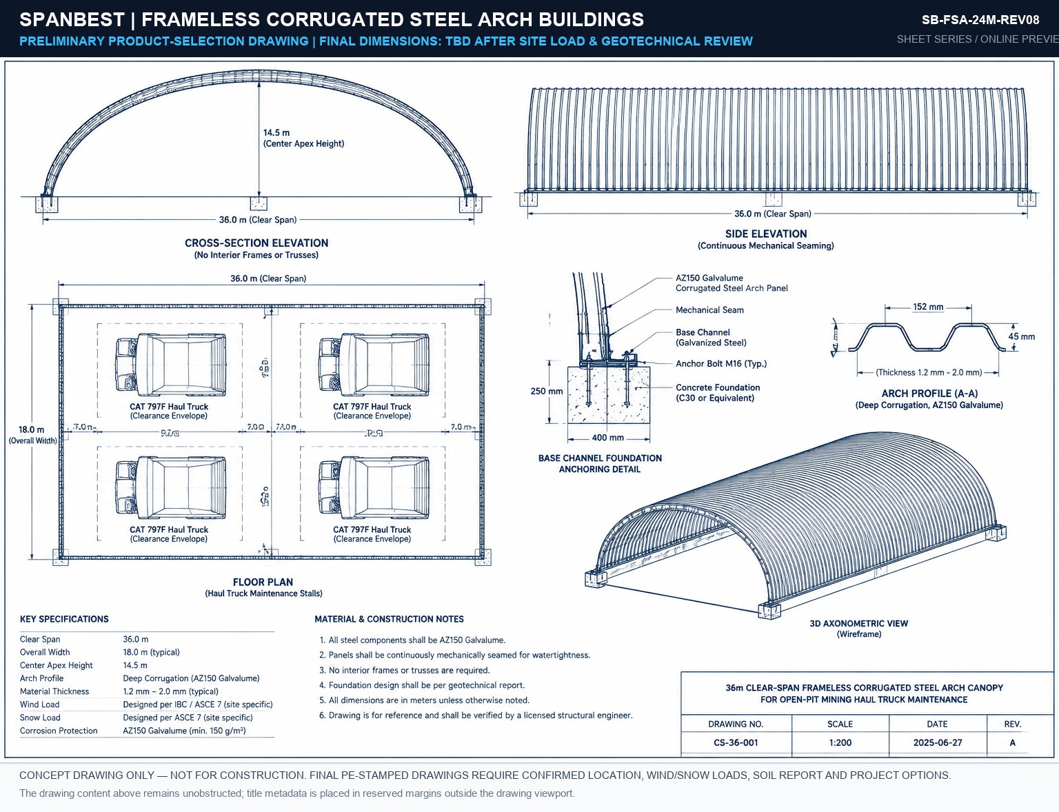
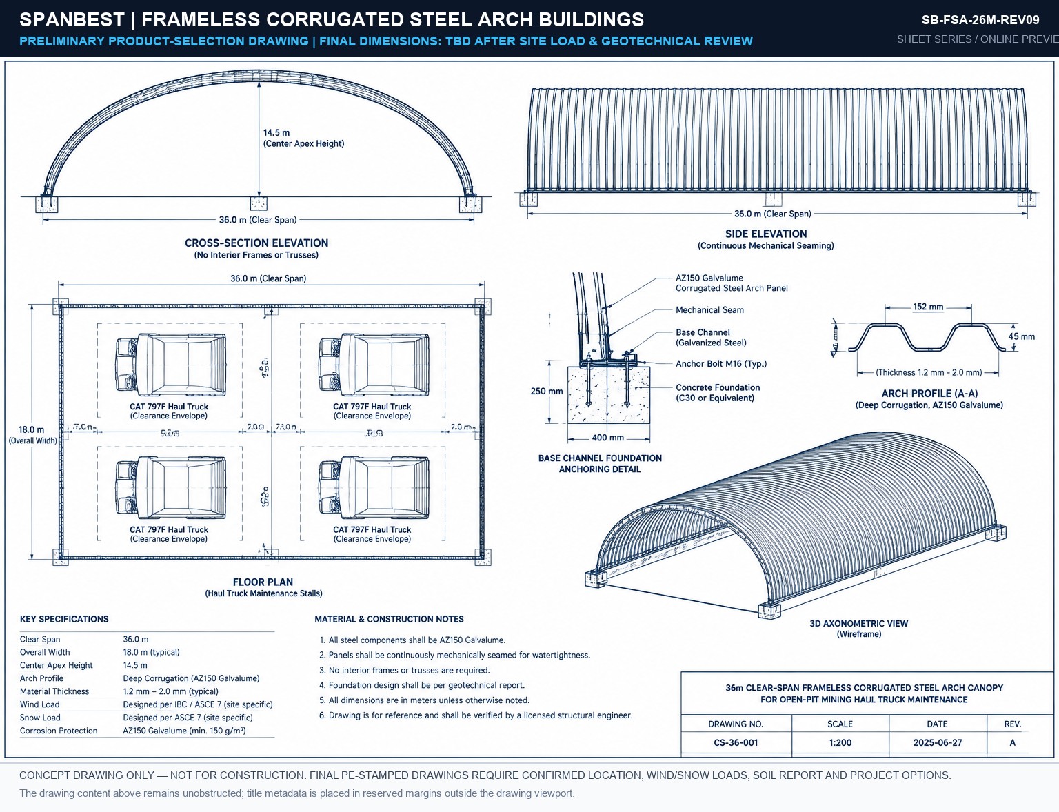
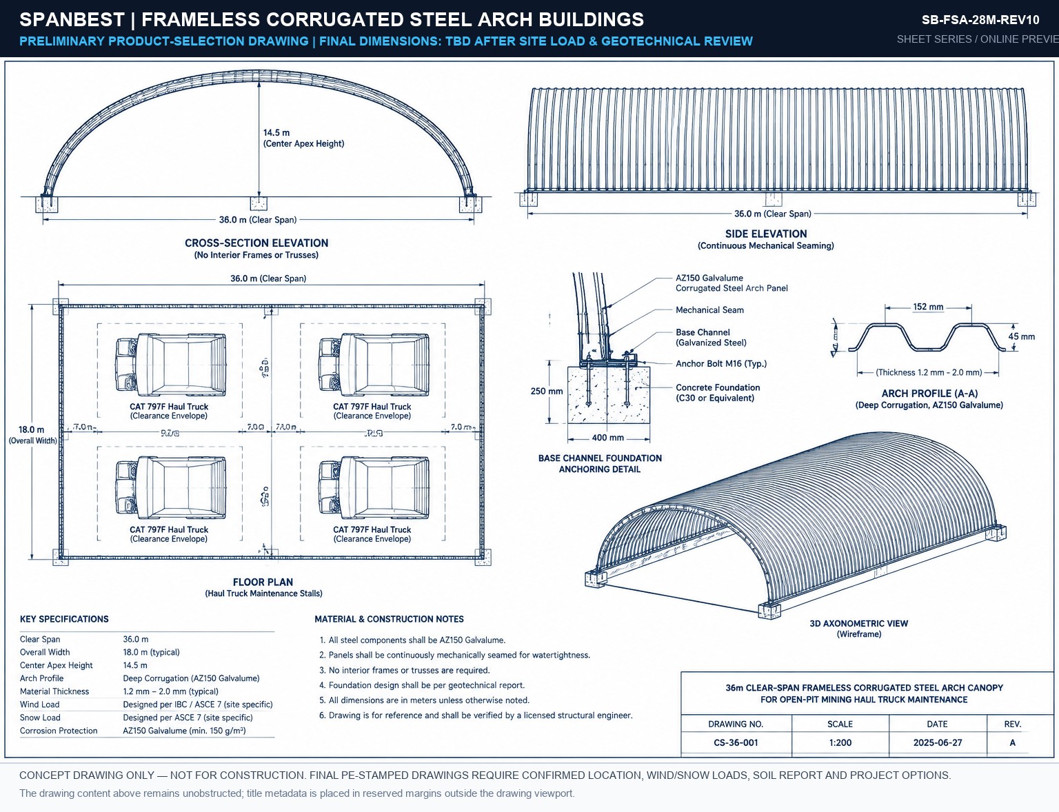
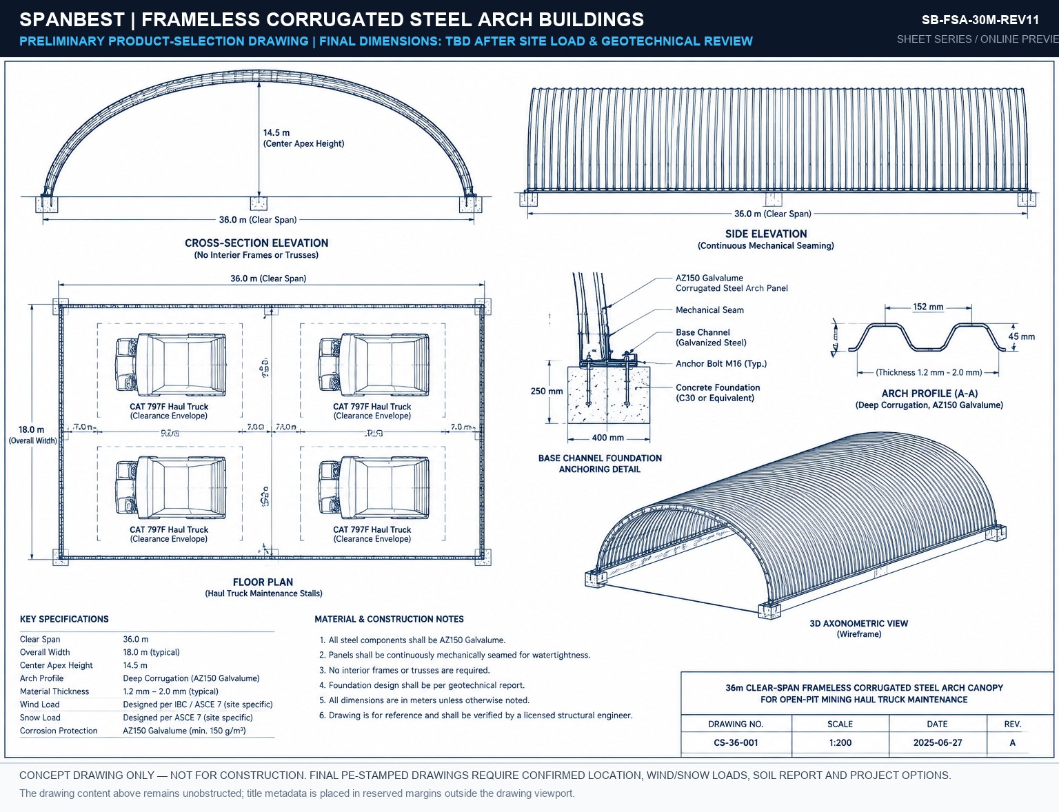
Zero interior trusses. Zero support frames. Pure 1.0mm-1.5mm corrugated Galvalume steel roll-formed on-site into continuous 360° mechanically seamed arches across ground footings.

Zero Interior TrussesAZ150 GalvalumeHail & Fireproof
Explore Steel Arches →
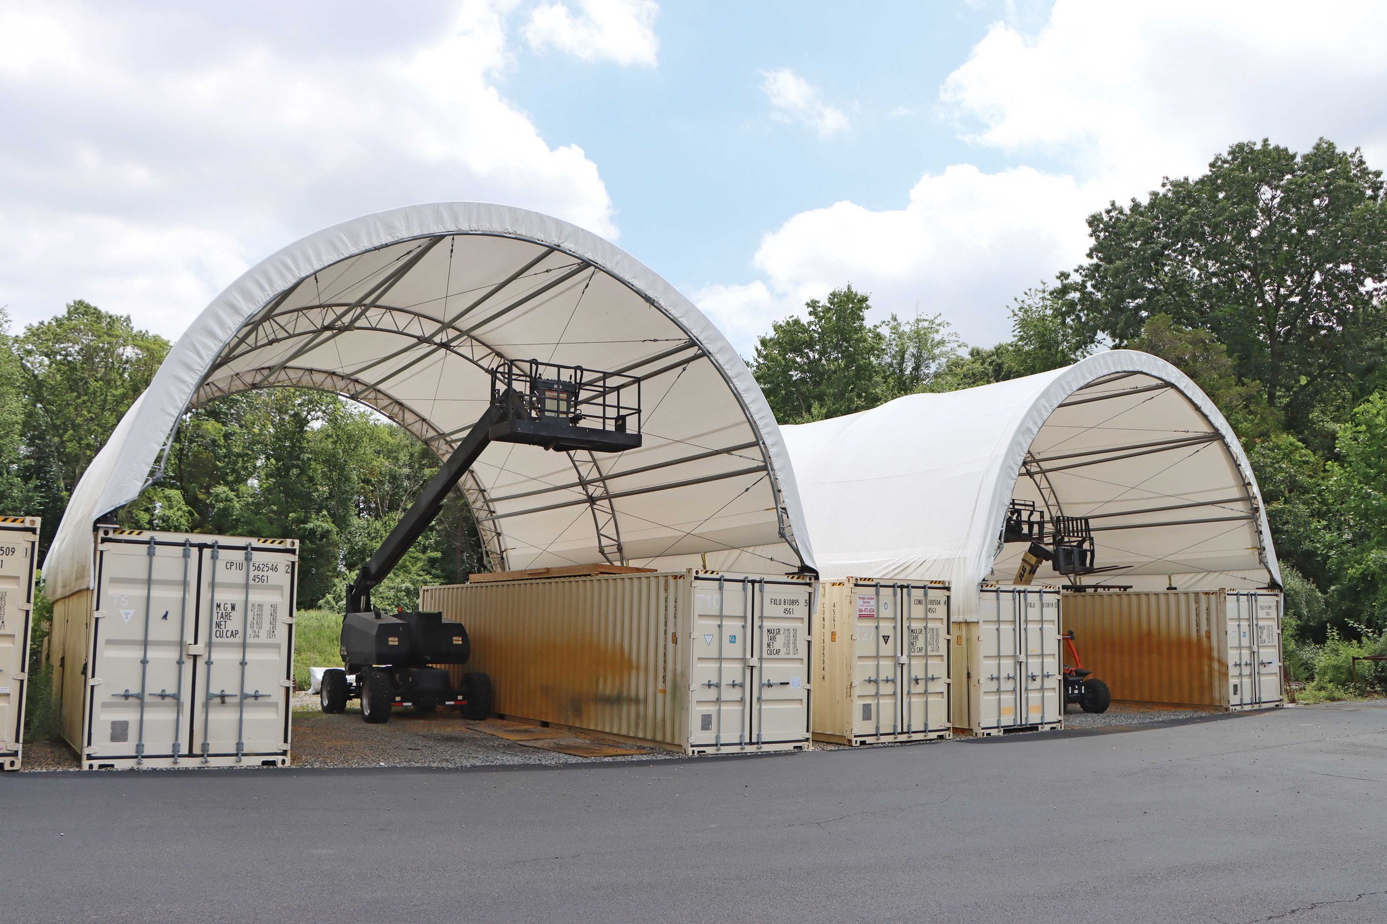
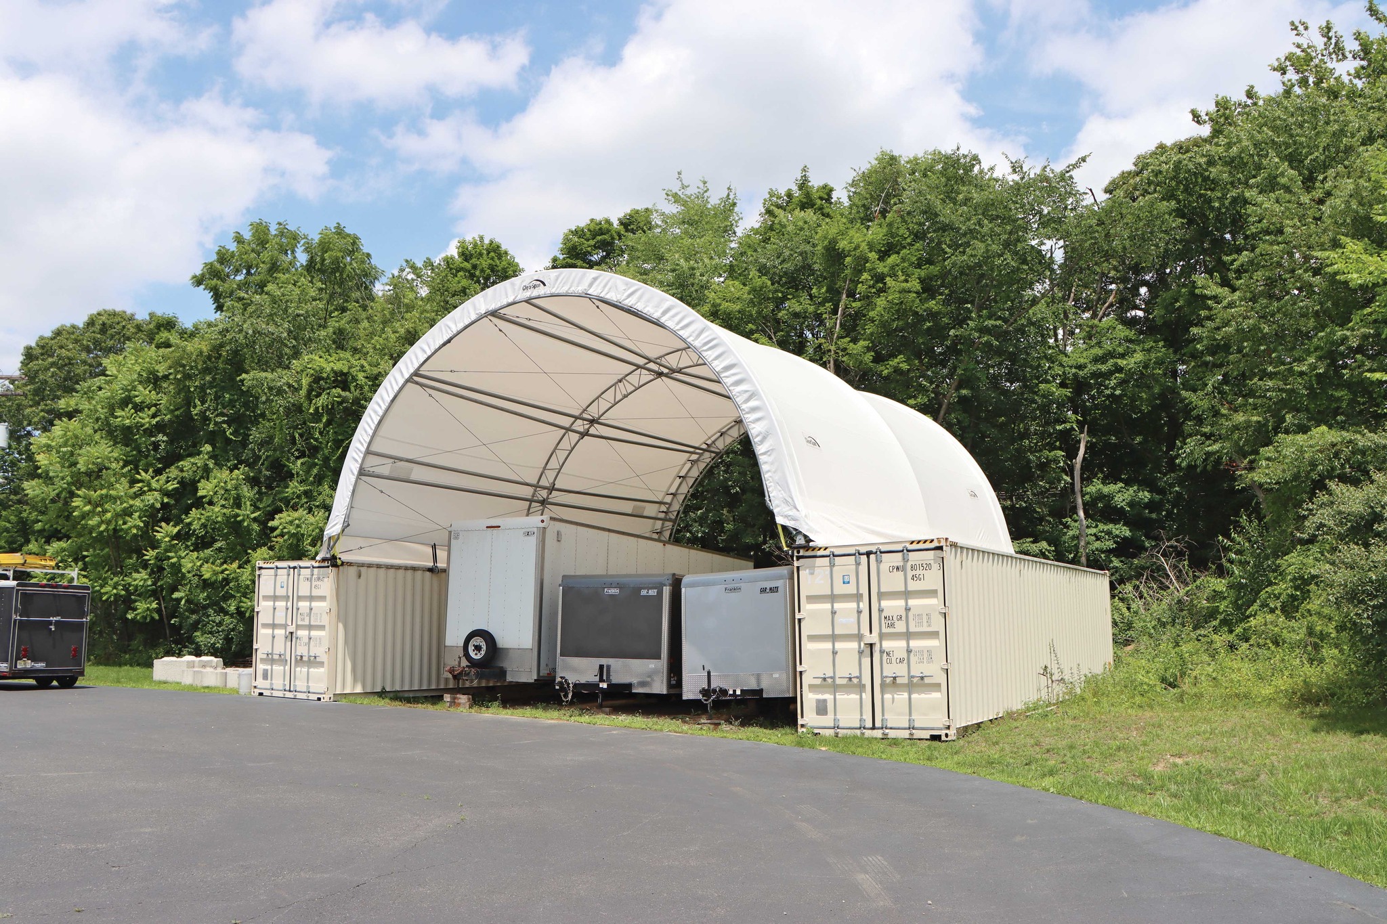
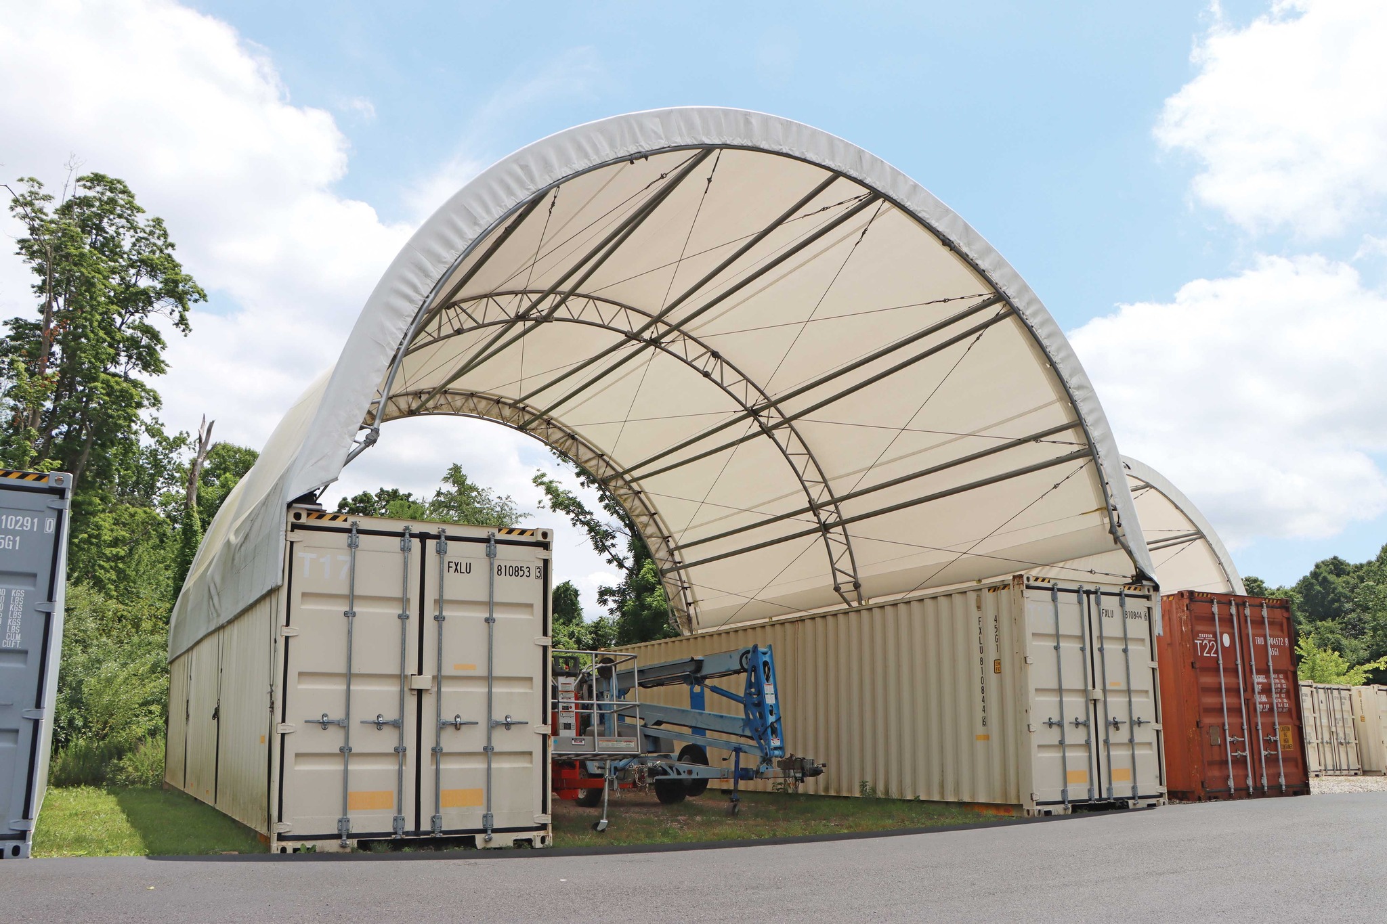
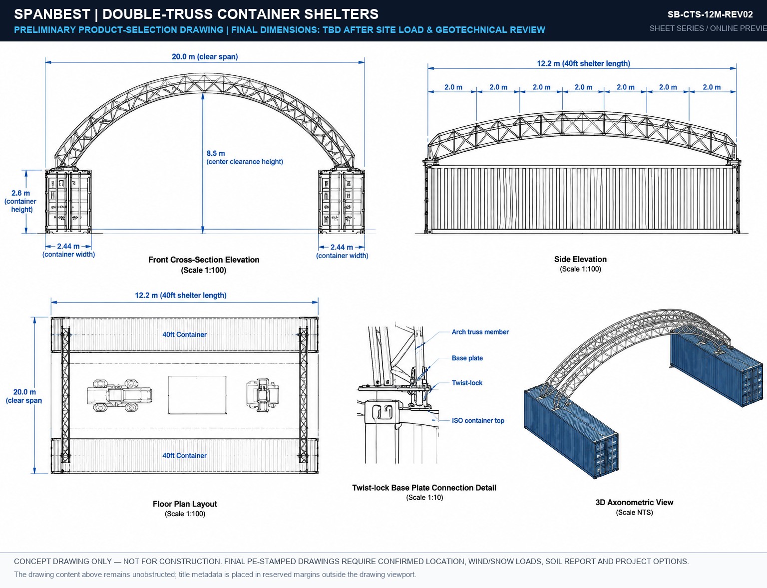
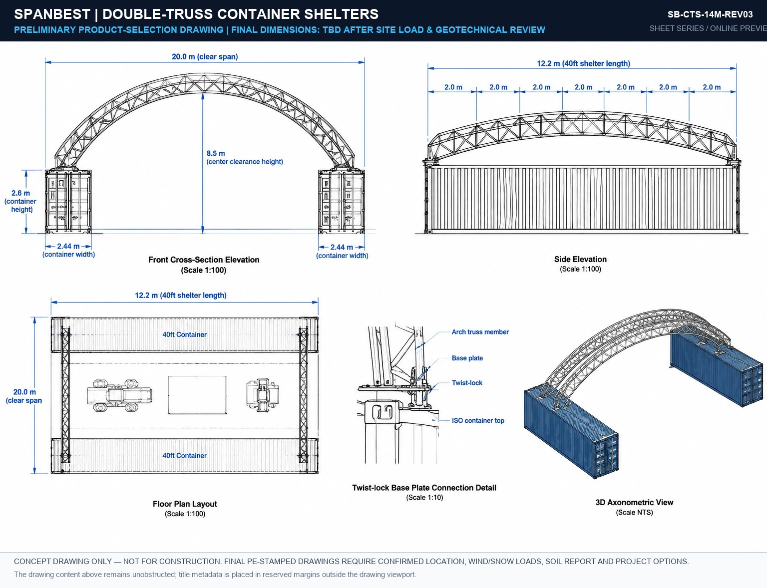
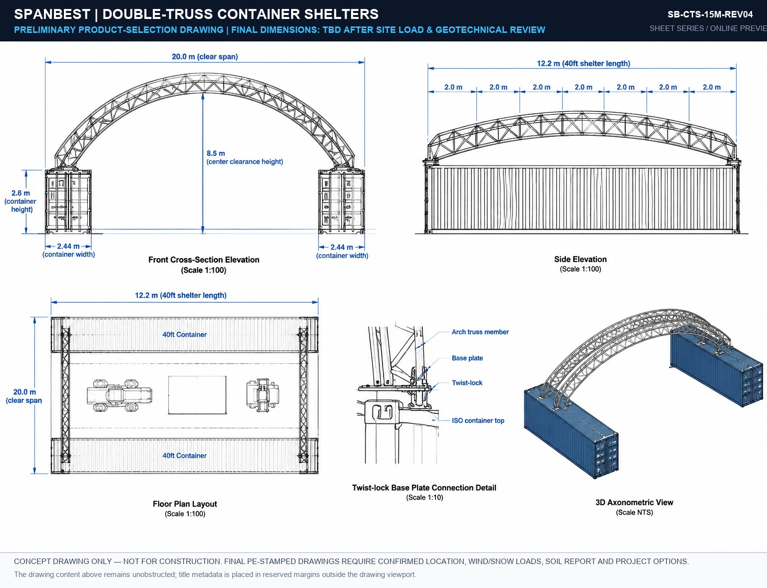
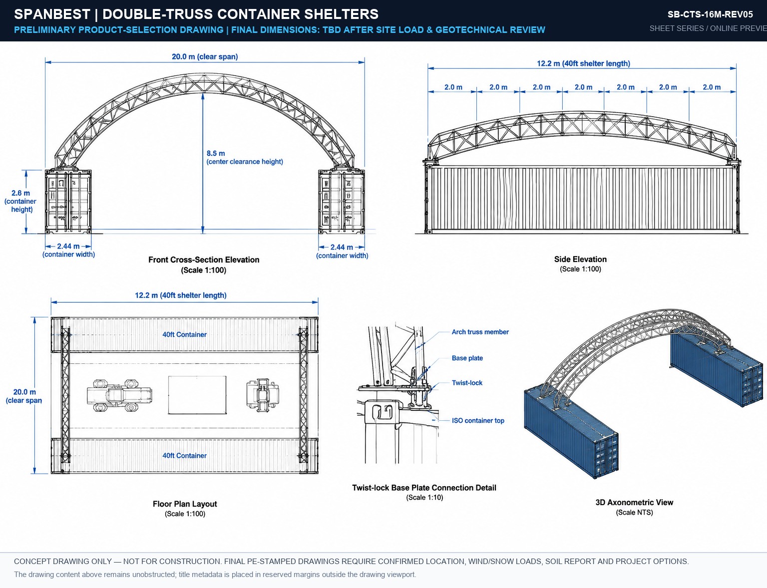
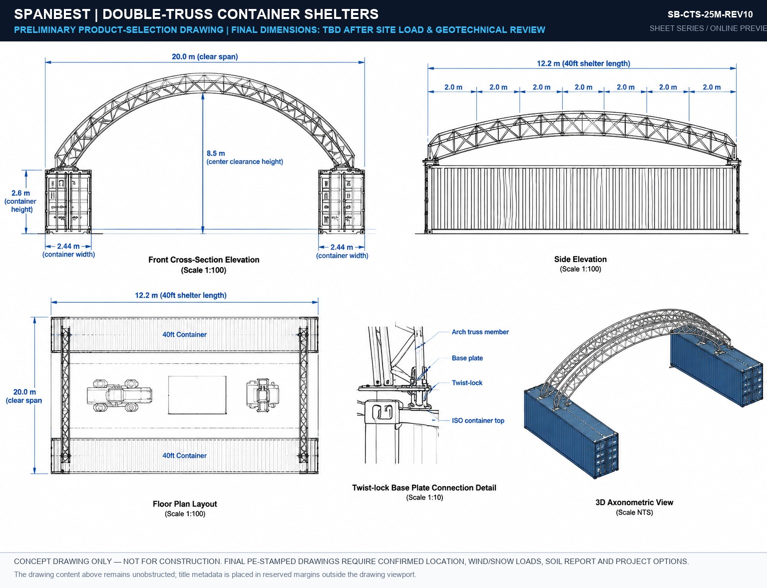
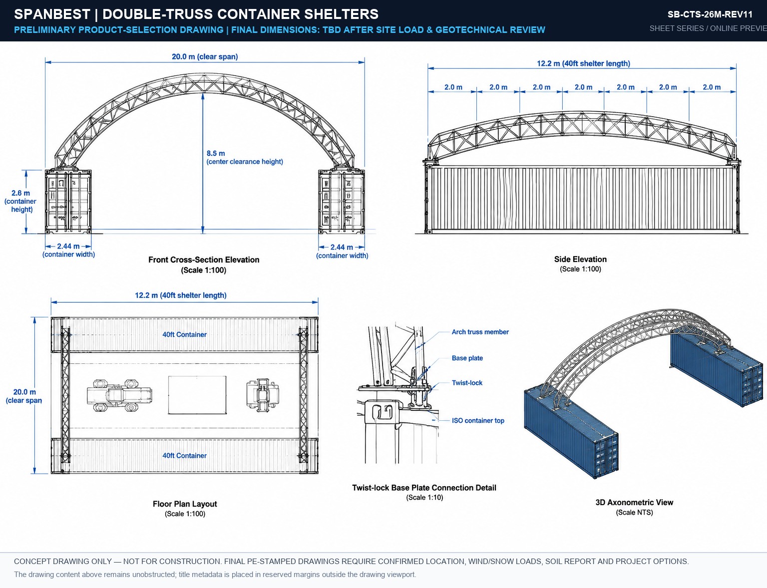
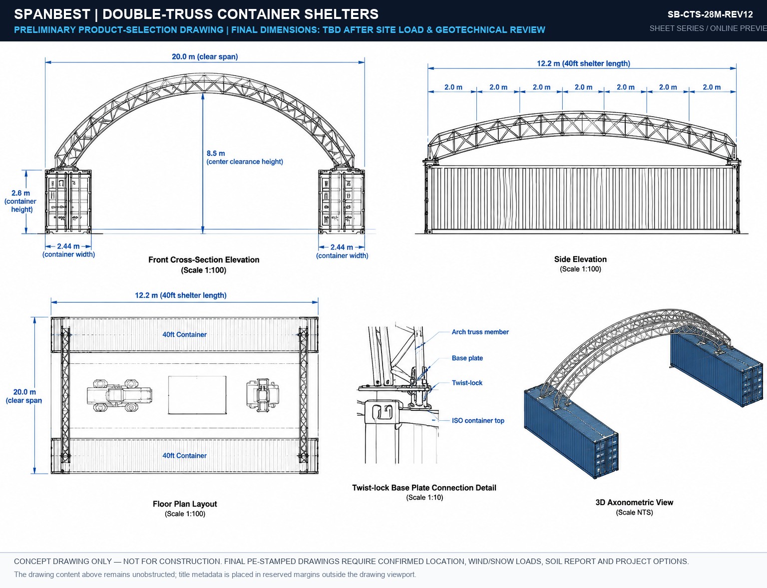
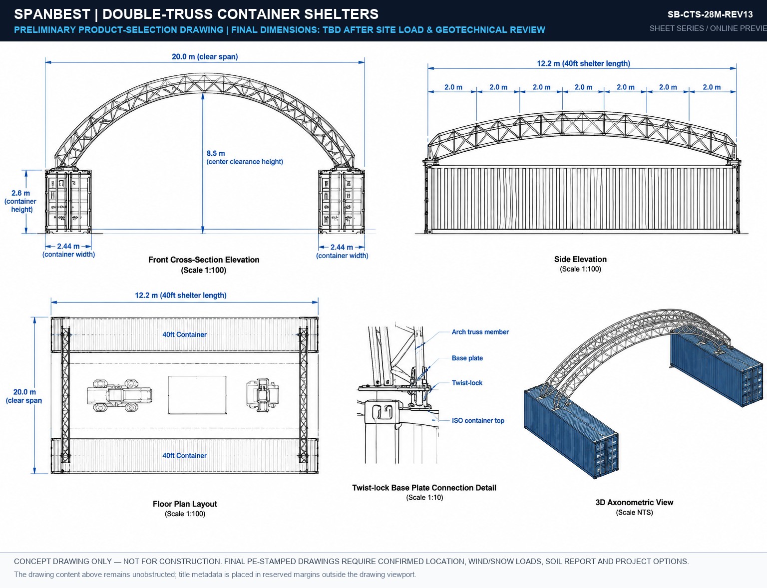
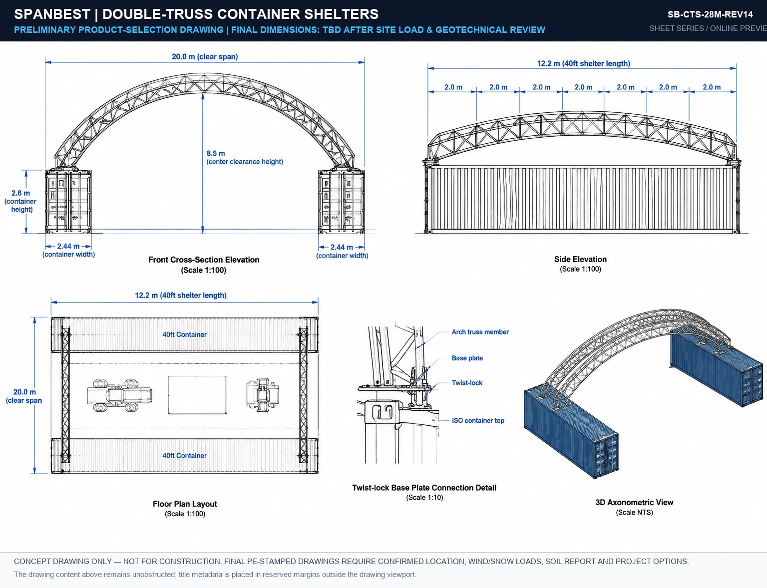
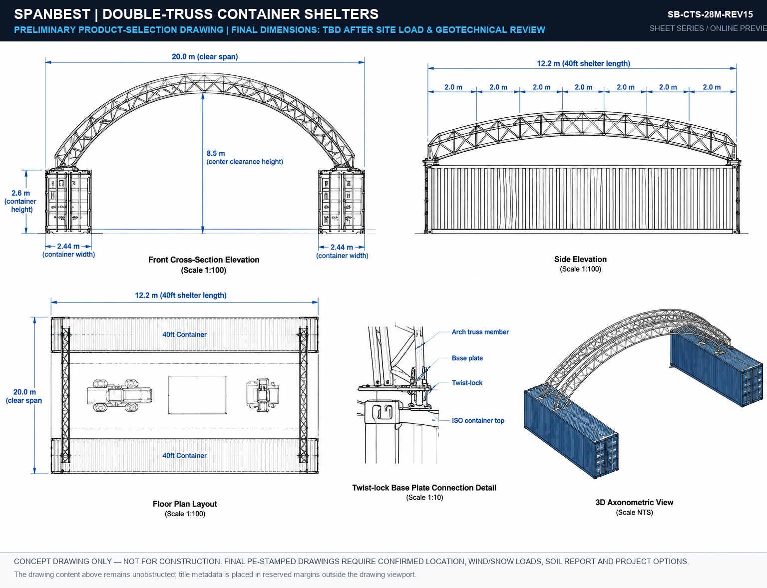
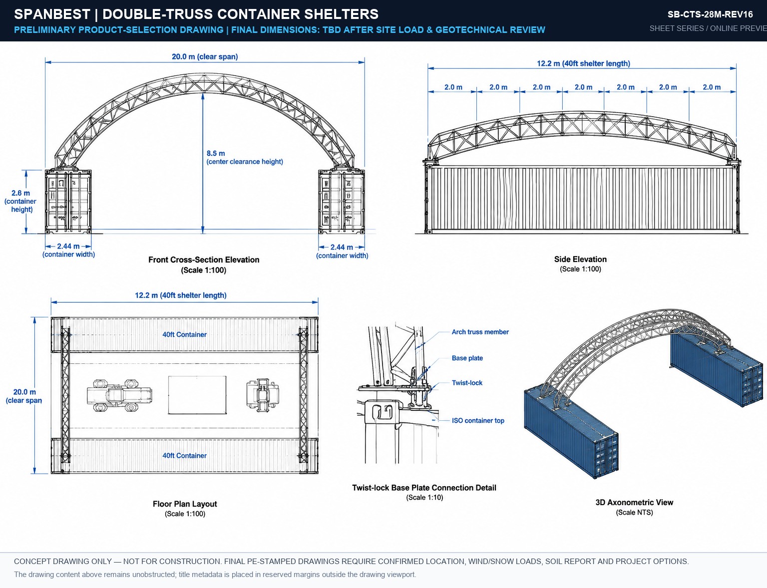
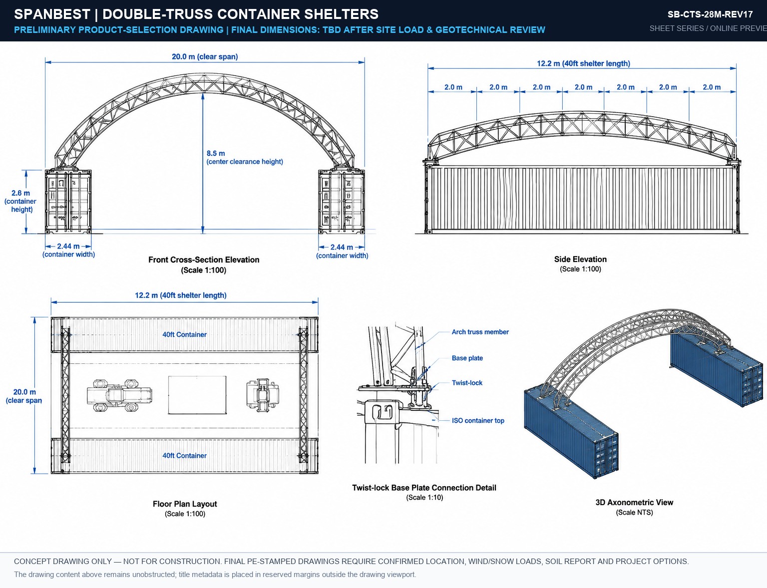
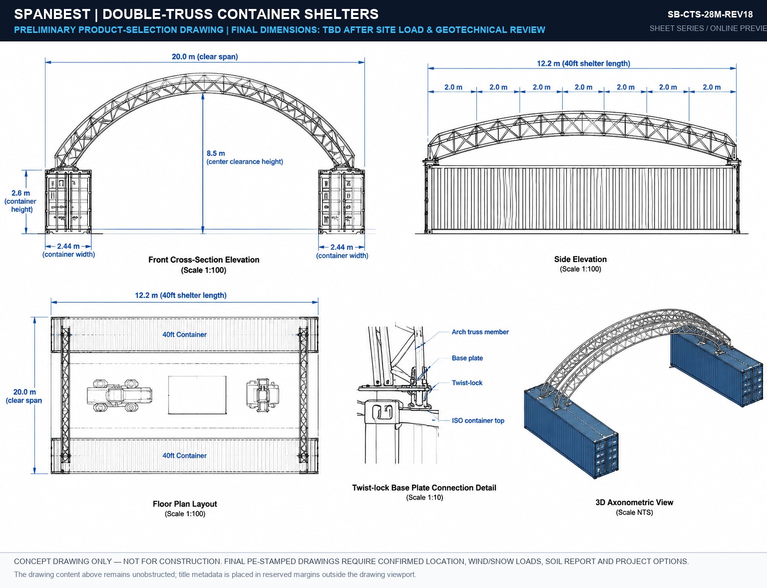
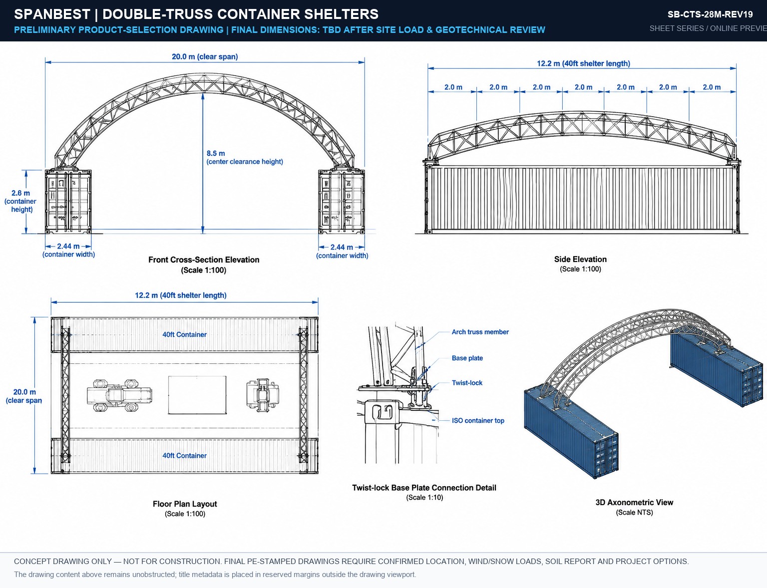
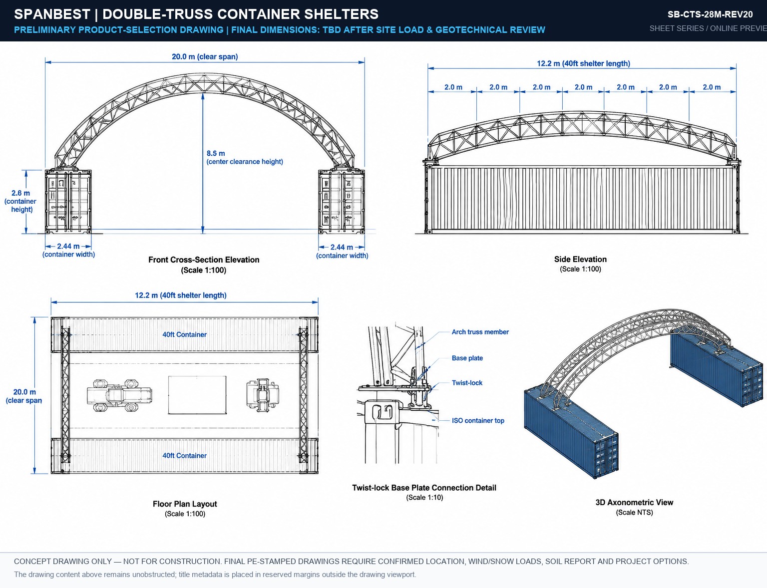
Double-Truss Container Shelters
10m – 28m Span
DIVISION 07 · CONTAINER MOUNTED
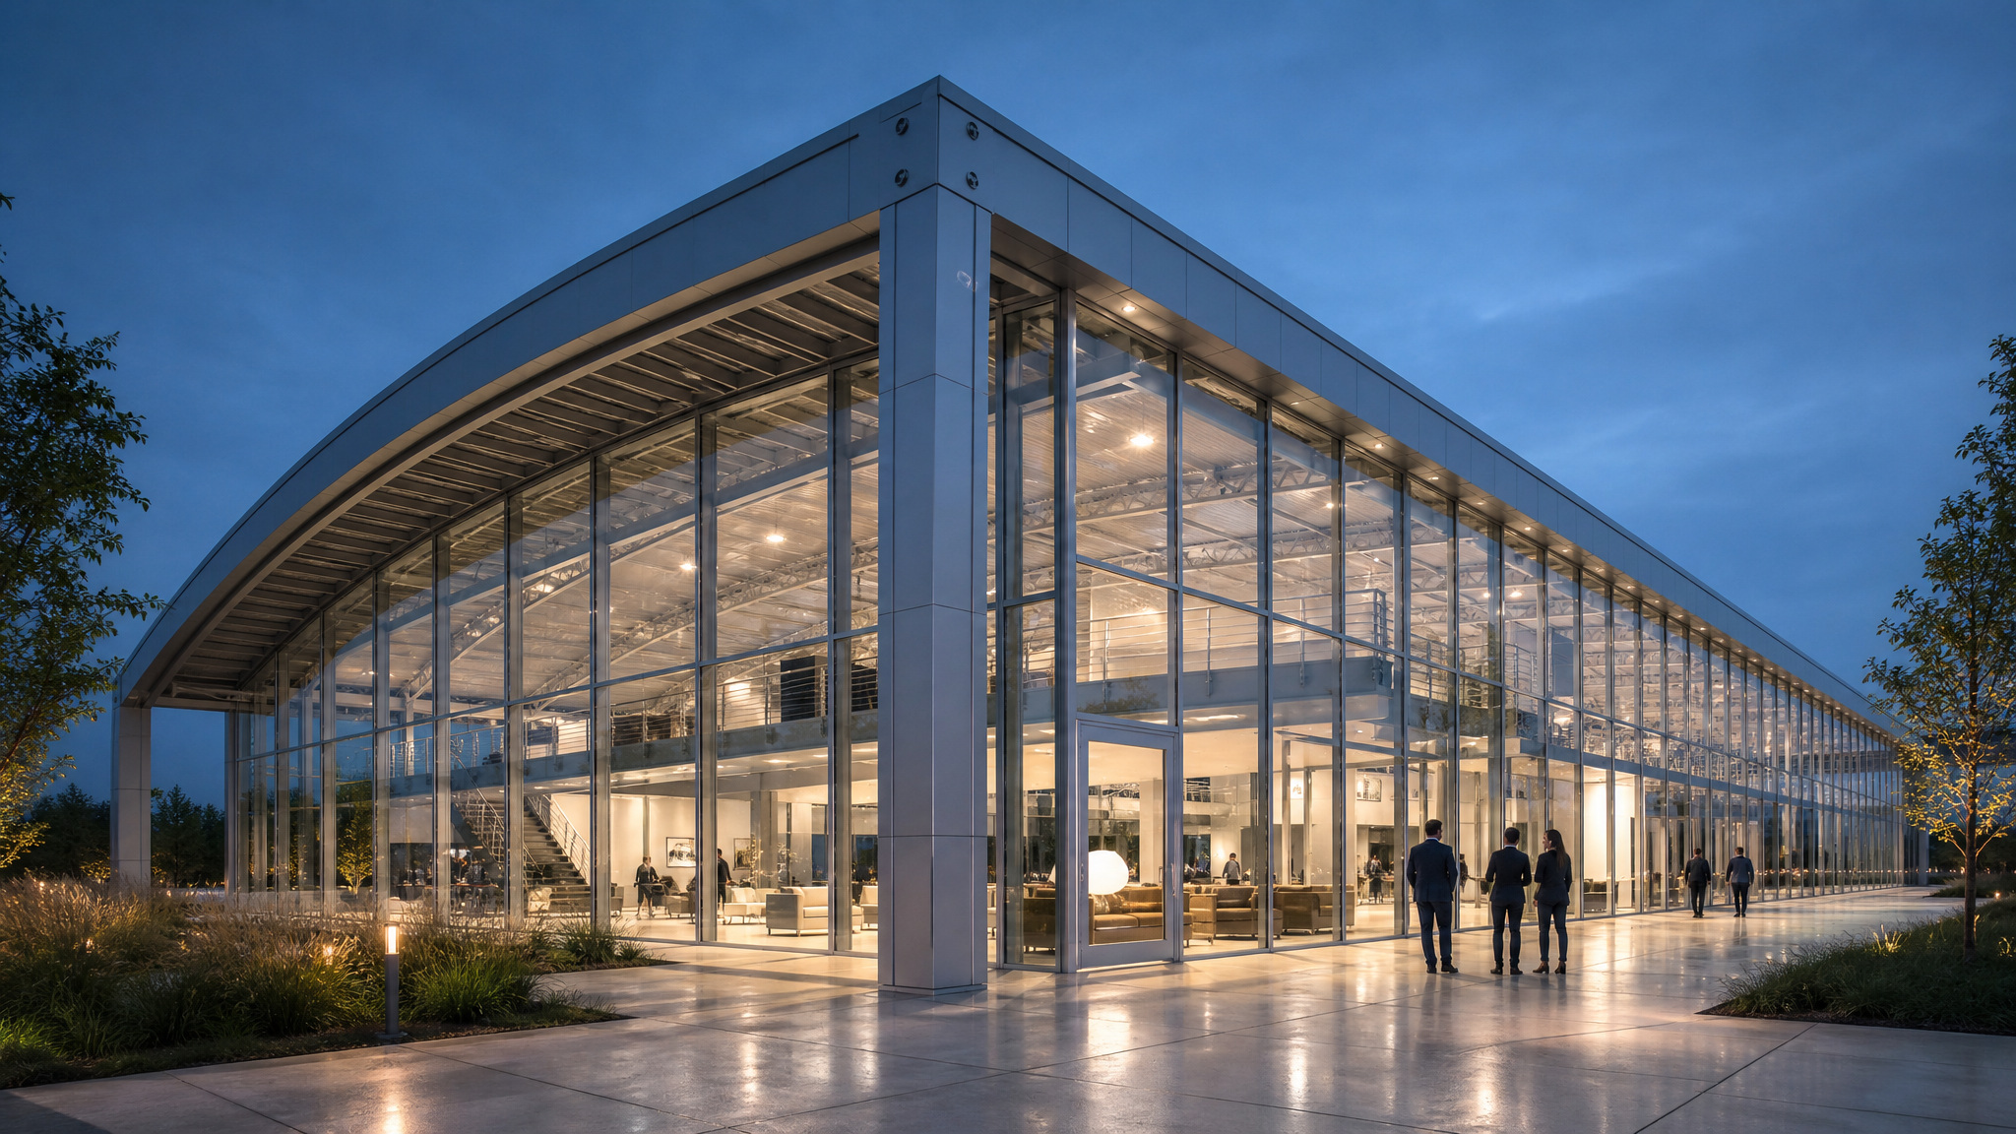
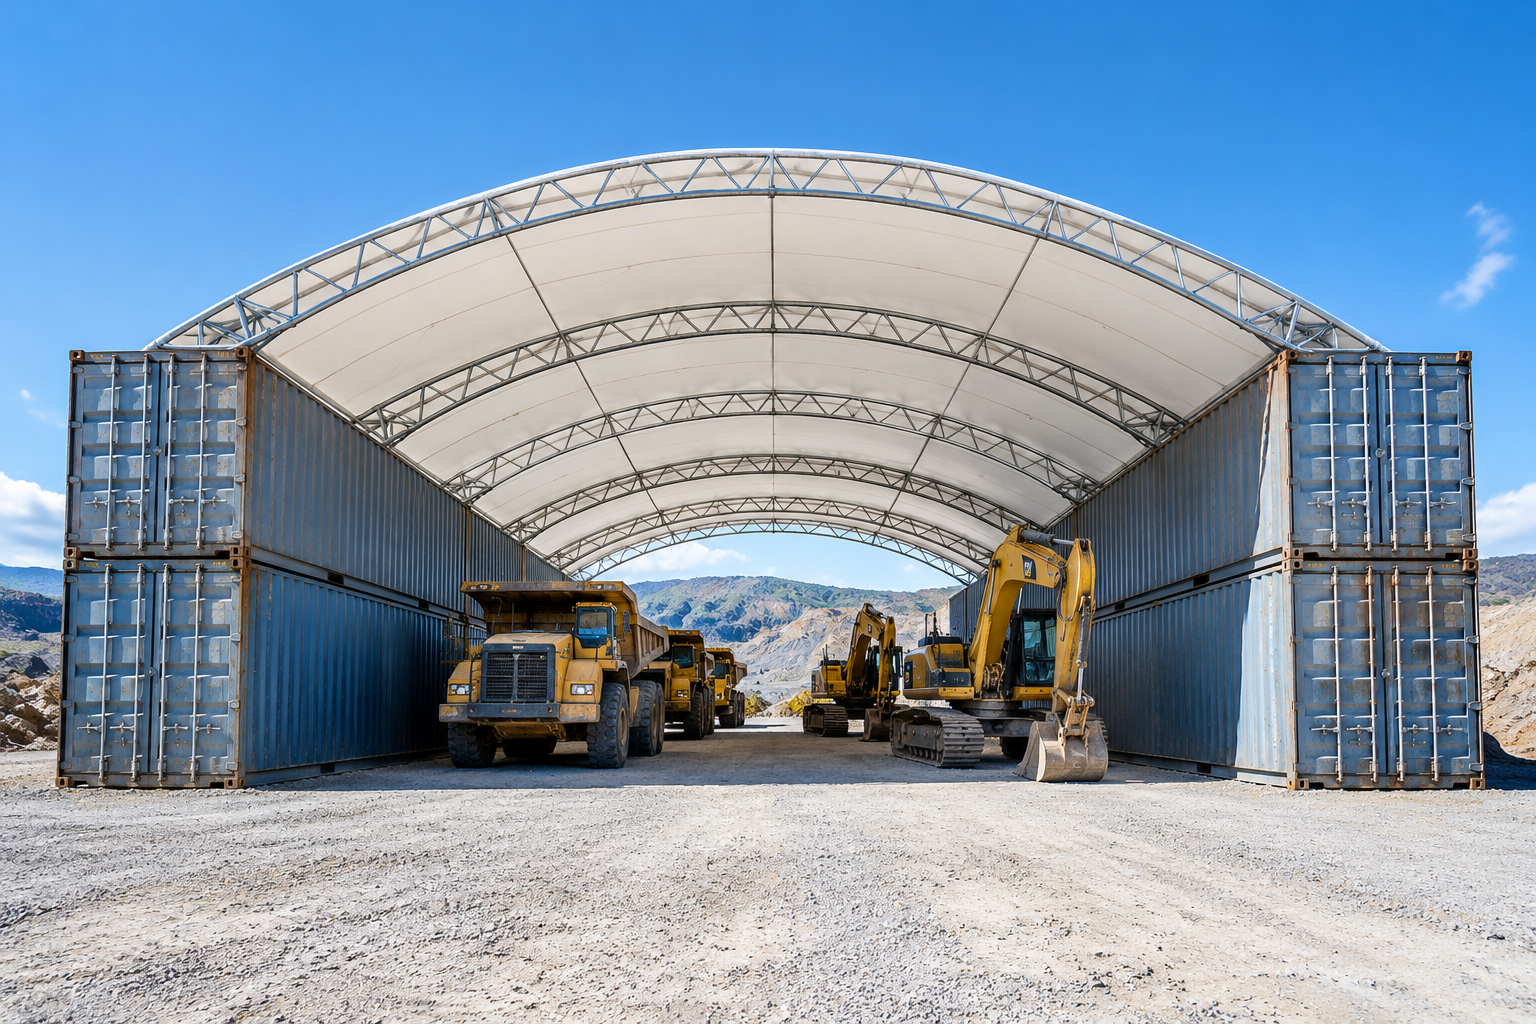
📦 Double-Truss Container Shelters

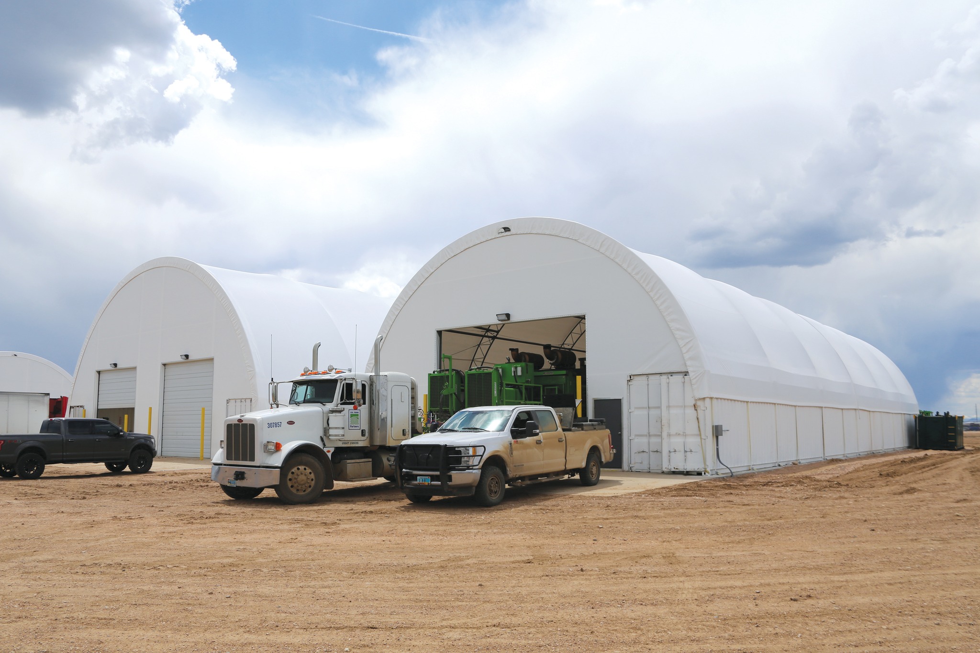
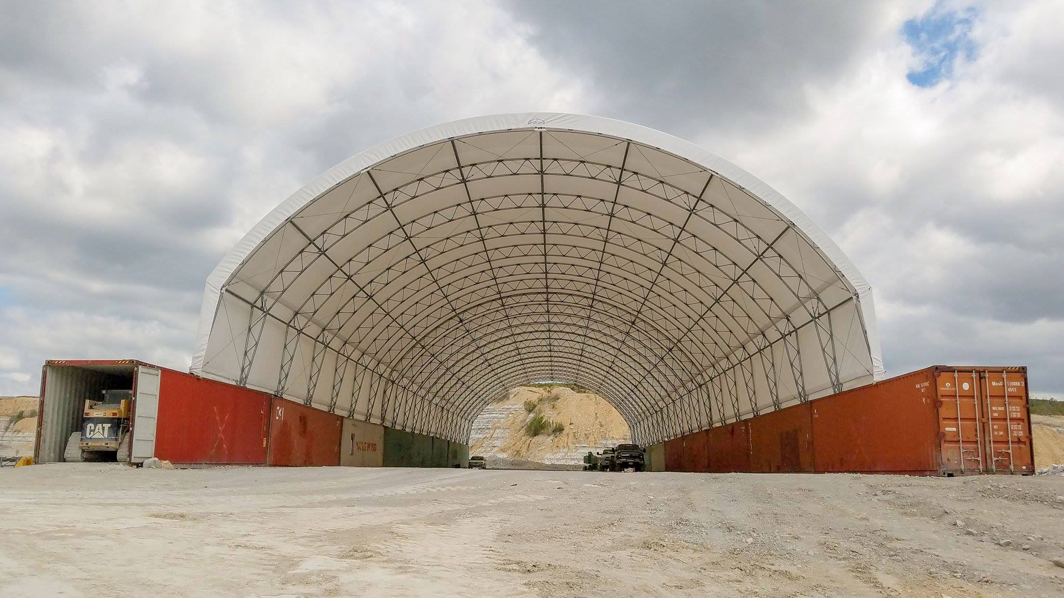
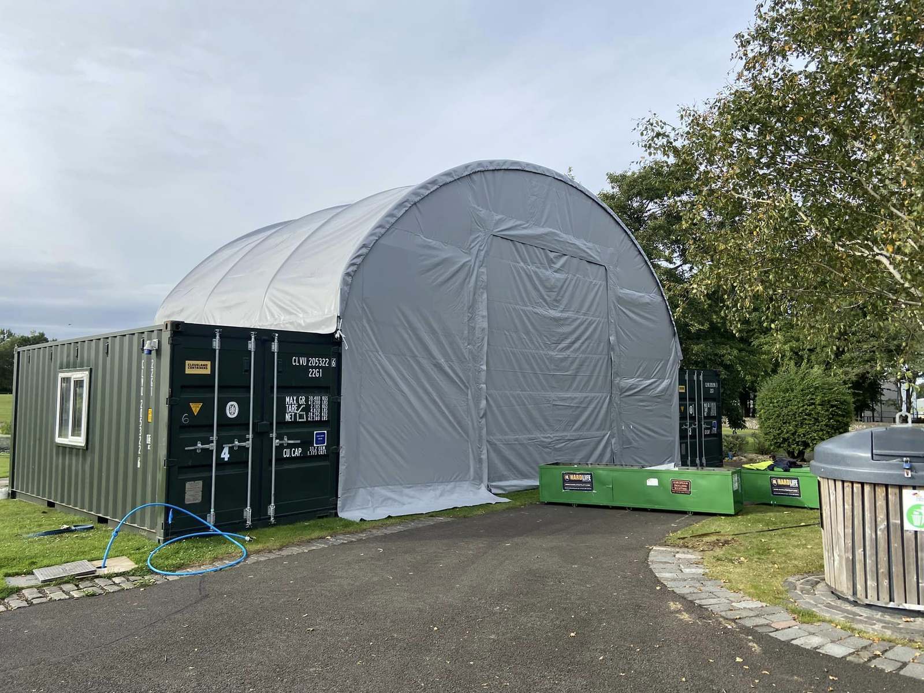
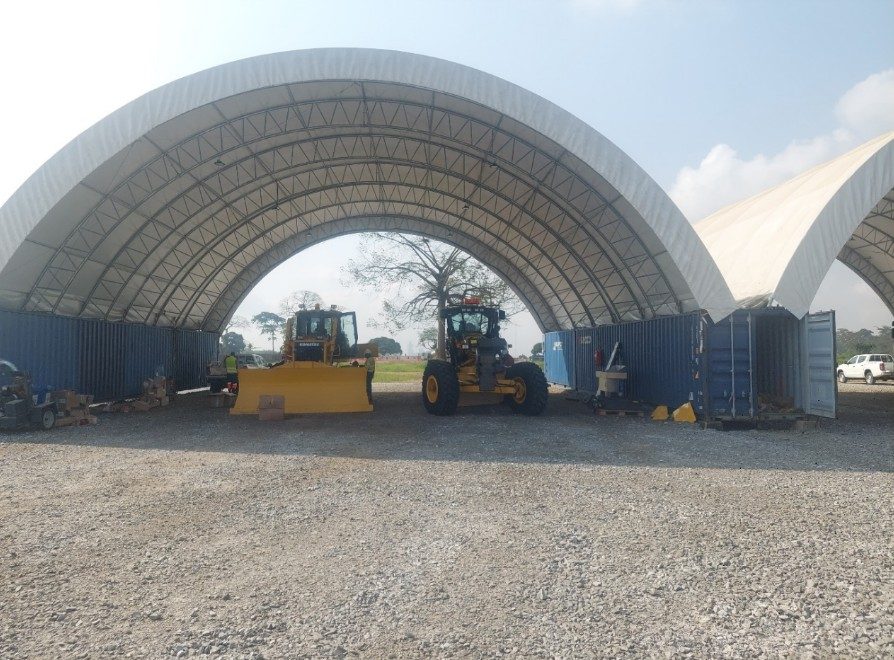
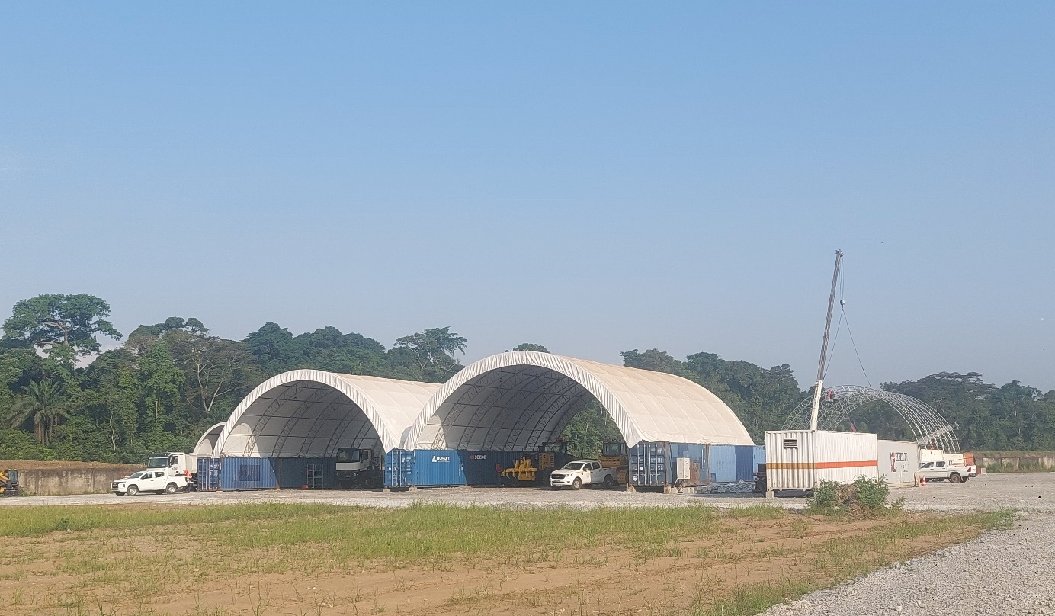
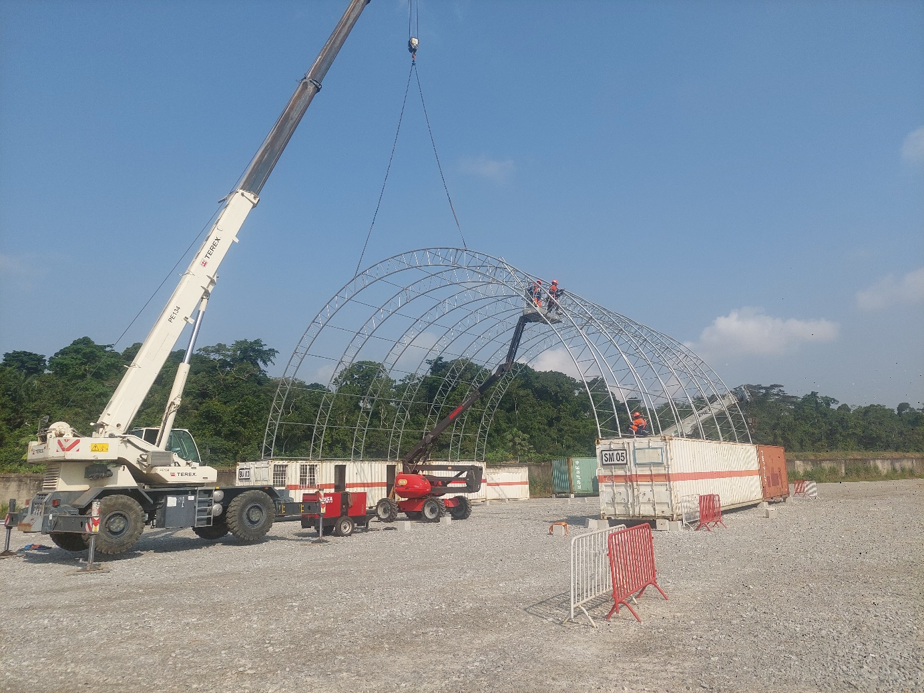
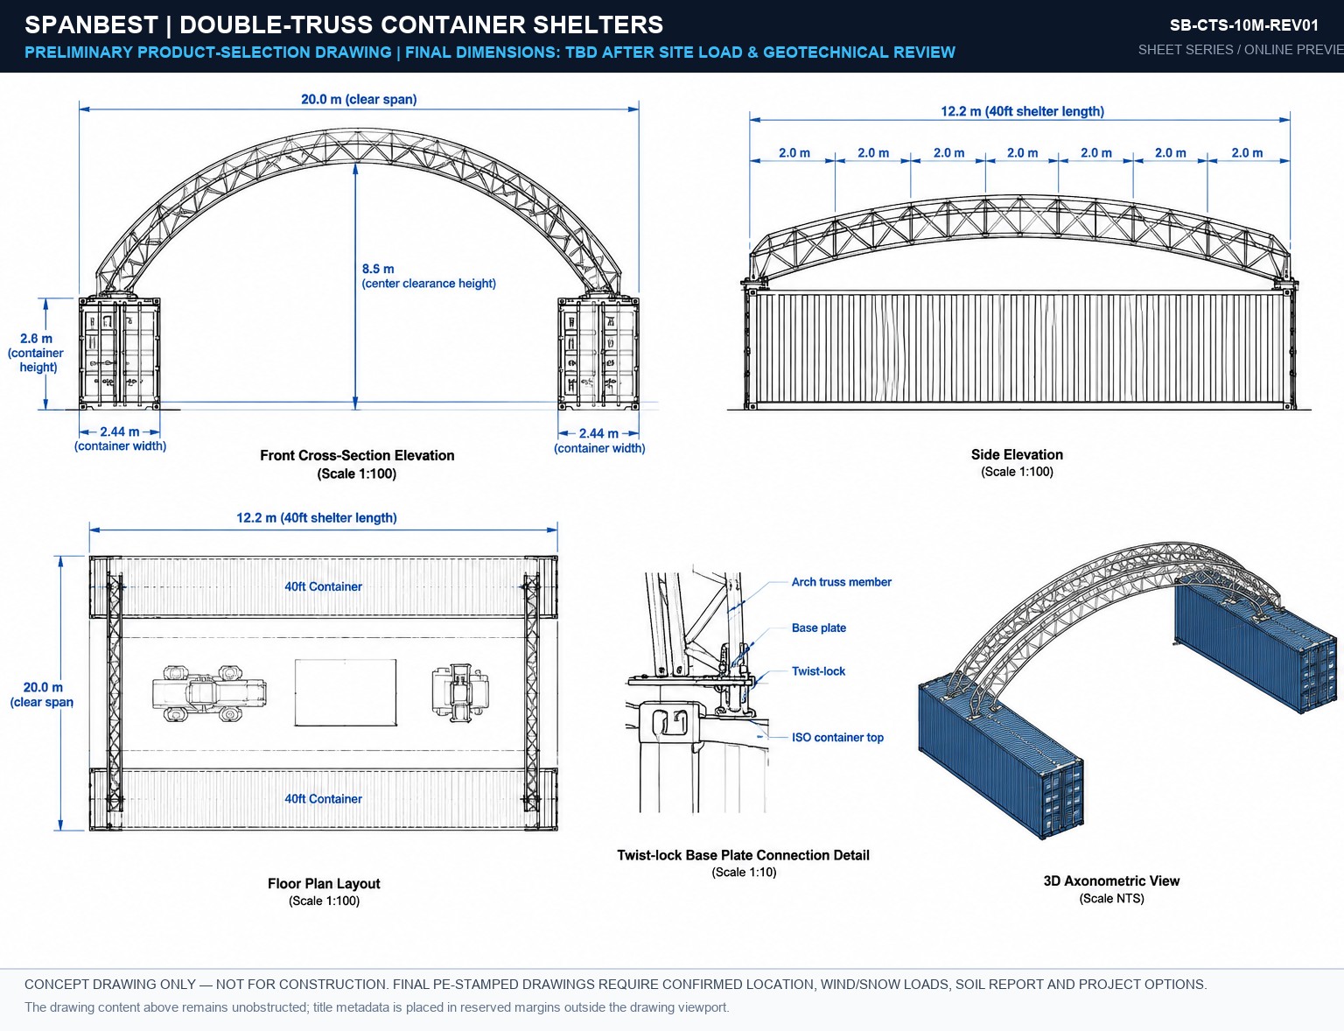
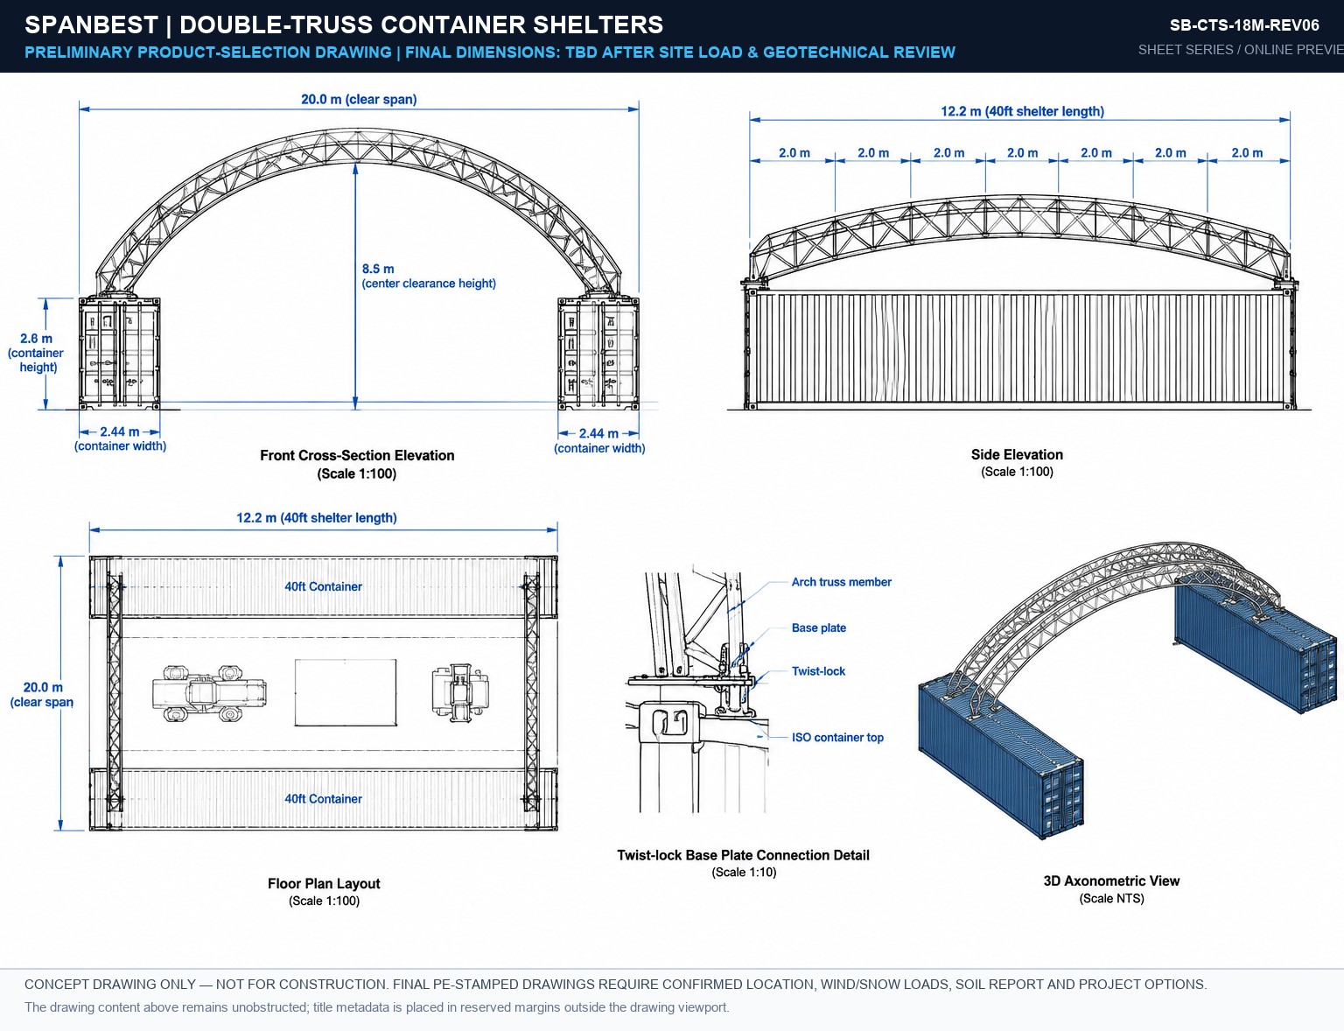
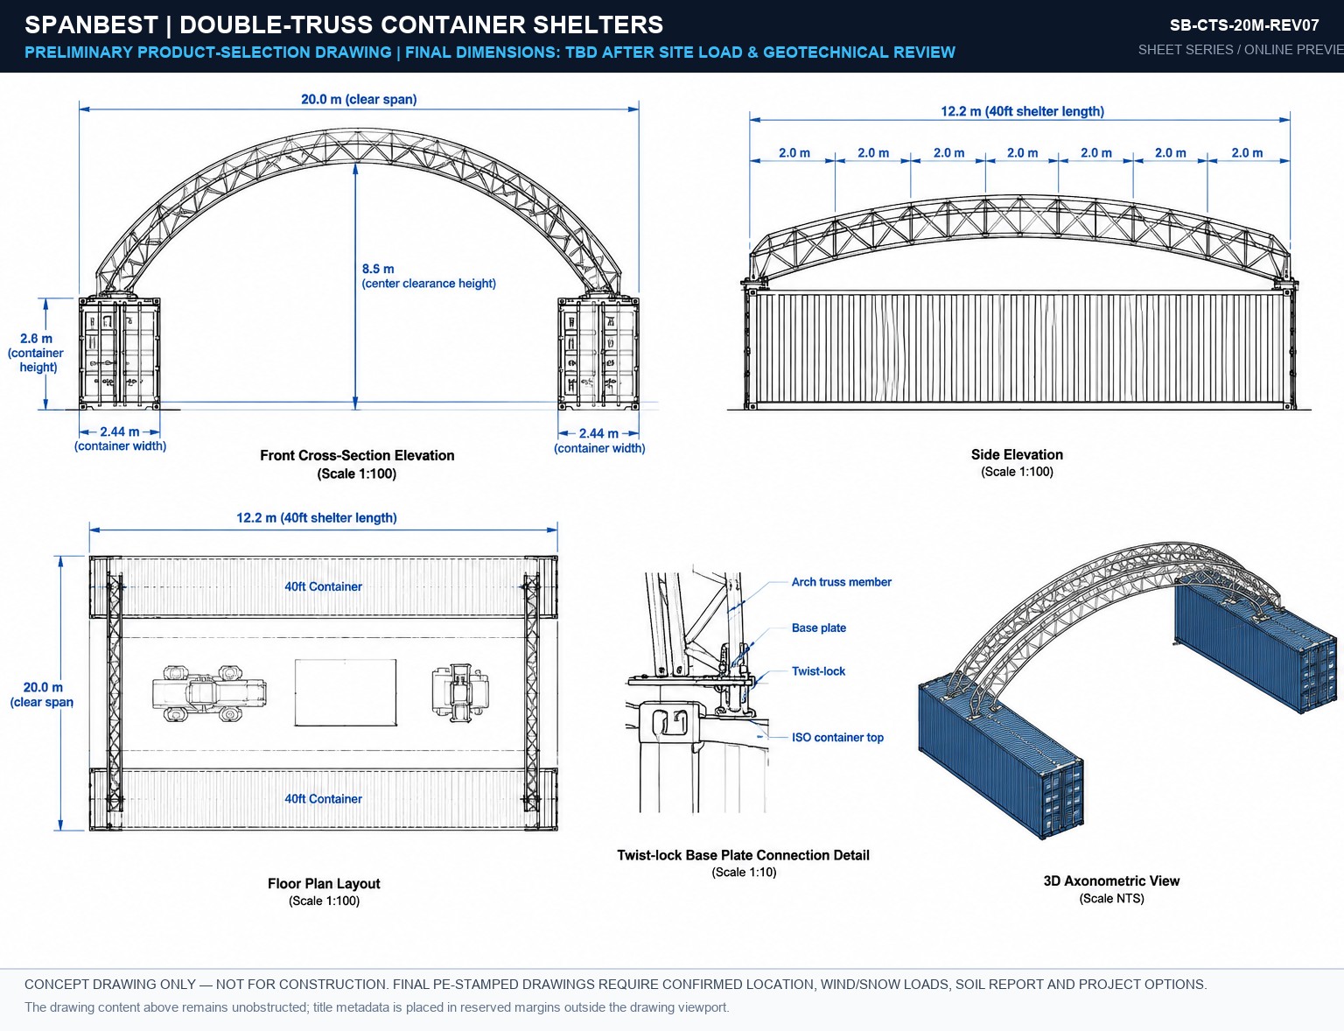
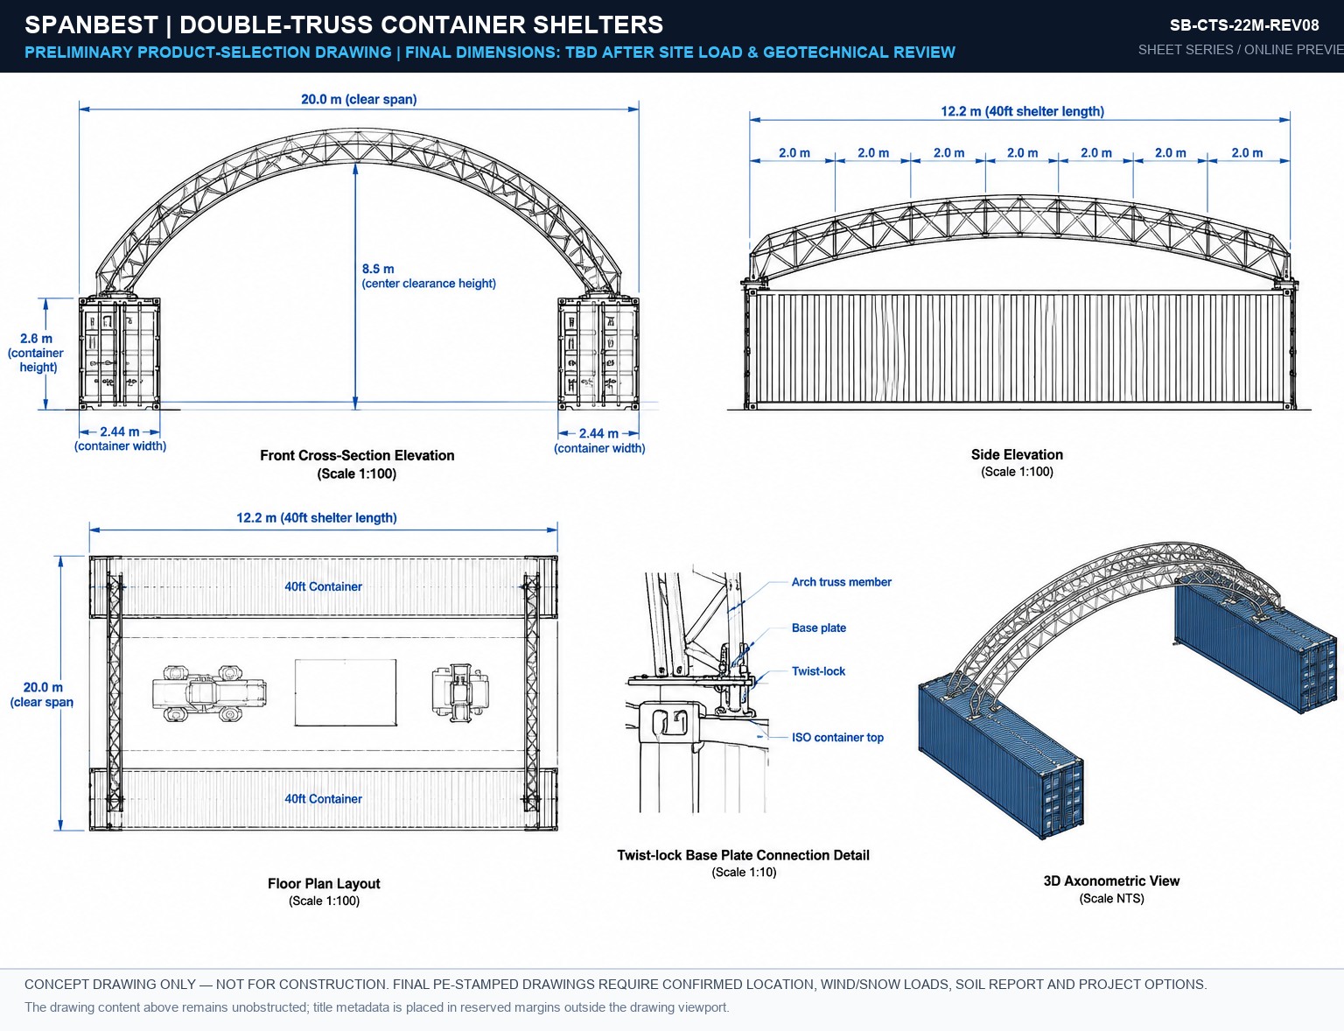
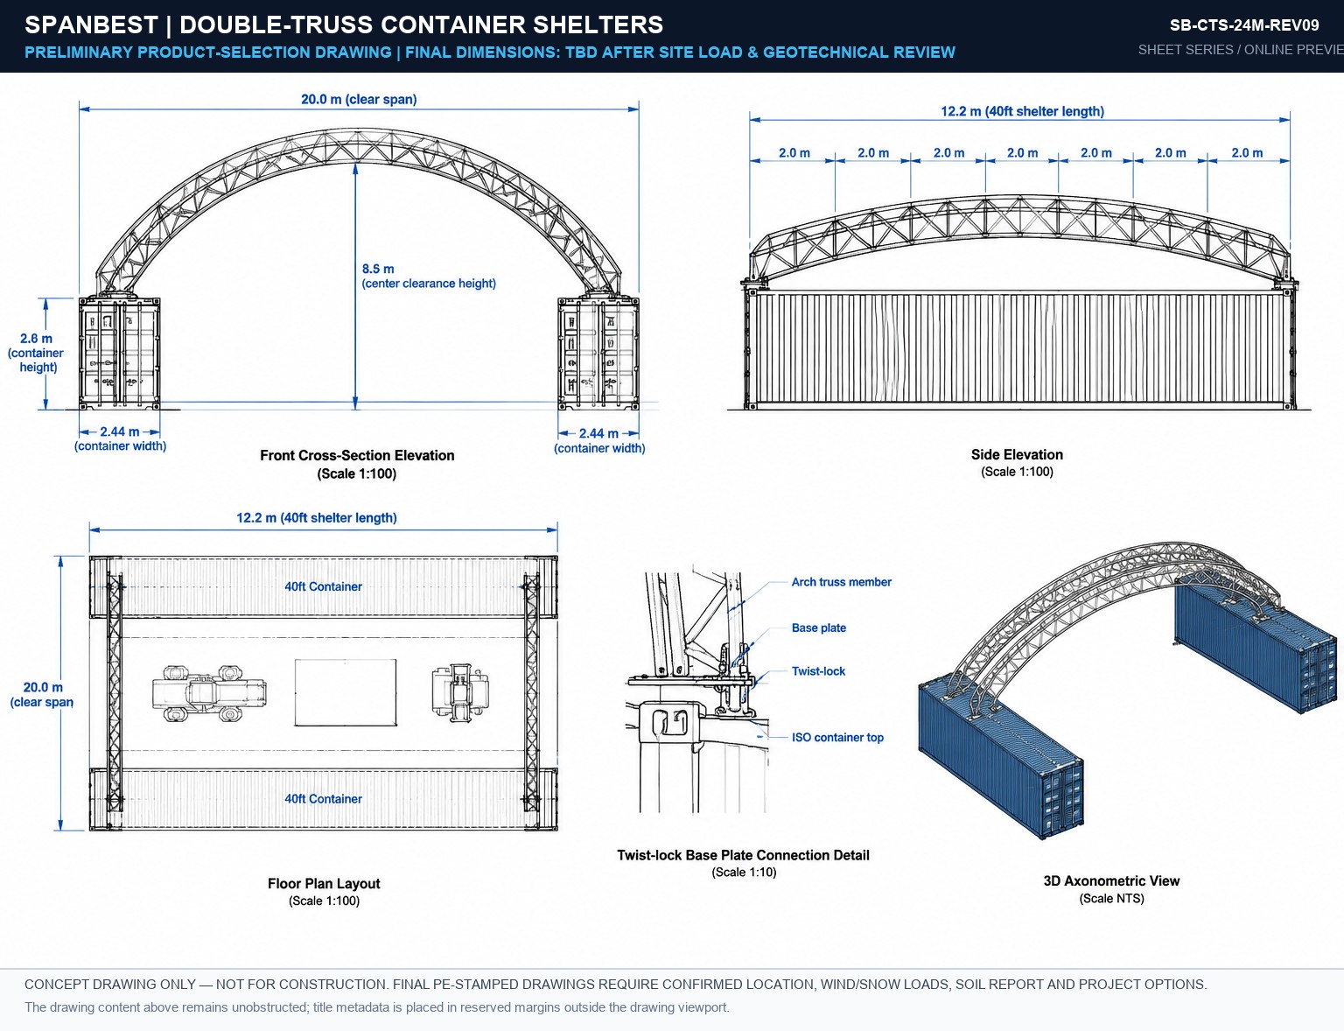
Heavy-duty tubular space-truss arches mounted between parallel ISO shipping containers. Containers act as secure side walls, tool cribs, and ballast foundations on remote job sites.

ISO Container MountFast 48h Erection900g Ripstop
Explore Container Shelters →
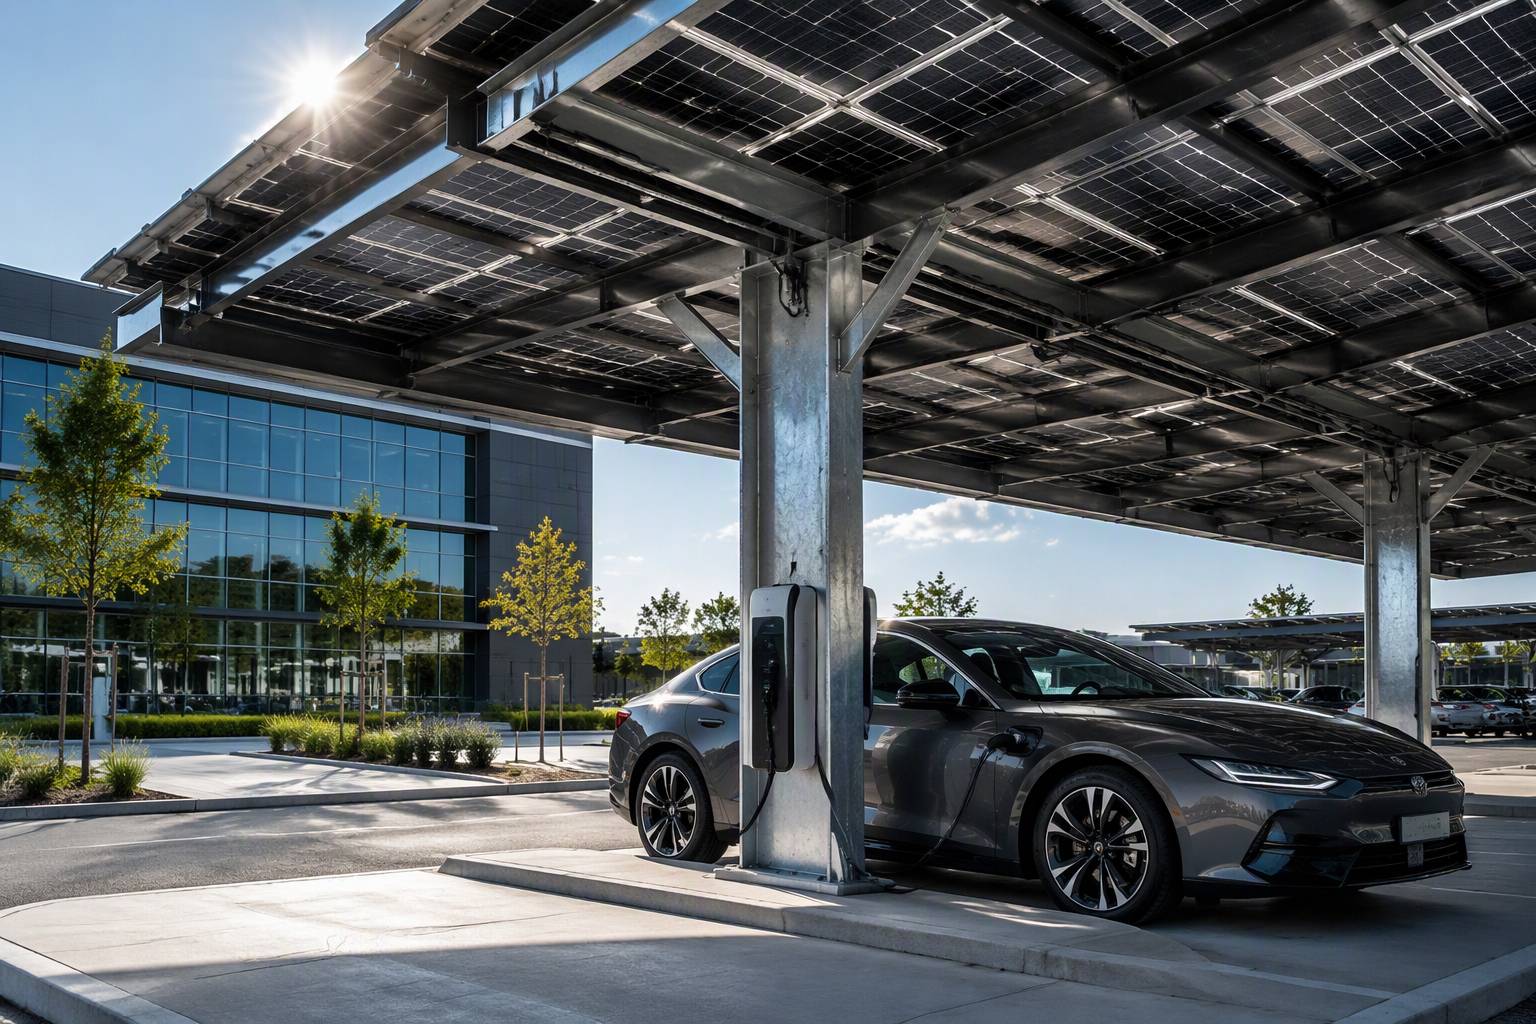
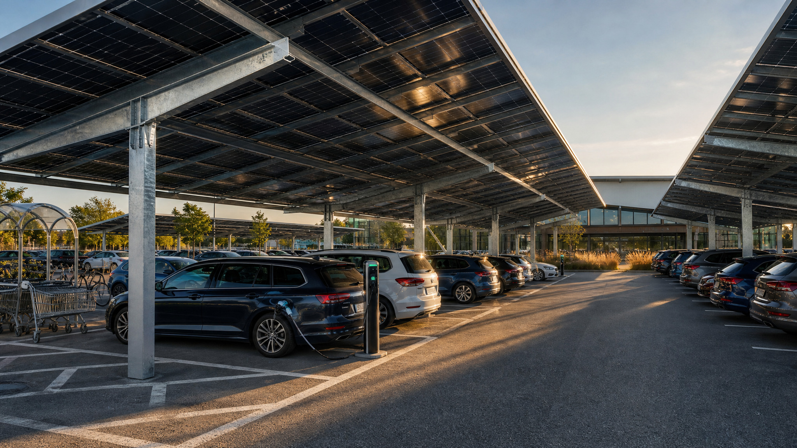
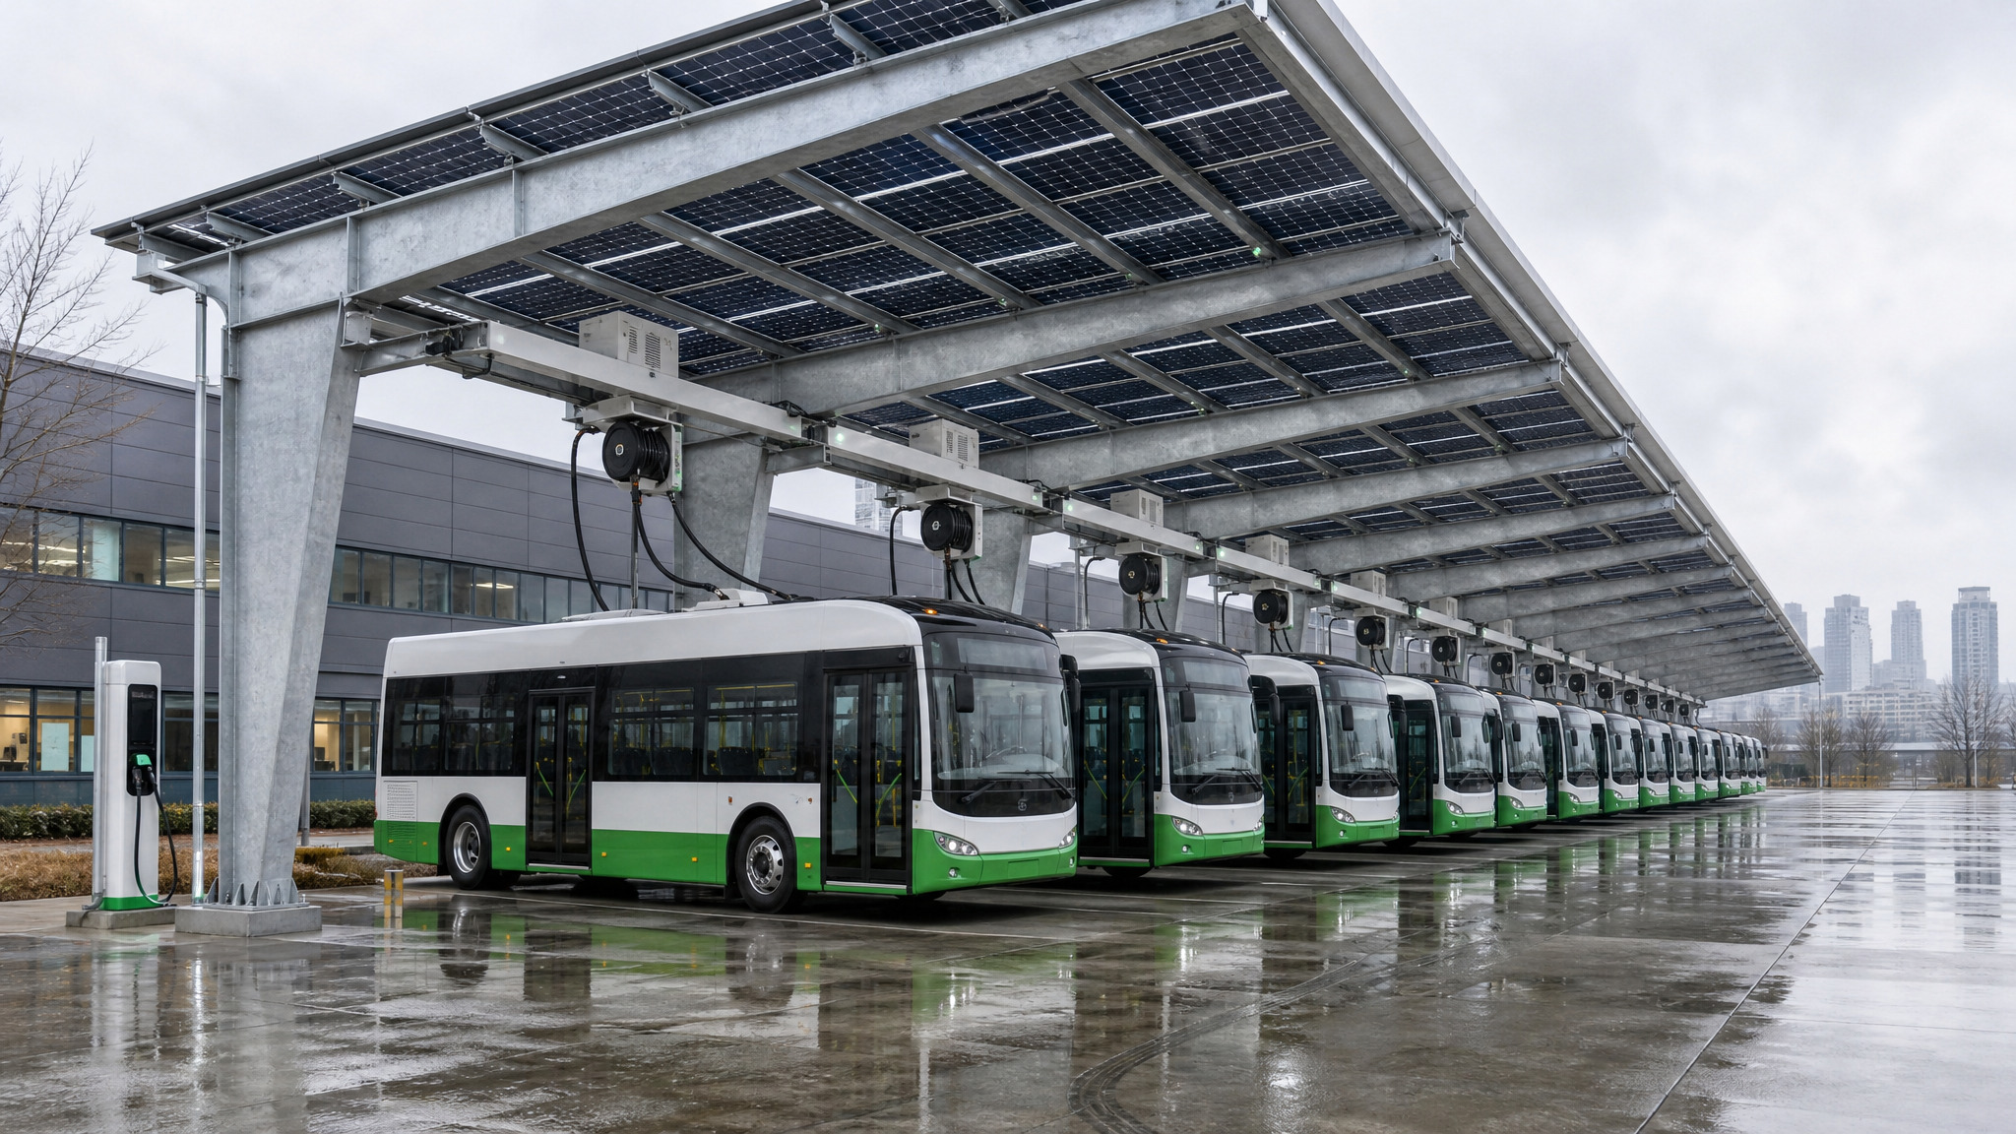
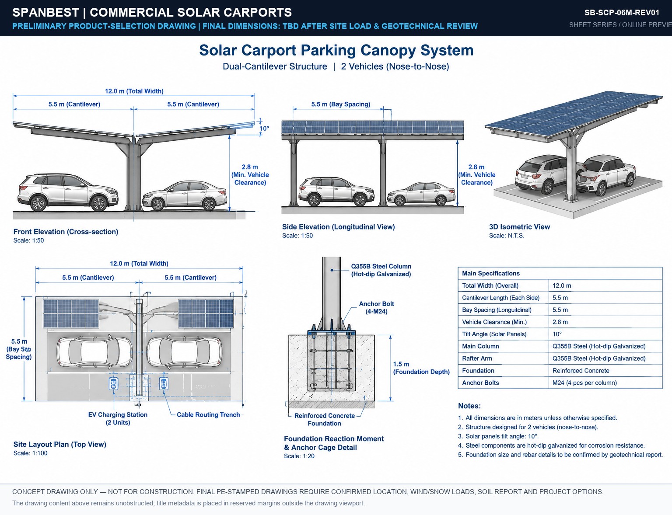
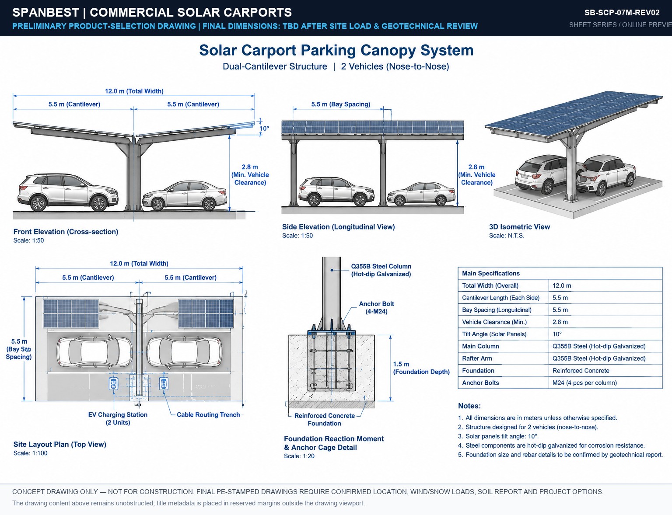
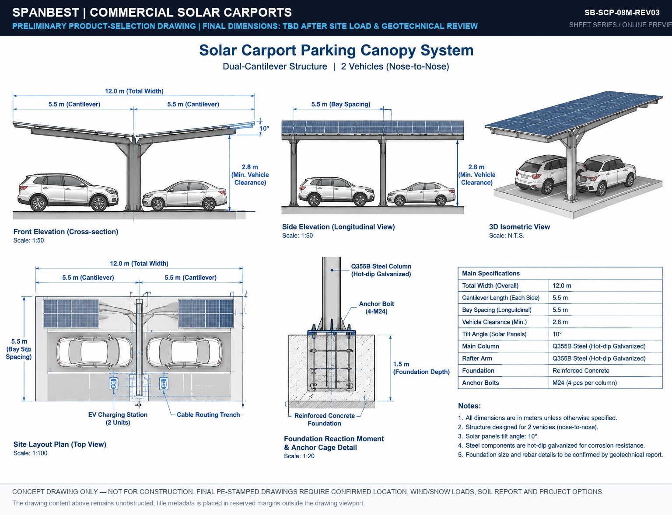
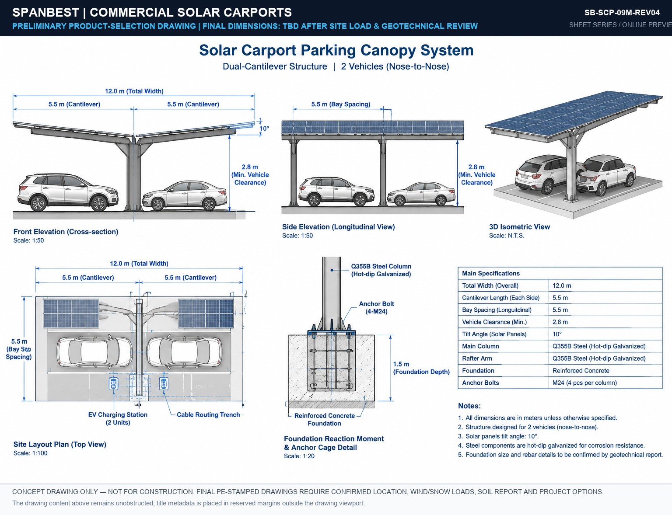
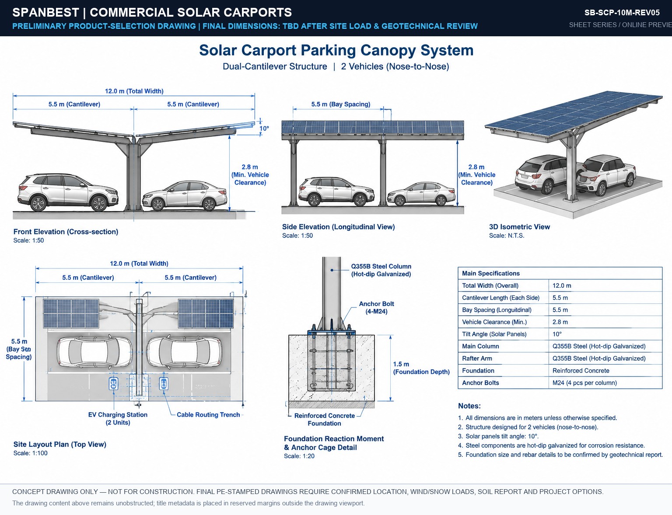
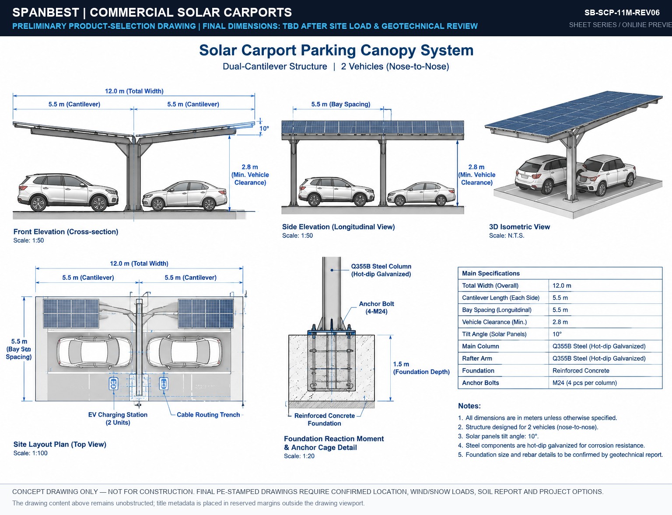
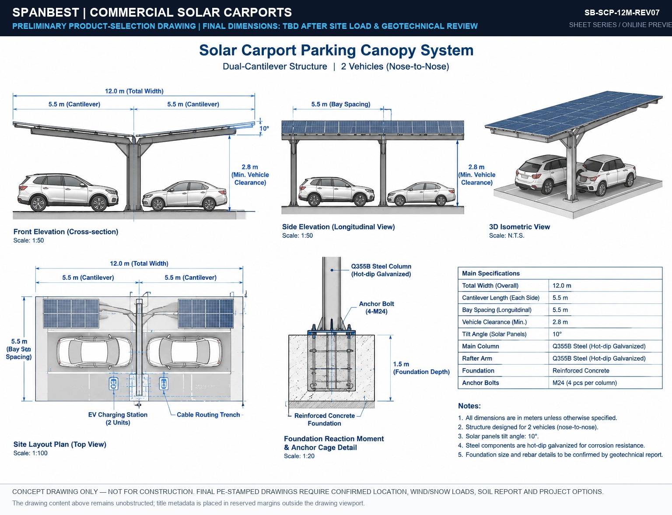
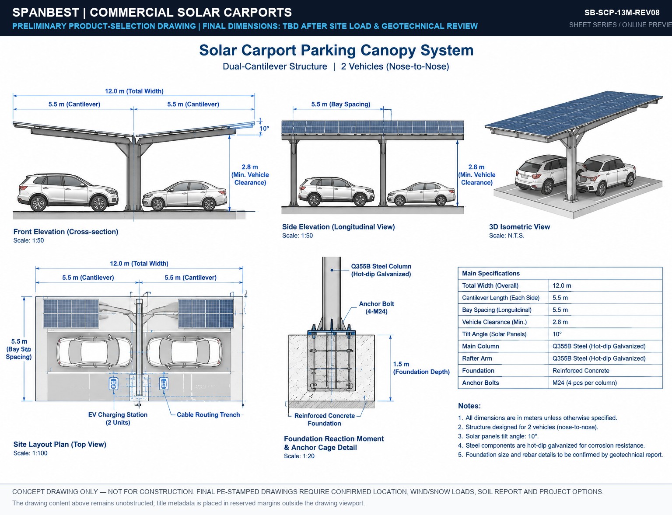
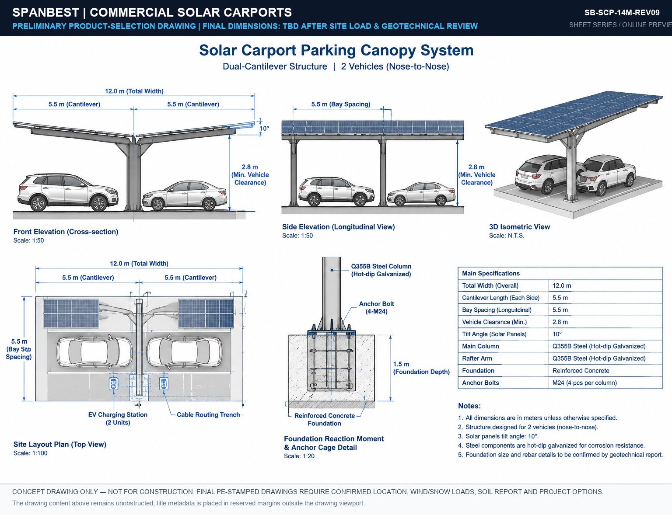
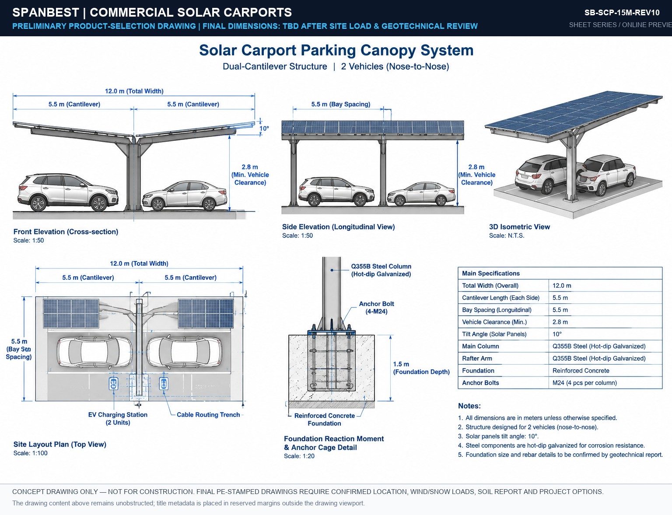
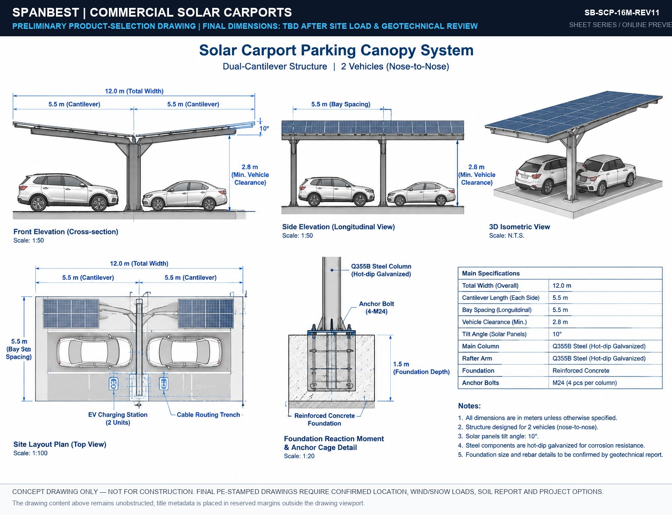
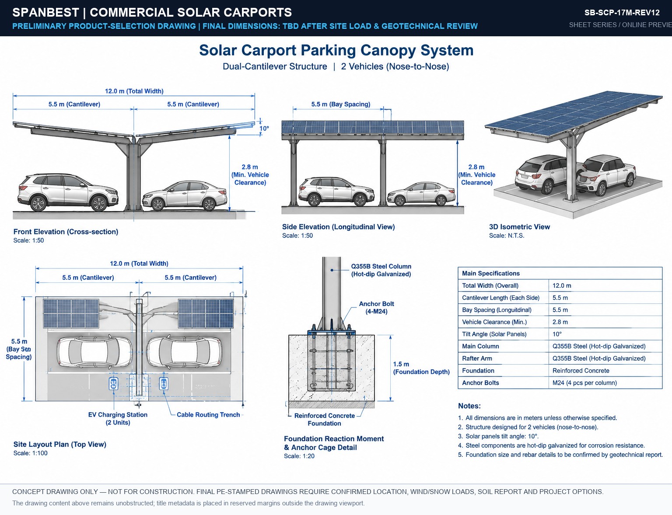
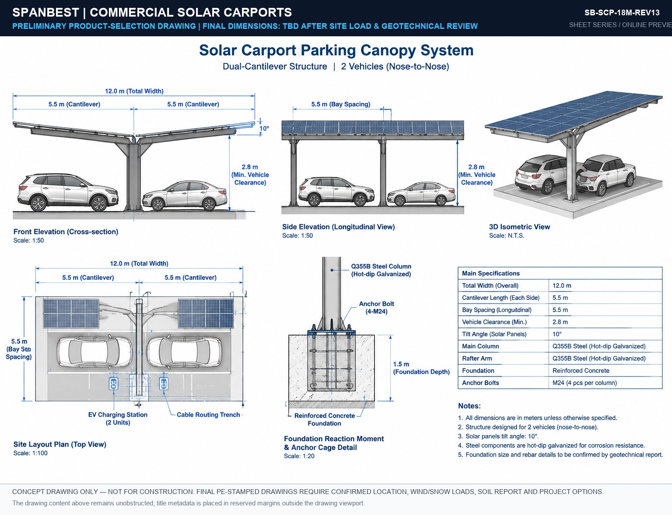
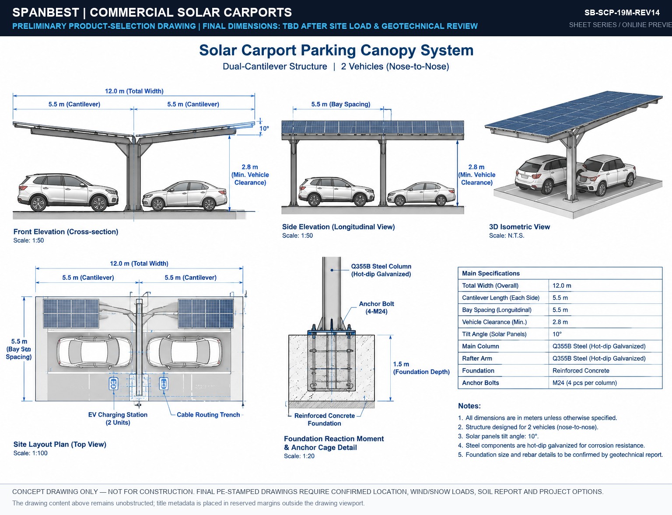
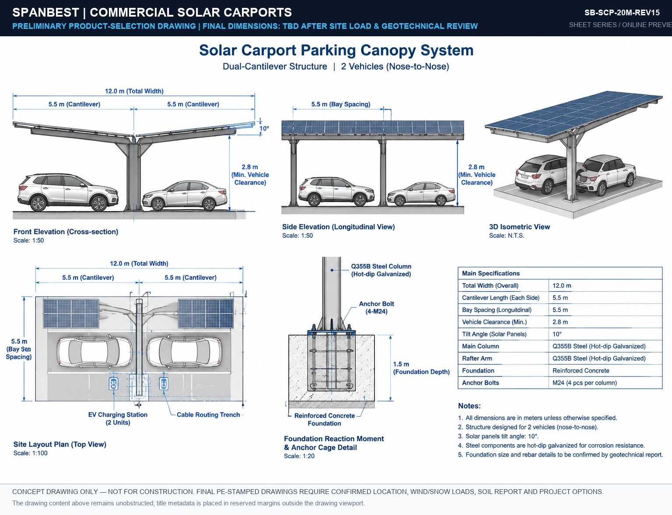
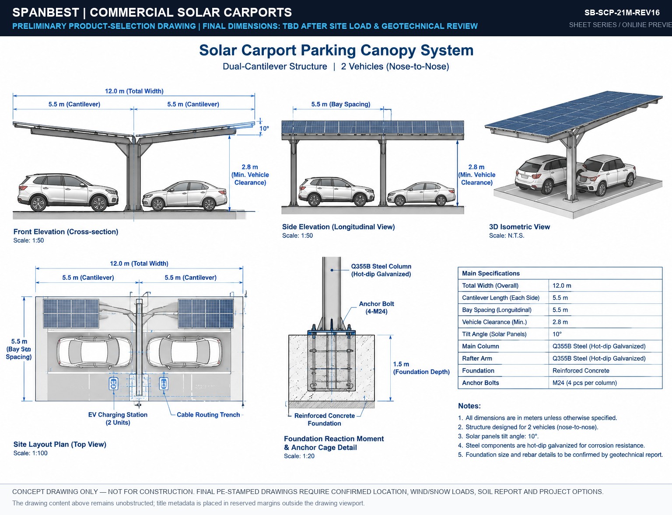
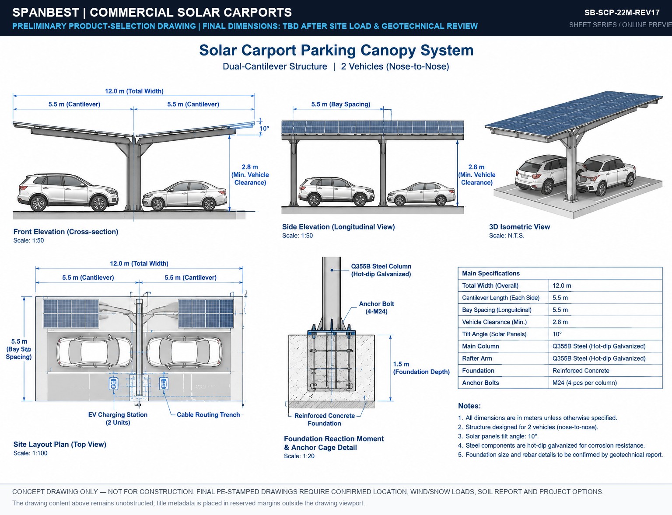
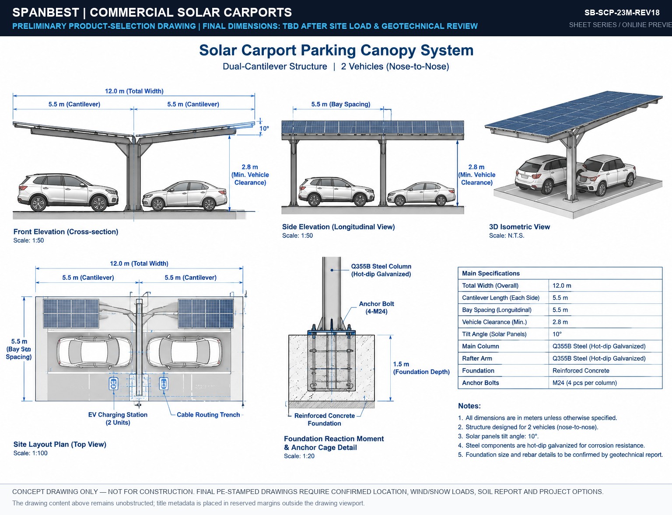
Commercial Solar Carports
10m – 24m Span
DIVISION 08 · CLEAN ENERGY INFRASTRUCTURE

☀️ Commercial Solar Carports

100% structural waterproofing with interlocking aluminum gutter channels, heavy Q355B hot-dip steel columns, and integrated Level 2 & DC fast-charging pedestals for commercial EV fleets.

100% Waterproof GutterEV Charger ReadyHeavy Steel Bent
Explore Solar Carports →
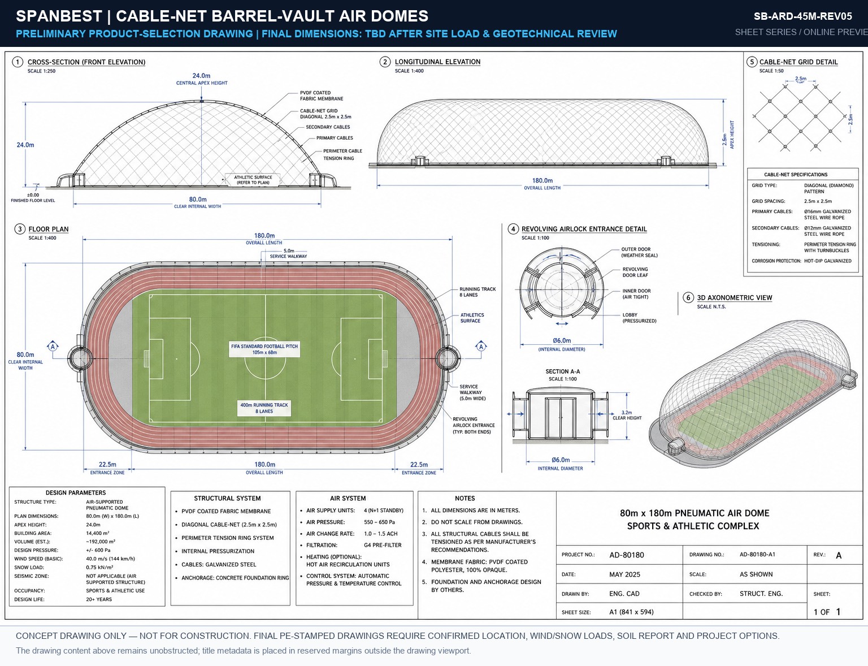
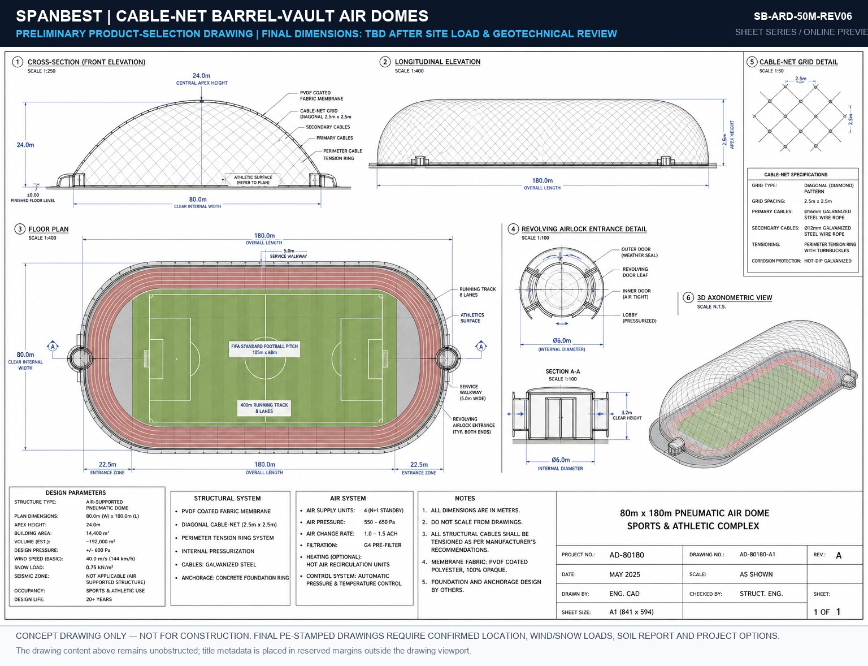
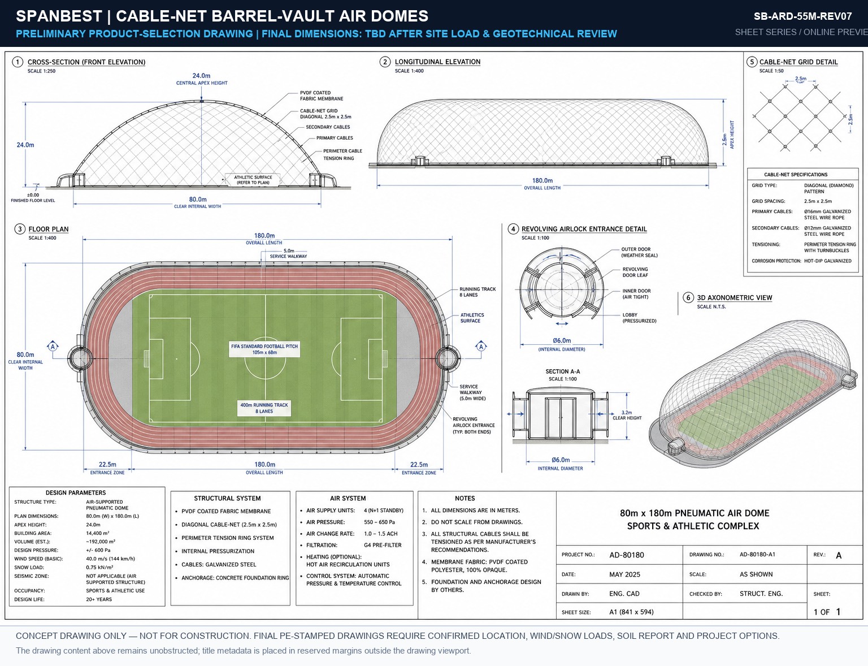
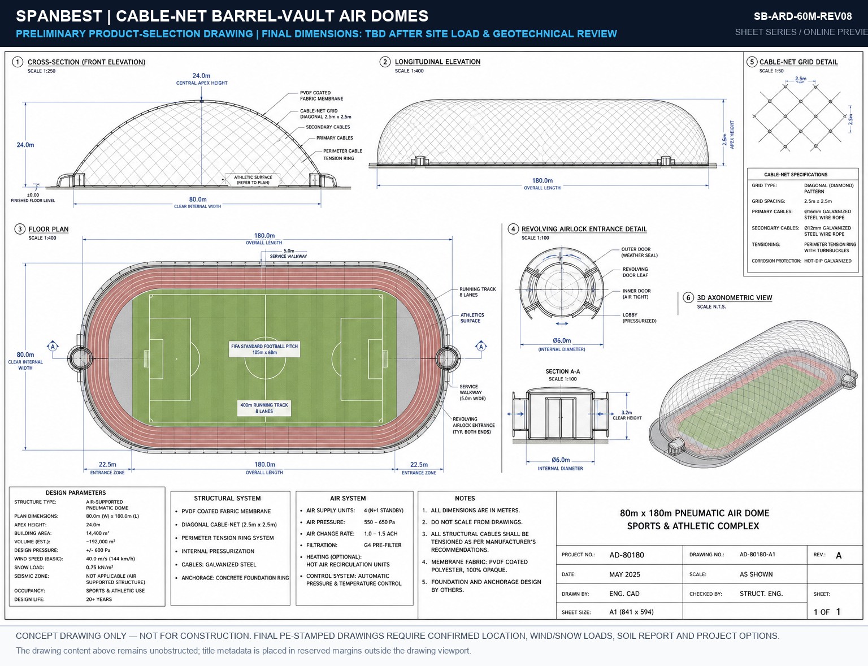
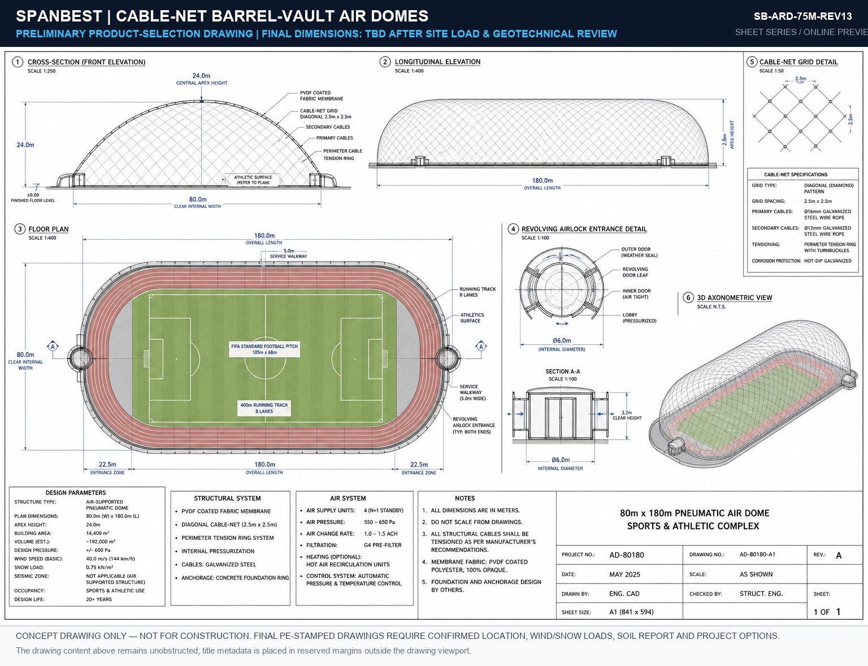
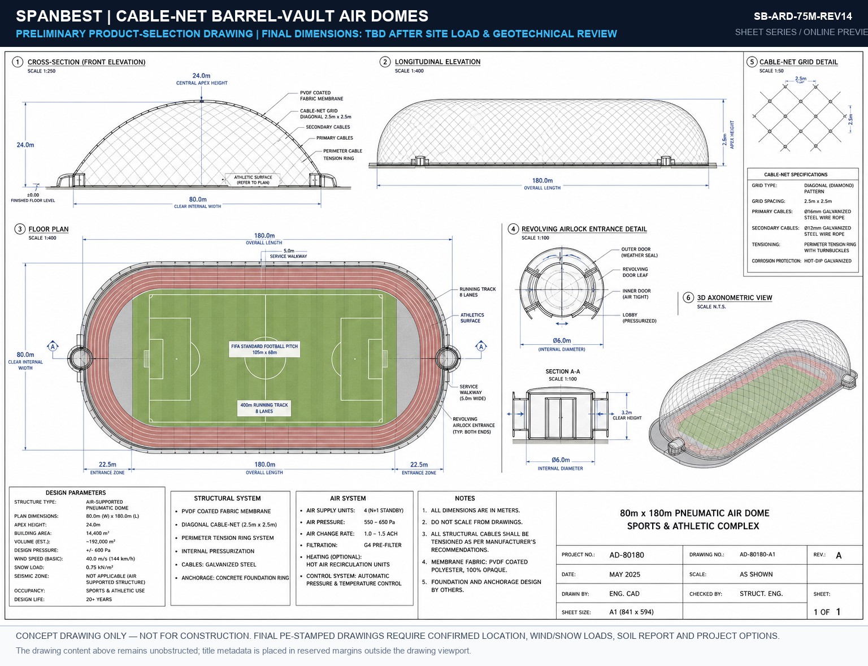
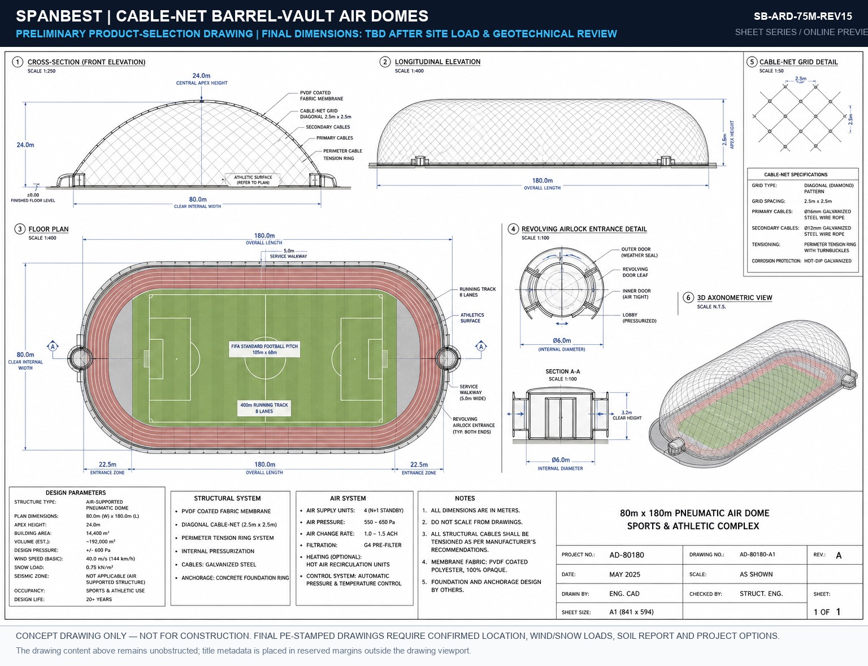
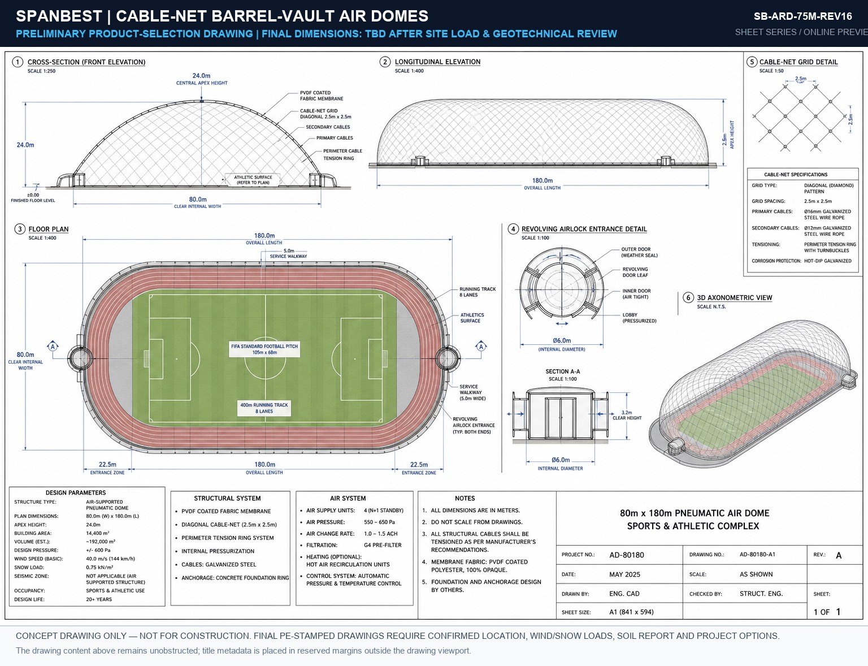
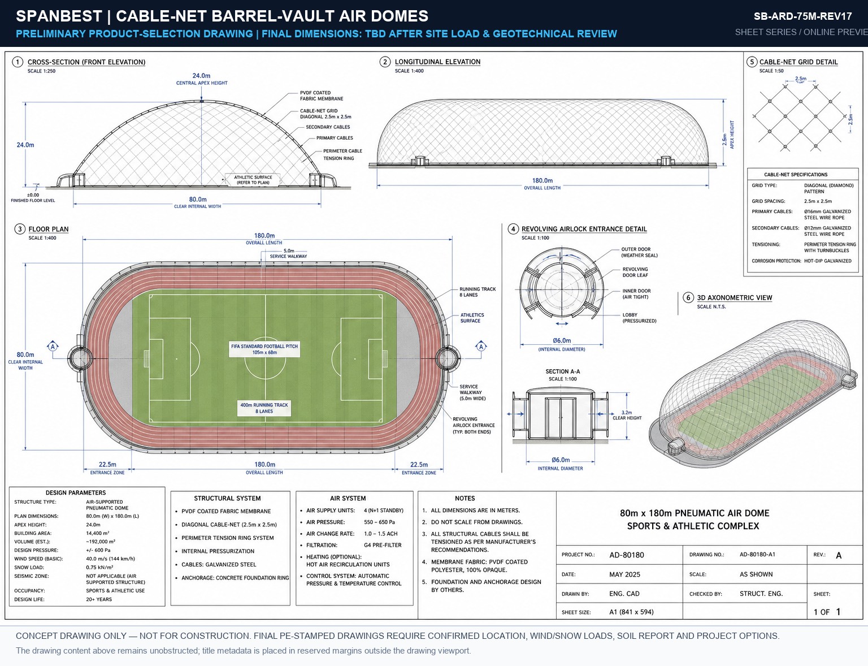
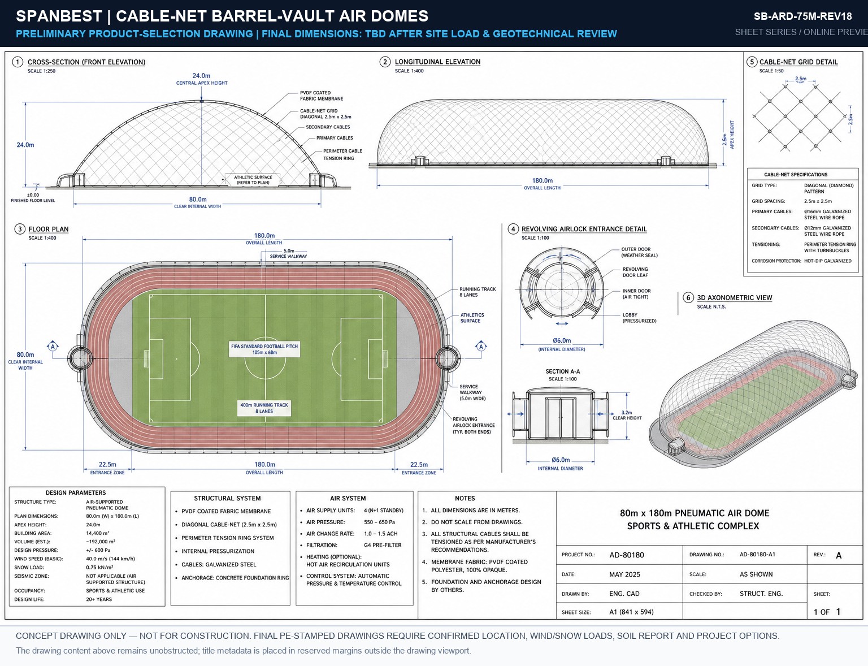
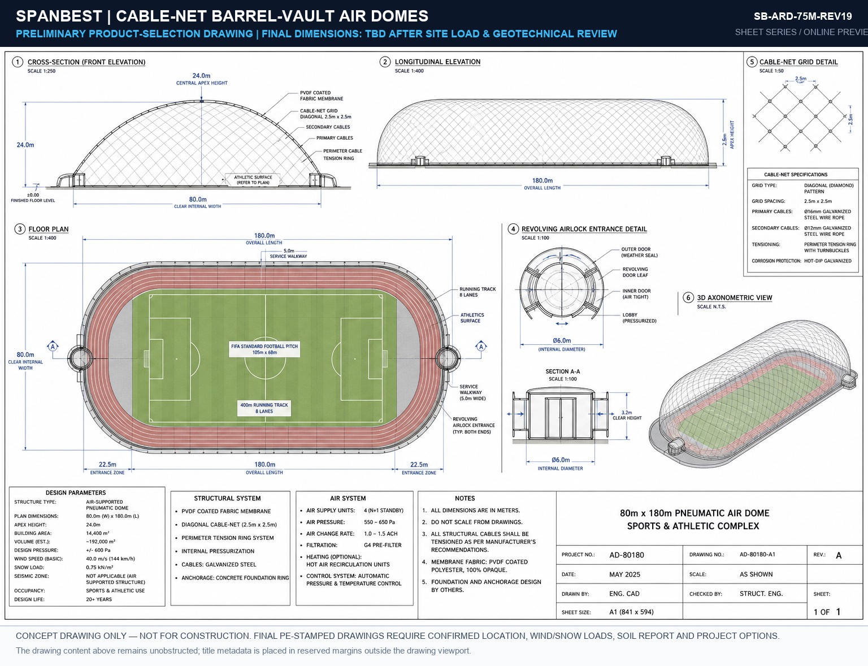
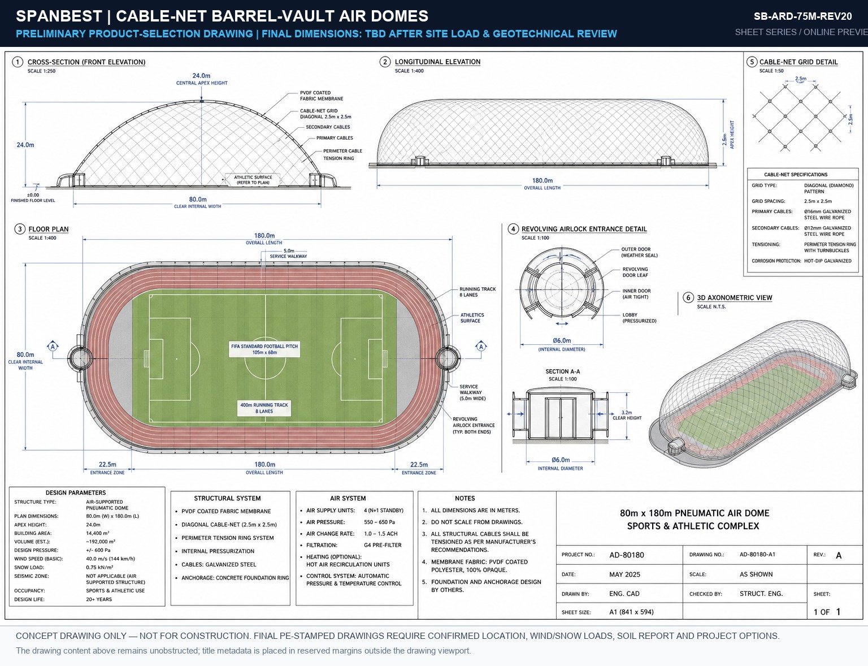
Cable-Net Inflatable Air Domes (Barrel-Vault Arch)
25m – 75m Span
DIVISION 09 · PNEUMATIC ARENAS

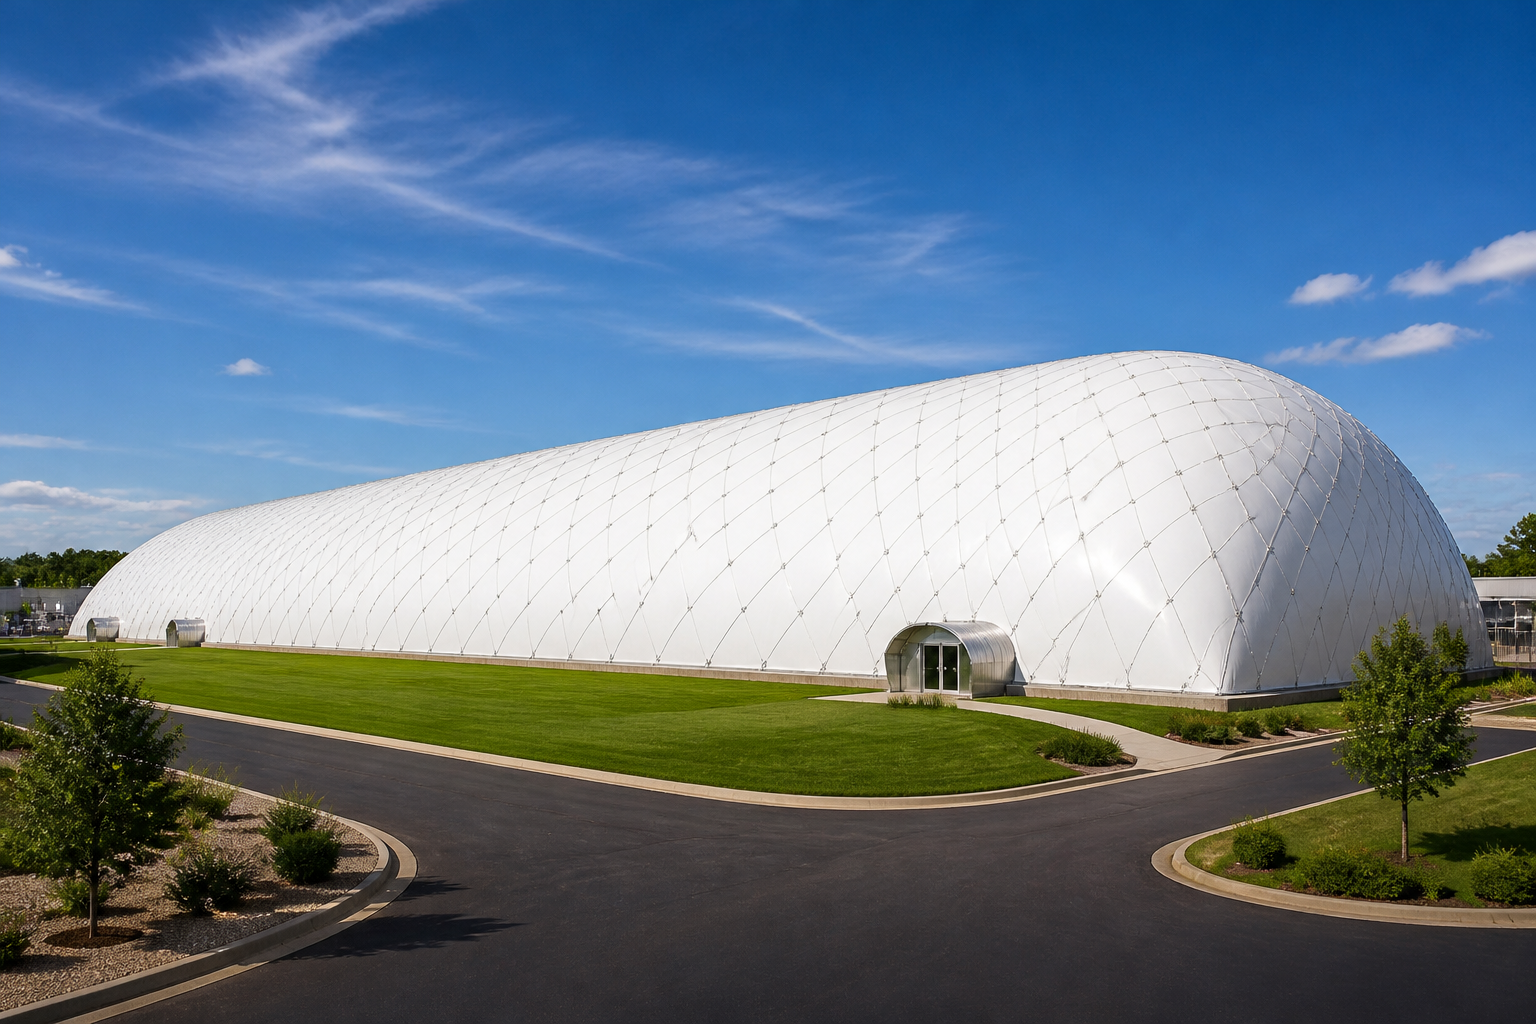
🏟️ Cable-Net Inflatable Air Domes

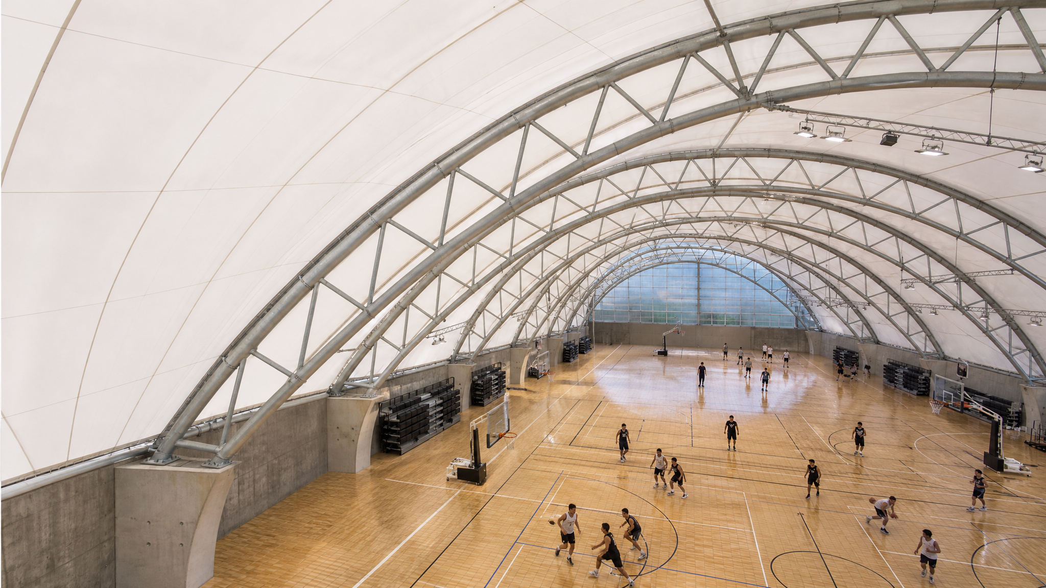
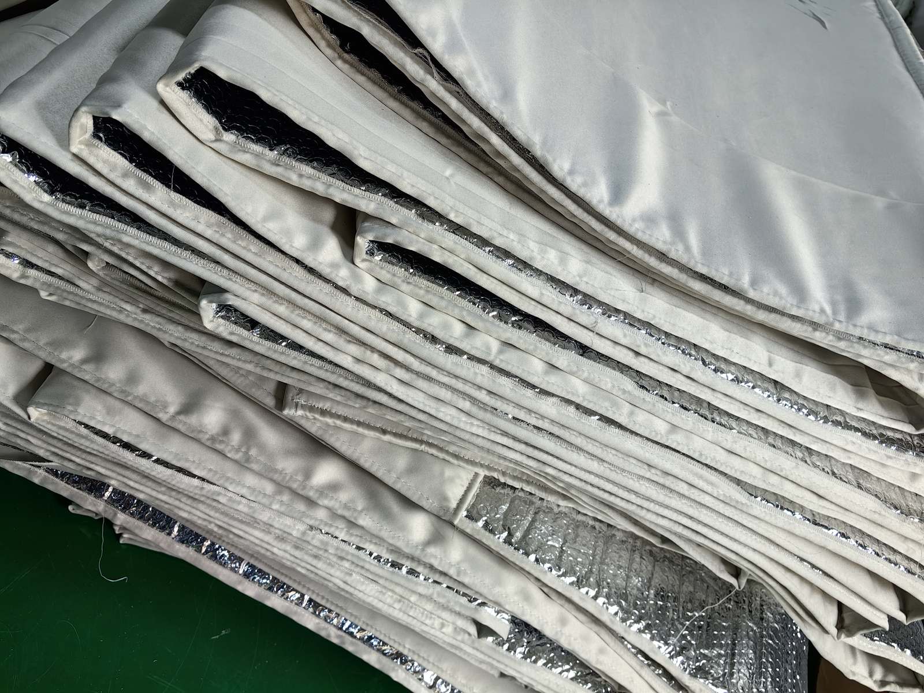
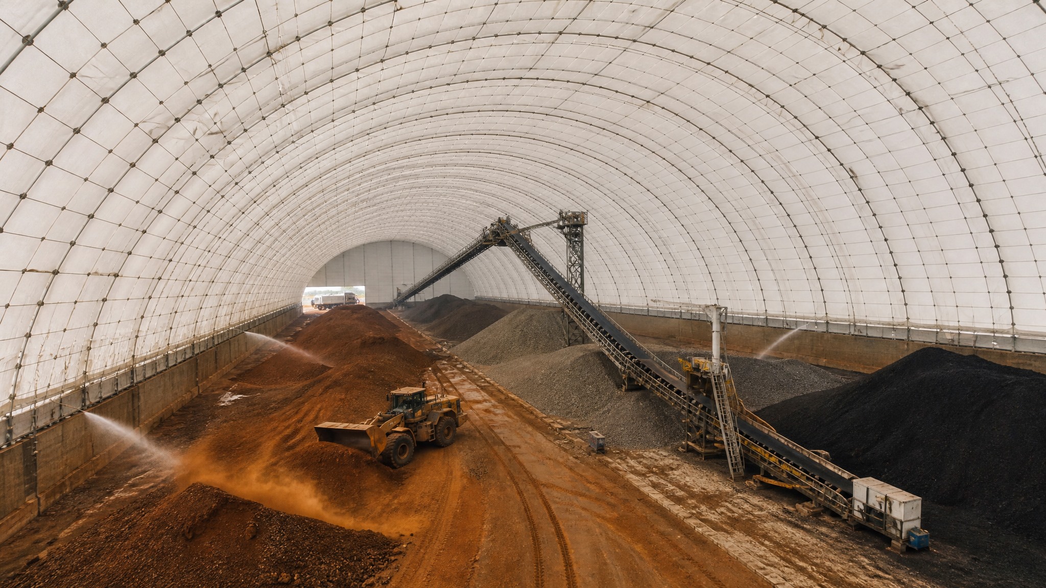
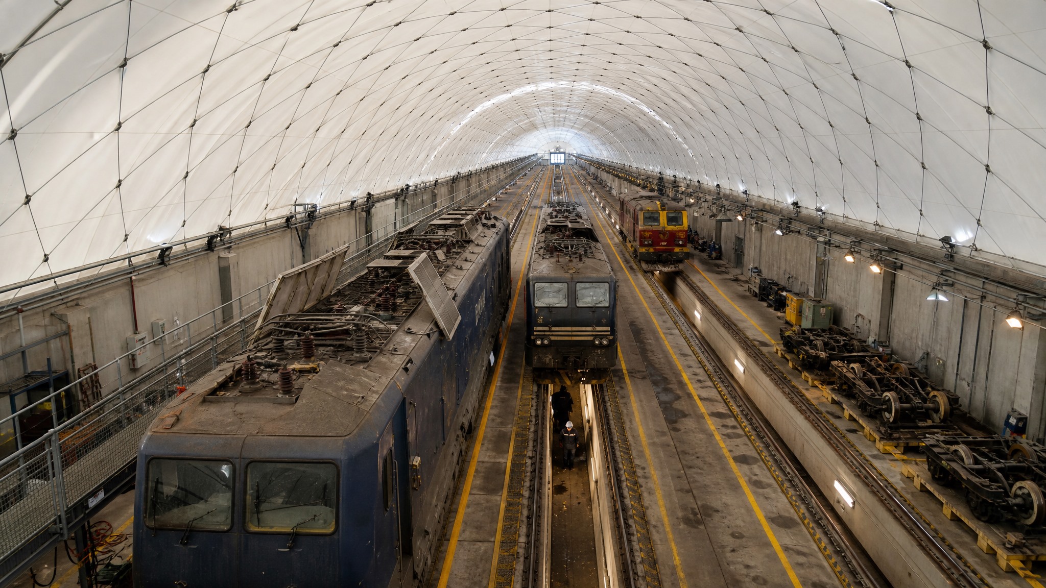
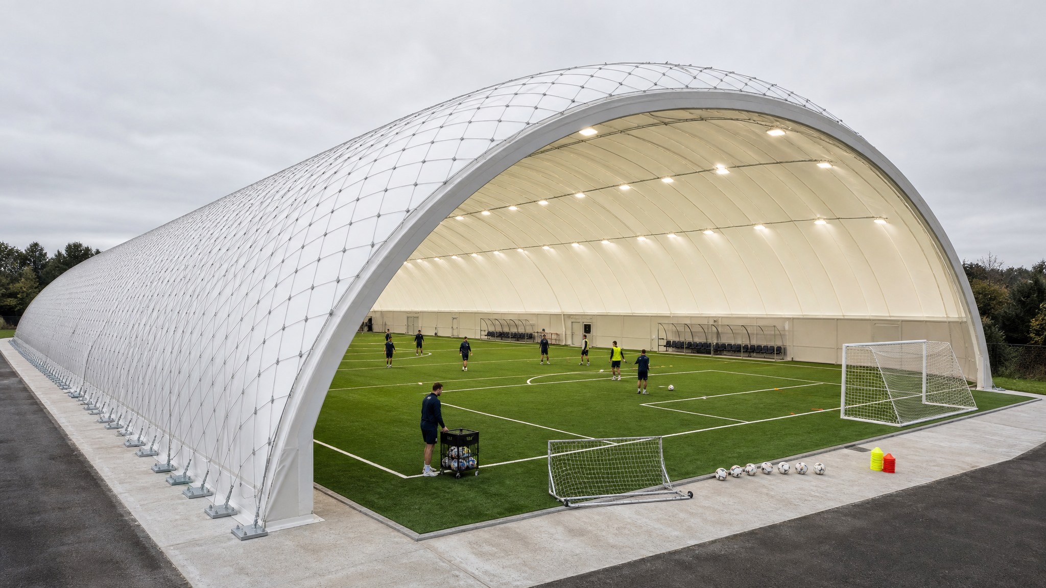
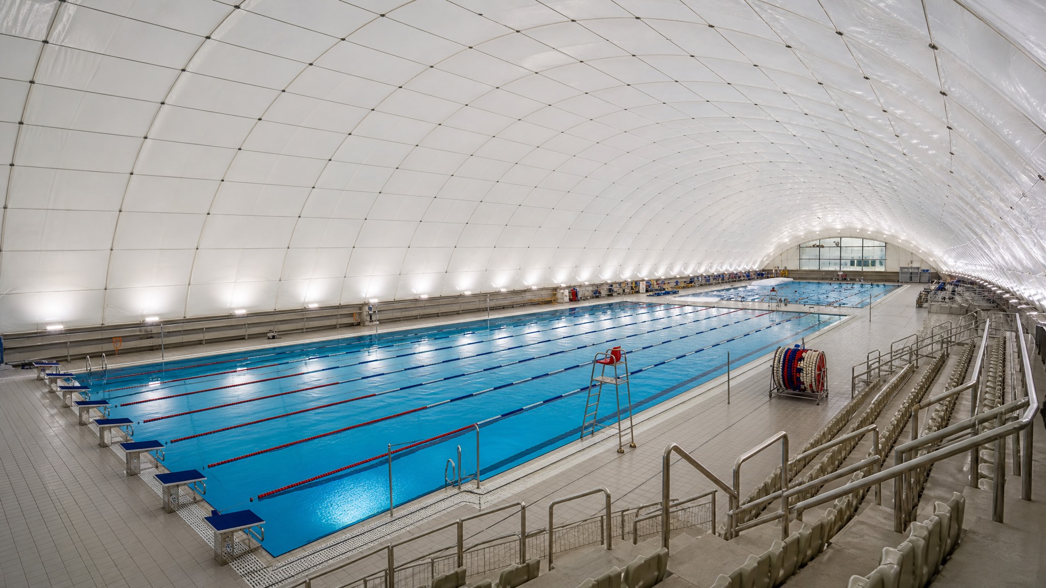
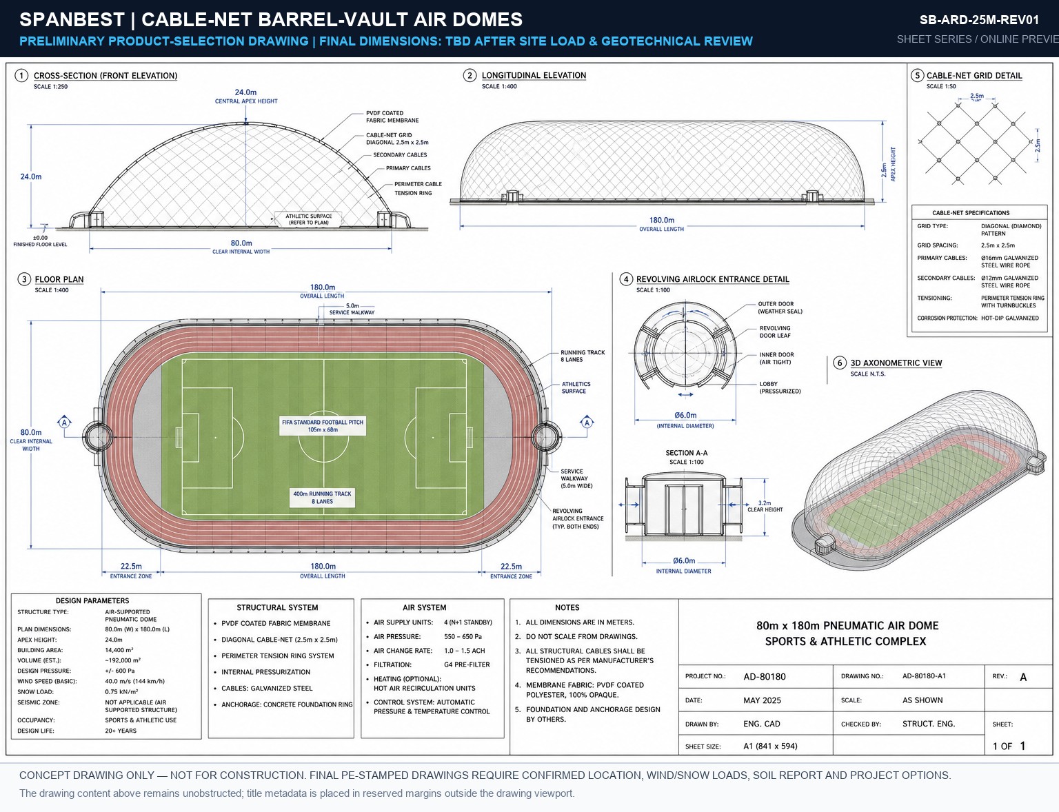
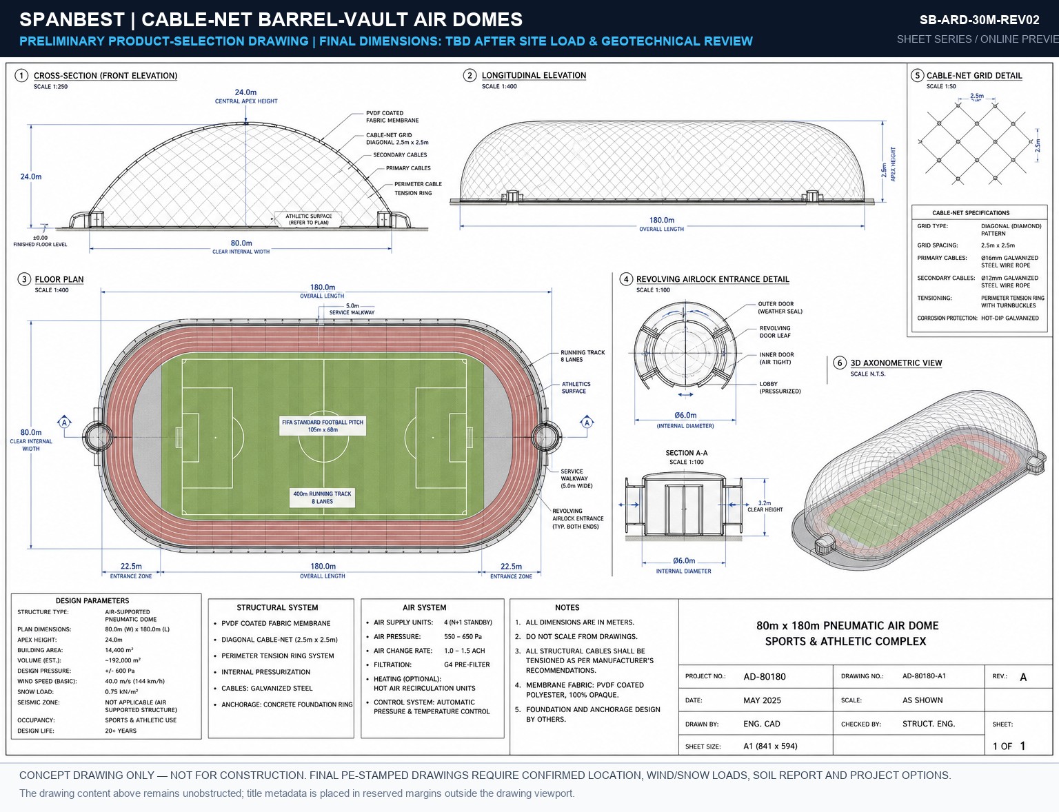
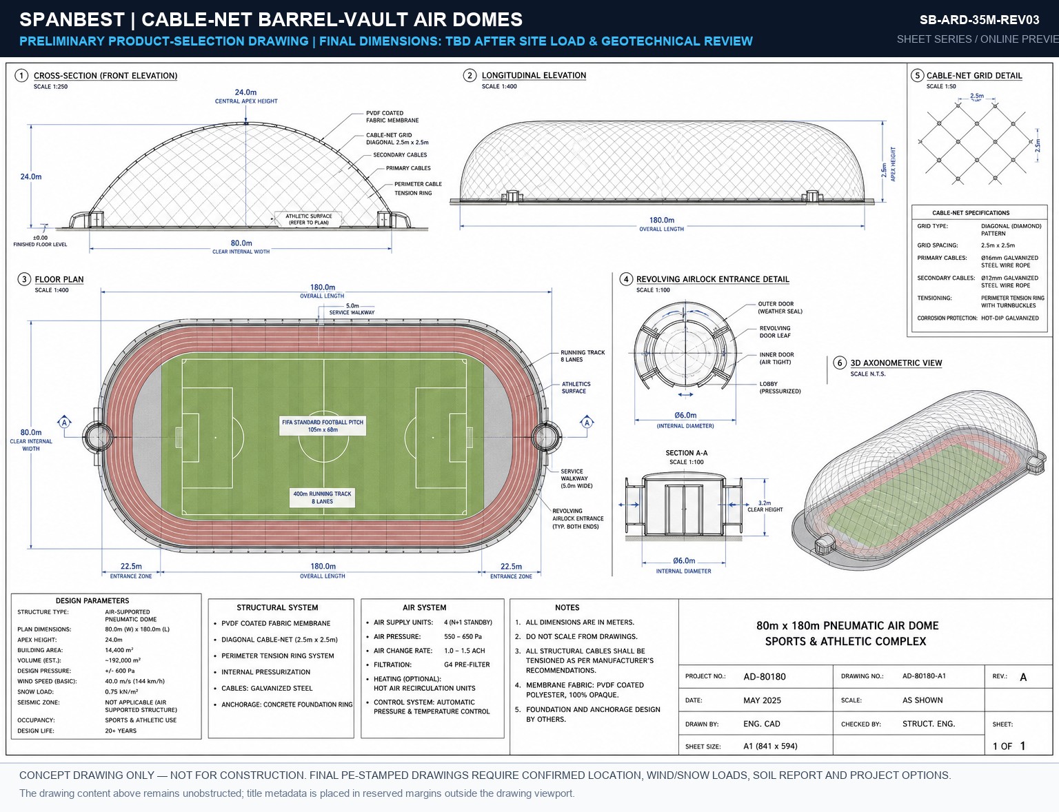
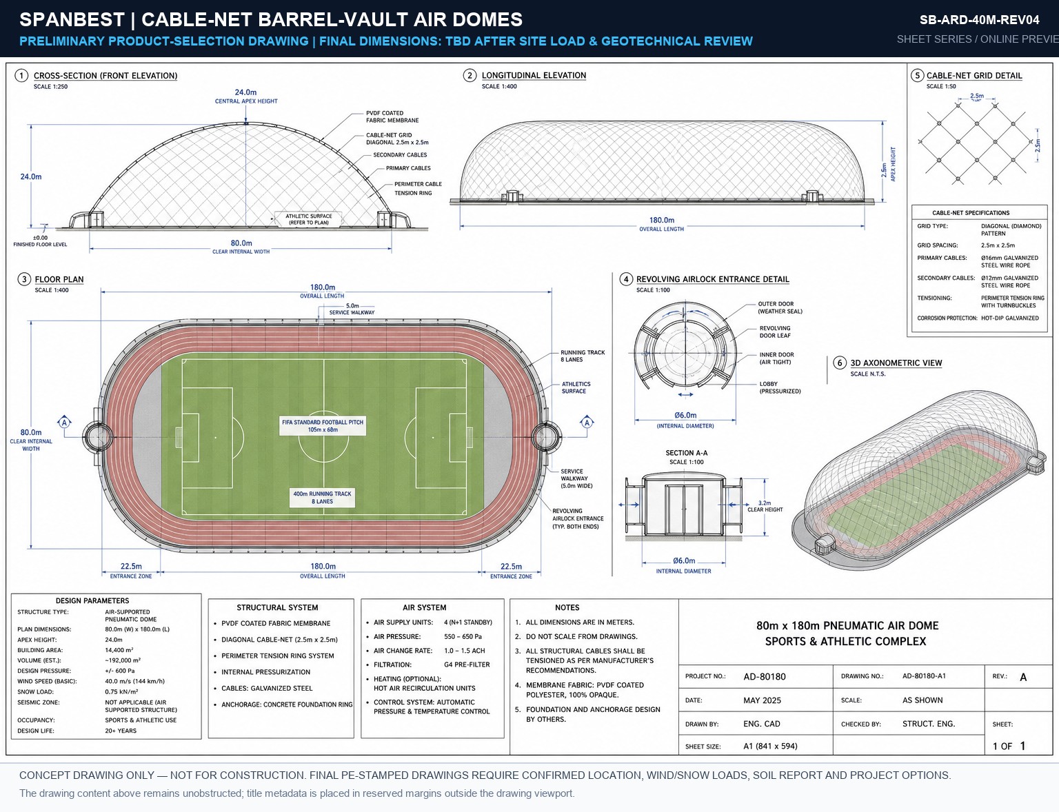
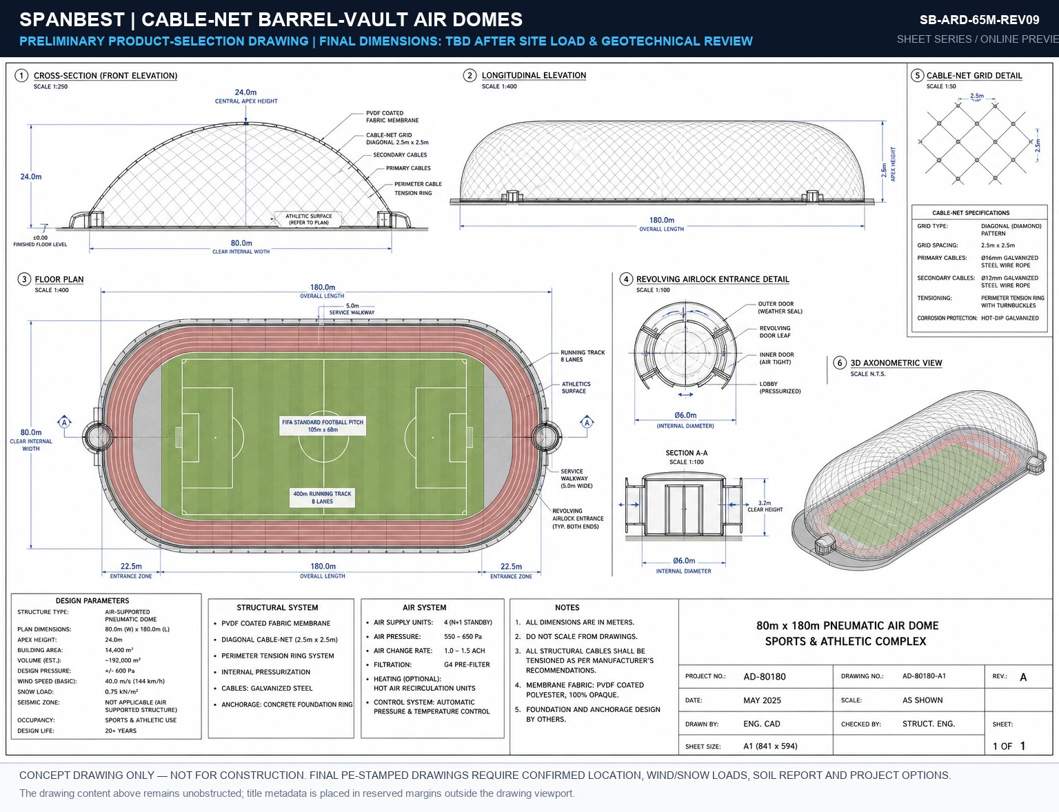
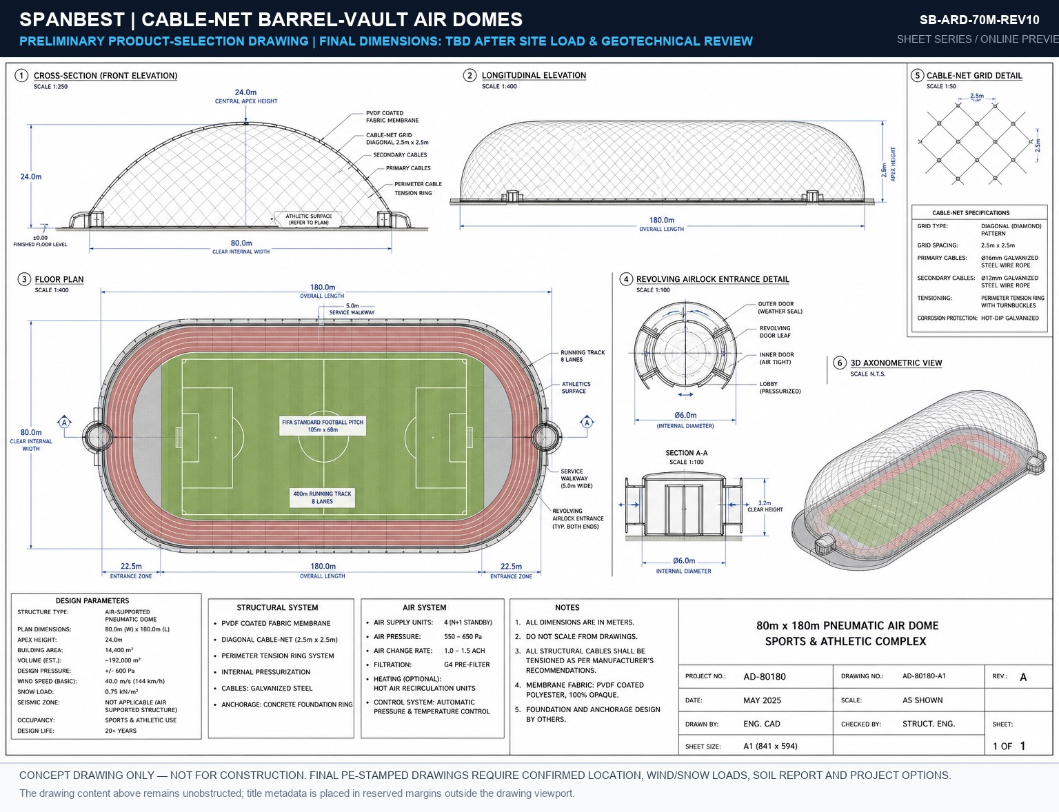
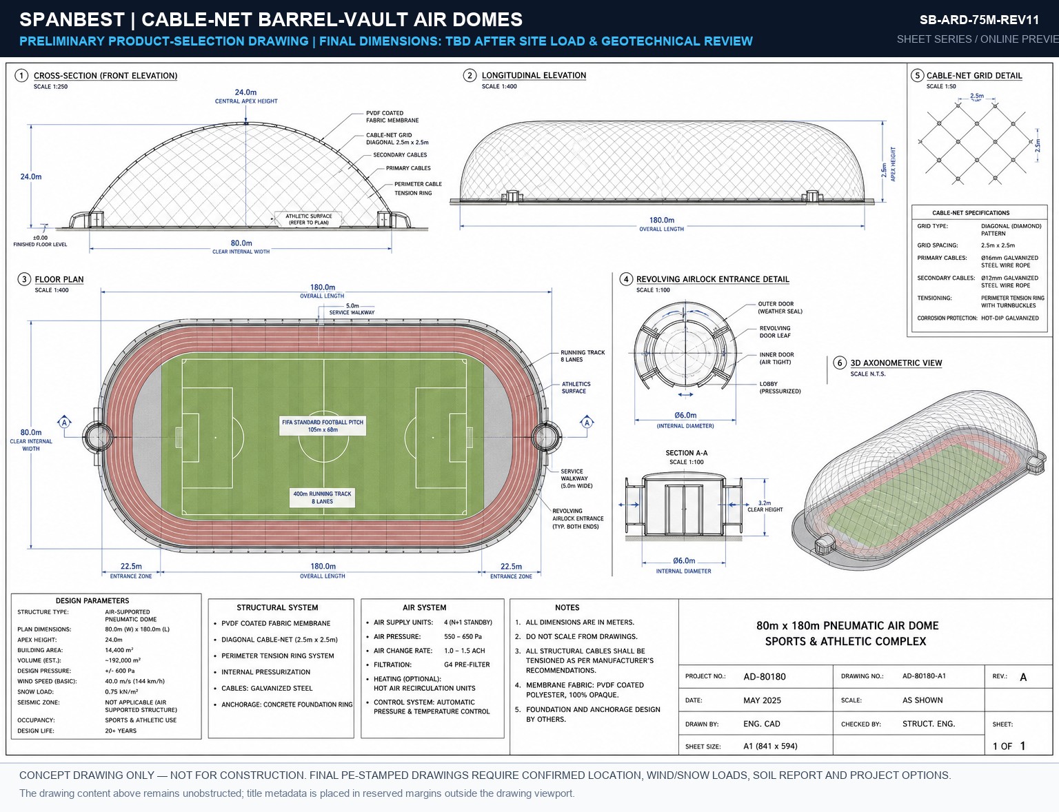
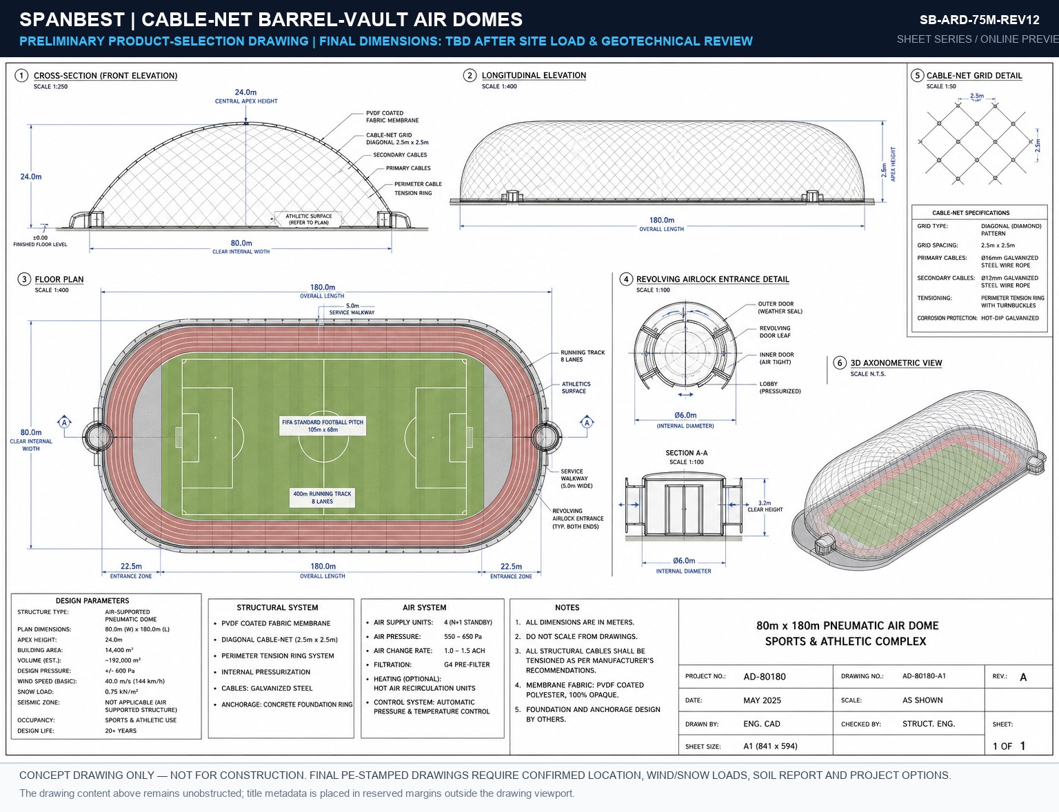
Elongated rectangular barrel-vault pneumatic arch structures. Column-free sports stadiums, Olympic athletic arenas, and coal stockpiles up to 75m width. Dual-layer R-16 thermal membrane.

75m Maximum SpanBarrel-Vault GeometryDual-Layer R-16
Explore Air Domes →
Material Science & Global Standards

Universal PVC & PVDF Membrane Engineering (750 – 1450 GSM)

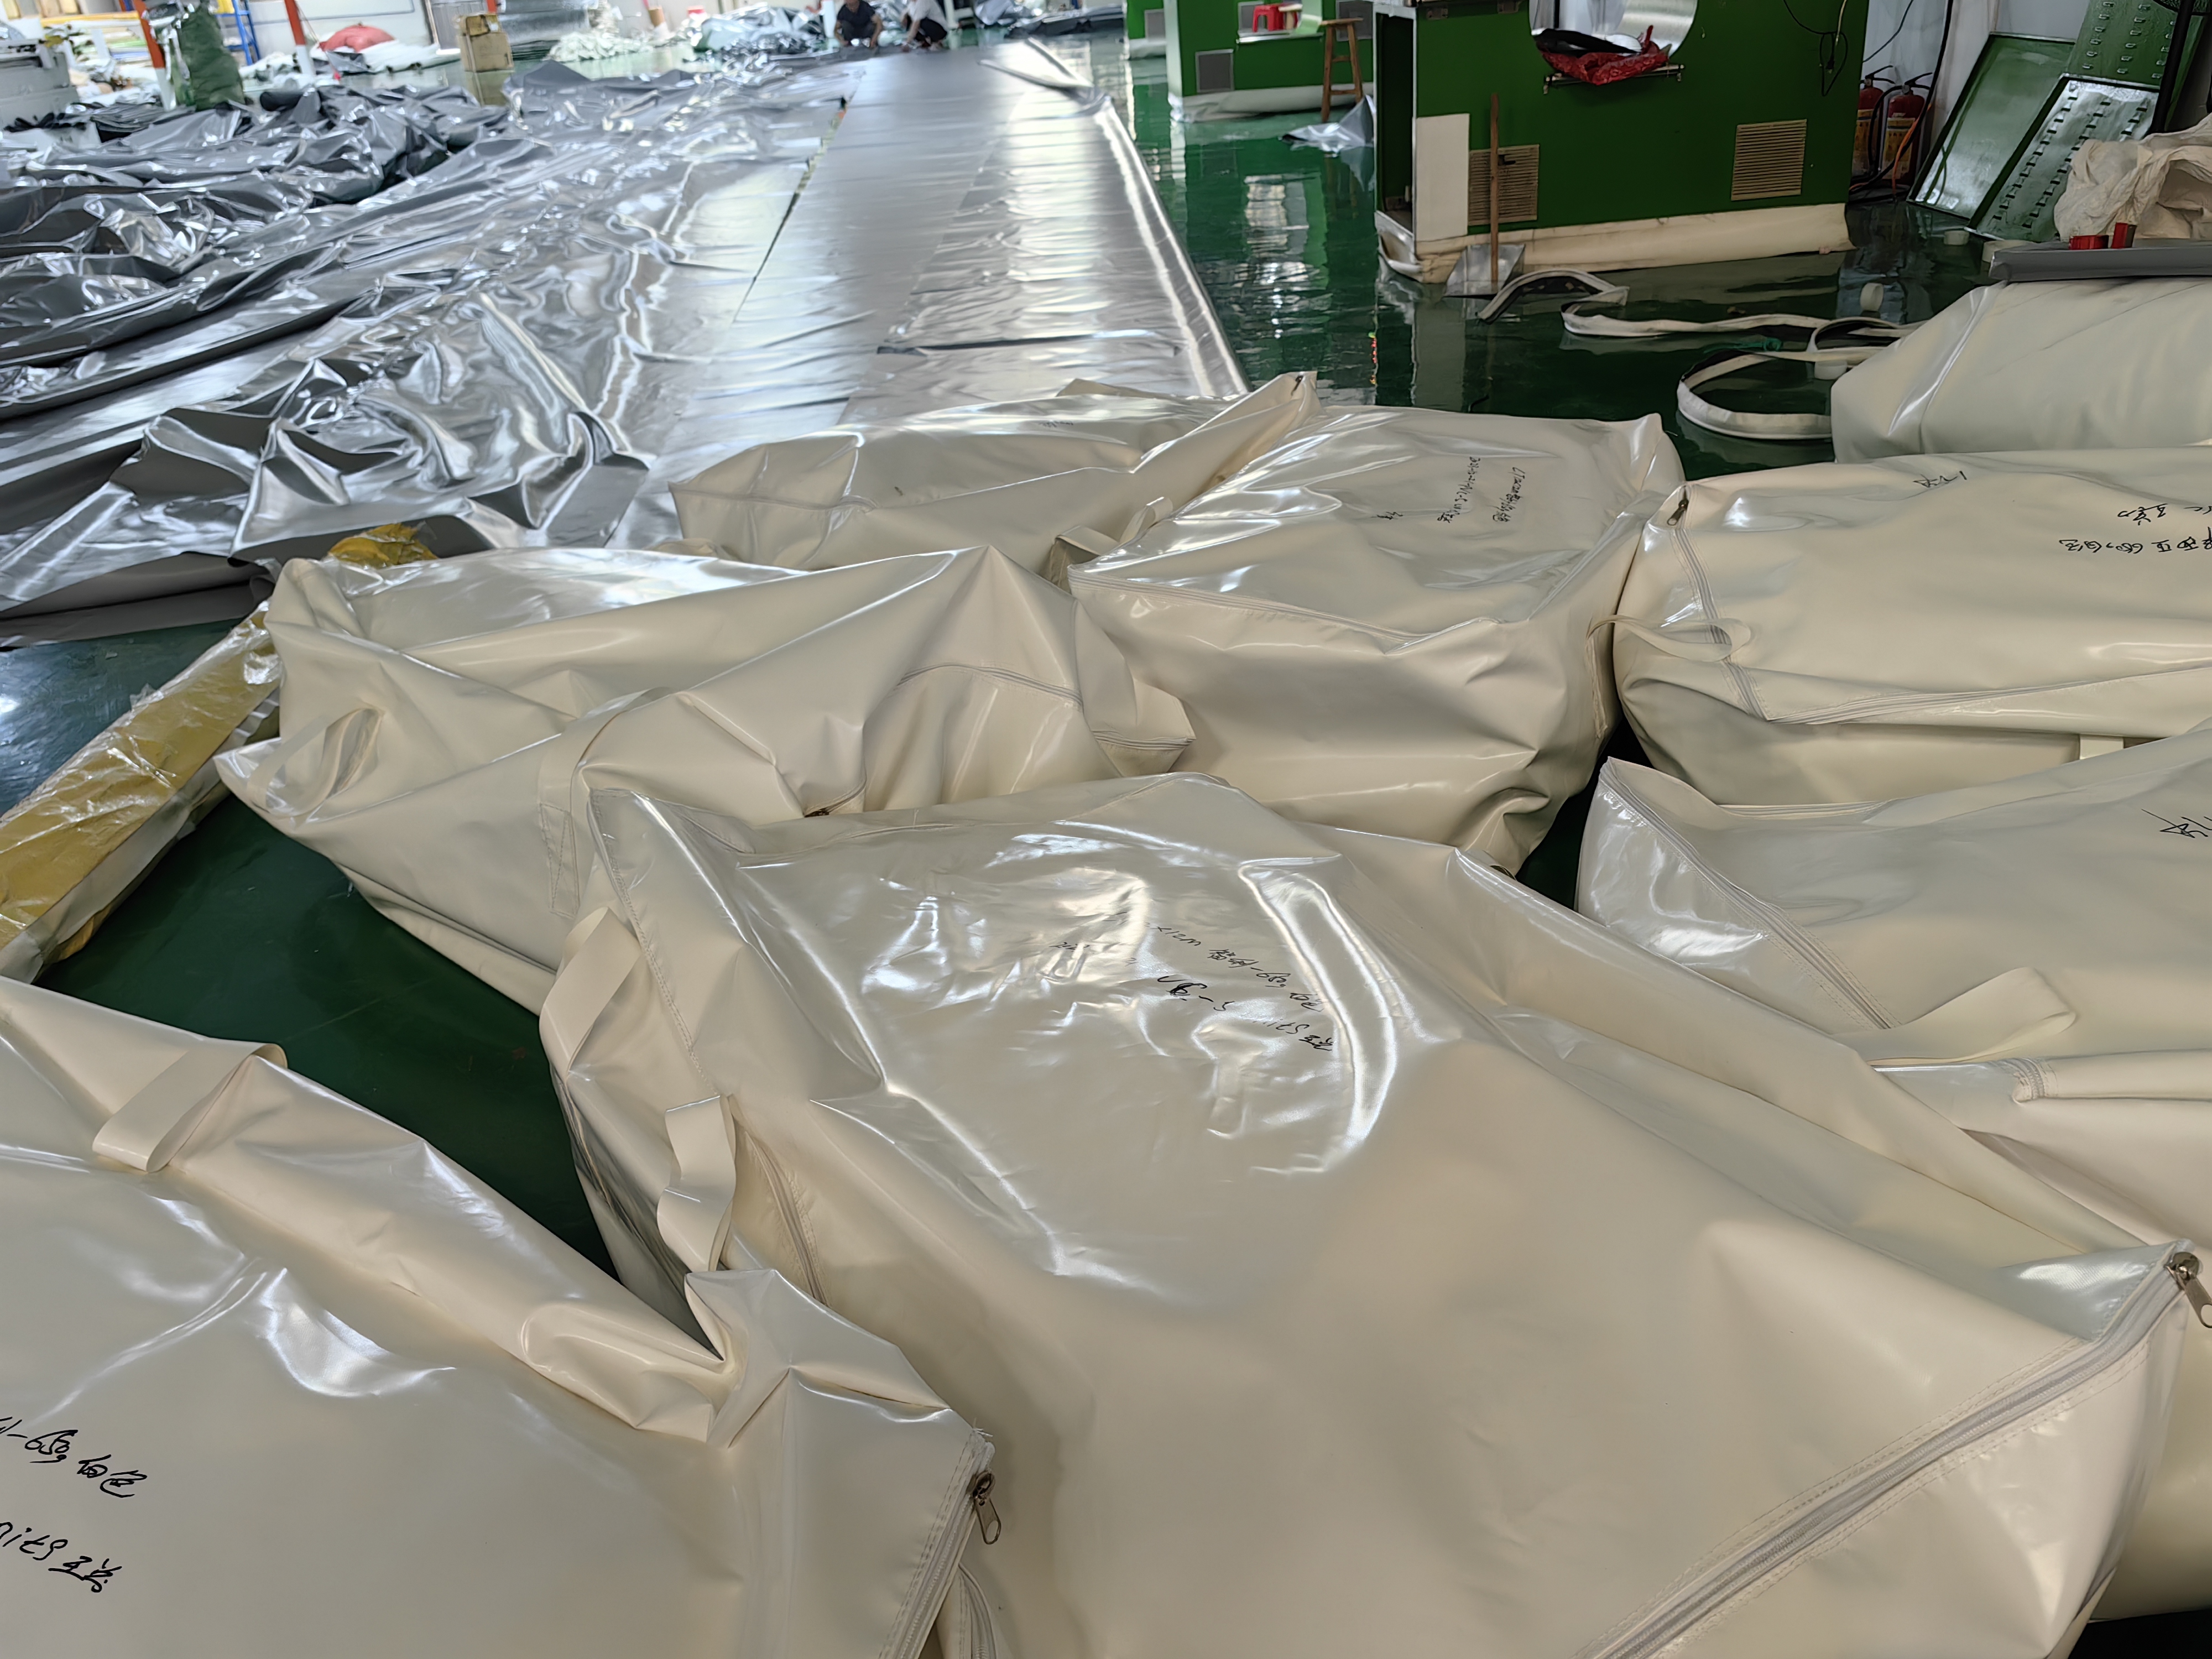
All Spanbest structures utilize standardized high-strength extruded aluminum Keder rail tensioning channels. Both PVC and PVDF membrane systems are fully interchangeable and customizable from 750 gsm to 1450 gsm across all nine building systems, benchmarked to European and North American architectural standards (Serge Ferrari Précontraint, Mehler Texnologies VALMEX FR, Sioen, Heytex).

Weight (GSM)Global BenchmarkTensile Strength (Warp/Weft)Tear ResistanceTranslucency / BlackoutFire RatingRecommended Applications
750 gsmSerge Ferrari 702S23200 / 3000 N/5cm350 / 300 N16% Natural TranslucentDIN 4102 B1 / NFPA 701Luxury Sailcloth Tents, Landscape Canopies, Farm Arches
850 gsmMehler 8509 FR3500 / 3300 N/5cm450 / 400 N12% Daylight or OpaqueEN 13501-1 B-s2,d0Modular Aluminum Halls, Container Shelters, Warehouses
950 gsmSerge Ferrari 902S24200 / 4000 N/5cm550 / 500 N10% Diffused Natural LightDIN 4102 B1 / B2Port Logistics, Commercial Warehousing, Heavy Container Bays
1050 gsmSerge Ferrari 1002S25500 / 5200 N/5cm650 / 600 N0% Total Blackout OpaqueNFPA 701 / Class AAviation Hangars (A320/B737), Fertilizer & Salt Terminals
1150 gsmMehler 1150 FR6200 / 5800 N/5cm750 / 700 N0% Blackout or 6% TranslucentDIN 4102 B1Arctic Extreme Snow, Coastal Hurricane Zones, Air Domes
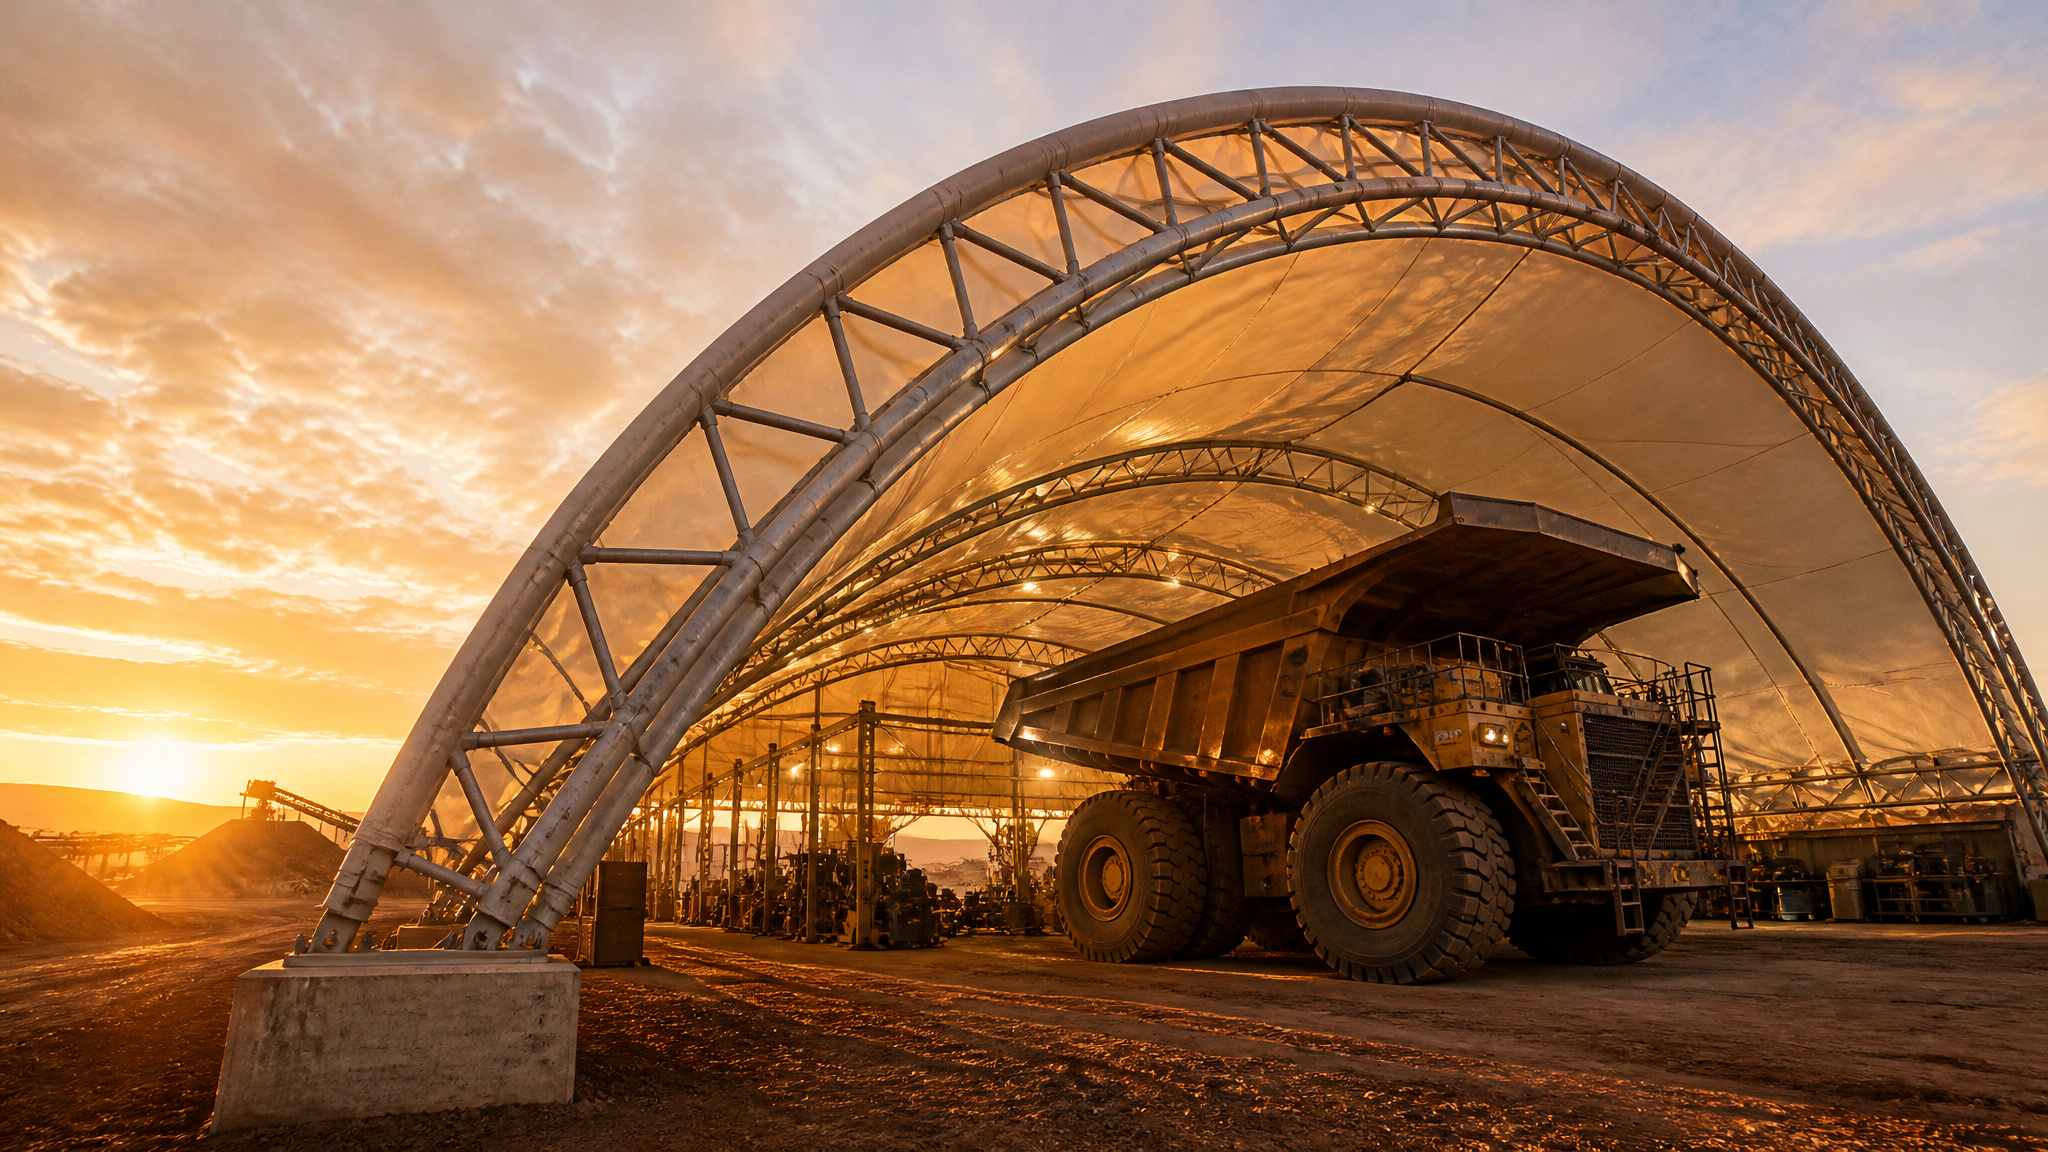
1250 gsmSerge Ferrari 1202S27200 / 6800 N/5cm950 / 900 N0% Blackout ShieldEN 13501-1 B-s2,d0Open-Pit Copper & Iron Mines, Widebody MRO Hangars
1350 gsmSioen B6000 Heavy7800 / 7400 N/5cm1100 / 1000 N0% Total Solar BlockDIN 4102 B1 / UL 94Sulfur Ports, Petrochemical Refineries, Extreme Acid Containment
1450 gsmSerge Ferrari 1402S28500 / 8000 N/5cm1250 / 1150 N0% Insulated BarrierMilitary Fortified / B1Defense Hangars, Nuclear Containment, Polar Arctic Shelters
✨
Dual PVDF + TiO2 Self-Cleaning
Photocatalytic surface breaks down organic airborne dust, washed clean by natural rainfall.
❄️
-50℃ to +85℃ Thermal Stability
Zero cold cracking under Siberian blizzard and zero polymer softening under Saudi desert heat.
🔥
Certified Flame Retardancy
Strictly compliant with DIN 4102 B1, NFPA 701, and EN 13501-1 Class B-s2,d0 self-extinguishing.
🛡️
15-Year Factory Warranty
High-frequency dielectric RF welding provides 100% seam strength retention over 25+ years.
Interactive Technical Data Vault

Products Data, Real Scene Galleries & 180+ CAD Drawings

Comprehensive engineering documentation across all nine clear-span divisions. Select any product series below to inspect real-world project field deployments (10 scenes per catalog, click to enlarge), review visual 2D CAD dimension drawings (20 sheets per series with drawing thumbnails), and download certified PDF blueprint packages.

Aviation & Aircraft Maintenance Hangars Master View
DIV-01 · SPECIFICATION DATA SHEET

Aviation & Aircraft Maintenance Hangars

Heavy Q355B galvanized steel space-frame aircraft maintenance hangars engineered strictly to ICAO aircraft classifications. From business jets and narrowbody B737/A320 to widebody A330/B777 with full-width Megadoor fabric lifting door integration.

CORE ENGINEERING PARAMETERS:
  • Clear Span Range: Up to 75m (Infinite Length in 4.5m, 6.0m, 7.5m)
  • Design Wind Speed: 180+ km/h (50 m/s)
  • Ground Snow Rating: 3.5 kN/m² (73 psf)
  • Material Metallurgy: Q355B Low-Alloy Structural Steel (fy ≥ 355 MPa)
  • Architectural Membrane: 1050 GSM Dual-Sided PVDF + TiO2 Self-Cleaning (0% Blackout)
FIELD PROJECT SHOWCASE · 10 REAL SCENES

Aviation & Aircraft Maintenance Hangars — Verified Field Project Gallery

🔍 Click any project image below to inspect full-screen high-resolution photo
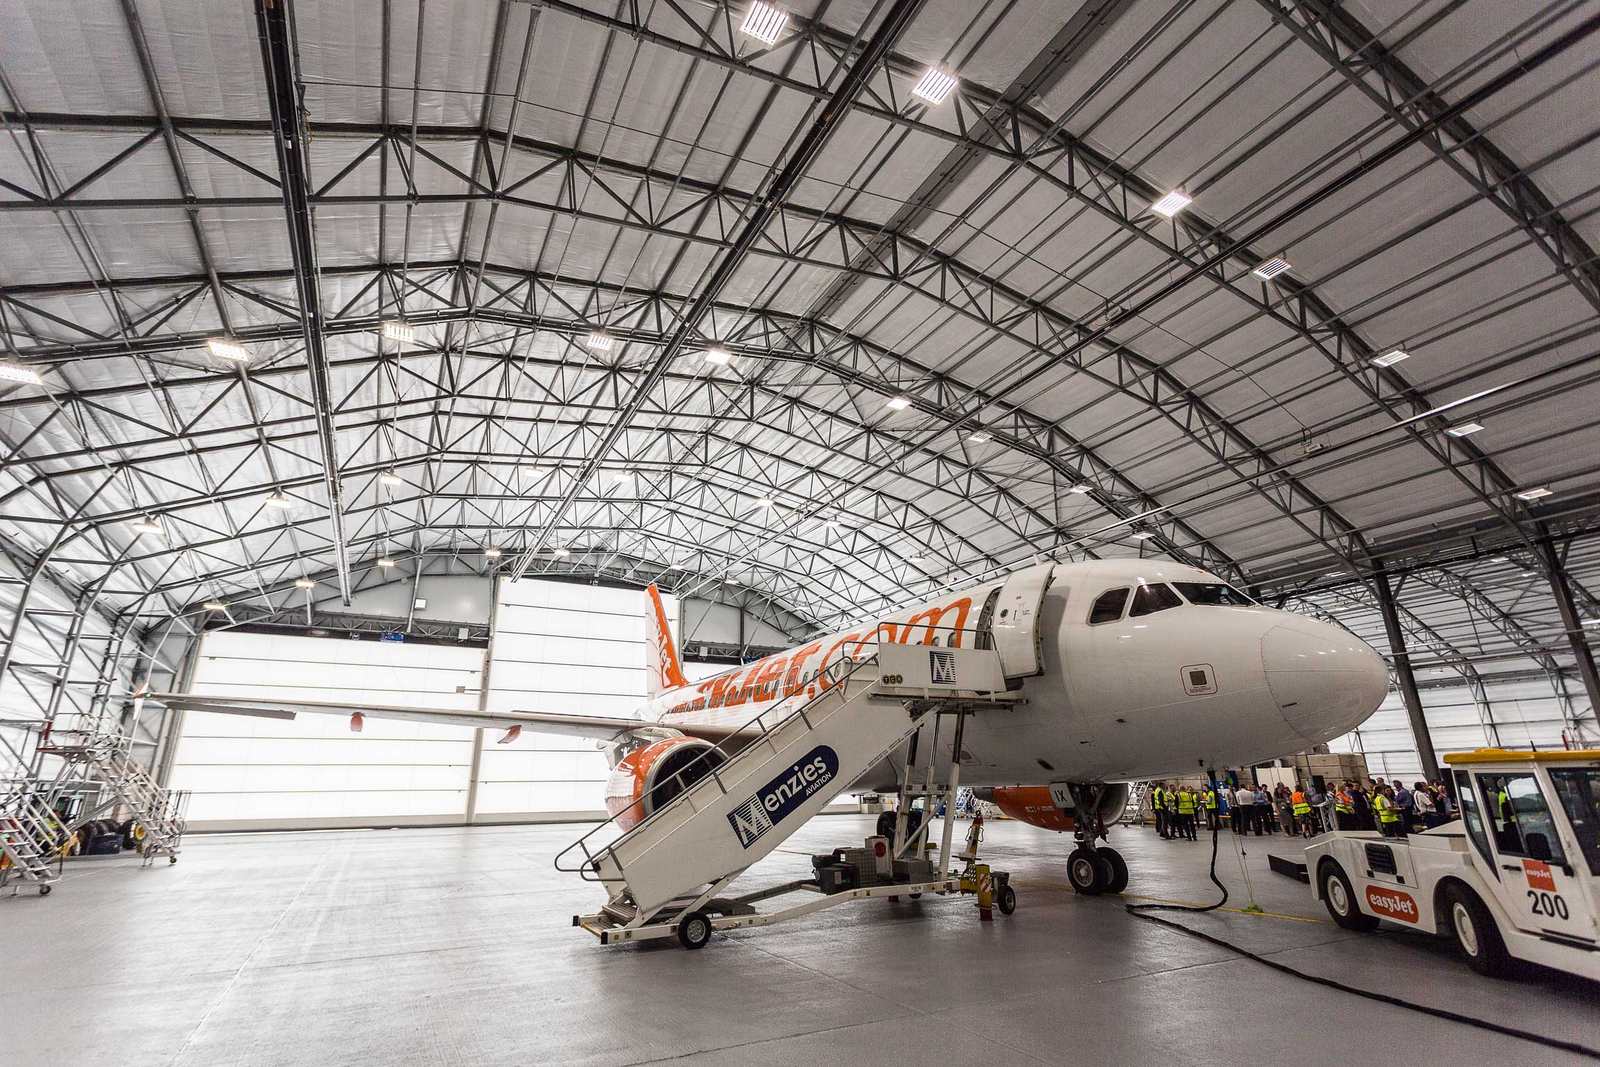
Frankfurt Airport A320 Narrowbody C-Check Bay
SCENE #01
🔍 ENLARGE
Frankfurt Airport A320 Narrowbody C-Check Bay
55m clear span space truss housing active airliner C-check with tailfin clearance.
✔ Verified Operating Project
Turkish Technic Widebody Aircraft MRO Apron Facility
SCENE #02
🔍 ENLARGE
Turkish Technic Widebody Aircraft MRO Apron Facility
75m column-free hangar accommodating Airbus A330 widebody overhaul.
✔ Verified Operating Project
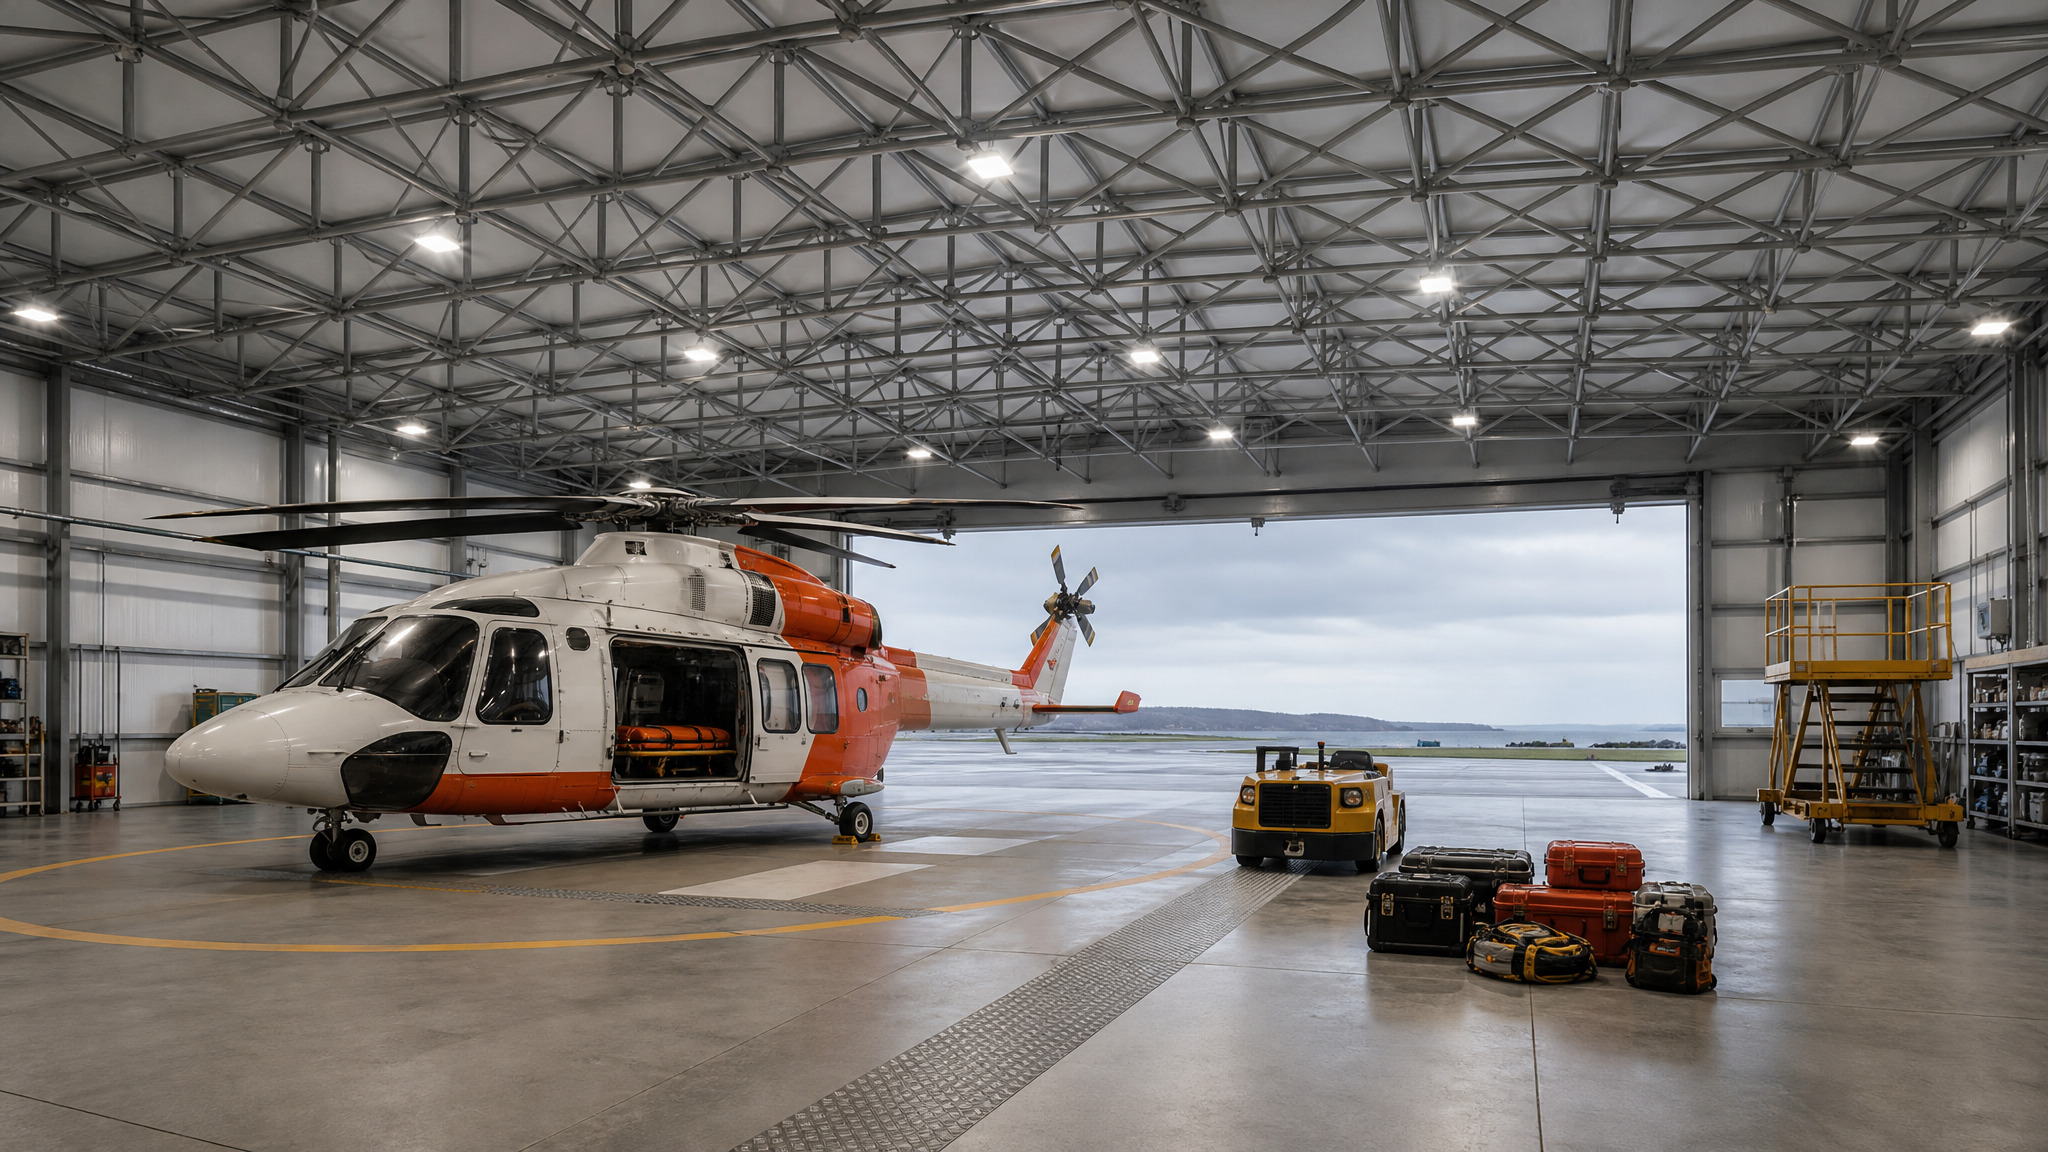
Search-and-Rescue Helicopter Hangar
SCENE #03
🔍 ENLARGE
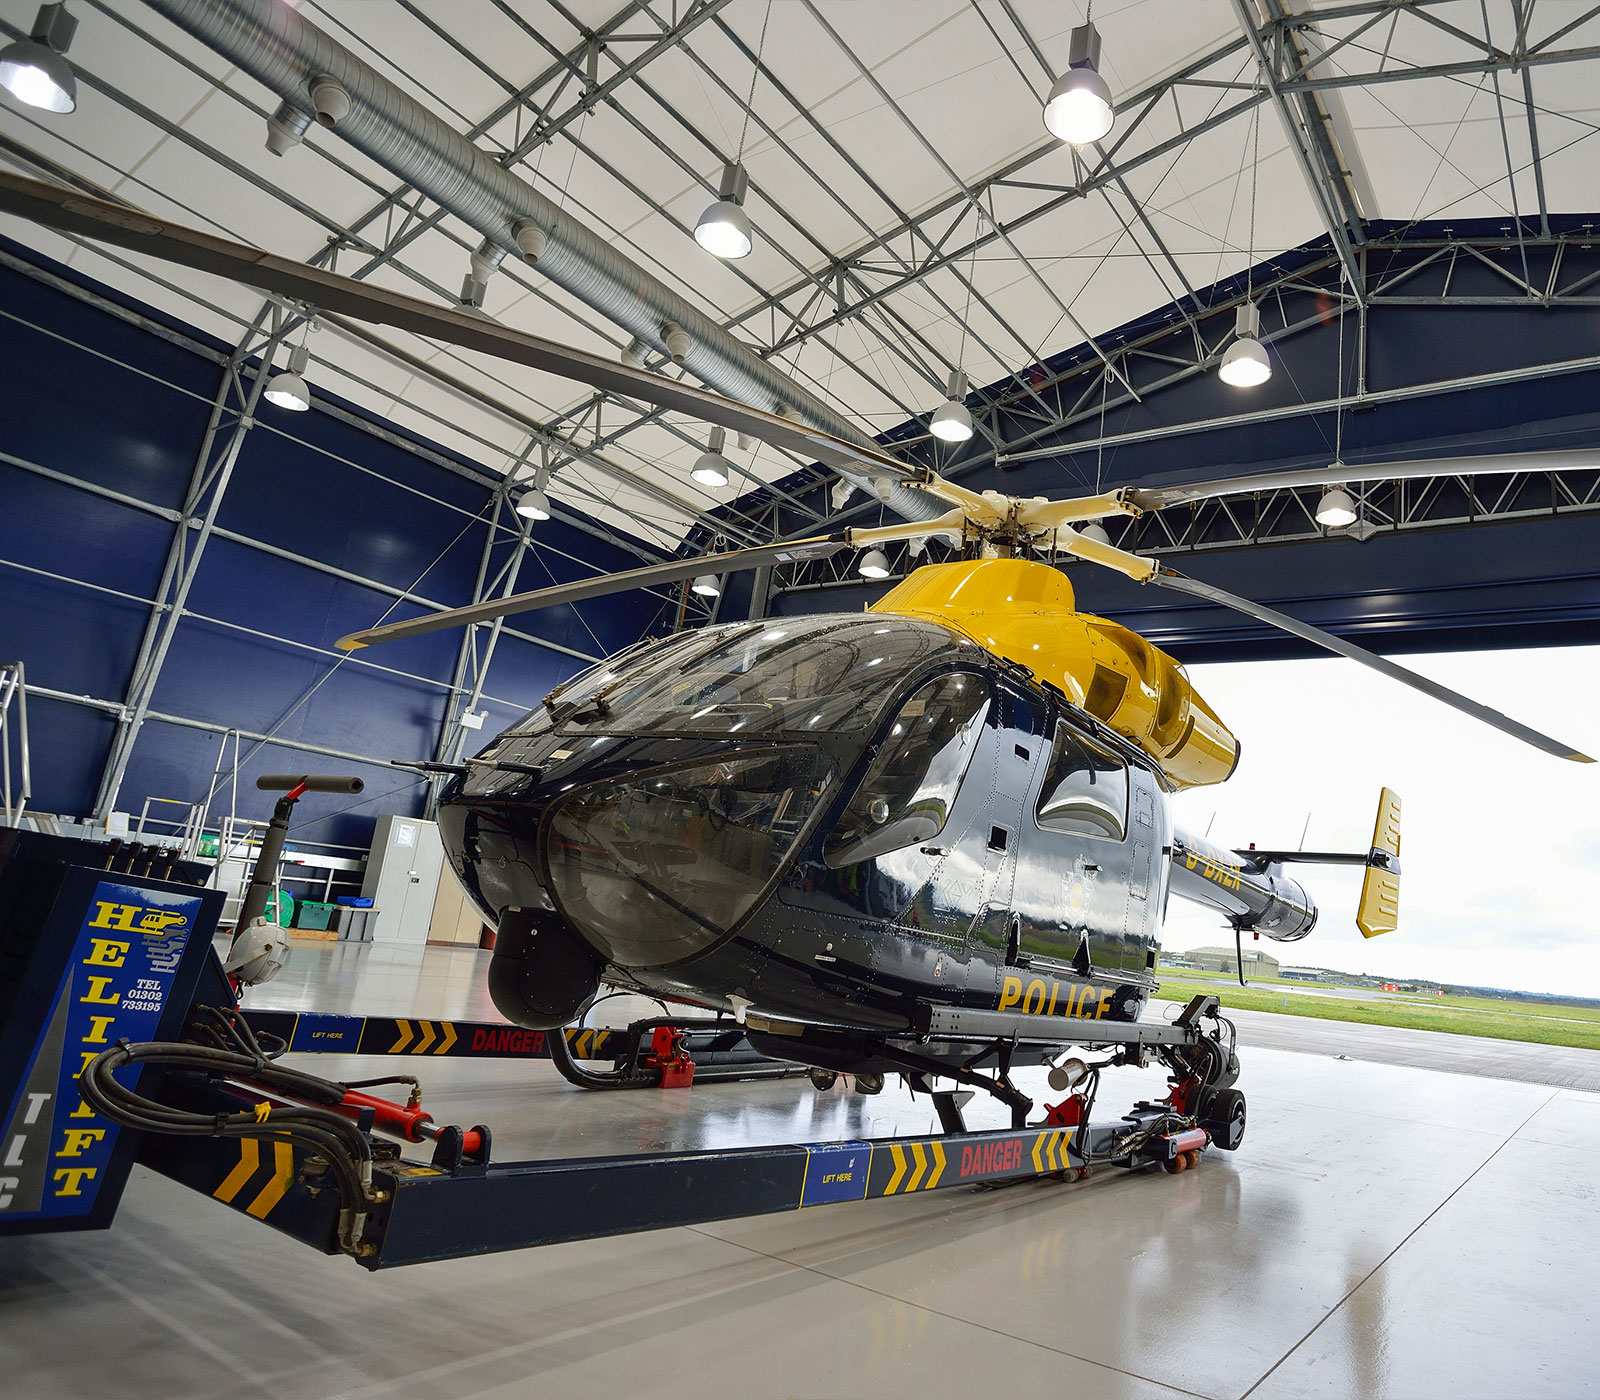
Search-and-Rescue Helicopter Hangar
Dedicated rotorcraft hangar for emergency aviation operations.
✔ Verified Operating Project
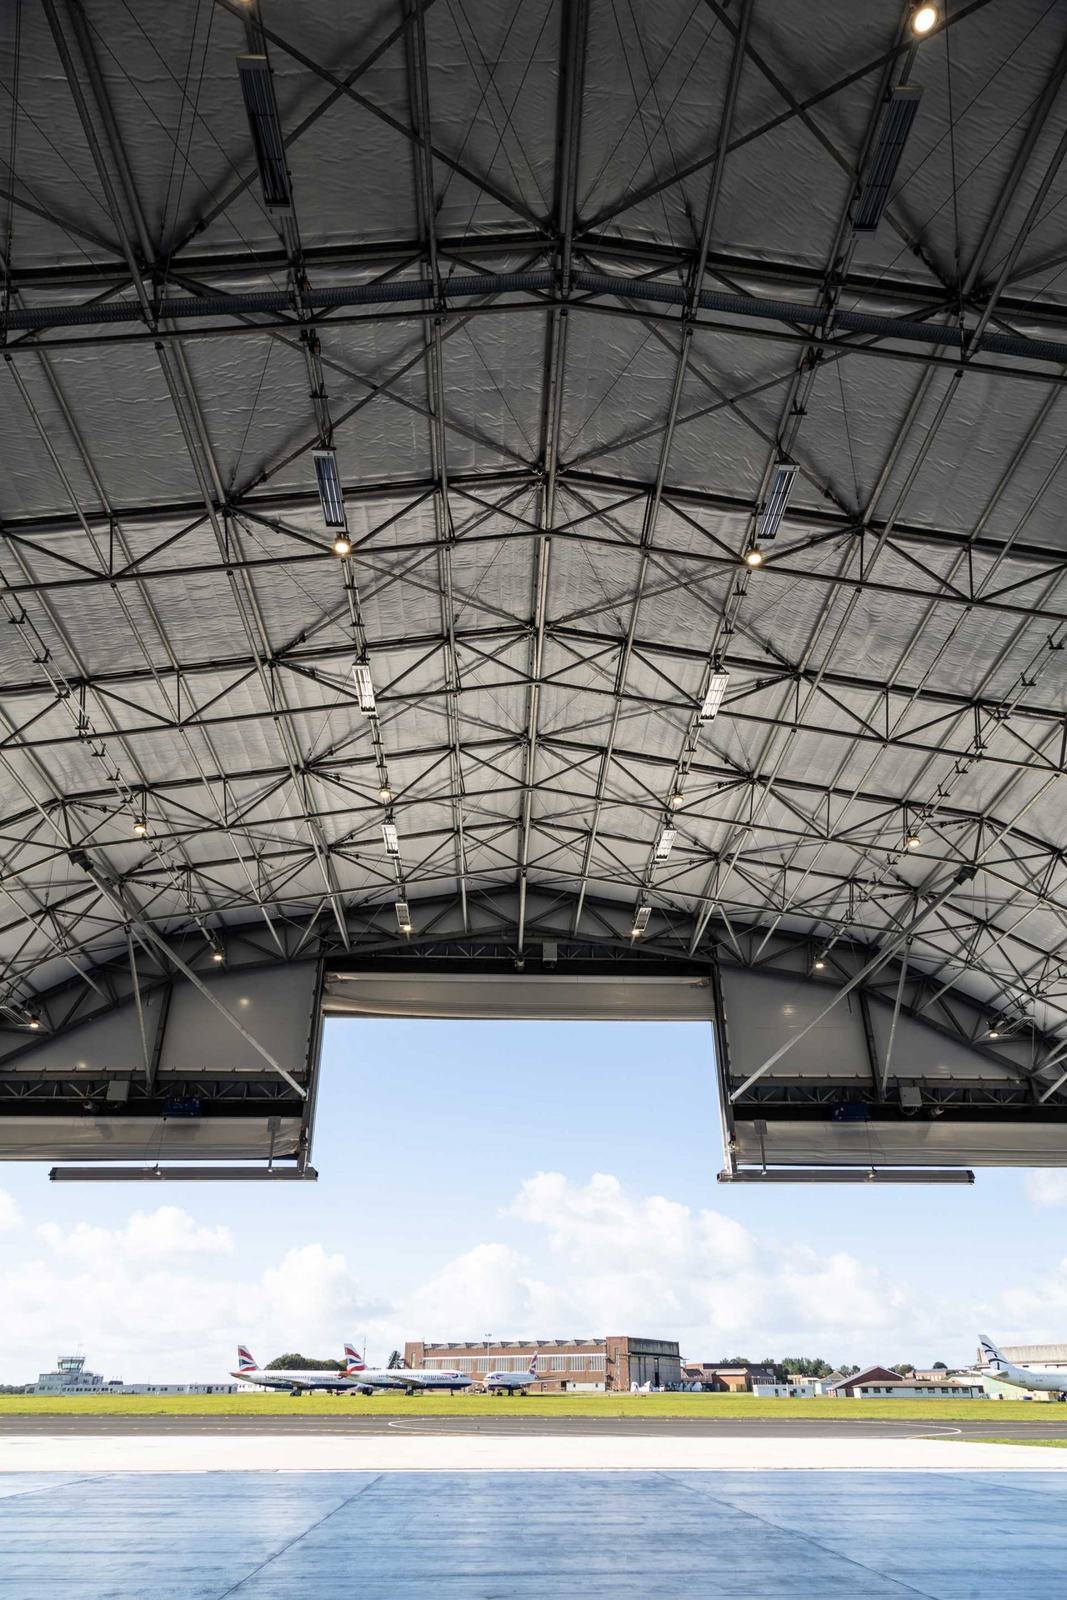
Airside Structural Space-Truss Roof Lintel Erection
SCENE #04
🔍 ENLARGE
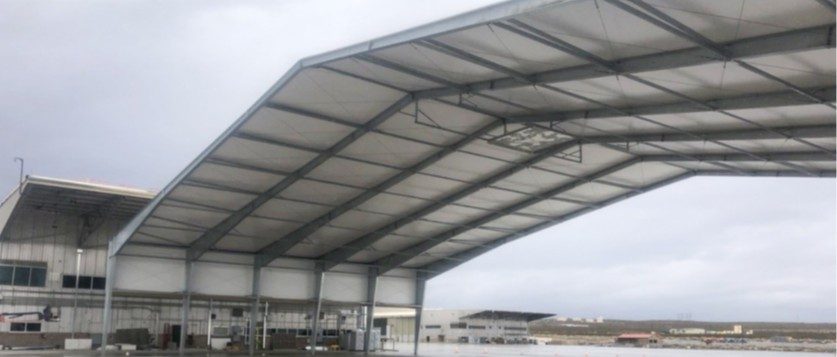
Airside Structural Space-Truss Roof Lintel Erection
Factory pre-assembled Q355B space frame with Megadoor lintel truss.
✔ Verified Operating Project
Wide-Angle Commercial Apron Aircraft Maintenance Complex
SCENE #05
🔍 ENLARGE
Wide-Angle Commercial Apron Aircraft Maintenance Complex
Seamless concrete tarmac apron interface with heavy ground support equipment.
✔ Verified Operating Project
Aerospace Component Precision Assembly & Testing Bay
SCENE #06
🔍 ENLARGE
Aerospace Component Precision Assembly & Testing Bay
Epoxy self-leveling dust-free hangar floor for avionic and powerplant work.
✔ Verified Operating Project
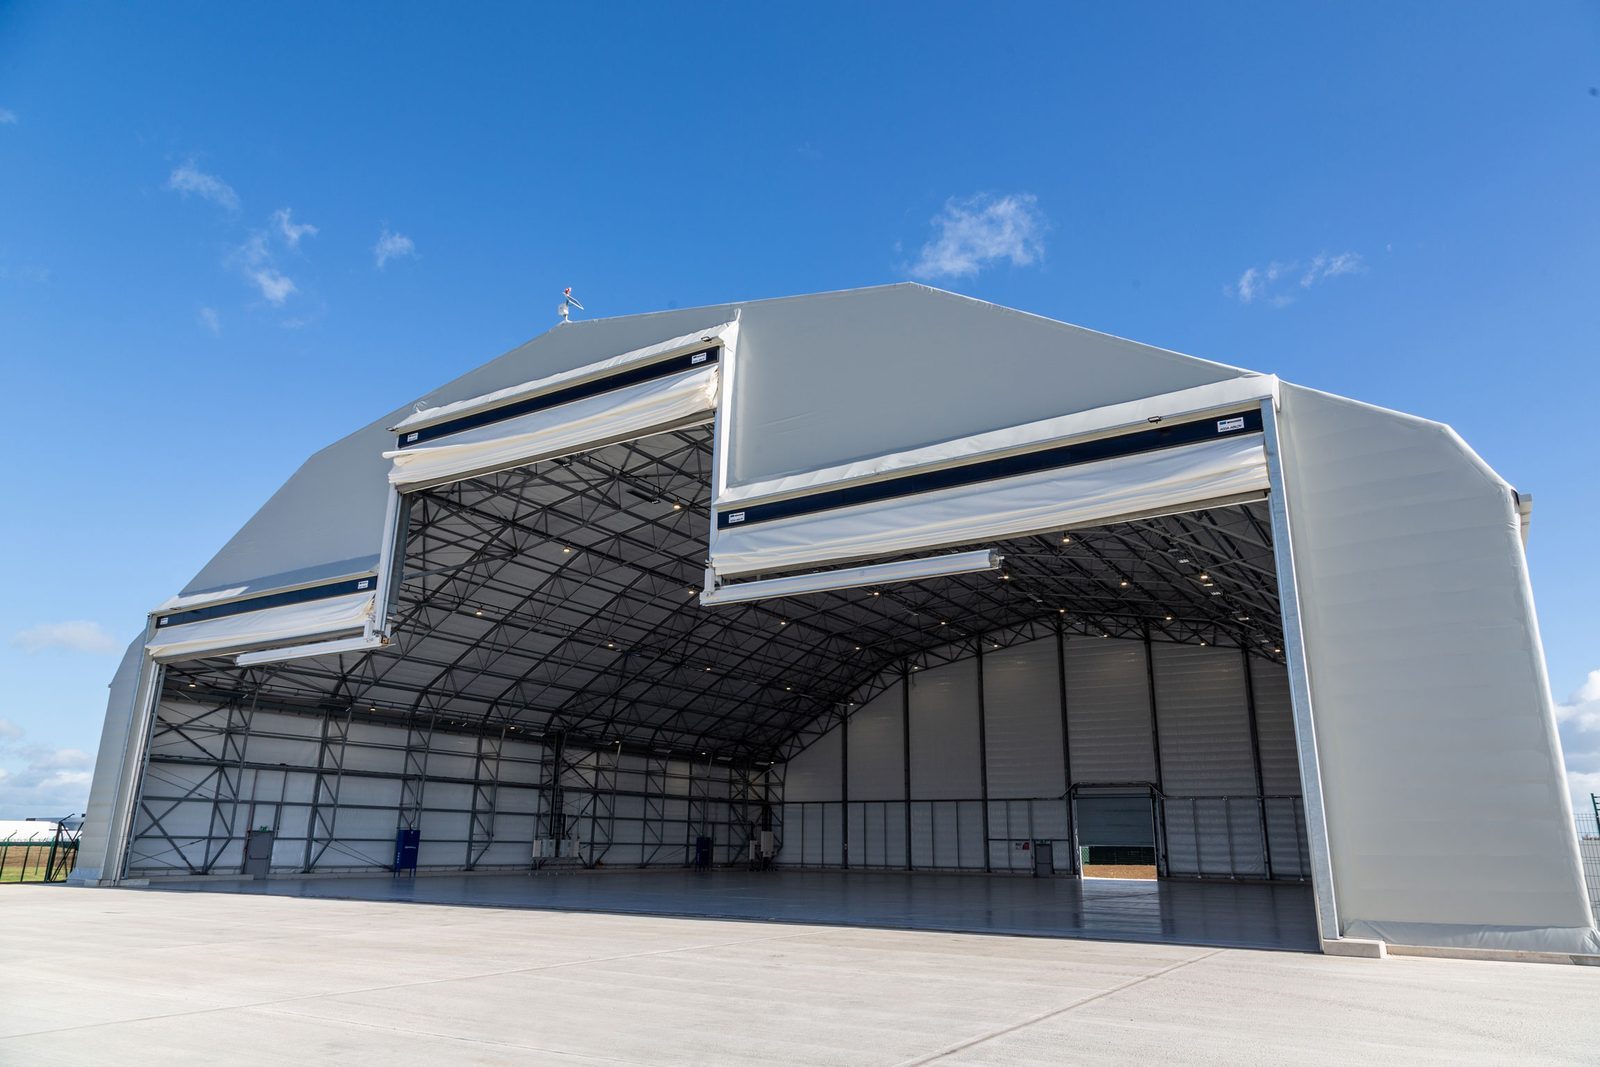
Helicopter & Rotorcraft Tactical Search-and-Rescue Hangar
SCENE #07
🔍 ENLARGE
Helicopter & Rotorcraft Tactical Search-and-Rescue Hangar
Rapid-scramble bi-folding fabric hangar door for air ambulance fleets.
✔ Verified Operating Project
Airside Aircraft Pushback Tug & GSE Service Depot
SCENE #08
🔍 ENLARGE
Airside Aircraft Pushback Tug & GSE Service Depot
Dedicated maintenance shelter for aircraft pushback tugs and cargo loaders.
✔ Verified Operating Project
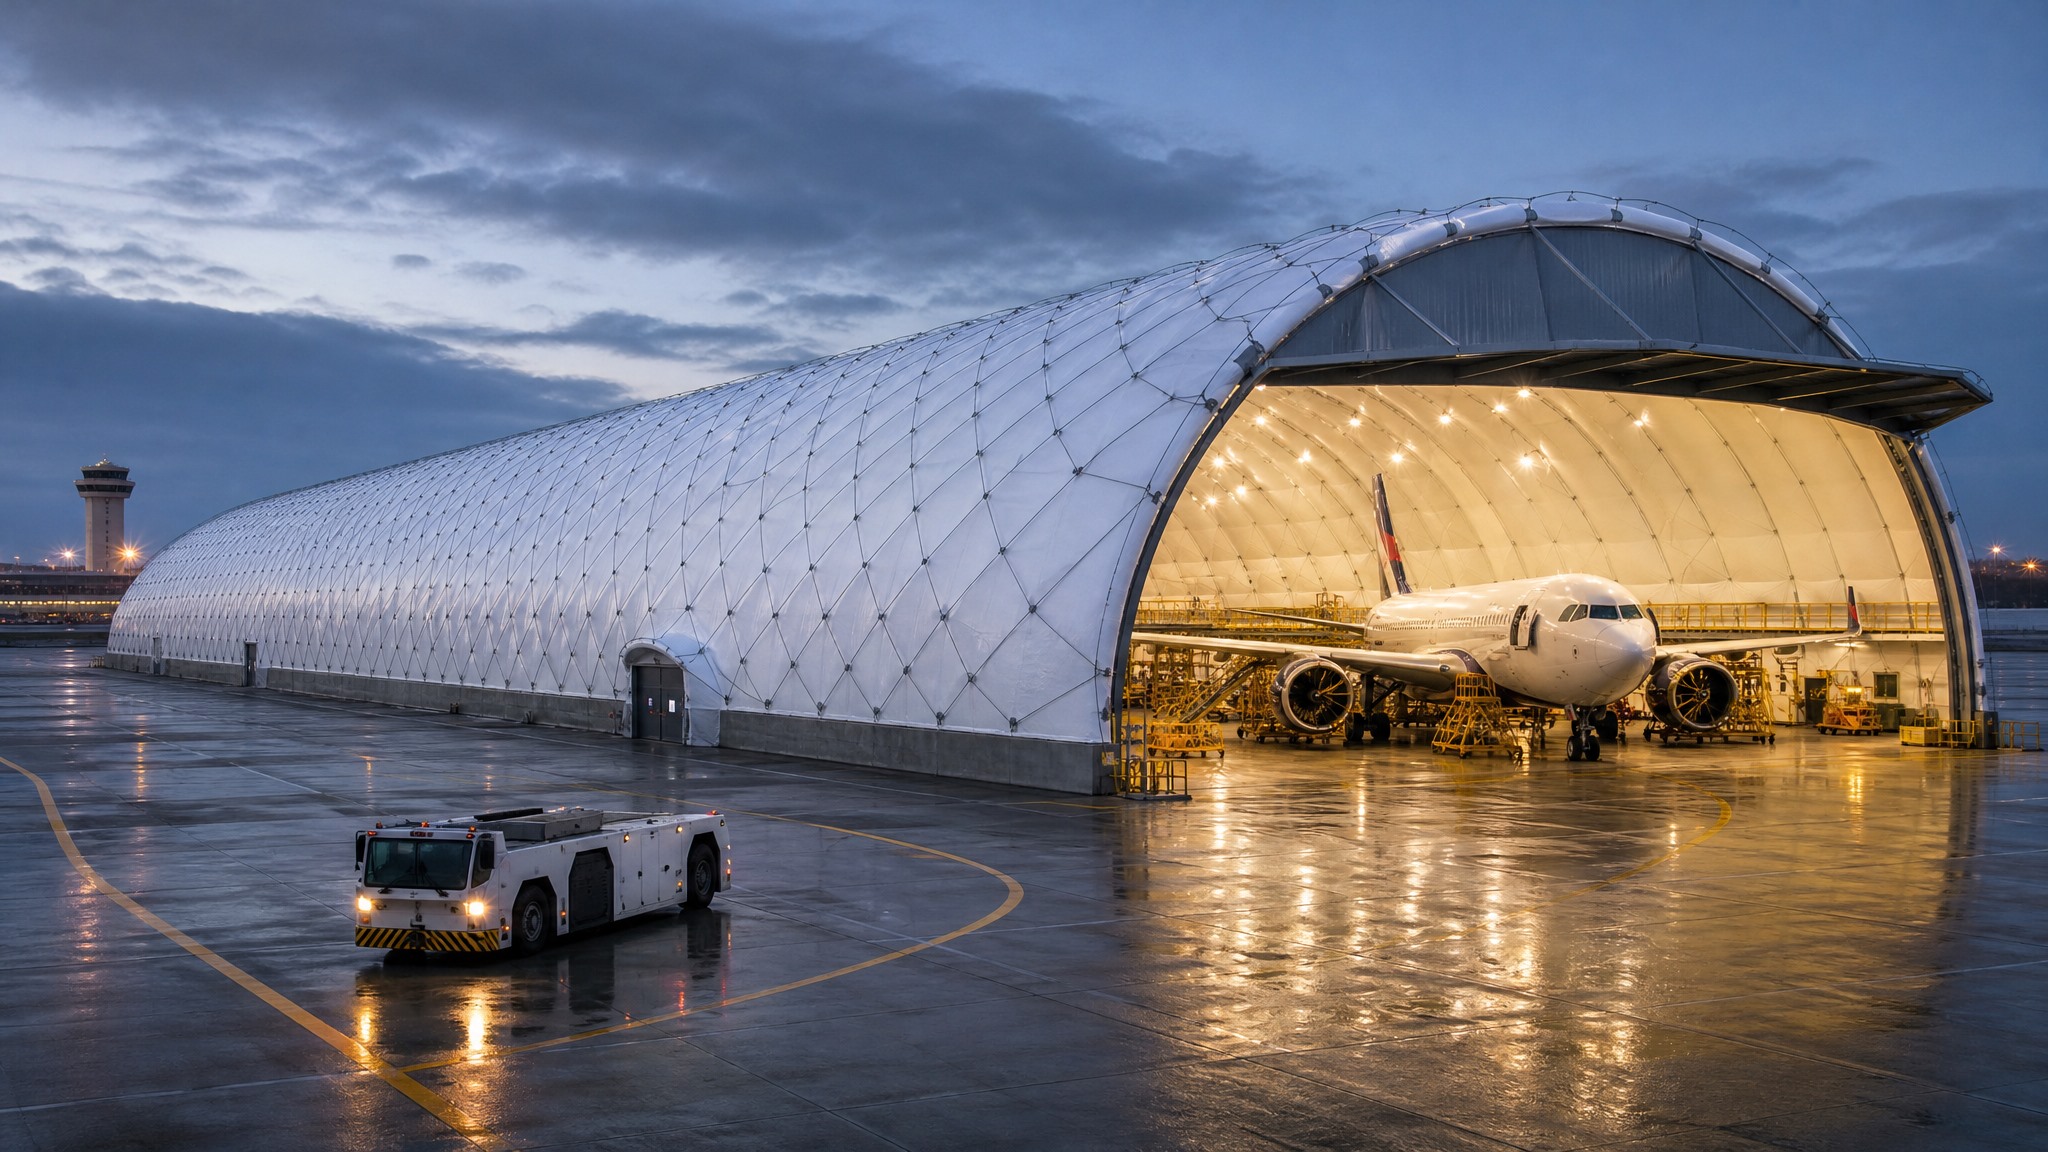
Night Aircraft Maintenance Hangar
SCENE #09
🔍 ENLARGE
Night Aircraft Maintenance Hangar
Space-frame aircraft hangar supporting night maintenance operations.
✔ Verified Operating Project
Aviation & Aircraft Maintenance Hangars — Distinct Field View 10
SCENE #10
🔍 ENLARGE
Aviation & Aircraft Maintenance Hangars — Distinct Field View 10
Category-specific field view for Aviation & Aircraft Maintenance Hangars; retained as a distinct non-duplicate asset.
✔ Verified Operating Project
ENGINEERING DRAWINGS VAULT · 20 BLUEPRINTS

Aviation & Aircraft Maintenance Hangars — 20 Certified 2D CAD Blueprints & PDFs

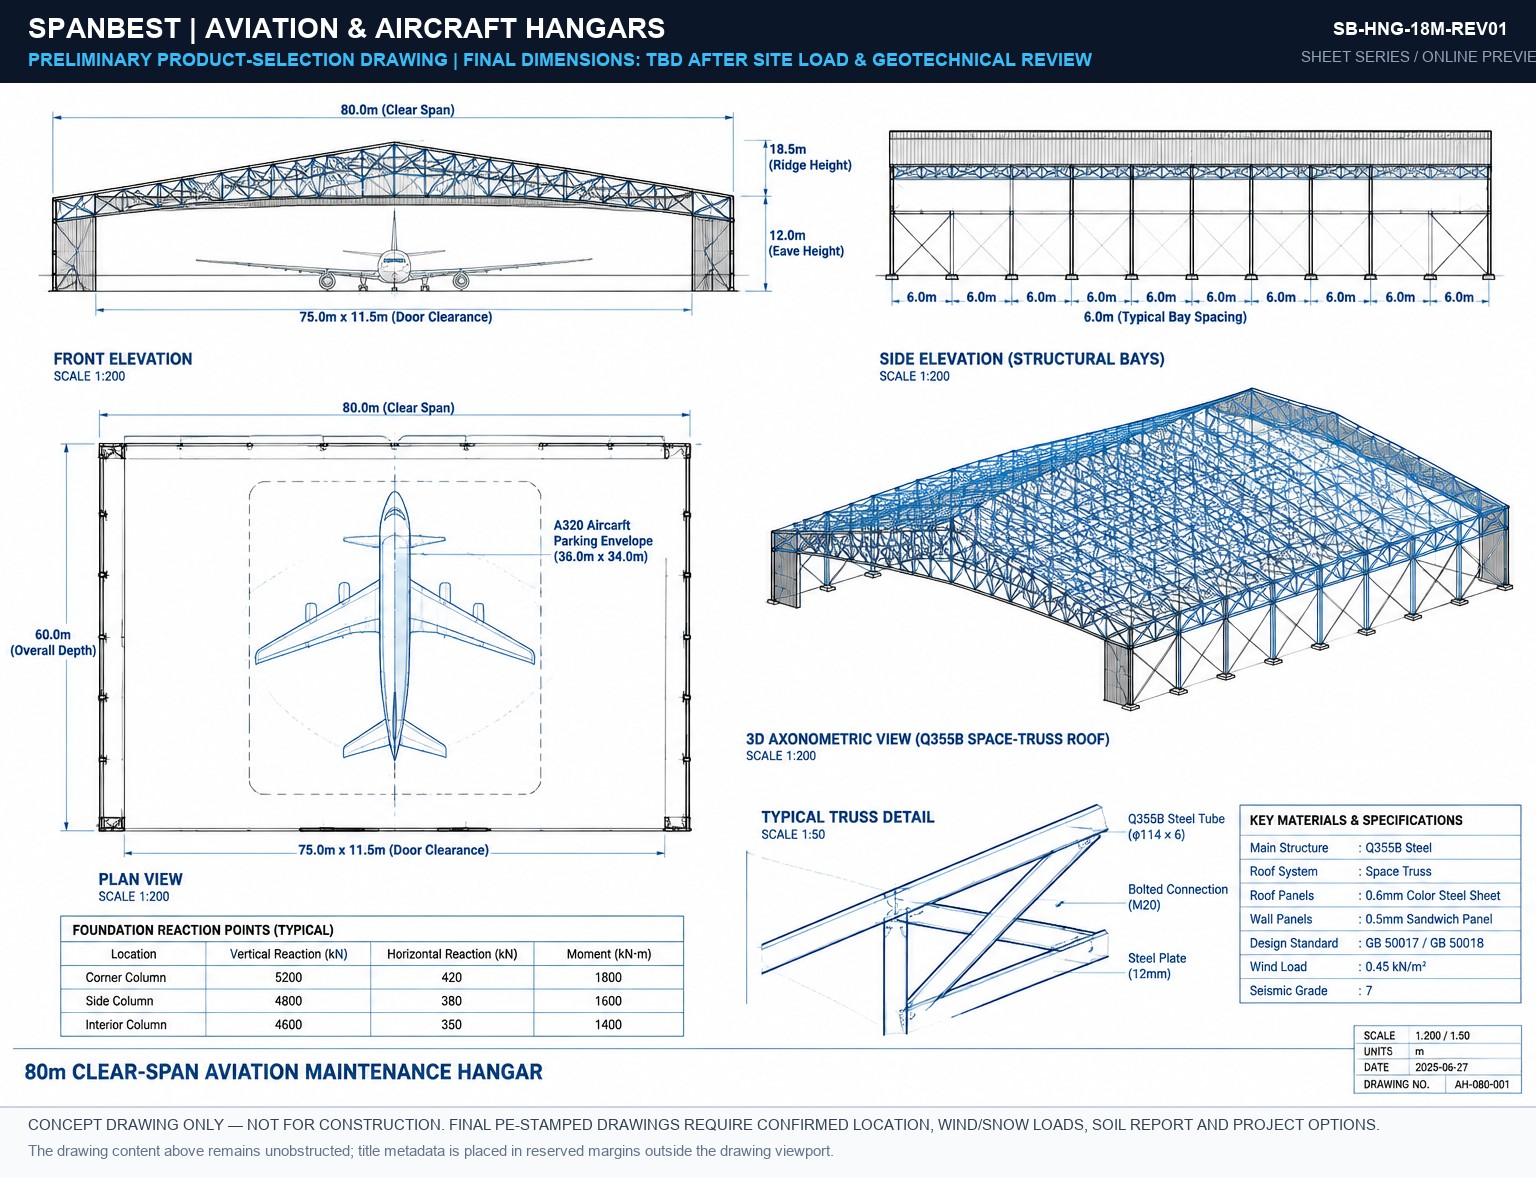
Includes 2D Elevations, Bay Spacings, Foundation Load Tables & Title Blocks
SB-HNG-18M-REV01 Blueprint Preview
🔍 CLICK TO ENLARGE
DWG #01
18M SPANSCALE 1:100
SB-HNG-18M-REV01
2D Front Elevation, Foundation Reaction Points & Structural Bay Grid.
Download PDF
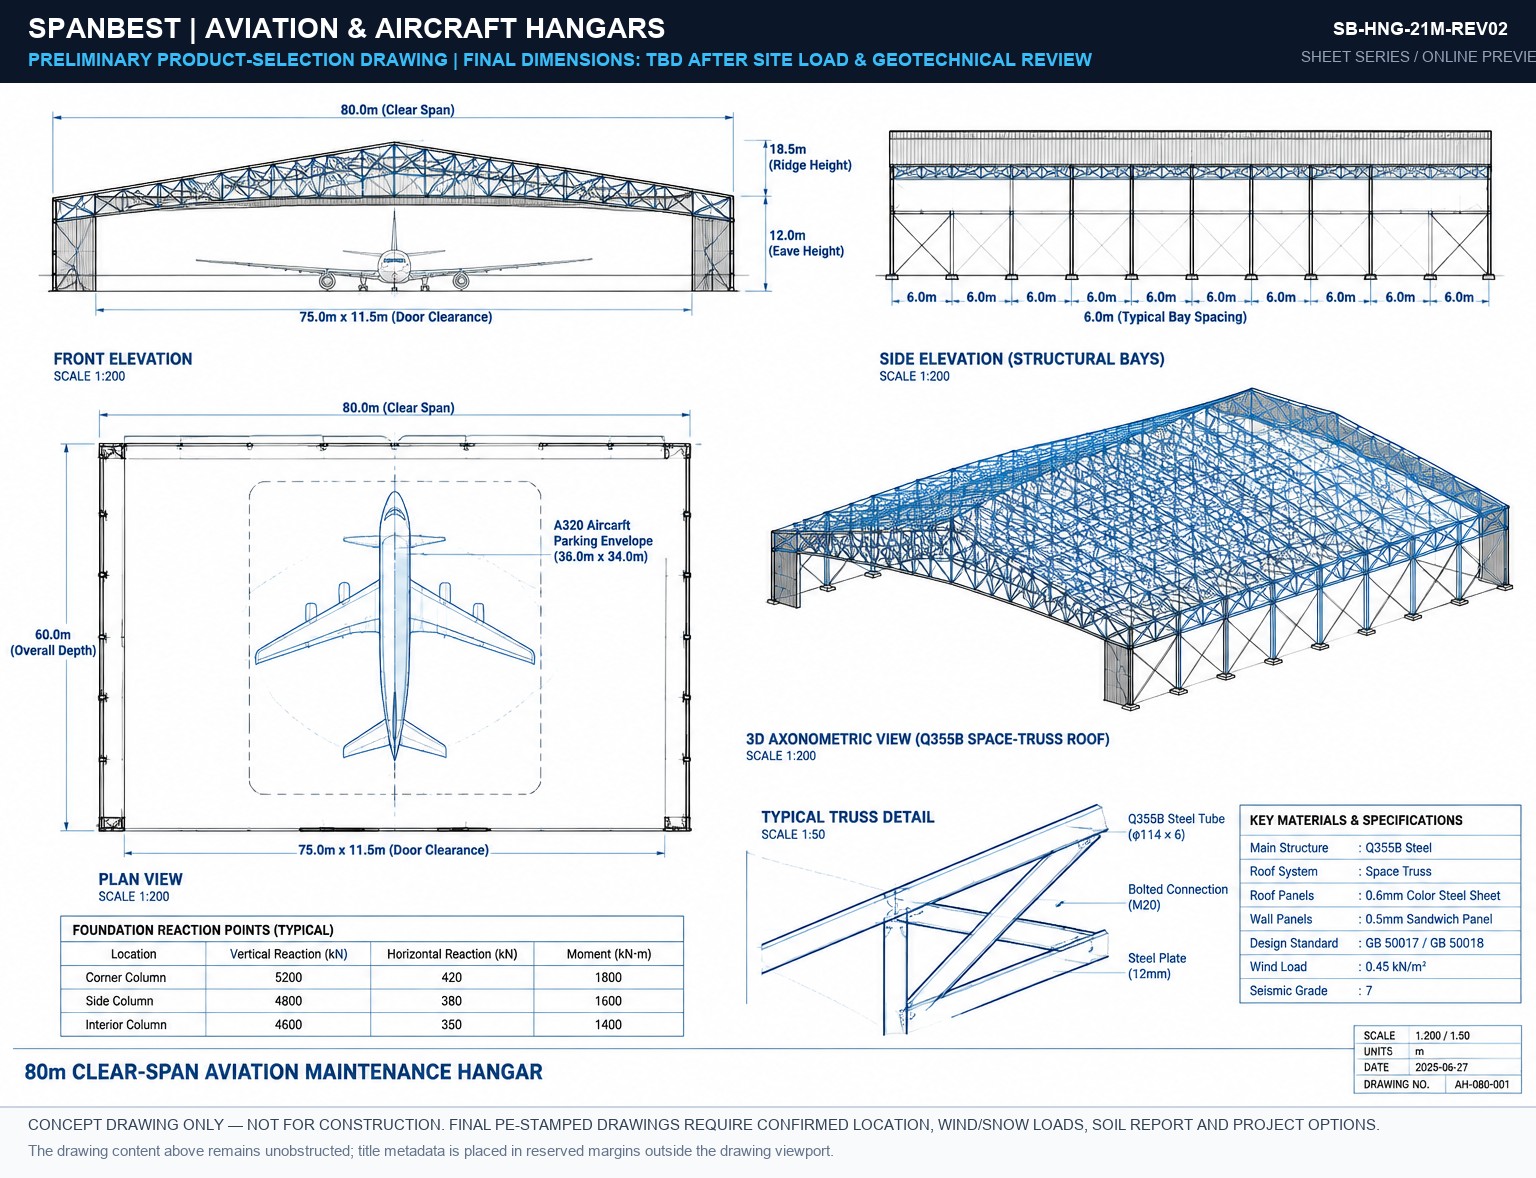
SB-HNG-21M-REV02 Blueprint Preview
🔍 CLICK TO ENLARGE
DWG #02
21M SPANSCALE 1:100
SB-HNG-21M-REV02
2D Front Elevation, Foundation Reaction Points & Structural Bay Grid.
Download PDF
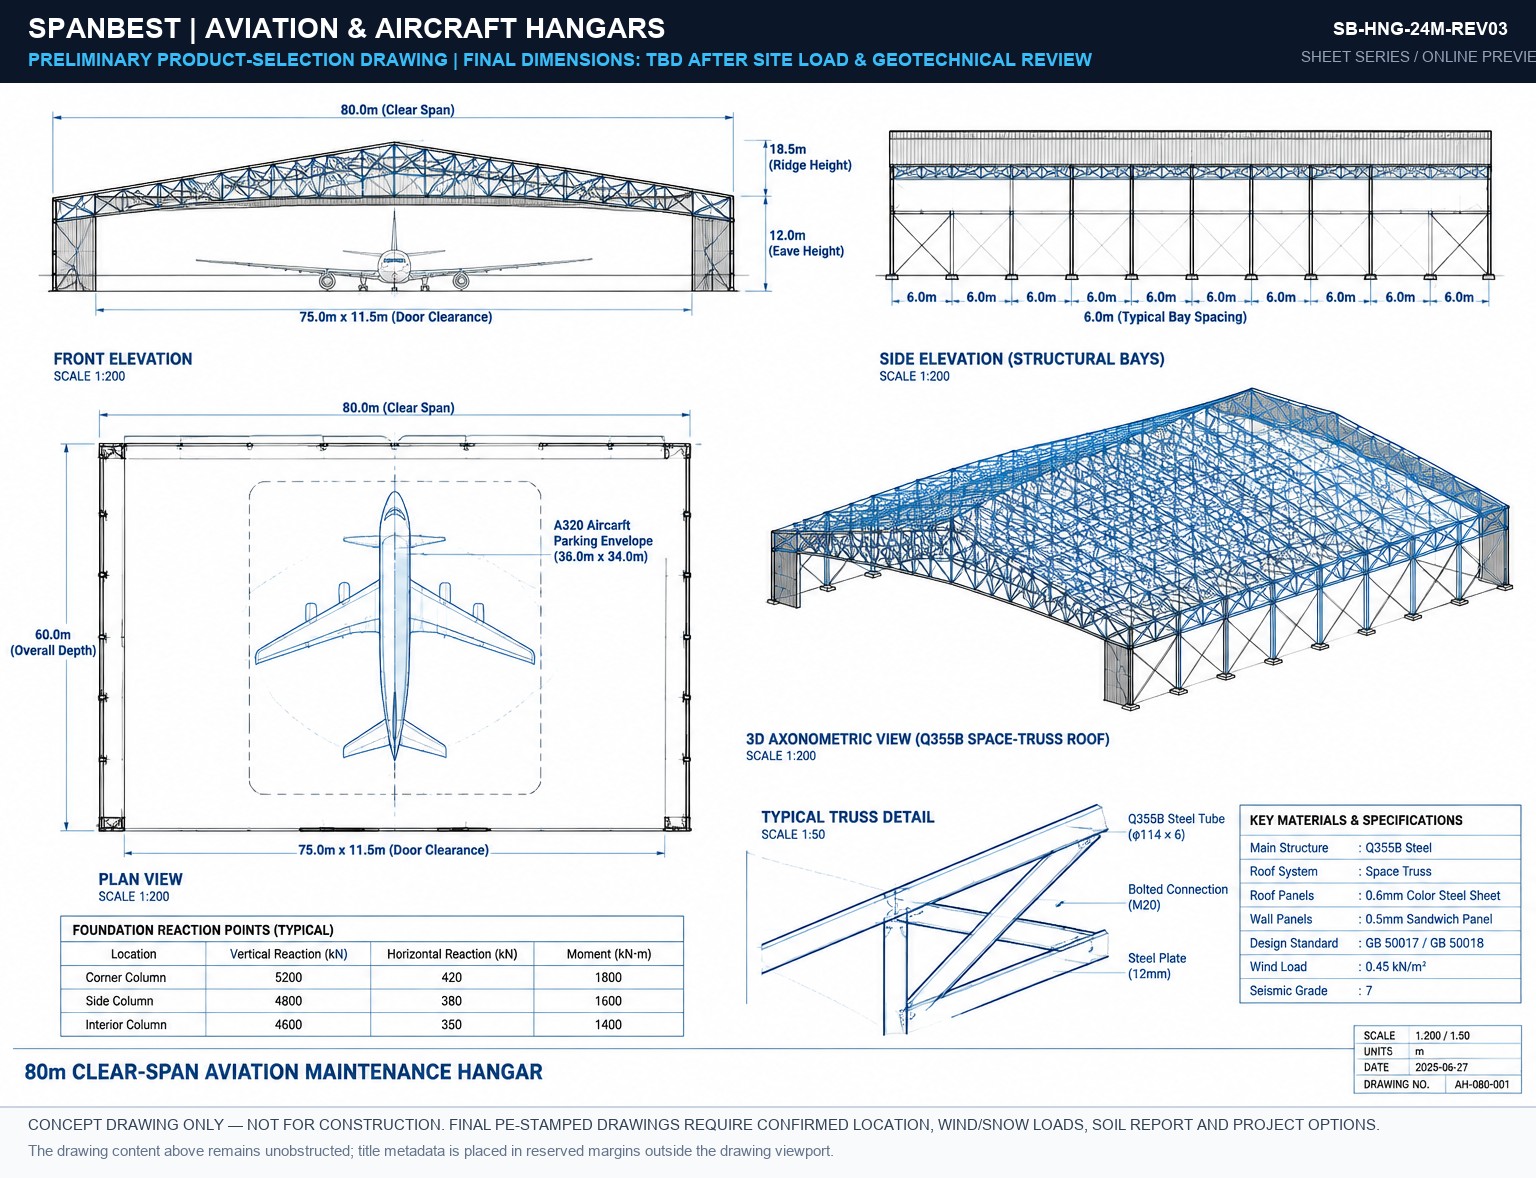
SB-HNG-24M-REV03 Blueprint Preview
🔍 CLICK TO ENLARGE
DWG #03
24M SPANSCALE 1:100
SB-HNG-24M-REV03
2D Front Elevation, Foundation Reaction Points & Structural Bay Grid.
Download PDF
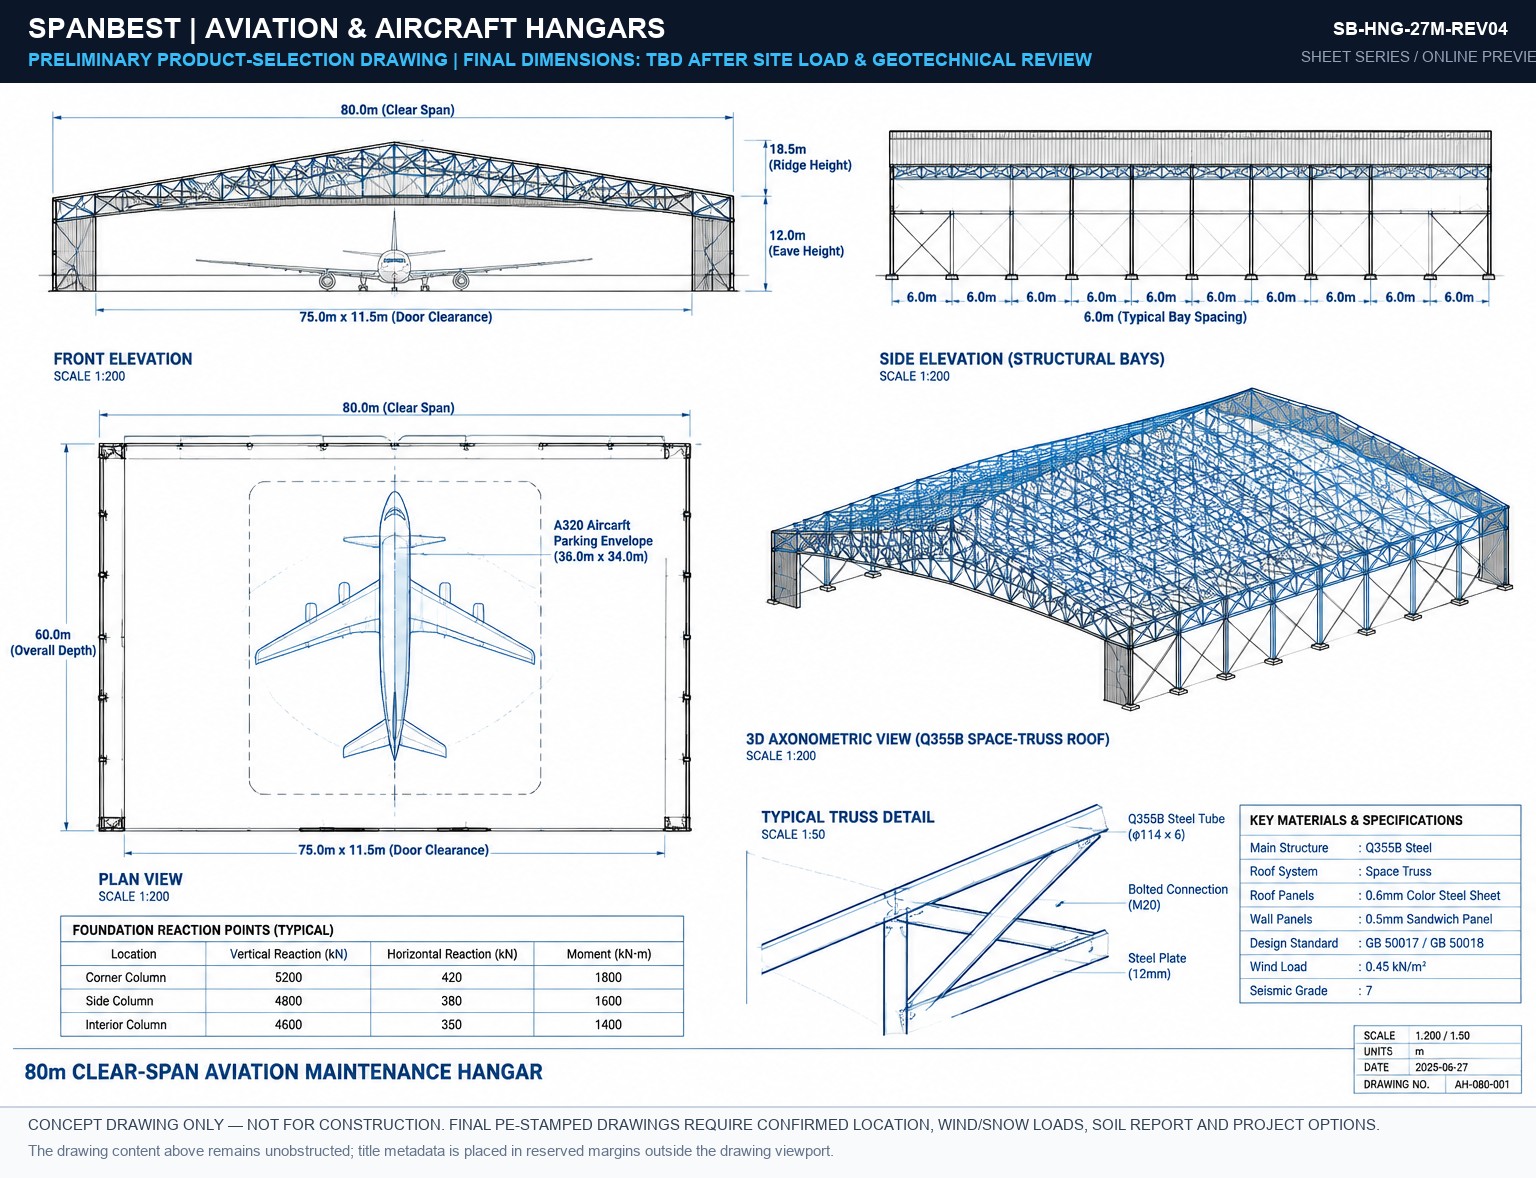
SB-HNG-27M-REV04 Blueprint Preview
🔍 CLICK TO ENLARGE
DWG #04
27M SPANSCALE 1:100
SB-HNG-27M-REV04
2D Front Elevation, Foundation Reaction Points & Structural Bay Grid.
Download PDF
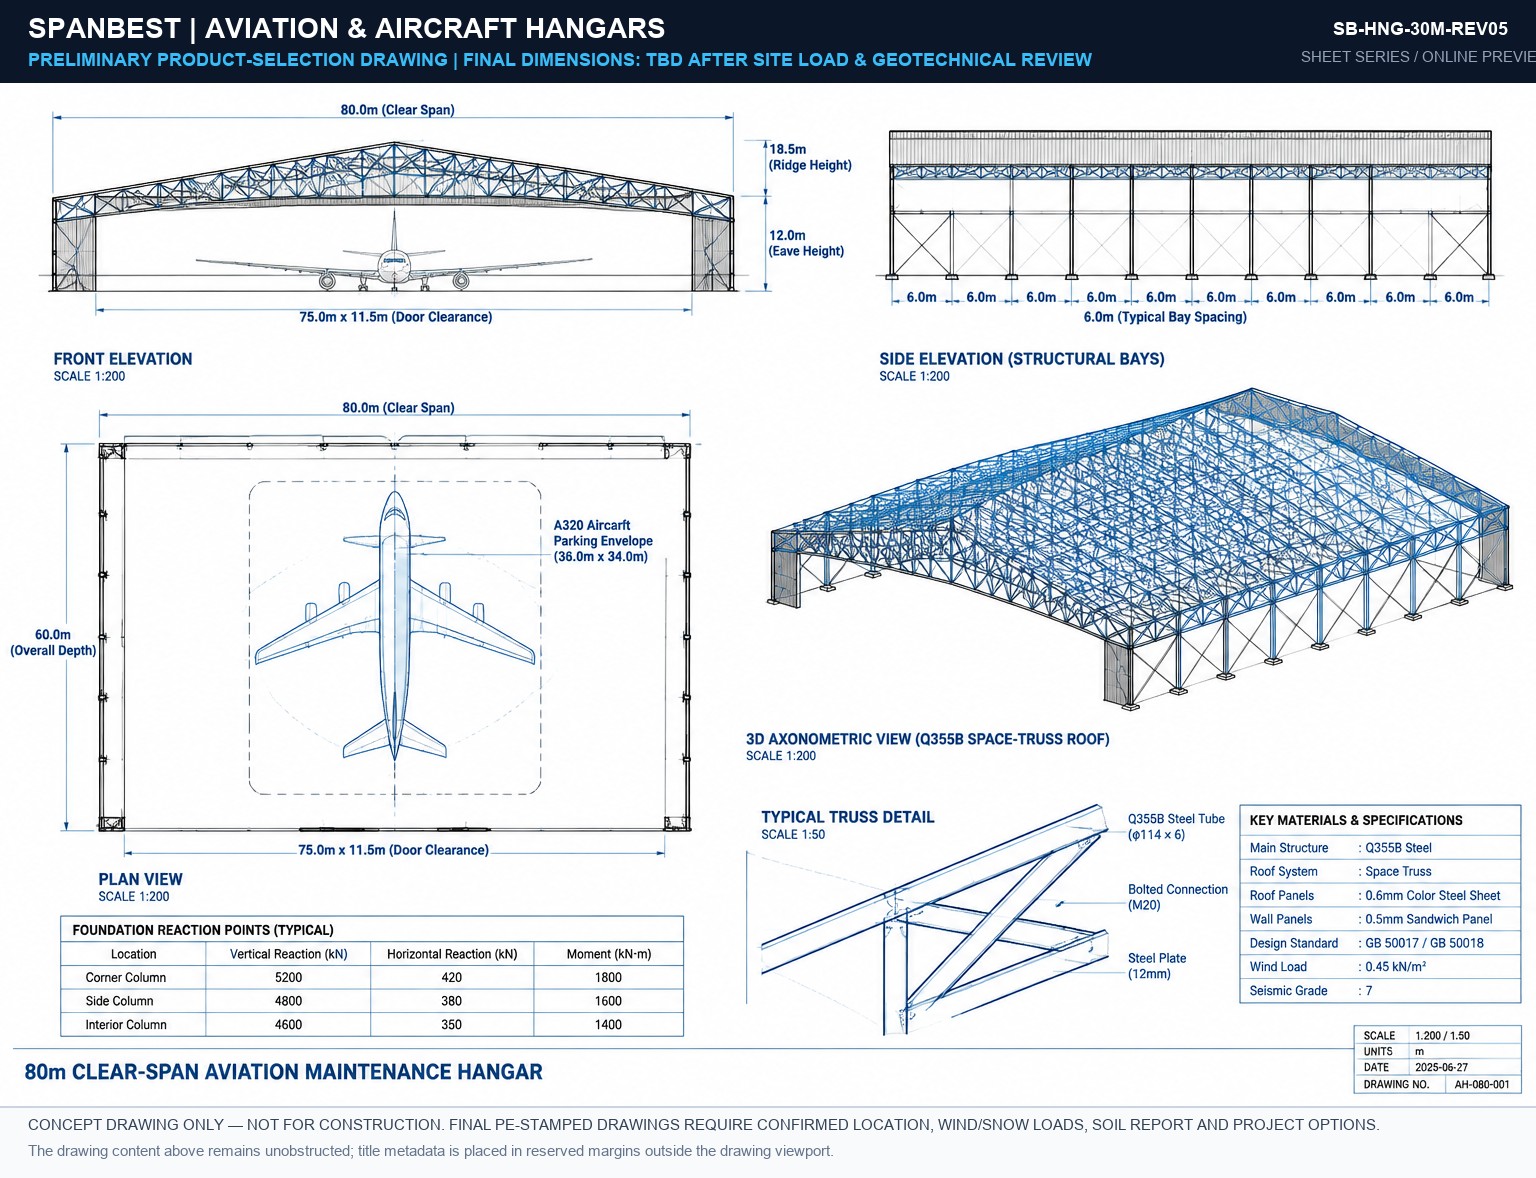
SB-HNG-30M-REV05 Blueprint Preview
🔍 CLICK TO ENLARGE
DWG #05
30M SPANSCALE 1:100
SB-HNG-30M-REV05
2D Front Elevation, Foundation Reaction Points & Structural Bay Grid.
Download PDF
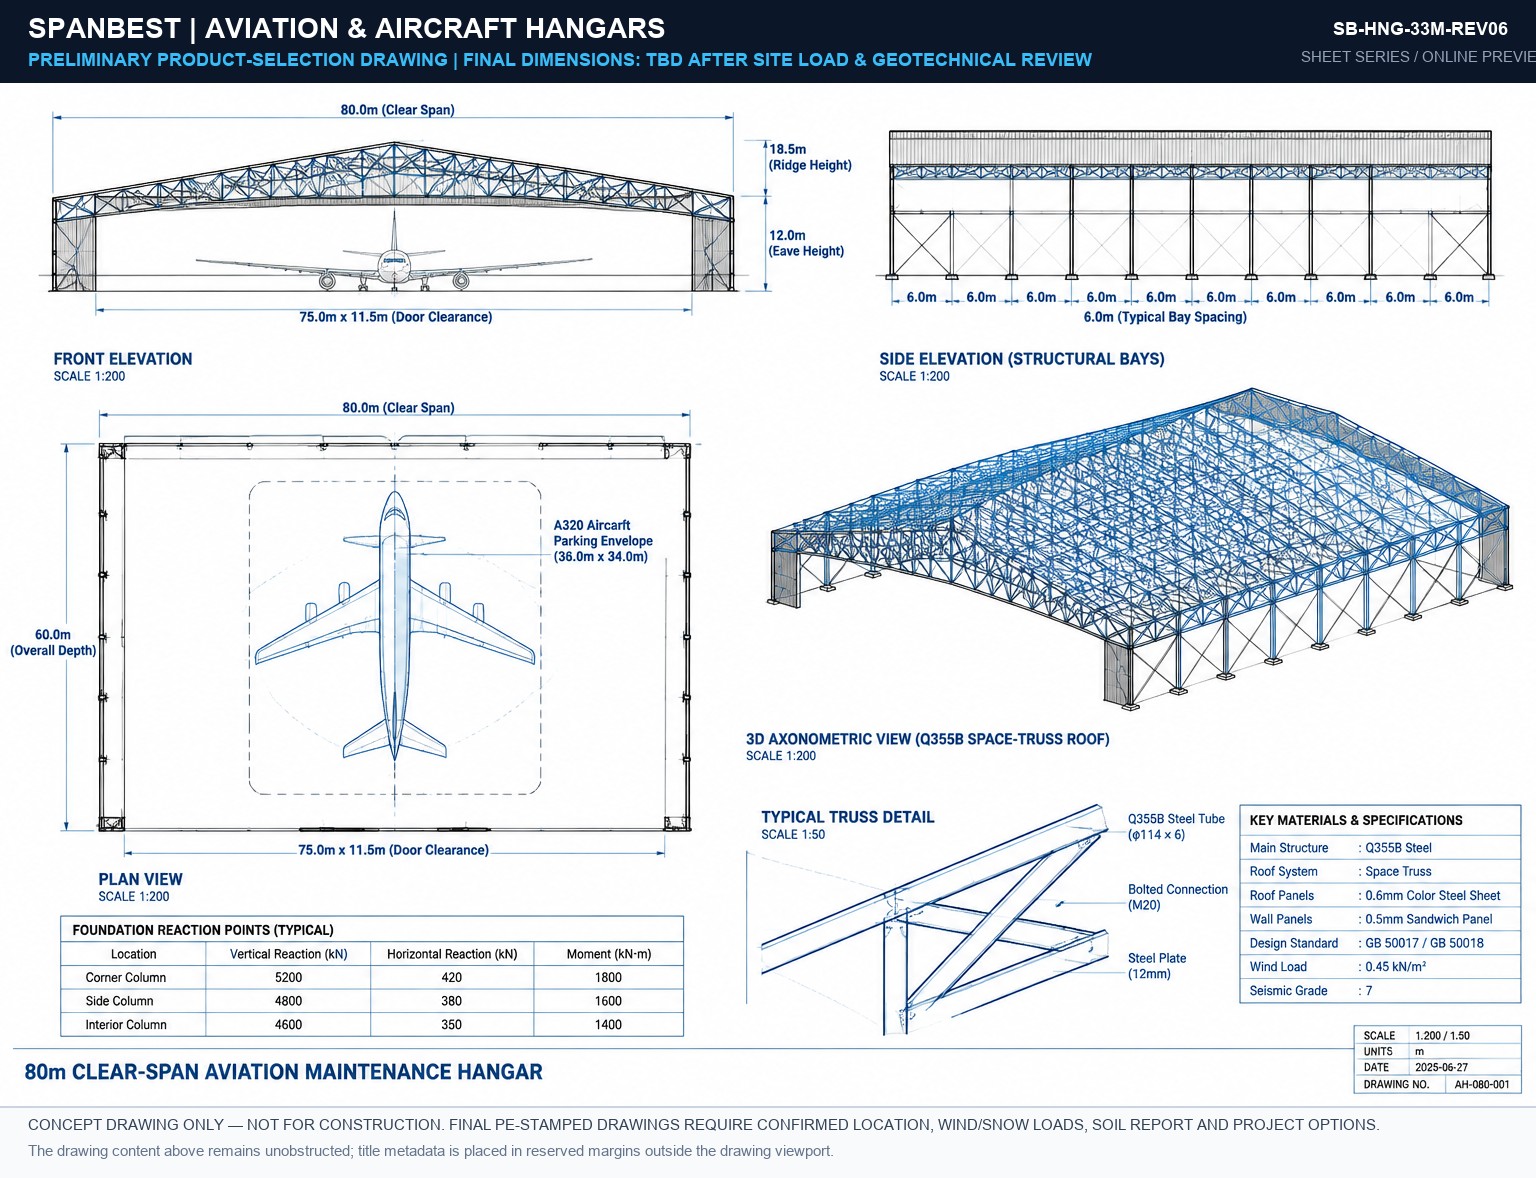
SB-HNG-33M-REV06 Blueprint Preview
🔍 CLICK TO ENLARGE
DWG #06
33M SPANSCALE 1:100
SB-HNG-33M-REV06
2D Front Elevation, Foundation Reaction Points & Structural Bay Grid.
Download PDF
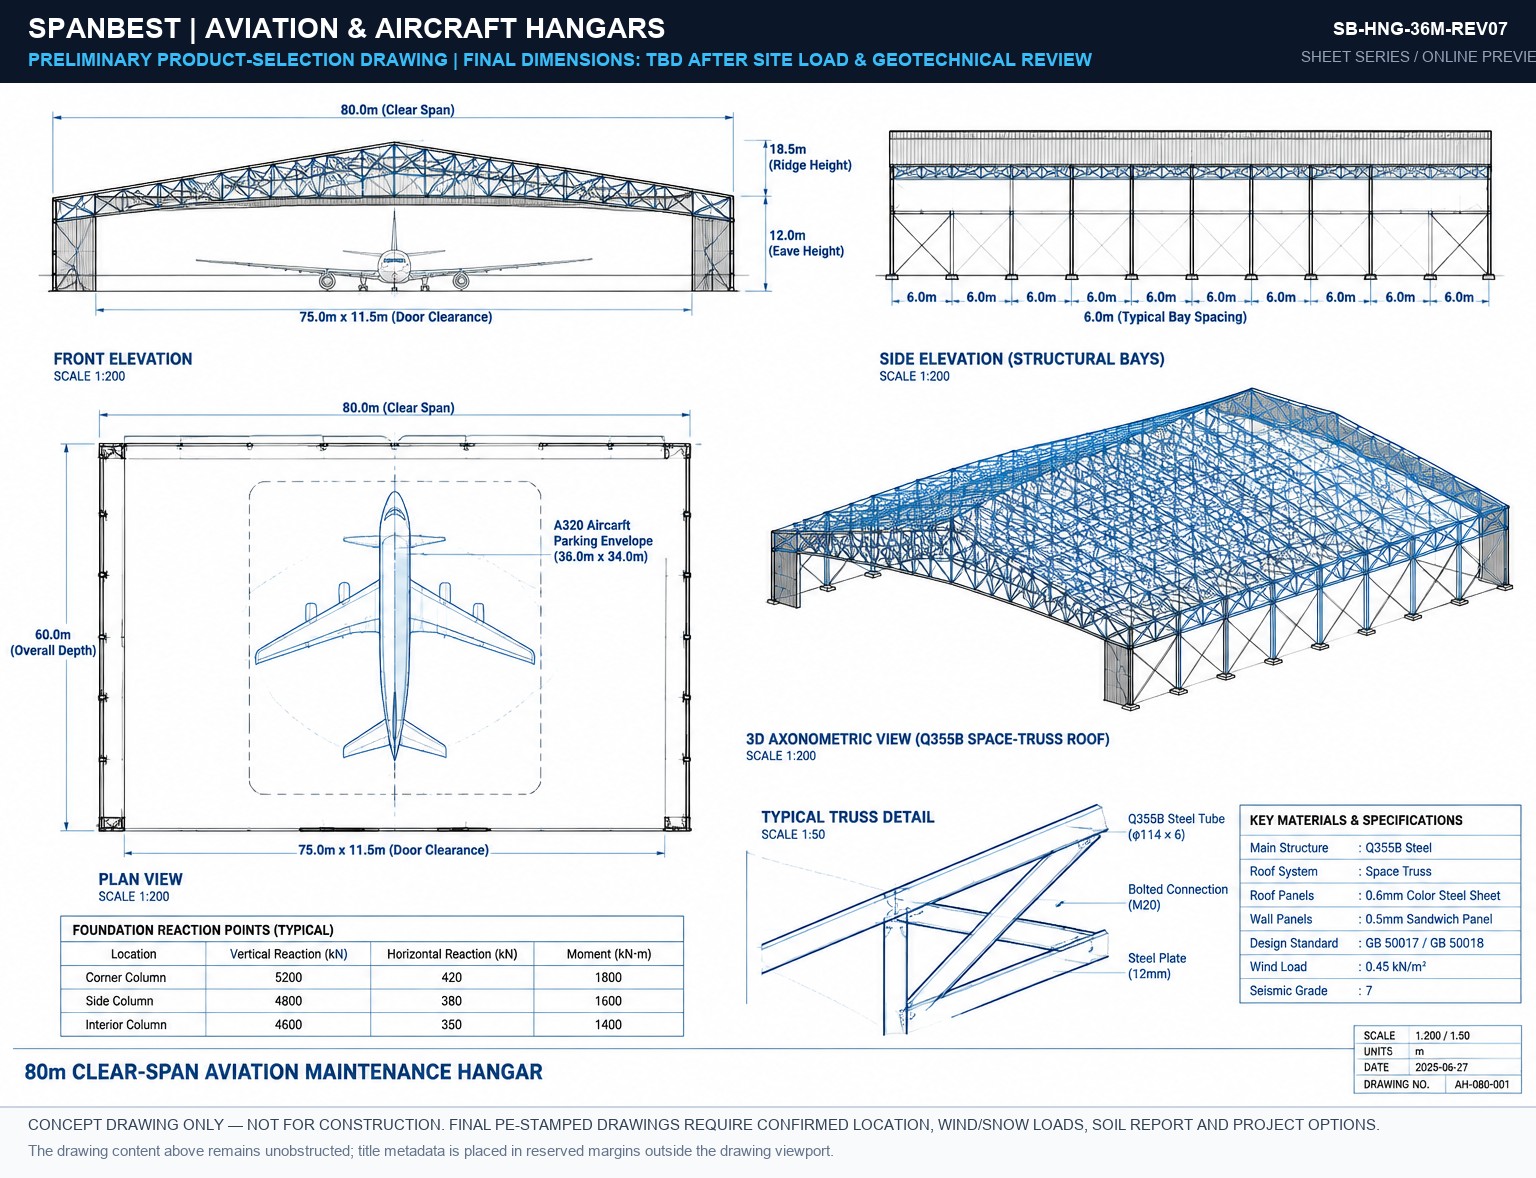
SB-HNG-36M-REV07 Blueprint Preview
🔍 CLICK TO ENLARGE
DWG #07
36M SPANSCALE 1:100
SB-HNG-36M-REV07
2D Front Elevation, Foundation Reaction Points & Structural Bay Grid.
Download PDF
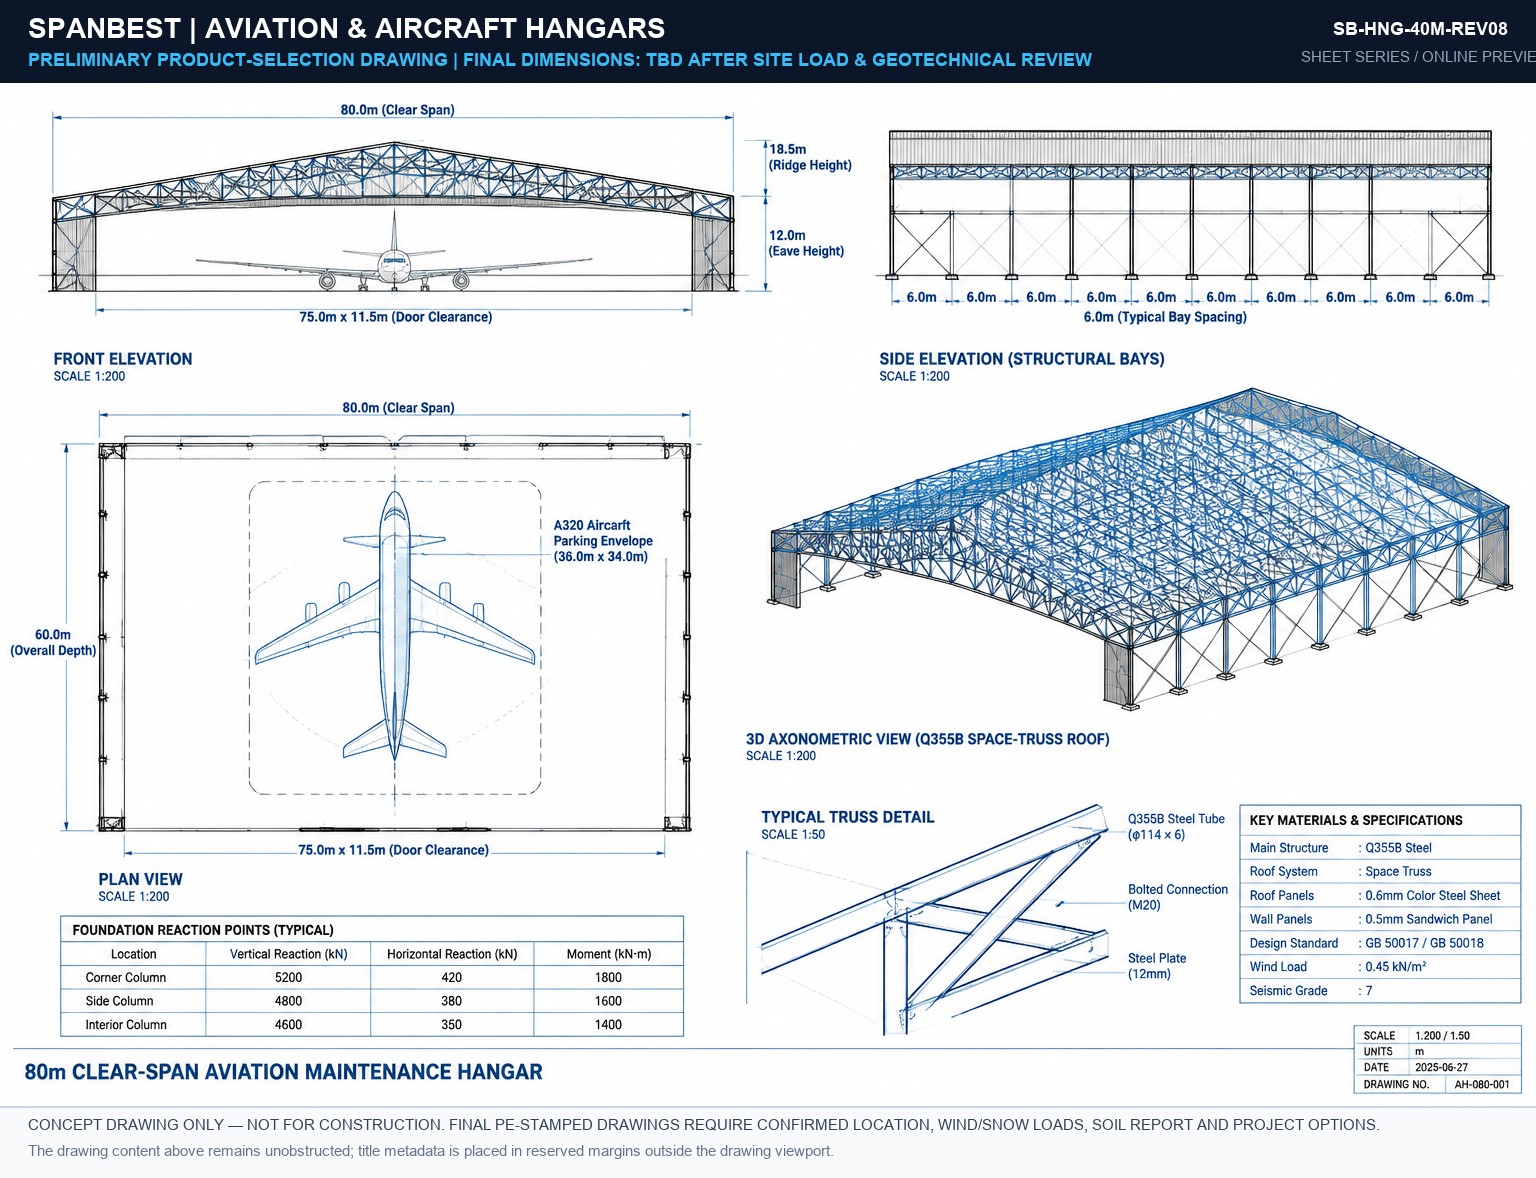
SB-HNG-40M-REV08 Blueprint Preview
🔍 CLICK TO ENLARGE
DWG #08
40M SPANSCALE 1:100
SB-HNG-40M-REV08
2D Front Elevation, Foundation Reaction Points & Structural Bay Grid.
Download PDF
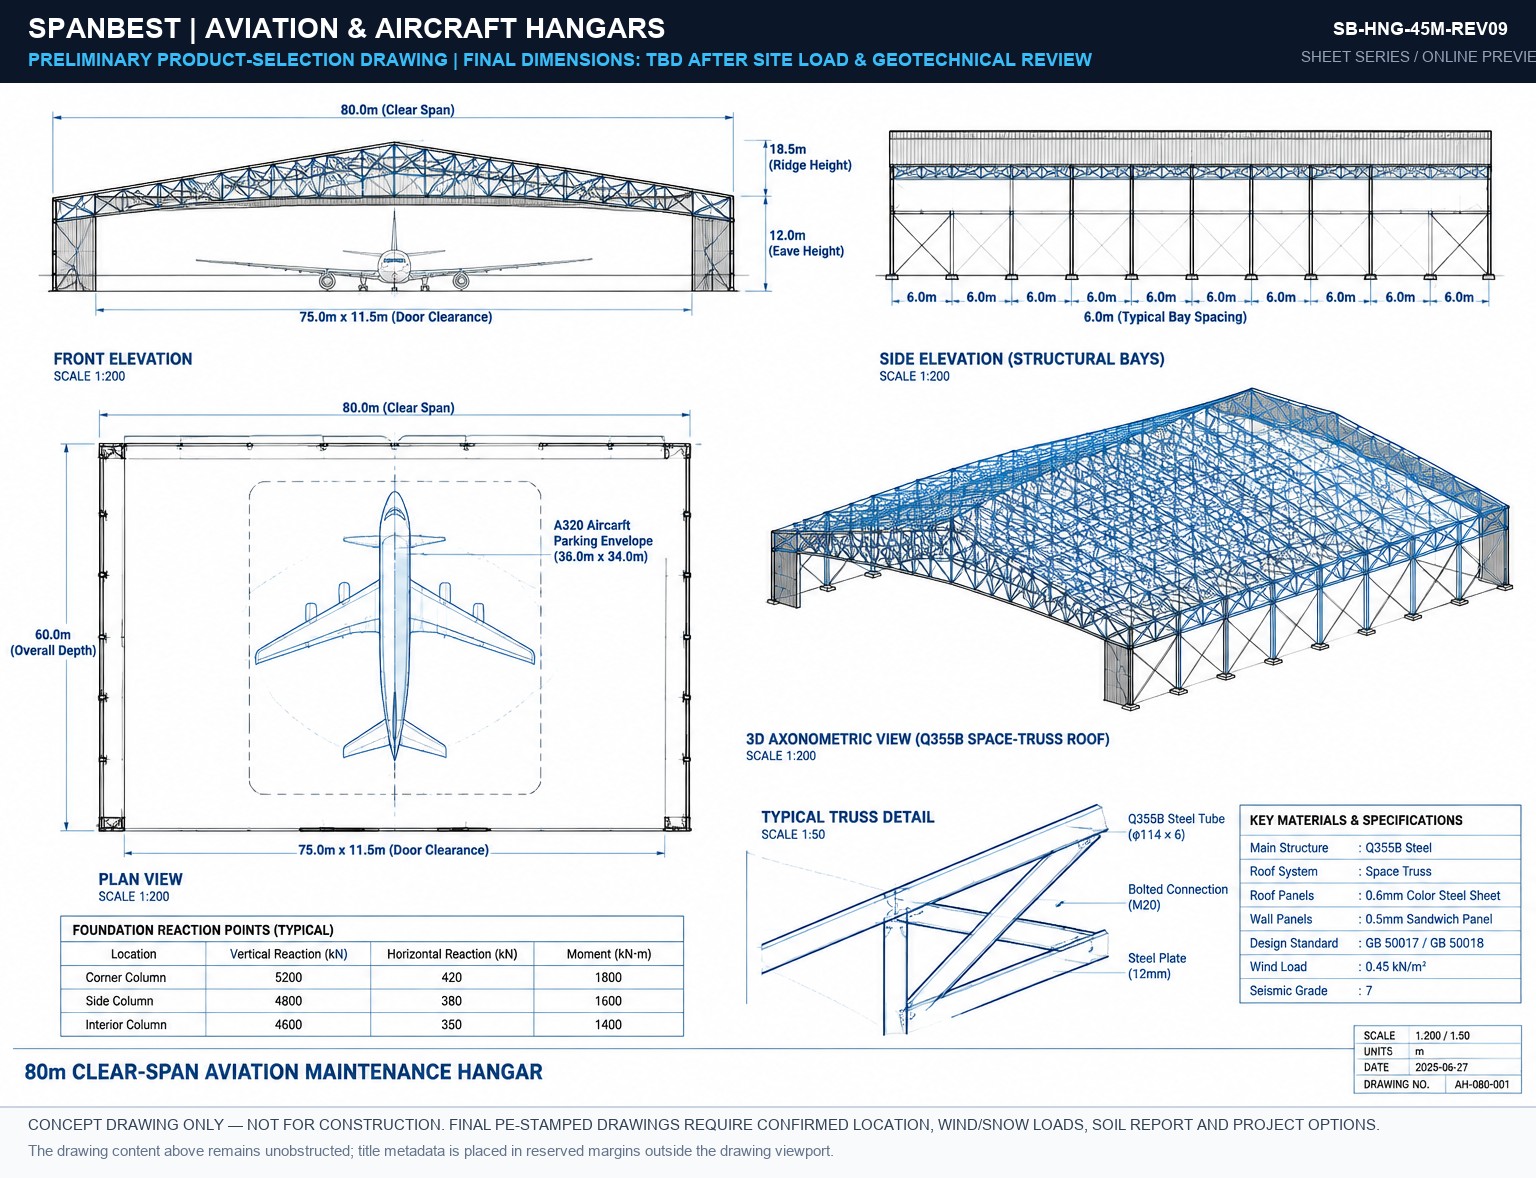
SB-HNG-45M-REV09 Blueprint Preview
🔍 CLICK TO ENLARGE
DWG #09
45M SPANSCALE 1:100
SB-HNG-45M-REV09
2D Front Elevation, Foundation Reaction Points & Structural Bay Grid.
Download PDF
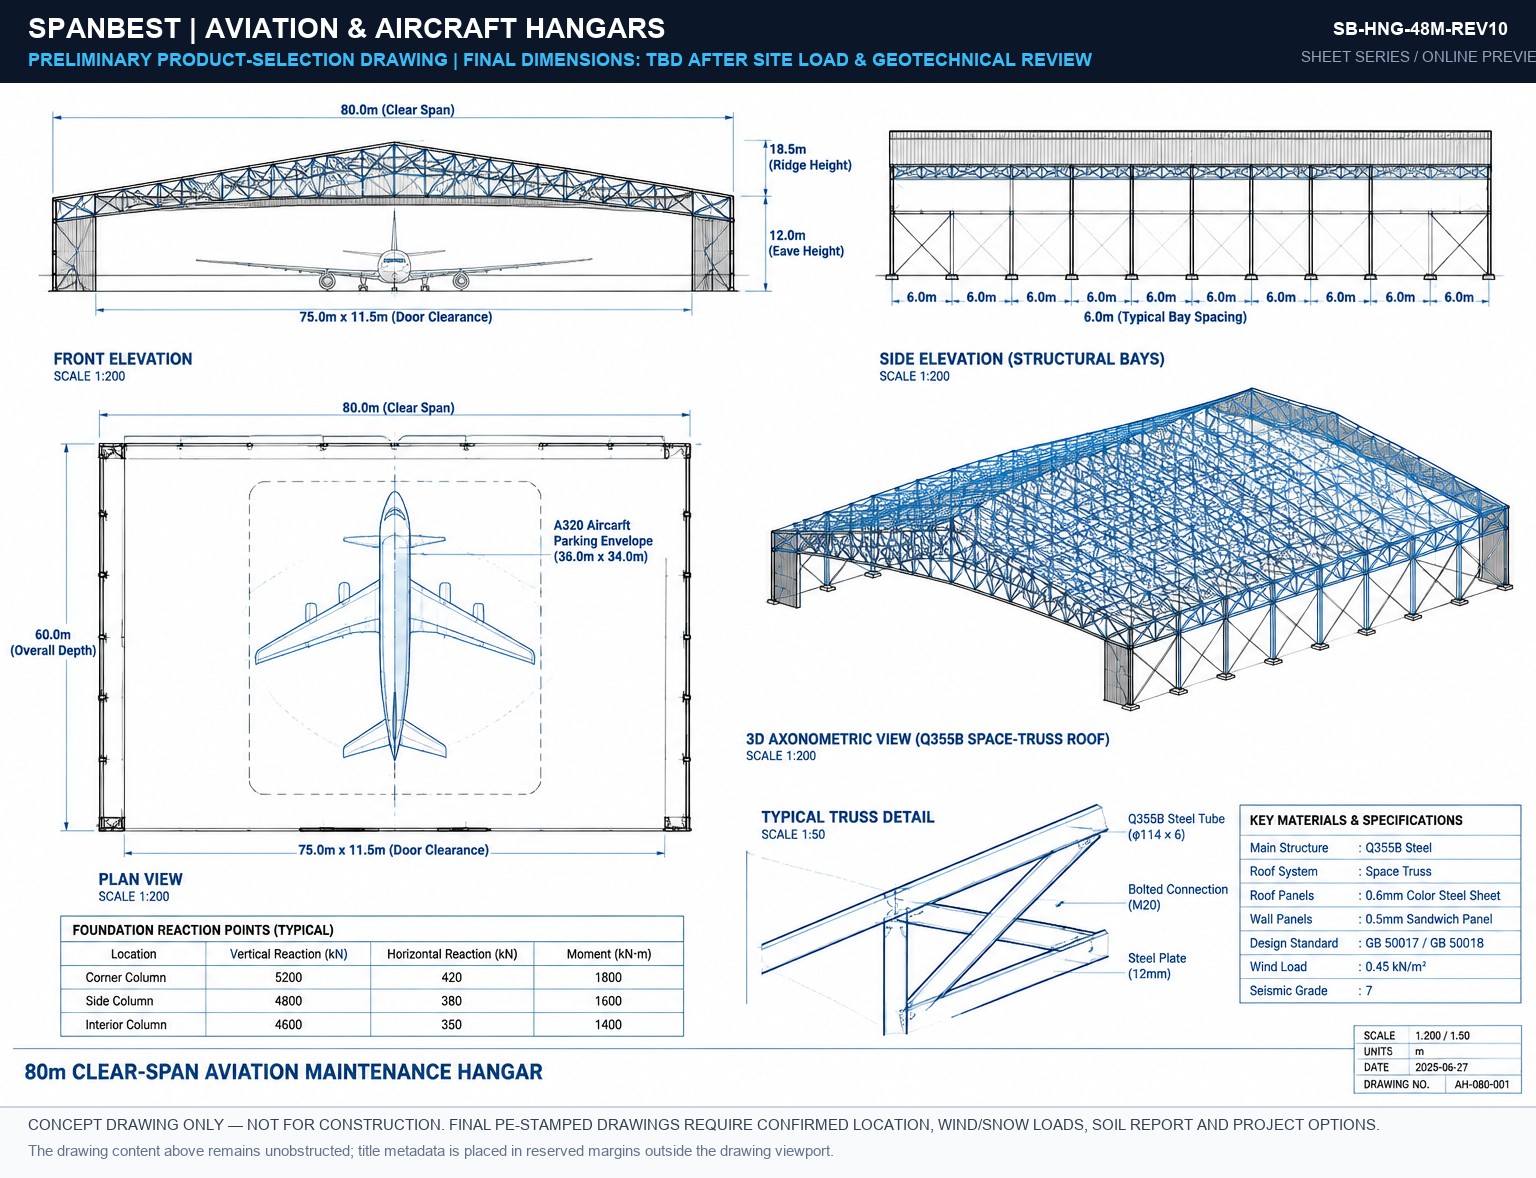
SB-HNG-48M-REV10 Blueprint Preview
🔍 CLICK TO ENLARGE
DWG #10
48M SPANSCALE 1:100
SB-HNG-48M-REV10
2D Front Elevation, Foundation Reaction Points & Structural Bay Grid.
Download PDF
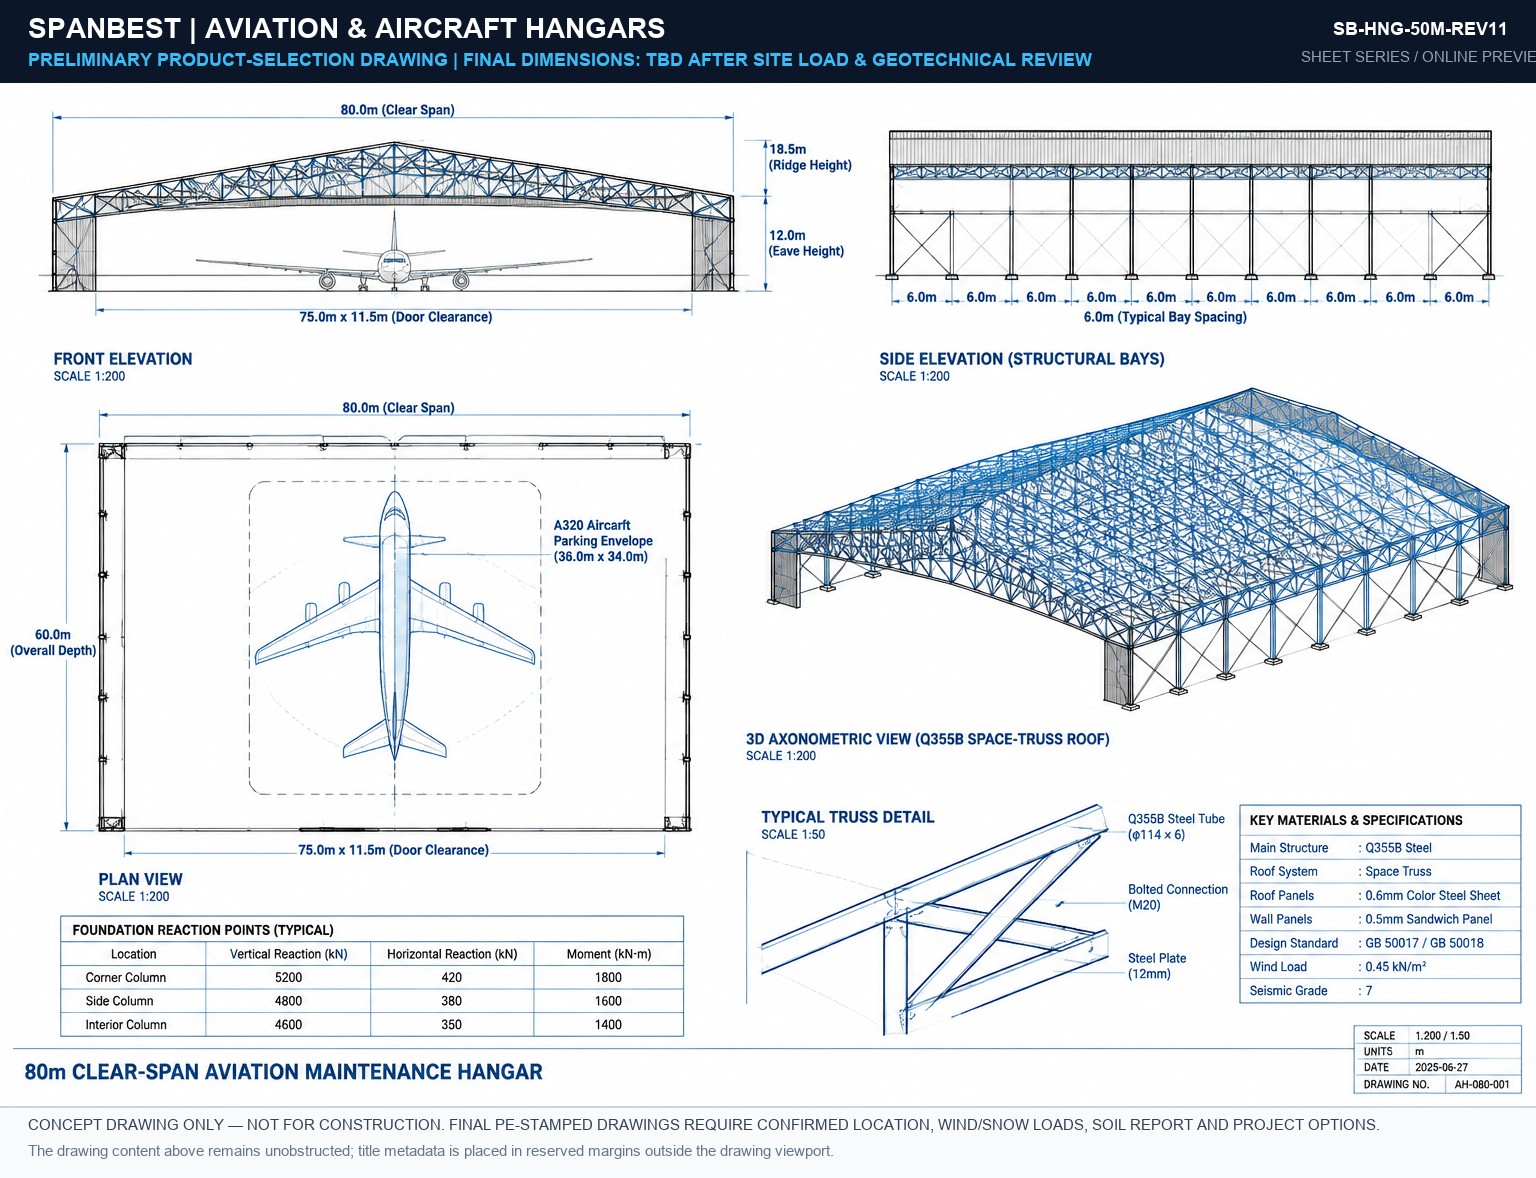
SB-HNG-50M-REV11 Blueprint Preview
🔍 CLICK TO ENLARGE
DWG #11
50M SPANSCALE 1:100
SB-HNG-50M-REV11
2D Front Elevation, Foundation Reaction Points & Structural Bay Grid.
Download PDF
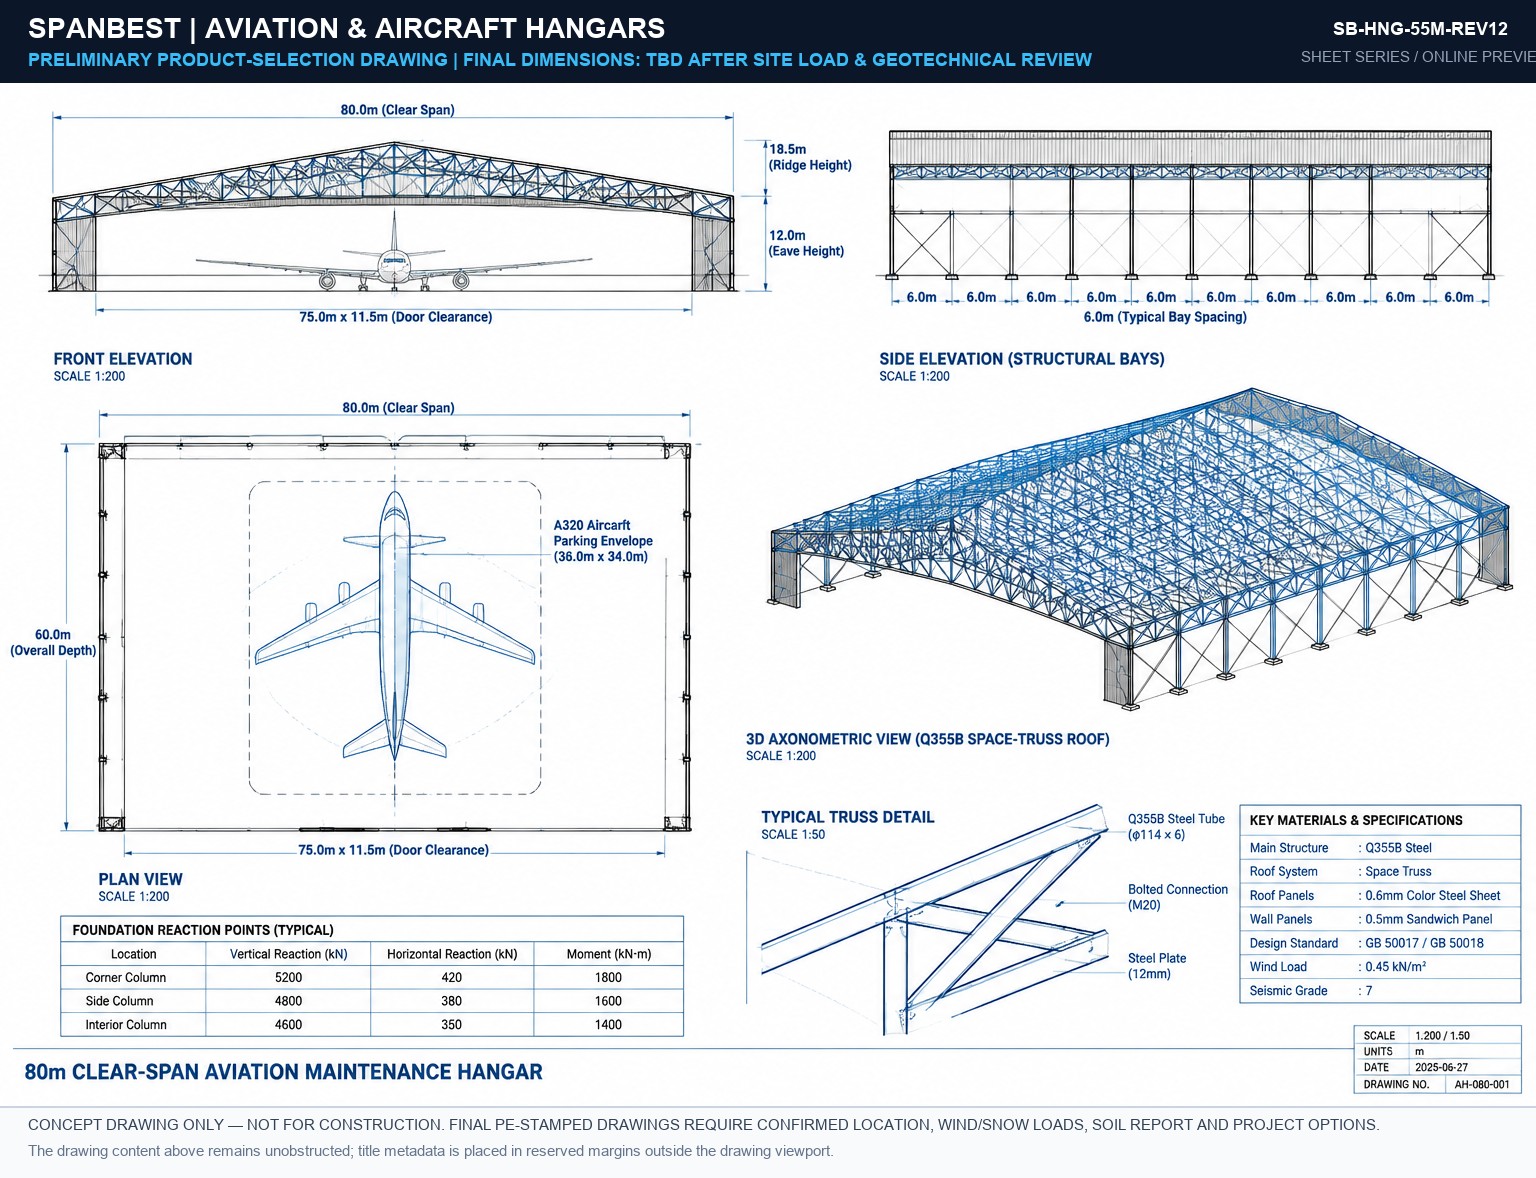
SB-HNG-55M-REV12 Blueprint Preview
🔍 CLICK TO ENLARGE
DWG #12
55M SPANSCALE 1:100
SB-HNG-55M-REV12
2D Front Elevation, Foundation Reaction Points & Structural Bay Grid.
Download PDF
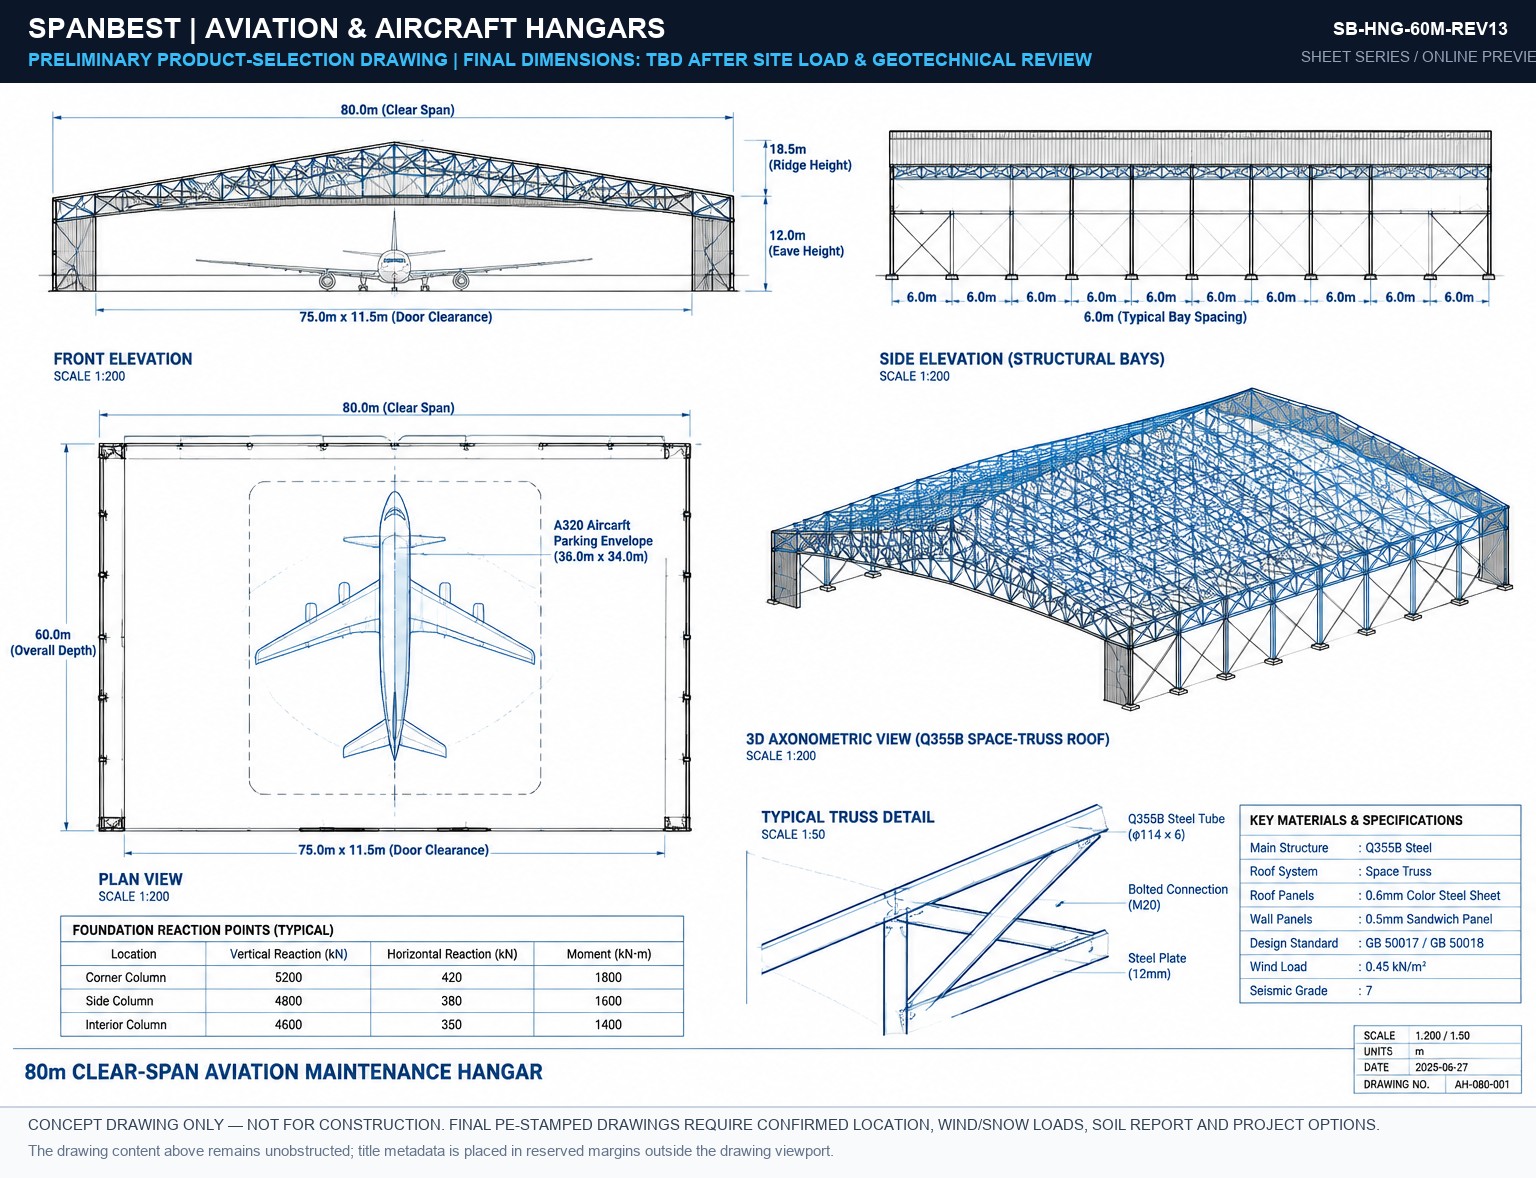
SB-HNG-60M-REV13 Blueprint Preview
🔍 CLICK TO ENLARGE
DWG #13
60M SPANSCALE 1:100
SB-HNG-60M-REV13
2D Front Elevation, Foundation Reaction Points & Structural Bay Grid.
Download PDF
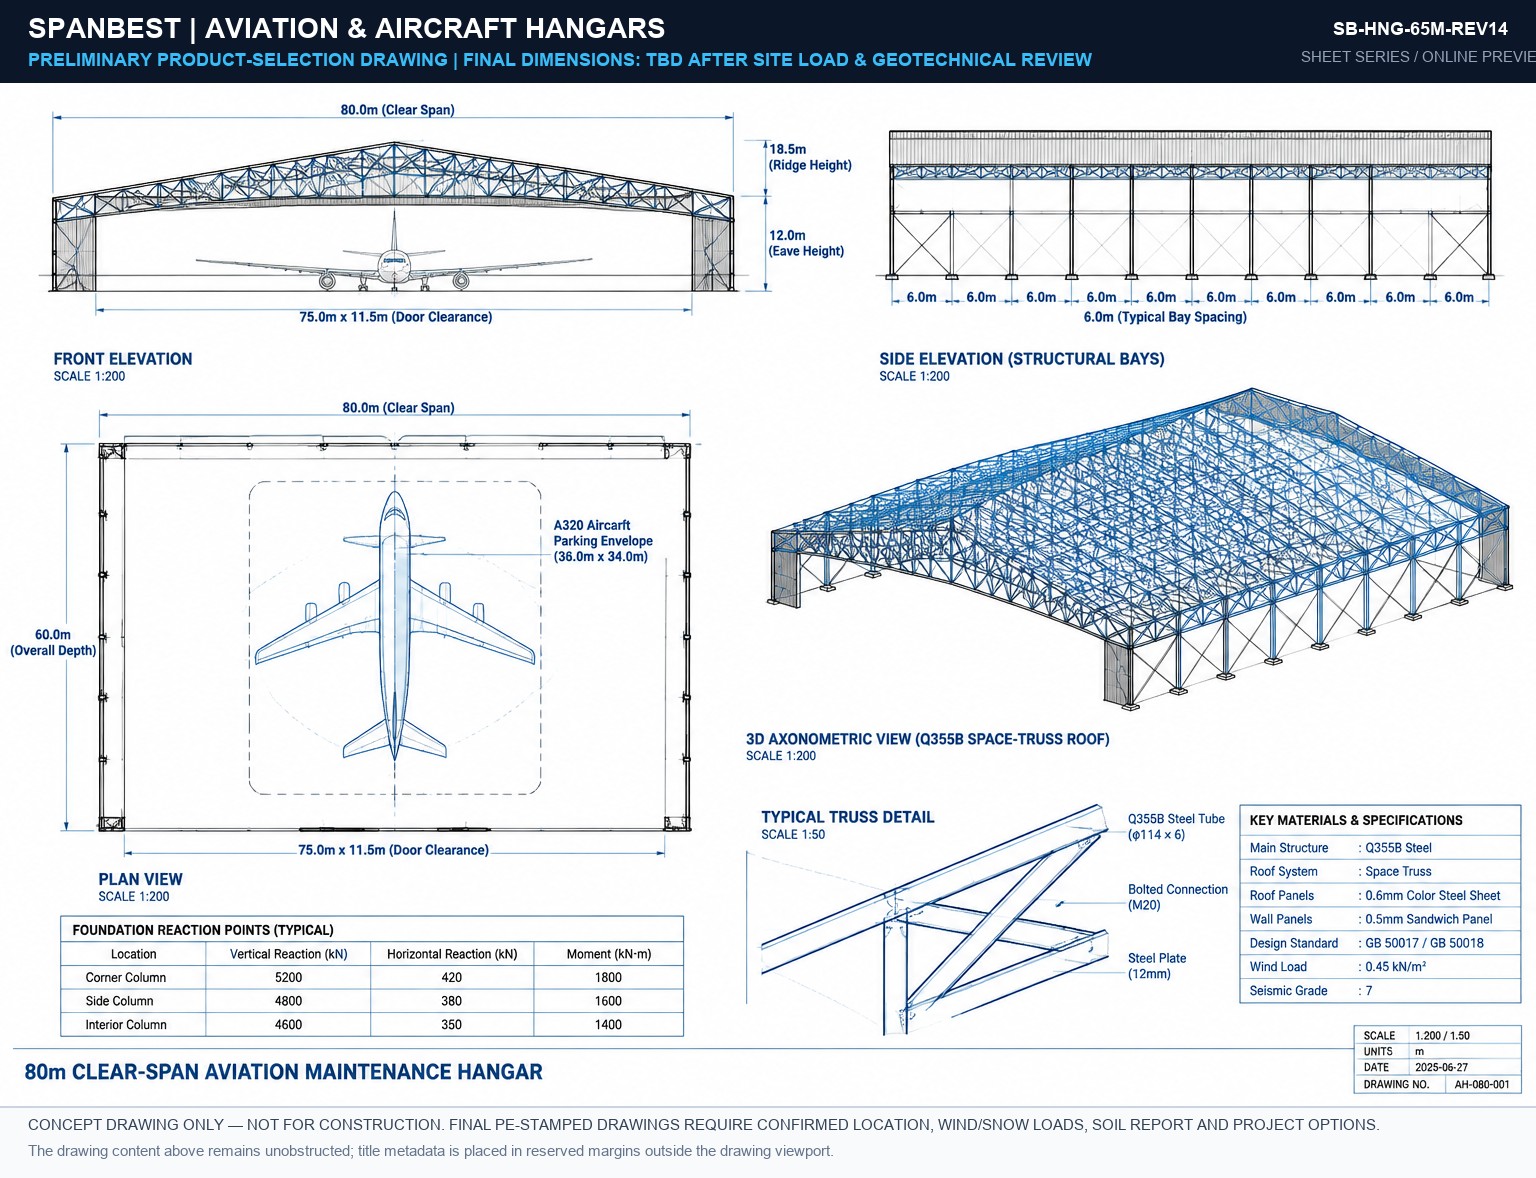
SB-HNG-65M-REV14 Blueprint Preview
🔍 CLICK TO ENLARGE
DWG #14
65M SPANSCALE 1:100
SB-HNG-65M-REV14
2D Front Elevation, Foundation Reaction Points & Structural Bay Grid.
Download PDF
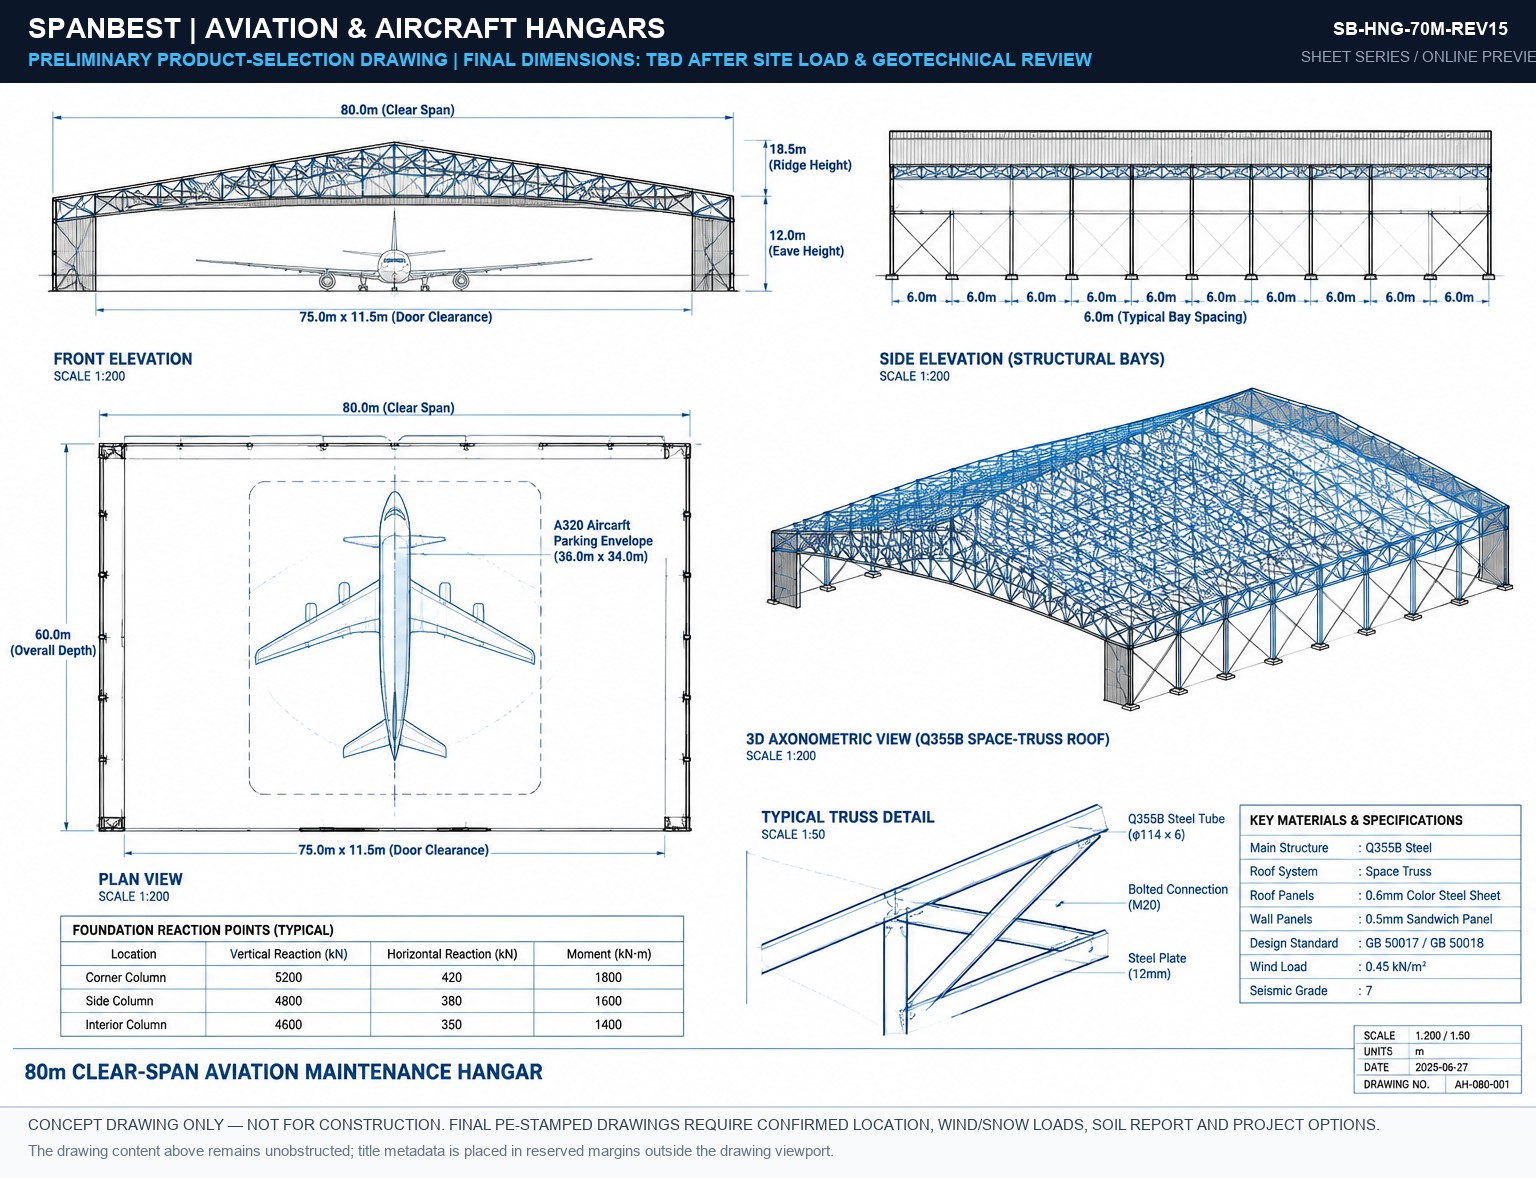
SB-HNG-70M-REV15 Blueprint Preview
🔍 CLICK TO ENLARGE
DWG #15
70M SPANSCALE 1:100
SB-HNG-70M-REV15
2D Front Elevation, Foundation Reaction Points & Structural Bay Grid.
Download PDF
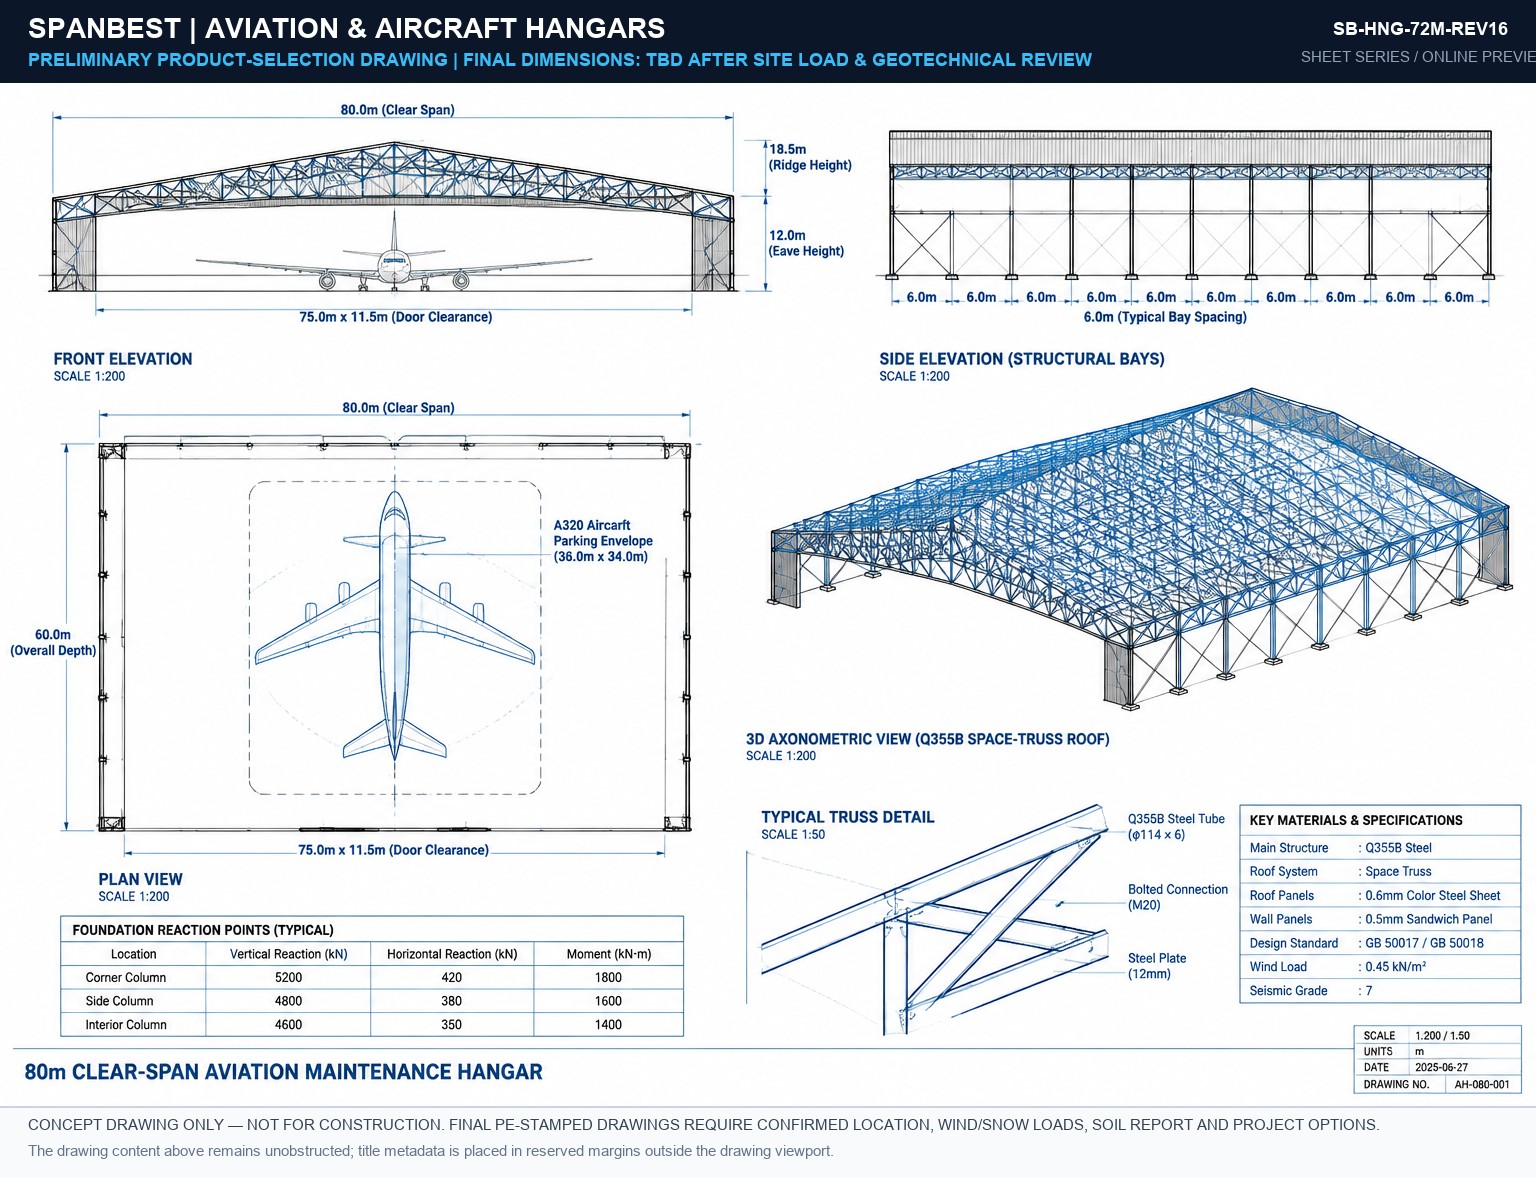
SB-HNG-72M-REV16 Blueprint Preview
🔍 CLICK TO ENLARGE
DWG #16
72M SPANSCALE 1:100
SB-HNG-72M-REV16
2D Front Elevation, Foundation Reaction Points & Structural Bay Grid.
Download PDF
SB-HNG-75M-REV16 Blueprint Preview
🔍 CLICK TO ENLARGE
DWG #17
75M SPANSCALE 1:100
SB-HNG-75M-REV16
2D Front Elevation, Foundation Reaction Points & Structural Bay Grid.
Download PDF
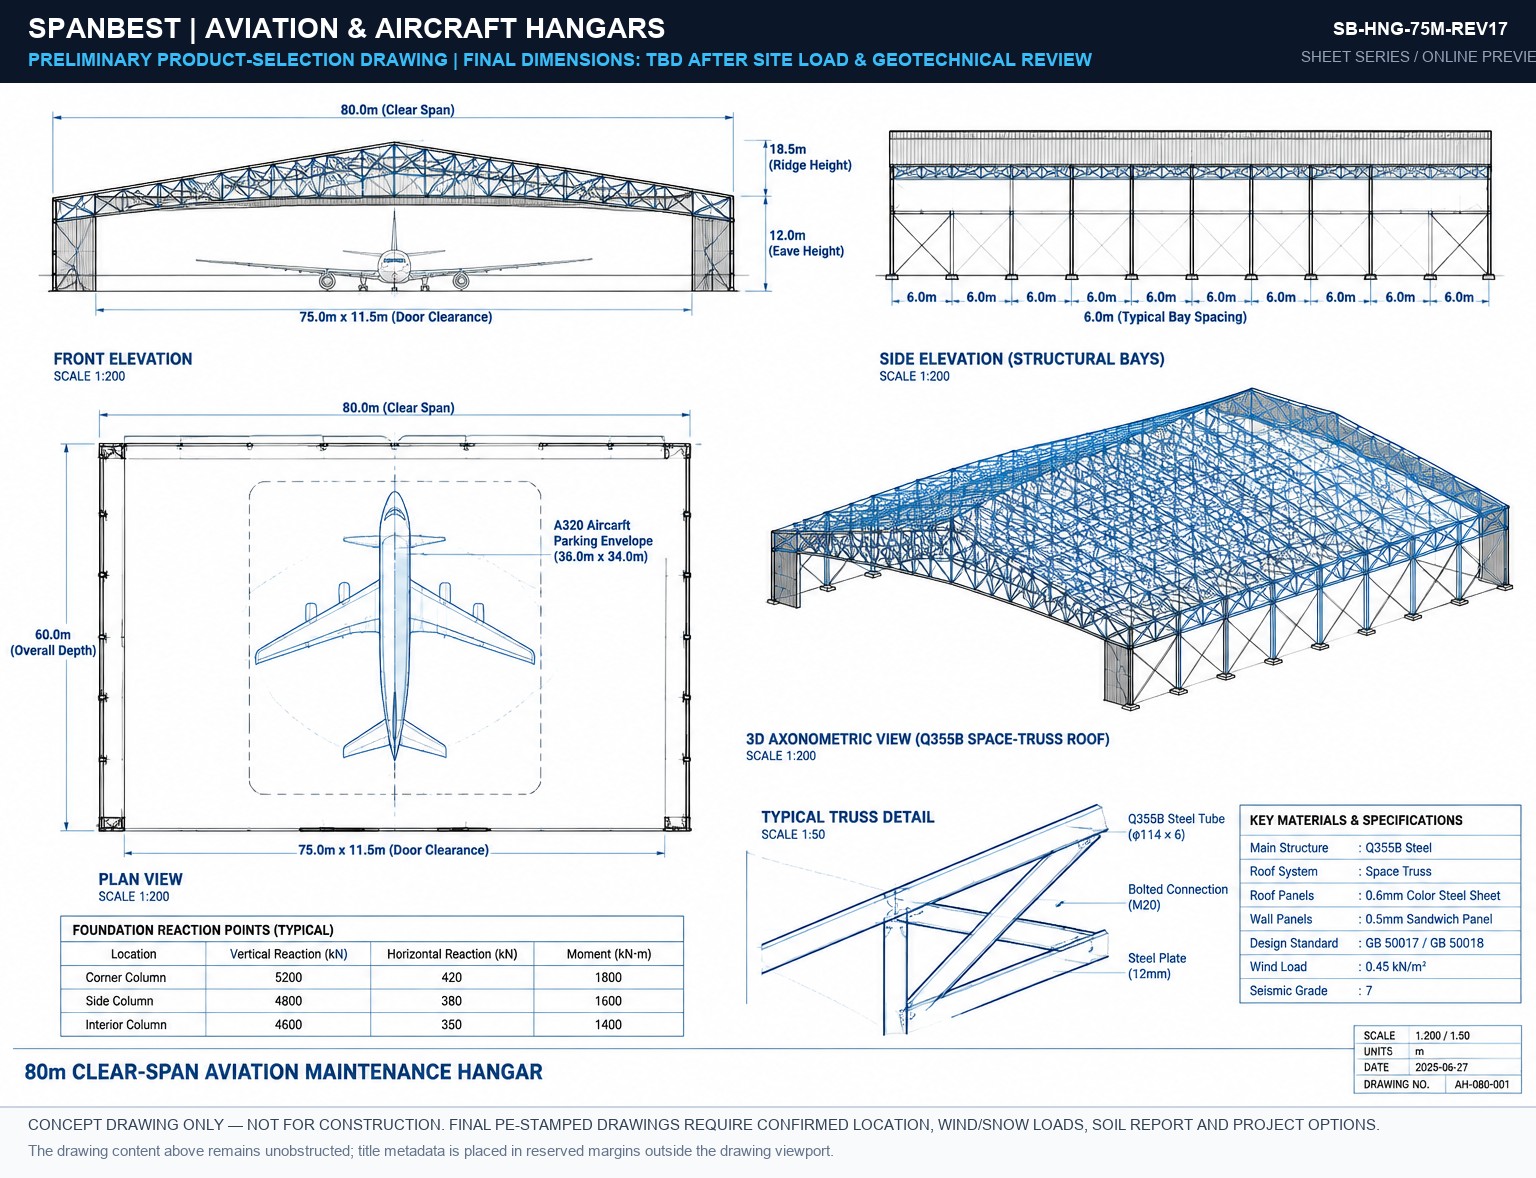
SB-HNG-75M-REV17 Blueprint Preview
🔍 CLICK TO ENLARGE
DWG #18
75M SPANSCALE 1:100
SB-HNG-75M-REV17
2D Front Elevation, Foundation Reaction Points & Structural Bay Grid.
Download PDF
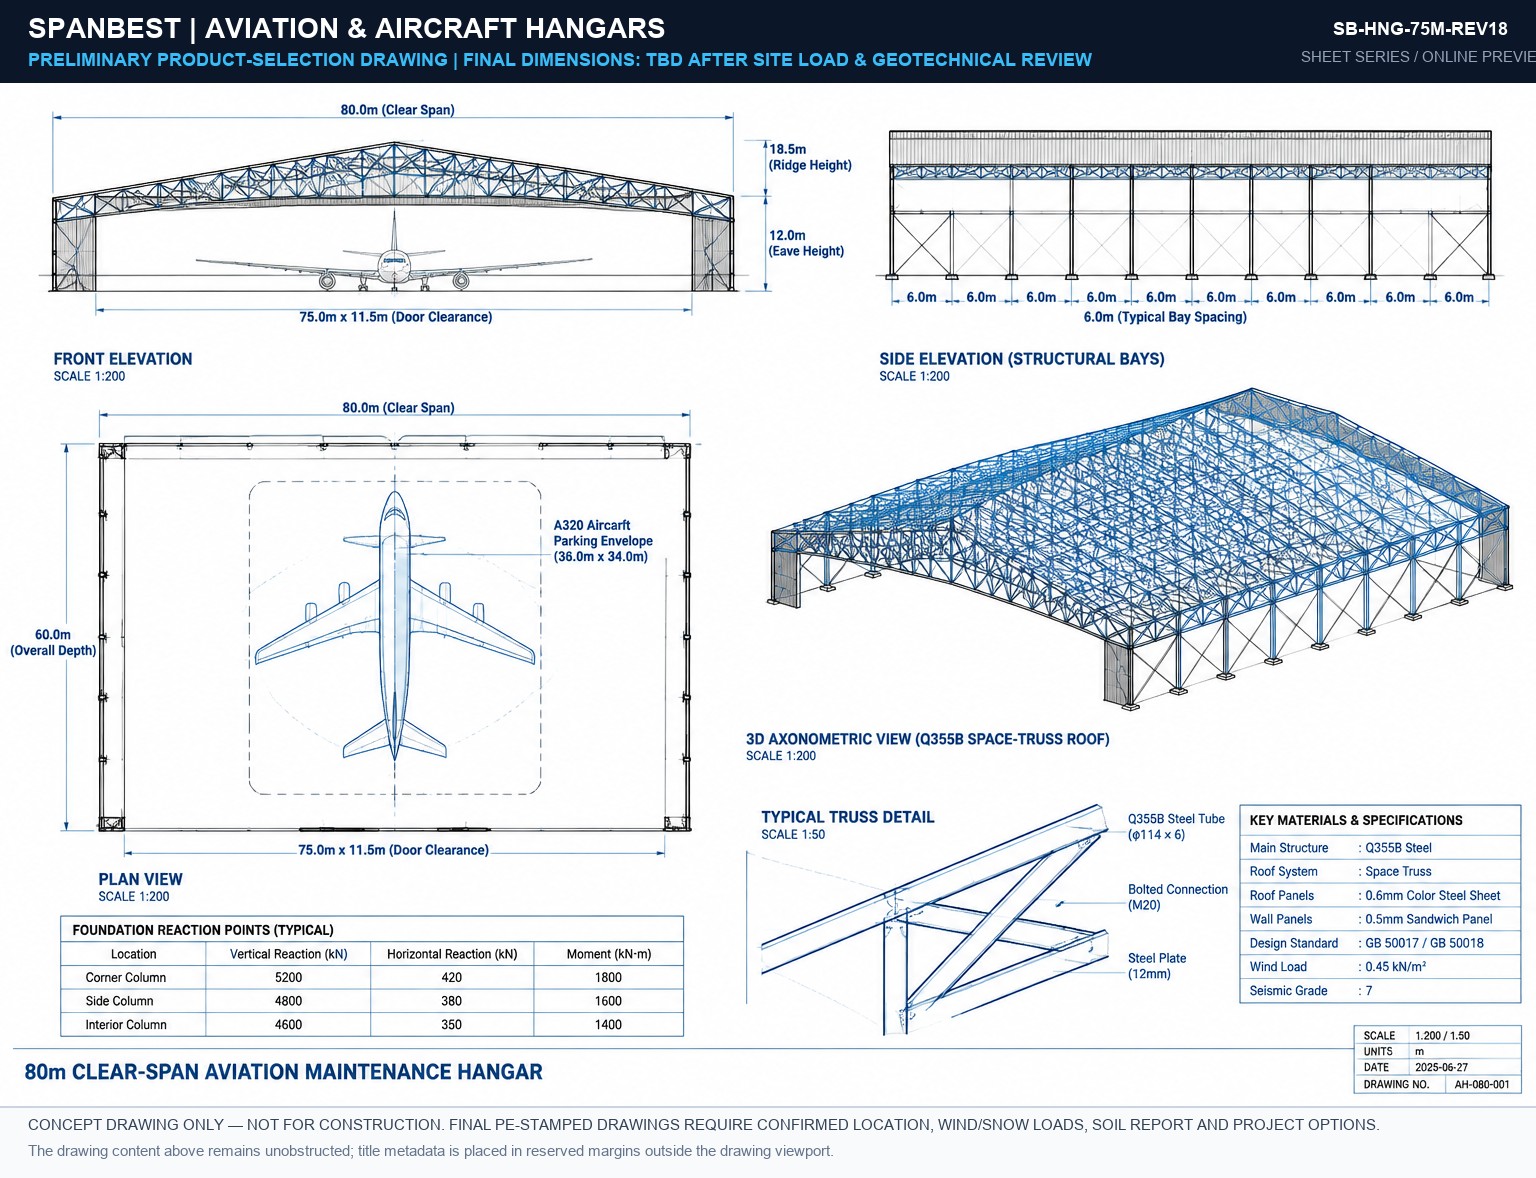
SB-HNG-75M-REV18 Blueprint Preview
🔍 CLICK TO ENLARGE
DWG #19
75M SPANSCALE 1:100
SB-HNG-75M-REV18
2D Front Elevation, Foundation Reaction Points & Structural Bay Grid.
Download PDF
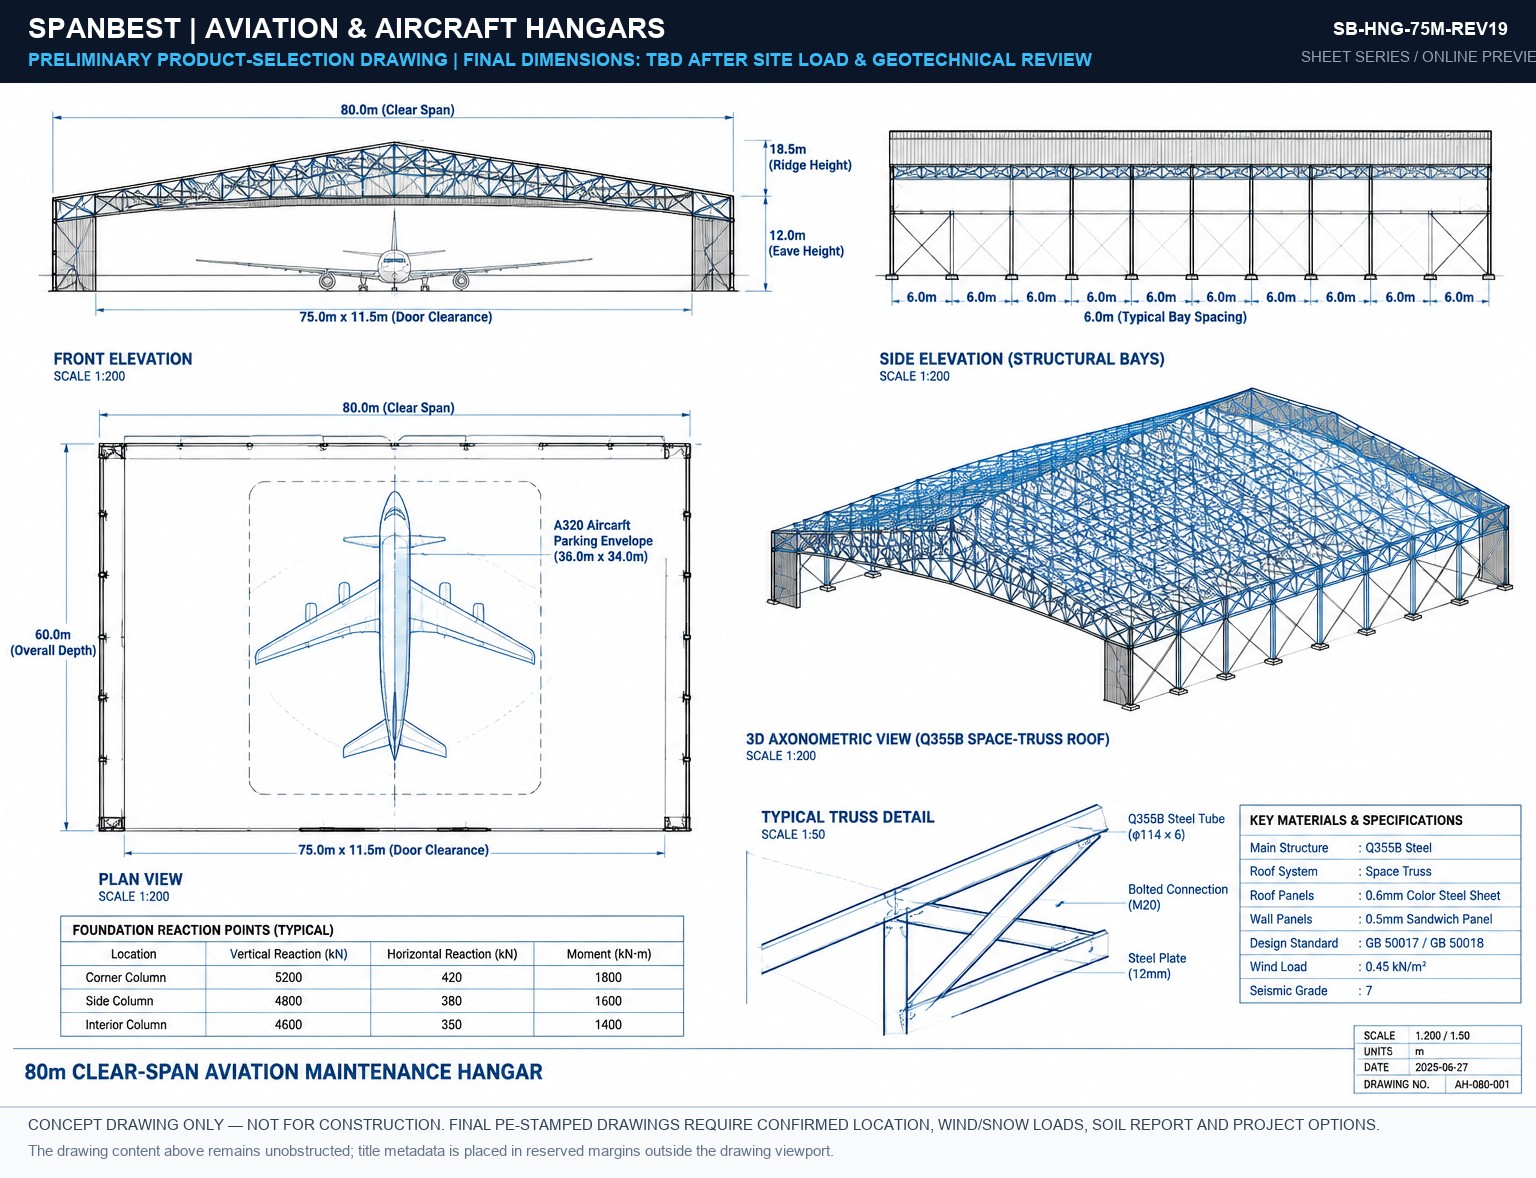
SB-HNG-75M-REV19 Blueprint Preview
🔍 CLICK TO ENLARGE
DWG #20
75M SPANSCALE 1:100
SB-HNG-75M-REV19
2D Front Elevation, Foundation Reaction Points & Structural Bay Grid.
Download PDF
© 2026 Spanbest Co., Ltd.  |  Privacy Policy  |  Contact  |  WhatsApp