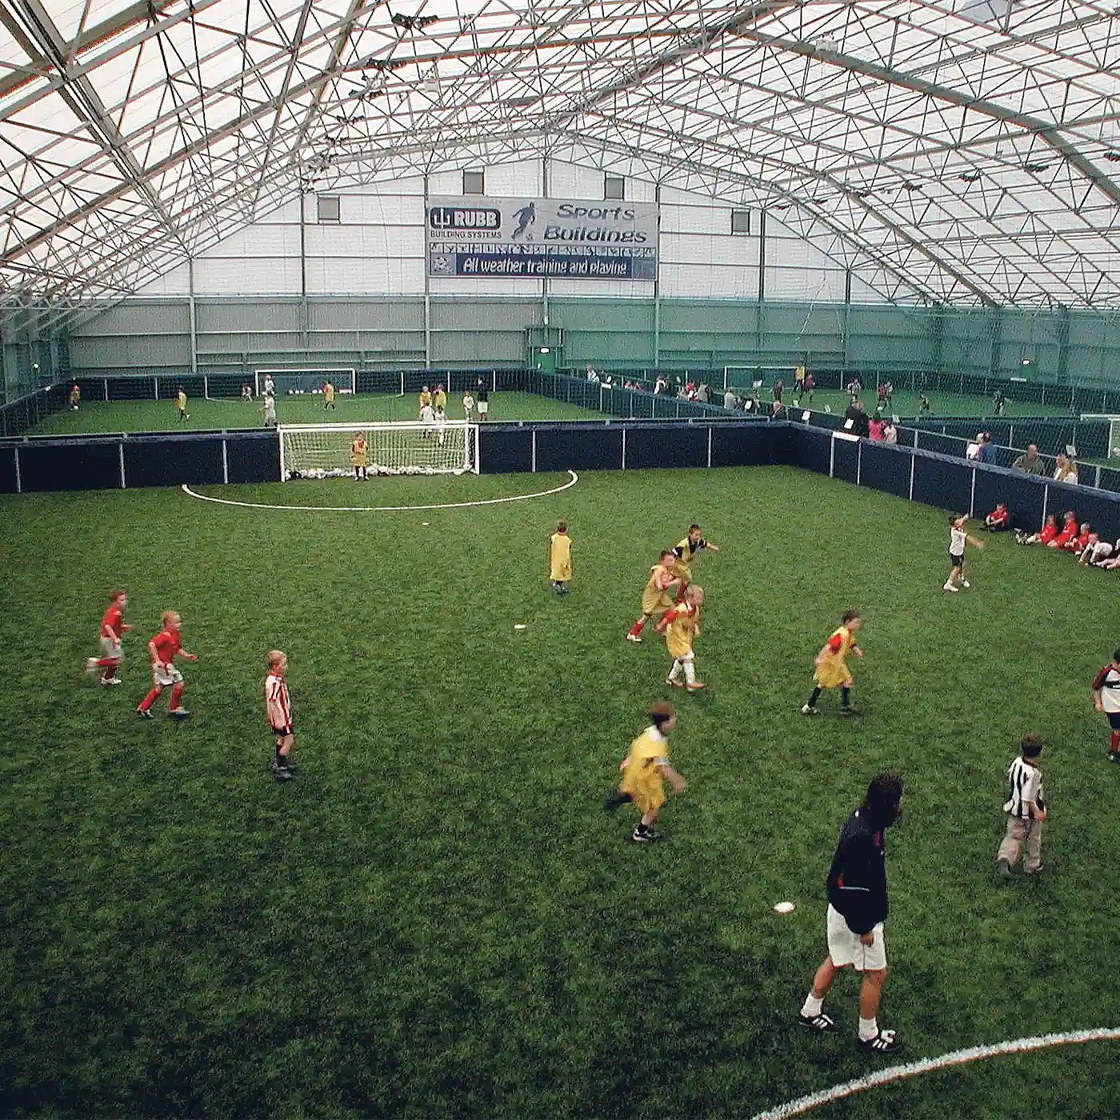
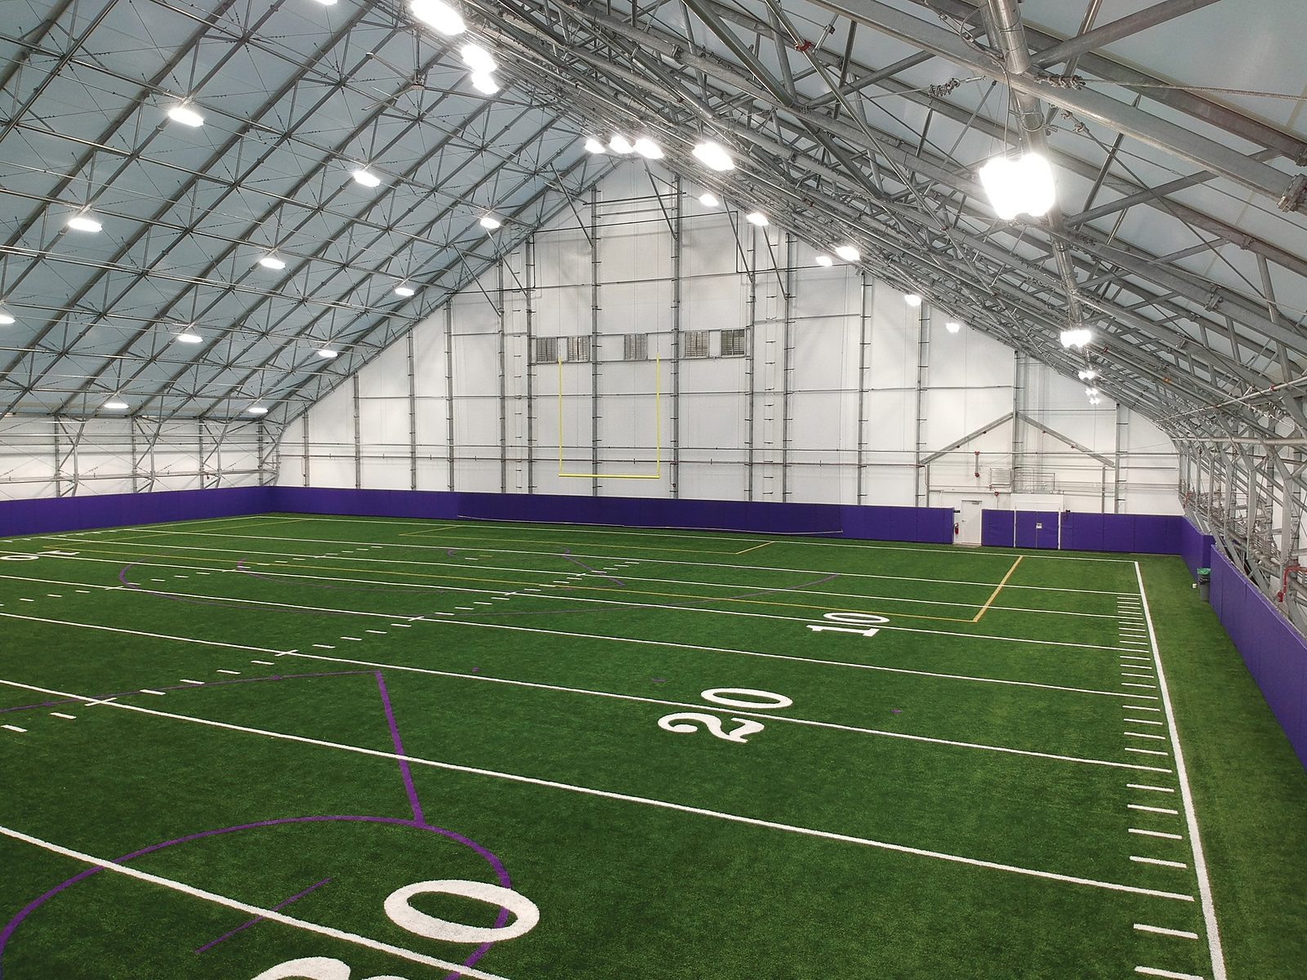
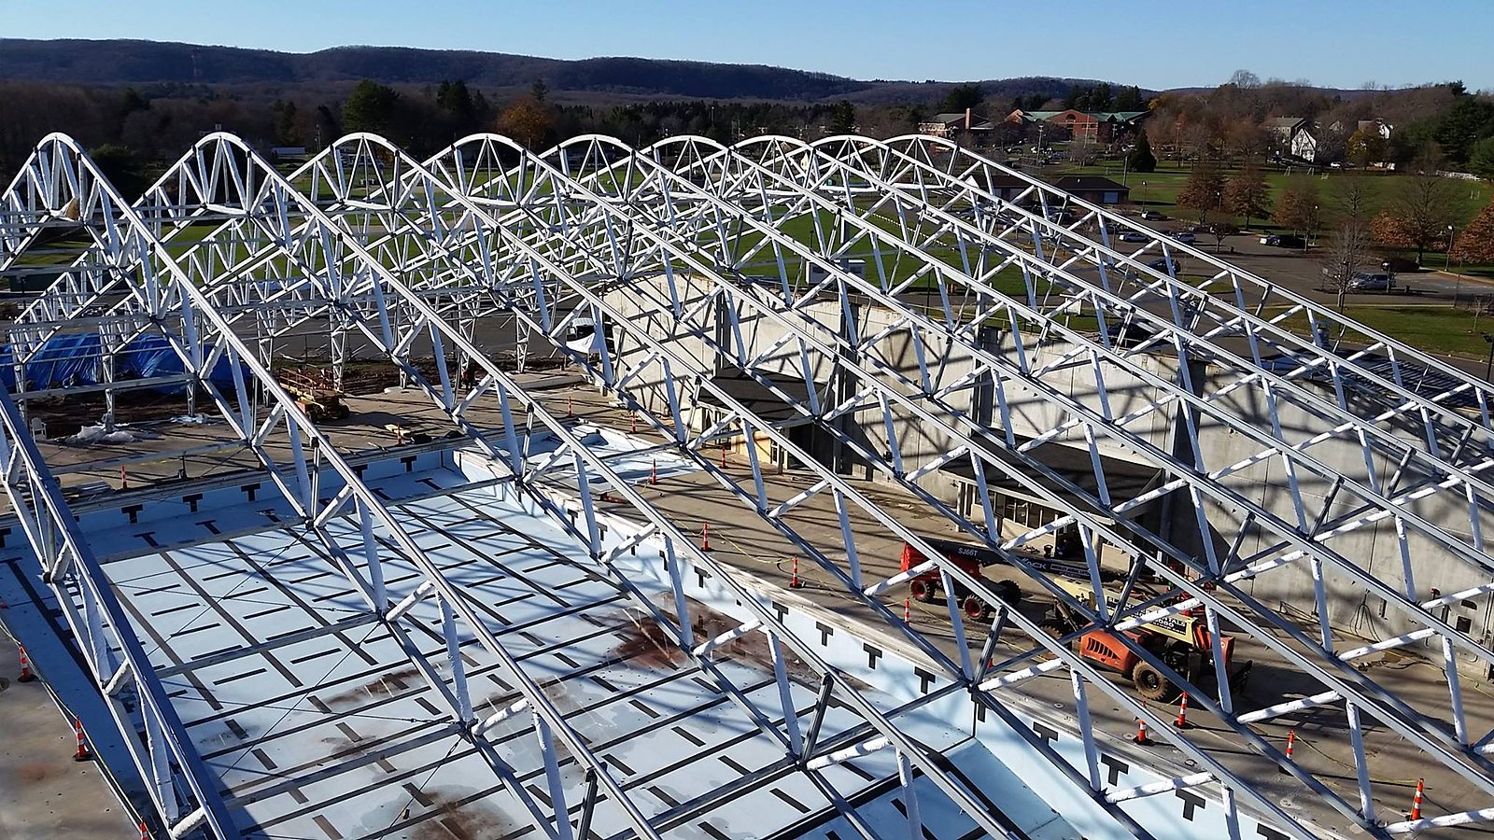
Column-free double-truss clear span from 18 m to 75 m, with an insulated envelope, condensation control and sports lighting. The playing surface, the run-off and the spectator sightline stay uninterrupted.
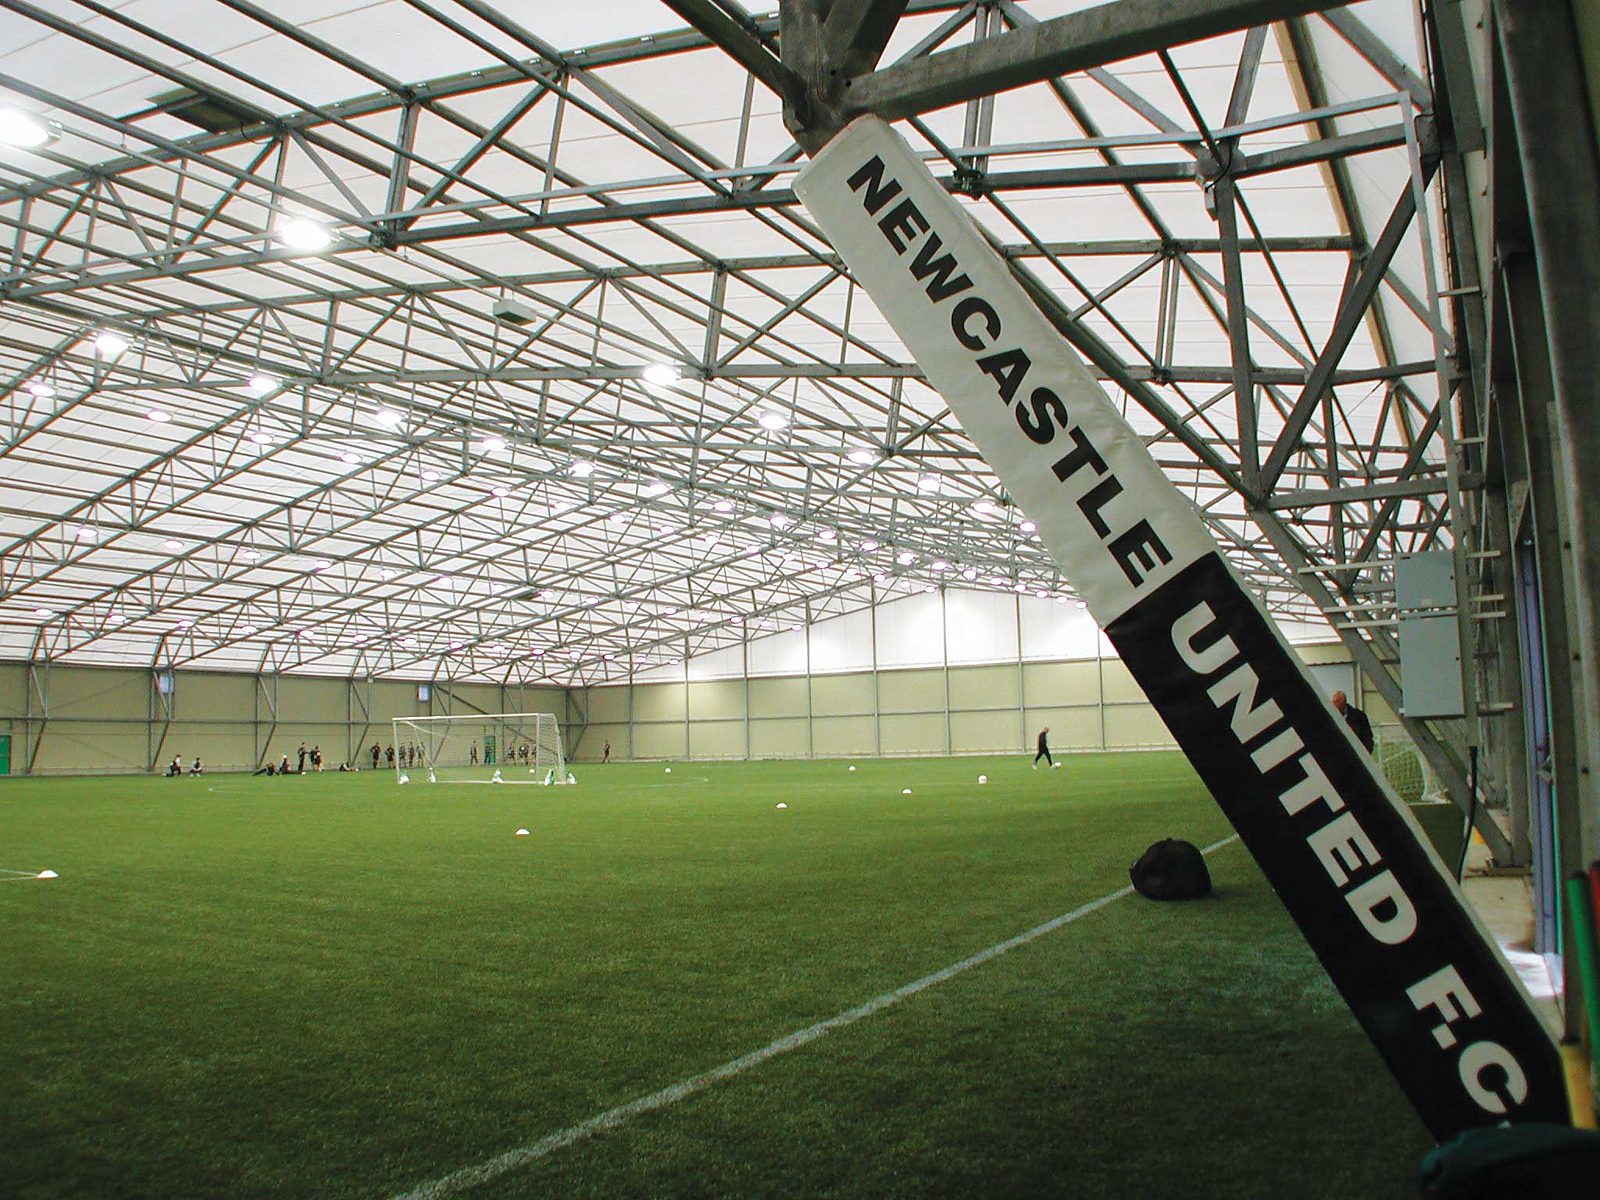
The double-lattice truss arch carries the roof across the full span, so the hall has no internal supports to protect, to pad, or to design the pitch around. Run-off areas stay usable, netting systems hang from the arch rather than from posts, and the floor is one continuous pour.
Compared with a steel portal frame of the same span, the arch sheds load along the curve instead of through deep haunches, which reduces the foundation and lets the building go up on sites where a conventional frame would need piling or a long concrete cure.
The envelope is built for sport: a condensation-control liner against drip, an insulation option for winter heating, and a translucent roof that keeps the hall usable without lighting during the day.
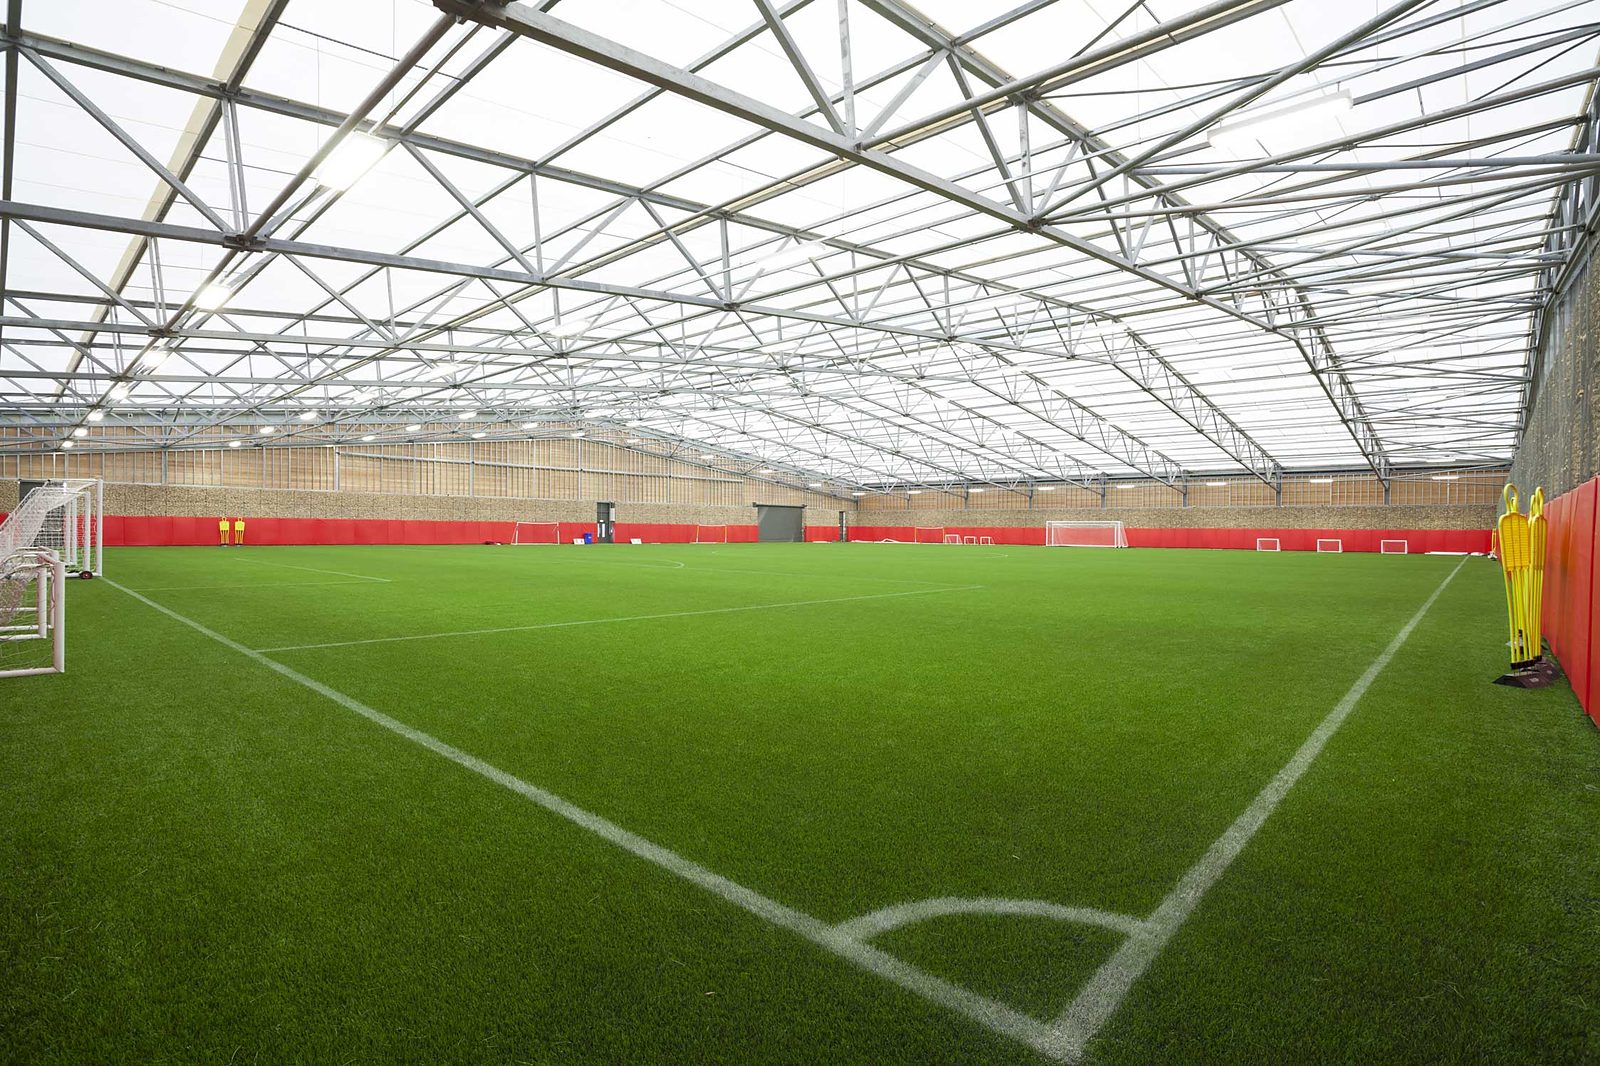
A separate inner liner with an air gap keeps the warm moist air of a hall away from the cold membrane, so condensate runs to the eaves instead of dripping onto the playing surface. Insulation quilt is added when the hall is heated.
The white PVDF roof diffuses daylight across the floor without glare or hard shadows. LED luminaires are mounted on the truss chords, sized to the illuminance level your sport and competition grade requires.
Internal rebound walls, dividing netting, goal fixings and the flooring interface are detailed with the structure so the sports contractor is not inventing brackets on site. Flooring itself is procured locally.
Playing dimensions are the published governing-body sizes including the normal run-off. The recommended span leaves working clearance outside the run-off; the final figure is confirmed against your pitch drawing and ridge height.
| Sport | Playing envelope | Recommended clear span | Typical ridge height |
|---|---|---|---|
| Five-a-side football | 25-42 x 16-25 m | 25-30 m | 6-9 m |
| Seven-a-side football | 50-65 x 30-45 m | 40-50 m | 9-12 m |
| Eleven-a-side (indoor) | 90-120 x 45-90 m | 60-75 m | 12-15 m |
| Tennis (one court + run-off) | 36.6 x 18.3 m | 20-25 m | 9-11 m |
| Padel (one court + run-off) | 24 x 14 m | 15-20 m | 6-8 m |
| Pickleball (one court + run-off) | 18.3 x 9.1 m | 12-15 m | 6-8 m |
| Basketball | 28 x 15 m | 20-25 m | 7-9 m |
| Badminton | 13.4 x 6.1 m | 15-20 m | 9-12 m |
| Equestrian riding arena | 40-60 x 20-25 m | 20-25 m | 6-8 m |
Multiple courts can be combined in one span or split into bays with netting. Send the court layout and we return the envelope, the ridge height and the door positions.
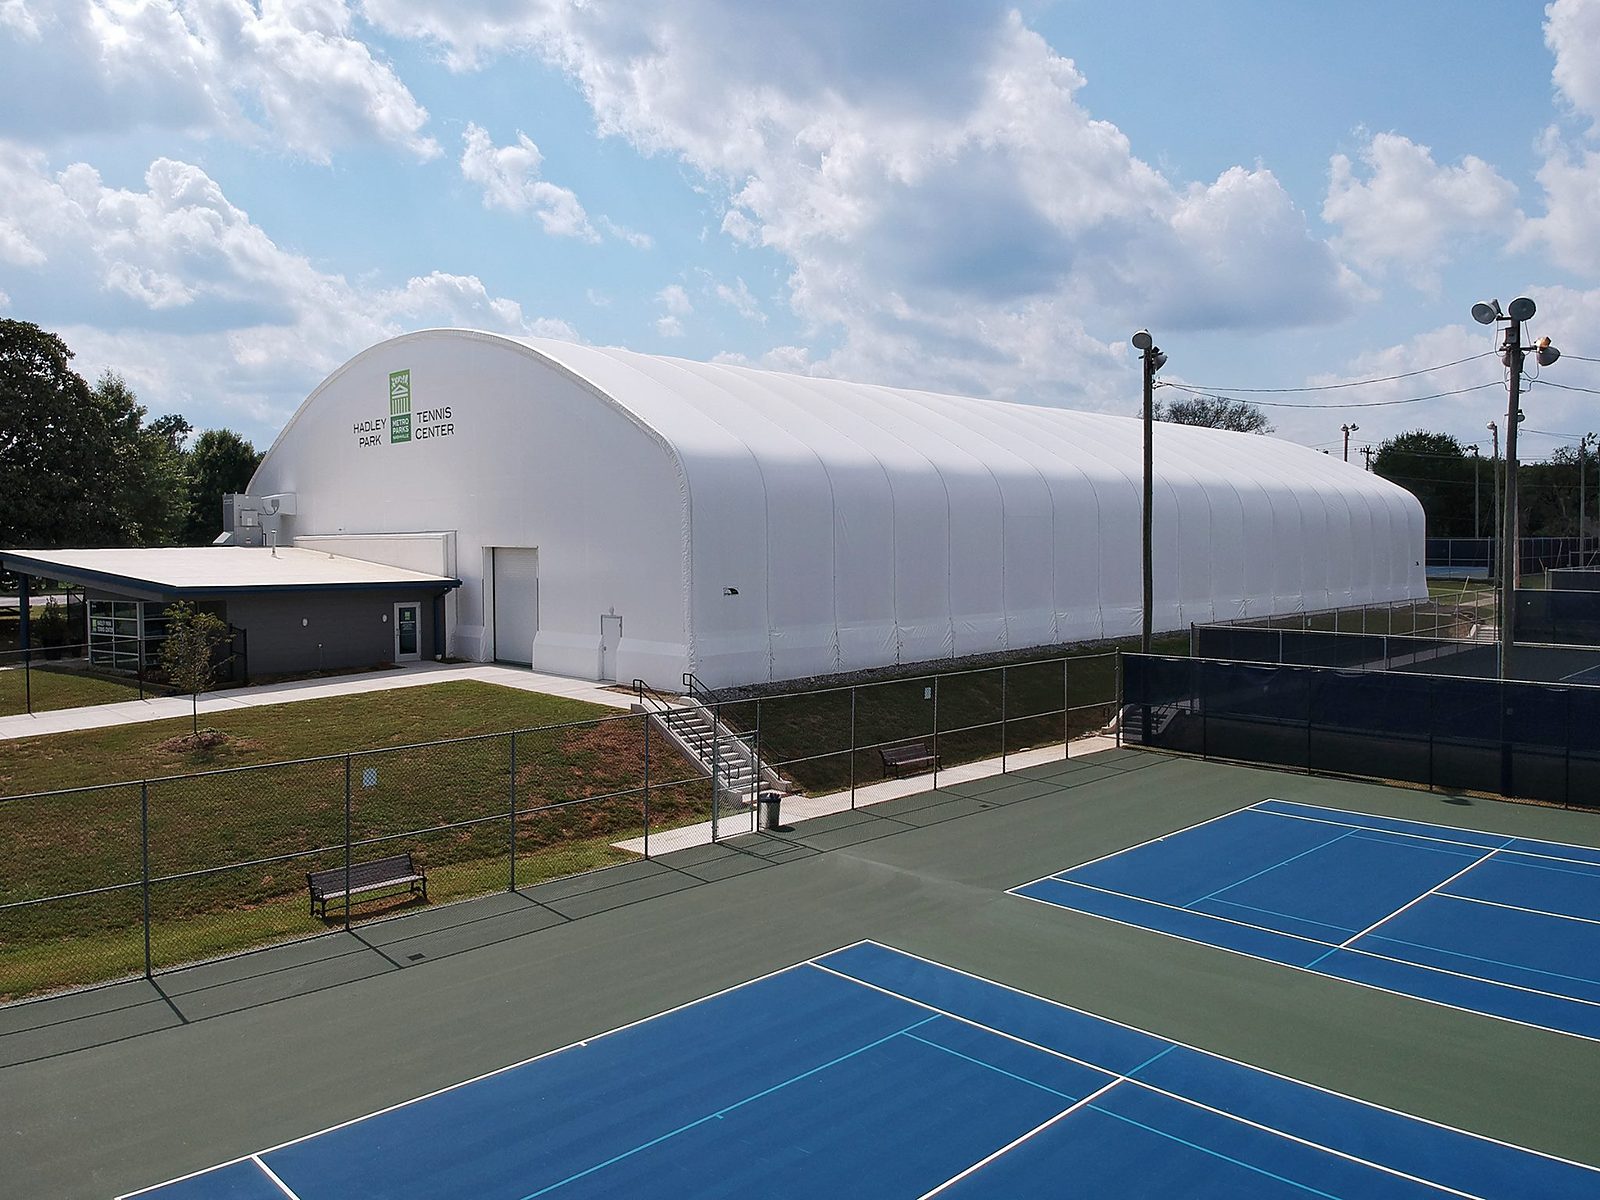
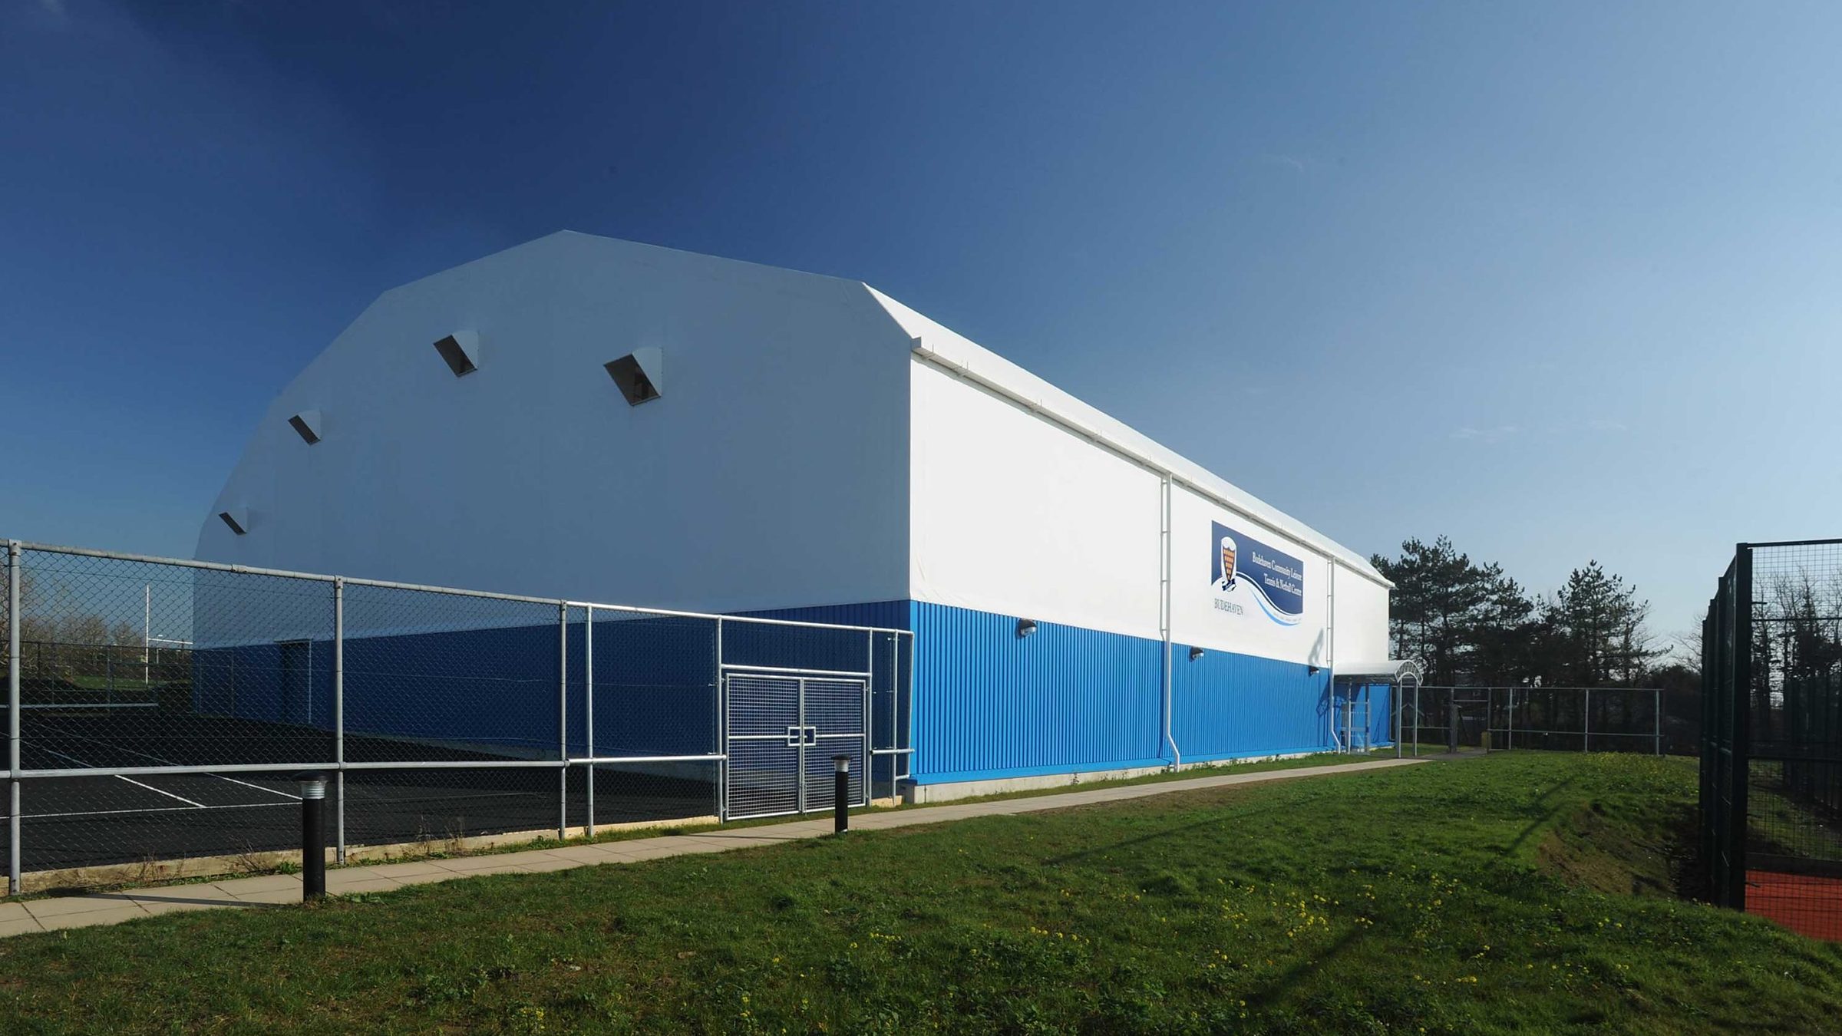
Football, tennis, multi-sport and training halls, from erection to handover.


Project photographs are published with the client's permission; site names are withheld on request.
You send the pitch or court layout; we return the clear span, ridge height, door positions and the structural grid.
Site-specific load calculation with the anchor or ballast design, so the civil contractor can build the base before the kit ships.
Galvanised arches, numbered membrane panels, liner, fixings and the erection manual are packed by bay so site assembly follows the drawing.
Arch assembly, membrane tensioning, liner and lighting installation, followed by the flooring contractor and handover with as-built drawings.

A clear-span double-truss arch carries the roof without internal columns, so the playing envelope, the run-off and the spectator sightlines are never interrupted. It also needs a far smaller foundation than a portal frame of the same span, which usually decides the project on sites with poor ground or a short build window.
A 7-a-side pitch with run-off fits inside roughly 50-65 m by 30-45 m. In practice a 40-50 m clear span with an unlimited length covers it comfortably; send the pitch drawing and we will confirm the exact envelope and ridge height.
A single court with the standard run-off needs about 36.6 m by 18.3 m. A 40 m span hall therefore holds two courts side by side along its length, or four courts when the length is extended to about 75 m.
Yes. The insulated build-up adds a second membrane layer with an insulation quilt and a condensation-control liner, which stops drip onto the playing surface. Heating, ventilation and cooling are sized by the local MEP engineer; we supply the sealed envelope and the fixing details.
The white translucent PVDF roof transmits diffused daylight and is usually sufficient for recreational play during the day, with LED sports lighting added for evening use and for competition-level illuminance. Lighting design is coordinated with the sport's governing-body level.
The structure is delivered as the envelope. Sports flooring, sub-base and line marking are normally procured locally and installed after handover; we coordinate the fixings, drainage falls and door thresholds with your flooring contractor.
The structure is calculated for the site: design wind speed, terrain, altitude and local snow map. Export projects are typically engineered for 120-180 km/h design wind and 0.5-3.5 kN/m2 snow, with a stamped calculation package.
Send the span, the site and the load case. Our engineer returns a GA drawing, a membrane layout and an indicative price.
Or message us directly: WhatsApp +86 139 2871 7650