Home / 9 Systems / Double-Truss Tension Fabric Buildings
● FLAGSHIP DIVISION 02 · HEAVY TUBULAR STEEL SPACE-FRAME ARCH

Double-Truss Tension Fabric Buildings (12m – 75m Clear Span) Unlimited Length in 3m / 4m / 5m / 6m Modular Bay Spacing

Engineered for extreme industrial bulk warehousing, commercial salt/sand storage, mining workshops, and sports recreation. Built with heavy Q355B hot-dip galvanized double-lattice steel tube trusses and high-tension 1050 GSM architectural PVDF membranes. 100% column-free interior with natural daylighting and zero corrosion.

✓ 180+ km/h Hurricane Wind Rated ✓ 3.5 kN/m² Arctic Snow Rated ✓ ISO 1461 Hot-Dip Galvanized ✓ 25-Year Structural Guarantee
Request Stamped Technical Proposal → Download 20 CAD Blueprints ↓
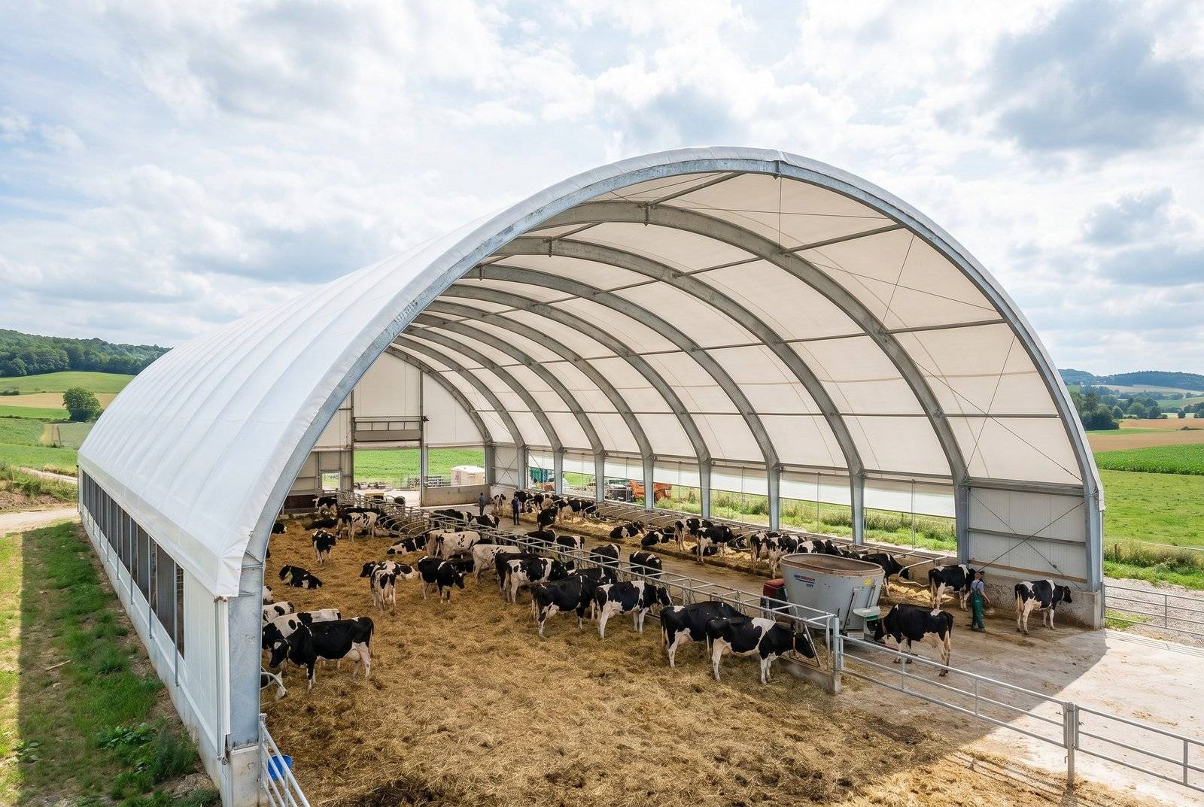
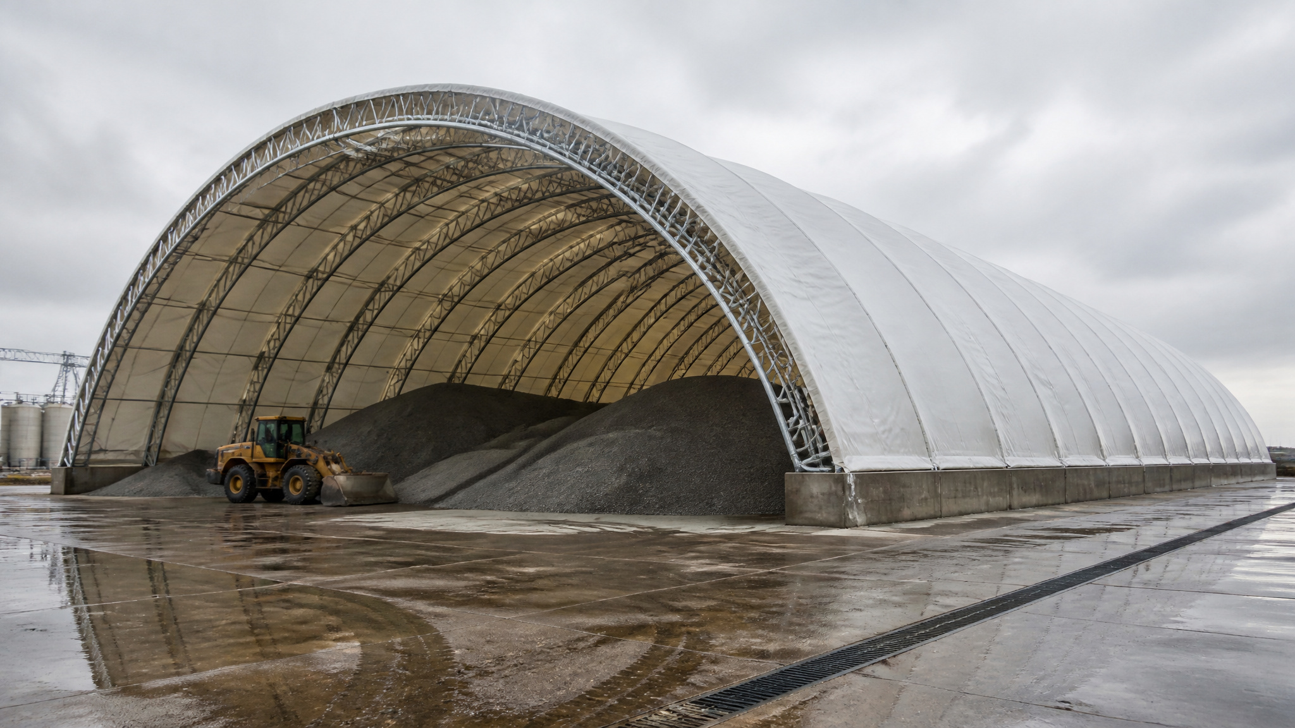
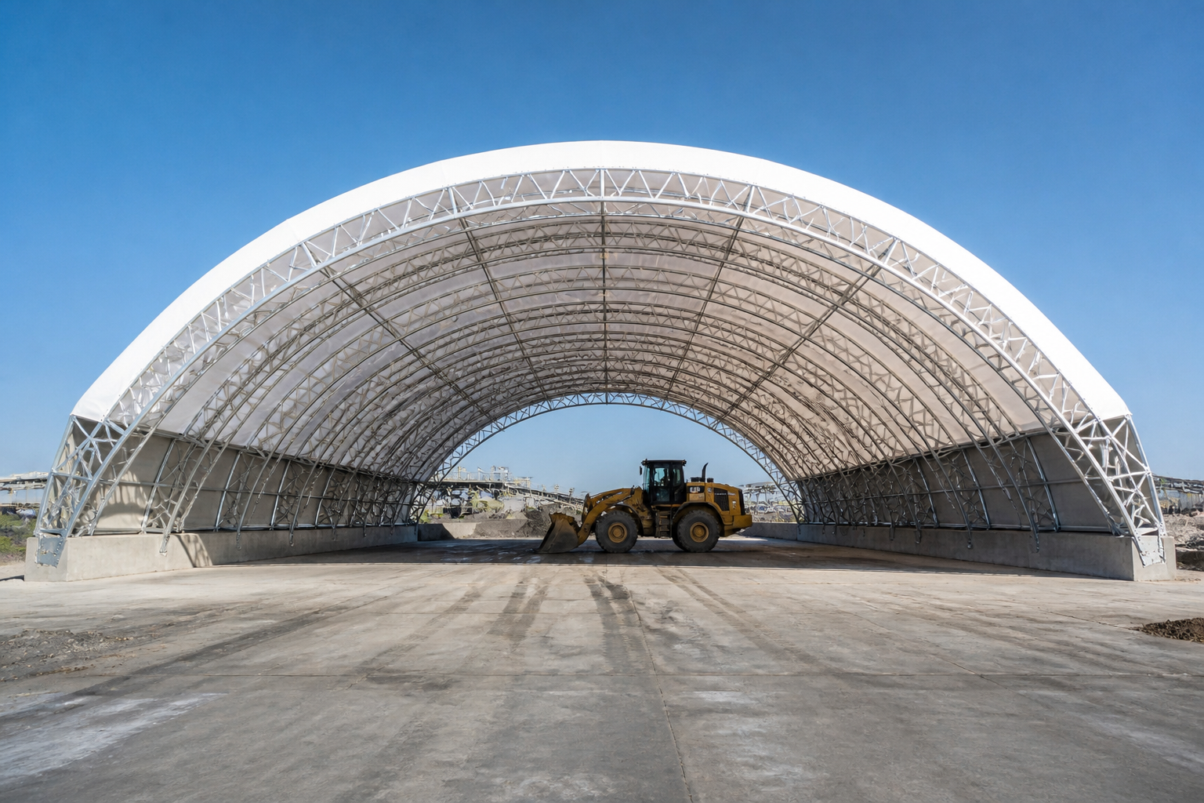
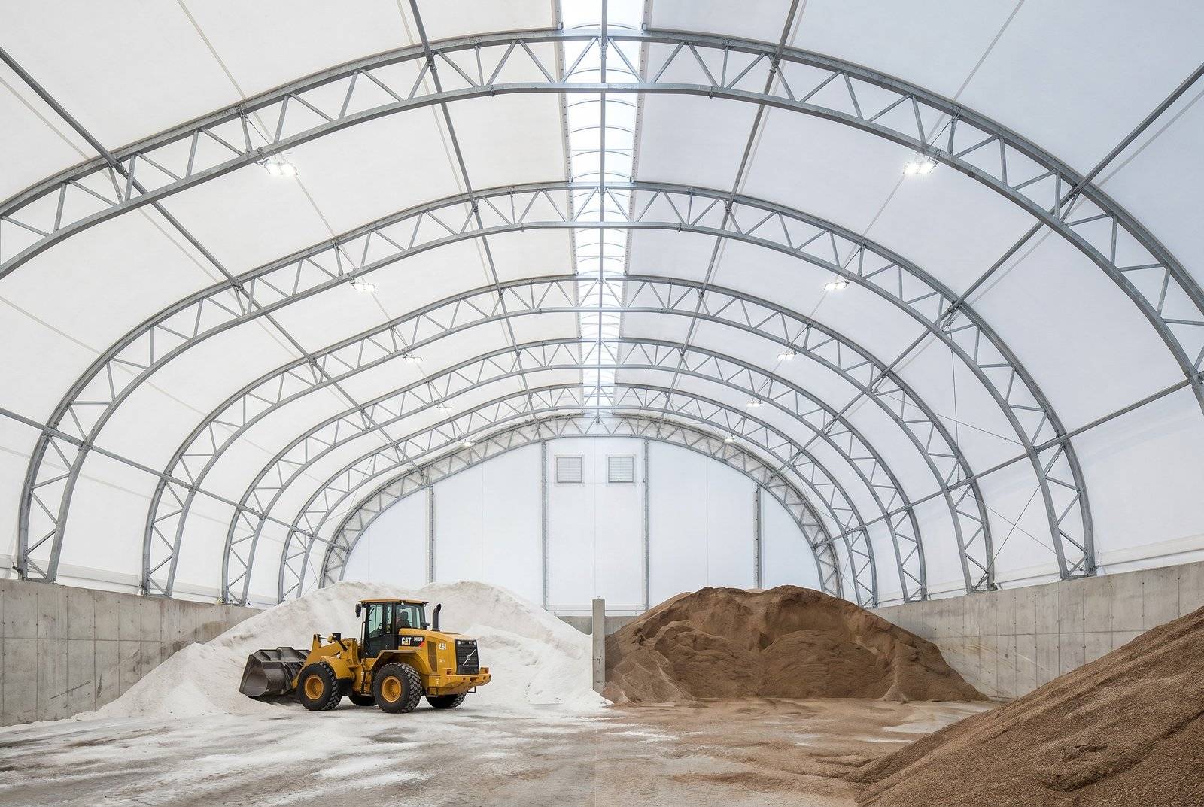
GROUND-MOUNTED DOUBLE-TRUSS ARCH · 50M SPAN
50m Double-Truss Tension Fabric Building on Ground Foundation
Verified Project: 50m Clear-Span Industrial Bulk Material & Fertilizer Terminal
75m
Max Clear Span (Column-Free)
3m–6m
Modular Bay Increments
180+ km/h
ASCE 7-16 Certified Wind Load
25 yr
Structural Frame Guarantee
ENGINEERING DRAWING VAULT

20 Certified Engineering PDF Blueprint Sheets (Double-Truss Series)

Standardized Vector CAD Drawings (Spans 12m to 75m, Metric Elevations, Bay Spacings & Foundation Loads)
DWG #01 12M SPAN
SB-DTF-12M-REV01
Front Gable Elevation, Bay Spacing (3m-6m), Anchor Point Reaction Forces.
Preview PDF Download
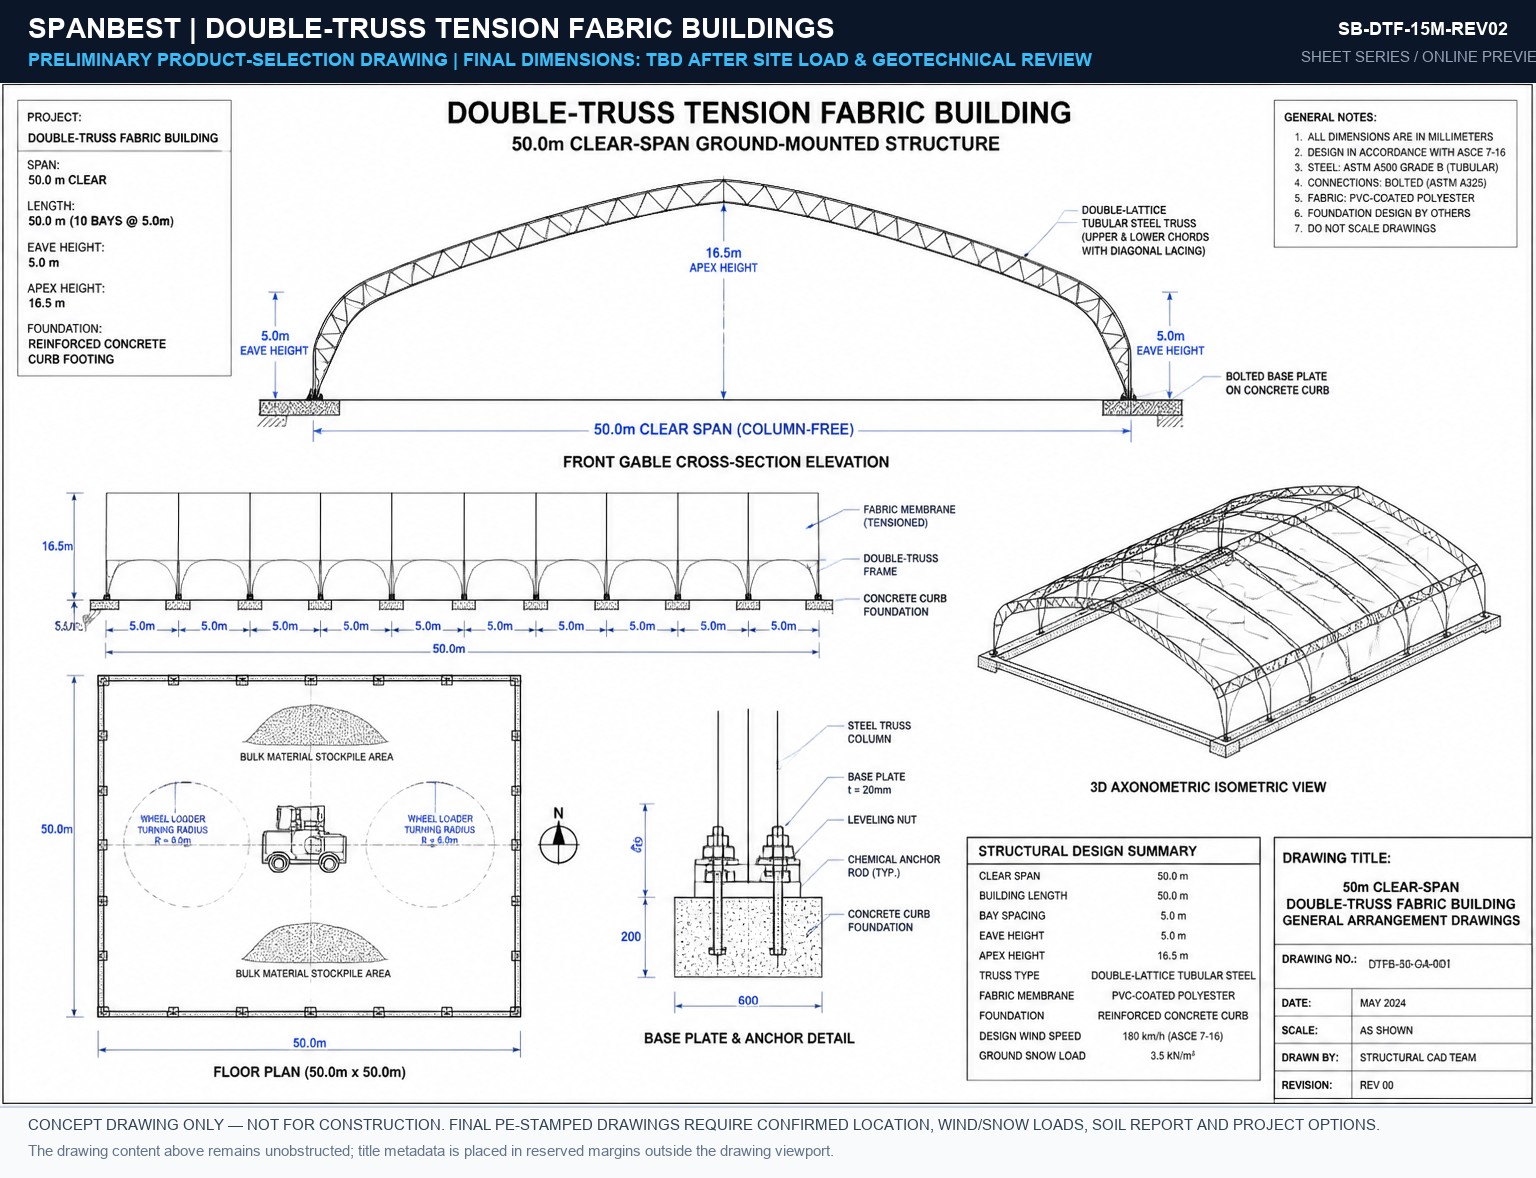
DWG #02 15M SPAN
SB-DTF-15M-REV02
Front Gable Elevation, Bay Spacing (3m-6m), Anchor Point Reaction Forces.
Preview PDF Download
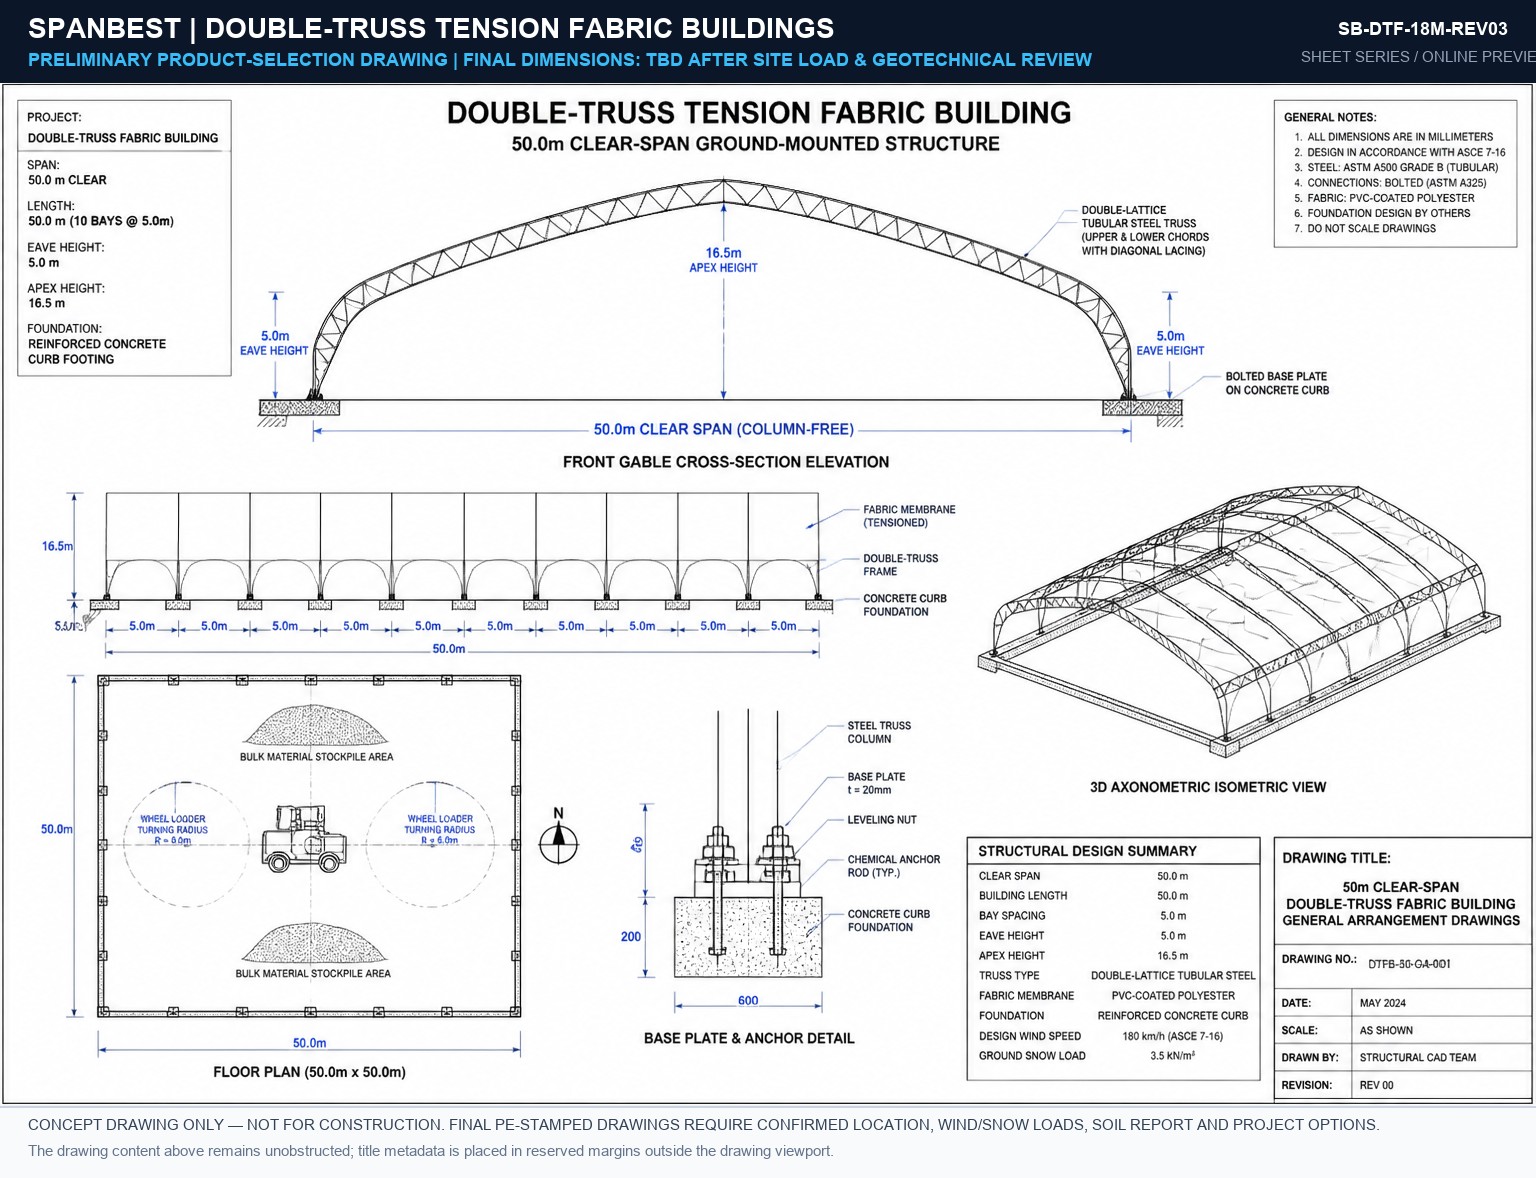
DWG #03 18M SPAN
SB-DTF-18M-REV03
Front Gable Elevation, Bay Spacing (3m-6m), Anchor Point Reaction Forces.
Preview PDF Download
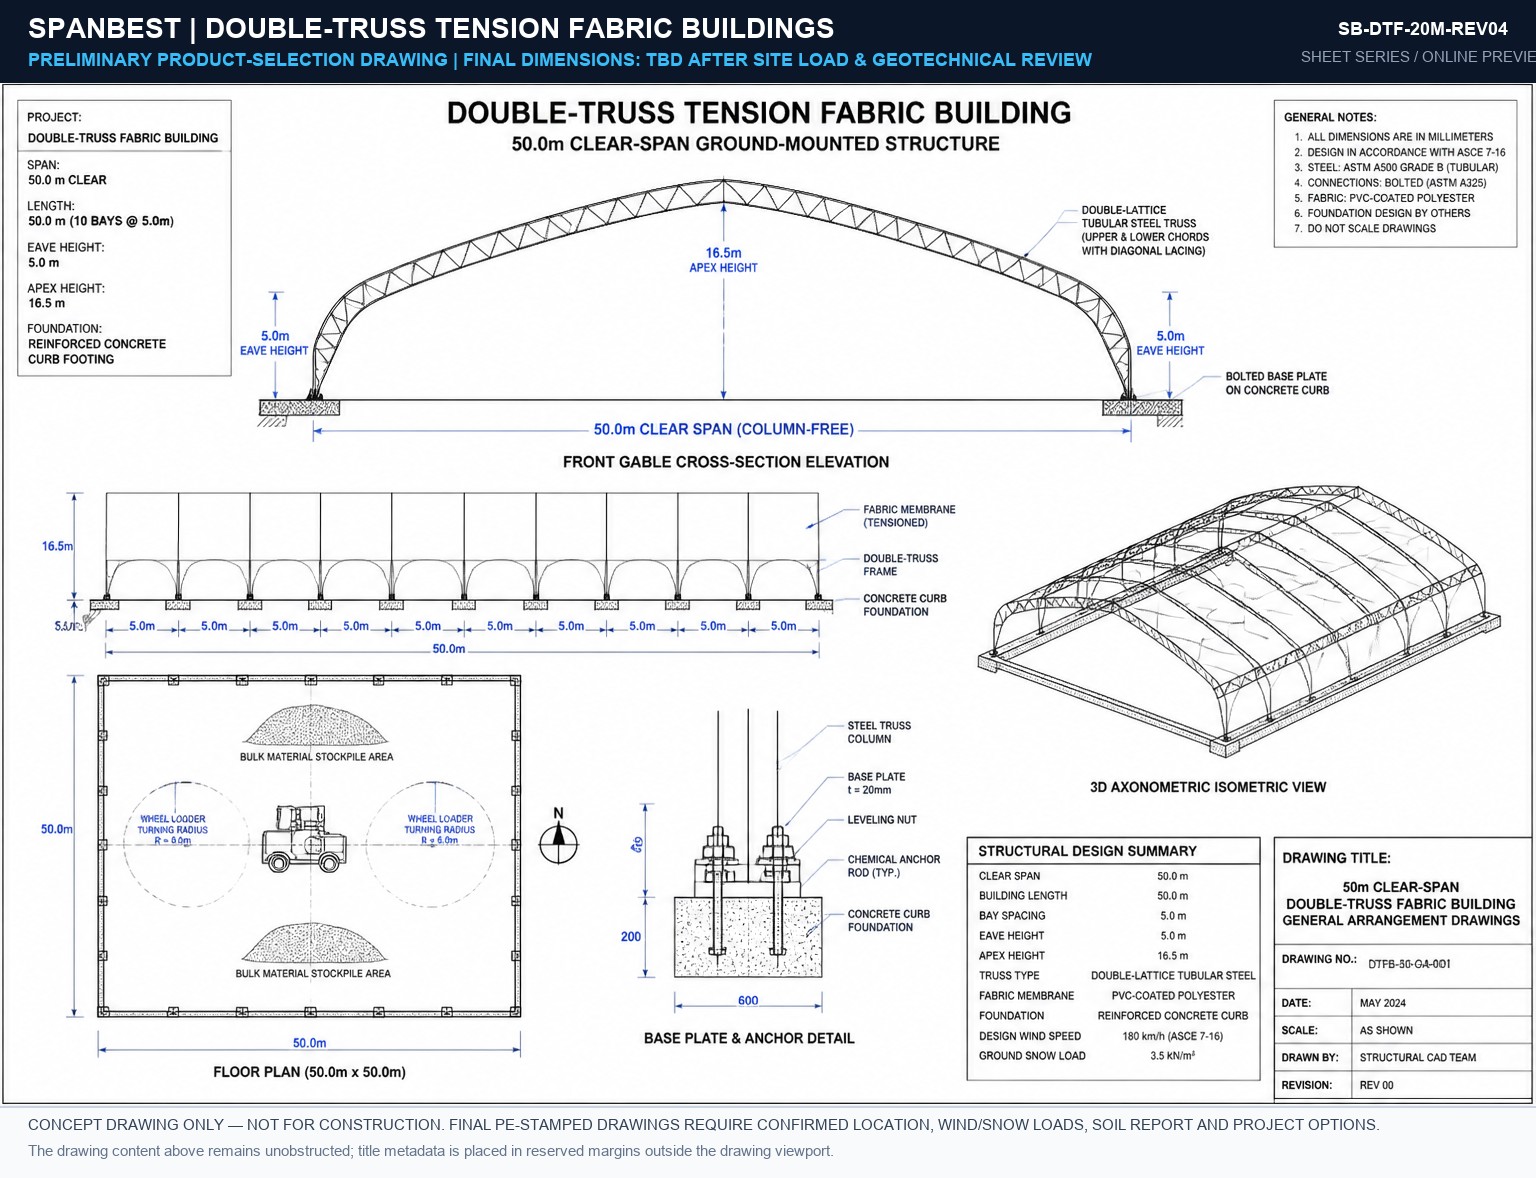
DWG #04 20M SPAN
SB-DTF-20M-REV04
Front Gable Elevation, Bay Spacing (3m-6m), Anchor Point Reaction Forces.
Preview PDF Download
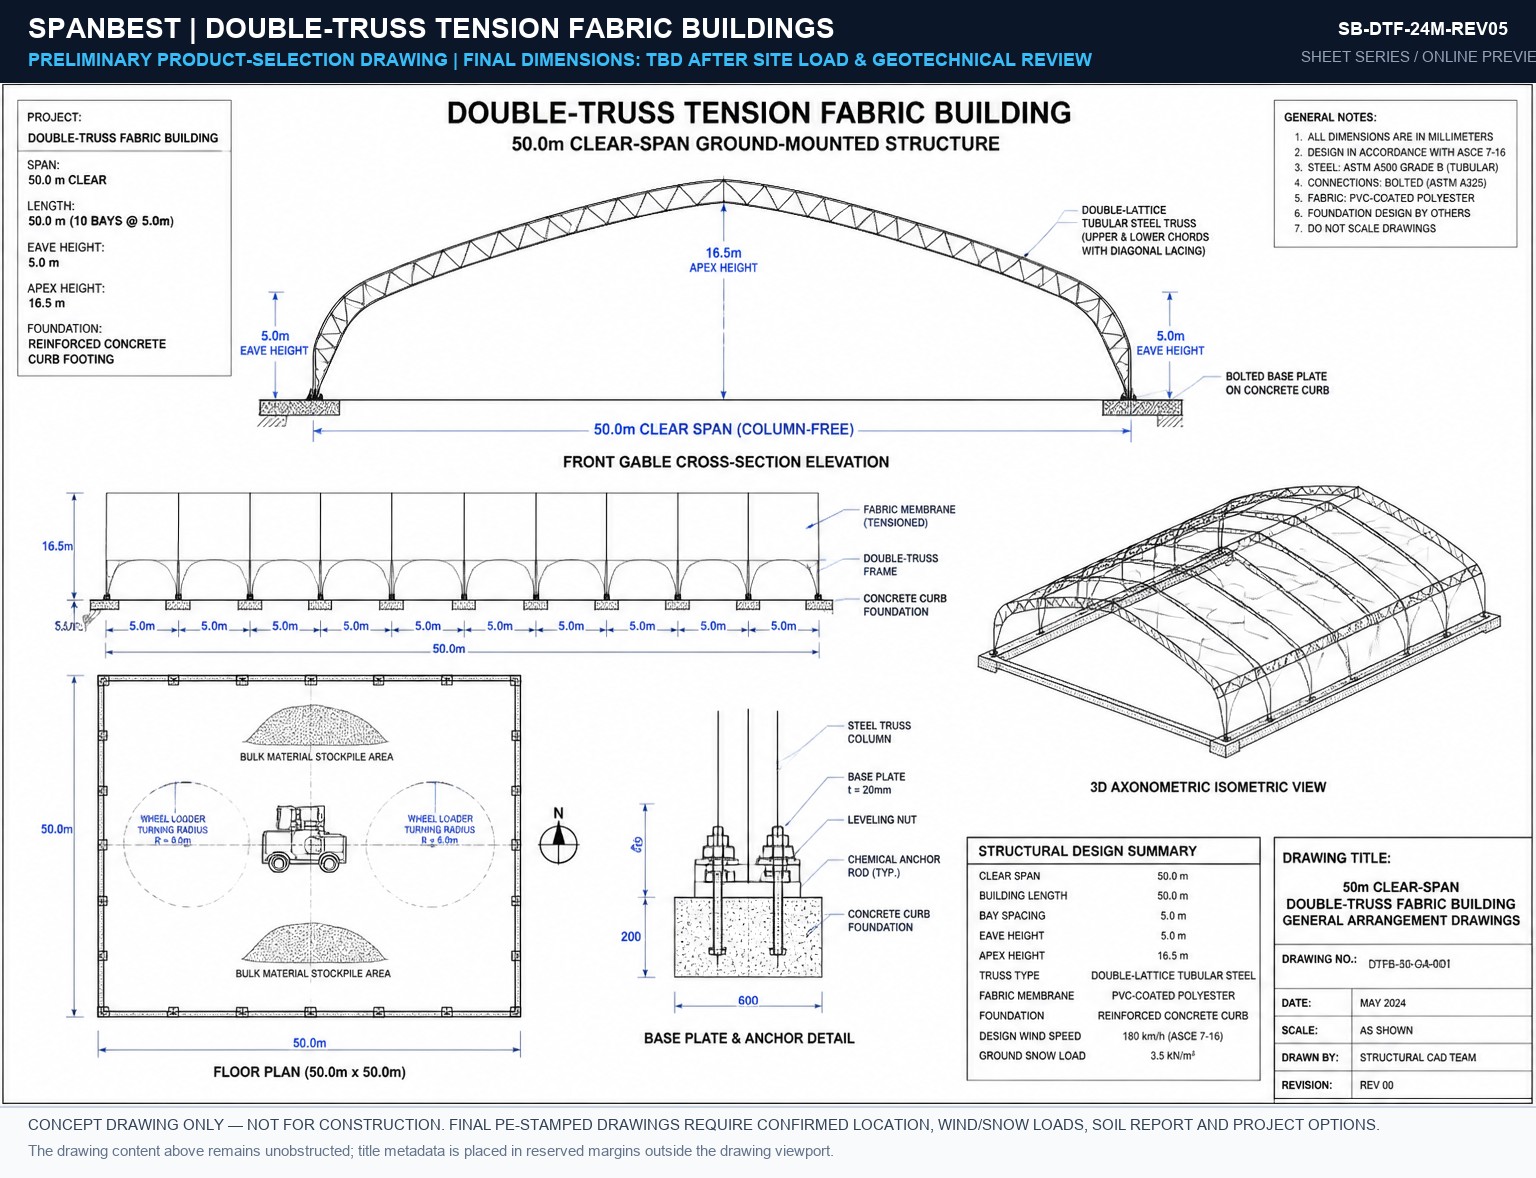
DWG #05 24M SPAN
SB-DTF-24M-REV05
Front Gable Elevation, Bay Spacing (3m-6m), Anchor Point Reaction Forces.
Preview PDF Download
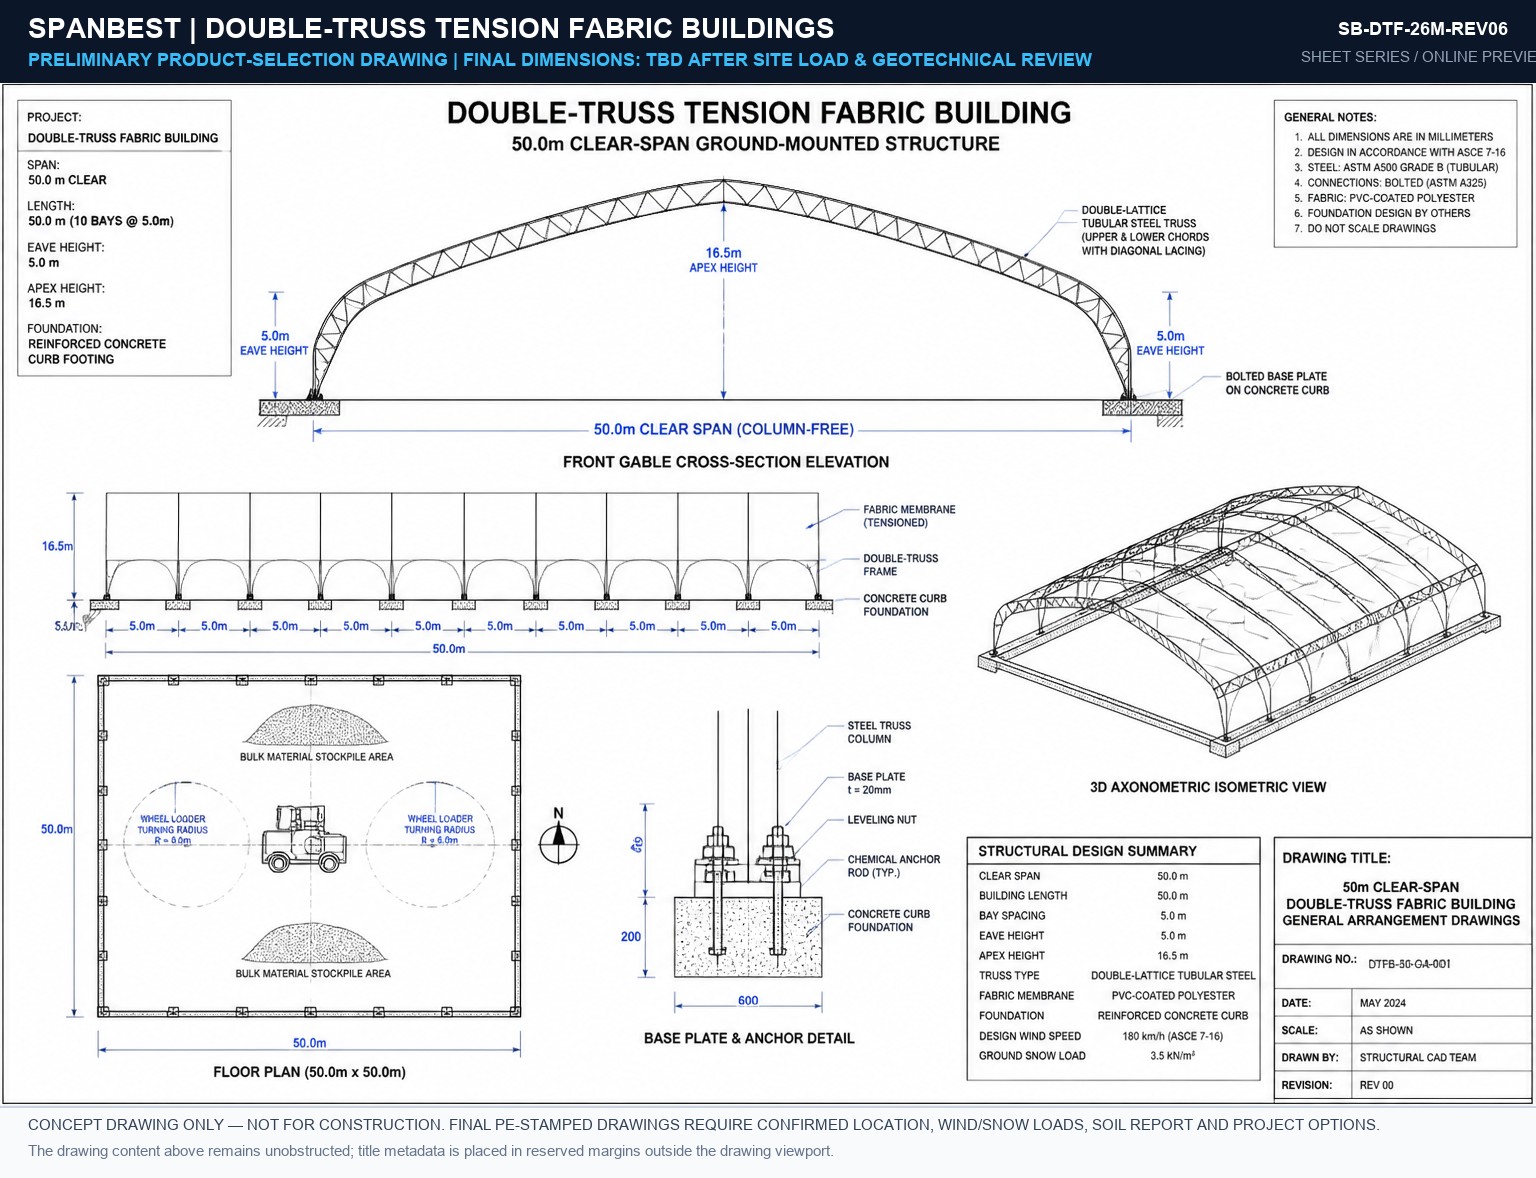
DWG #06 26M SPAN
SB-DTF-26M-REV06
Front Gable Elevation, Bay Spacing (3m-6m), Anchor Point Reaction Forces.
Preview PDF Download
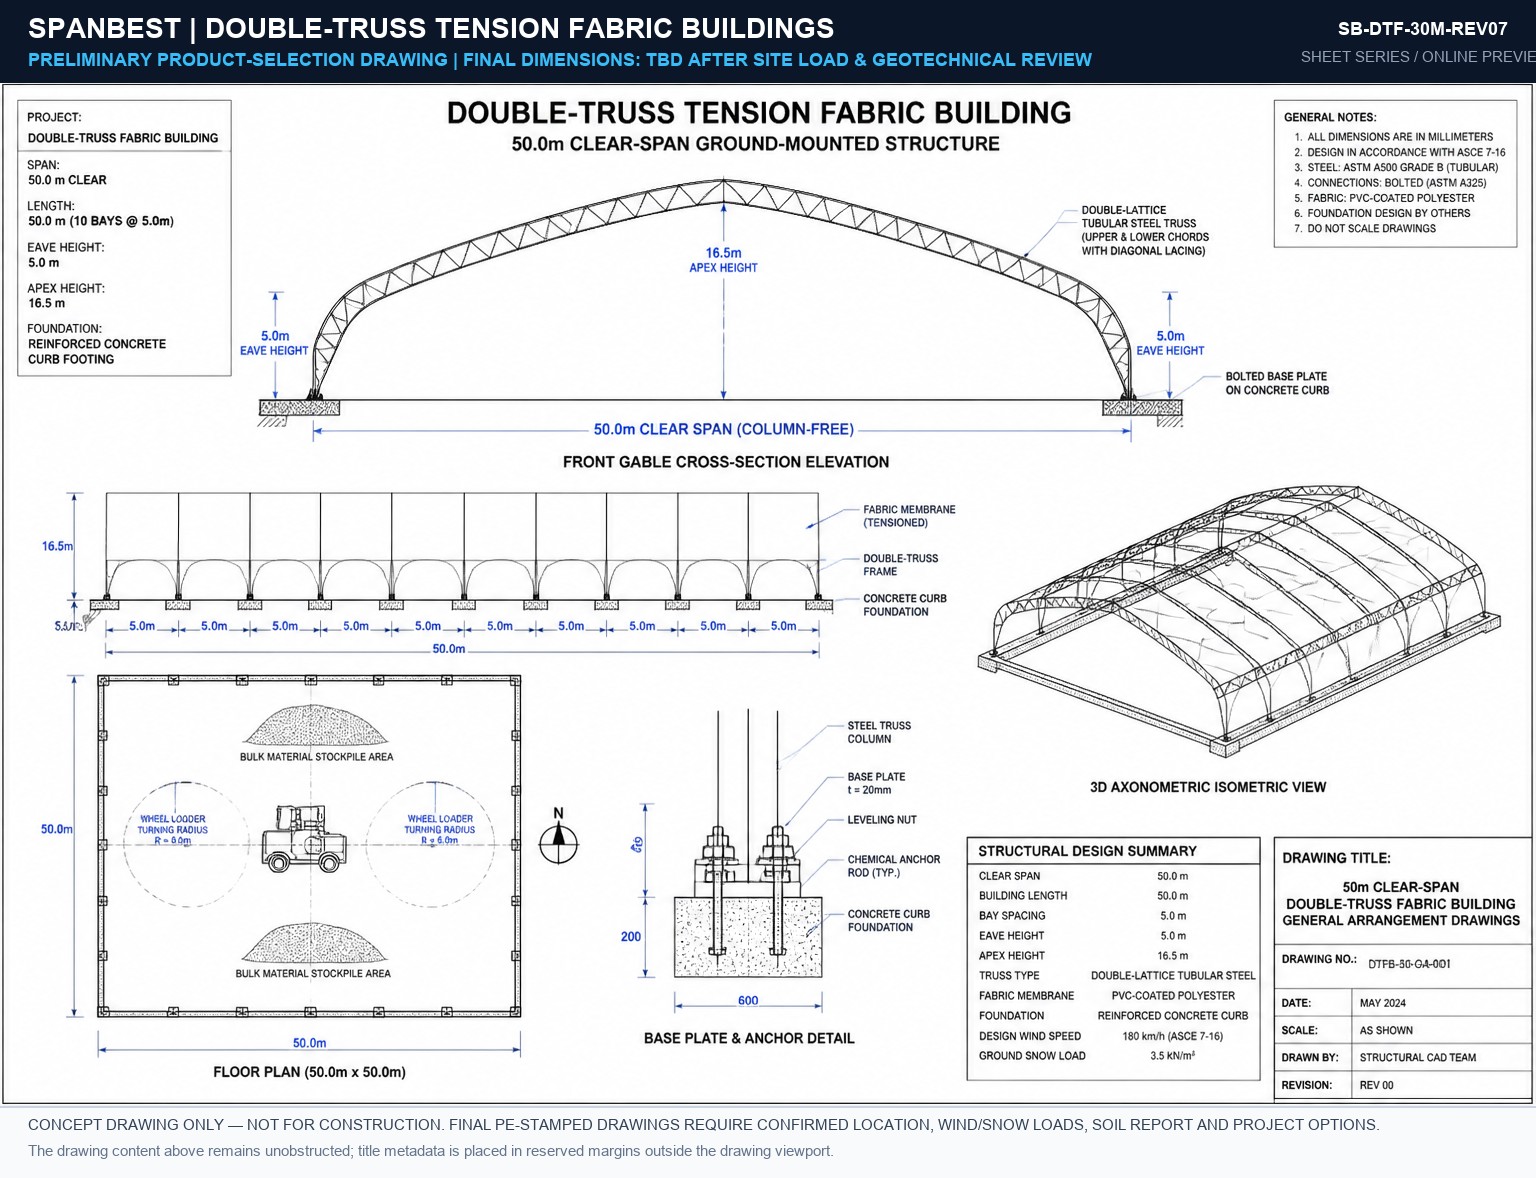
DWG #07 30M SPAN
SB-DTF-30M-REV07
Front Gable Elevation, Bay Spacing (3m-6m), Anchor Point Reaction Forces.
Preview PDF Download
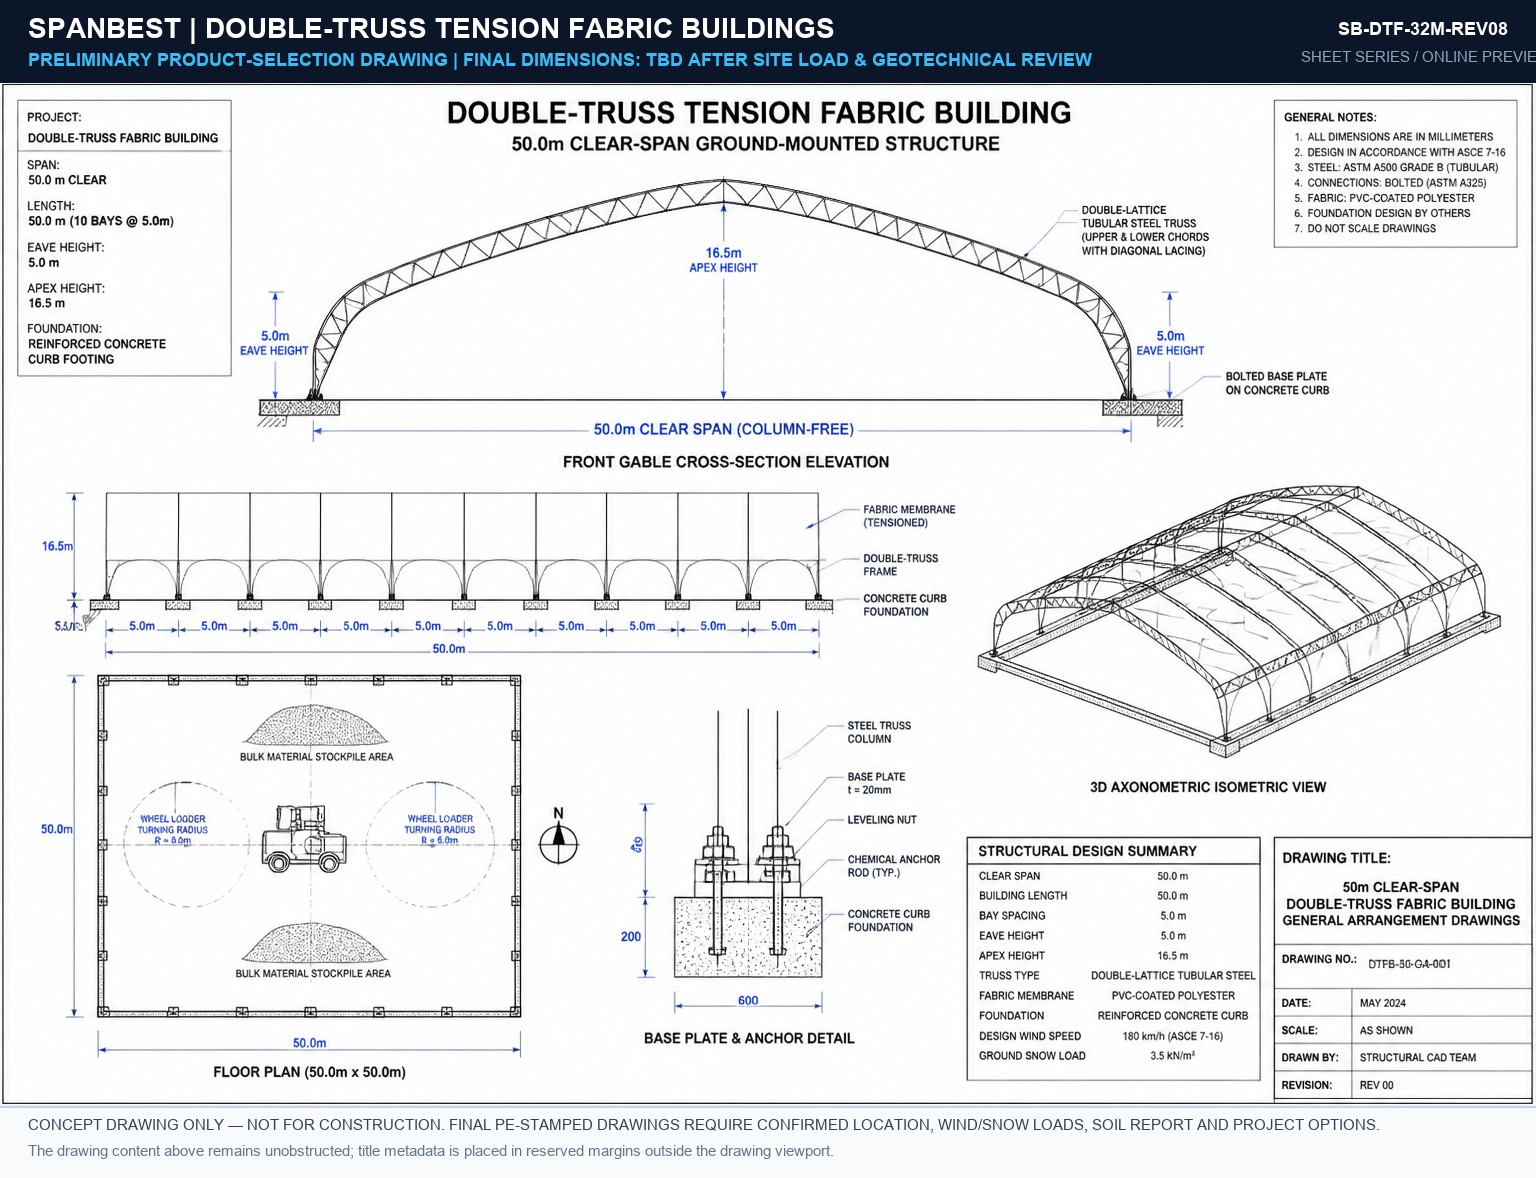
DWG #08 32M SPAN
SB-DTF-32M-REV08
Front Gable Elevation, Bay Spacing (3m-6m), Anchor Point Reaction Forces.
Preview PDF Download
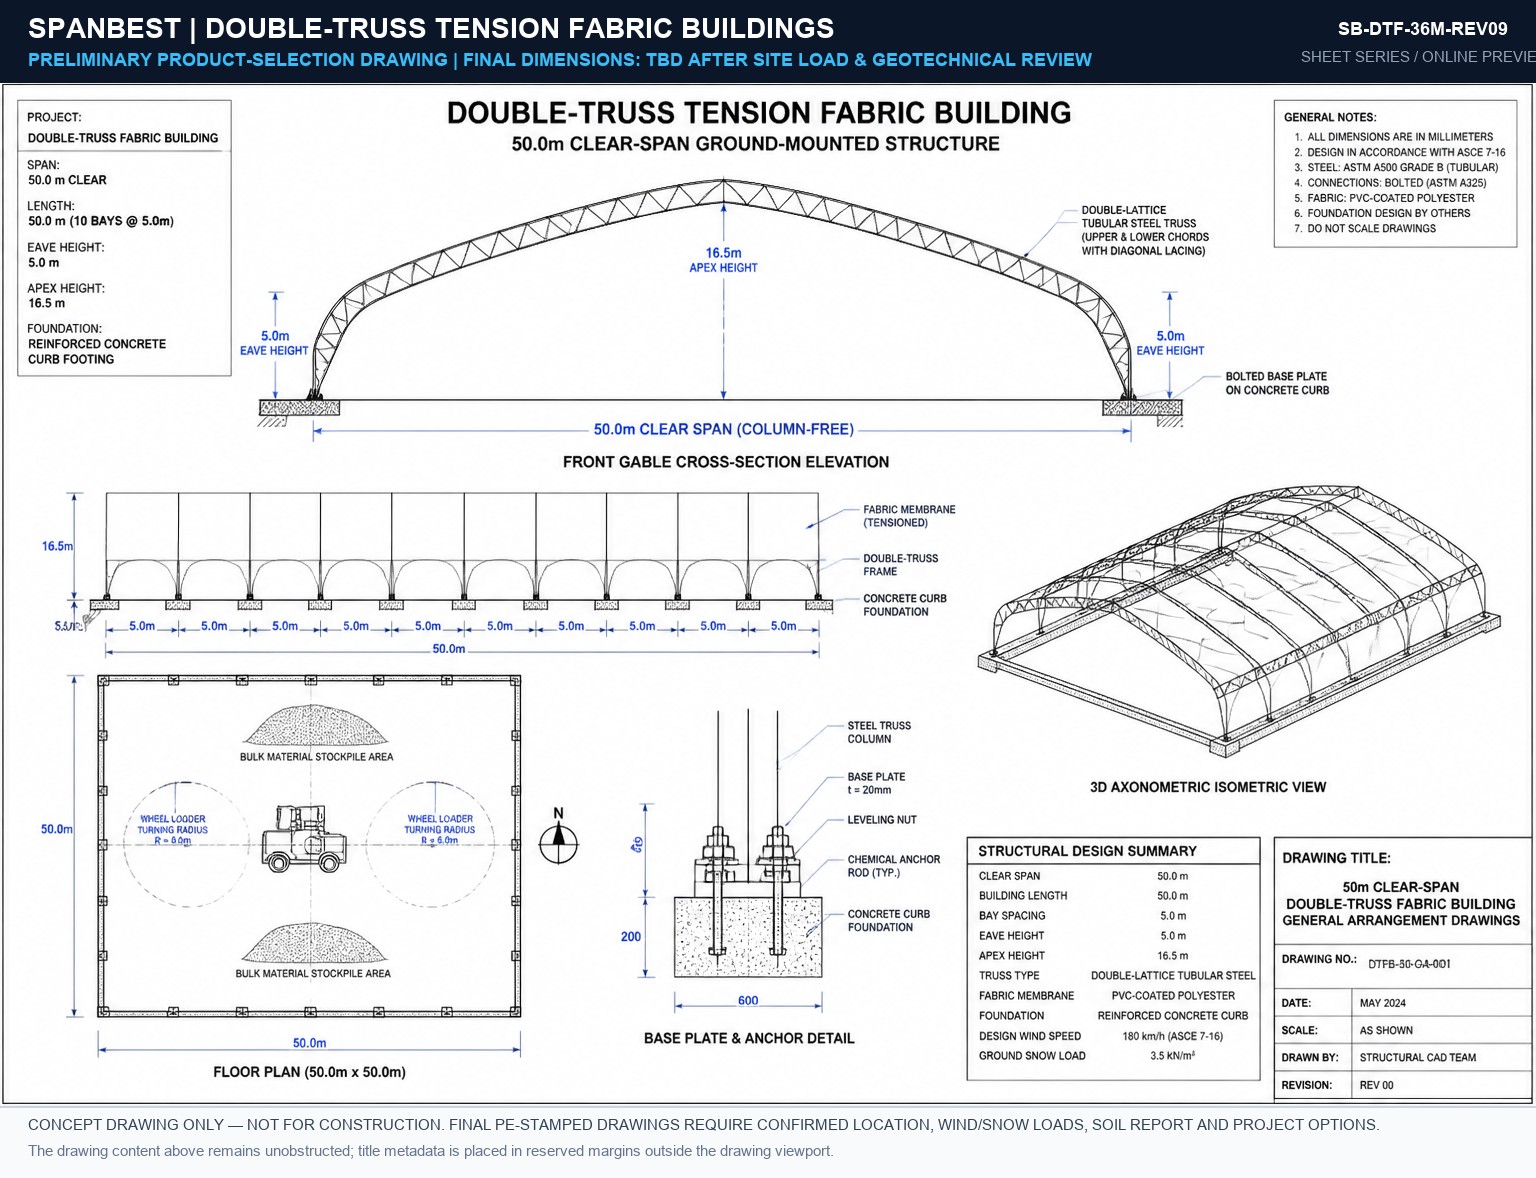
DWG #09 36M SPAN
SB-DTF-36M-REV09
Front Gable Elevation, Bay Spacing (3m-6m), Anchor Point Reaction Forces.
Preview PDF Download
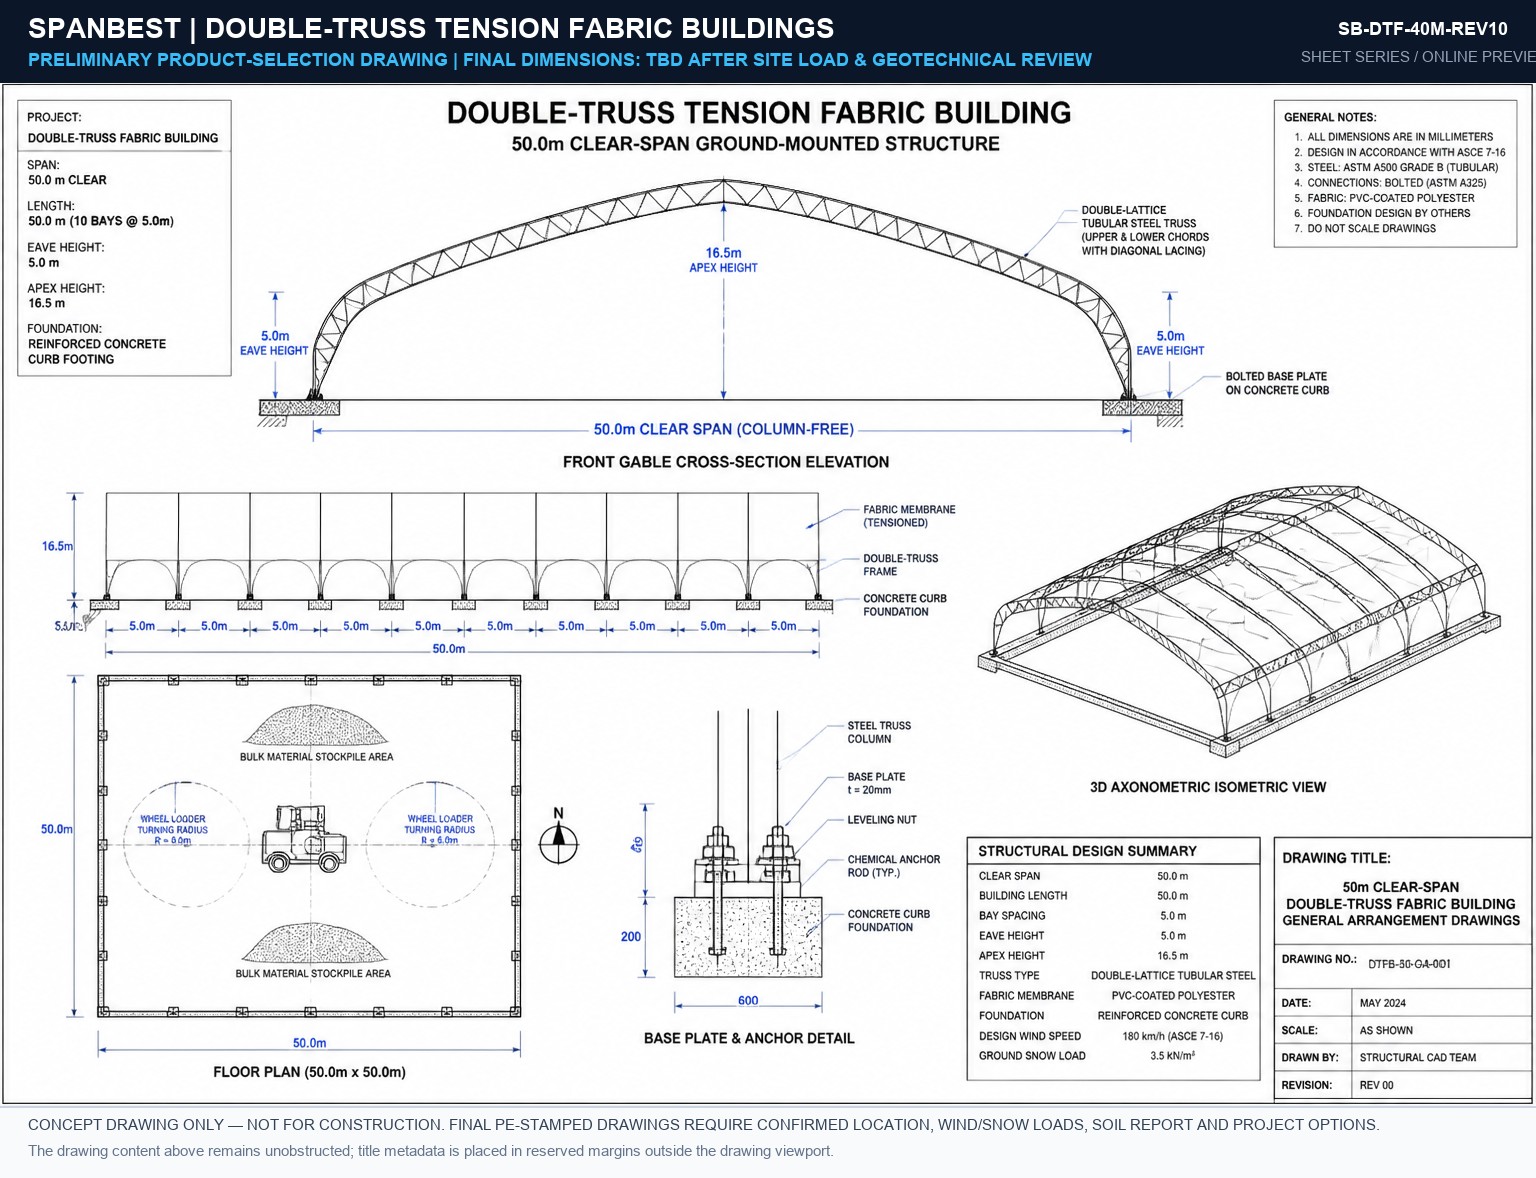
DWG #10 40M SPAN
SB-DTF-40M-REV10
Front Gable Elevation, Bay Spacing (3m-6m), Anchor Point Reaction Forces.
Preview PDF Download
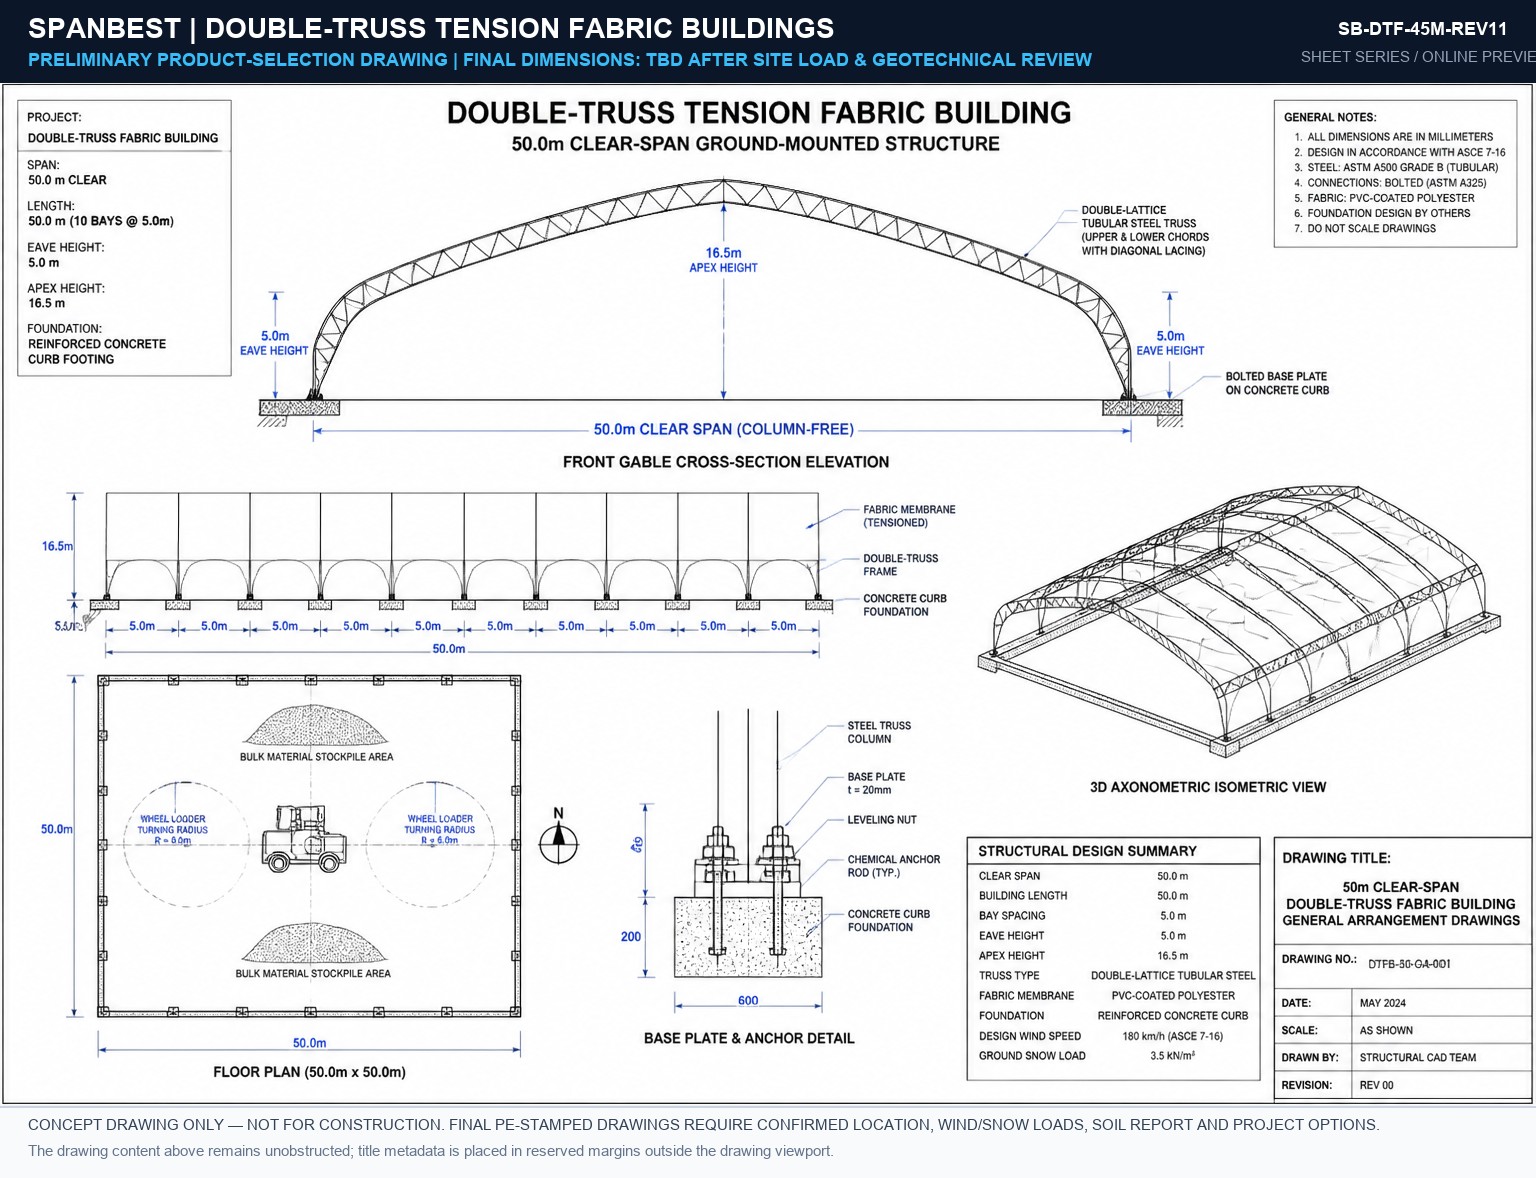
DWG #11 45M SPAN
SB-DTF-45M-REV11
Front Gable Elevation, Bay Spacing (3m-6m), Anchor Point Reaction Forces.
Preview PDF Download
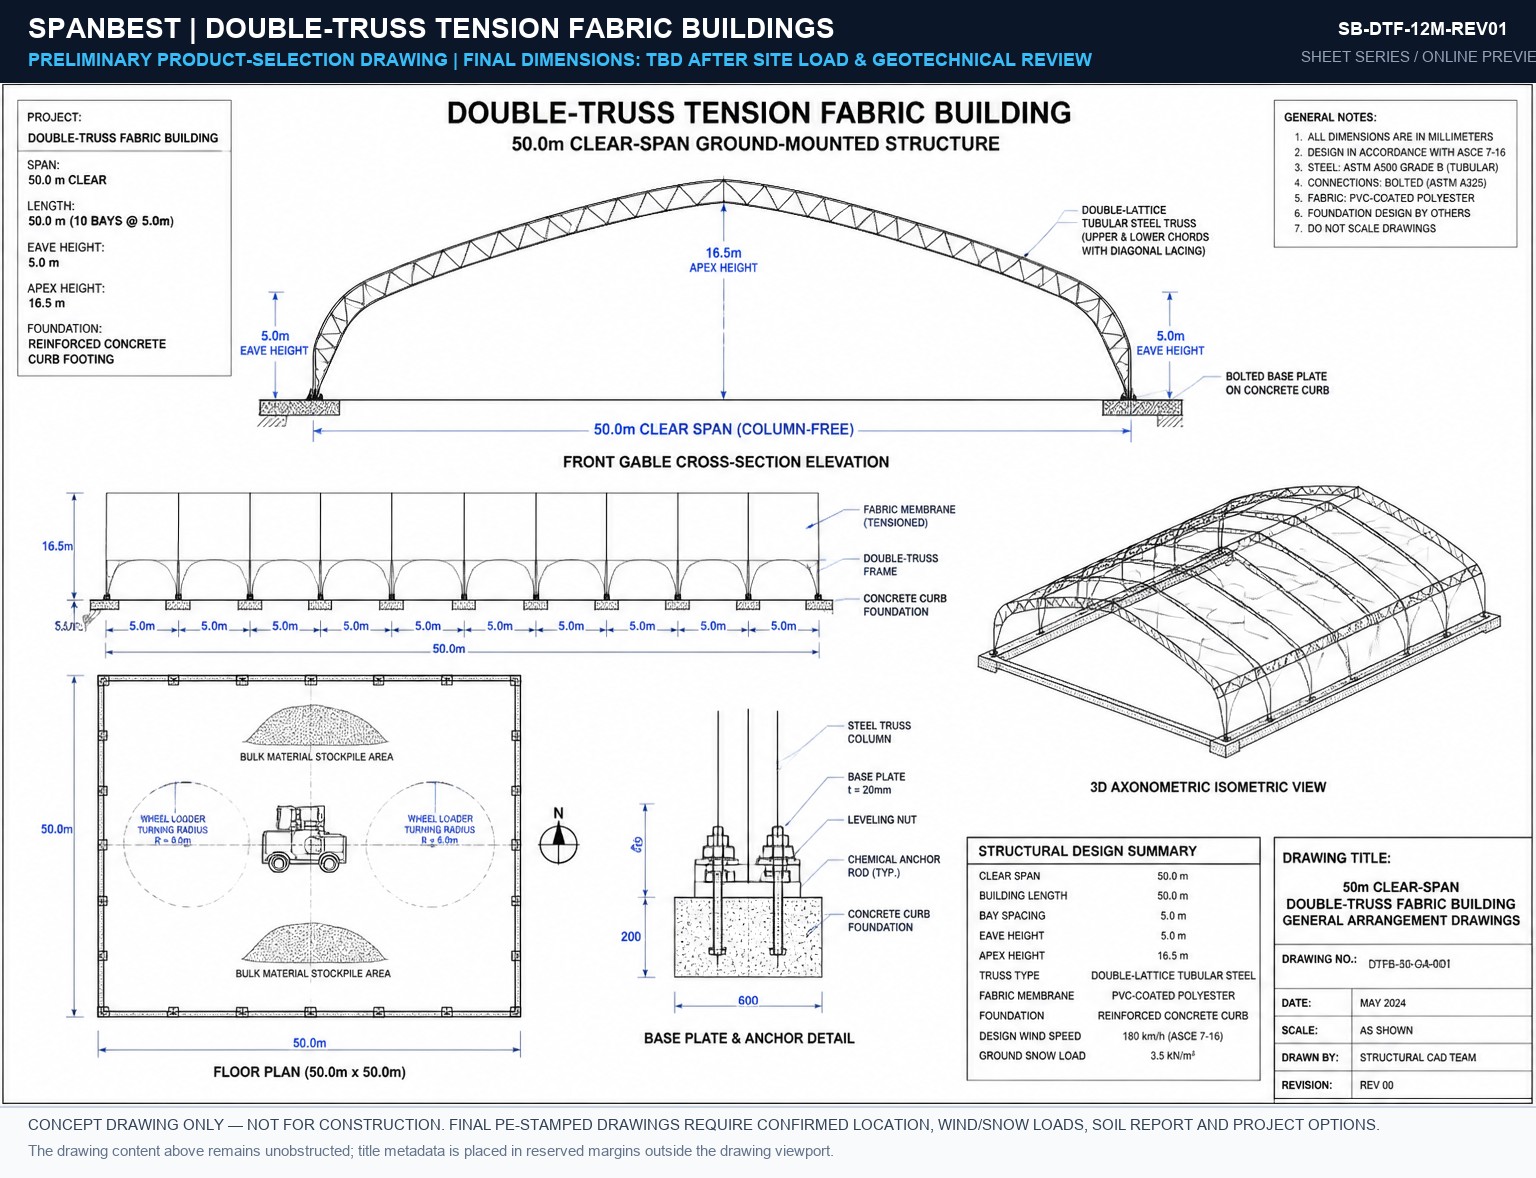
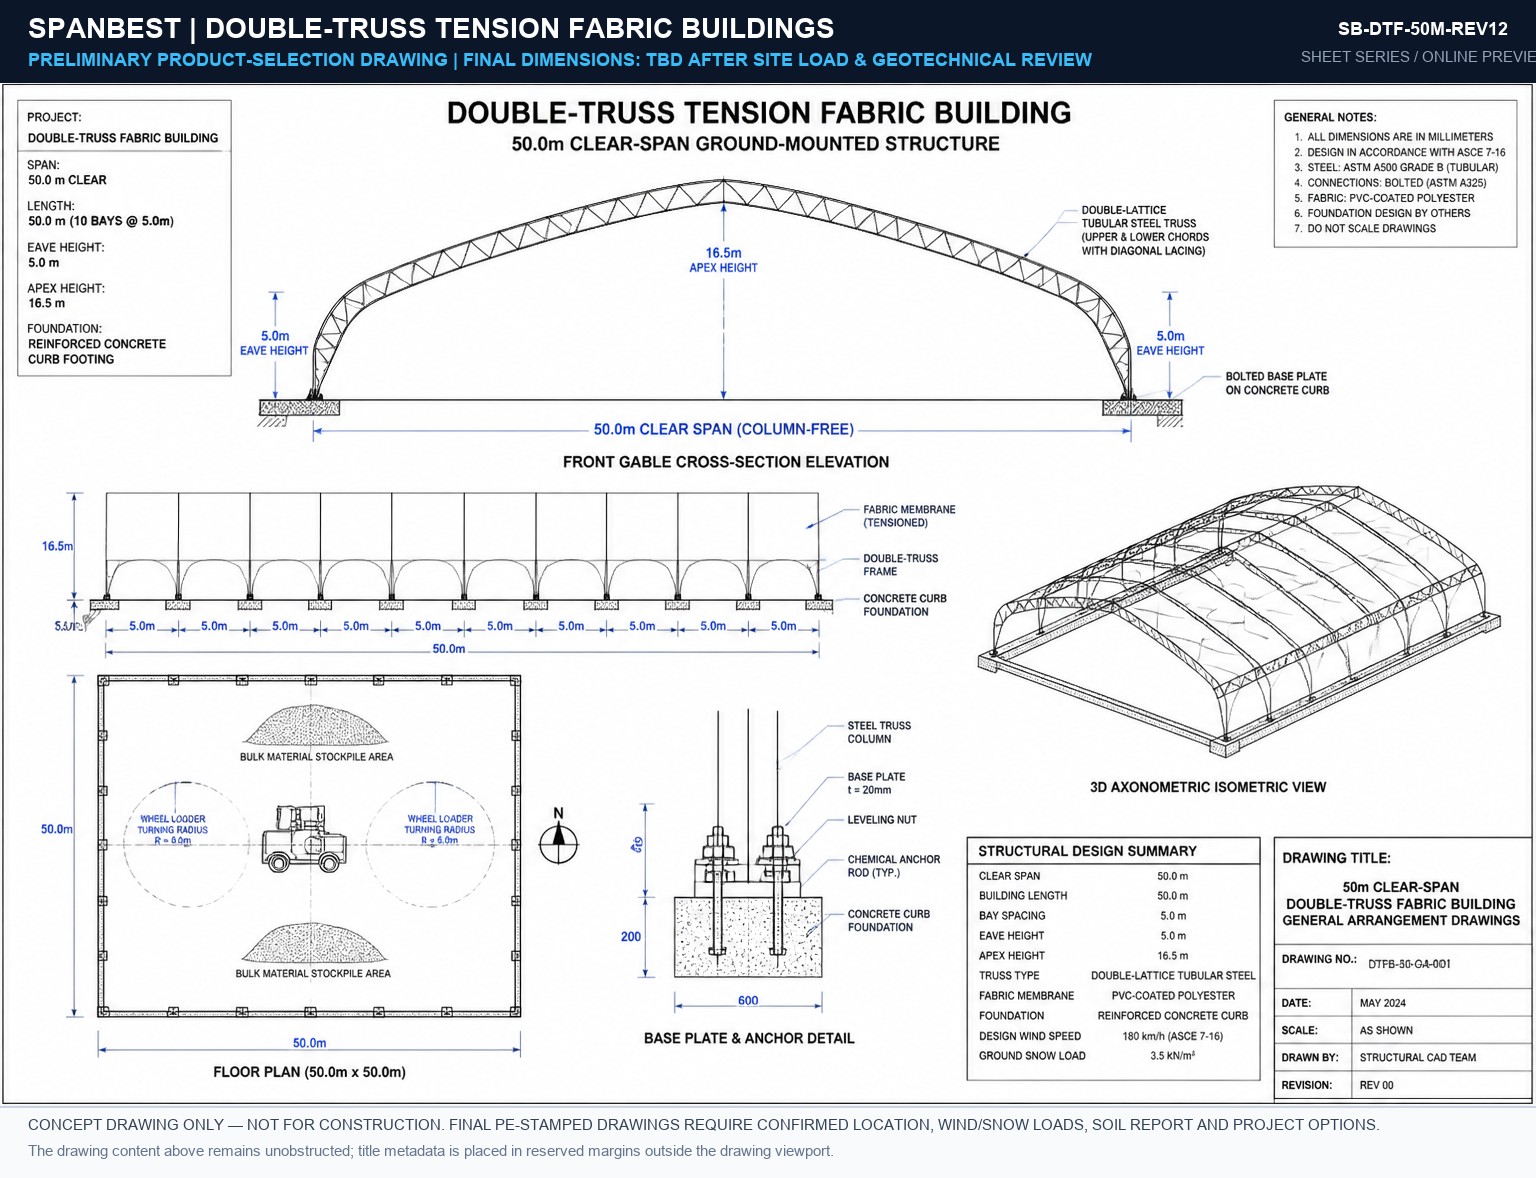
DWG #12 50M SPAN
SB-DTF-50M-REV12
Front Gable Elevation, Bay Spacing (3m-6m), Anchor Point Reaction Forces.
Preview PDF Download
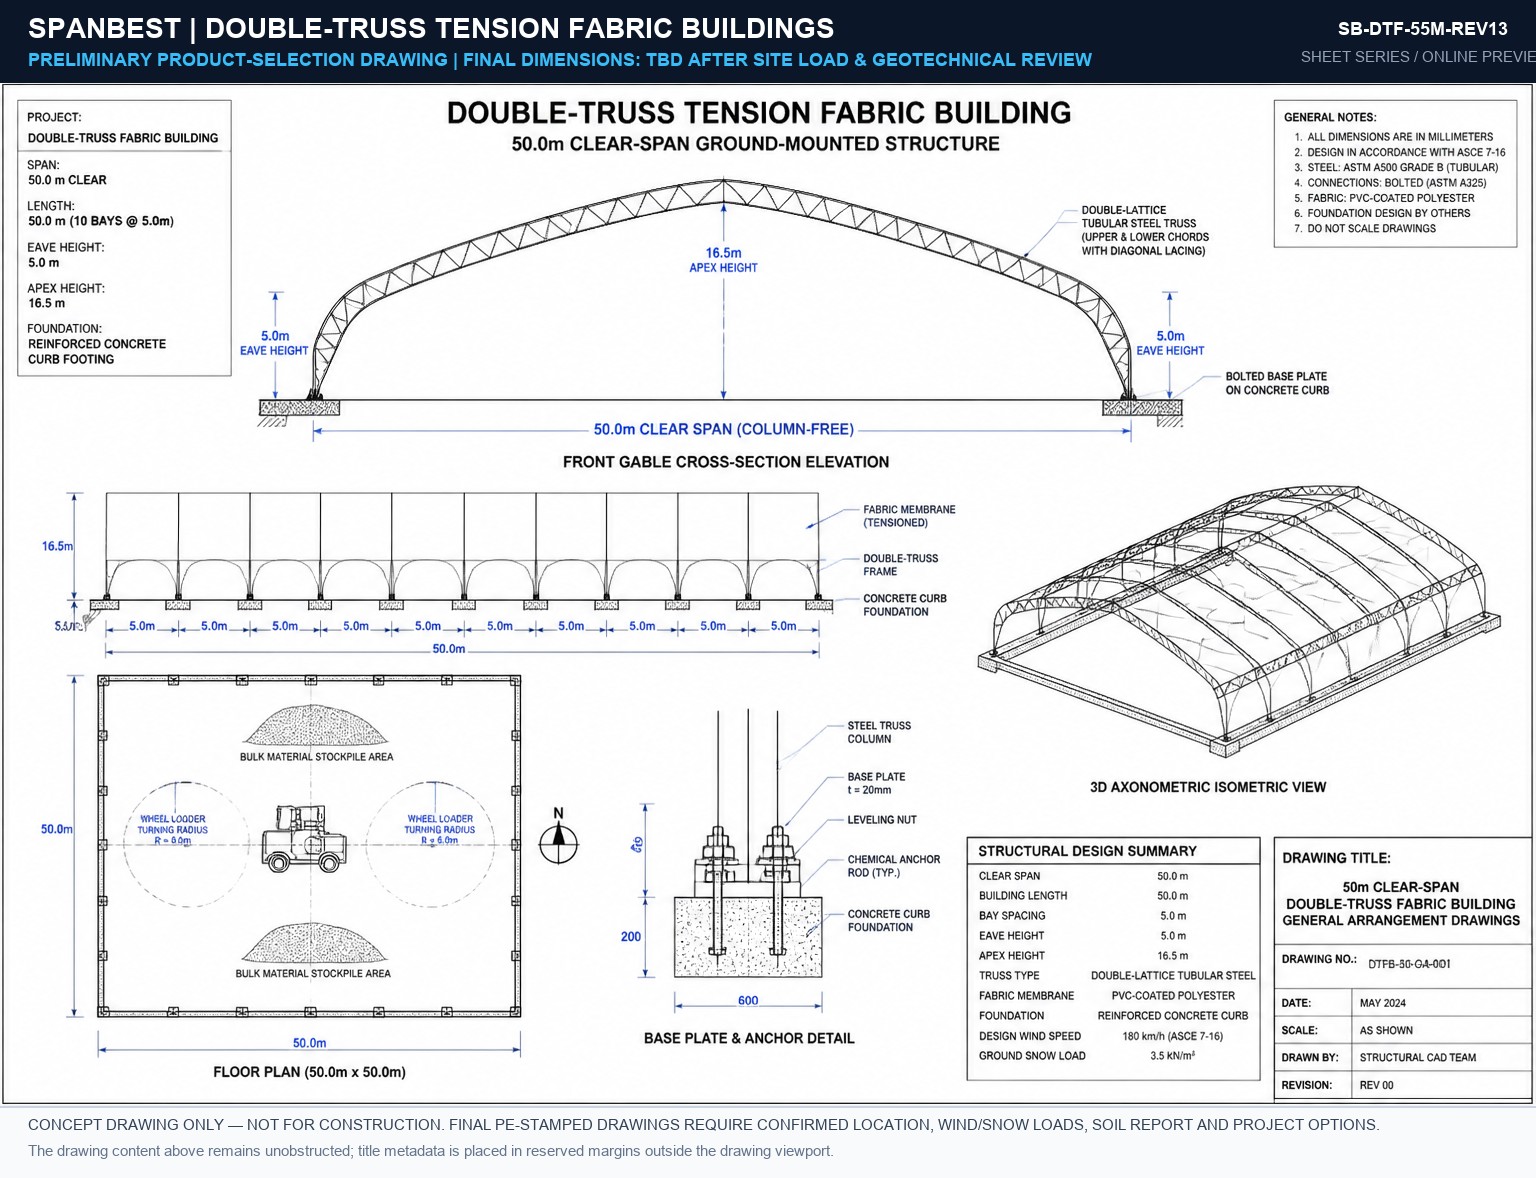
DWG #13 55M SPAN
SB-DTF-55M-REV13
Front Gable Elevation, Bay Spacing (3m-6m), Anchor Point Reaction Forces.
Preview PDF Download
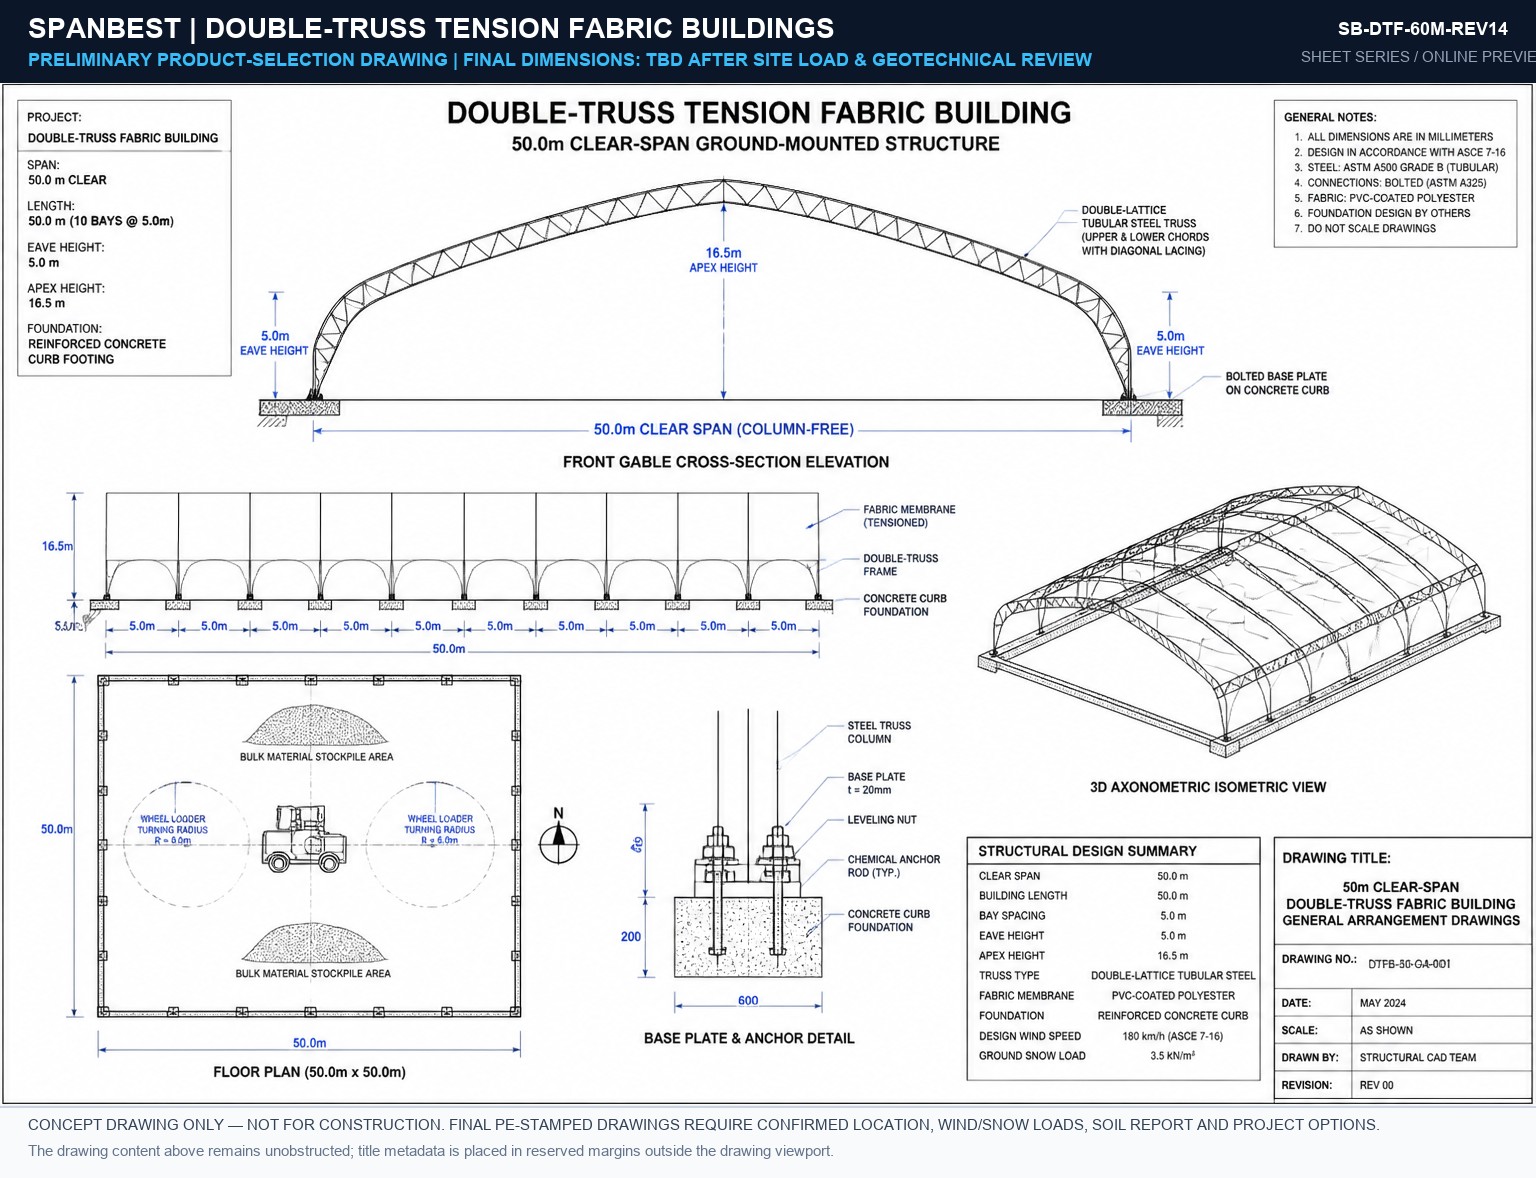
DWG #14 60M SPAN
SB-DTF-60M-REV14
Front Gable Elevation, Bay Spacing (3m-6m), Anchor Point Reaction Forces.
Preview PDF Download
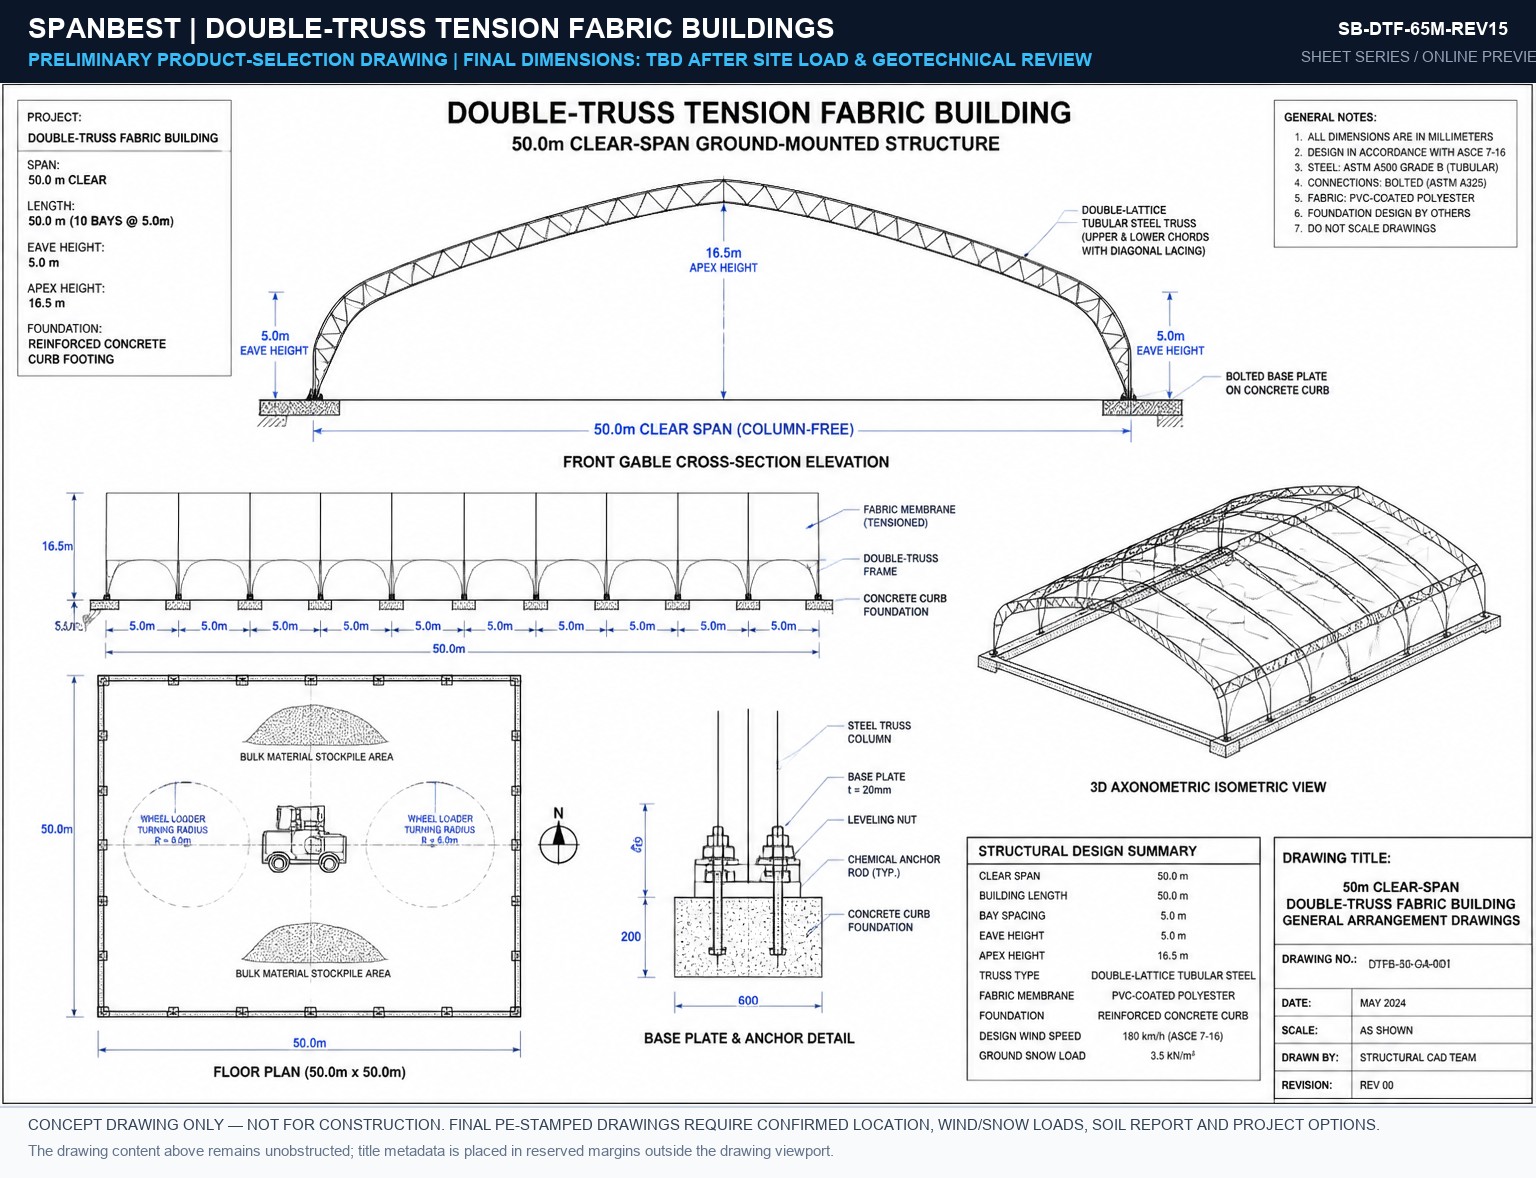
DWG #15 65M SPAN
SB-DTF-65M-REV15
Front Gable Elevation, Bay Spacing (3m-6m), Anchor Point Reaction Forces.
Preview PDF Download
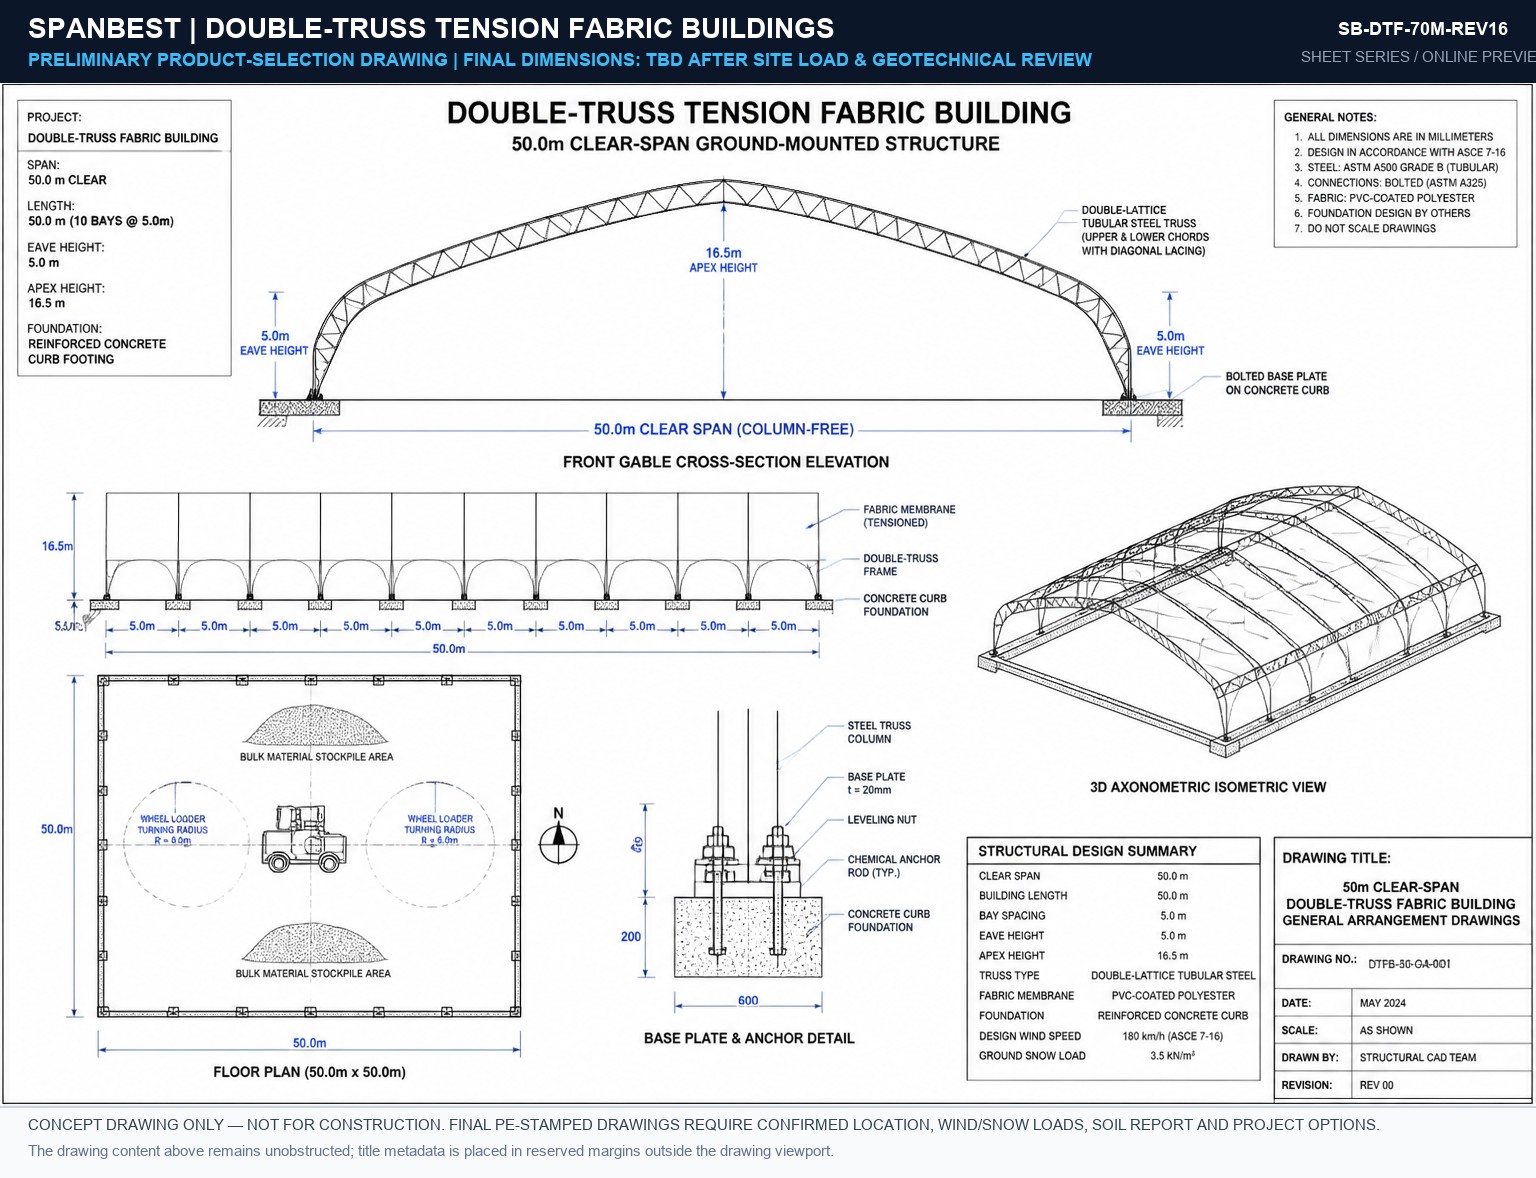
DWG #16 70M SPAN
SB-DTF-70M-REV16
Front Gable Elevation, Bay Spacing (3m-6m), Anchor Point Reaction Forces.
Preview PDF Download
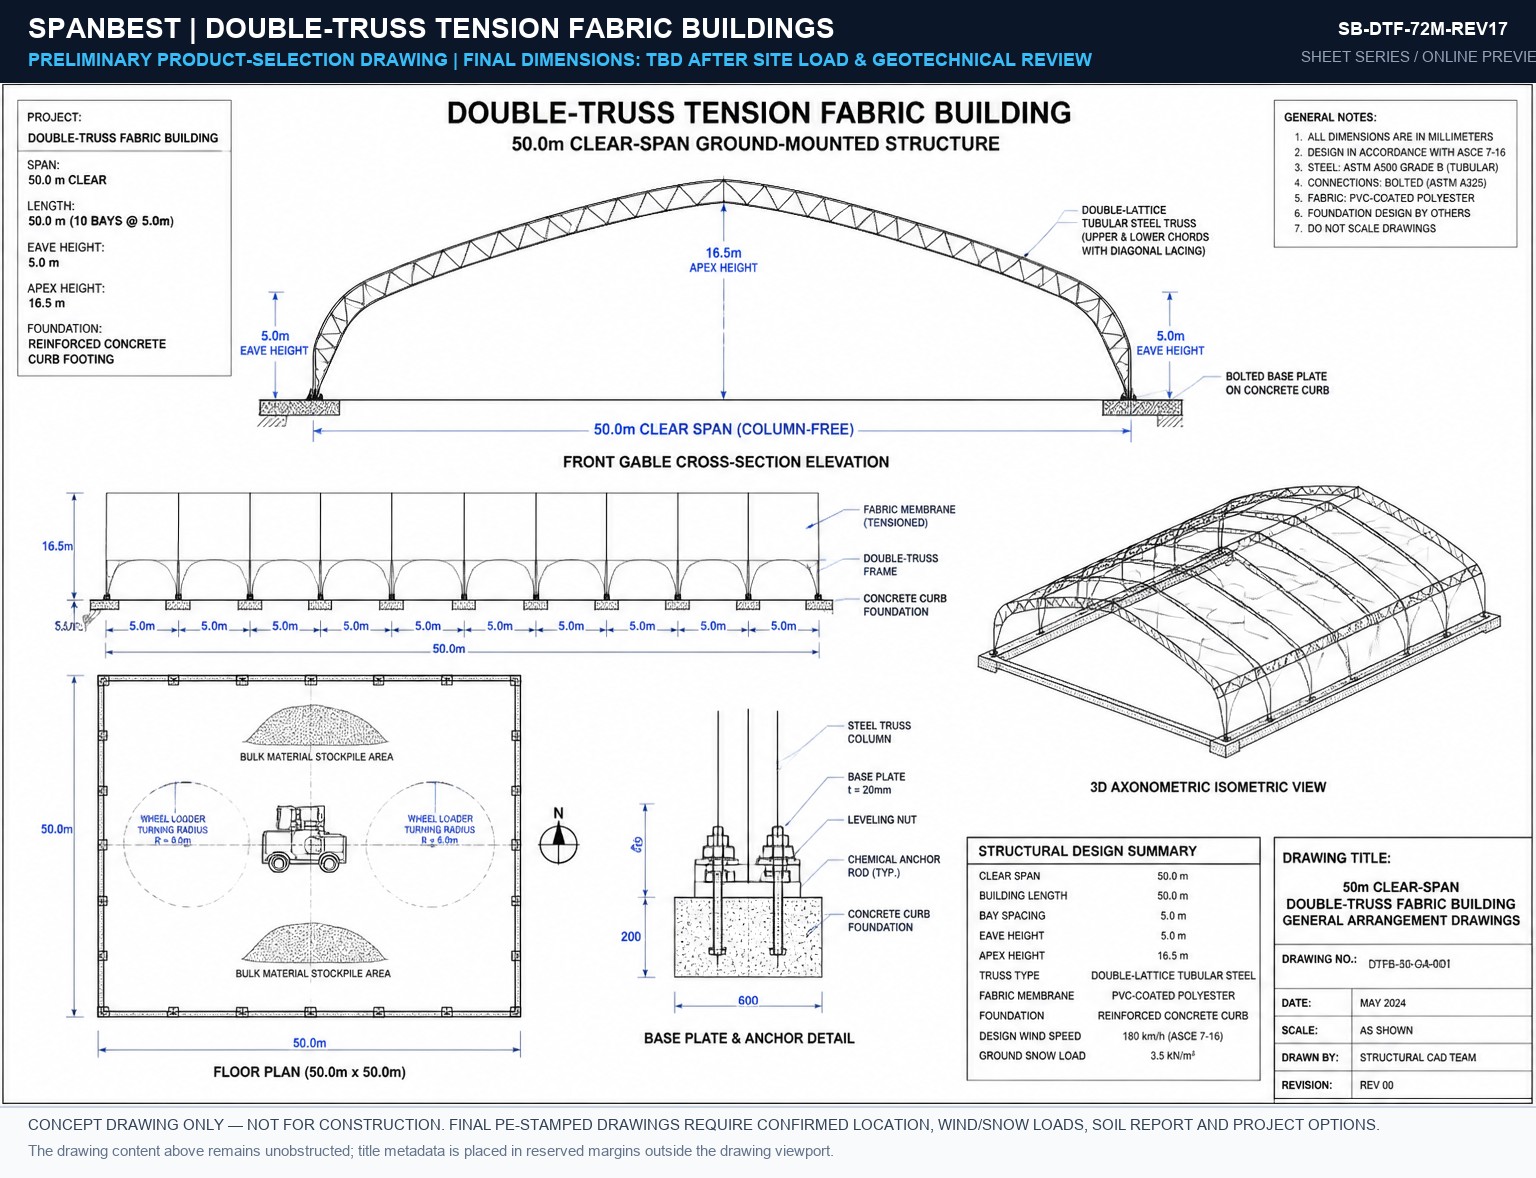
DWG #17 72M SPAN
SB-DTF-72M-REV17
Front Gable Elevation, Bay Spacing (3m-6m), Anchor Point Reaction Forces.
Preview PDF Download
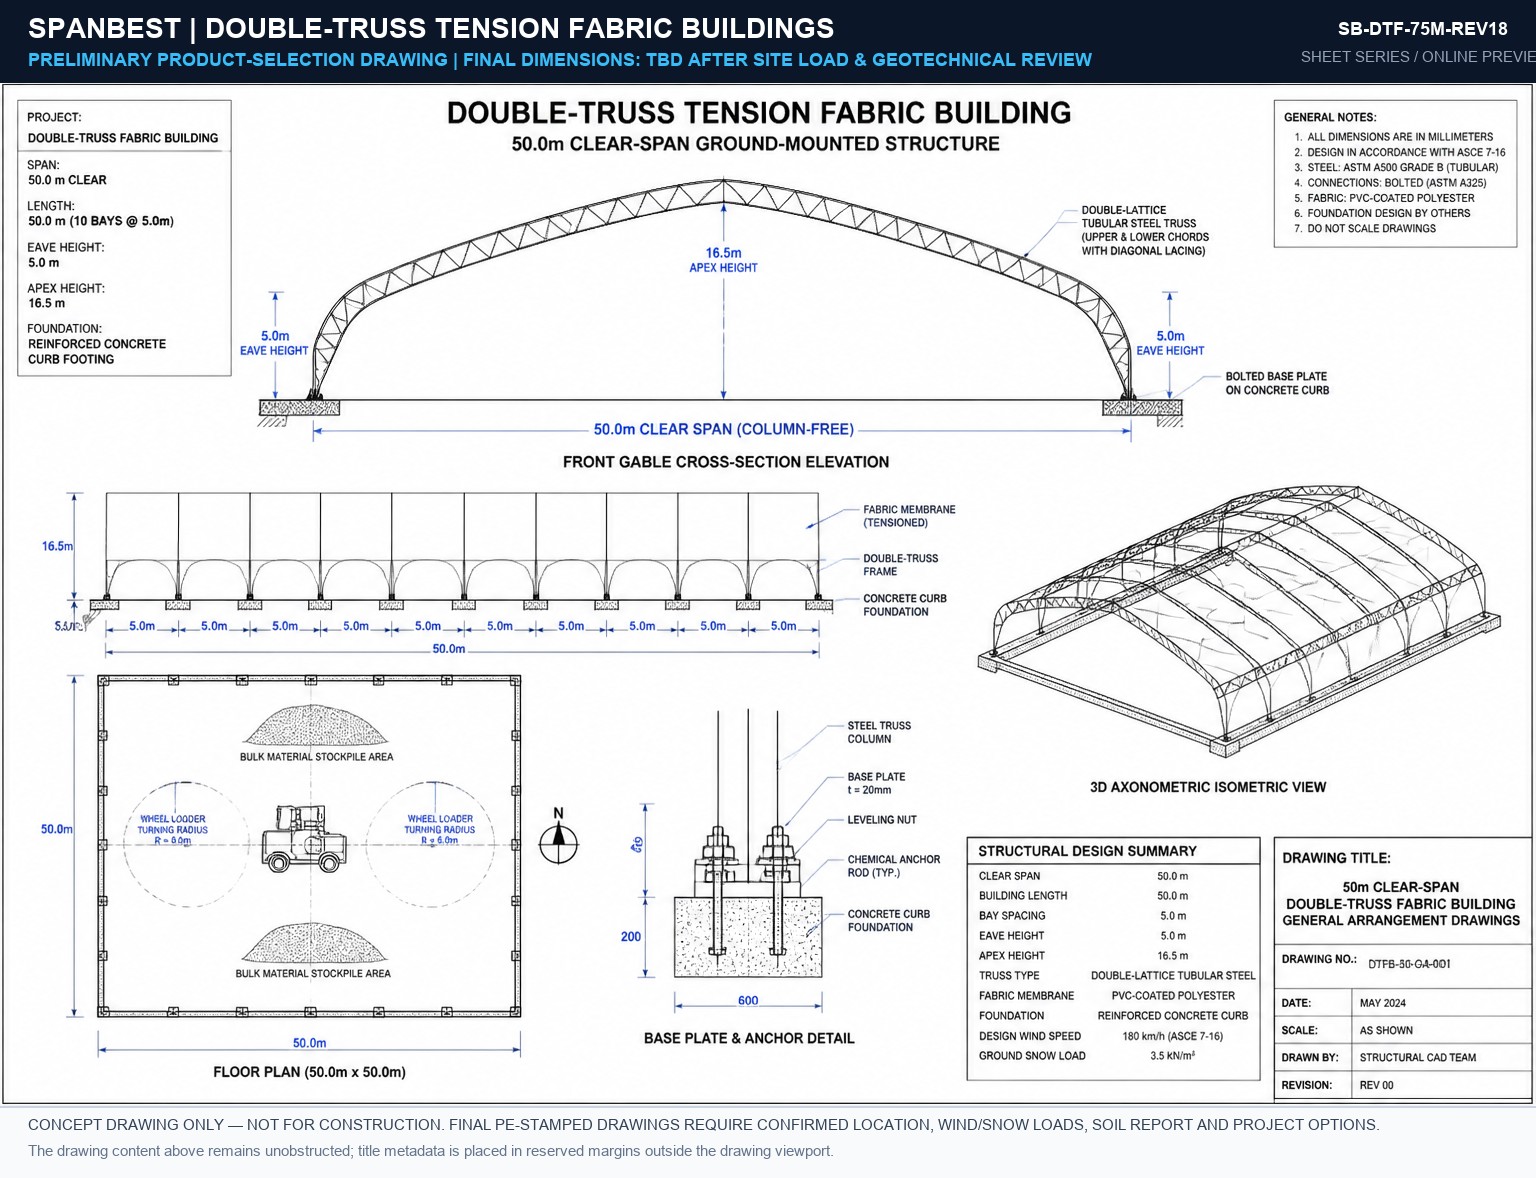
DWG #18 75M SPAN
SB-DTF-75M-REV18
Front Gable Elevation, Bay Spacing (3m-6m), Anchor Point Reaction Forces.
Preview PDF Download
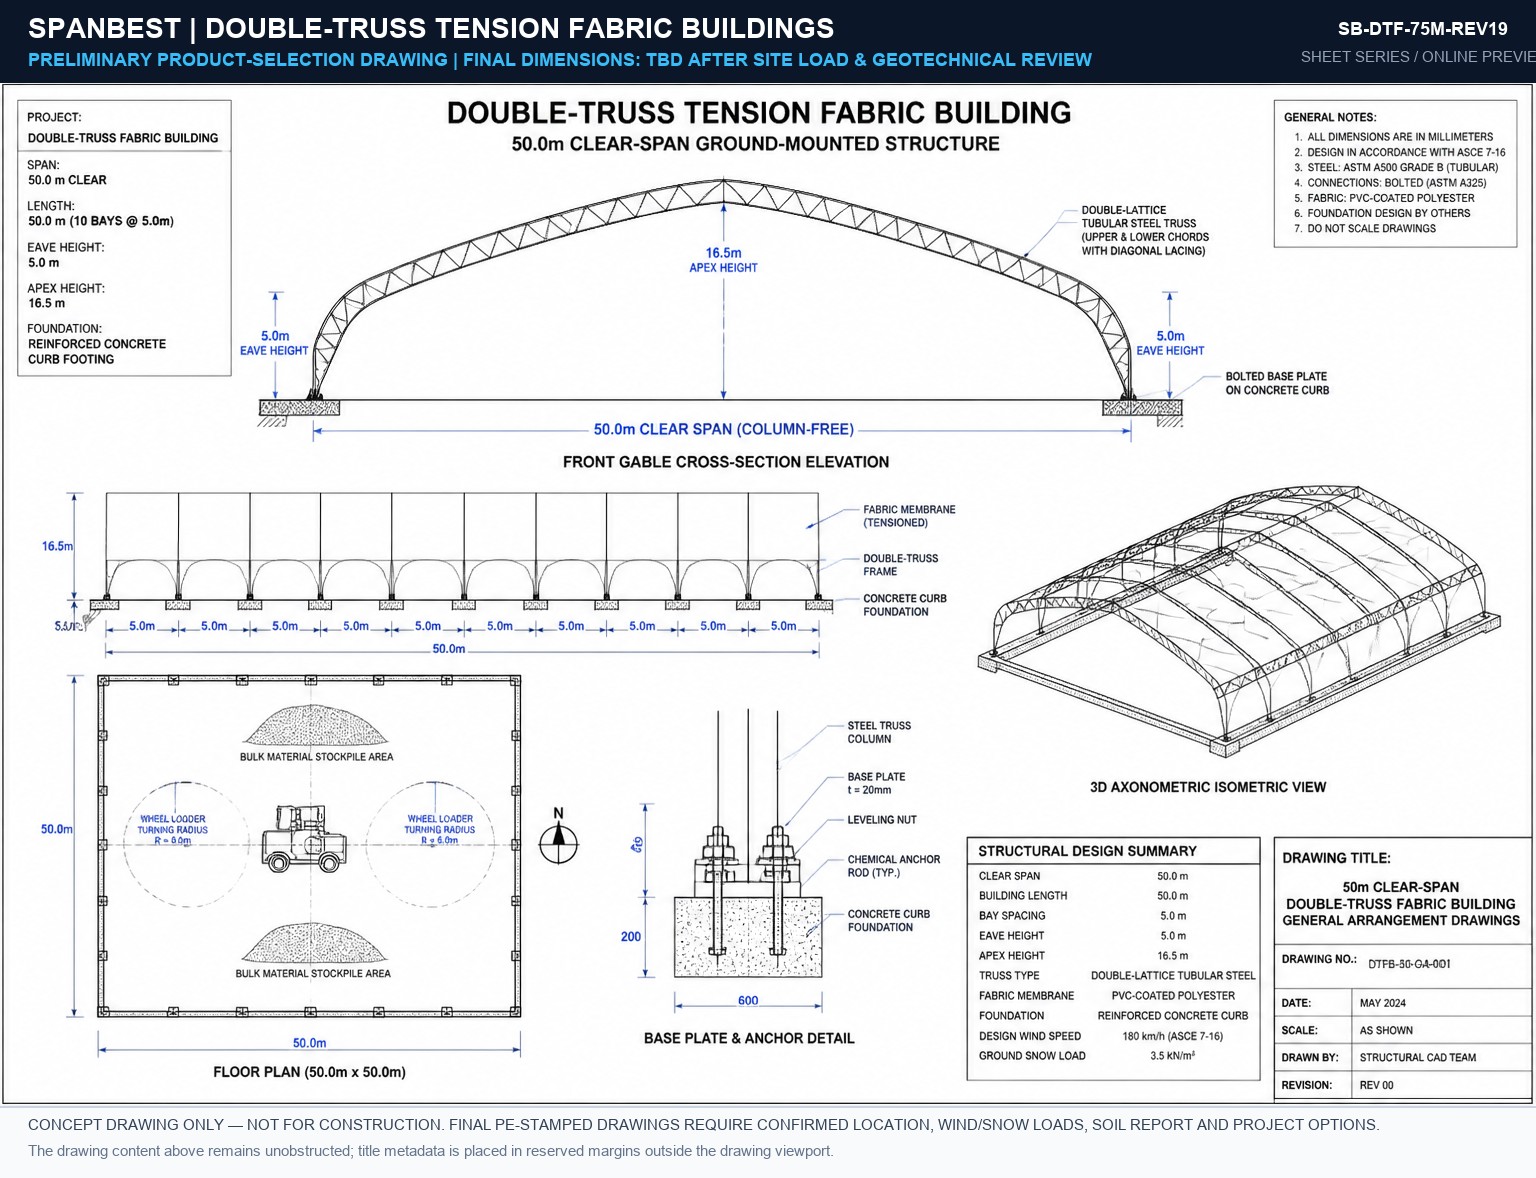
DWG #19 75M SPAN
SB-DTF-75M-REV19
Front Gable Elevation, Bay Spacing (3m-6m), Anchor Point Reaction Forces.
Preview PDF Download
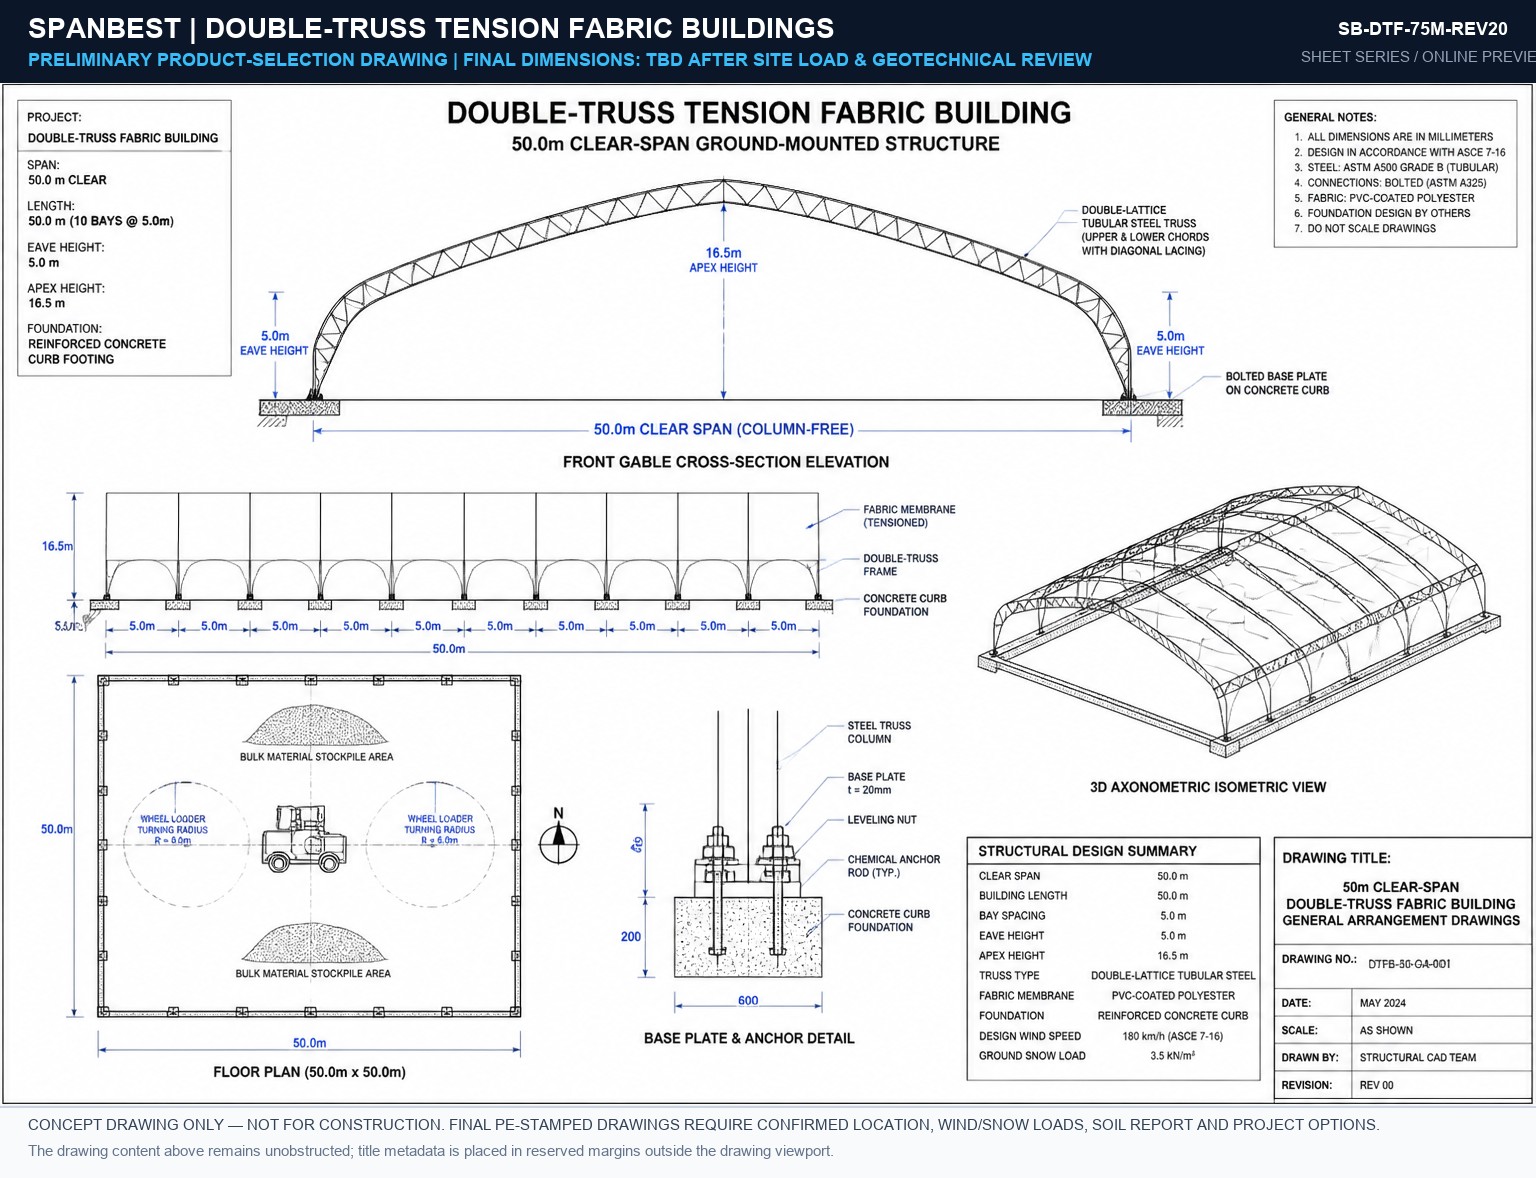
DWG #20 75M SPAN
SB-DTF-75M-REV20
Front Gable Elevation, Bay Spacing (3m-6m), Anchor Point Reaction Forces.
Preview PDF Download
VERIFIED FIELD DEPLOYMENTS

10 Real-World Engineering Project Scenes (Double-Truss Buildings)

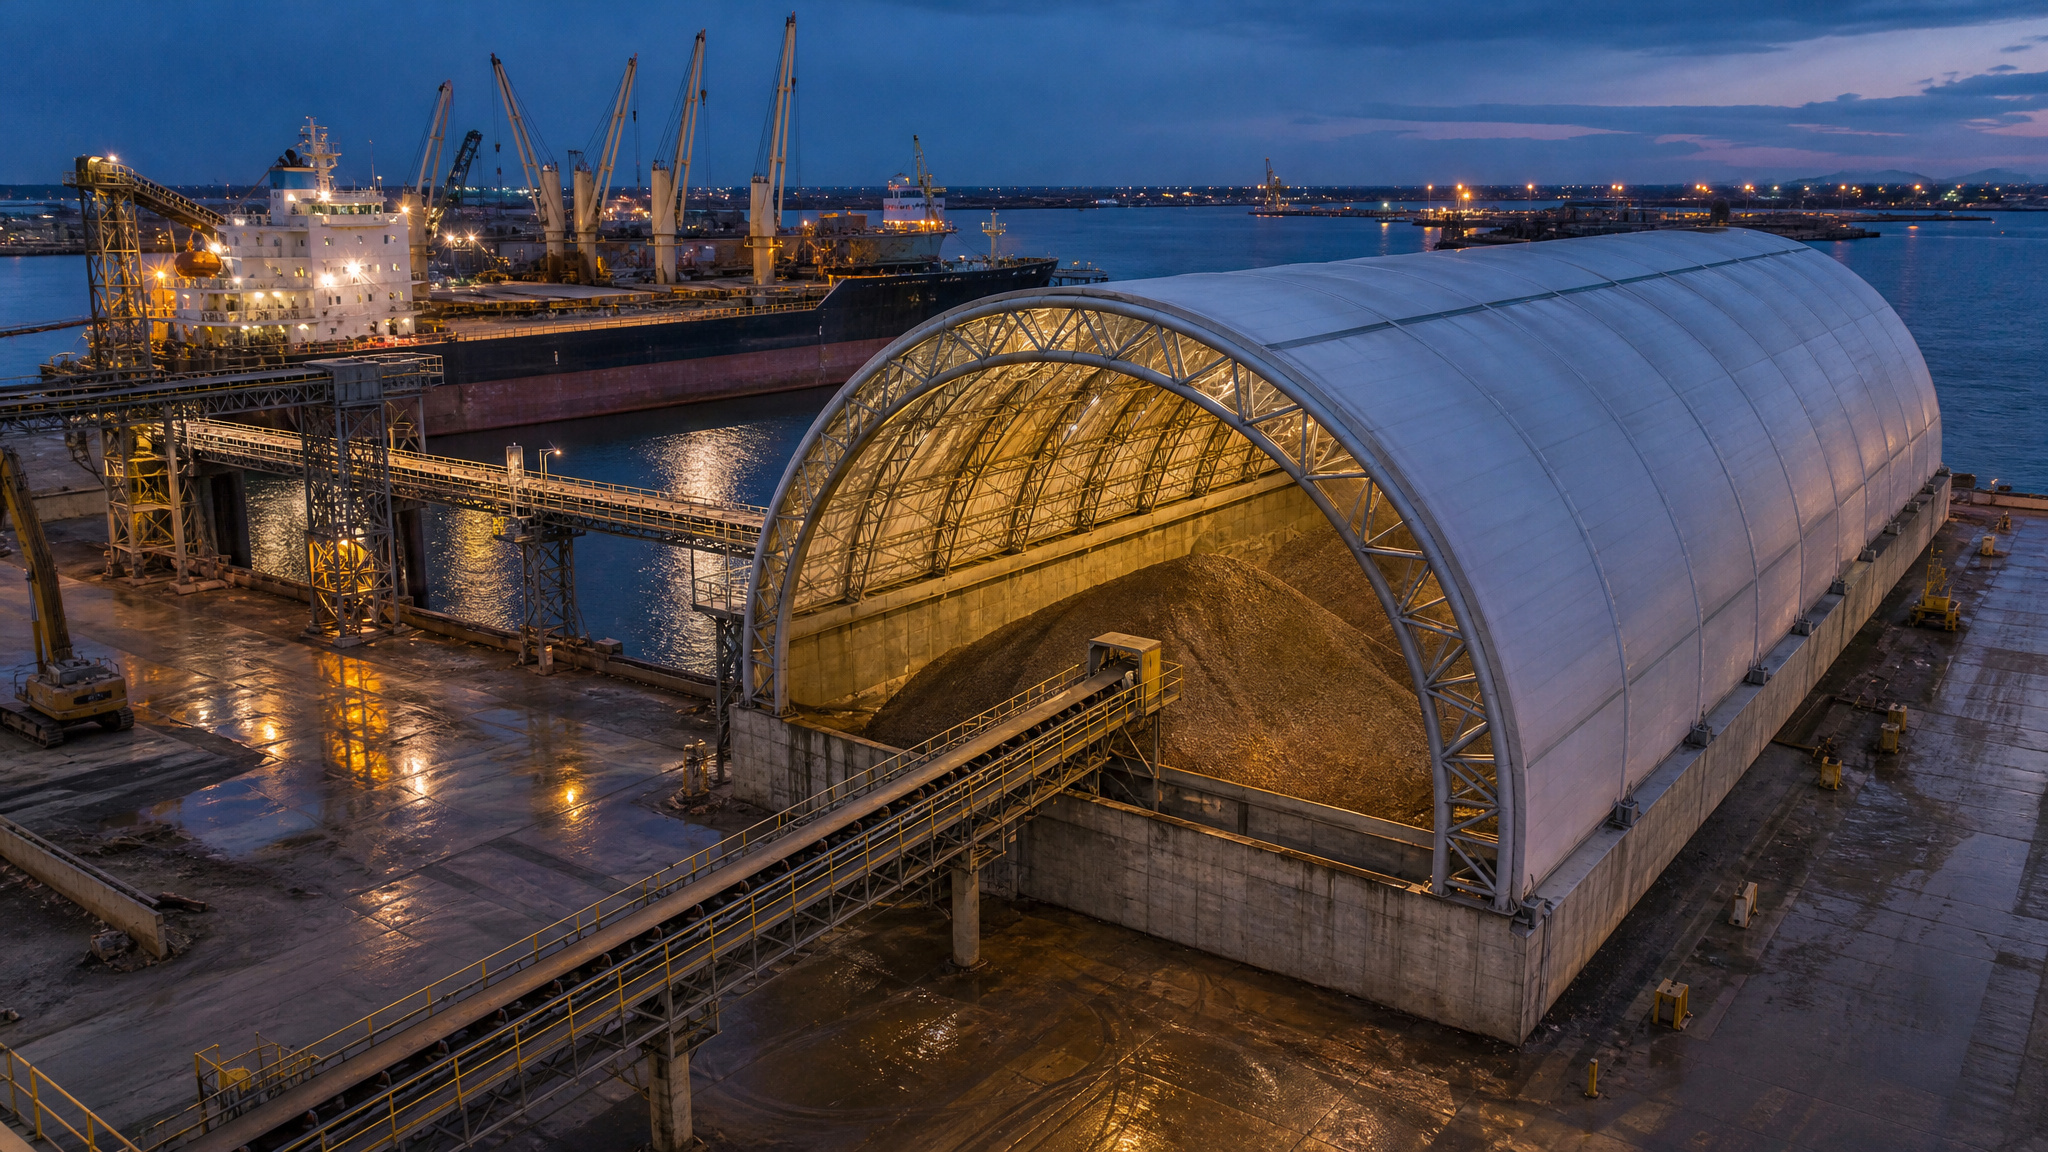
50m Industrial Bulk Storage
50m Bulk Fertilizer Terminal
Ground-mounted space frame with concrete push-walls housing mineral fertilizer stockpiles.
Scene #01 Verified Deploy
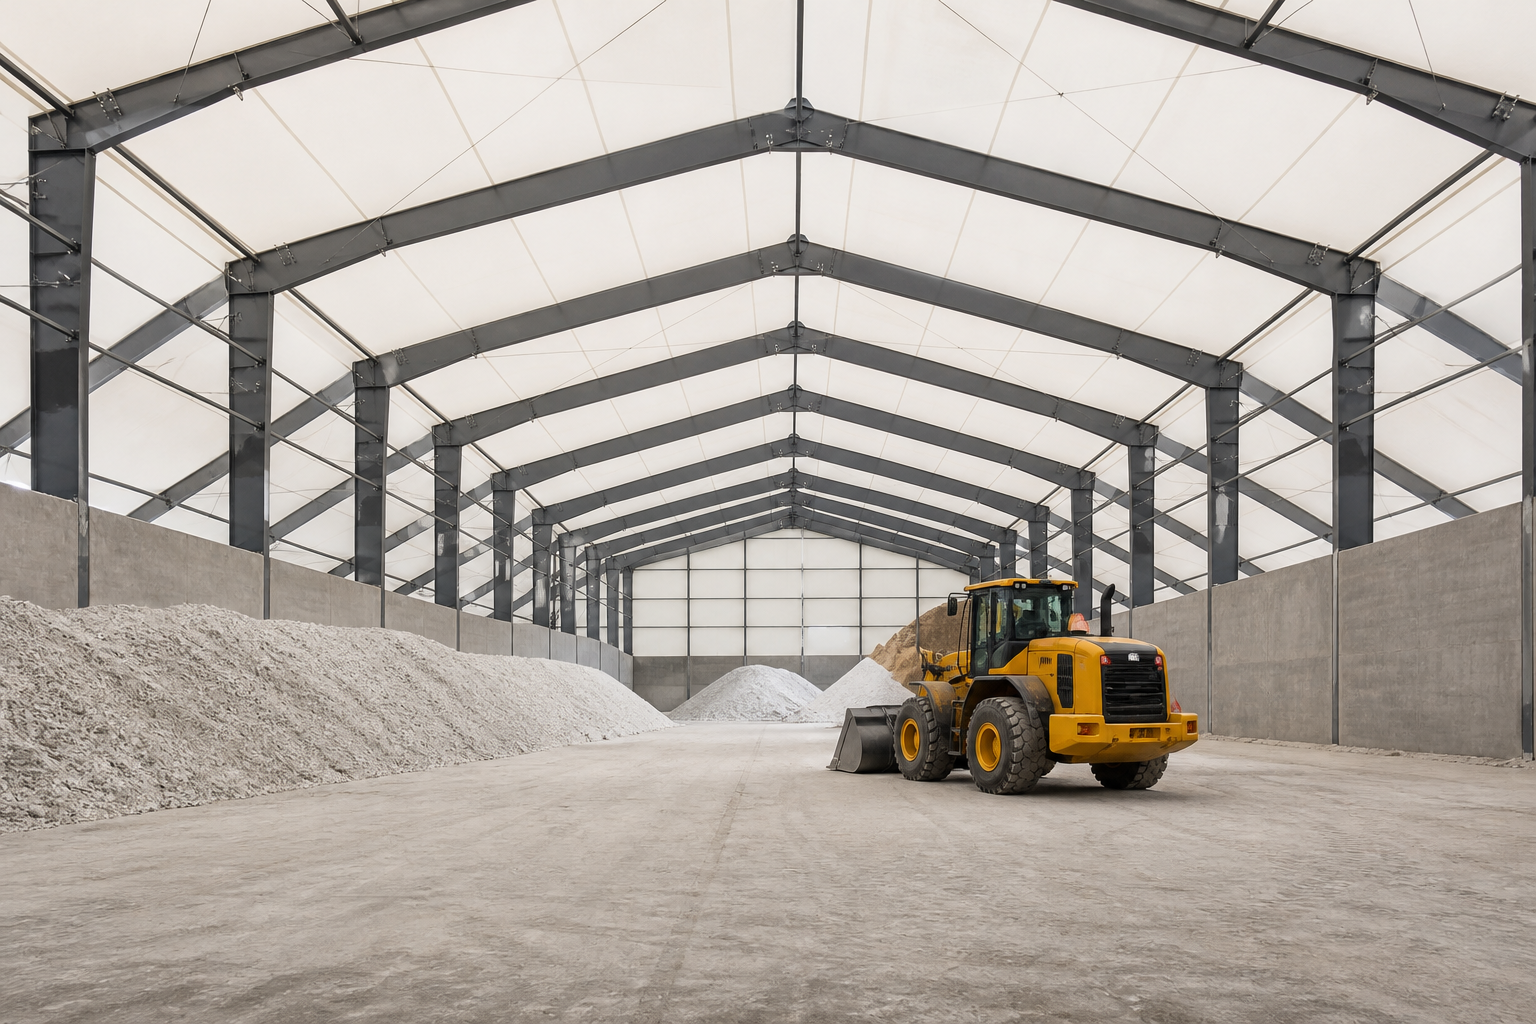
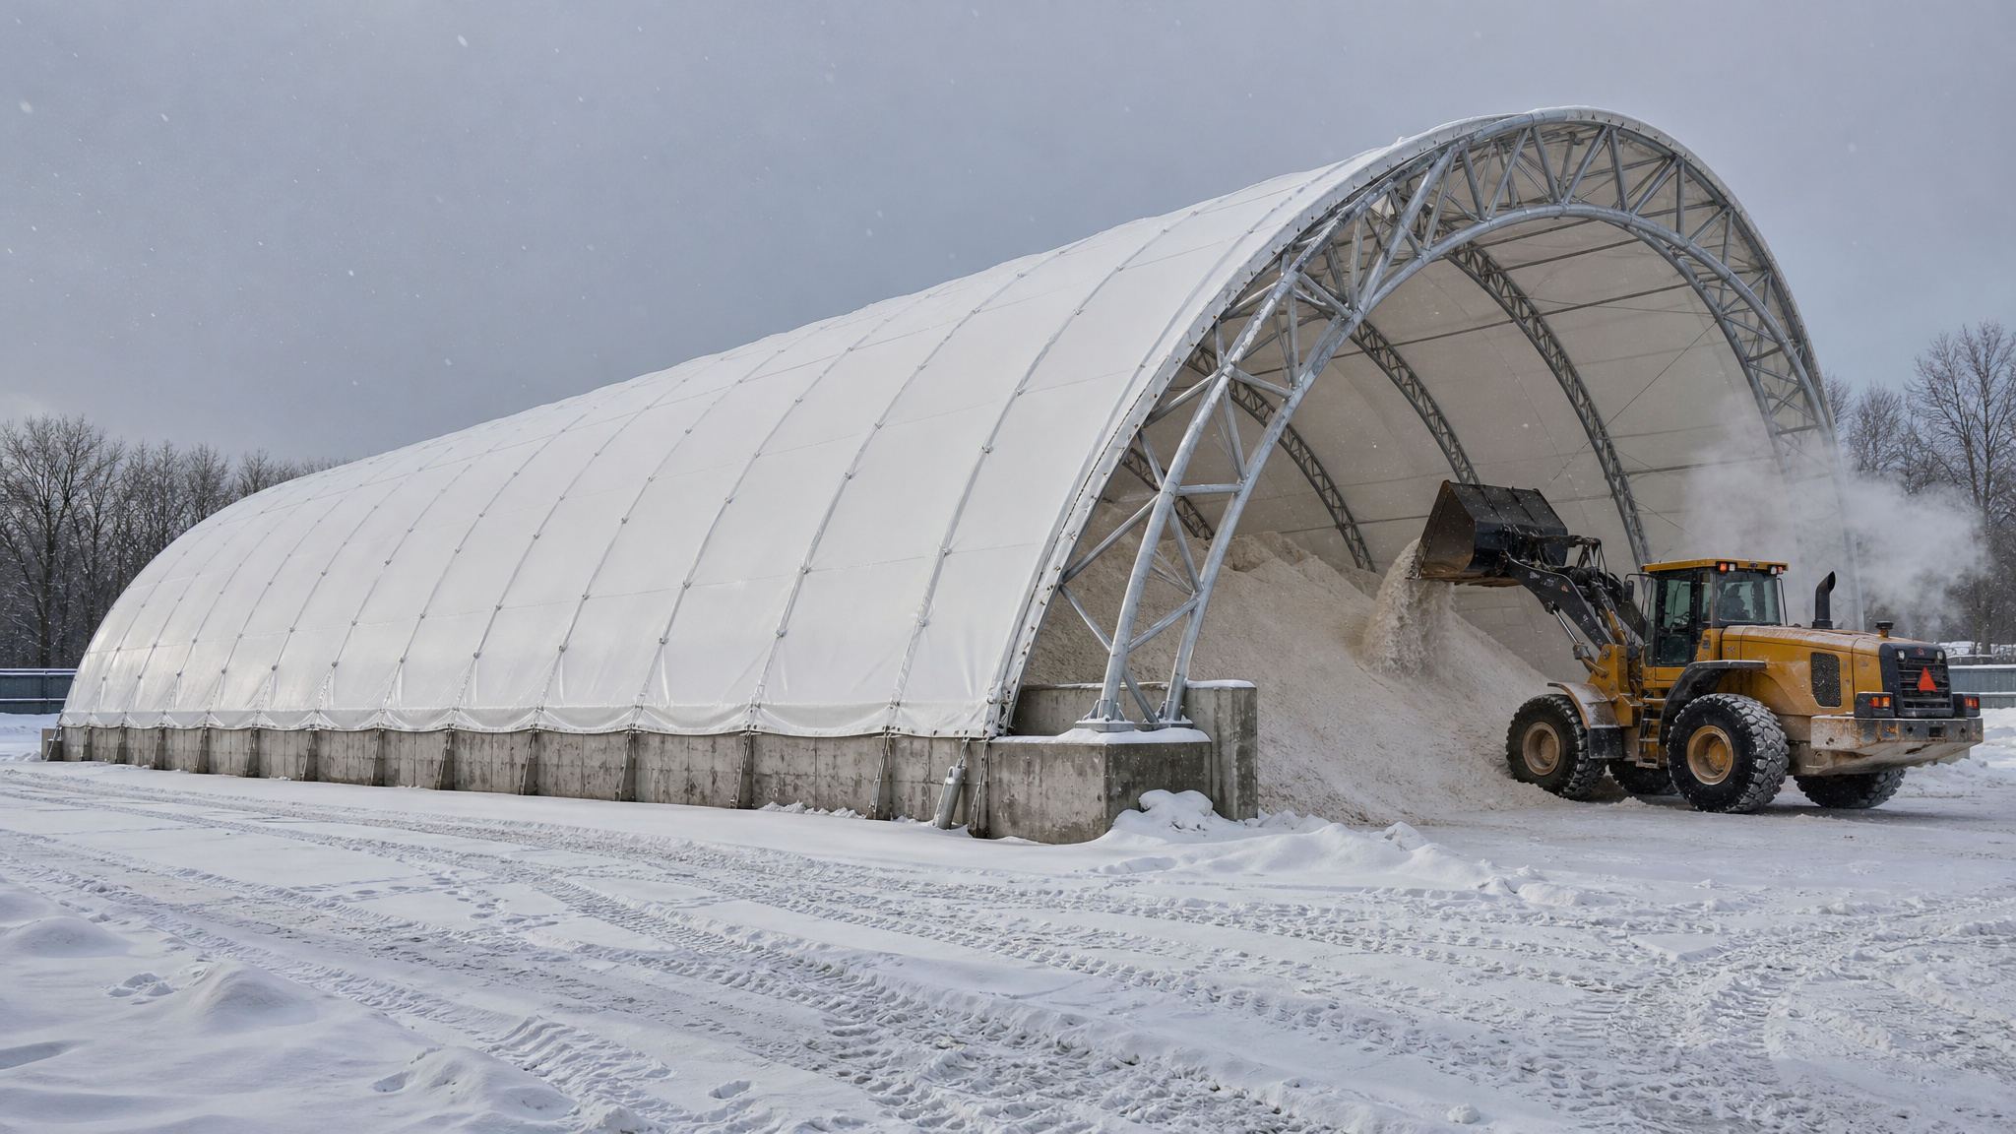
Municipal Salt & Sand Storage
Municipal De-Icing Salt Shed
Corrosion-proof tension fabric roof protecting bulk road salt from winter precipitation.
Scene #02 Verified Deploy
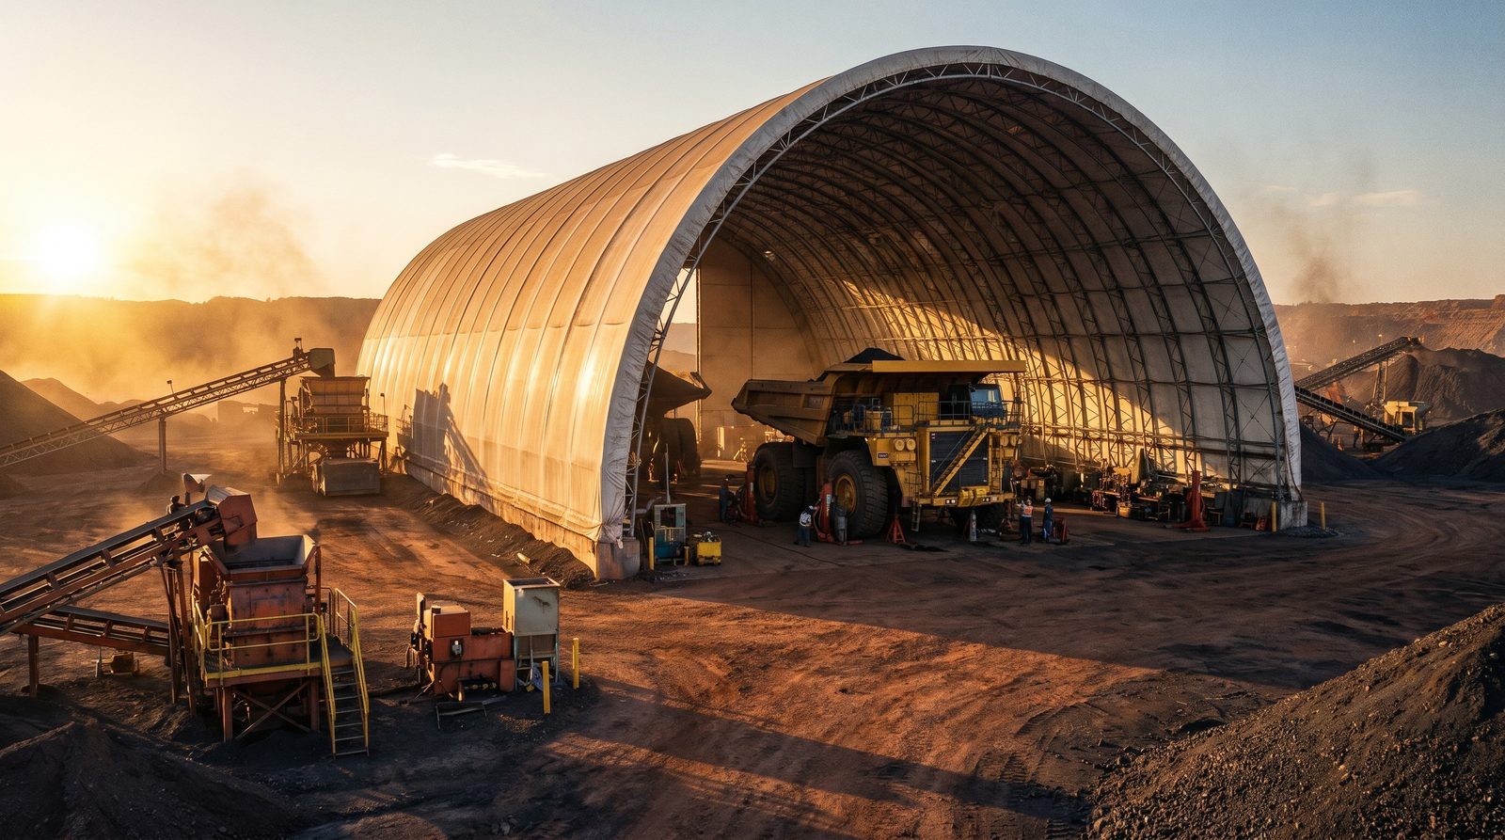
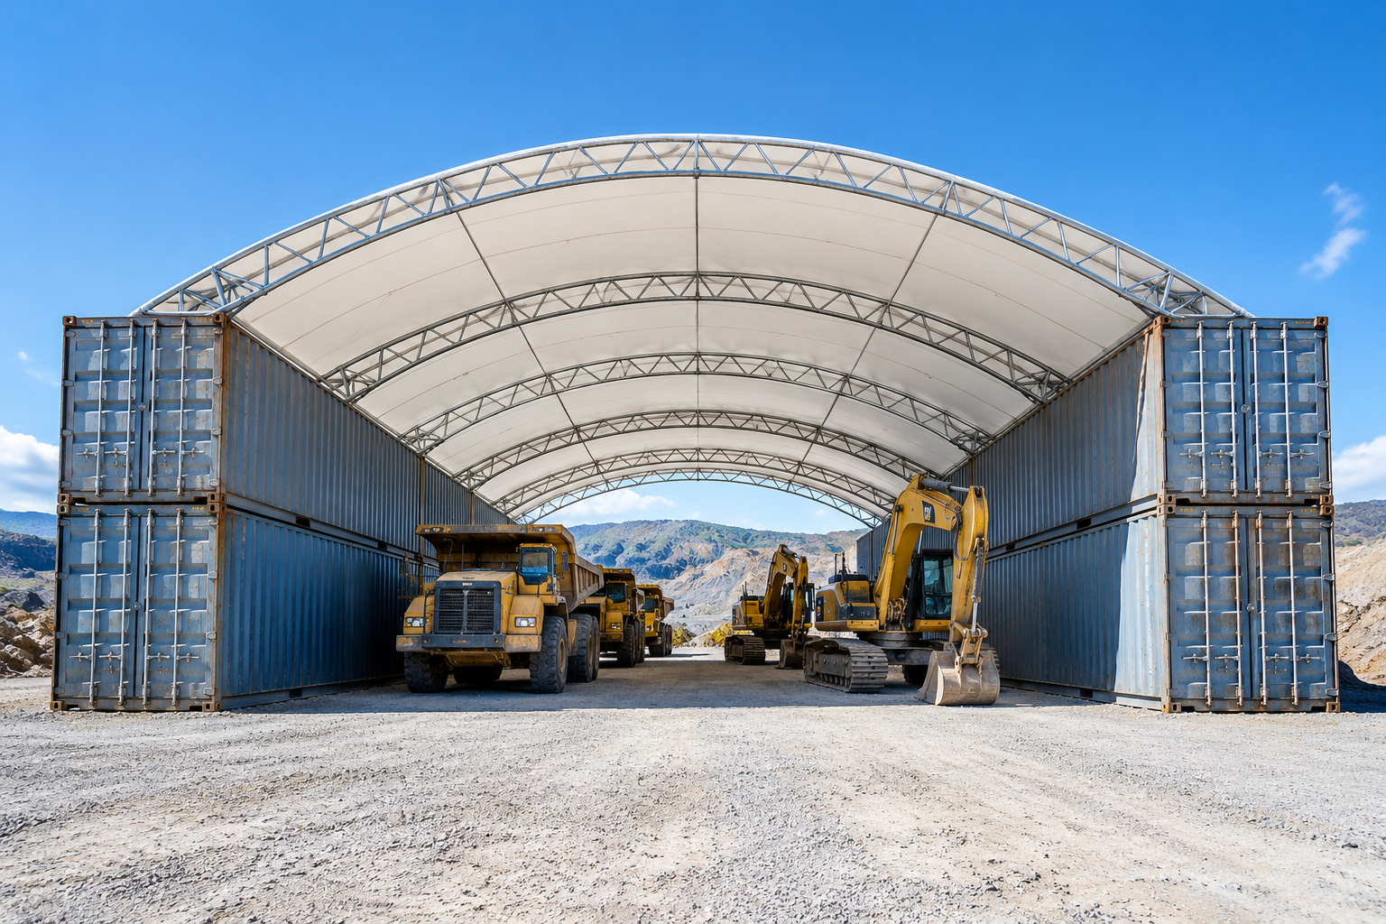
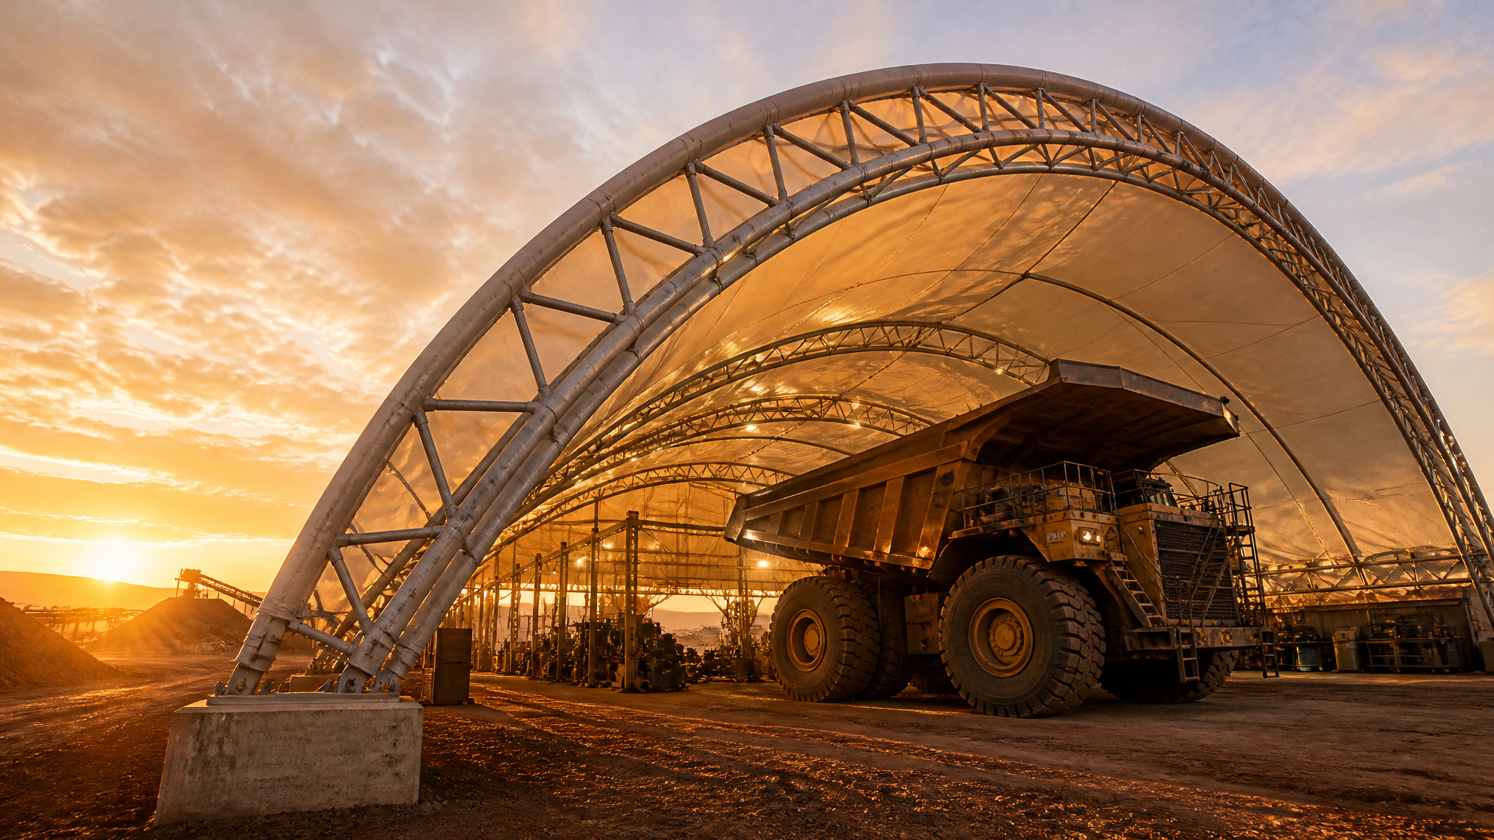
Open-Pit Mining Heavy Maintenance
Mining Heavy Equipment Bay
High-clearance double-truss arch bay servicing 200T haul trucks in active open-pit mine.
Scene #03 Verified Deploy
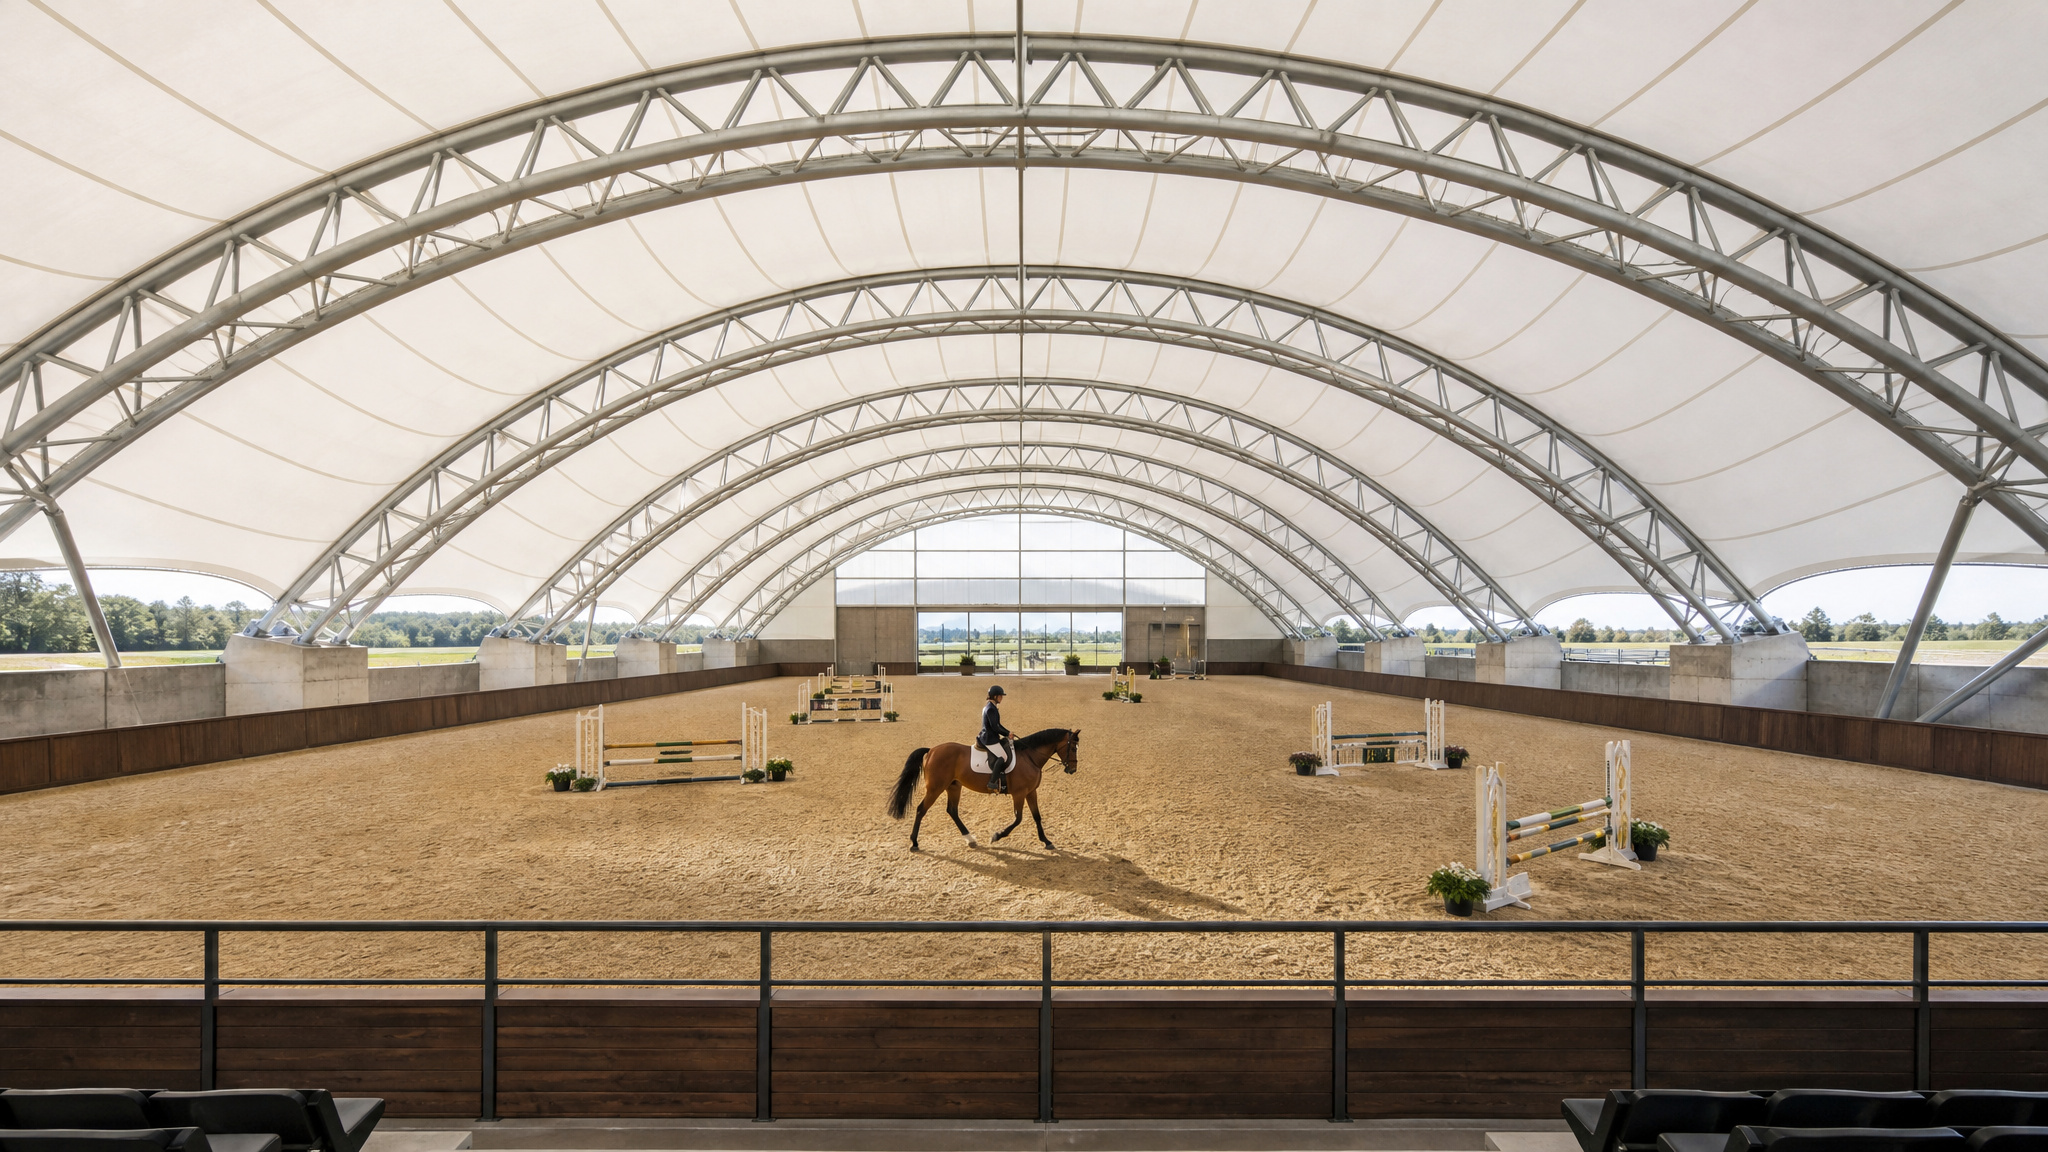
Indoor Equestrian Riding Arena
Indoor Equestrian Arena
Glare-free natural daylighting membrane creating ideal riding acoustics and footing.
Scene #04 Verified Deploy
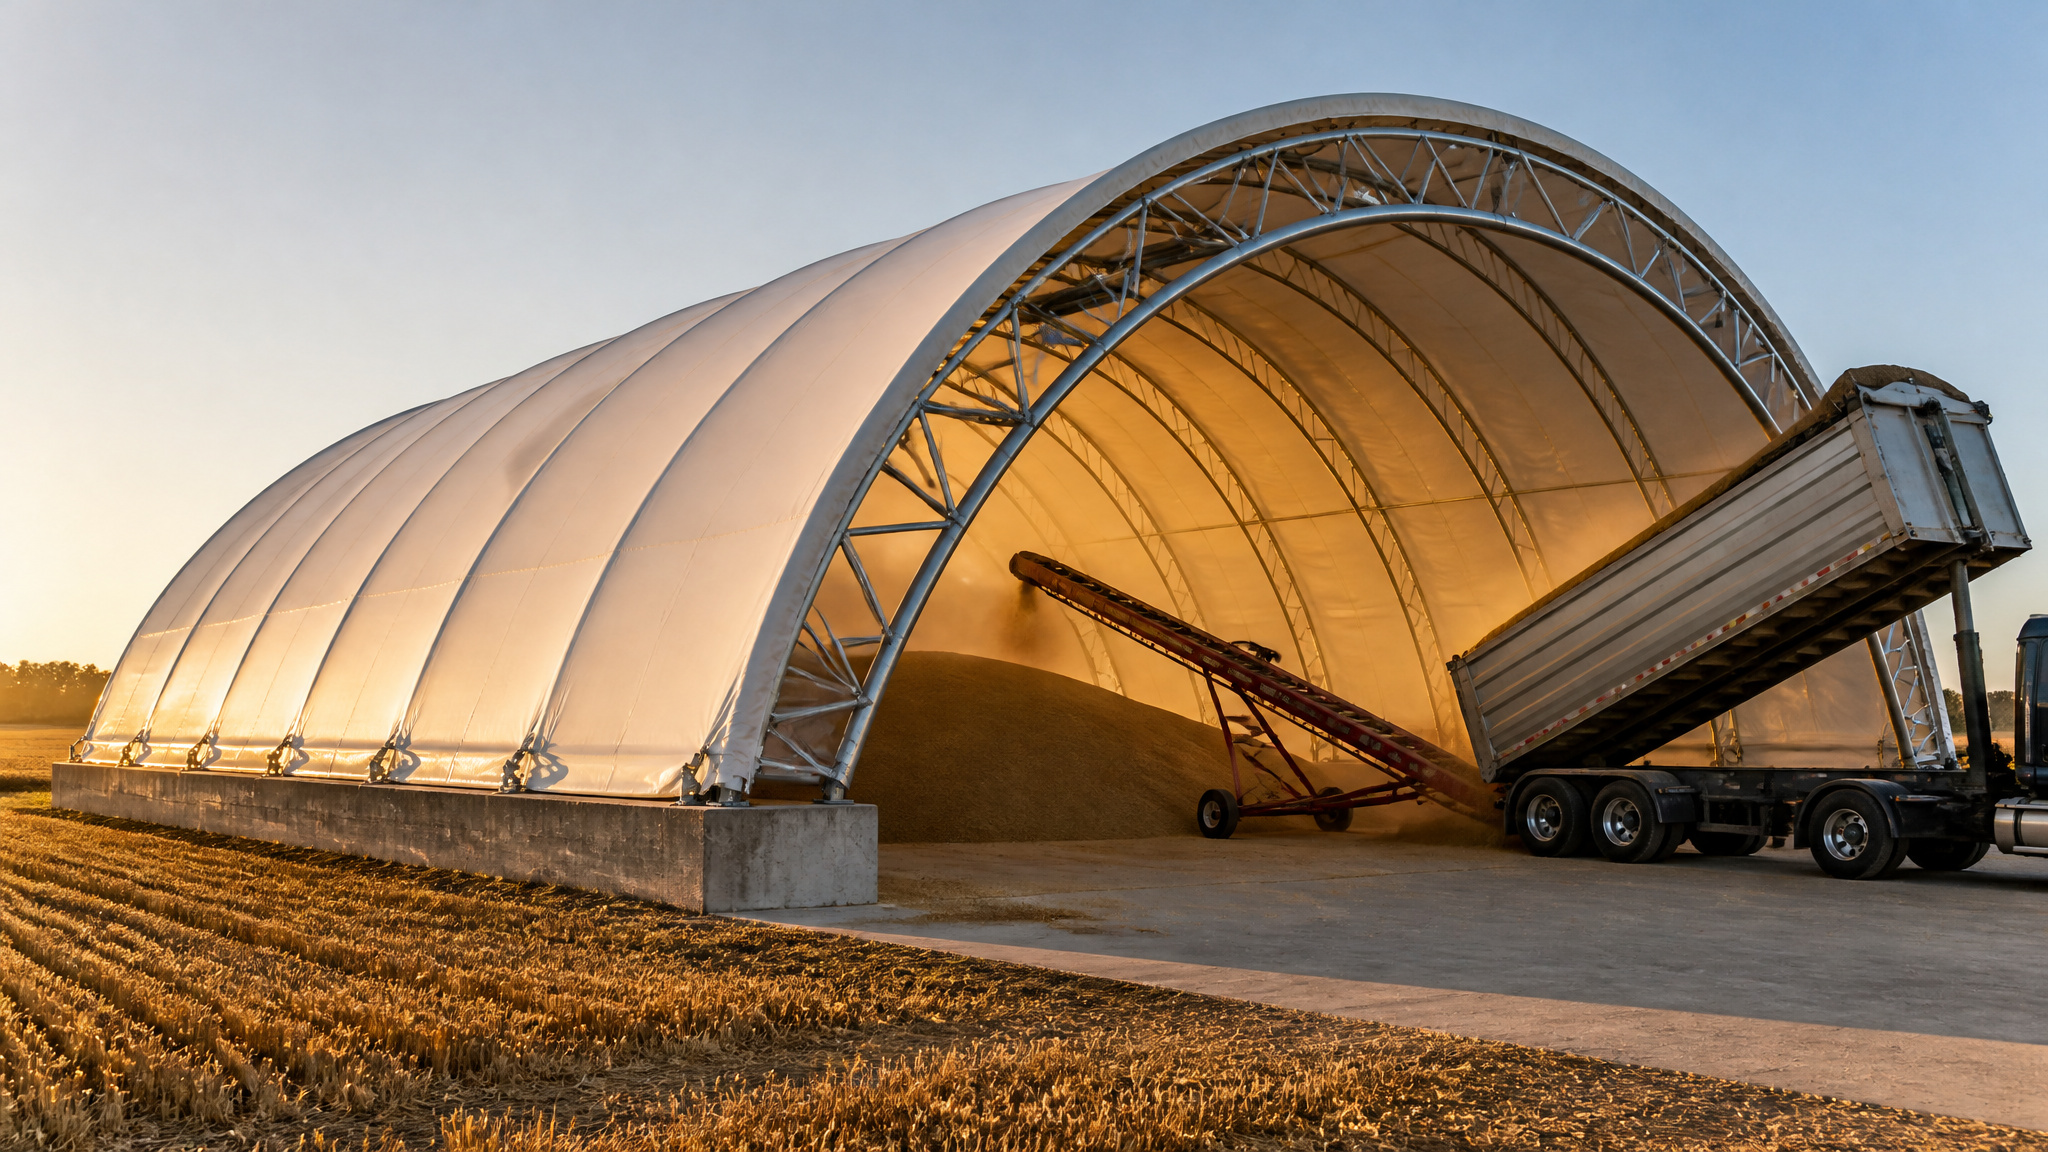
Agricultural Grain Storage Vault
Agricultural Grain Storage
Breathable climate-stable grain storage preventing mold, moisture, and pest damage.
Scene #05 Verified Deploy
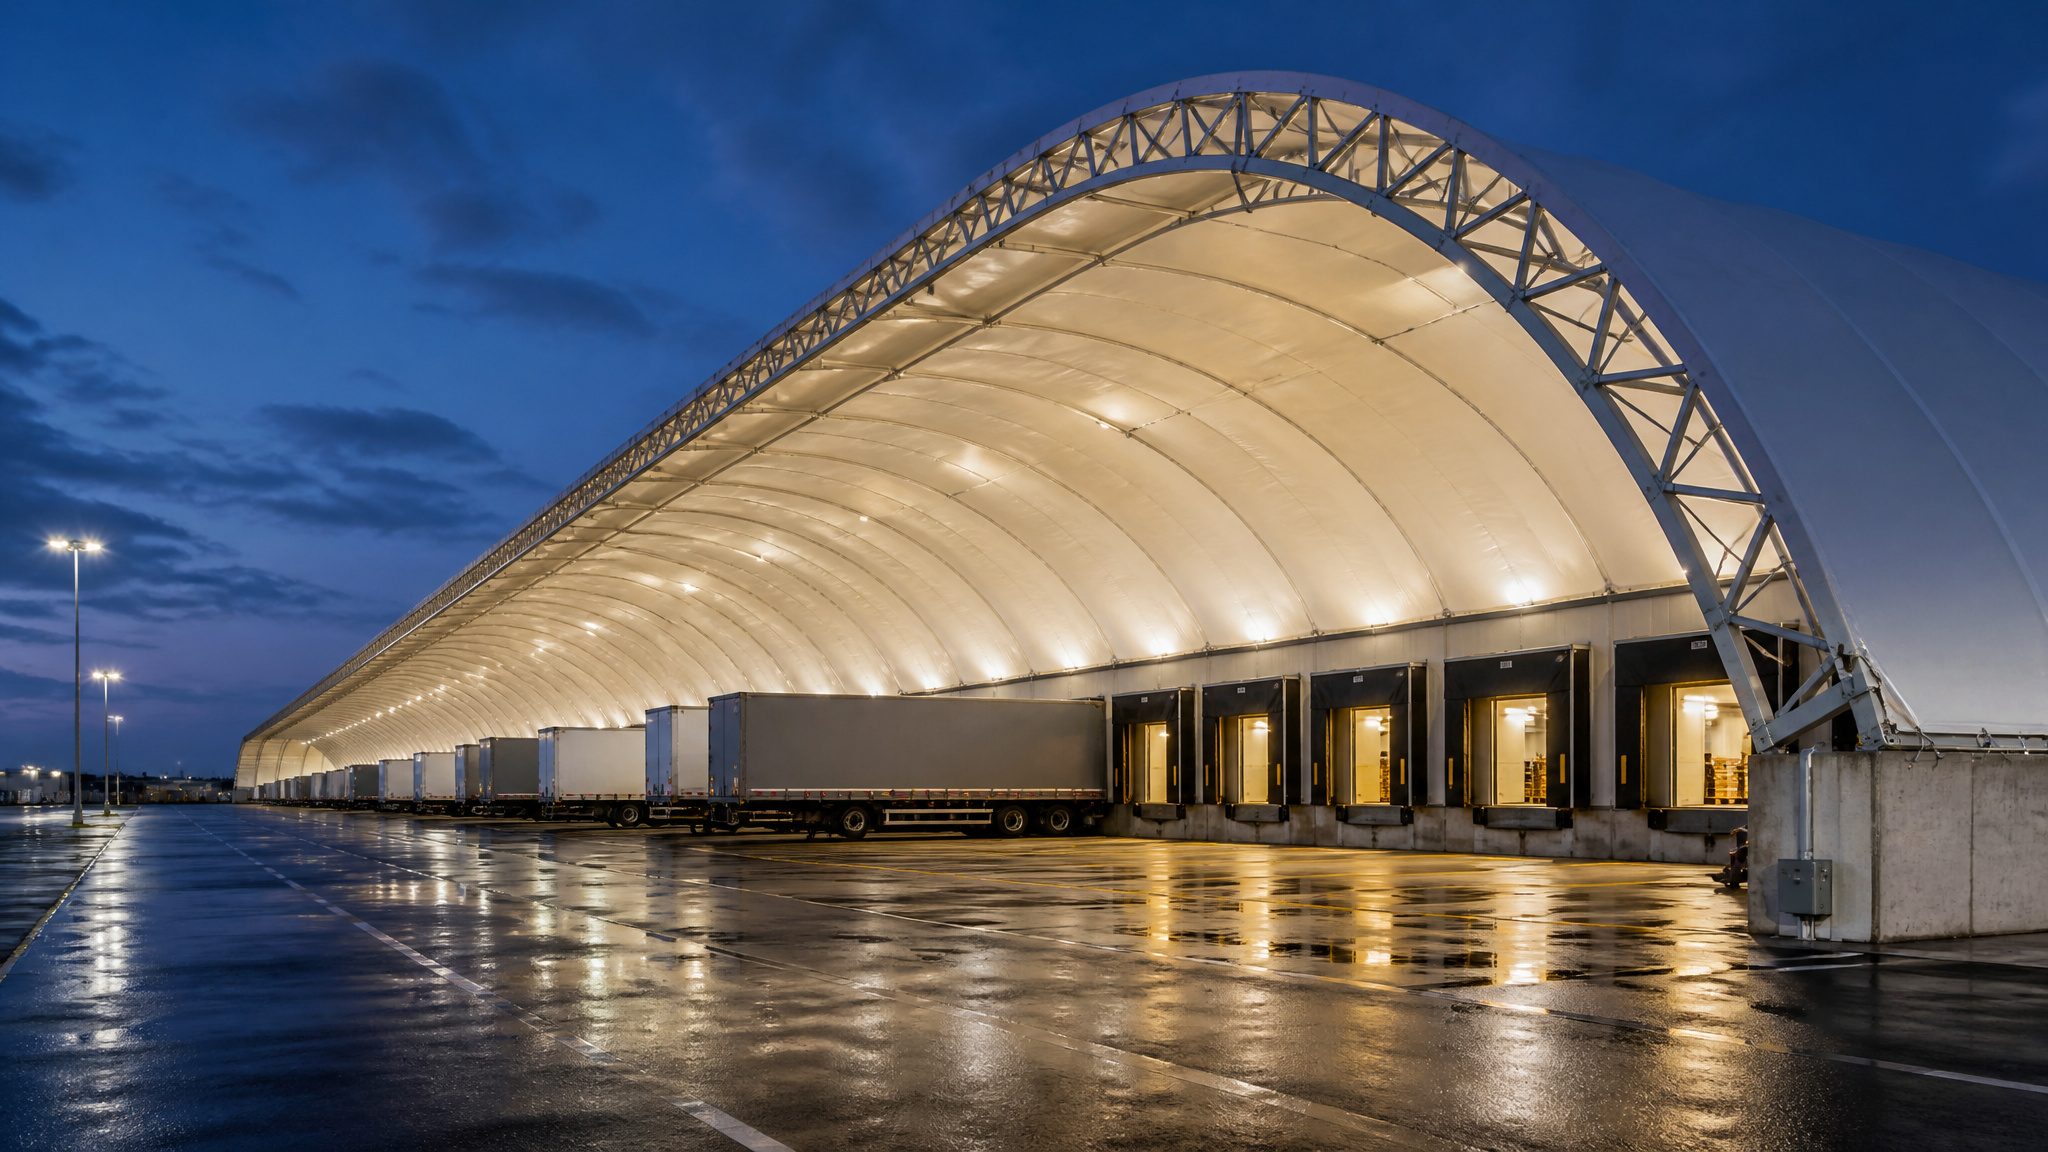
Port Cargo Transfer Cross-Dock
Port Cargo Transfer Hub
Massive volume column-free depot facilitating continuous forklift container logistics.
Scene #06 Verified Deploy
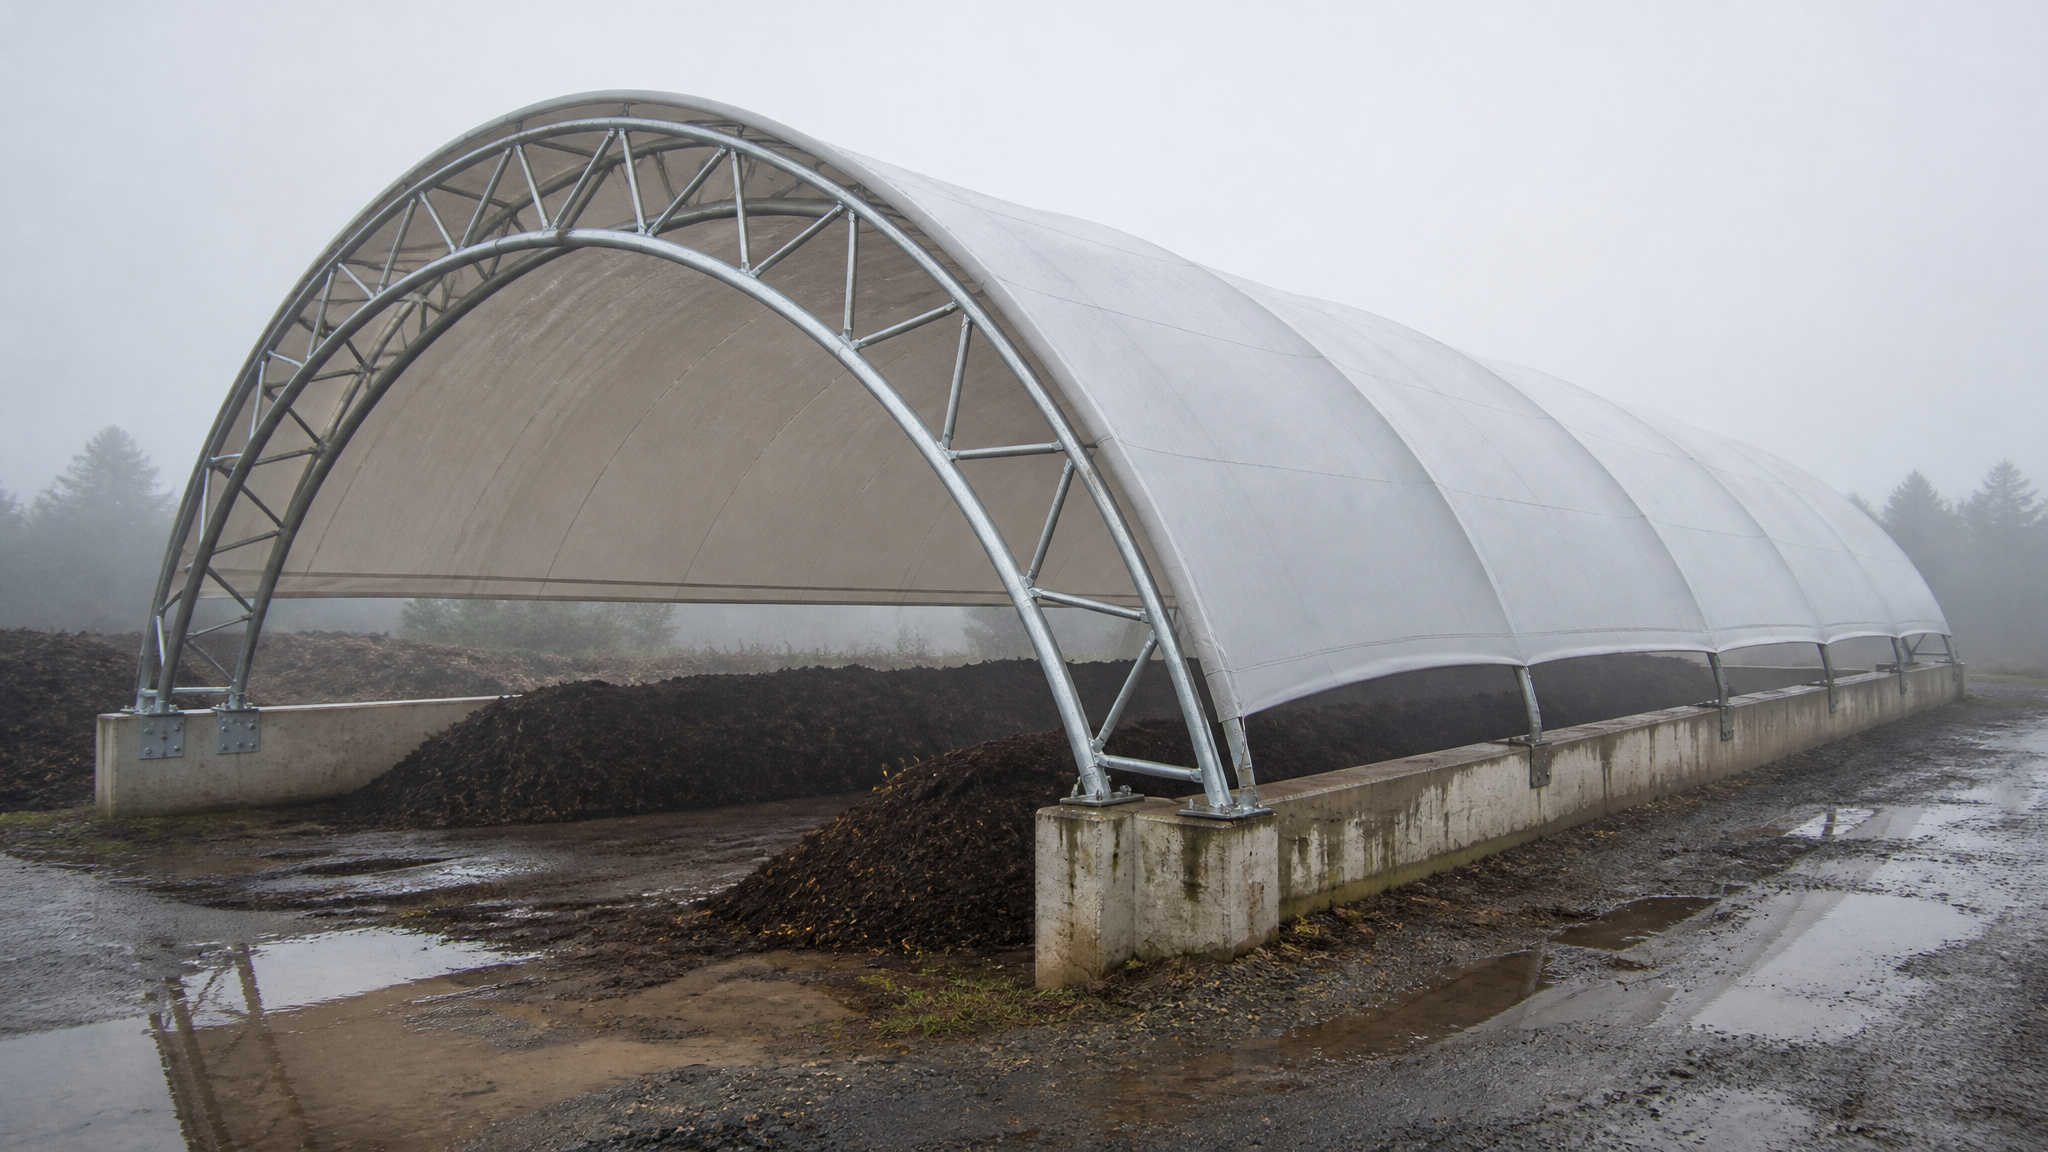
Municipal Solid Waste Composting
Waste Recycling & Composting
Chemical-resistant PVDF membrane impervious to aggressive bio-gases and leachate.
Scene #07 Verified Deploy
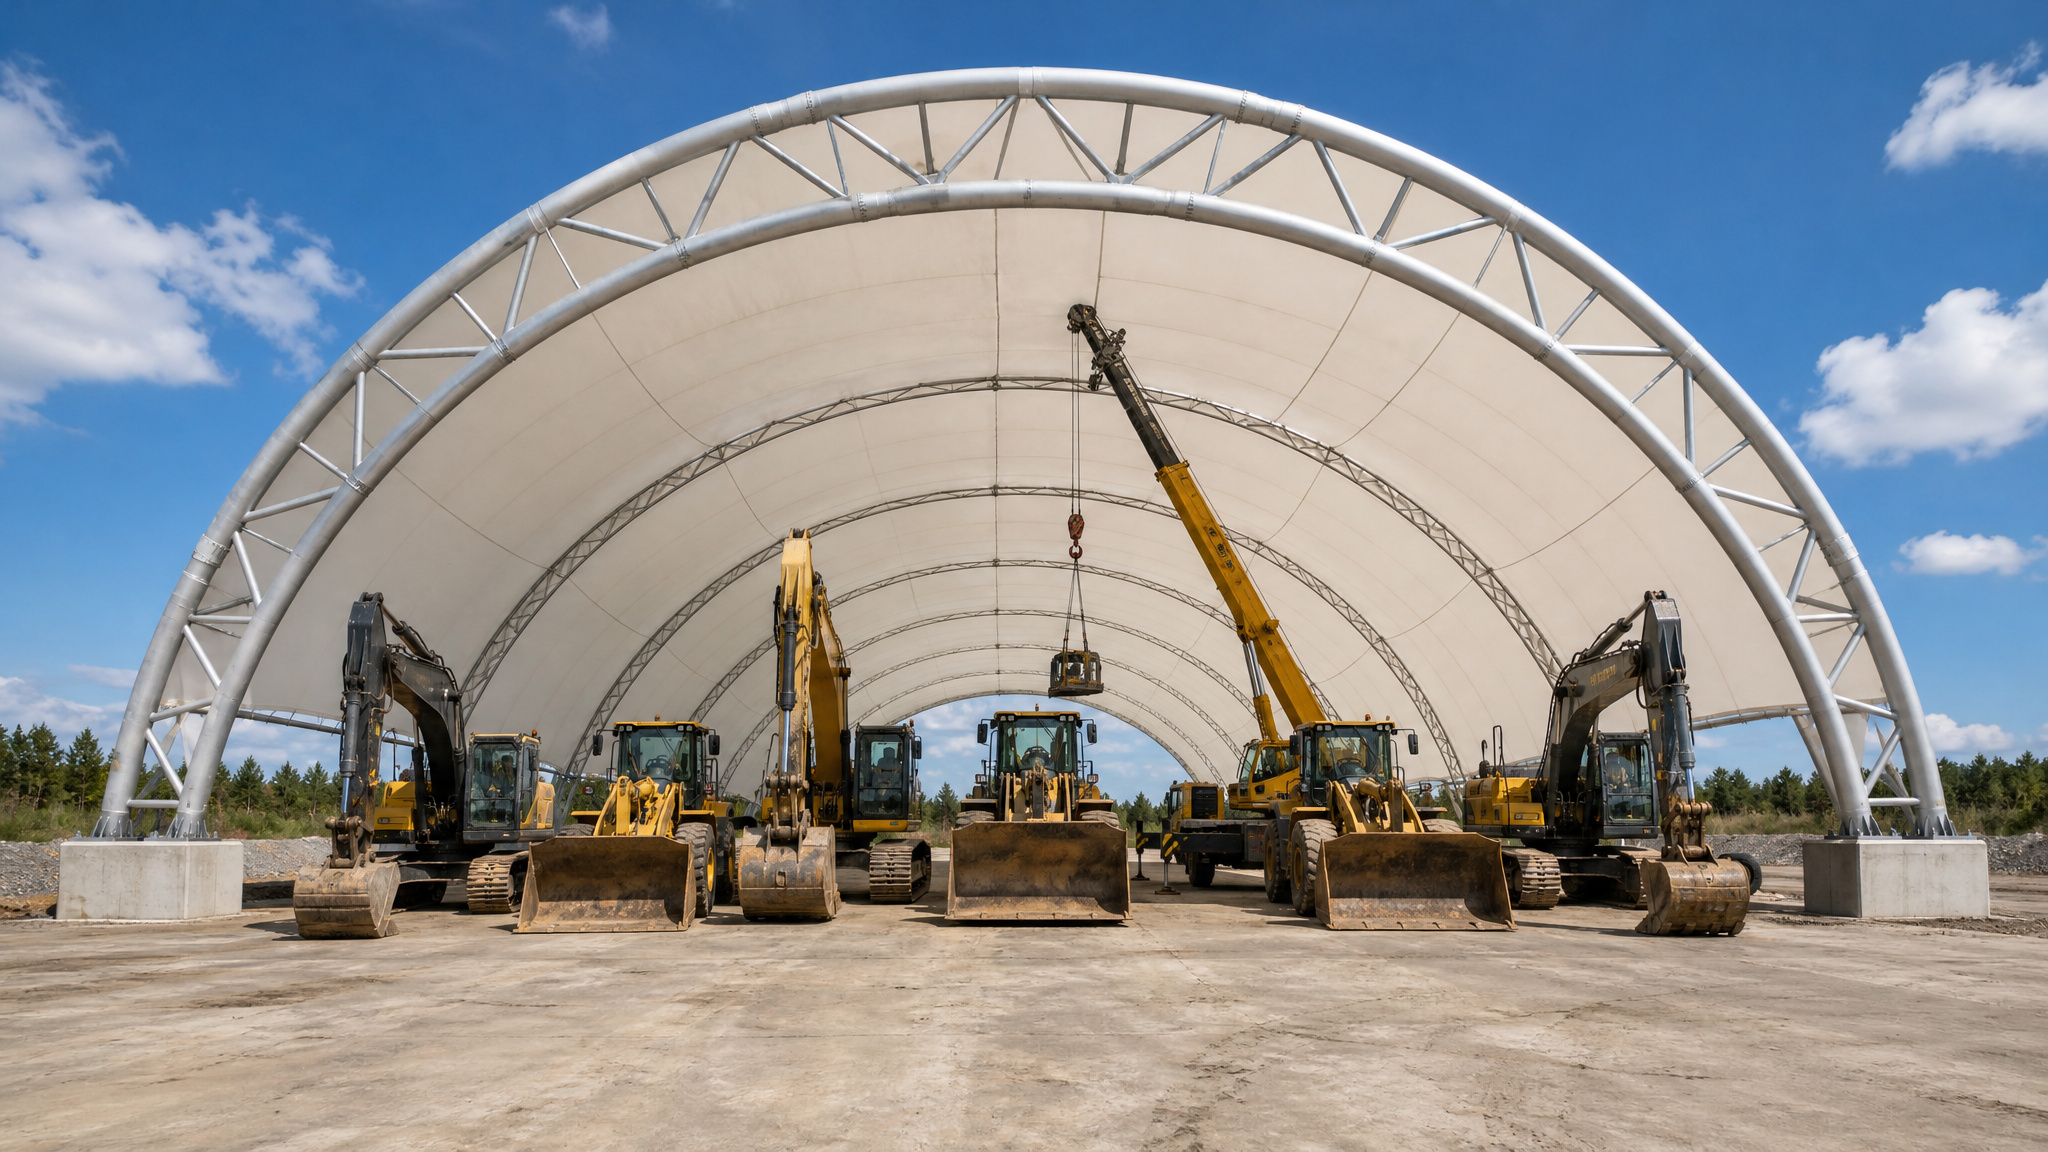
Civil Construction Machinery Workshop
Civil Equipment Workshop
Weatherproof job site workshop for excavator hydraulic repairs and maintenance.
Scene #08 Verified Deploy
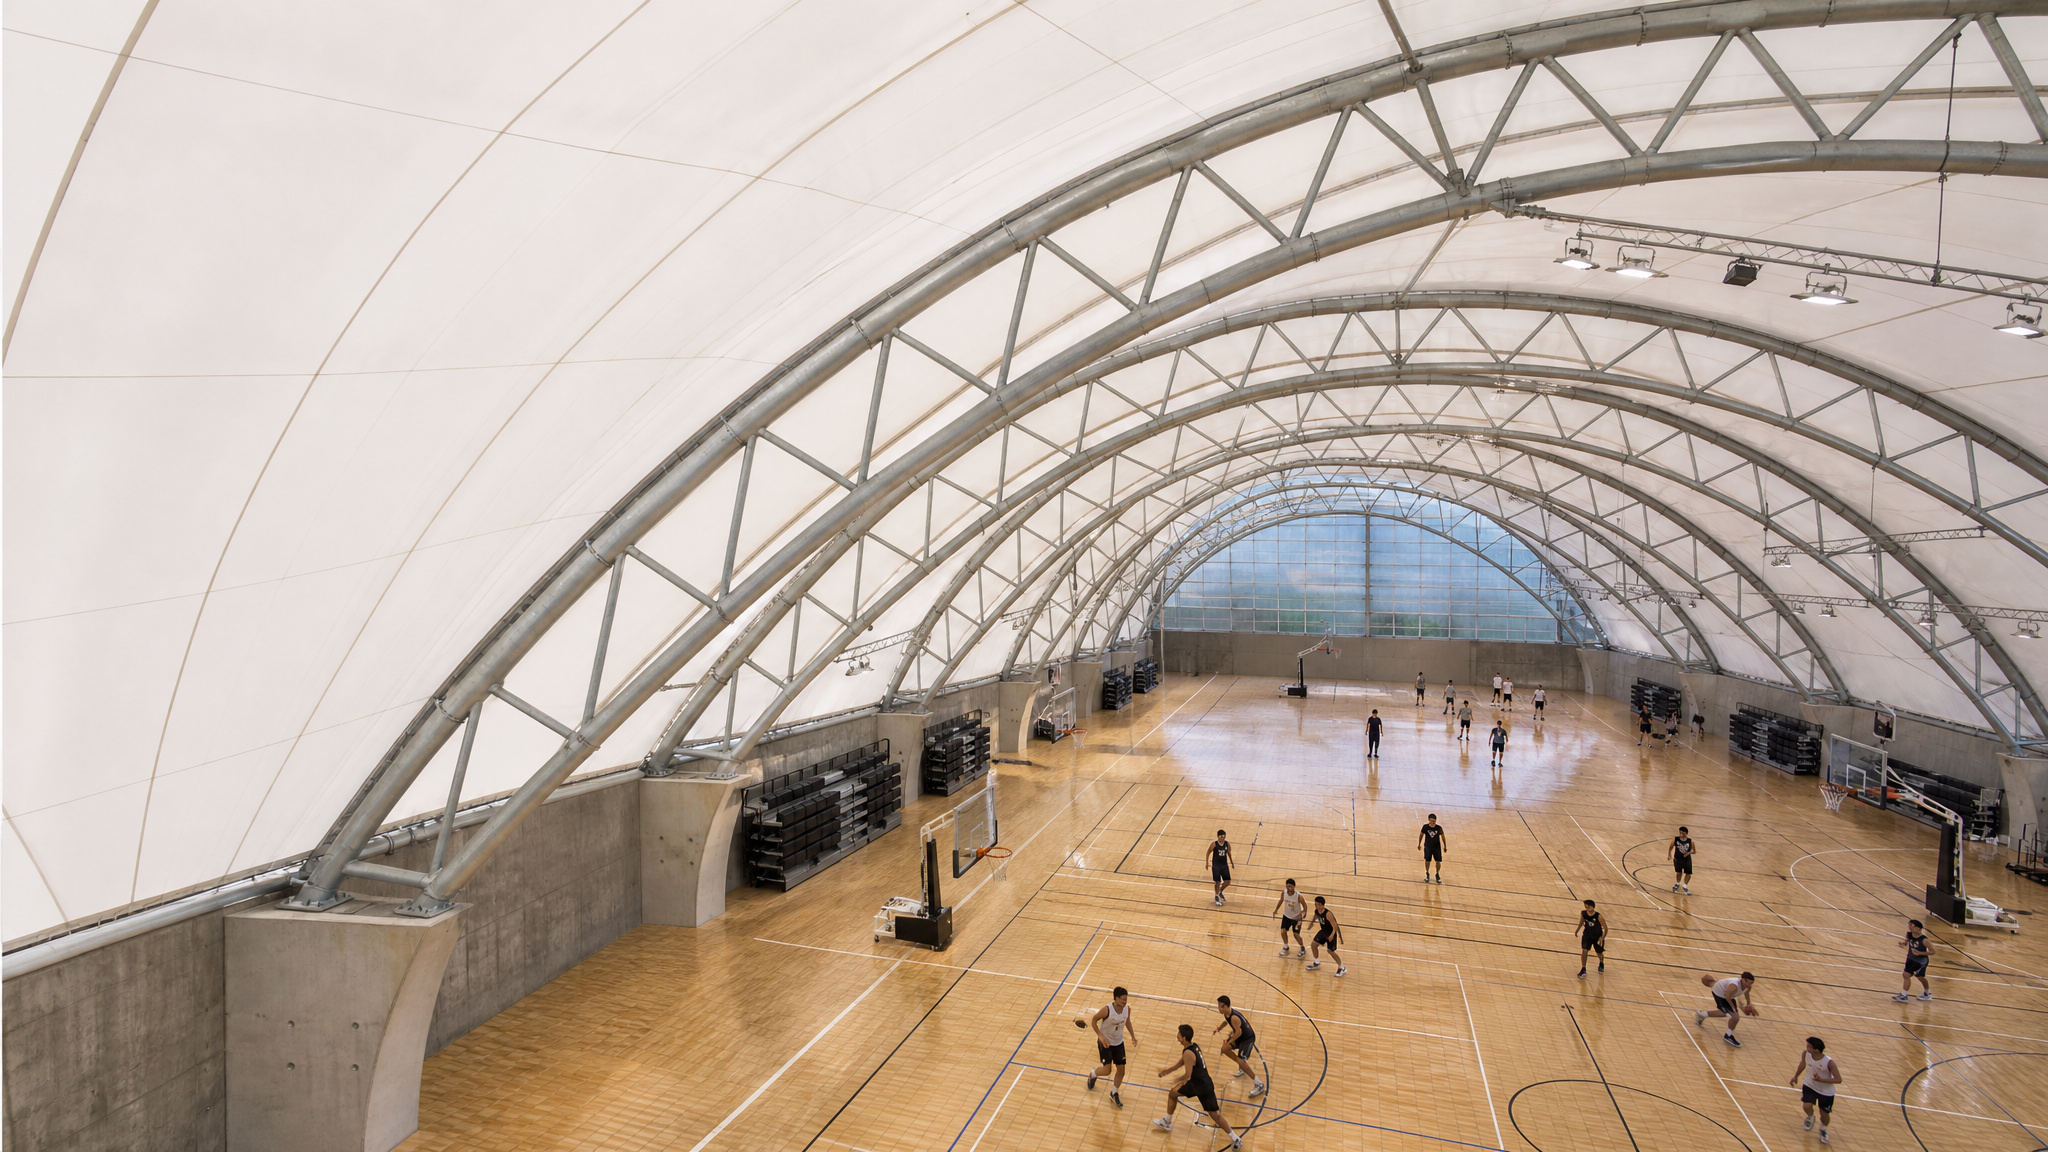
Multi-Purpose Indoor Sports Arena
Indoor Multi-Sport Arena
Year-round weather-protected community athletics, basketball, and tennis courts.
Scene #09 Verified Deploy
Rapid-Deployment Emergency Logistics
Emergency Disaster Relief Hub
Pre-engineered bolted sections erected in under 7 days with zero field welding.
Scene #10 Verified Deploy
ENGINEERING DRAWING VAULT · 20 BLUEPRINTS

Double-Truss Tension Fabric Buildings — 20 Certified 2D CAD Blueprints & PDFs

Includes 2D Elevations, Bay Spacings, Foundation Load Tables & Title Blocks
SB-DTF-12M-REV01 Blueprint Preview
12M SPAN SCALE 1:100
SB-DTF-12M-REV01
2D Front Elevation, Foundation Reaction Points & Structural Bay Grid.
Download PDF
SB-DTF-15M-REV02 Blueprint Preview
15M SPAN SCALE 1:100
SB-DTF-15M-REV02
2D Front Elevation, Foundation Reaction Points & Structural Bay Grid.
Download PDF
SB-DTF-18M-REV03 Blueprint Preview
18M SPAN SCALE 1:100
SB-DTF-18M-REV03
2D Front Elevation, Foundation Reaction Points & Structural Bay Grid.
Download PDF
SB-DTF-20M-REV04 Blueprint Preview
20M SPAN SCALE 1:100
SB-DTF-20M-REV04
2D Front Elevation, Foundation Reaction Points & Structural Bay Grid.
Download PDF
SB-DTF-24M-REV05 Blueprint Preview
24M SPAN SCALE 1:100
SB-DTF-24M-REV05
2D Front Elevation, Foundation Reaction Points & Structural Bay Grid.
Download PDF
SB-DTF-26M-REV06 Blueprint Preview
26M SPAN SCALE 1:100
SB-DTF-26M-REV06
2D Front Elevation, Foundation Reaction Points & Structural Bay Grid.
Download PDF
SB-DTF-30M-REV07 Blueprint Preview
30M SPAN SCALE 1:100
SB-DTF-30M-REV07
2D Front Elevation, Foundation Reaction Points & Structural Bay Grid.
Download PDF
SB-DTF-32M-REV08 Blueprint Preview
32M SPAN SCALE 1:100
SB-DTF-32M-REV08
2D Front Elevation, Foundation Reaction Points & Structural Bay Grid.
Download PDF
SB-DTF-36M-REV09 Blueprint Preview
36M SPAN SCALE 1:100
SB-DTF-36M-REV09
2D Front Elevation, Foundation Reaction Points & Structural Bay Grid.
Download PDF
SB-DTF-40M-REV10 Blueprint Preview
40M SPAN SCALE 1:100
SB-DTF-40M-REV10
2D Front Elevation, Foundation Reaction Points & Structural Bay Grid.
Download PDF
SB-DTF-45M-REV11 Blueprint Preview
45M SPAN SCALE 1:100
SB-DTF-45M-REV11
2D Front Elevation, Foundation Reaction Points & Structural Bay Grid.
Download PDF
SB-DTF-50M-REV12 Blueprint Preview
50M SPAN SCALE 1:100
SB-DTF-50M-REV12
2D Front Elevation, Foundation Reaction Points & Structural Bay Grid.
Download PDF
SB-DTF-55M-REV13 Blueprint Preview
55M SPAN SCALE 1:100
SB-DTF-55M-REV13
2D Front Elevation, Foundation Reaction Points & Structural Bay Grid.
Download PDF
SB-DTF-60M-REV14 Blueprint Preview
60M SPAN SCALE 1:100
SB-DTF-60M-REV14
2D Front Elevation, Foundation Reaction Points & Structural Bay Grid.
Download PDF
SB-DTF-65M-REV15 Blueprint Preview
65M SPAN SCALE 1:100
SB-DTF-65M-REV15
2D Front Elevation, Foundation Reaction Points & Structural Bay Grid.
Download PDF
SB-DTF-70M-REV16 Blueprint Preview
70M SPAN SCALE 1:100
SB-DTF-70M-REV16
2D Front Elevation, Foundation Reaction Points & Structural Bay Grid.
Download PDF
SB-DTF-72M-REV17 Blueprint Preview
72M SPAN SCALE 1:100
SB-DTF-72M-REV17
2D Front Elevation, Foundation Reaction Points & Structural Bay Grid.
Download PDF
SB-DTF-75M-REV18 Blueprint Preview
75M SPAN SCALE 1:100
SB-DTF-75M-REV18
2D Front Elevation, Foundation Reaction Points & Structural Bay Grid.
Download PDF
SB-DTF-75M-REV19 Blueprint Preview
75M SPAN SCALE 1:100
SB-DTF-75M-REV19
2D Front Elevation, Foundation Reaction Points & Structural Bay Grid.
Download PDF
SB-DTF-75M-REV20 Blueprint Preview
75M SPAN SCALE 1:100
SB-DTF-75M-REV20
2D Front Elevation, Foundation Reaction Points & Structural Bay Grid.
Download PDF