Home / Solutions
● SYSTEM ARCHITECTURE · 8 INDUSTRIAL CLEAR-SPAN SYSTEMS

Engineered Building Systems & Technical Solutions

From fleet-specific aviation hangars and project-engineered rigid H-beam bulk terminals to modular aluminum structures and cyclonic container shelters. Each building system is engineered from metallurgy to foundation interface for verified wind, snow, and seismic compliance.

✓ Project-Specific Structural Engineering
✓ ASCE 7-16 & Eurocode Compliance
✓ Site-Specific Wind Load Verification
✓ Project-Specific Warranty Scope
Request Technical Solution Package View Real Project Cases →
SYSTEM ARCHITECTURE MATRIX · 10m – 75m
Spanbest Engineered Industrial Clear Span Building Solutions
Heavy Structural Steel Truss and Tensioned Membrane Building Solutions Across 8 Divisions
9 Systems
Engineered Metallurgy
75m
Max Clear Span
TBD
Project Wind Design
TBD
Project Warranty
Manufacturing Scope

Eight Specialized Building Systems. Zero Ambiguity.

Every system is engineered from the ground up with distinct structural metallurgy, certified wind/snow load calculations, tailored CAD drawings, and verified global track records.

Aviation & Aircraft Maintenance Hangars
18m – 75m Span
DIVISION 01 · AEROSPACE MRO

✈️ Aviation & Aircraft Hangars

Dimensioned strictly to ICAO aircraft wingspans: Rotorcraft (18m-24m), Business Jets (32m-38m), B737/A320 (48m-55m), and A330/B777 (75m). Q355B space-trusses with Megadoors.

ASCE 7 Category III Megadoor Ready Project Wind Verification
Explore Aviation Hangars →
★ FLAGSHIP CORE PRODUCT
Heavy-Duty Double-Truss Tension Fabric Buildings
12m – 75m Span
DIVISION 02 · FLAGSHIP CLEAR-SPAN

🏗️ Double-Truss Fabric Buildings

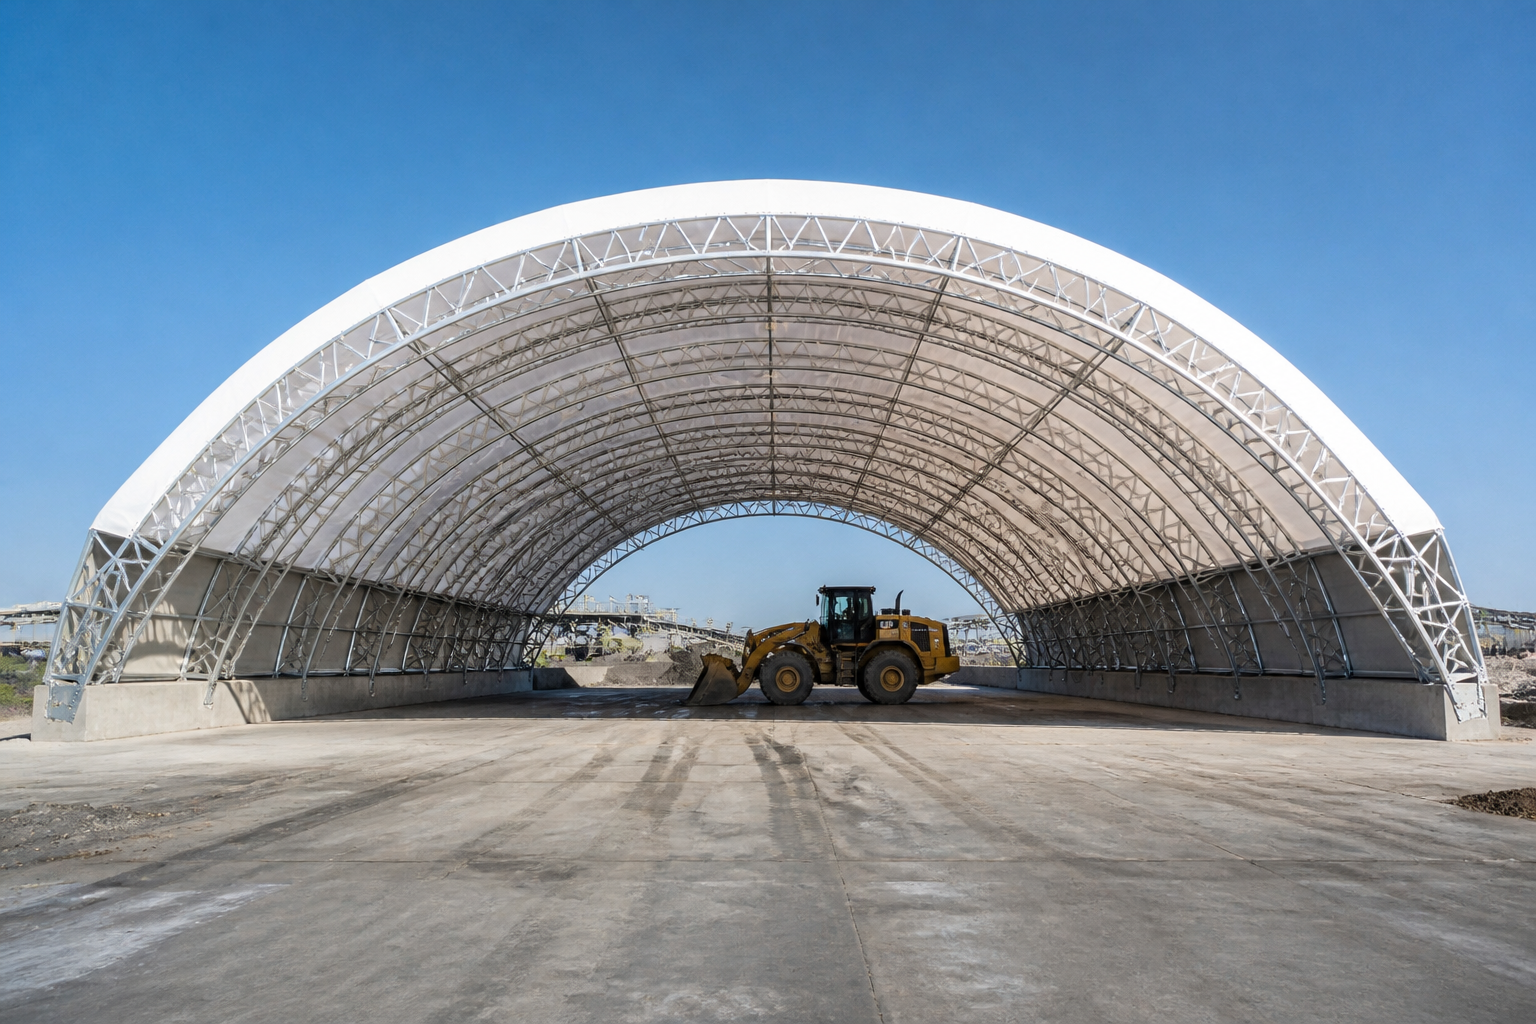
Heavy tubular steel space-frame lattice truss arches (upper & lower chords with web lacing). Ground-mounted on concrete for bulk salt/fertilizer, equestrian arenas, and industrial workshops. Unlimited length.

Space-Truss Arches Ground Footing Mount Infinite Length
Explore Double-Truss Buildings →
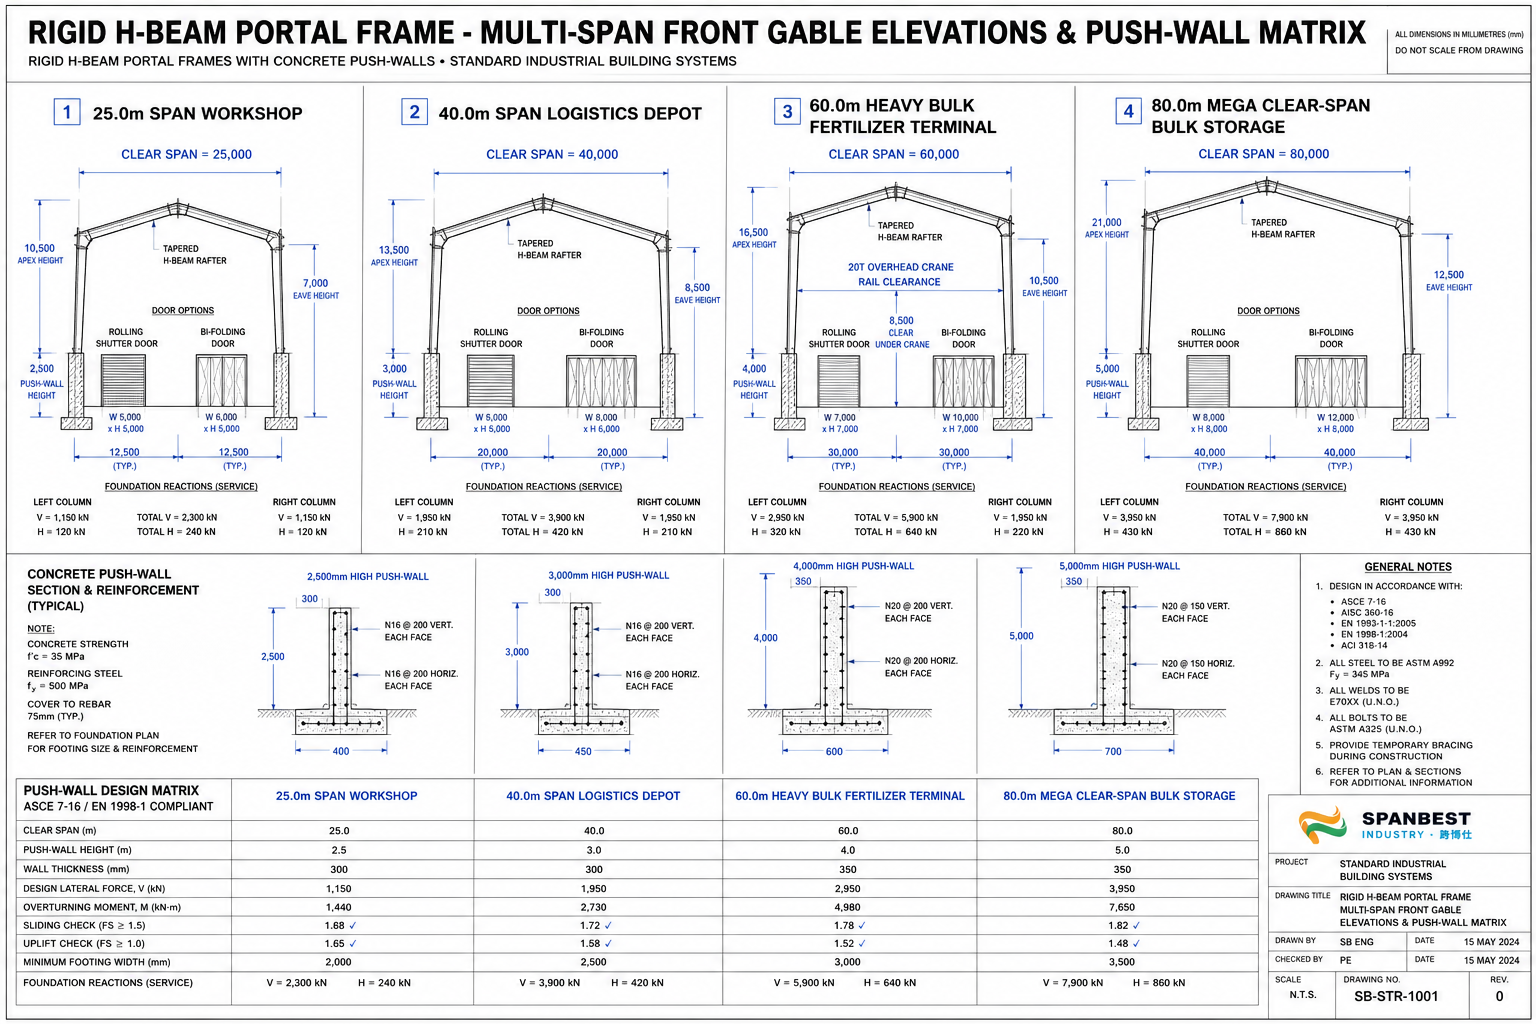
Rigid H-Beam Frame PVDF Buildings
18m – 75m Span
DIVISION 03 · HEAVY STRUCTURAL

🏛️ Rigid H-Beam Frame PVDF

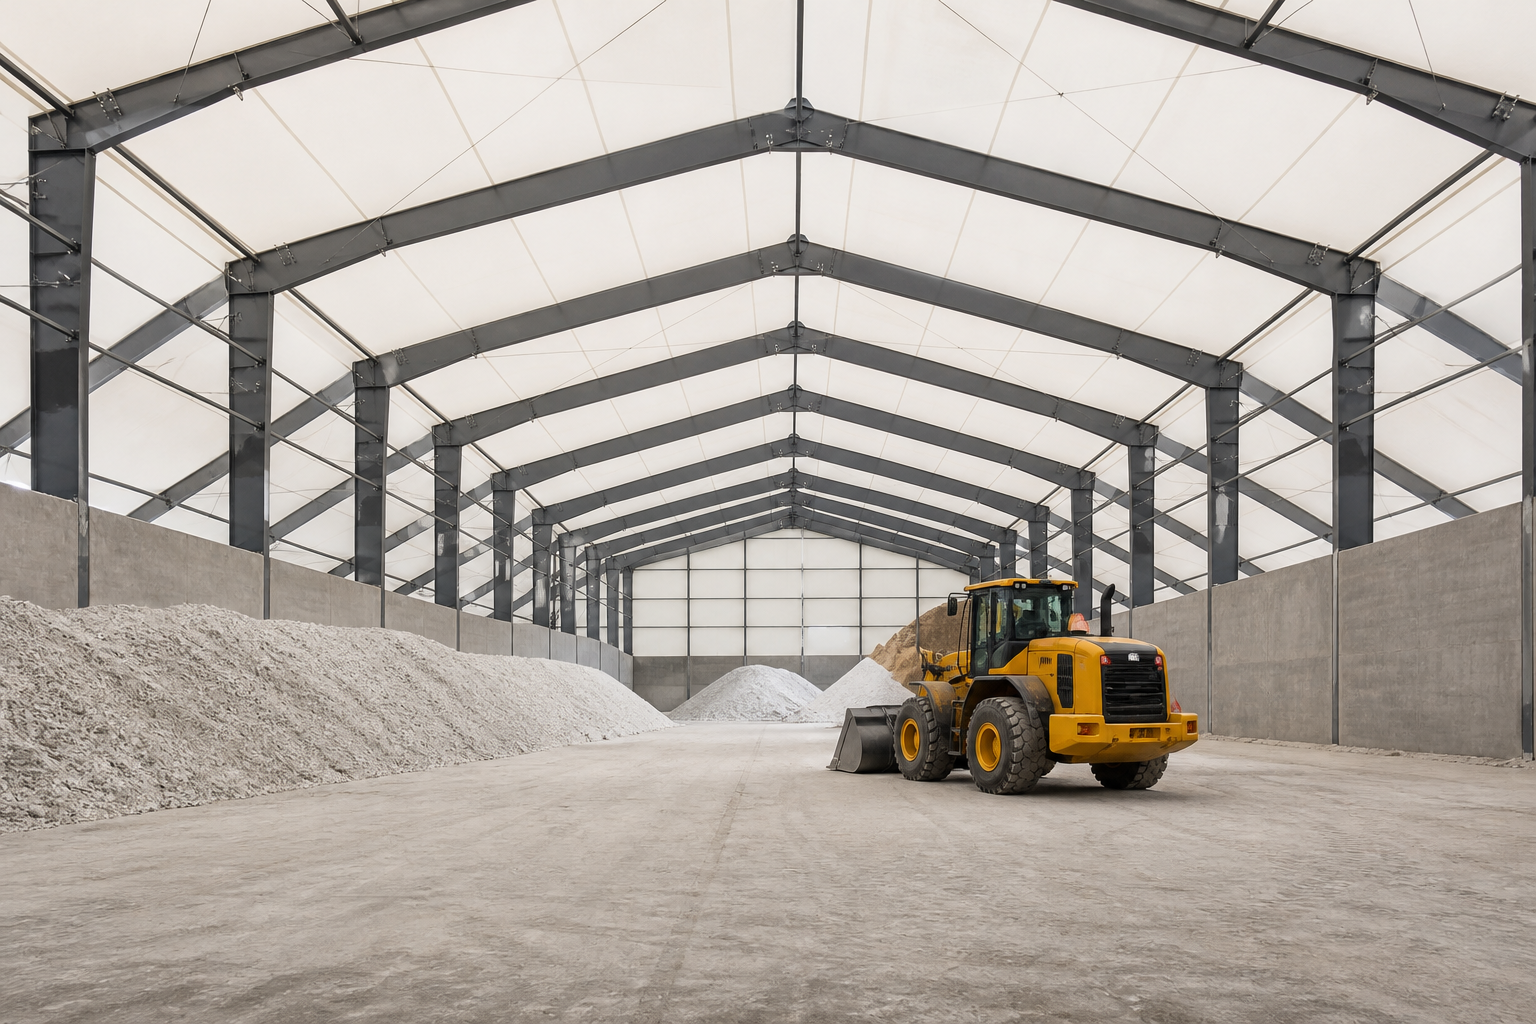
Heavy Q355B tapered H-beam portal bents mounted on 4m concrete push-walls. Crane-ready (5T-30T), 100% immune to fertilizer, potash, and salt corrosion, paired with high-tension PVDF roofs.

Crane-Ready (5T-30T) 4m Concrete Push-Wall ISO 1461 Galv
Explore Rigid H-Beam →
Modular Aluminum Clear Span Buildings
10m – 70m Span
DIVISION 04 · MODULAR ARCHITECTURE

🏢 Aluminum Clear Span Buildings

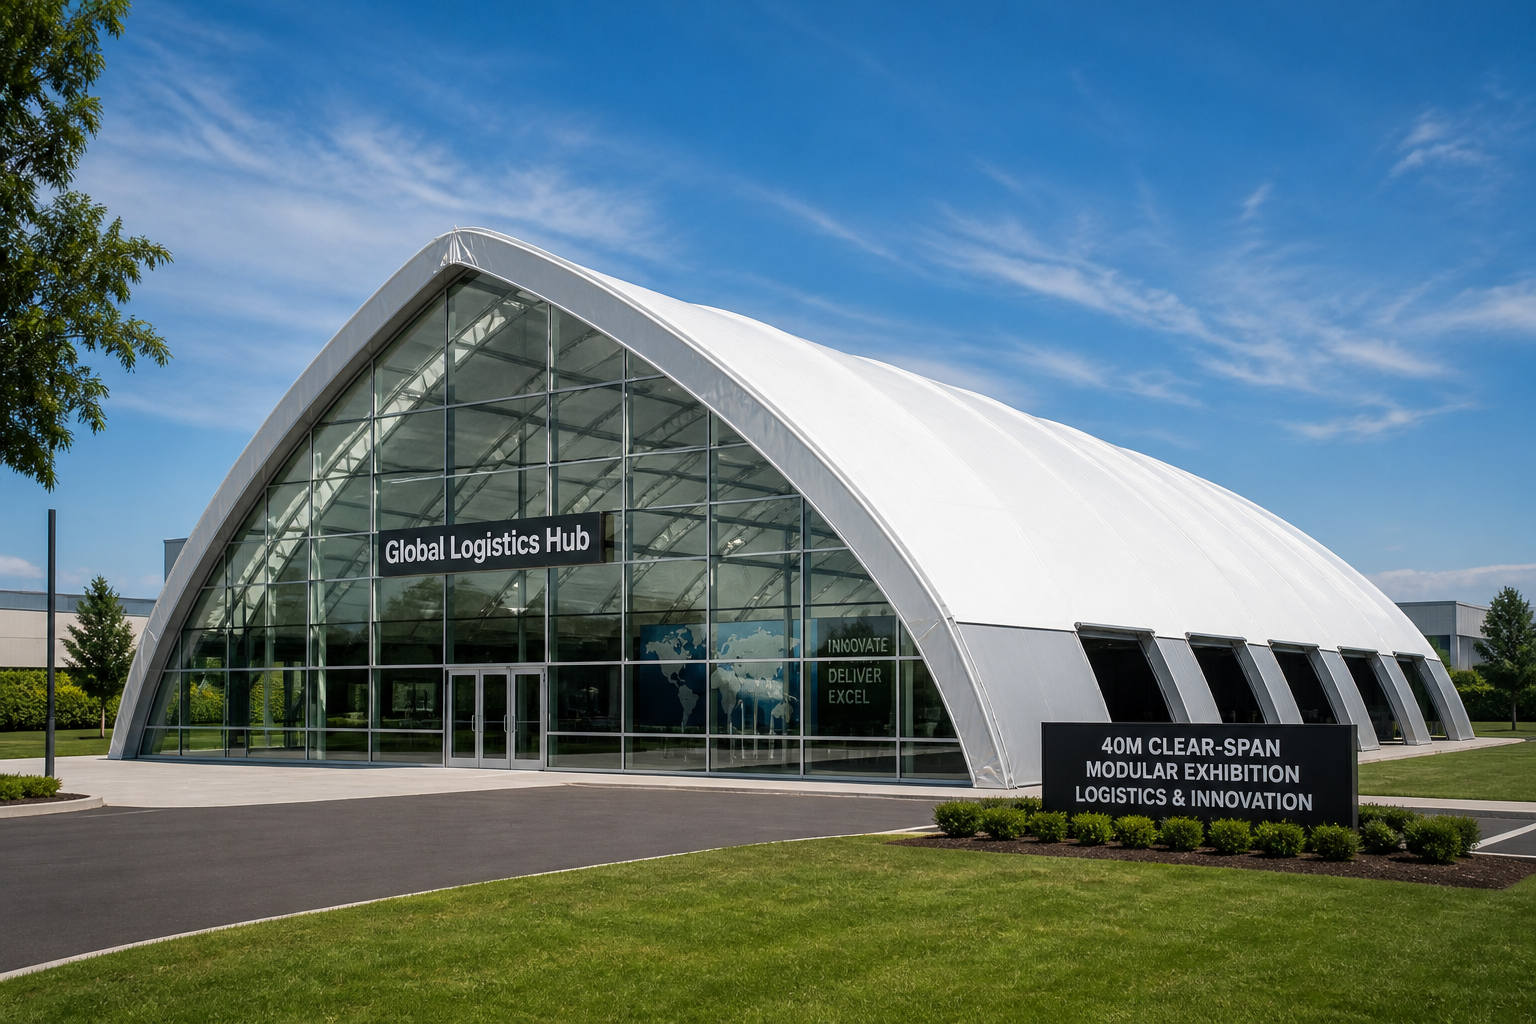
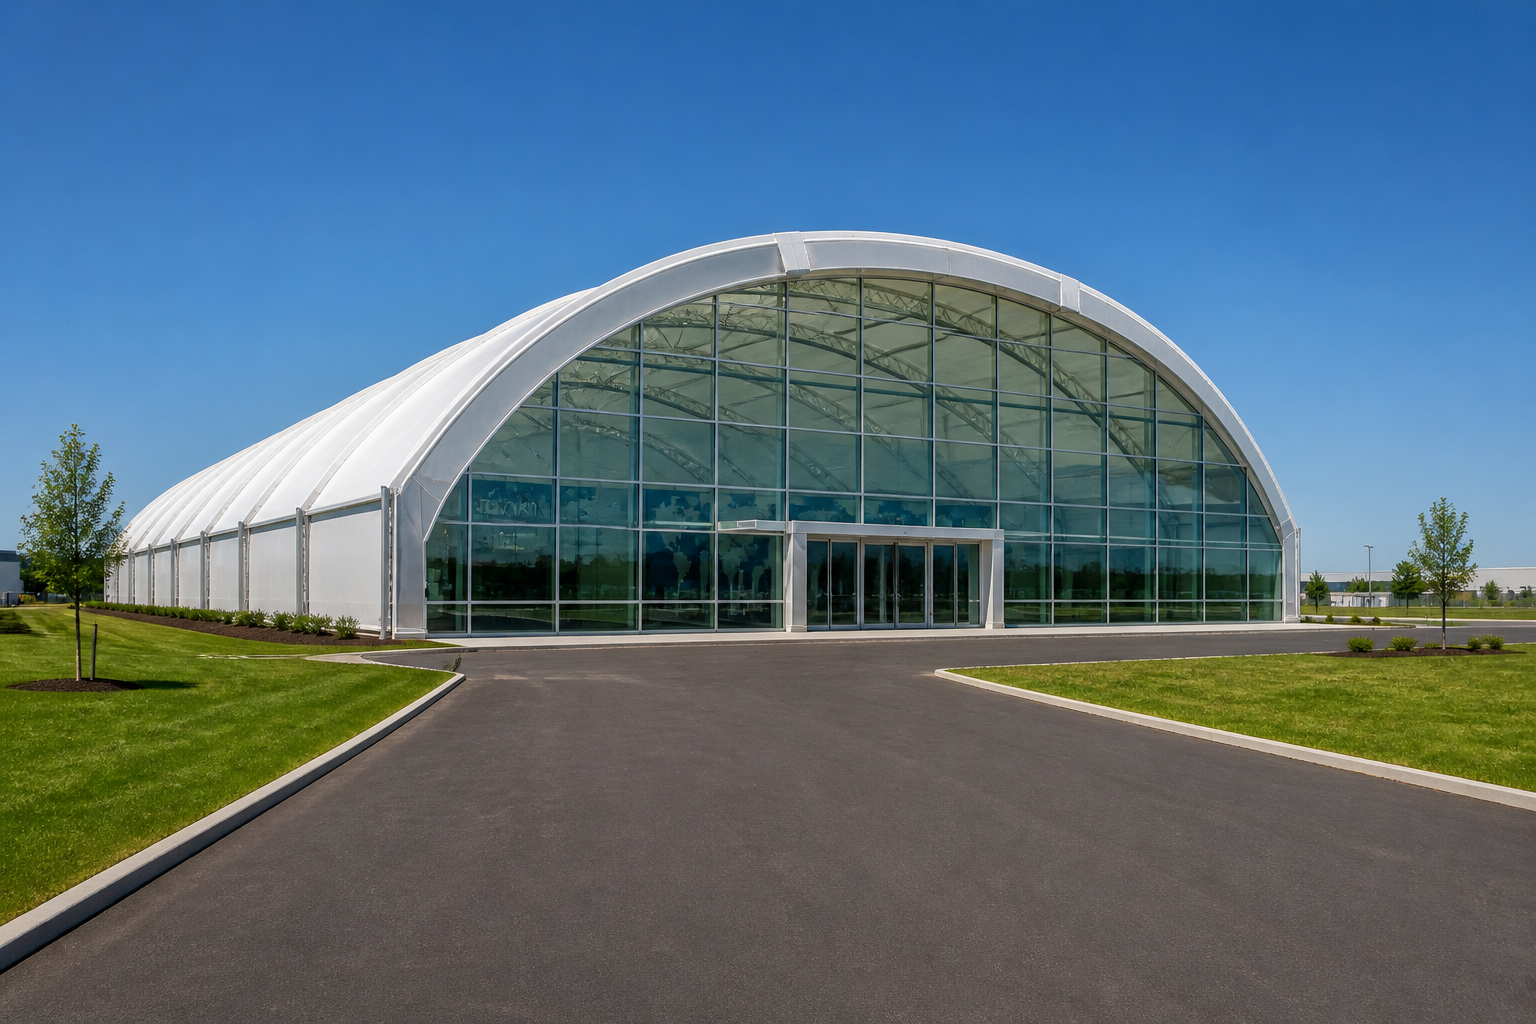
Hard-anodized 6082-T6 extruded box beam portal frames. 100% rust-proof modular industrial warehouses and corporate exhibition halls with double-glazed glass curtain walls.

6082-T6 Aluminum Glass Curtain Wall Rapid 48h Assembly
Explore Aluminum →
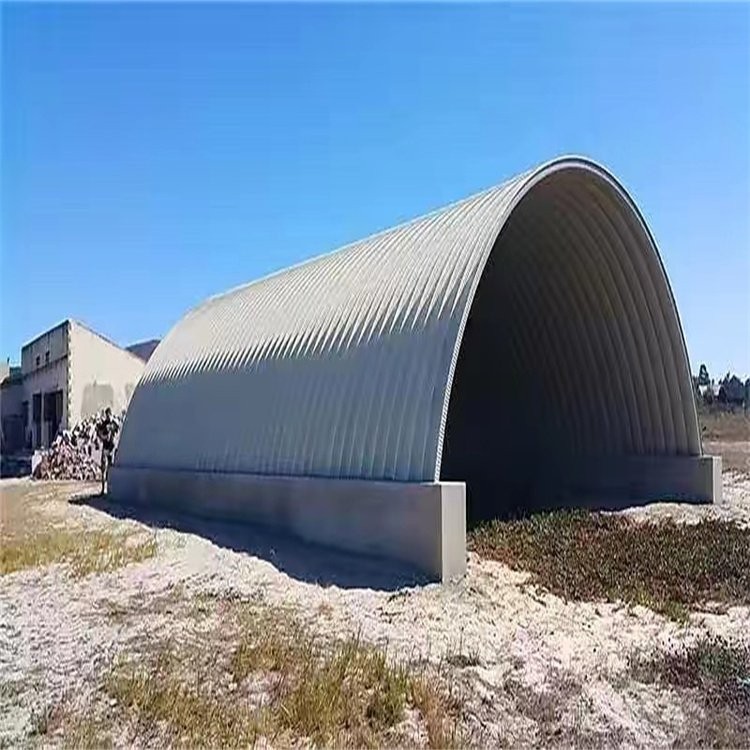
Frameless Corrugated Steel Arch Canopies
10m – 40m Span
DIVISION 05 · ZERO-TRUSS CORRUGATED ARCH

🌀 Frameless Steel Arch Canopies

100% self-supporting deep-corrugated AZ150 Galvalume curved arch panels. Zero interior trusses, zero support frames. Ground-mounted directly on concrete strip footings for heavy mining haul trucks.

Zero Interior Trusses AZ150 Galvalume Steel Hail & Cyclone Proof
Explore Steel Arches →
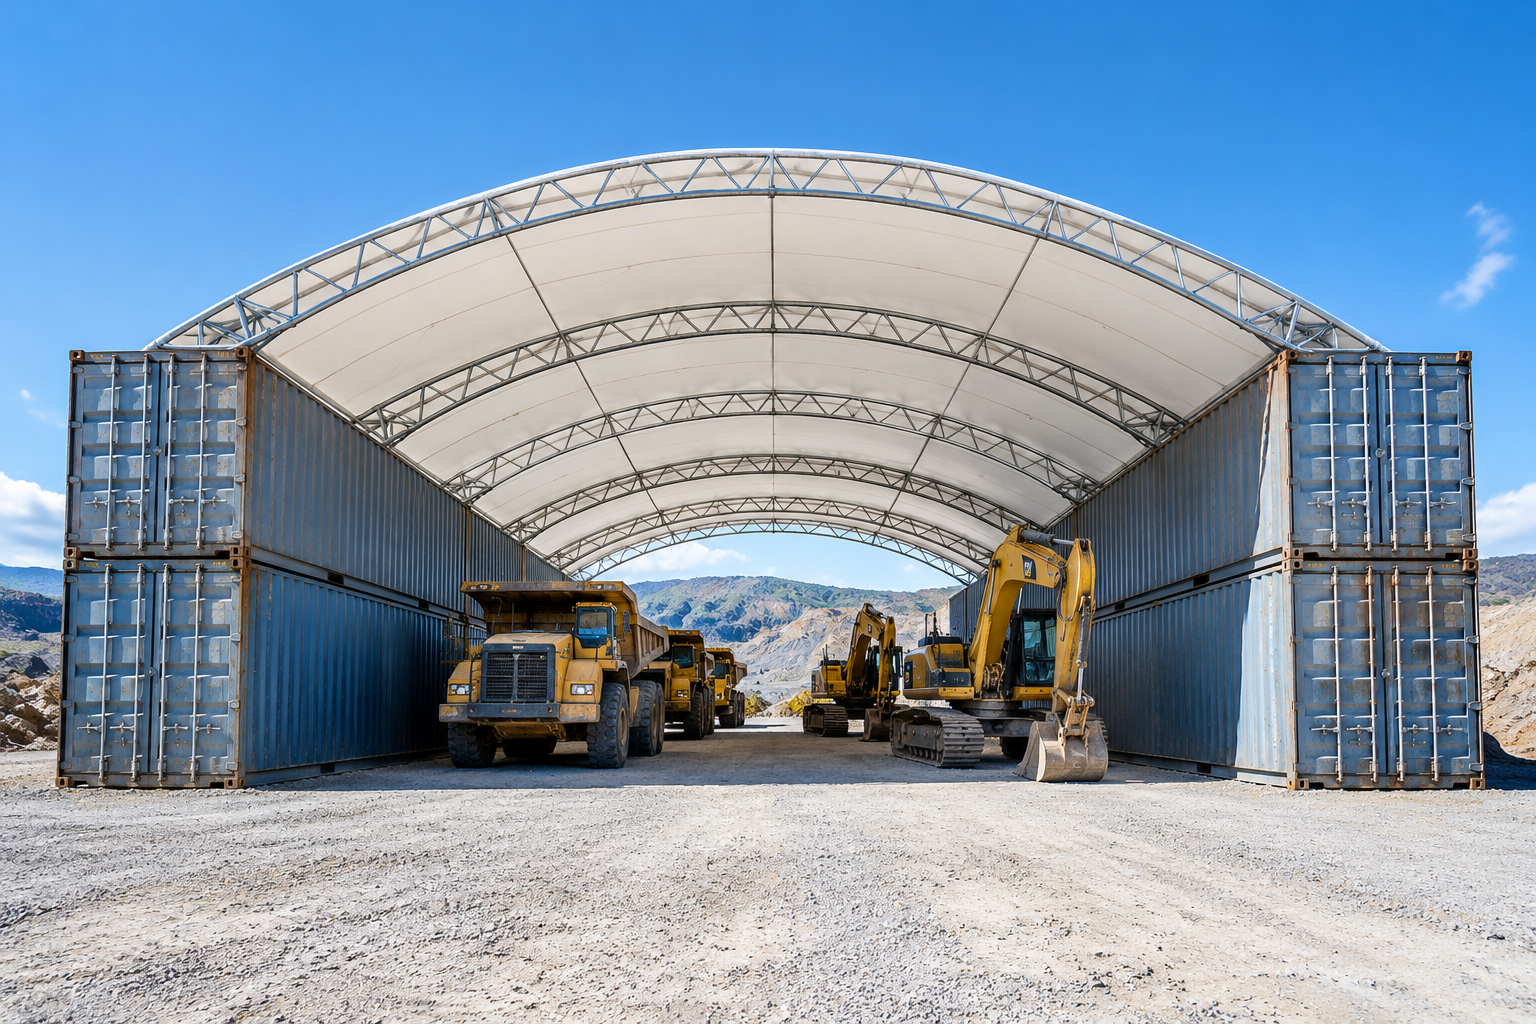
Double-Truss Container Shelters
10m – 28m Span
DIVISION 06 · CONTAINER CANOPY

📦 Double-Truss Container Shelters

Heavy-duty tubular space-truss arches mounted between parallel rows of standard ISO shipping containers. Provides fast-deployment weatherproof workshops, heavy vehicle bays, and secure site depots.

ISO Container Mount Fast 48h Erection 900g Ripstop PVDF
Explore Container Shelters →
Commercial Solar Carports
10m – 24m Span
DIVISION 07 · CLEAN ENERGY INFRASTRUCTURE

☀️ Commercial Solar Carports

100% structural waterproofing with interlocking aluminum gutter channels, heavy Q355B hot-dip steel columns, and integrated Level 2 & DC fast-charging pedestals for commercial EV fleets.

100% Waterproof Gutter EV Charger Ready Heavy Steel Bent
Explore Solar Carports →
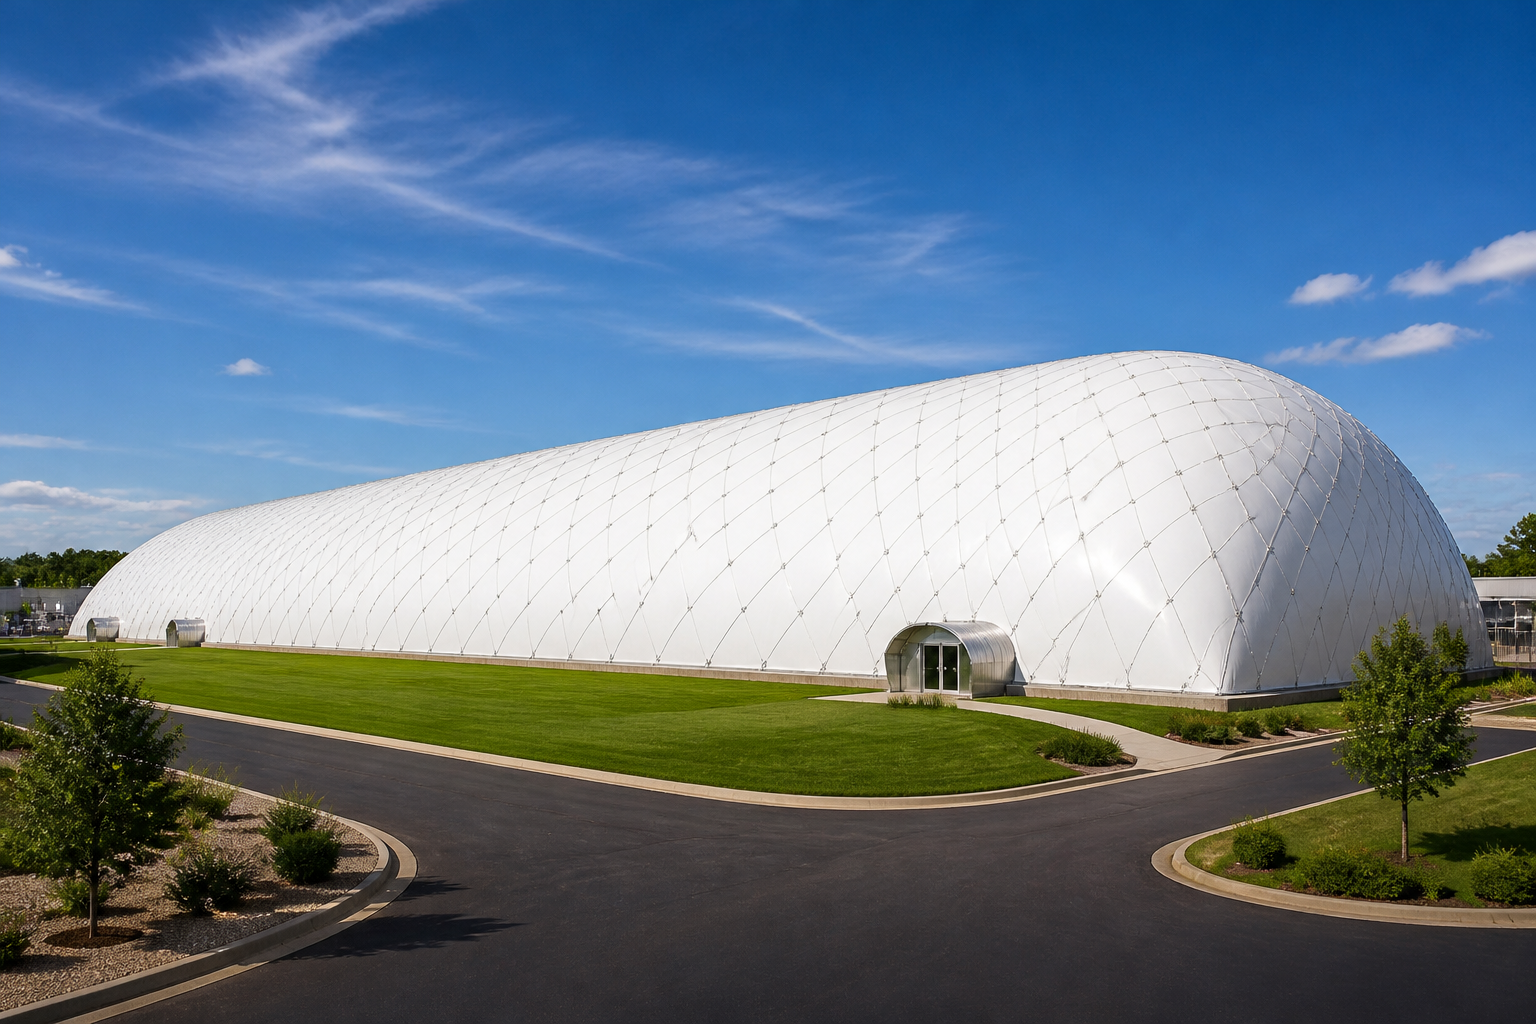
Cable-Net Inflatable Air Domes (Barrel-Vault Arch)
25m – 75m Span
DIVISION 08 · PNEUMATIC ARENAS

🏟️ Cable-Net Inflatable Air Domes

Elongated rectangular barrel-vault pneumatic arch structures. Column-free sports stadiums, Olympic athletic arenas, and coal stockpiles up to 75m width. Dual-layer R-16 thermal membrane.

75m Maximum Span Barrel-Vault Geometry Dual-Layer R-16
Explore Air Domes →
Comparison

System Comparison Table

Compare technical specs to find the right fit for your project.

System Max Span Max Height Frame Type Membrane Relocatable Best Use Case
TFB80 m12 m+Steel Truss / I-Beam750/900 gsm PVCModularMining, Ports, Heavy Industry
Container Shelter15 m6 m+Galvanized RHS610/750 gsm PVCHighly MobileConstruction Sites, Workshops
Hoop Barn30 m10 mDouble Truss Arch610/750 gsm PVCSemi-PermAgriculture, Salt, Sand
Gable Building60 m12 mTapered Truss750/900 gsm PVCModularLogistics, Sports, Hangars

Looking for specific applications? Explore our galleries:

TFB Gallery Container Gallery Hoop Gallery Gable Gallery
500+
Structures Built
80m
Max Clear Span
150+
Active Clients
25yr
Frame Warranty

Not Sure Which System You Need?

Our engineers can help you select the most cost-effective structure for your site.

Request a Free Consultation
Parametric Engineering Series

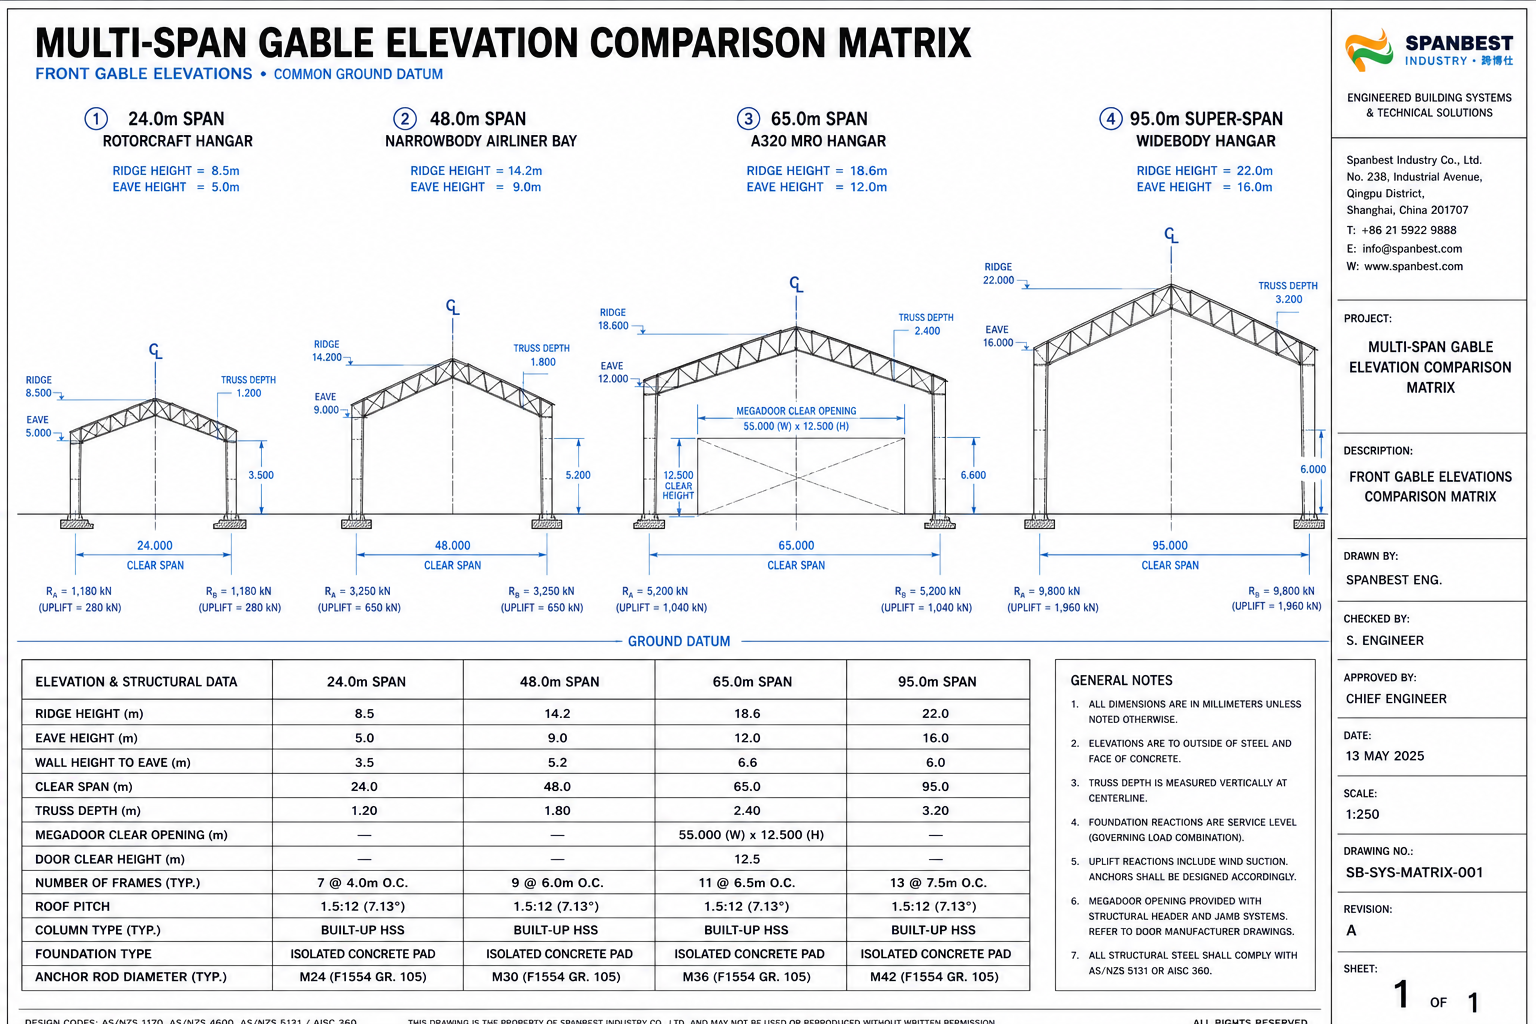
Multi-Span Front Gable End-Wall Elevation Series

Standardized comparative front elevations showing span scaling across project-specific system ranges, clearance heights, door systems (Megadoor / Bi-fold / Glass Curtain Wall), and foundation reaction loads across all 9 systems.

Aerospace Hangars: 24m, 48m, 65m, 95m Front Gable Elevations

ICAO CODE A–E COMPLIANT
Aviation Hangar Multi-Span Front Gable Elevation CAD Sheet

Rigid H-Beam on Push-Walls: 25m, 40m, 60m, 80m Front Gable Elevations

5T–30T OVERHEAD CRANE READY
Rigid H-Beam Multi-Span Front Gable Elevations and Push-Wall CAD Sheet

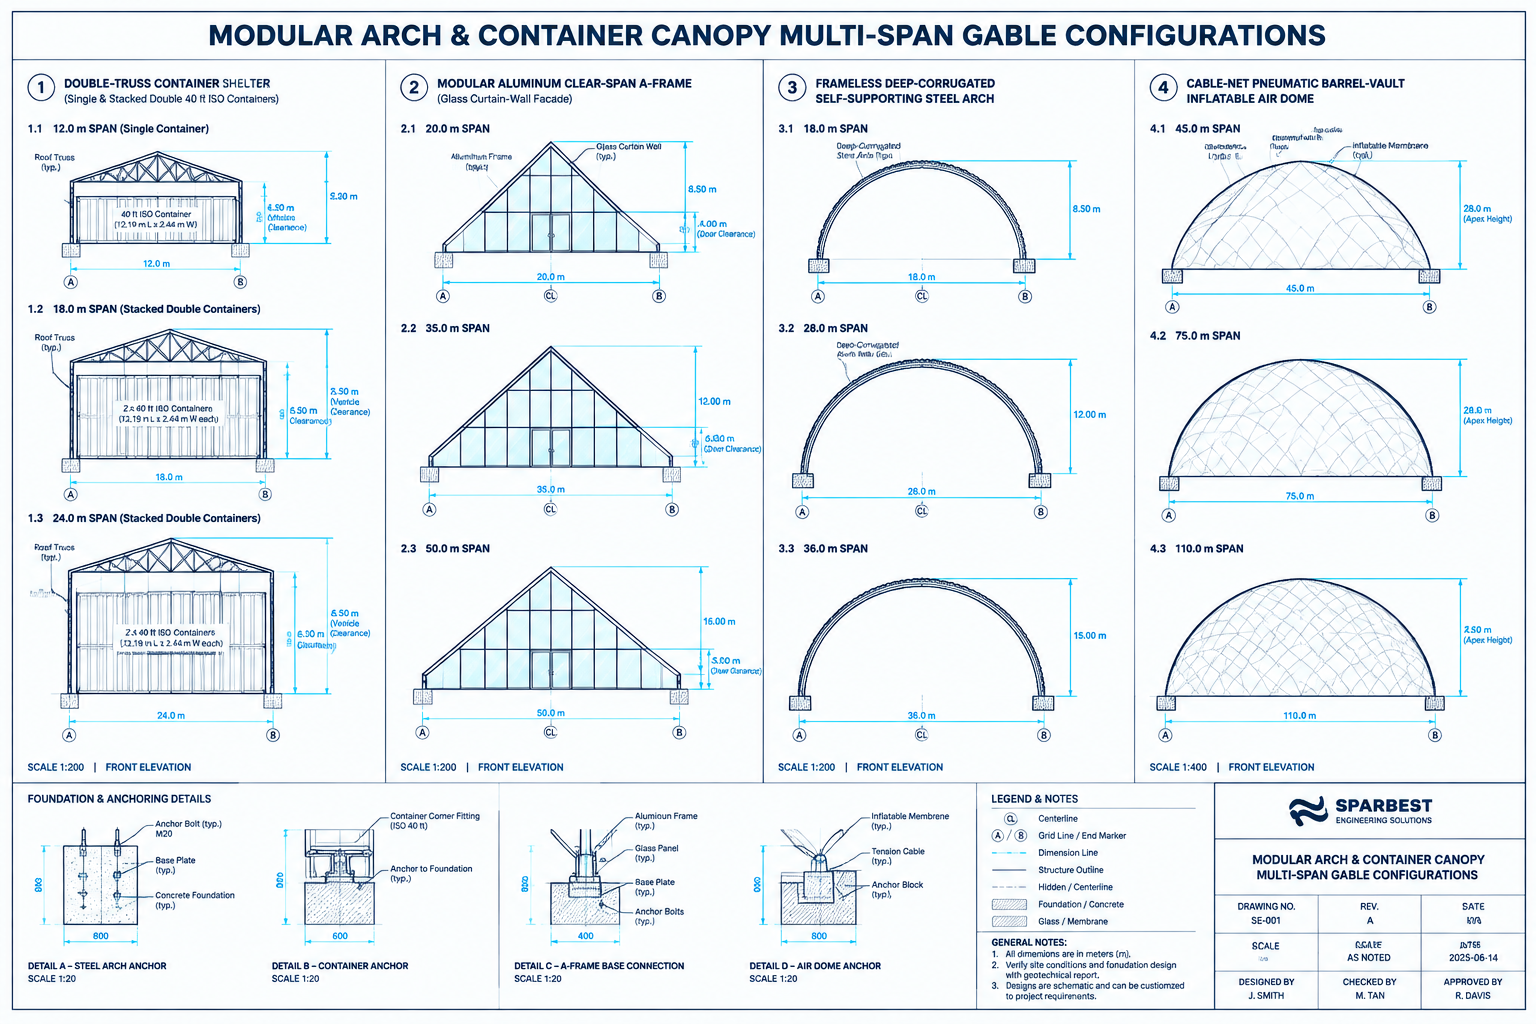
Container Shelters, Aluminum A-Frames & Barrel-Vault Air Domes Elevation Series

MODULAR & RAPID DEPLOYMENT
Container, Aluminum and Arch Multi-Span Gable Matrix CAD Sheet