Comprehensive airside engineering solutions for commercial airlines, MRO providers, FBO executive terminals, and tactical military airfields. Tailored to Boeing, Airbus, Bombardier, and Gulfstream fleet envelopes with Megadoor integration and airside jet-blast resistance.
Unobstructed Column-Free Airside Hangar with Integrated Crane Tracks
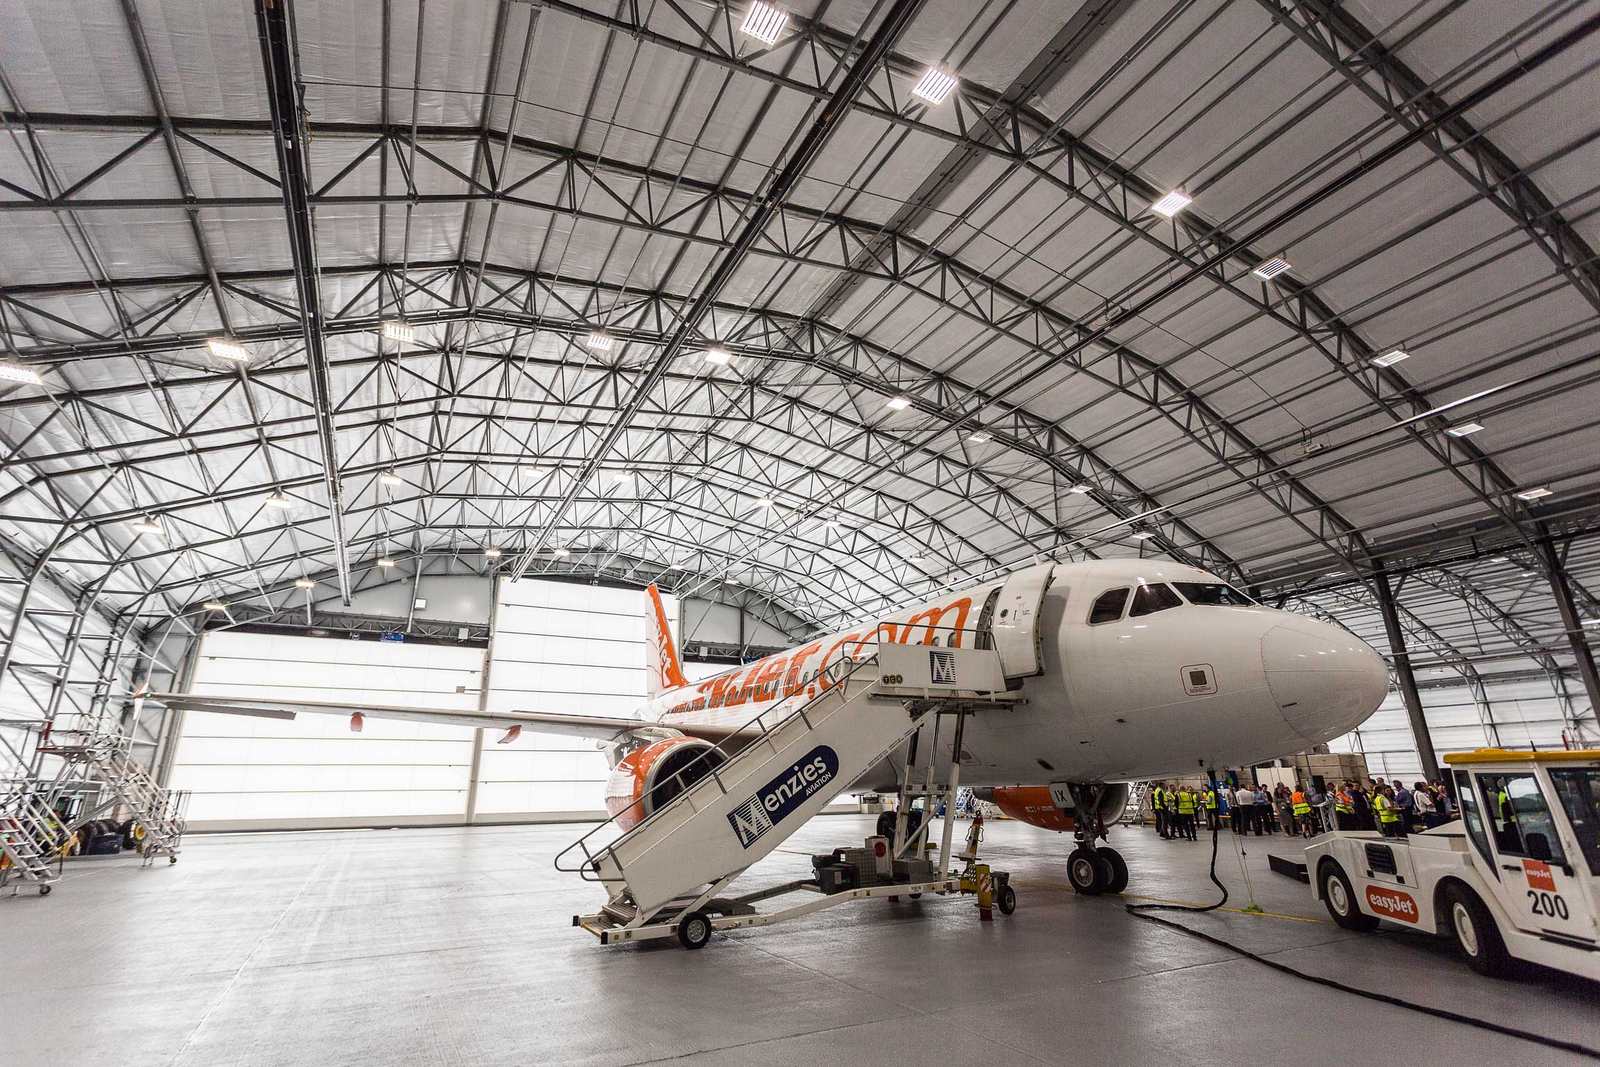
A330 Widebody Hangar
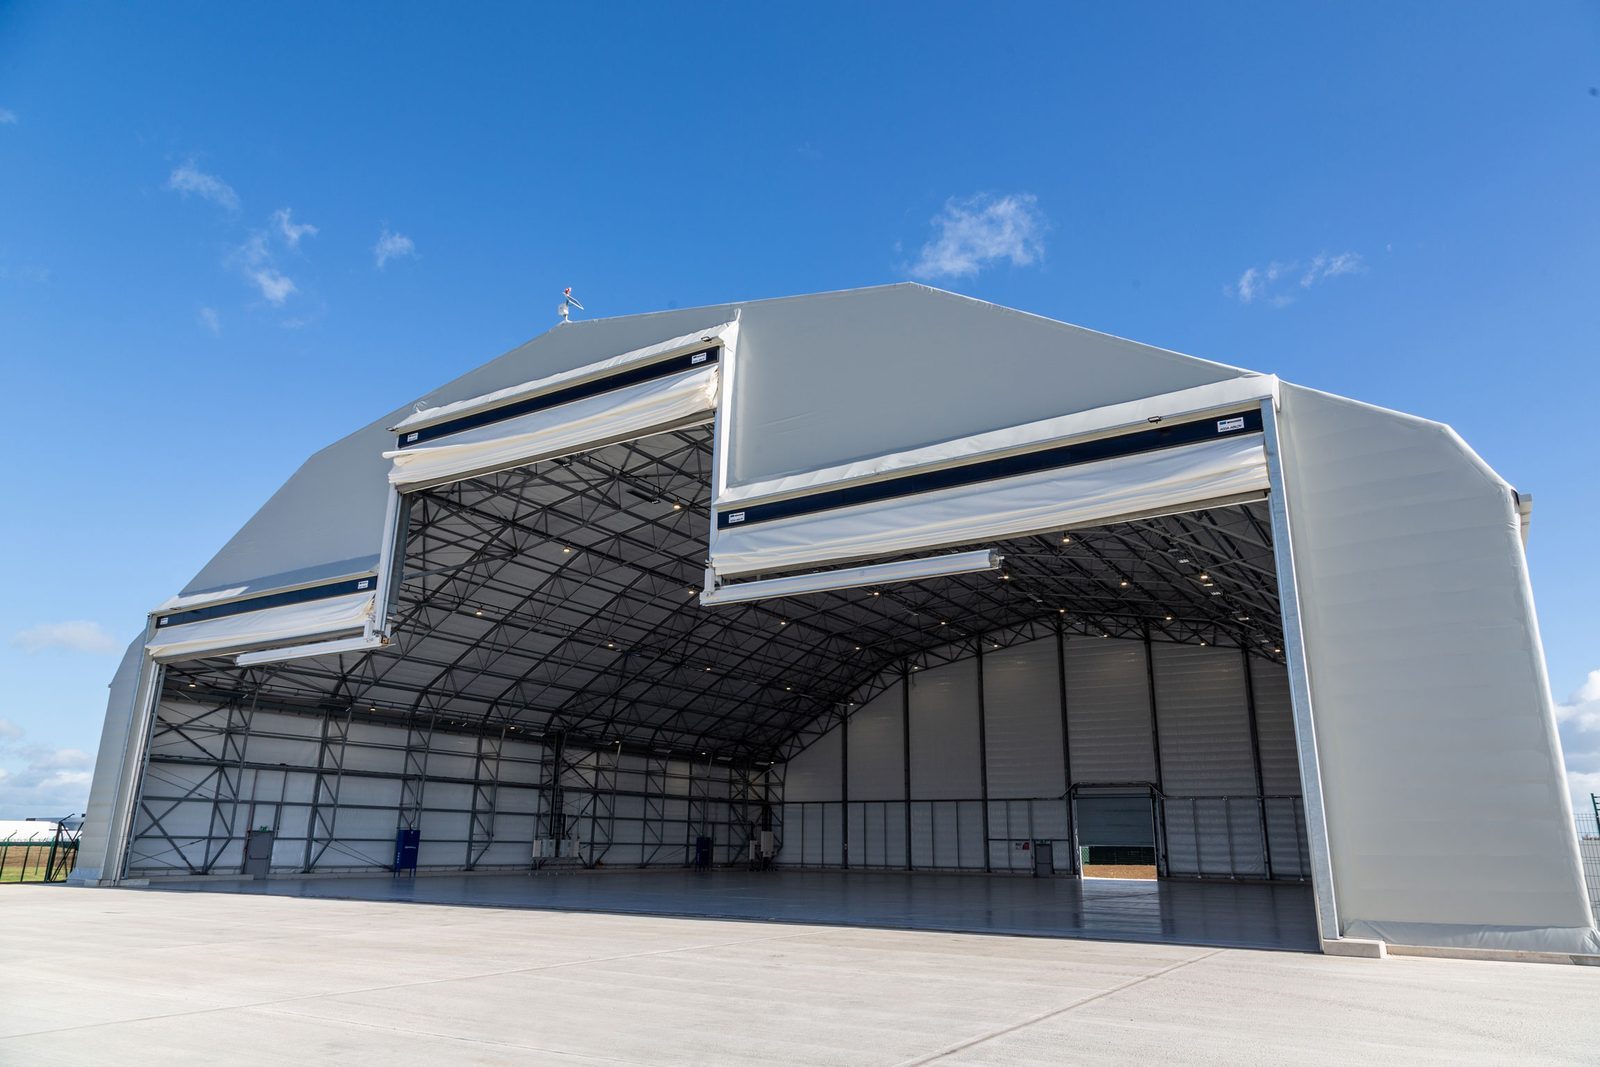
Airside Apron View
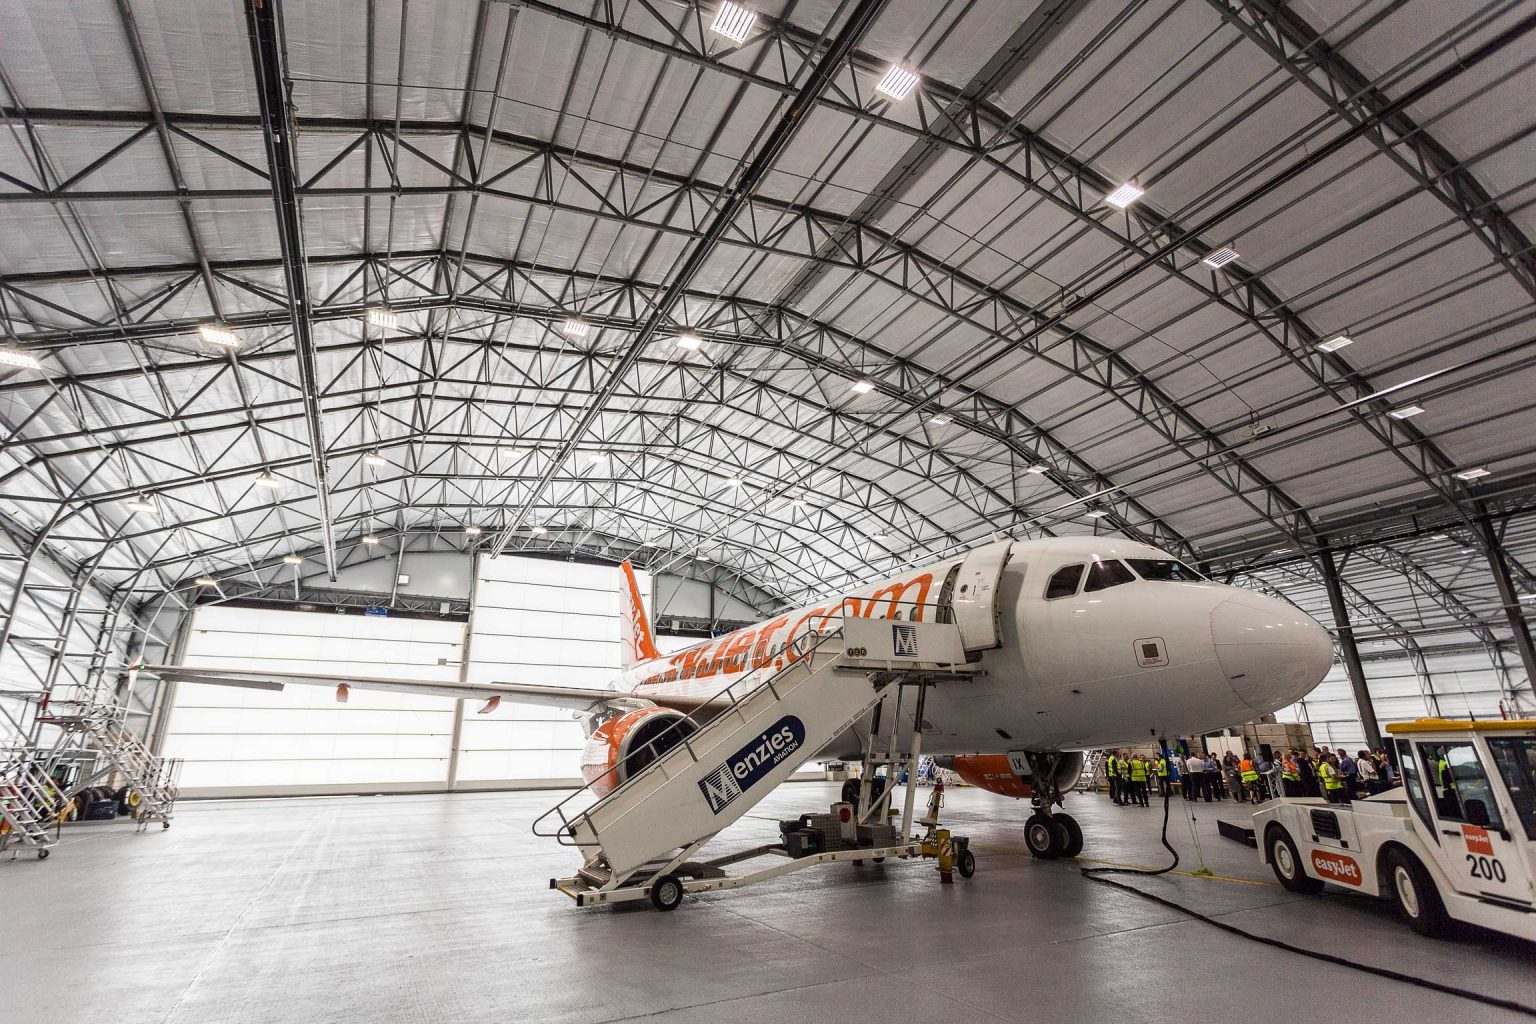
Internal Space Truss
75m
Widebody Hangar Span
180 km/h
Airside Wind Resistance
ICAO Compliant
Commercial Airline Standard
25 yr
Structural Frame Guarantee
Clear Span Performance
Wingspan Ready Engineering
Aviation facilities demand wide, unobstructed openings. Champion's tension fabric buildings provide clear spans up to 75 m, accommodating multiple small aircraft or large commercial jets. Our structures can be equipped with specialized hangar doors (megadoors, bottom-rolling, or fabric-fold) to suit any tail height.
The translucent interior provides a shadow-free environment that is ideal for precision maintenance work.
✈
Max Wingspan Clearance
Wide openings and zero interior columns for easy aircraft maneuvering and safe storage.
🚁
MRO Capability
Ideal for Maintenance, Repair, and Overhaul with bright, shadow-free interiors and high clearances.
Applications
Airport Infrastructure
Reliable and rapidly deployable structures for modern airport operations.
01
General Aviation Hangars
Cost-effective storage for private jets, turboprops, helicopters, and recreational aircraft.
02
MRO Facilities
Full-service maintenance bays with integrated high-output lighting and climate control.
03
Air Cargo Hubs
High-volume cross-docking for express logistics, freight forwarders, and ground handlers.
04
Ground Support (GSE)
Covered storage and maintenance workshops for tugs, loaders, fuel trucks, and stair units.
05
Temporary Terminal Space
Rapidly deployable structures for passenger overflow, seasonal peaks, or airport renovation.
06
Paint & Blast Booths
Enclosed fabric structures specialized for aircraft finishing, stripping, and paint prep.
Products
Aviation Structures
Optimized for hangar door integration and wide-span capability.
The standard for aviation. Massive clear spans, high apex for tail clearance, and the ability to mount heavy hangar door systems directly to the steel frame.
Technical Specs
Hangar Capabilities
Clear Span Width
Up to 75 m (Engineered for Wingspan)
Hangar Door Types
Megadoors, Bi-fold, Sliding, or Fabric-fold systems
Fire Rating
Compliant with NFPA 409 standards and local codes
Interior Environment
Shadow-free daylighting (Translucent PVC fabric)
Deployment Time
Structure install in 4-8 weeks depending on size
Wind Load Capacity
Site-engineered for airport tarmac pressures
Proven Airside Track Record
Real Aviation Hangars in Operation
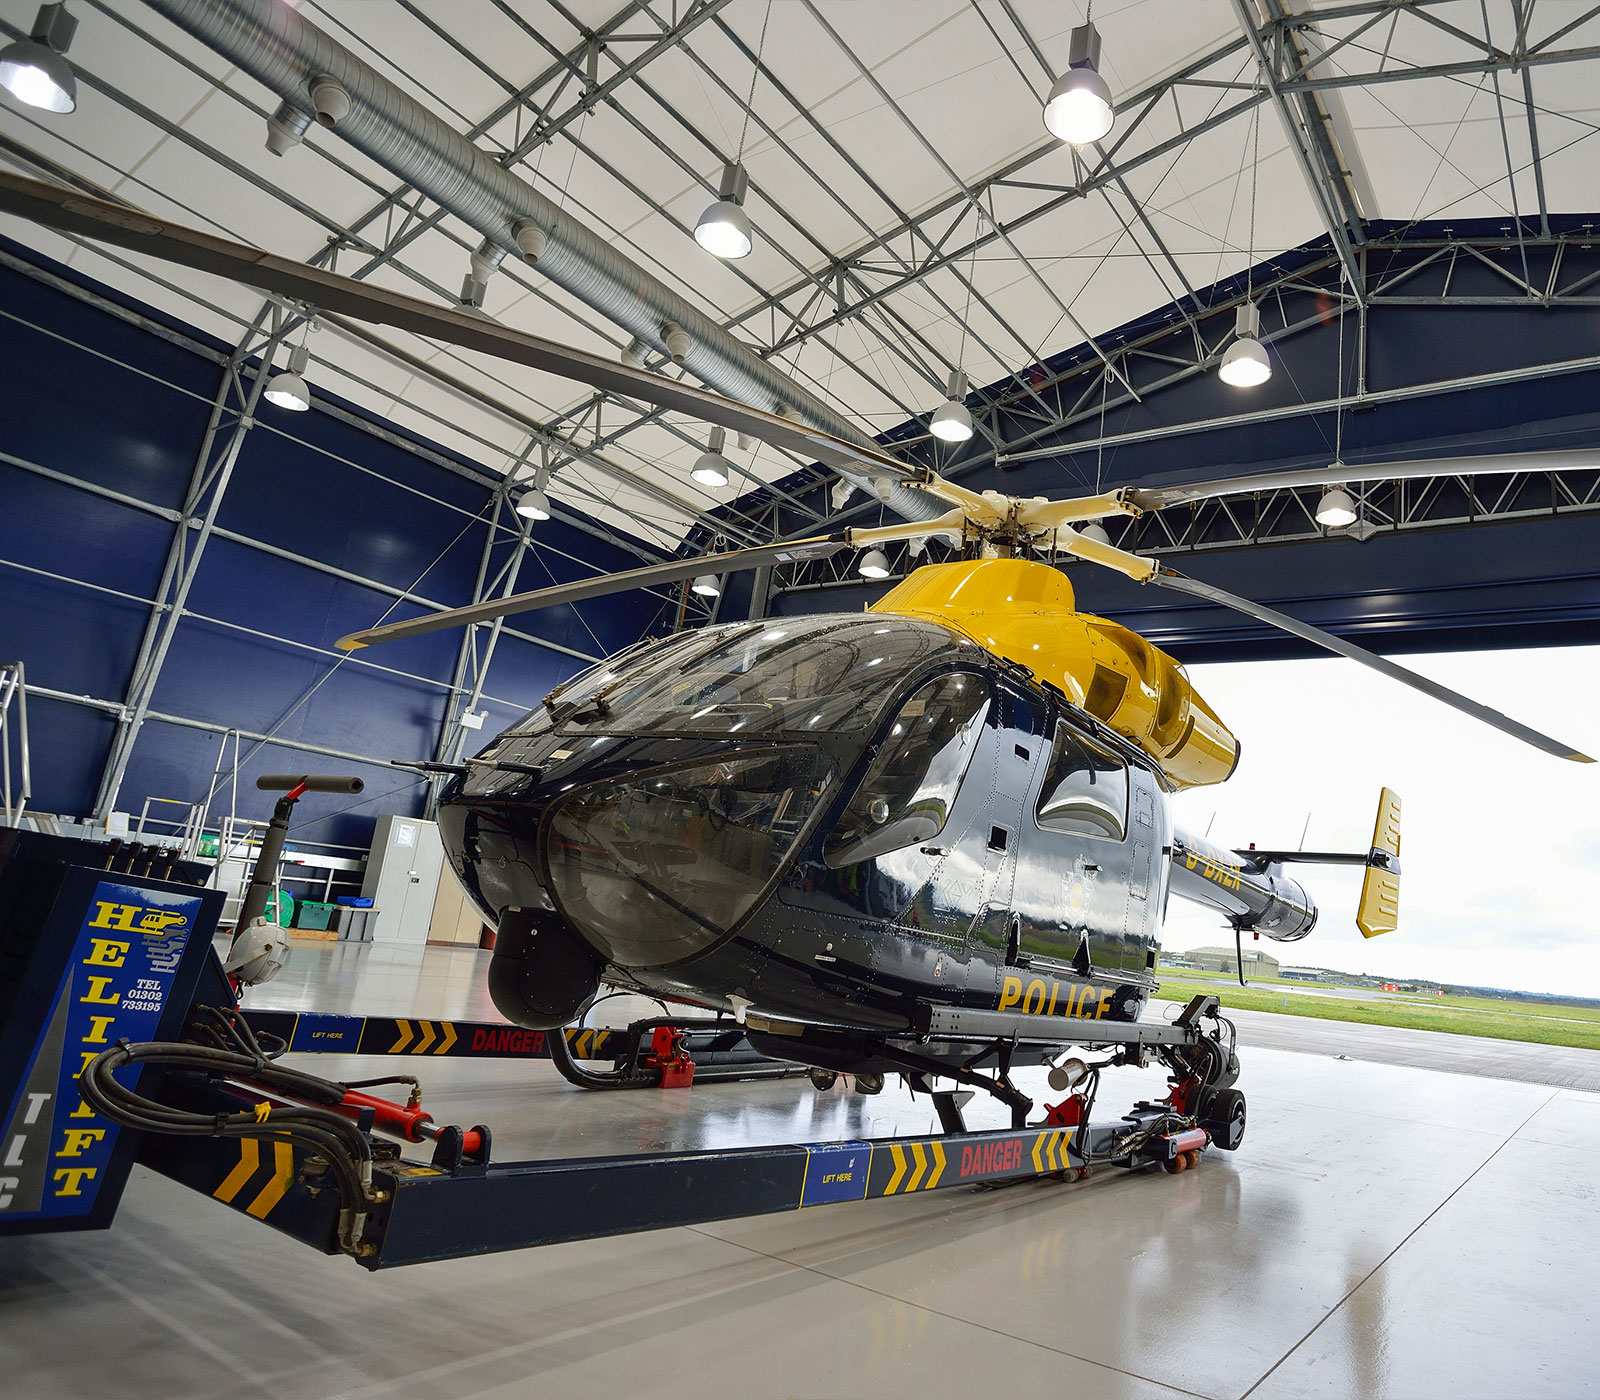
From commercial widebody aircraft MRO facilities to emergency police helicopter bases — explore our field-proven tension fabric hangar installations worldwide.
Commercial Airline MRO
Widebody Maintenance Hangar
Accommodates Airbus A330 widebody aircraft. Engineered clear-span space truss with translucent architectural PVDF membrane providing 100% shadow-free daylighting.
Commercial Narrowbody Bay
A320/B737 Line Maintenance Bay
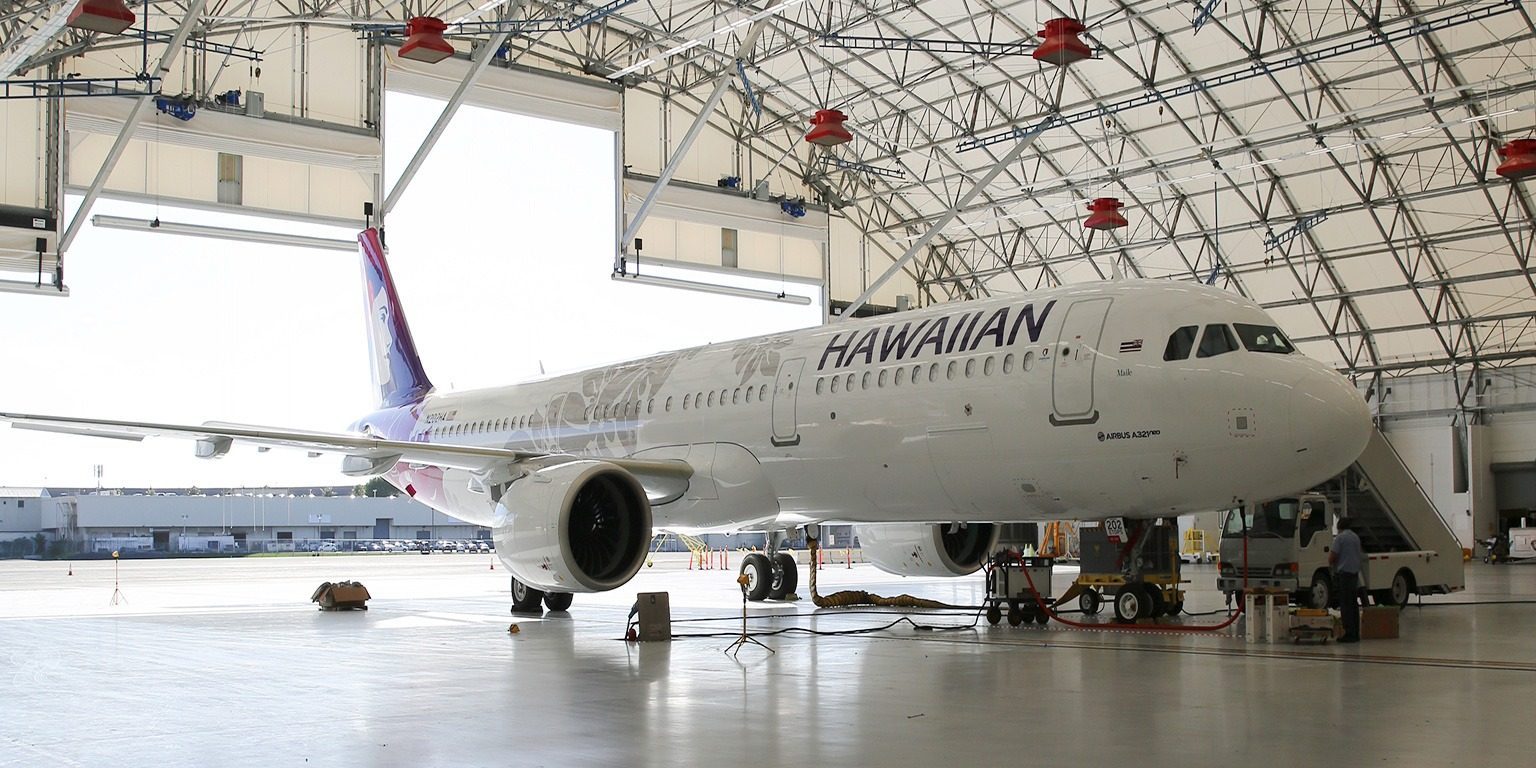
Full airside maintenance bay for narrowbody fleet operations with integrated ground support equipment (GSE) access and high-clearance tail bay.
Airline Fleet Base
A321 Extended Clear-Span Bay
Designed with overhead crane tracks, high-output LED lighting arrays, and certified NFPA 409 foam deluge fire suppression capability.
Emergency Services
Police Air Support & SAR Base
Rapid-response helicopter base for NPAS EC135 / H135 fleet. Features smooth-glide apron access, integrated helilift cart docking, and maintenance workshops.
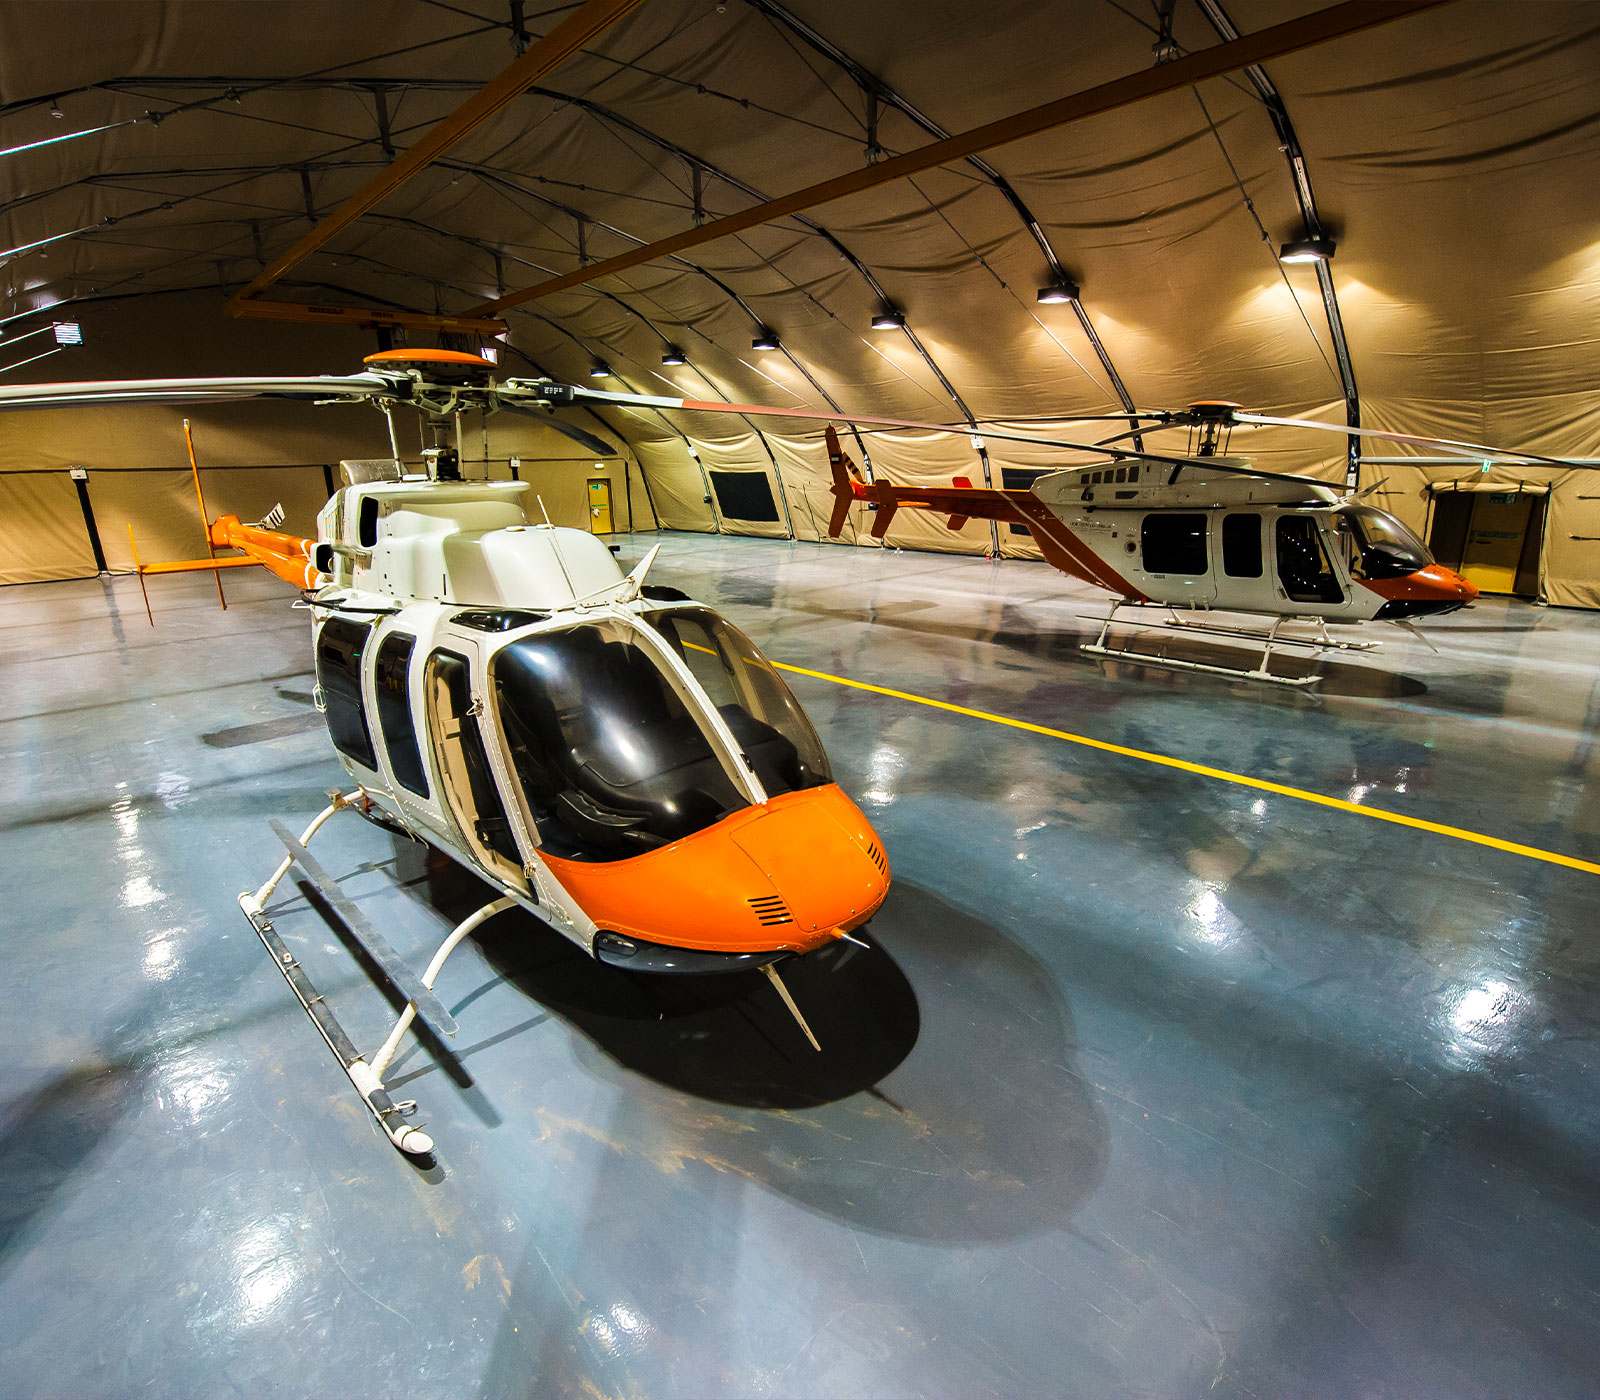
Multi-Rotorcraft Hub
Offshore & VIP Helicopter Bay
Insulated curved fabric structure with high-spec reflective epoxy flooring, housing multiple helicopters simultaneously for pre-flight prep and line checks.
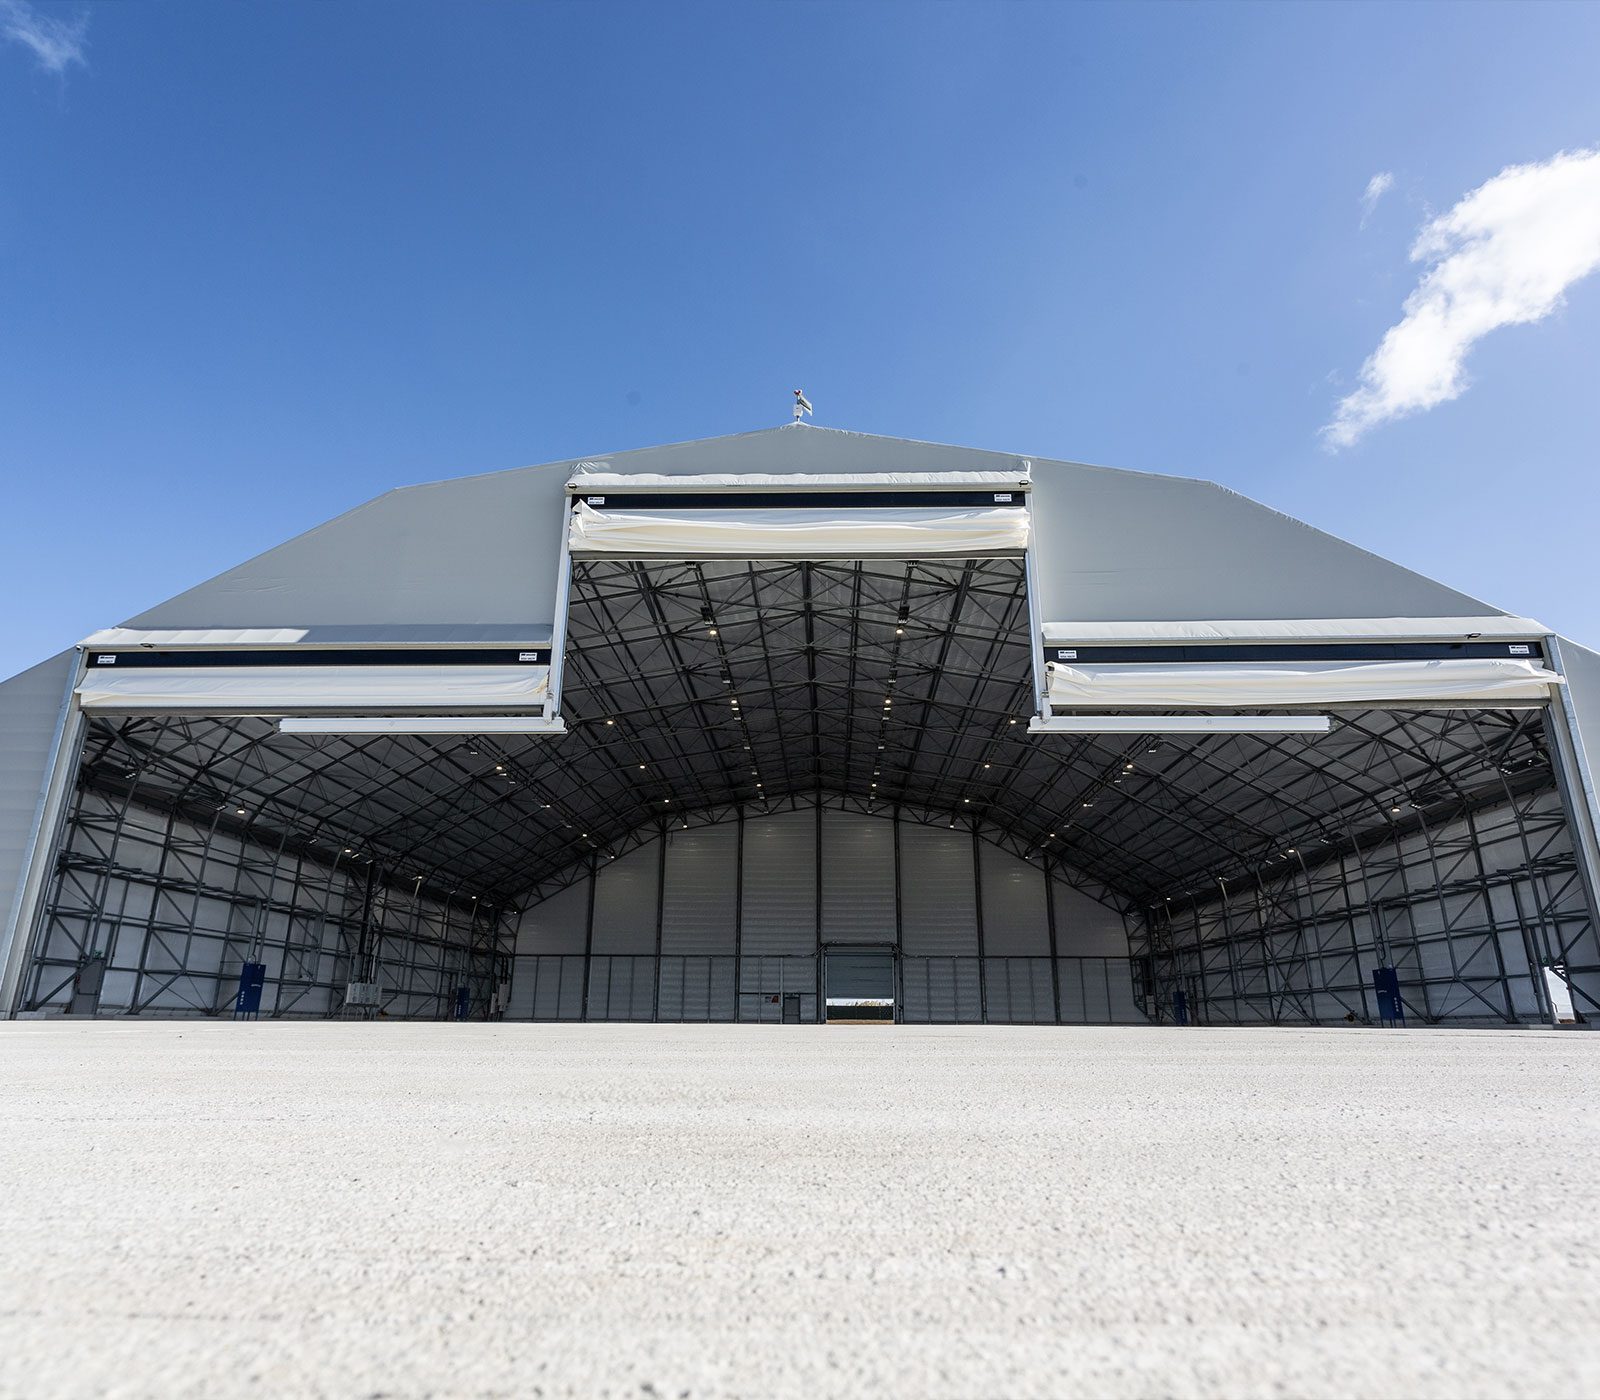
Airside Megadoor Systems
Full-Aperture Megadoor Hangar
Equipped with multi-section vertical-lifting fabric megadoors engineered to withstand tarmac wind pressures up to 180+ km/h while allowing full wingspan clearance.
80m
Max Clear Span
70%
Daylight Gain
A+
Fire Safety Grade
30yr
Frame Design Life
FAQ
Aviation Hangar FAQ
Yes. We engineer the gable end frames to handle the specific wind loads and weight requirements of various hangar door systems, including vertical lifting megadoors and bottom-rolling sliders.
Absolutely. The translucent PVC membrane allows for 1 m² of fabric to provide significant natural light, reducing the need for artificial lighting during the day and eliminating shadows under wings and fuselages.
Our buildings are engineered to site-specific wind loads that include the dynamic pressures found on airport tarmacs. The tensioned membrane system is vibration-dampening and extremely durable against air pressure spikes.
Yes, we design in accordance with NFPA 409 and other international fire standards, including provisions for foam suppression systems and fire-rated fabric membranes.
Challenges
Key Challenges in Aviation
01
Wingspan Clearance
Aviation facilities require massive, column-free openings to safely accommodate aircraft wingspans and tail heights.
02
Salt Air Corrosion
Airport environments, often located near coasts, subject structures to aggressive salt air and jet exhaust that rot standard steel.
03
Safety Compliance
Strict fire codes (NFPA 409) and airport security regulations demand high-performance, certified structural materials.
An aviation enclosure begins with the aircraft movement envelope. Wingspan, tail height, tug paths, docking positions, engine-removal zones and the clear opening of the door must be coordinated before the primary structure is fixed. Spanbest develops the hangar geometry from the operational plan so the building supports safe towing, line maintenance and future fleet changes.
Industry Design Focus
Fleet and door interface
The gable frame, door head beam, guide tracks and foundations are developed together. Door dead load, operational wind and open-door cases are passed into the structural model rather than treated as an afterthought.
Industry Design Focus
Maintenance zoning
Clear height is checked over tails, work platforms and lifting zones. MEP routes, high-bay lighting, compressed air and exhaust extraction are coordinated outside protected aircraft envelopes.
Industry Design Focus
Airside durability
External pressure, suction, dominant openings and jet-blast exposure are assessed for the actual airport position. Corrosion protection is selected for coastal airfields, de-icing chemicals and exhaust exposure.
Professional Insight
Why the aircraft parking plan should be frozen before the steel frame
A hangar can have an impressive nominal span and still operate poorly if its usable envelope is reduced by door pockets, bracing, service rooms or uncoordinated columns. The design team therefore starts with scaled aircraft outlines and towing sweeps. Each aircraft position is checked in plan and elevation, including tail clearance, wing-tip separation and access around engines and landing gear.
Once the operating envelope is approved, the structural bays, door supports, drainage, lighting and maintenance services can be coordinated around it. This sequence reduces late redesign and gives airport operators a calculation package that reflects the way the hangar will actually be used.