WEDDING & HOSPITALITY
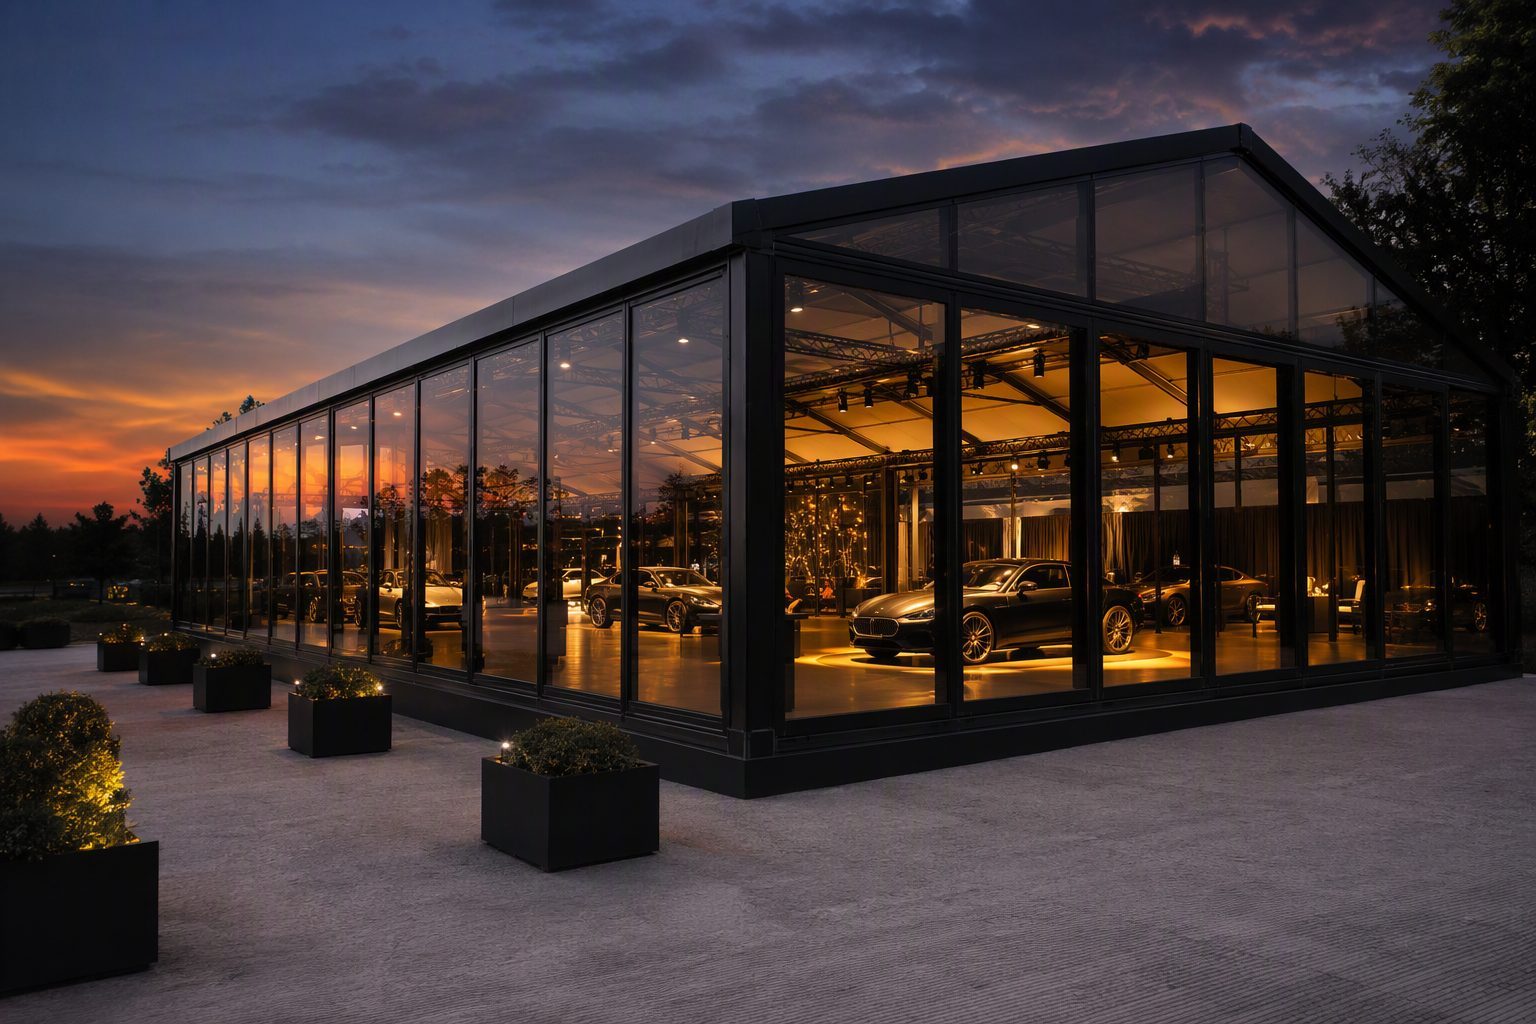
Glass-Wall Wedding Marquee
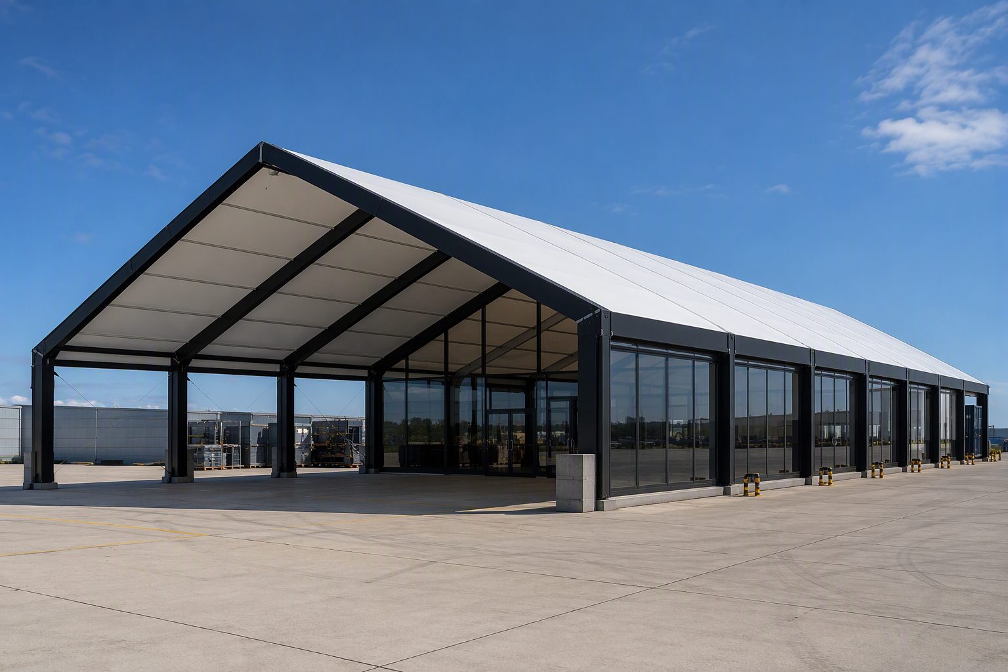
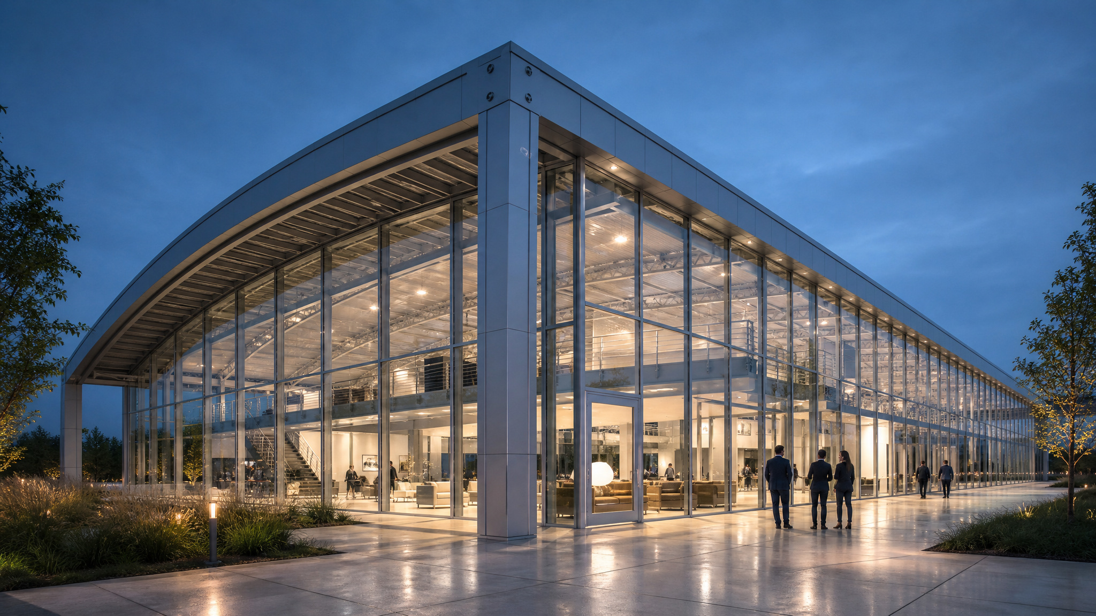
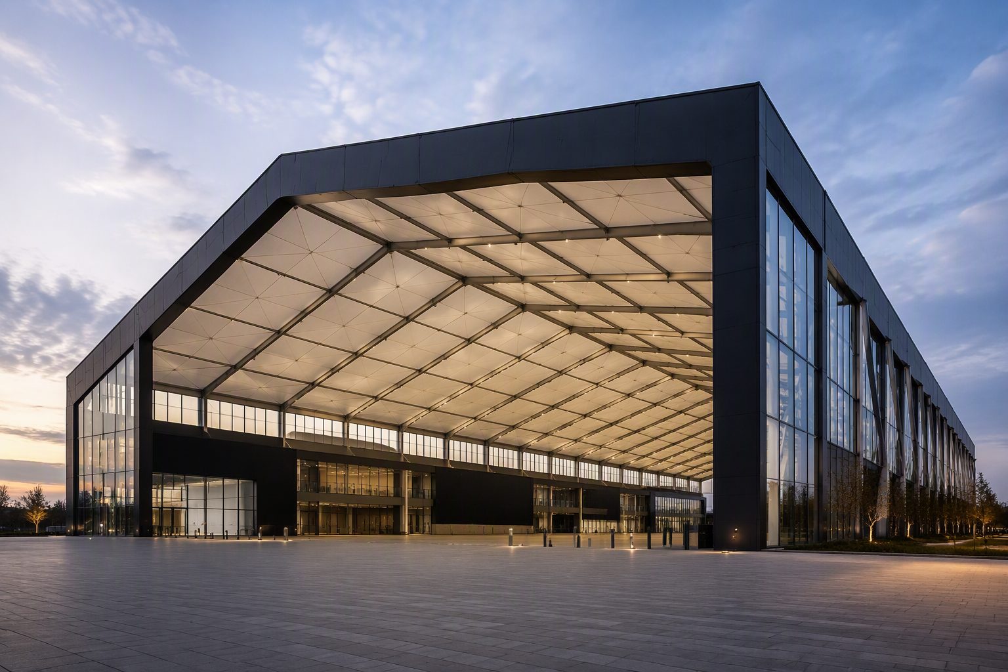
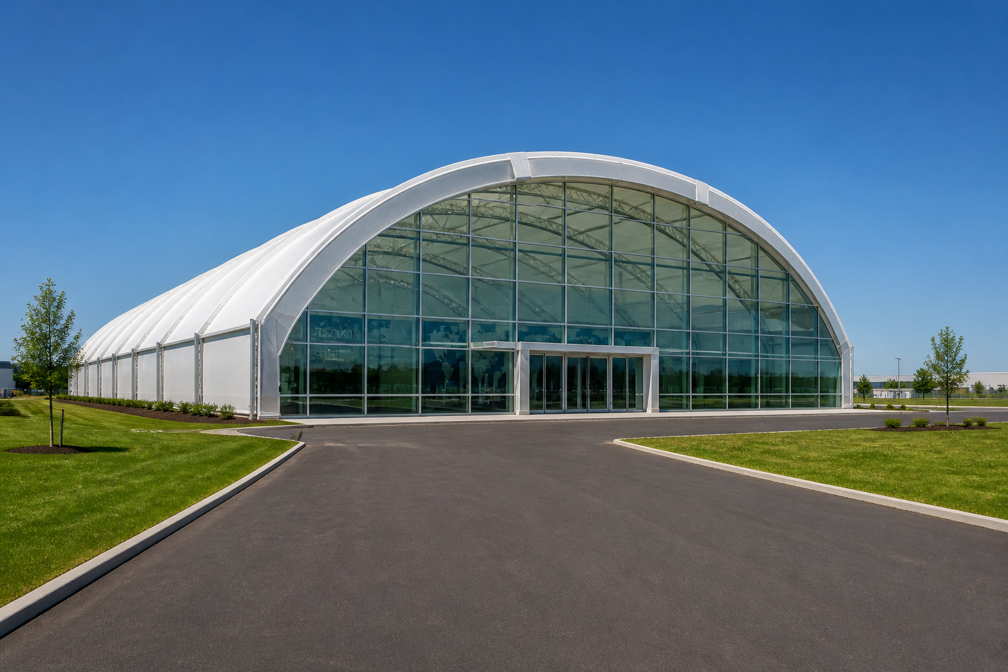
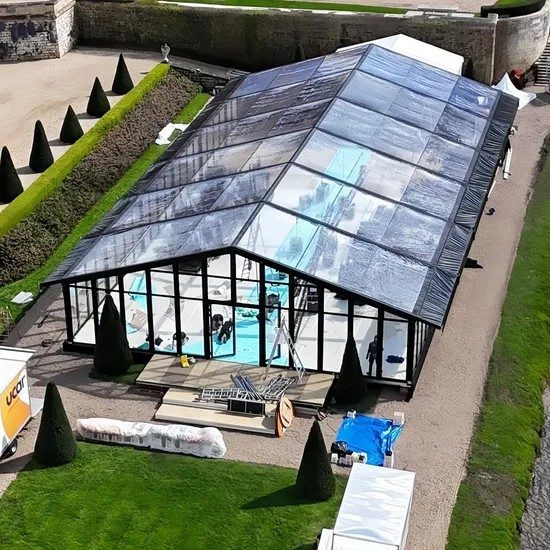
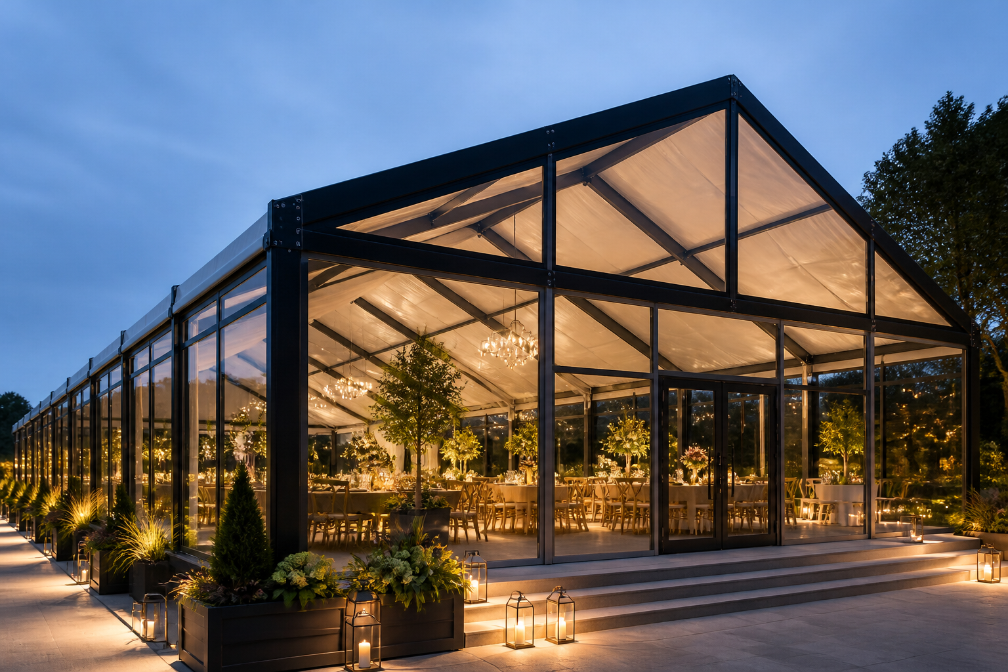
Black frame, warm interior lighting, transparent wall modules and an unobstructed reception floor.
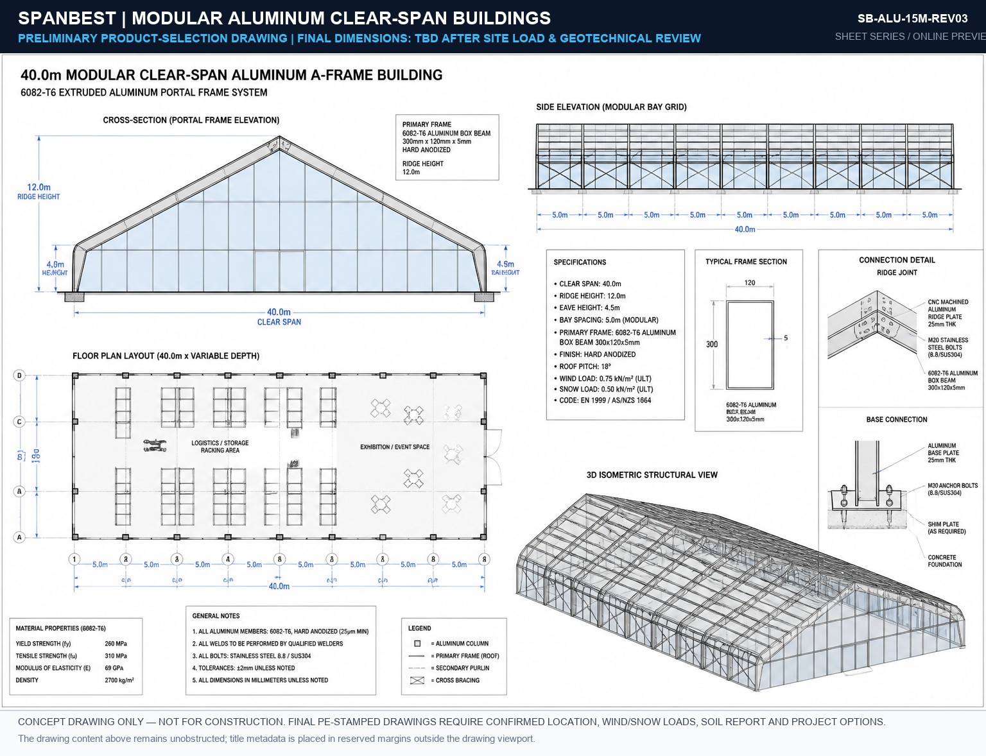
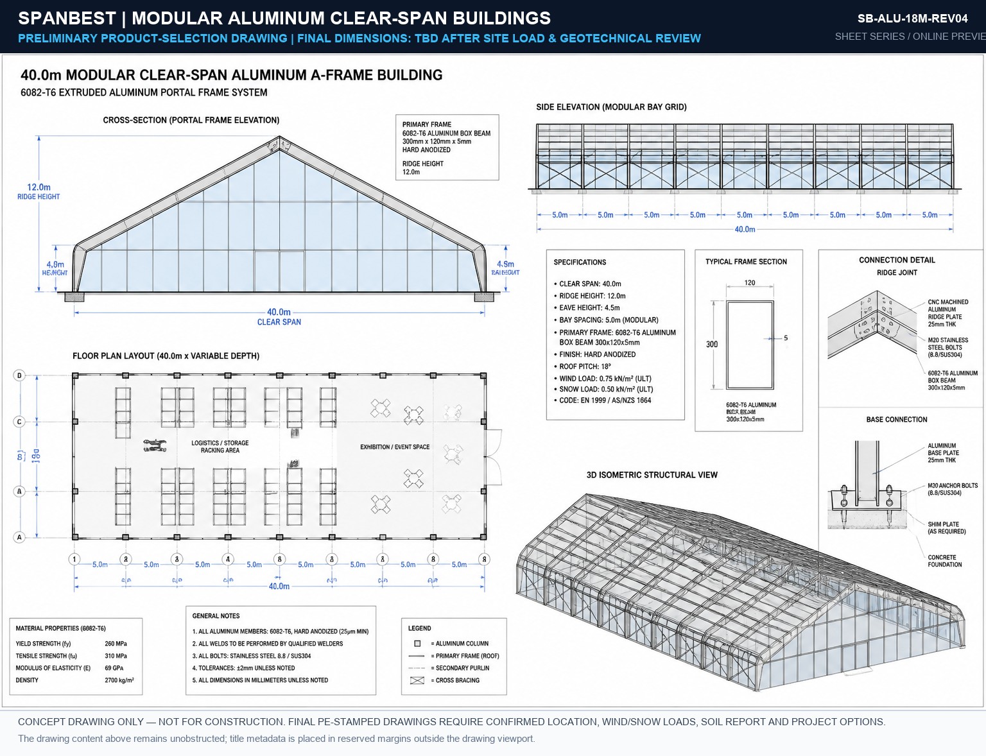
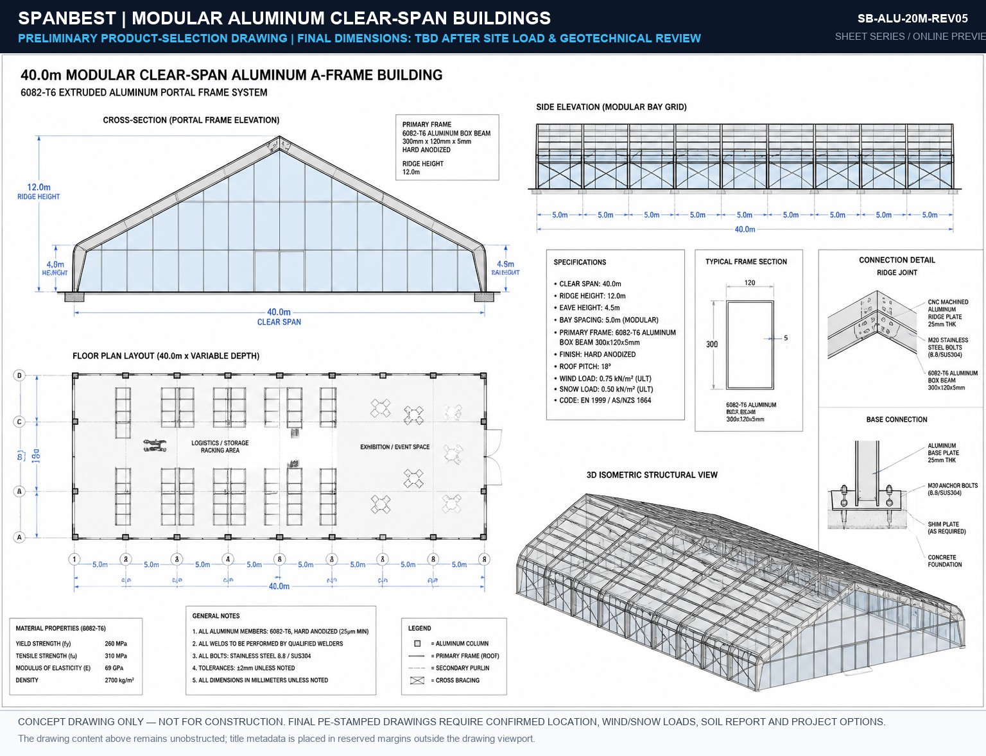
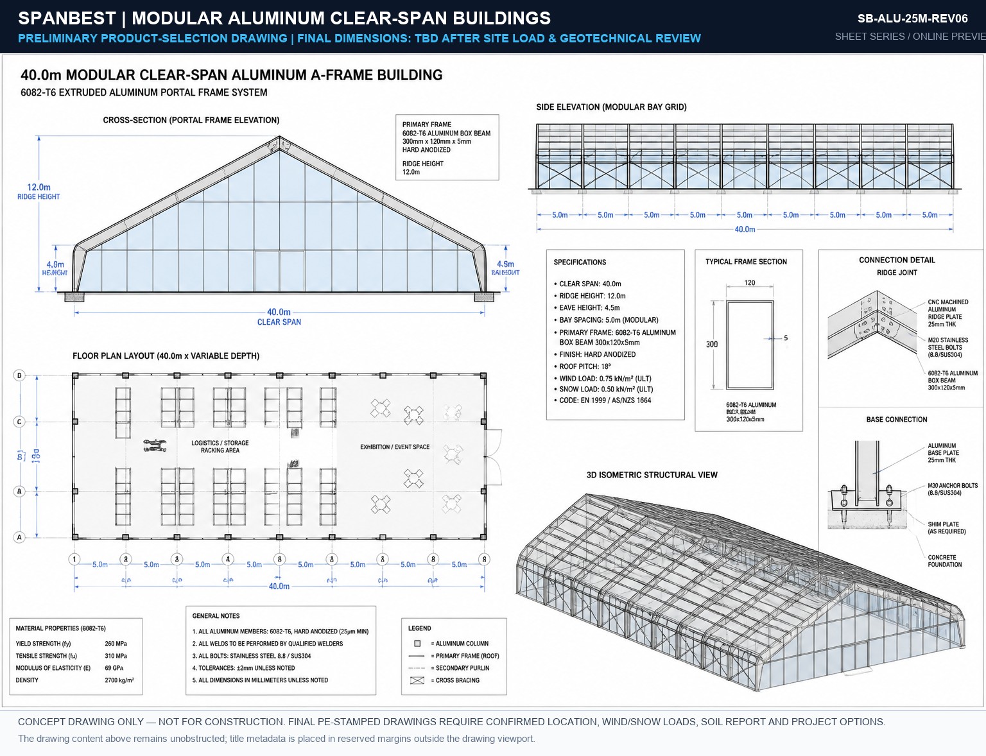
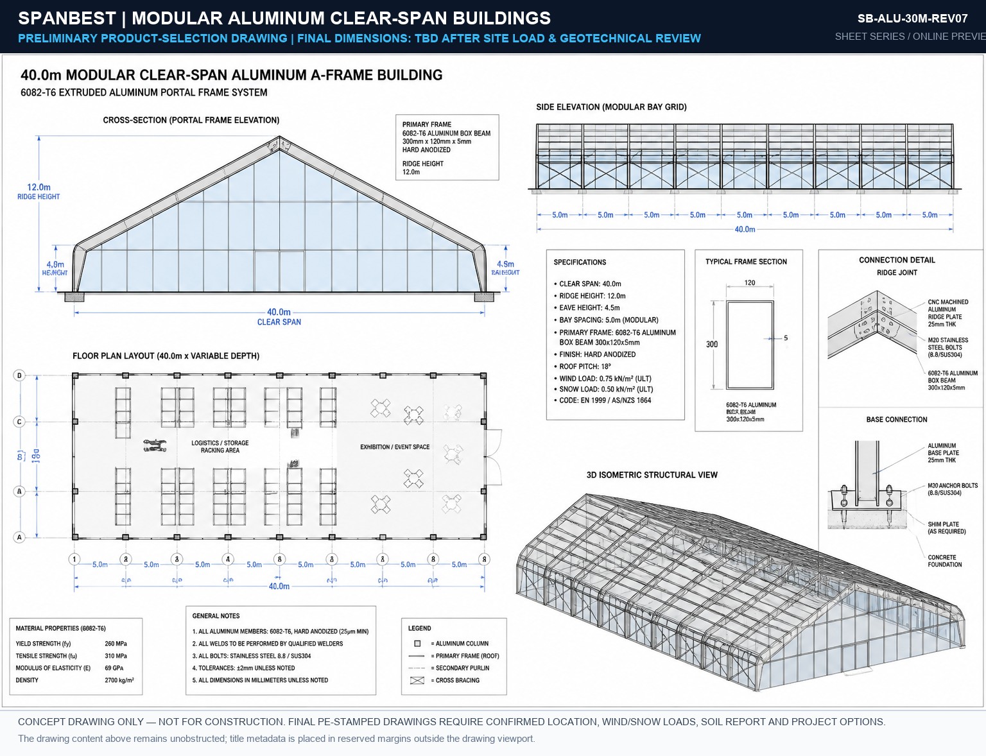
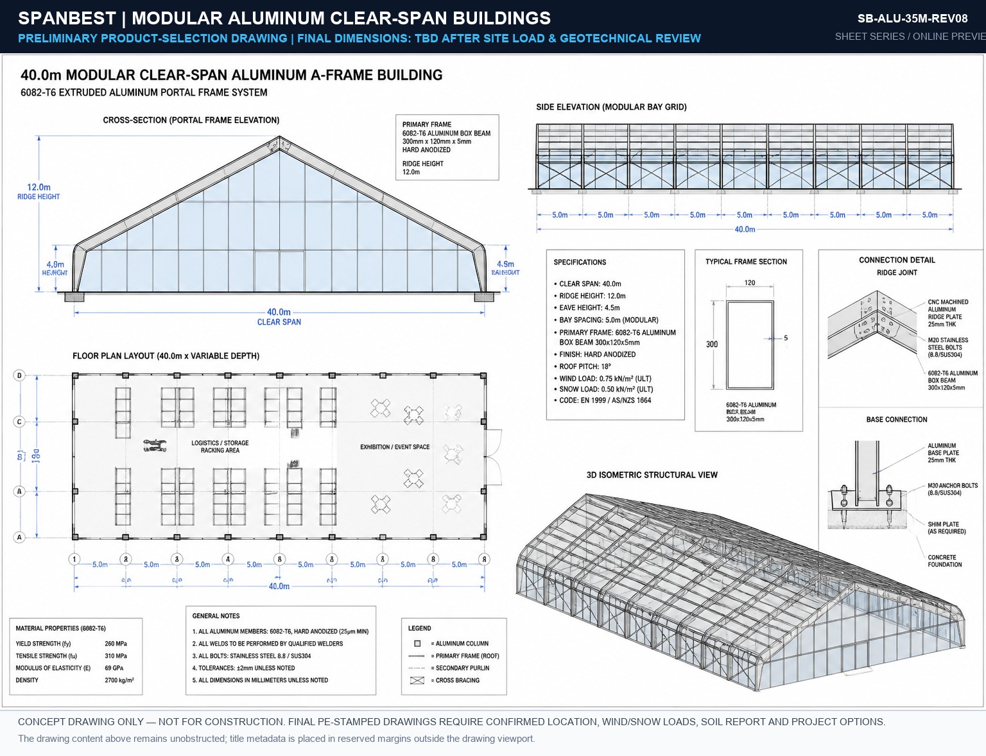
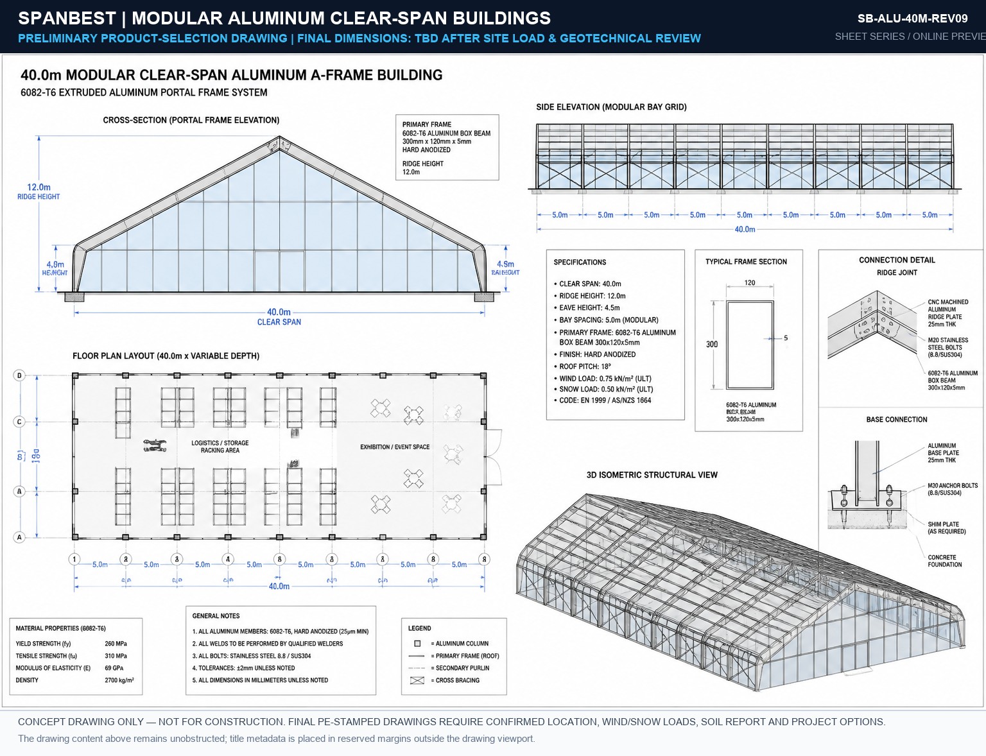
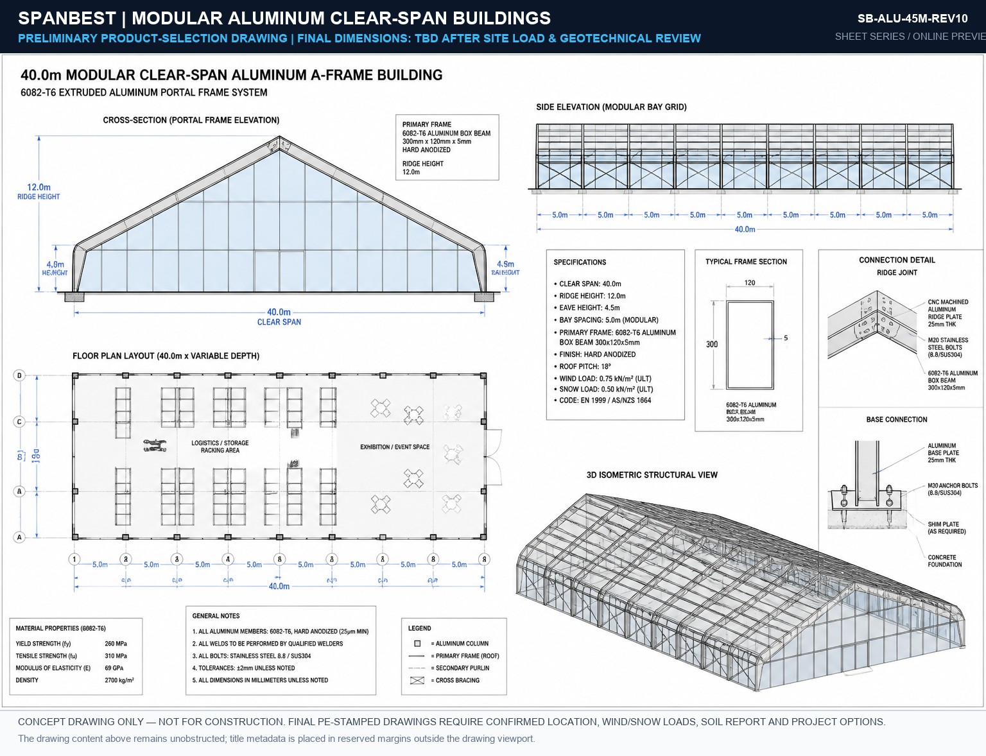
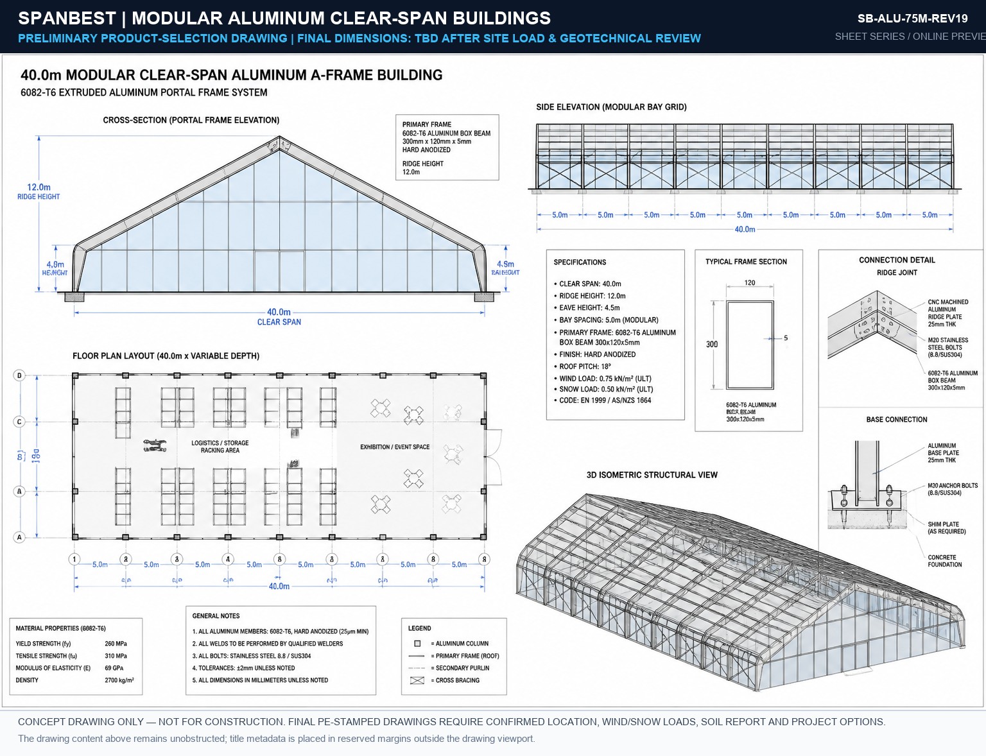
A modular tent-building system defined by black anodized extruded-aluminum portal frames, integrated Keder roof channels and interchangeable glass, hardwall or fabric wall cassettes. Configure the same marquee platform for premium weddings and hospitality, exhibitions and brand events, or weather-protected industrial storage. Span, bay length, anchorage and erection programme are calculated for each project.
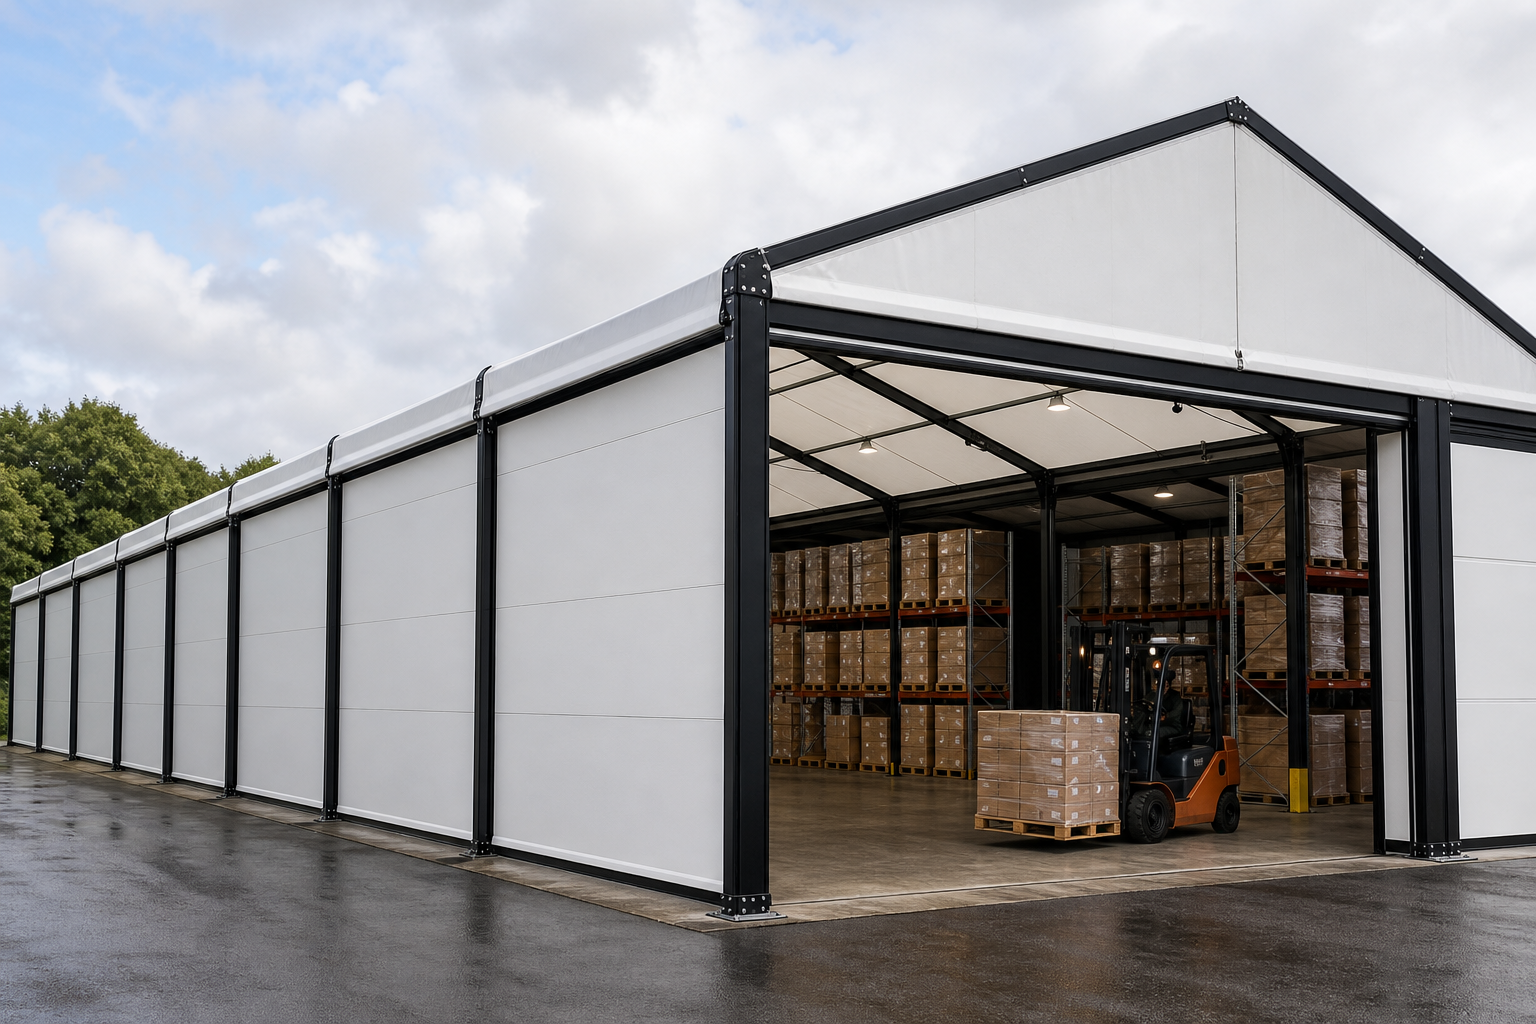
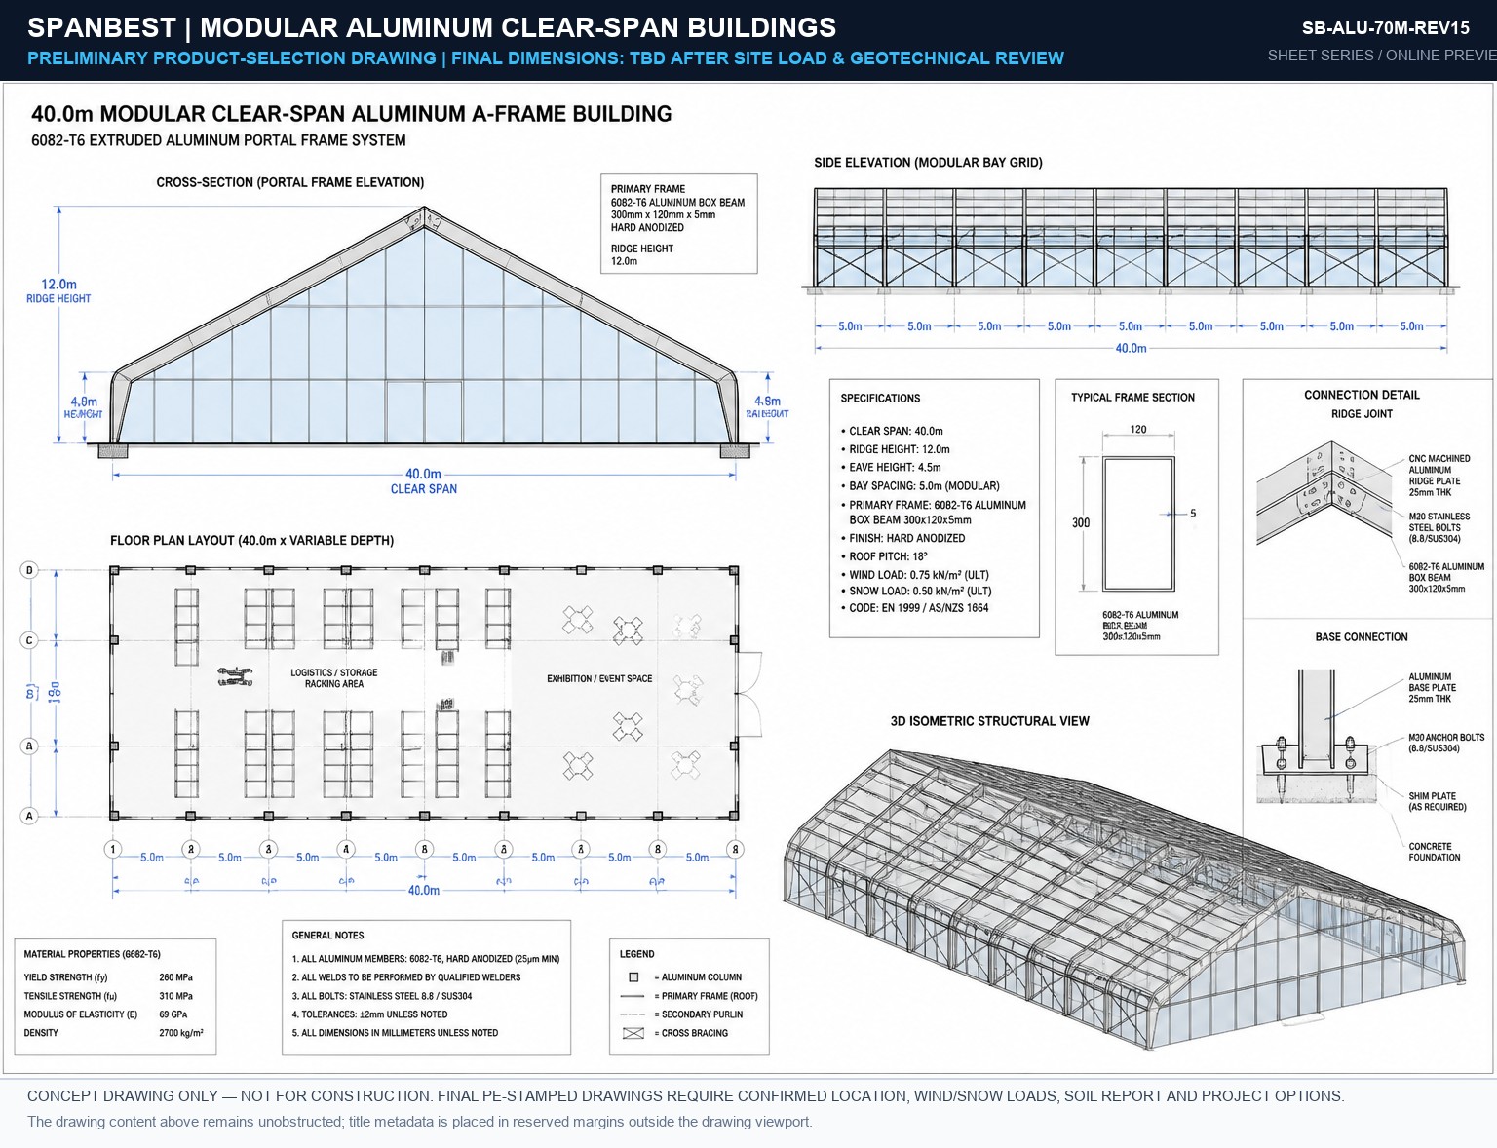
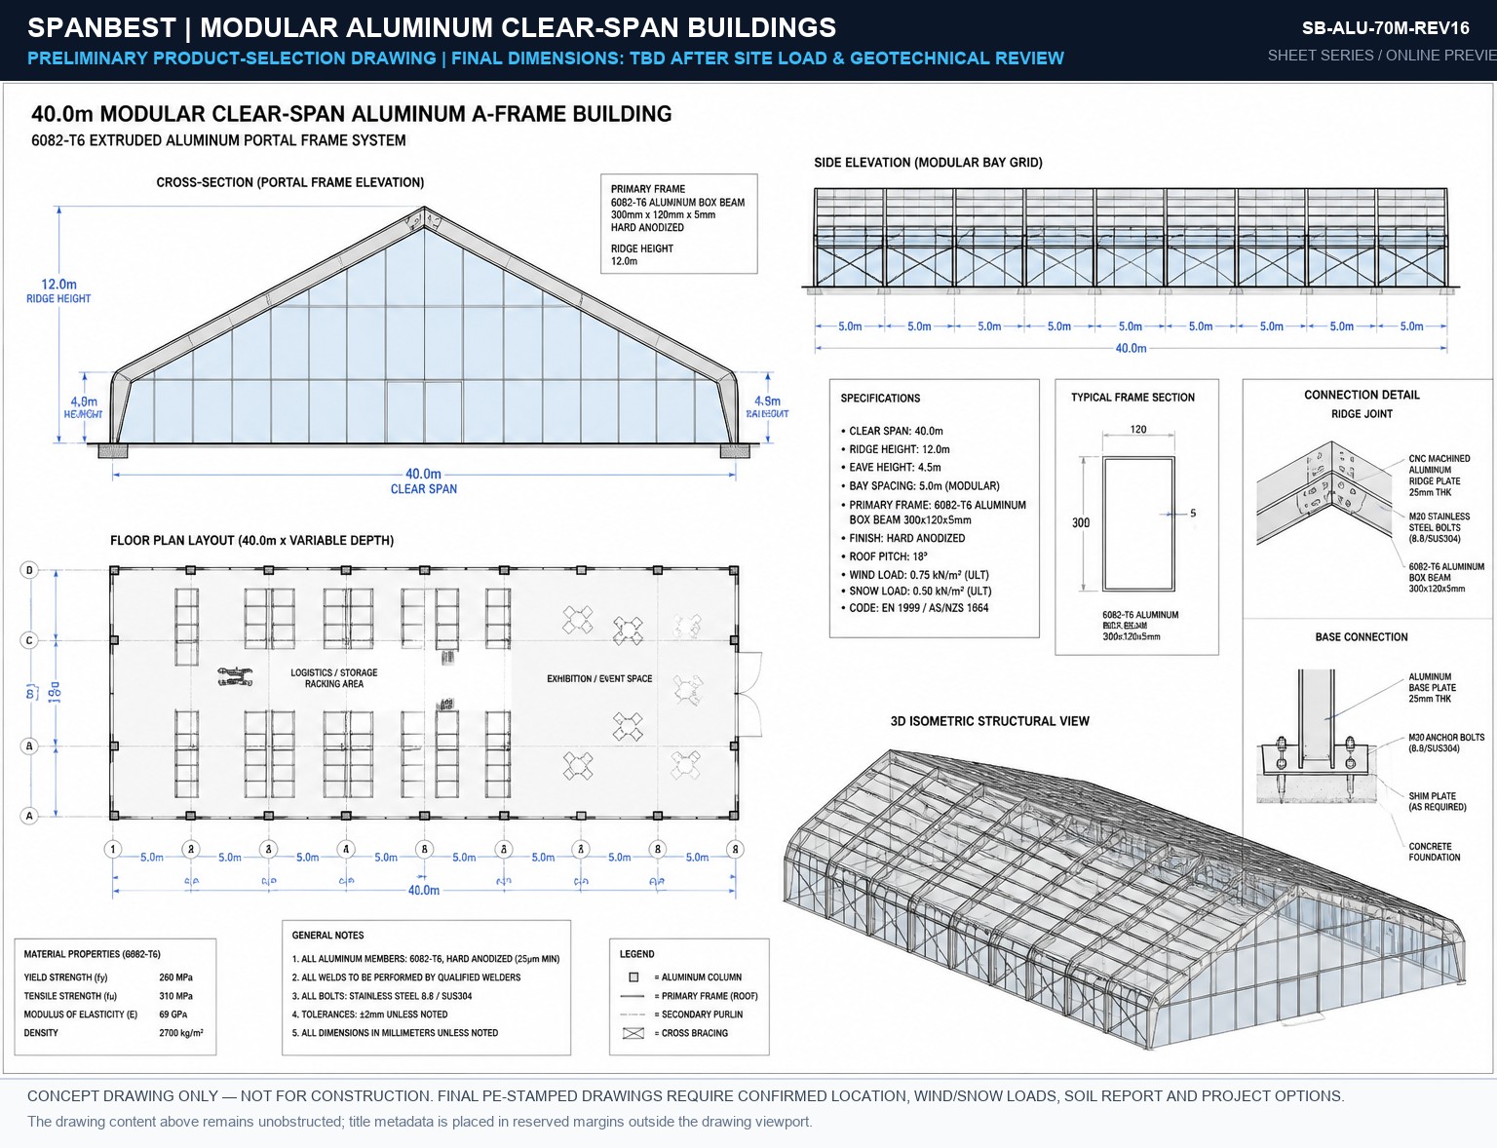
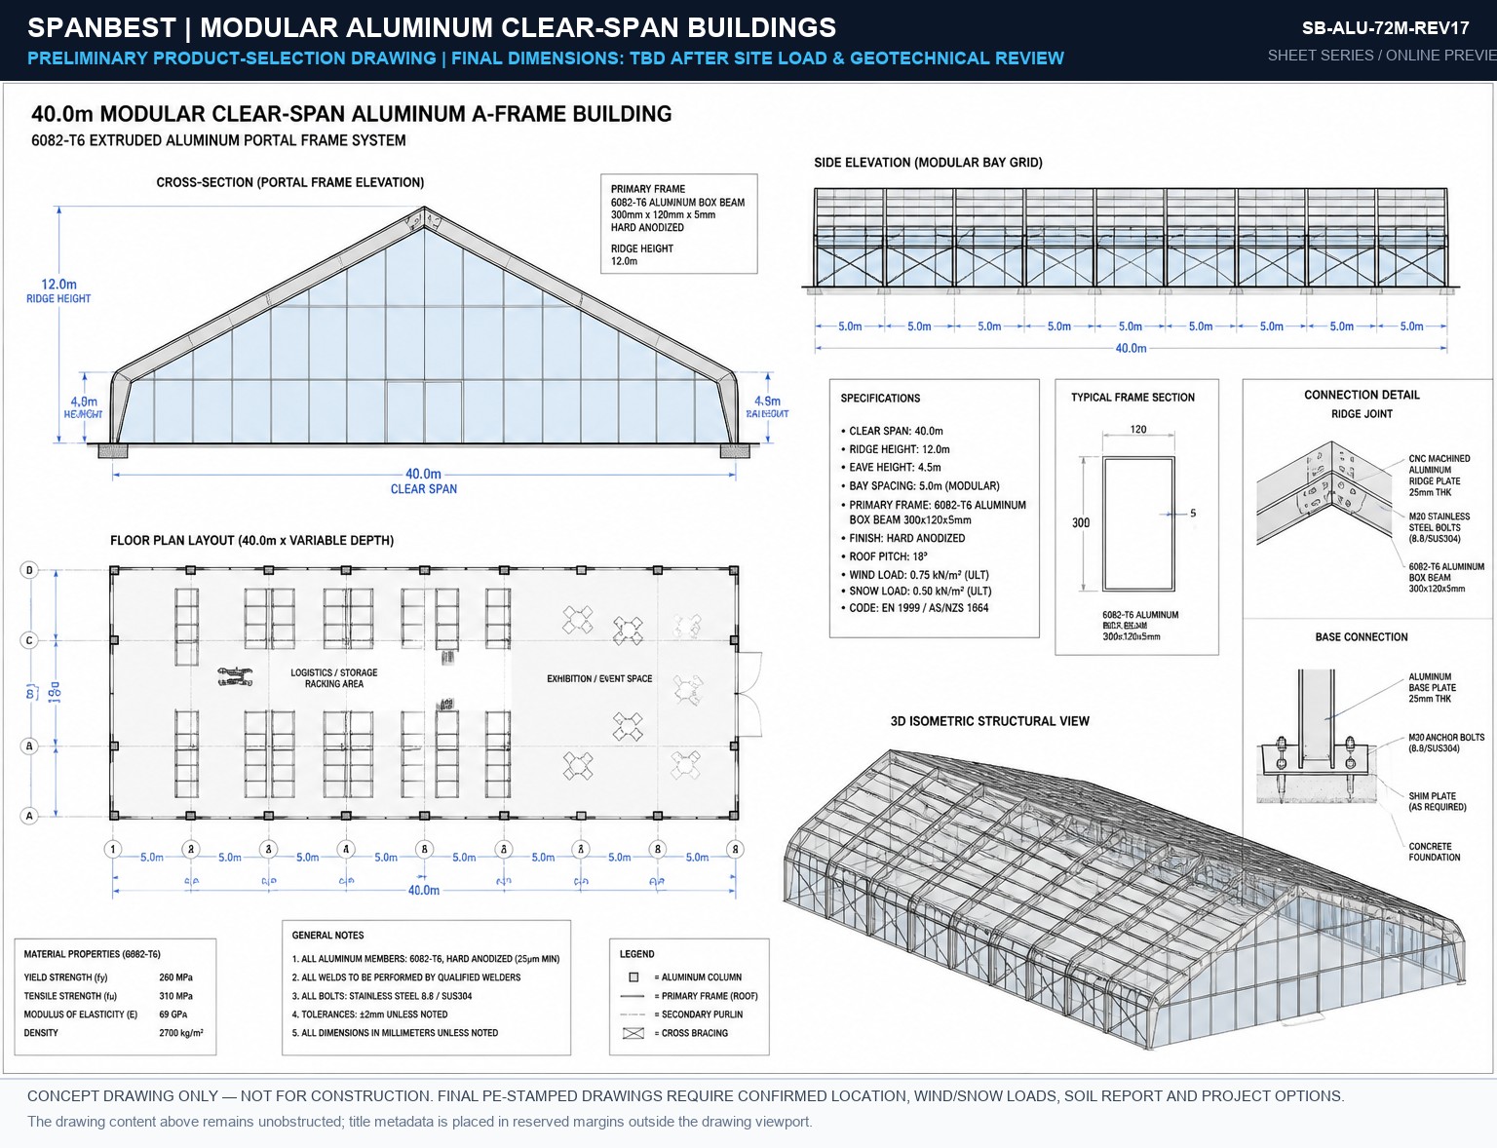
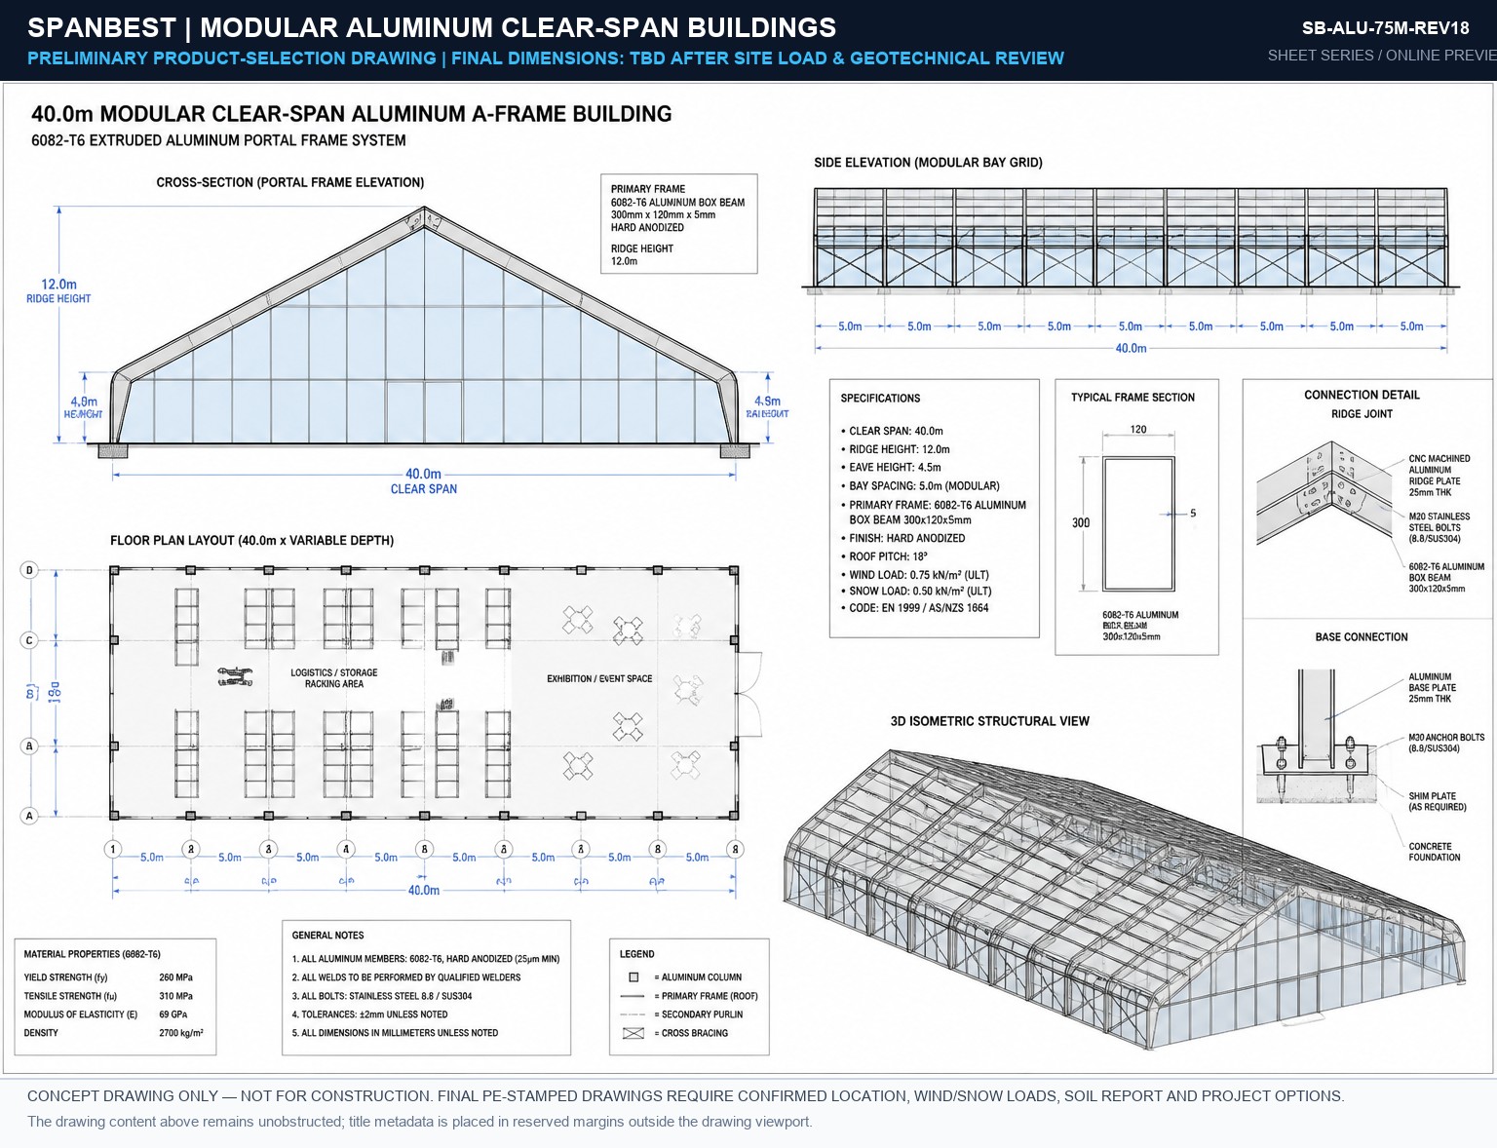
The visual identity comes from its lightweight black extruded-aluminum portal frames: slim rectangular eave beams and columns, repeating modular bays, Keder channels that grip the tensioned roof membrane, and bolted or pinned demountable junctions. It is intentionally different from a welded H-beam steel warehouse. The enclosure can change from transparent wedding glass walls to insulated hardwalls or fabric warehouse walls without changing the modular frame logic.
Black frame, glass walls, liner, flooring, lighting and HVAC interfaces create an elegant reception hall while keeping the clear-span dining floor unobstructed.
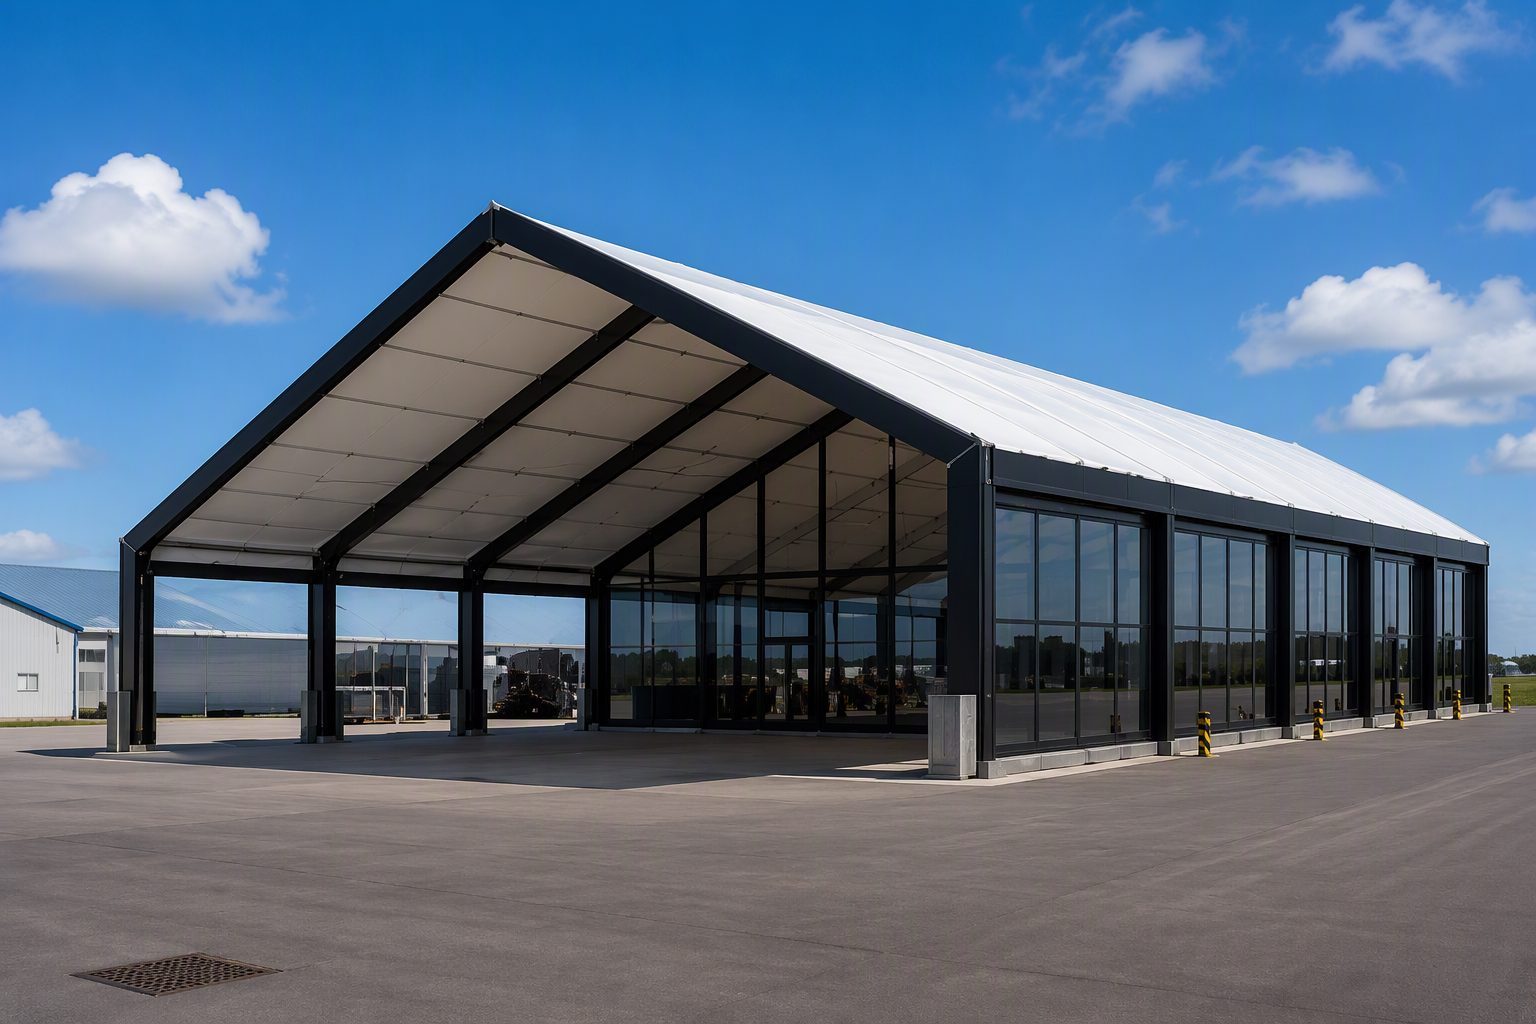
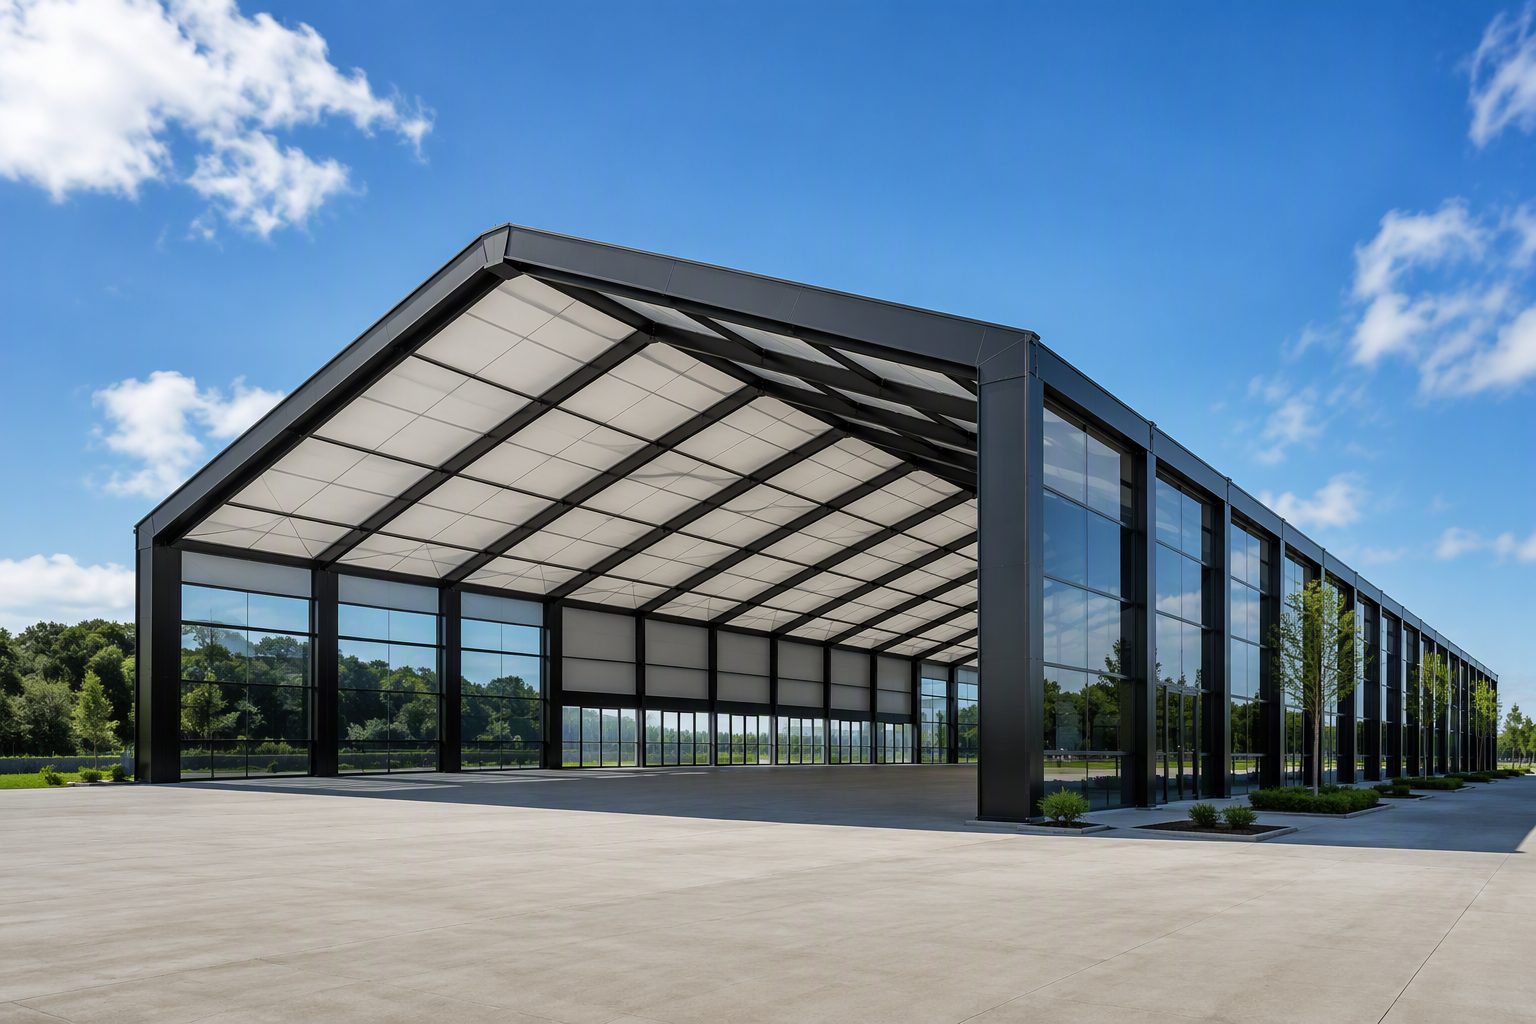
A-frame or curved-roof bays support rapid venue planning, transparent facades, signage zones and equipment access. Wind, snow and anchorage remain project-specific calculations.
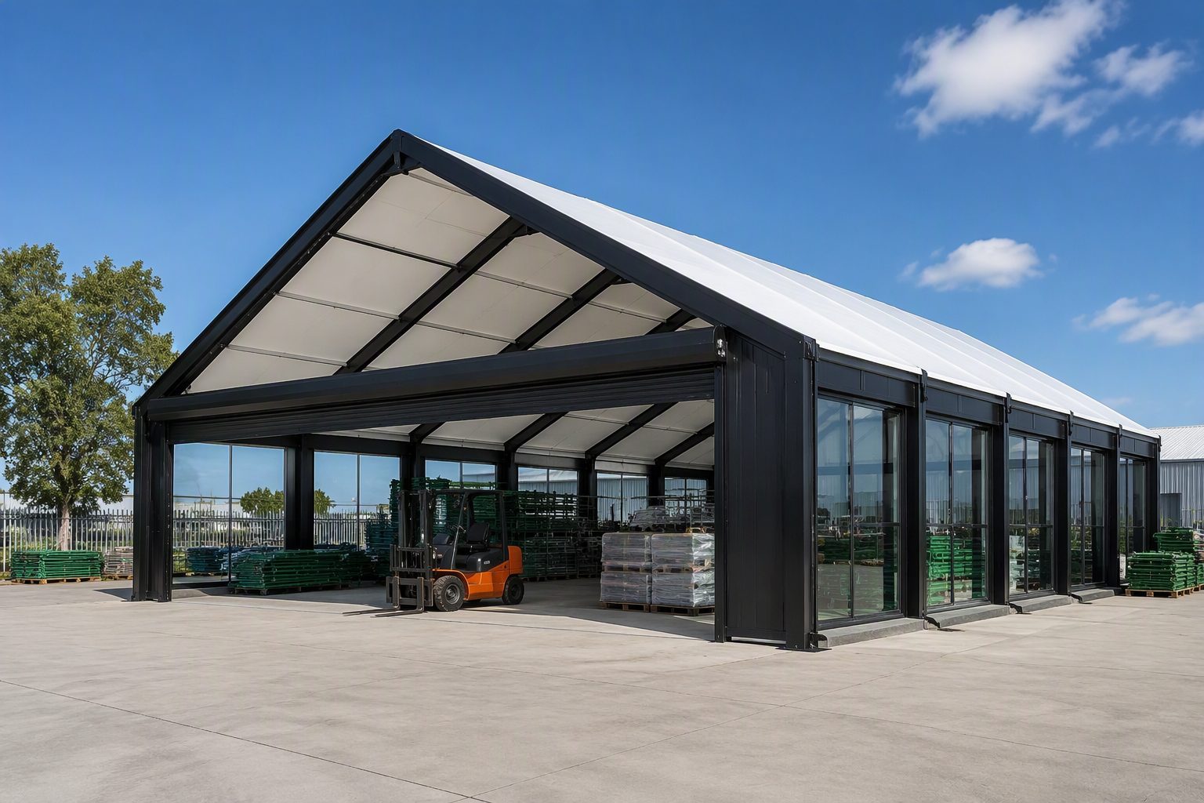
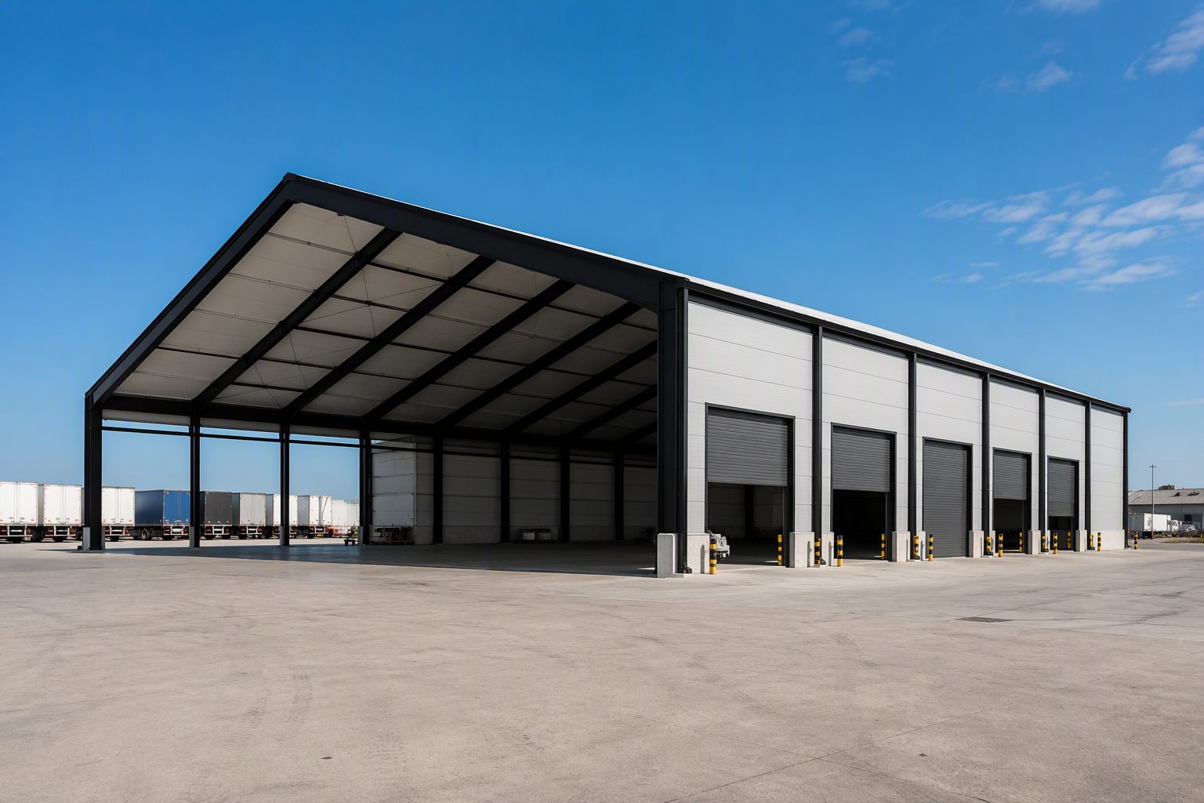
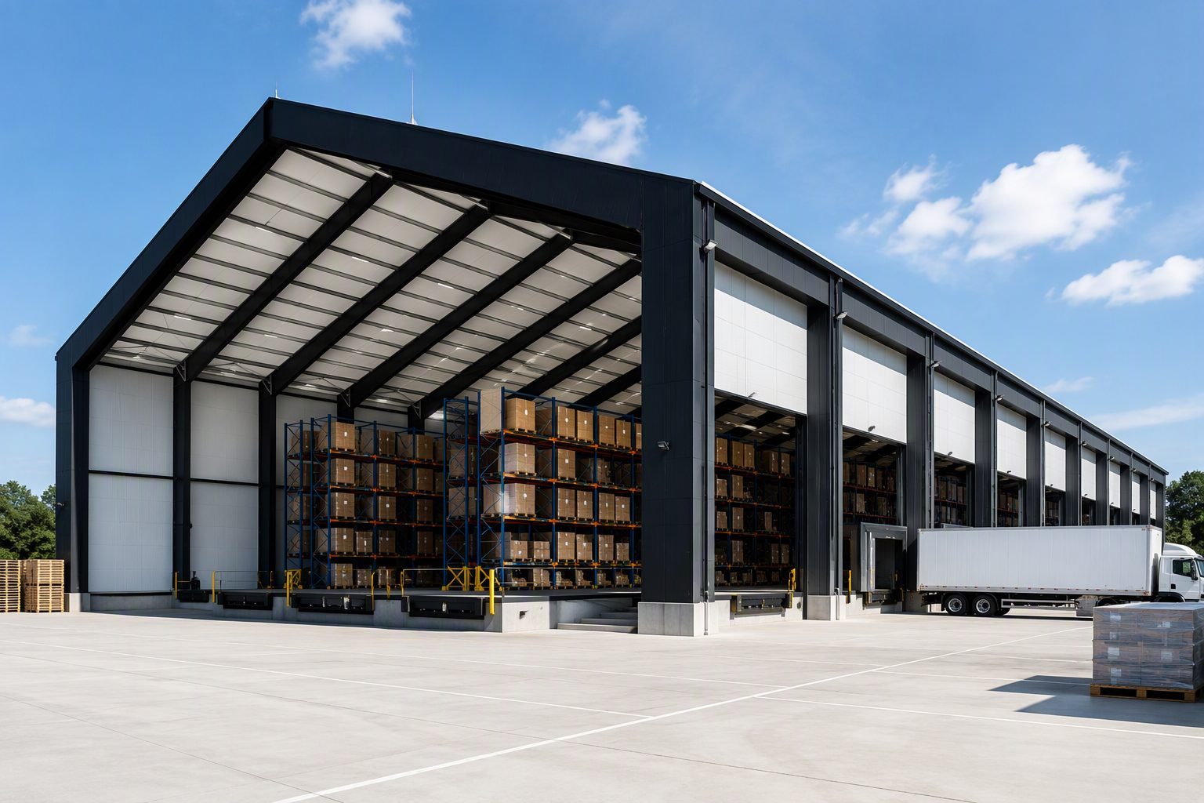
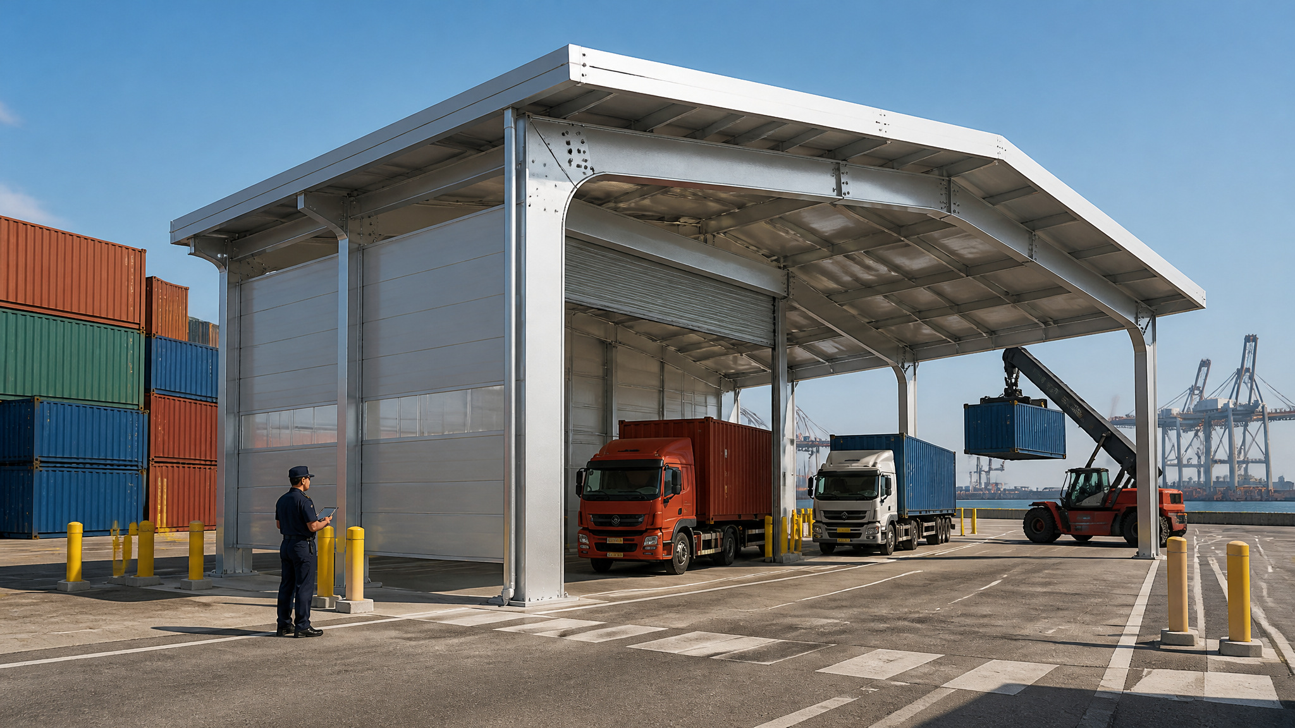
Fabric or insulated wall cassettes, freight doors, forklift access and unlimited modular length support seasonal warehouse, logistics buffer and equipment-storage use.
A Spanbest aluminum marquee is recognized by its slim black portal-frame lines, integrated membrane channels and repeating demountable bays. Heavy welded H-sections, exposed lattice trusses and permanent steel purlins belong to other product families.
Black anodized aluminum rafters and legs use dedicated grooves for Keder membrane edges, wall cassettes and accessories. Final profile size is selected from the project calculation.
Standardized bays extend the building length. Bolted or pinned connections support transport, seasonal use, relocation and later reconfiguration.
Choose transparent glass for weddings and exhibitions, opaque fabric or hardwall panels for storage, and project-specific doors, floors, liners and HVAC interfaces.
Black frame, warm interior lighting, transparent wall modules and an unobstructed reception floor.
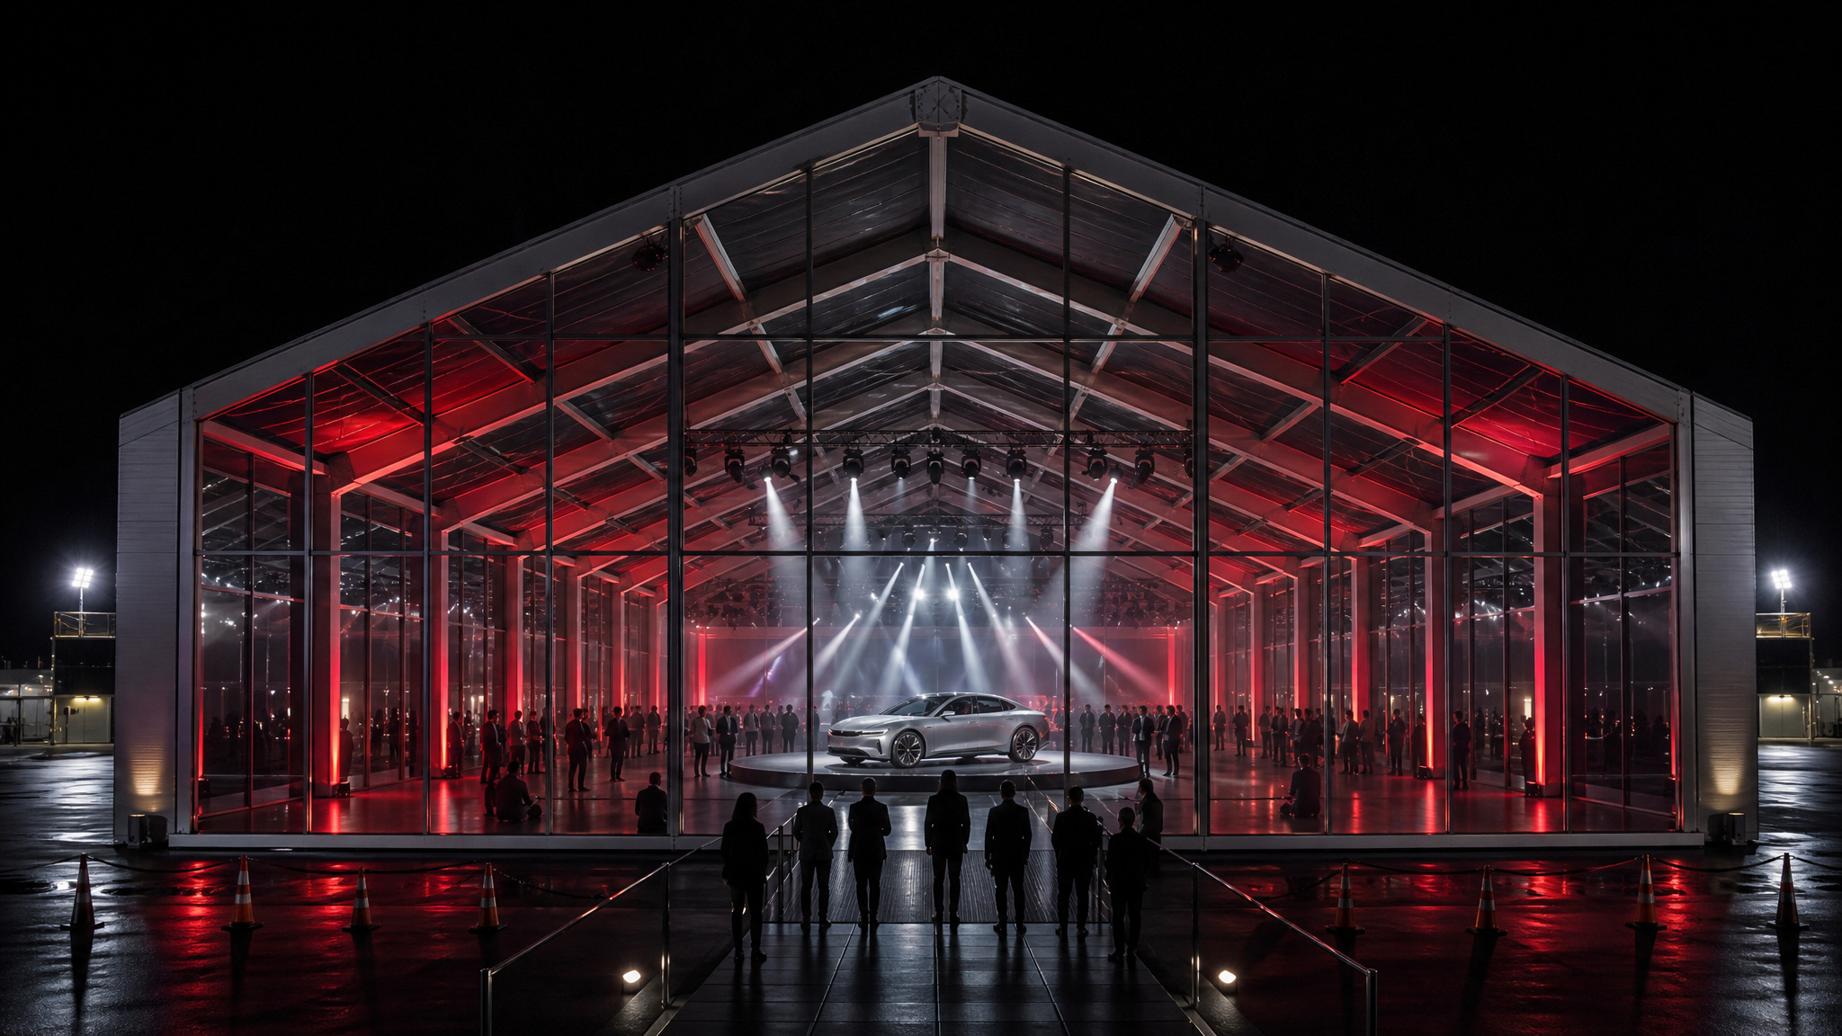
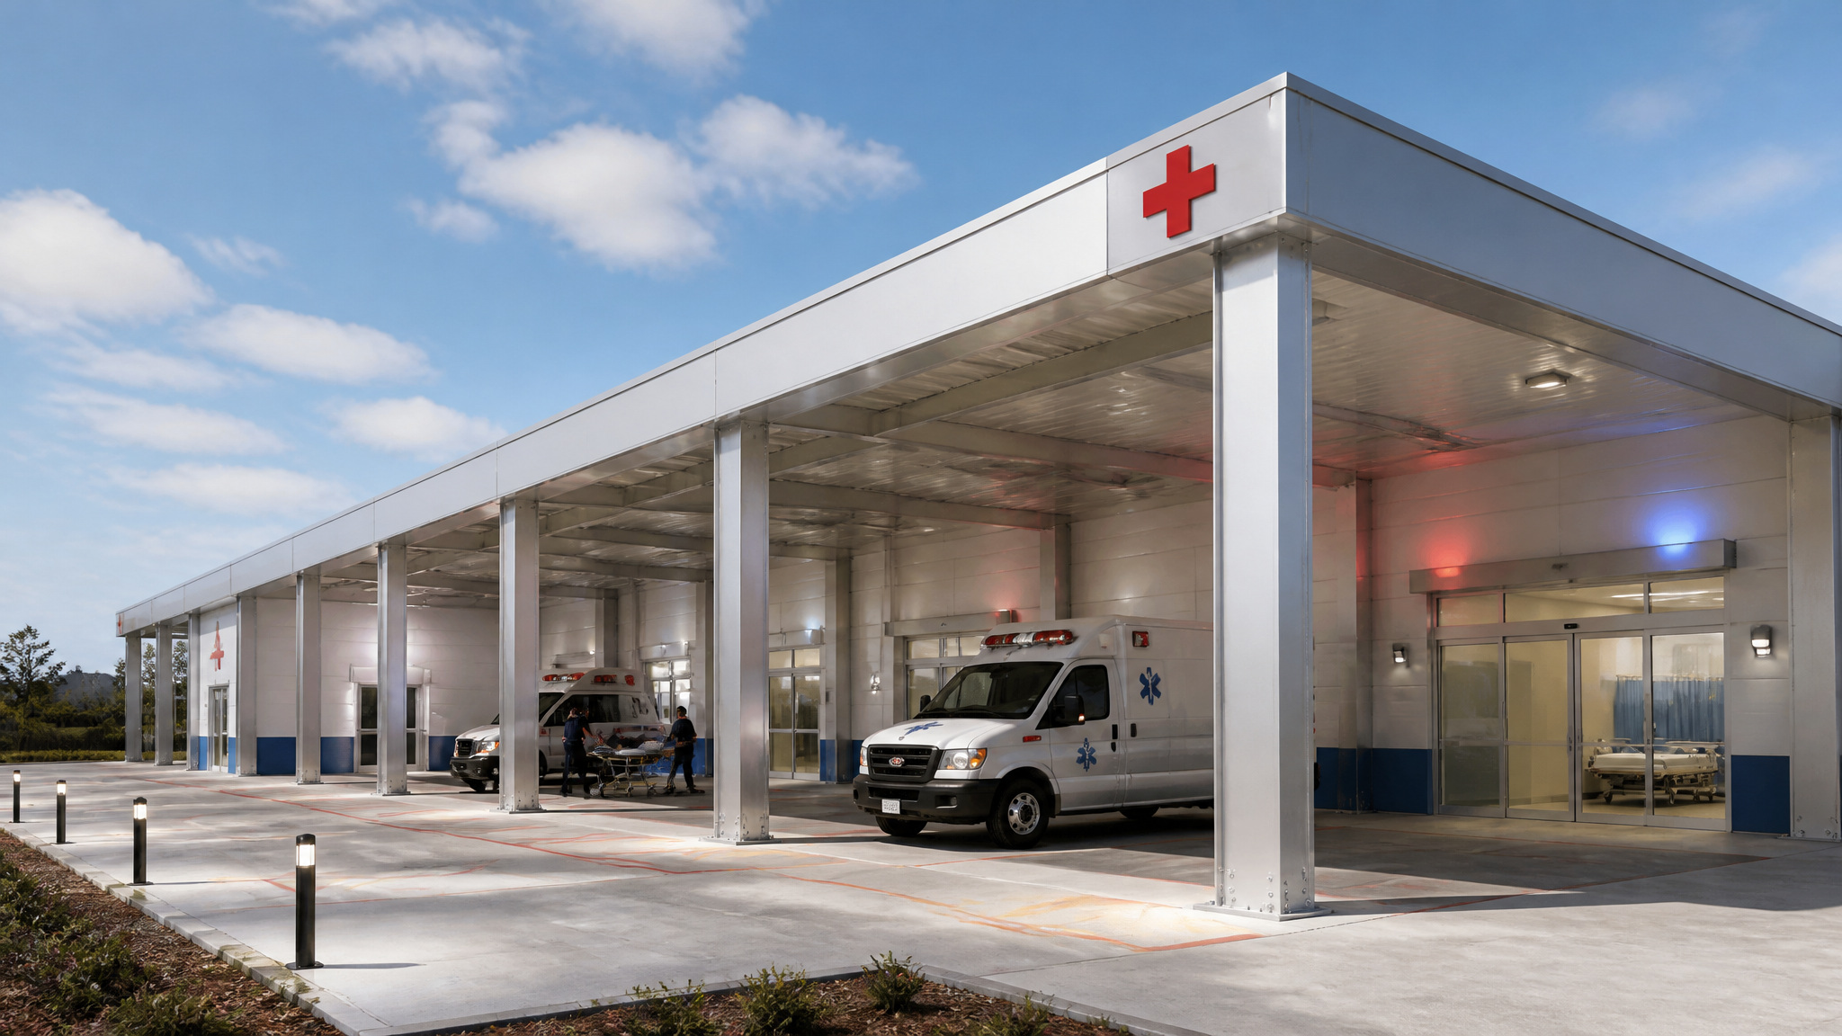
Modular facade bays, controlled visitor entrance, lighting rig interfaces and reusable event architecture.
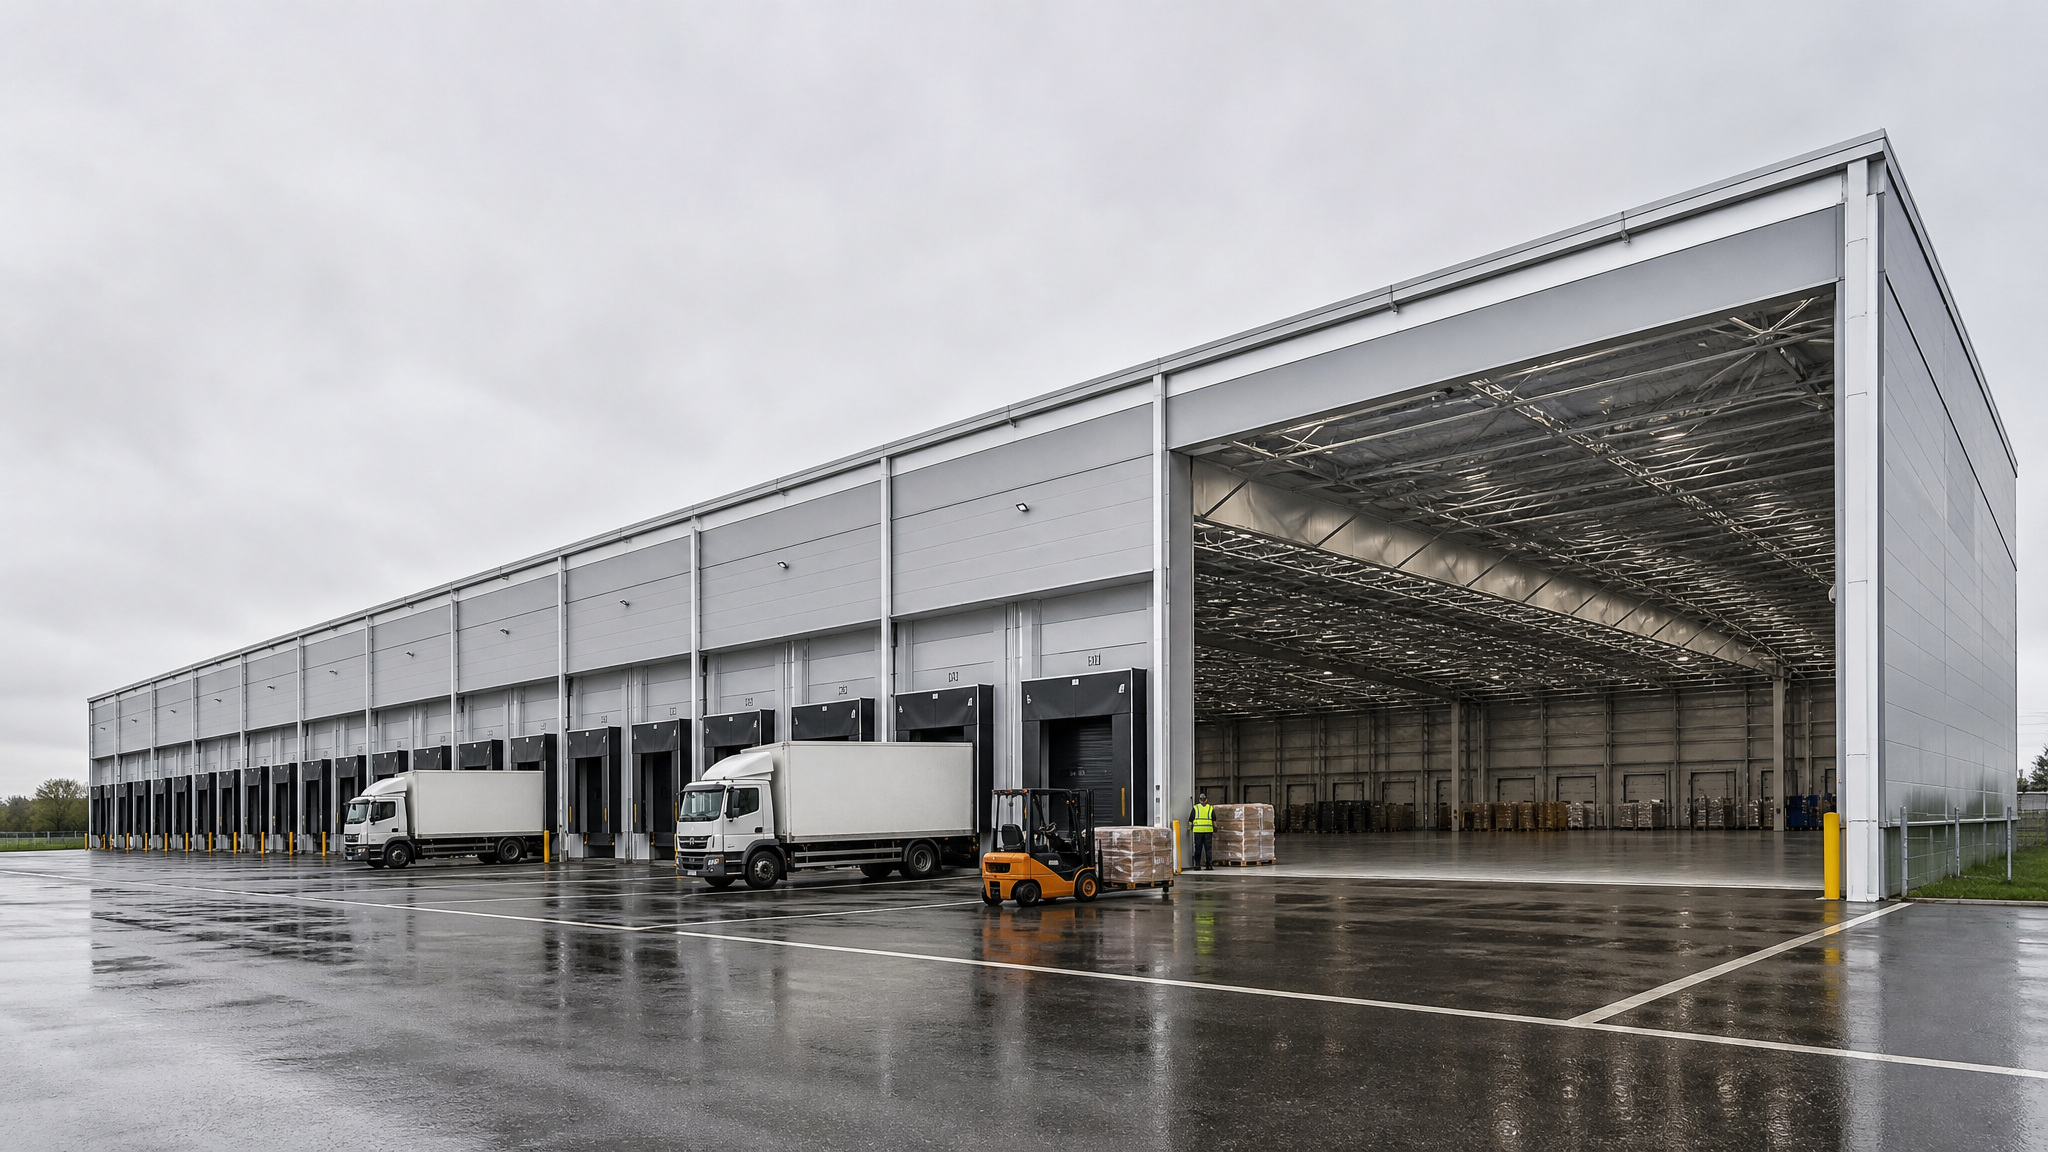
Fabric or hardwall enclosure, freight access, forklift circulation and modular length for storage demand.
From 10m boutique pavilions to 75m heavy industrial logistics centers. Every model features verified photography and zero duplicate dimensions.
Full double-glazed glass curtain wall side panels with double automated glass entry doors, integrated cassette hardwood flooring, and 850 g/m² blockout PVC ceiling.
Heavy-duty 15m wide clear warehouse structure equipped with motorized roll-up freight shutters, 4.0m eave clearances, and forklift accessible ground entries.
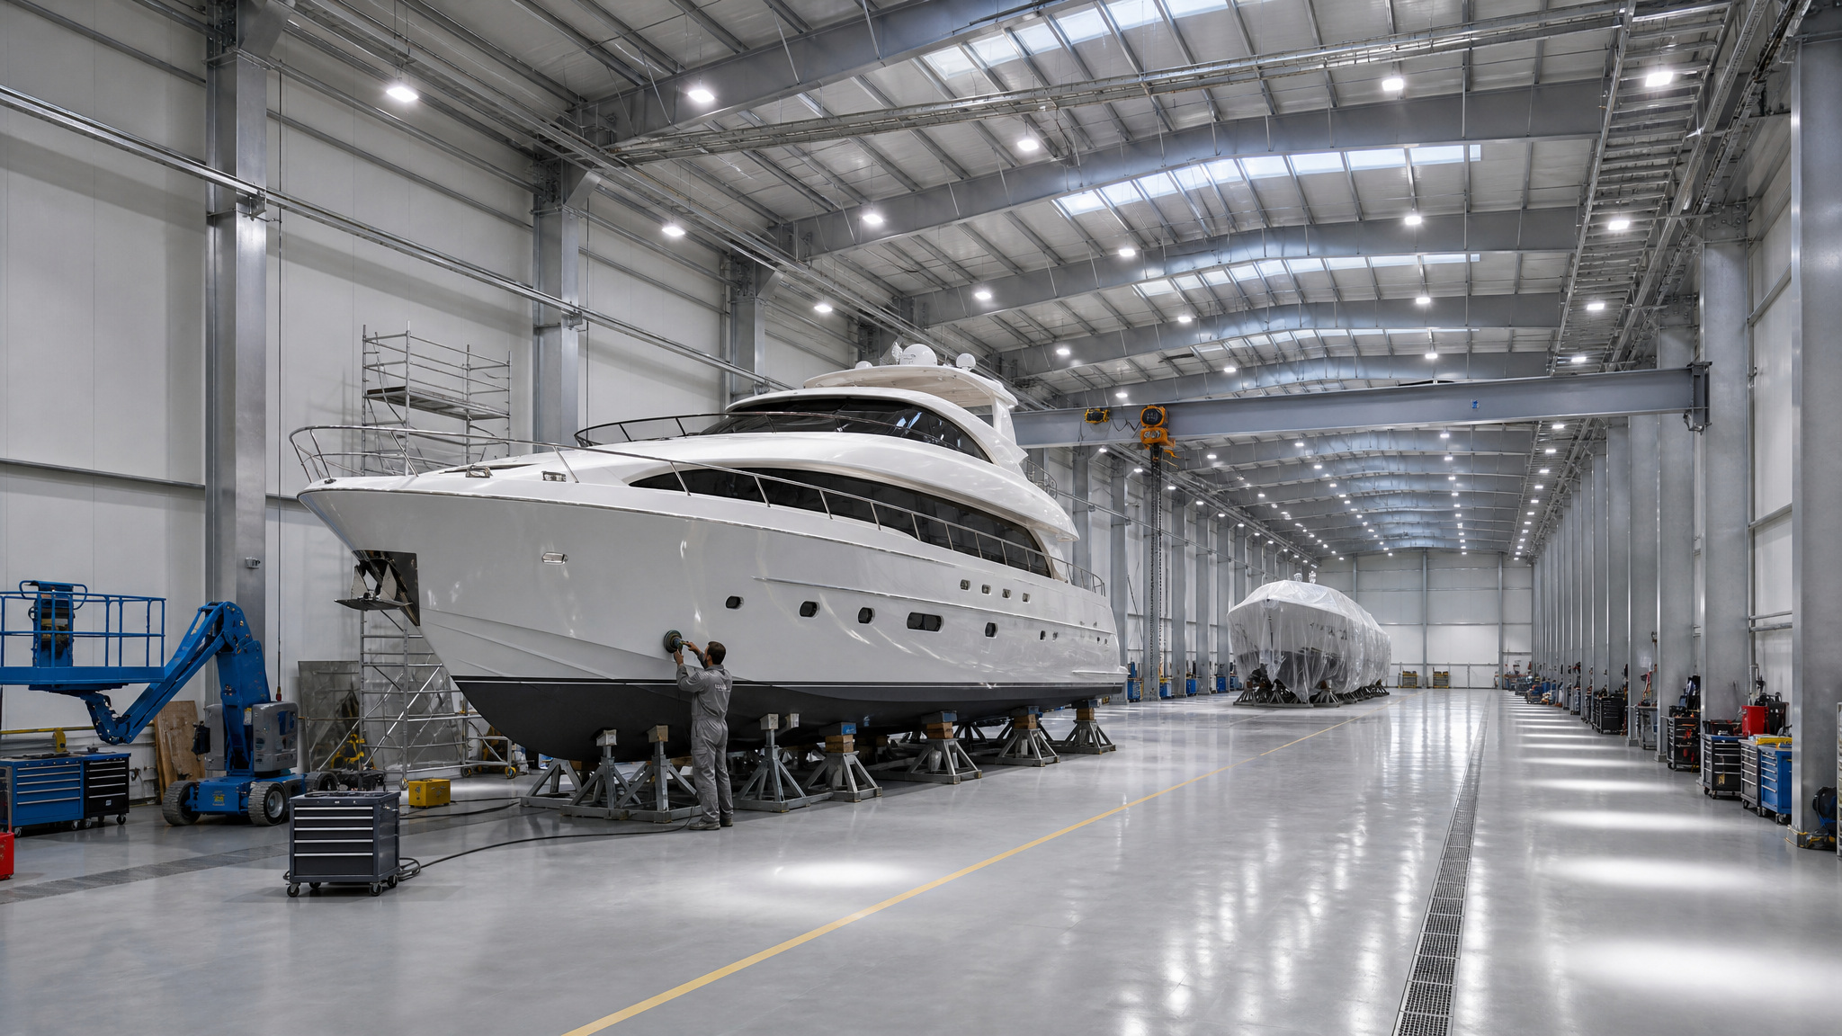
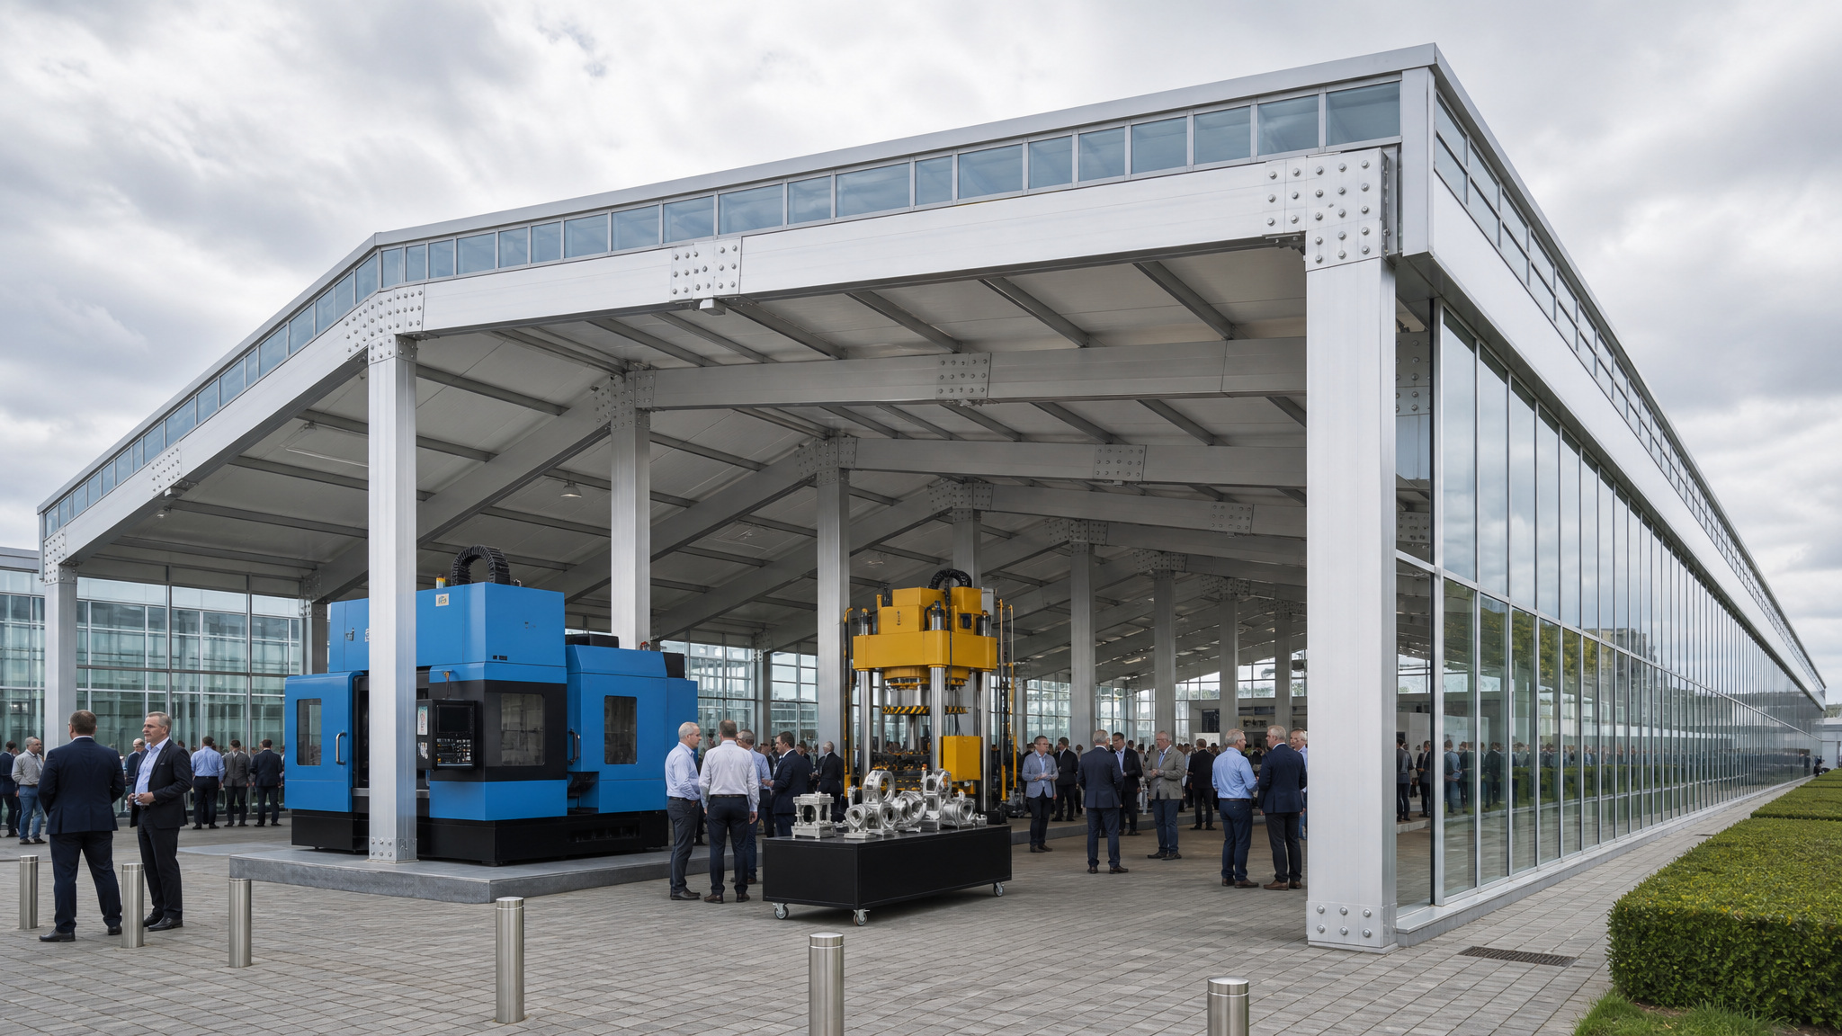
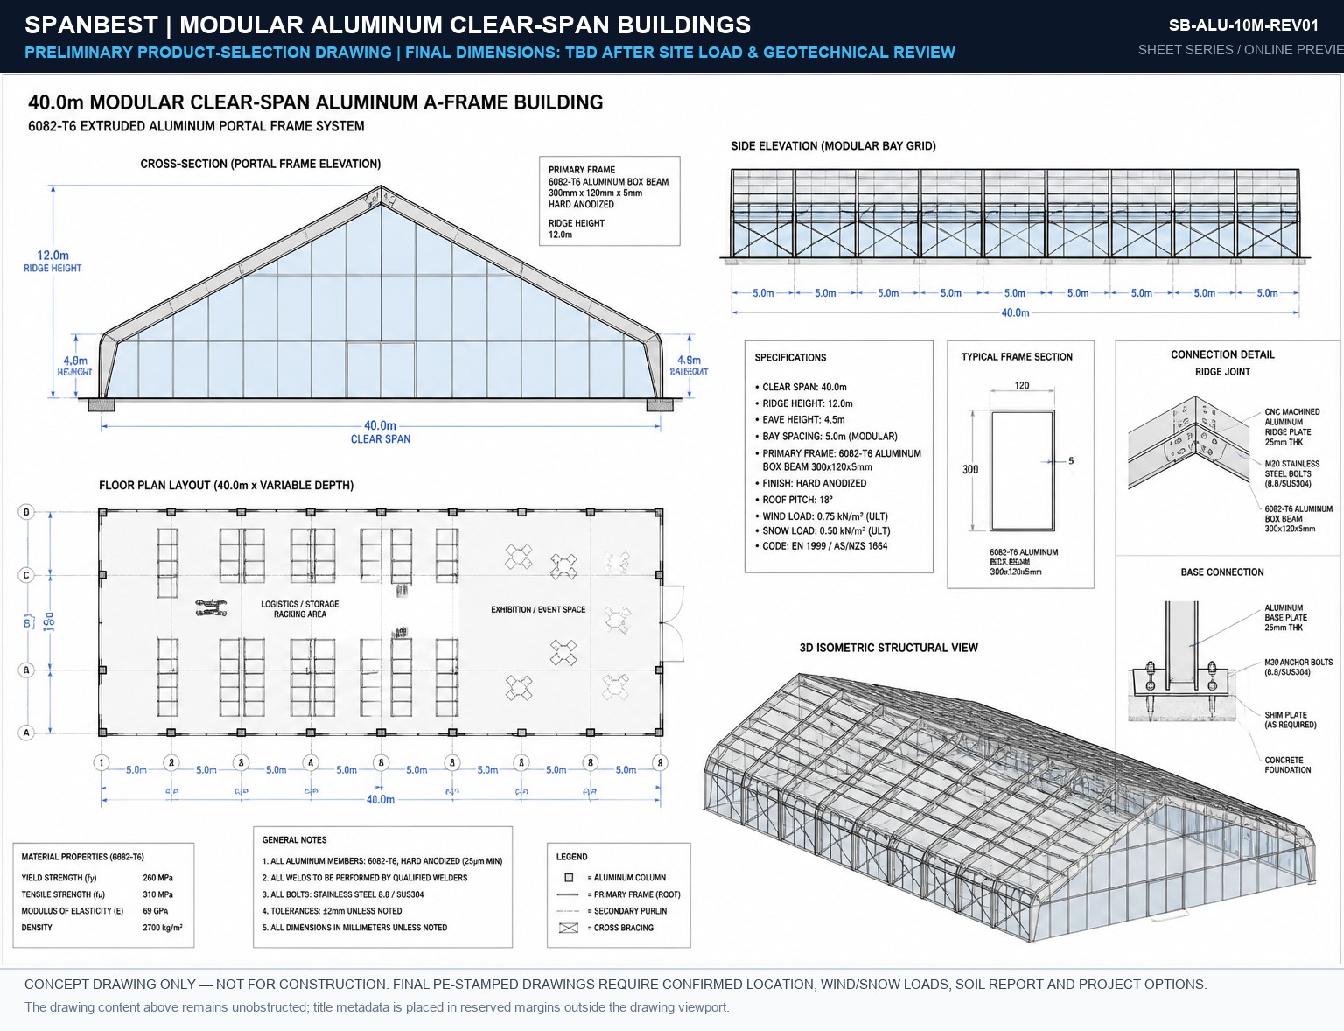
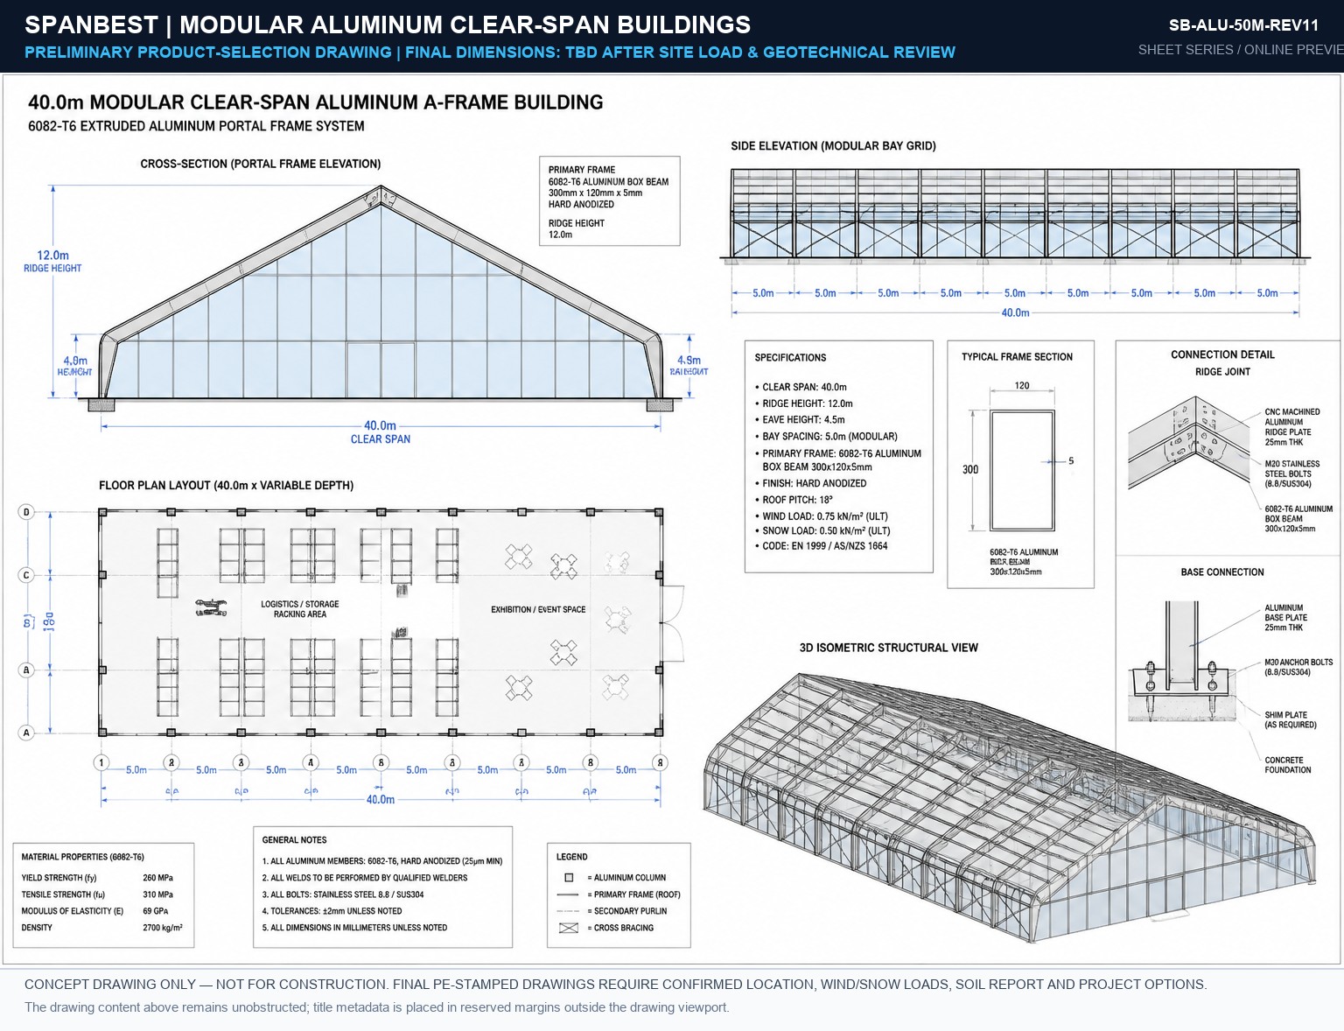
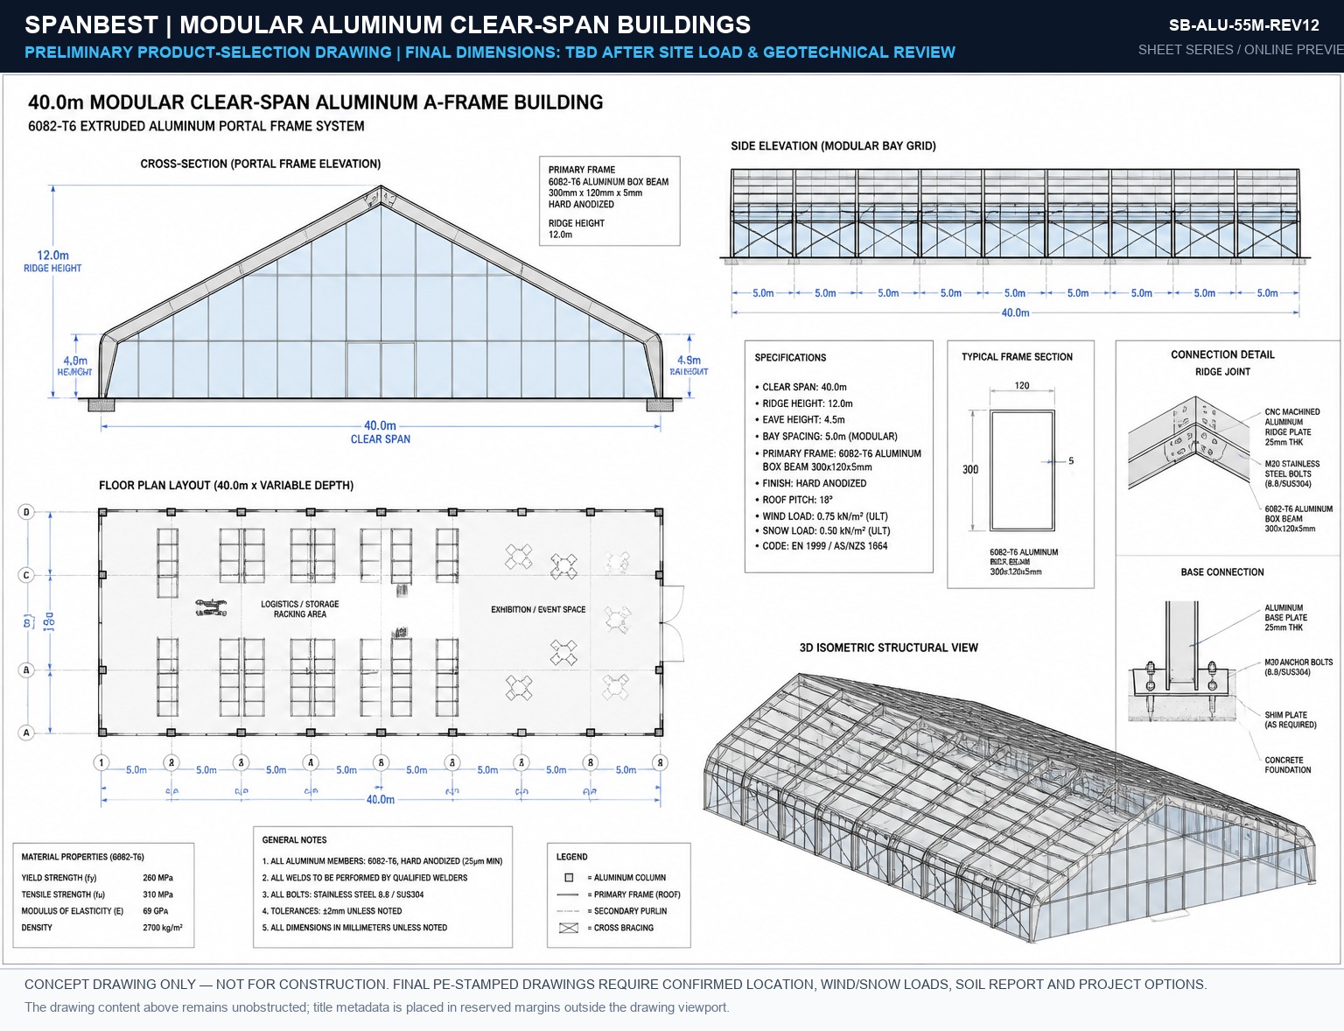
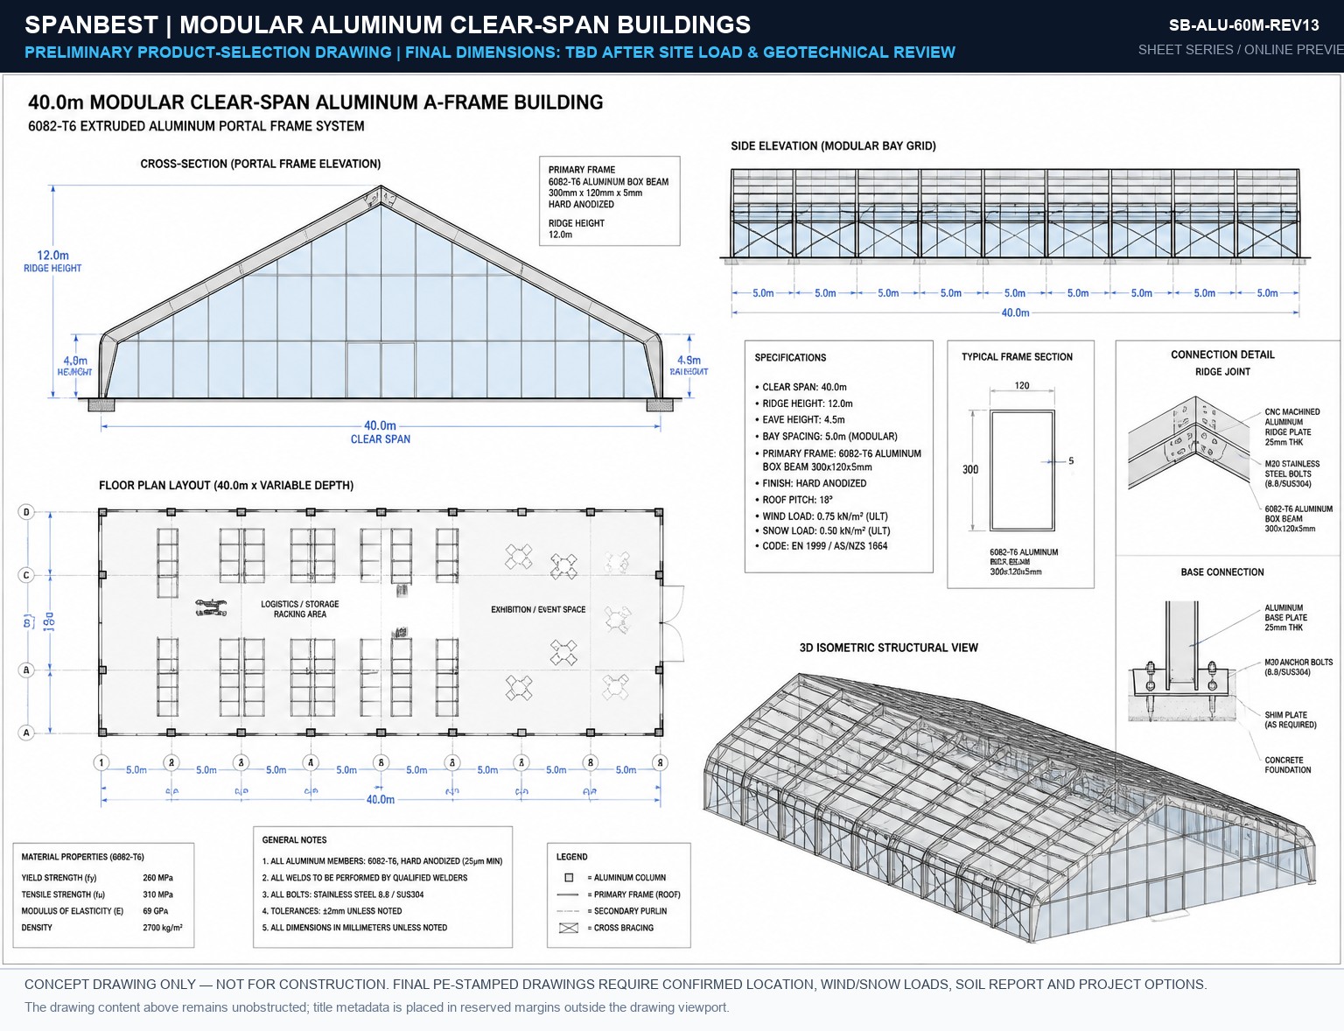
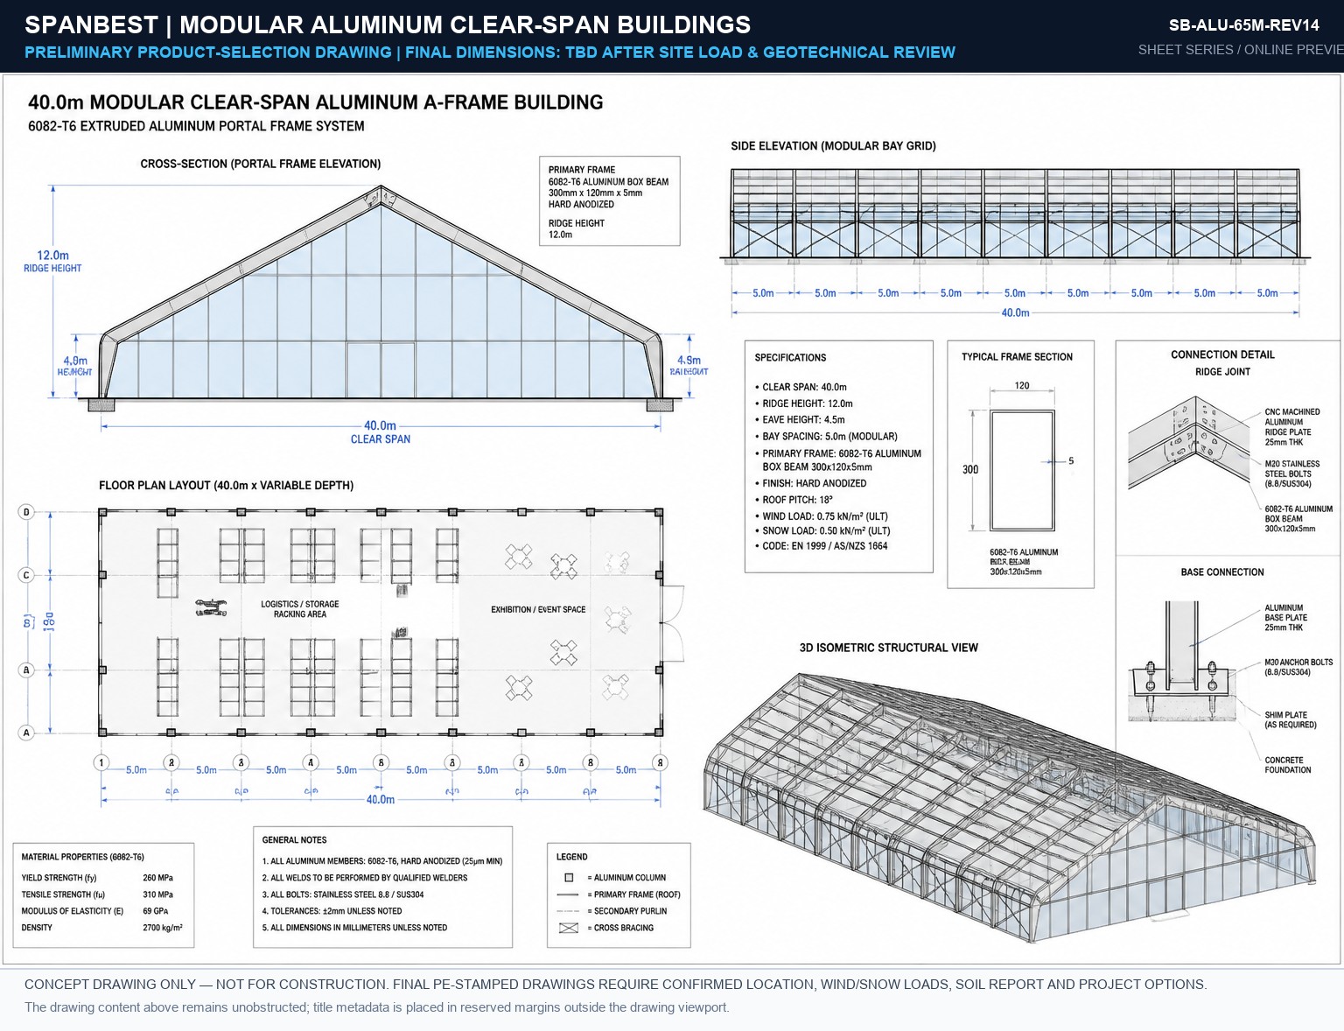
256x121x5mm 4-channel aluminum extrusion profile engineered to EN 13782 standards for project-calculated wind actions over 450 m² column-free workshop space.
Expansive 600 m² clear floor designed for new vehicle press launches and industrial machinery expos with integrated perimeter LED rigging and white blockout roof.
300x125x5mm extruded structural box beams providing 875 m² of clear logistics staging space with heavy ABS insulated composite hardwall side enclosures.
Massive 30m unobstructed clear span enclosing 1,200 m² of air-conditioned convention space with 6.0m eave height and site-specific wind and snow engineering.
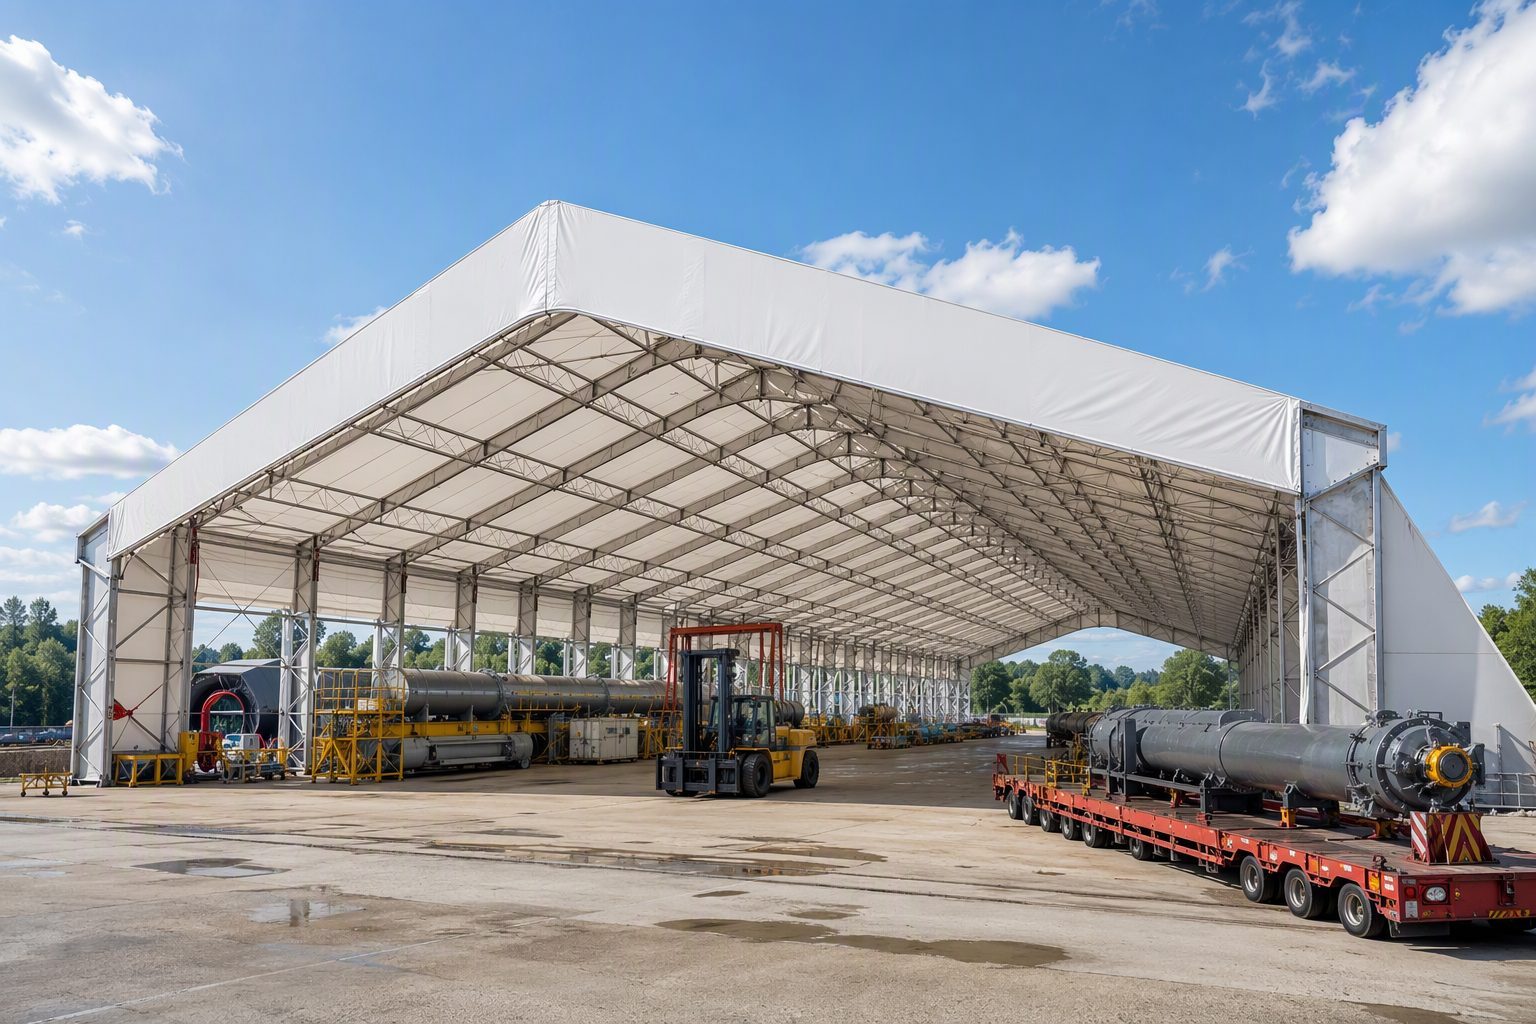
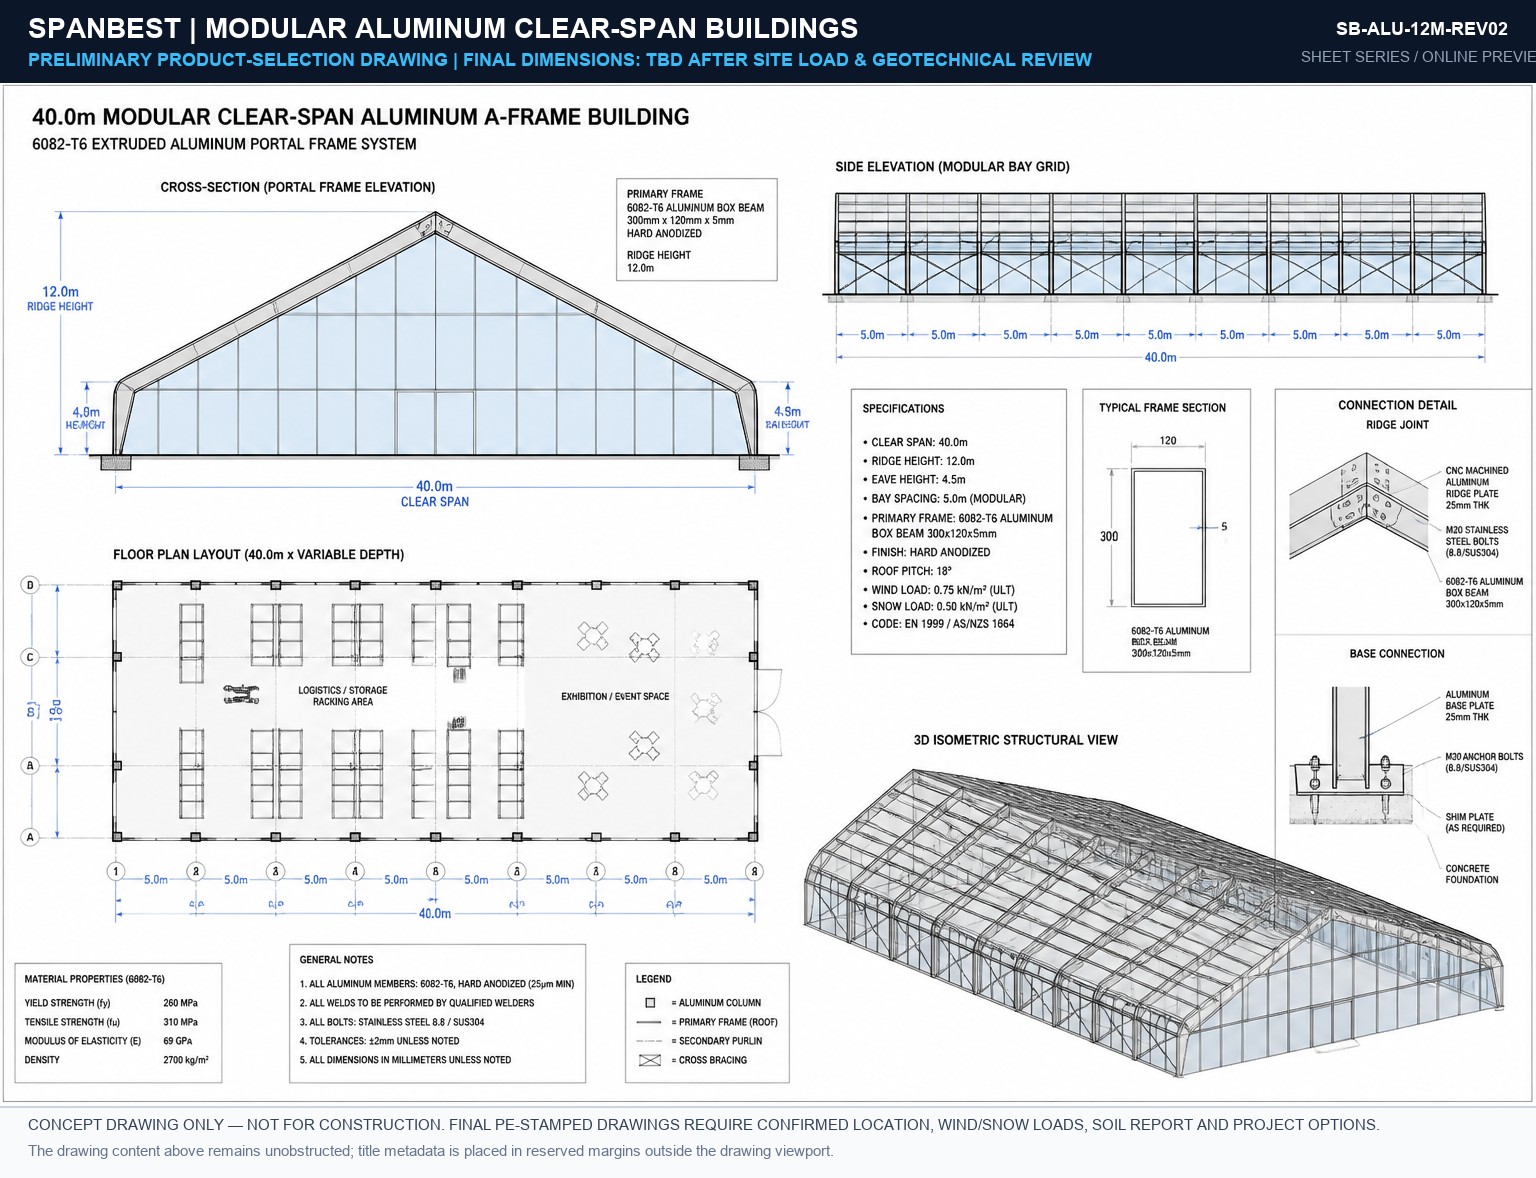
350x120x6mm CNC-milled aluminum structural beams providing 1,750 m² of ground support workspace with high eave clearance for heavy utility machinery.
2,400 m² mega-span relocatable aluminum warehouse engineered for multi-tier pallet racking systems with high-speed automated rolling shutter doors.
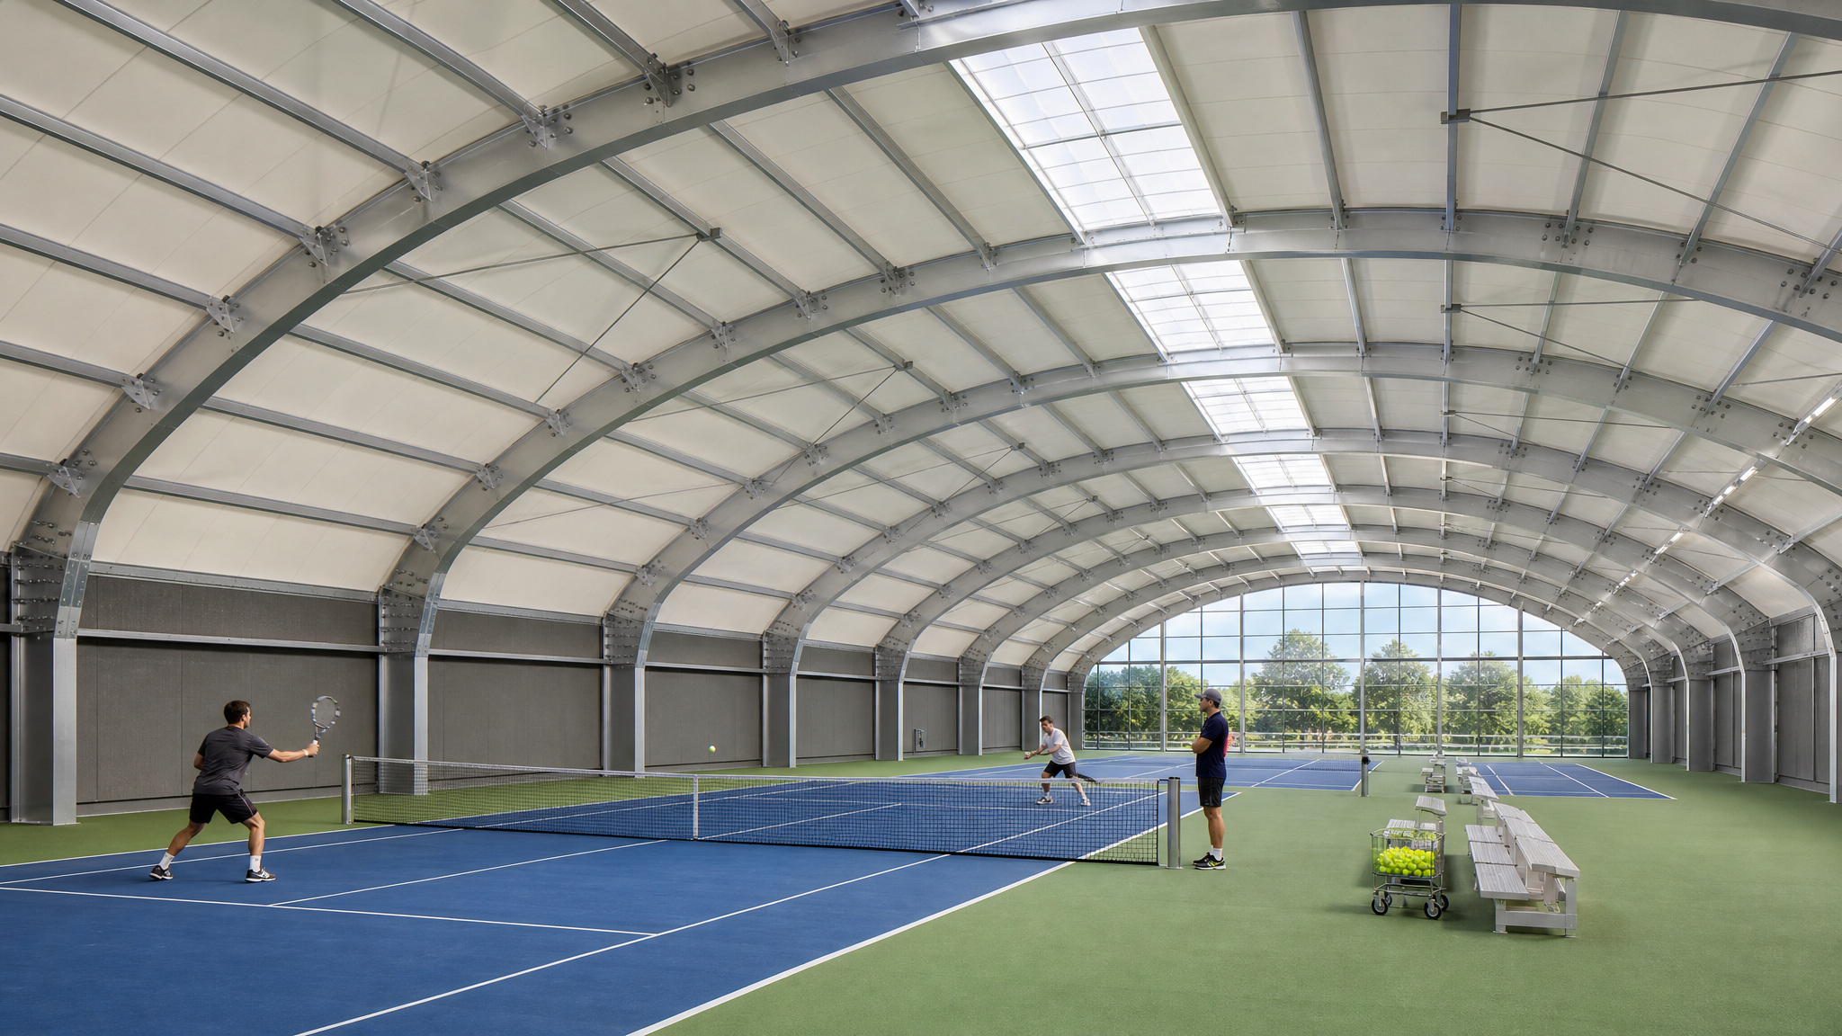
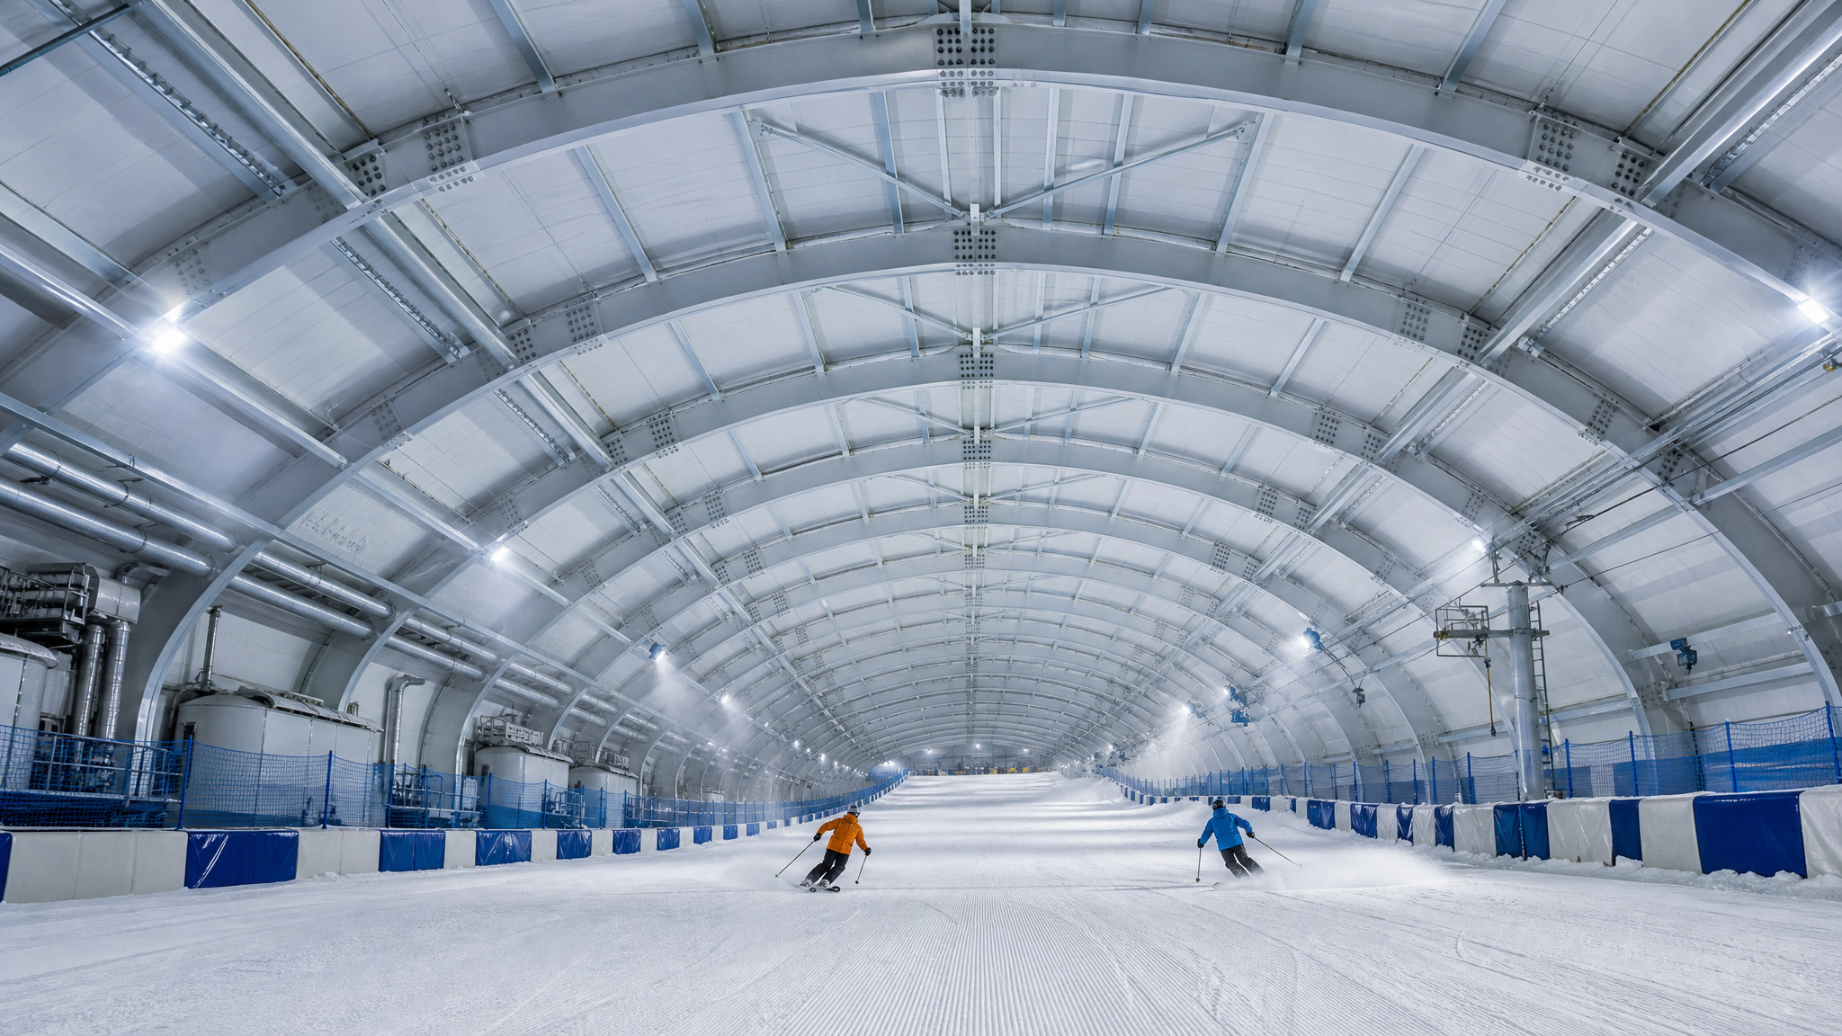
4,000 m² multi-court indoor athletic fieldhouse and trade fair arena, fully compliant with international event venue building codes.
6,000 m² column-free clear production hall fabricated from high-strength aviation 6082-T6 aluminum extrusion with 15-year warranty.
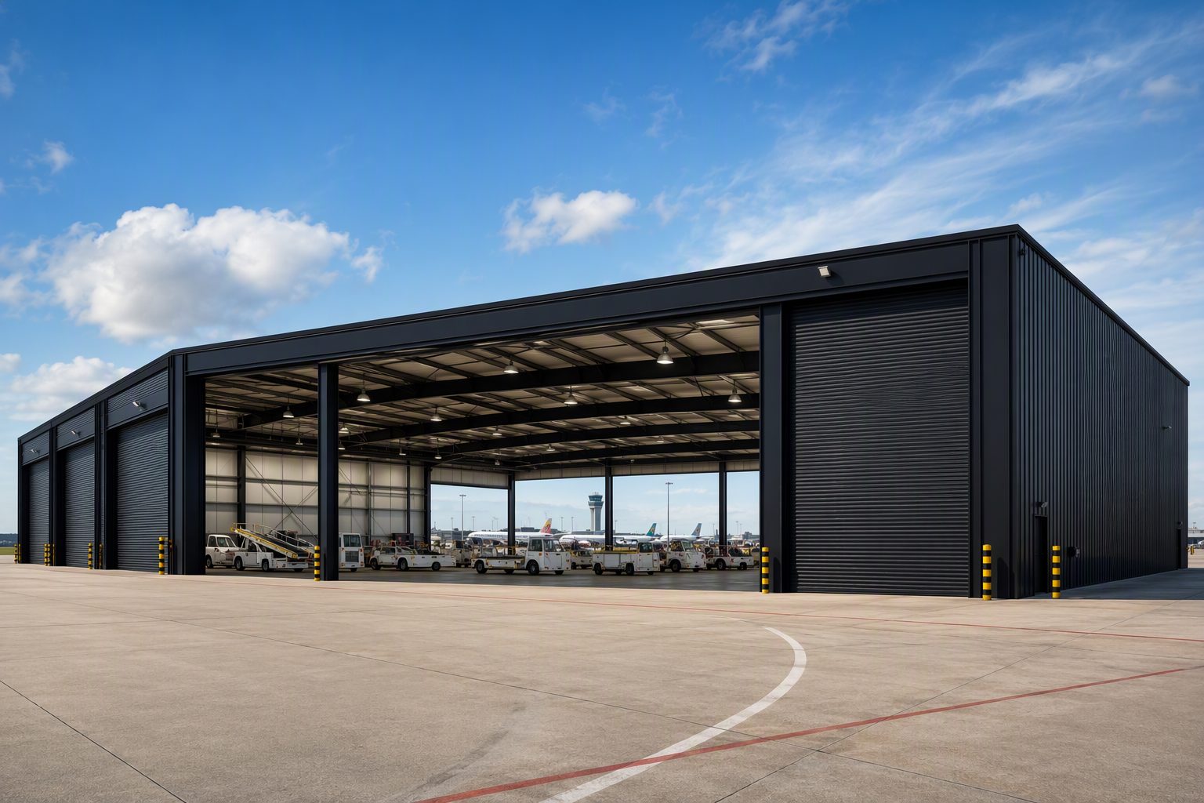
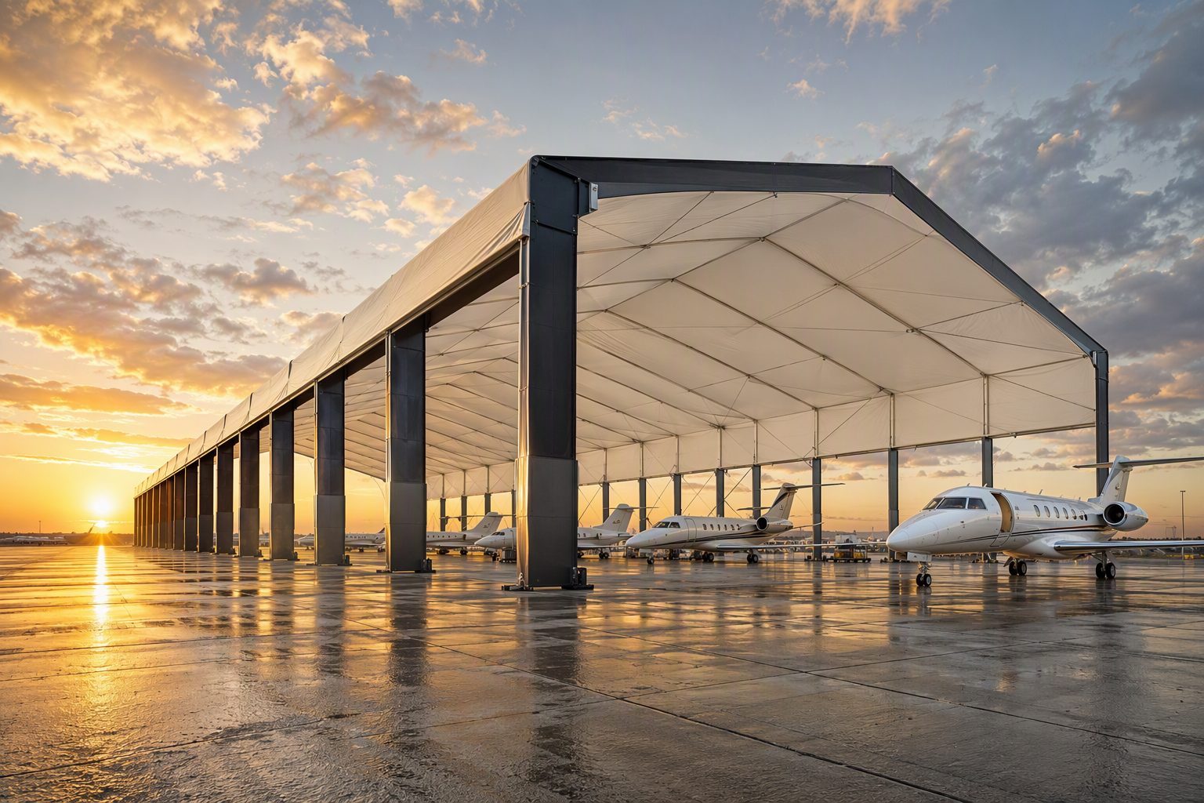
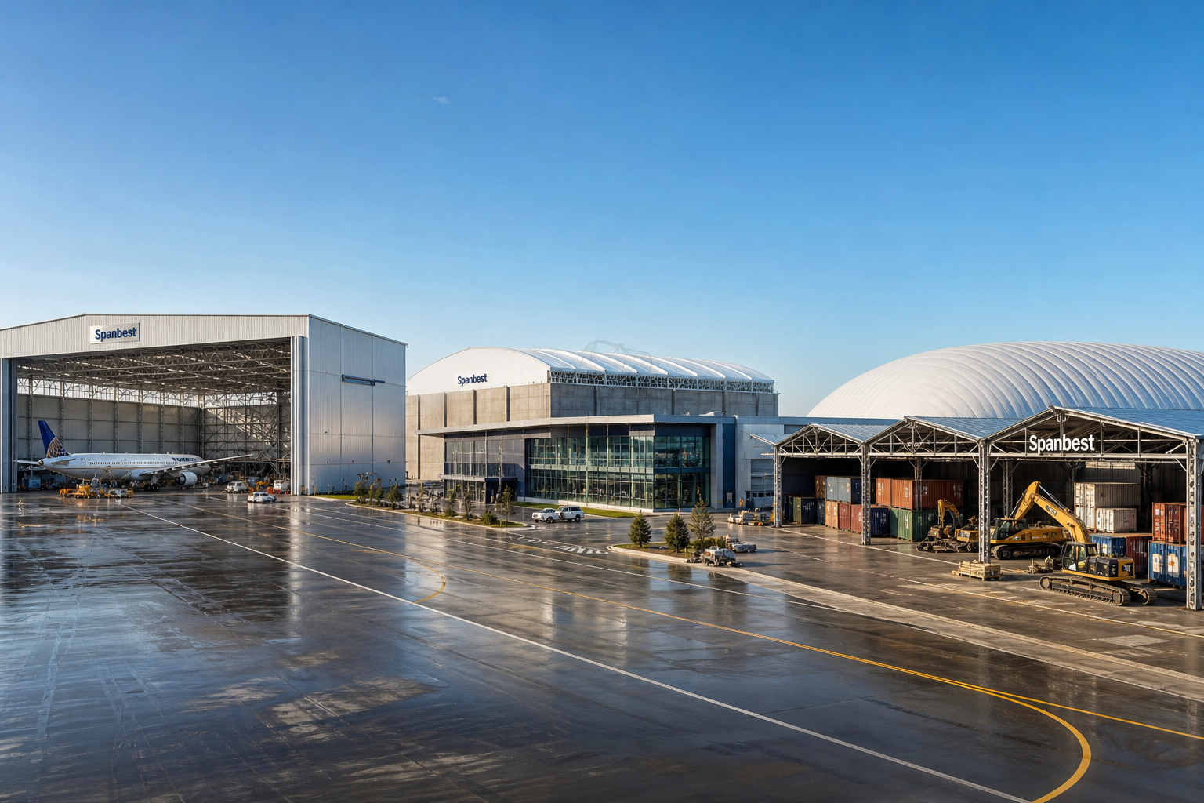
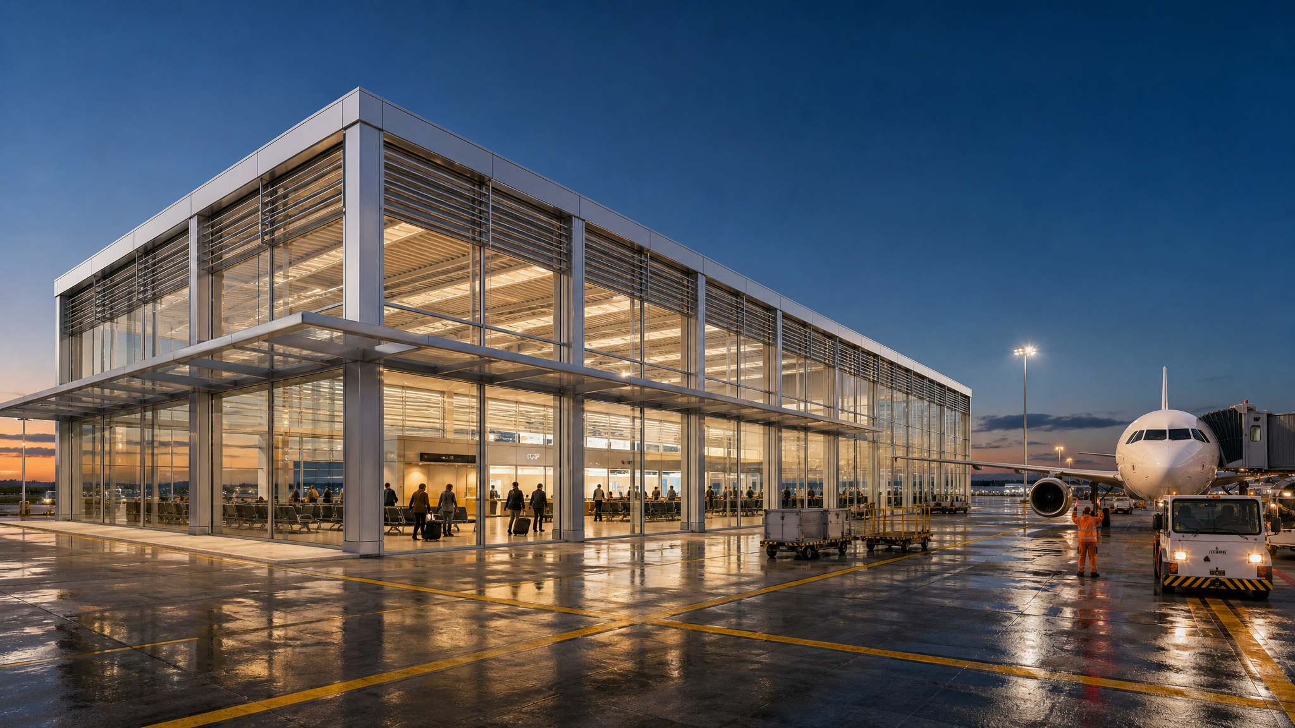
8,400 m² giant modular clear-span facility designed for corporate flight line support and widebody aircraft ground operations.
Quantifiable lifecycle savings, extreme rapid mobilization, and zero operational downtime for heavy enterprise applications.
Pre-engineered 6082-T6 extruded aluminum box beams provide 100% column-free interior floor area, expandable or relocatable in 5m bay increments.
Signature matte-black architectural anodized surface (15μm–20μm) will never rust, corrode, peel, or degrade over 30+ years of industrial service.
Precision CNC-milled hinge pins and slide-in Keder tracks allow 1,000 m² of building area to be erected to the approved project method and programme without foundation excavation.
Every Champion project is manufactured strictly from CNC-driven CAD/CAM fabrication packages. Structural nodes, chord junctions, baseplate anchor details, and membrane tensioning tracks are analyzed under finite element analysis (FEA) to confirm full compliance with international building codes.
Pre-stressed, anti-wicking, low-creep architectural textiles engineered with multi-layer PVDF/PVF lacquering for self-cleaning performance, UV shielding (UPF 50+), and permanent flame retardancy.
| Areal Weight | Membrane Grade | Tensile Strength (Warp/Weft) | Tear Resistance | Light Transmittance | Temperature Range | Fire Retardancy Standard | Primary Industrial Role |
|---|---|---|---|---|---|---|---|
| 750 g/m² | Architectural PVC/PVDF | 3000 / 2800 N/5cm | 380 / 350 N | 15% Translucent | -30℃ ~ +70℃ | DIN 4102 B1 / NFPA 701 | Event Marquees, Canopy Sidewalls, Sailcloth Roofs |
| 850 g/m² | Heavy Duty Blockout PVDF | 4000 / 3500 N/5cm | 500 / 450 N | 0% (100% Blockout) | -40℃ ~ +70℃ | DIN 4102 B1 / M2 / B-s2,d0 | Standard Industrial Warehouses, Aluminum Clear Span |
| 900 g/m² | Reinforced Industrial Grade | 4500 / 4000 N/5cm | 550 / 500 N | 10% Translucent | -40℃ ~ +70℃ | DIN 4102 B1 / NFPA 701 | Container Mounted Shelters, Heavy Logistics Bays |
| 1000 g/m² | Extreme Weather Mining Grade | 5000 / 4500 N/5cm | 620 / 580 N | 8% Translucent | -45℃ ~ +75℃ | DIN 4102 B1 / AS 1530 | Mining Operations, Aggregate Domes, Salt Sheds |
| 1100 g/m² | High-Pressure Air Dome Membrane | 5500 / 5000 N/5cm | 750 / 700 N | 12% Diffuse Glow | -40℃ ~ +70℃ | DIN 4102 B1 / EN 13501 | Cable-Net Air Domes, Sports Arenas, Eco Storage |
| 1200 g/m² | Permanent Architectural PVDF/PTFE | 6000 / 5500 N/5cm | 850 / 800 N | 8% Controlled Lux | -50℃ ~ +80℃ | Class A1 / DIN 4102 B1 | Aviation Hangars, Permanent Terminals, Sports Stadiums |
| 1400 g/m² | Ultra-Heavy Marine & Blast Shield | ≥7000 / 6500 N/5cm | 1100 / 1000 N | 0% Total Solar Block | -50℃ ~ +85℃ | DIN 4102 B1 / UL 94 V-0 | Port Bulk Cargo, Military Fortified, Chemical Containment |
High-resolution photography of completed modular aluminum clear-span buildings, factory pre-assembly testing, and corporate exhibition pavilions.
Rapid deployment methodology requiring zero on-site welding. Modular bolted connections reduce field erection schedules by up to 70% compared to conventional structural steel.
Laser level and total station establish precise axial centerlines, column offsets, and elevation datums across the clear-span foundation grid.
Heavy cast-in base plates, chemical anchor studs (Grade 8.8), or helical earth anchors are drilled and torqued to specified kN pullout resistance.
Space-frame chord segments, web lacing members, and connection gusset plates are assembled and bolted flat on grade prior to hoisting.
Mobile cranes elevate paired structural truss arches into vertical position; temporary stabilizing guy wires maintain plumbness and stability.
Longitudinal purlins, eaves struts, and pre-stretched galvanized X-bracing cables are torqued into place to form a rigid 3D spatial diaphragm.
High-tenacity PVDF roof panels are pulled through integrated aluminum extrusion tracks and mechanically tensioned via ratchet catenary winches.
Hard-wall panels, vertical-lifting Megadoors, motorized louvers, perimeter rainwater gutters, and architectural flashing trims are sealed.
Calibrated torque audit of all structural fasteners, ultrasonic weld verification, membrane pre-stress tensiometer inspection, and handover documentation.
Our engineering team provides structural calculations, wind/snow reports, foundation reaction loads and 3D CAD/BIM models within 24 hours.
Consult an Aluminum Structural EngineerVerified real-world engineering installations showing primary structural performance, operational clearances, and customized customer workflows.