Home / Products / Commercial Solar Carports
● DIVISION 07 · COMMERCIAL SOLAR CANOPIES

Industrial & Commercial Solar Carports (Single & Double Cantilever)

Engineered from heavy Q355B hot-dip galvanized steel and 6082-T6 extruded aluminum. Custom cantilever and portal spans supporting up to 650W commercial bifacial PV modules with waterproof gasket purlins, integrated cable trays, and EV charging station integration.

✓ Single & Double Cantilever Design
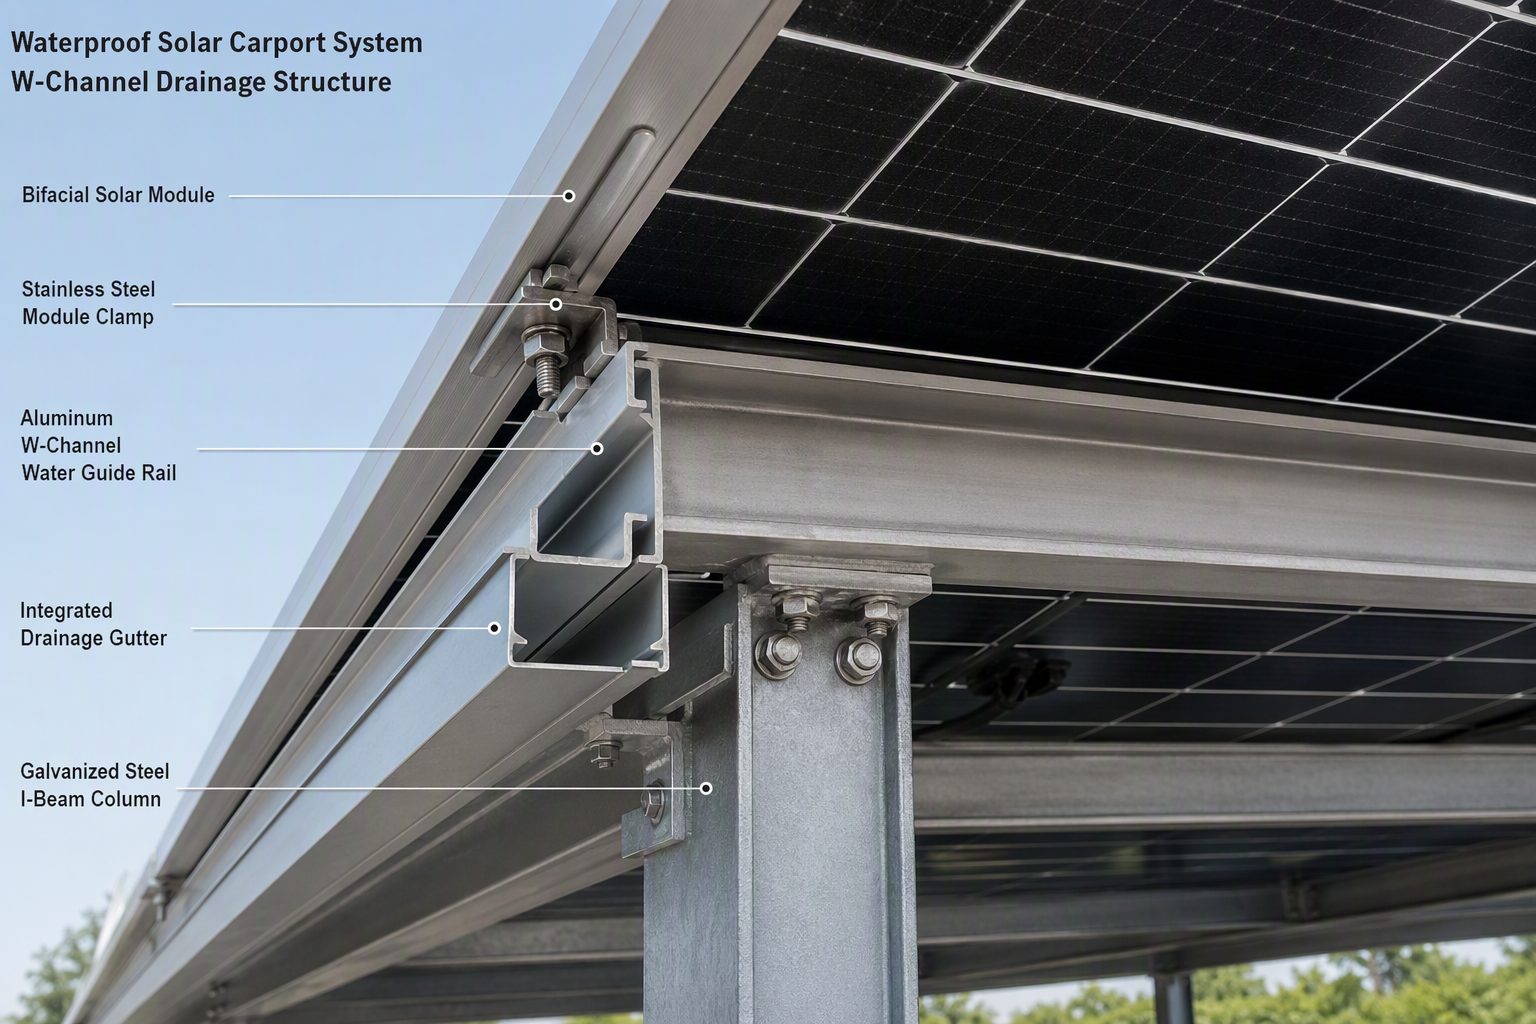
✓ 100% Watertight Gasket Purlins
✓ Integrated EV Fast-Charge
✓ ASCE 7-16 Structural PE Stamped
Request Solar Carport Engineering View Commercial Carports →
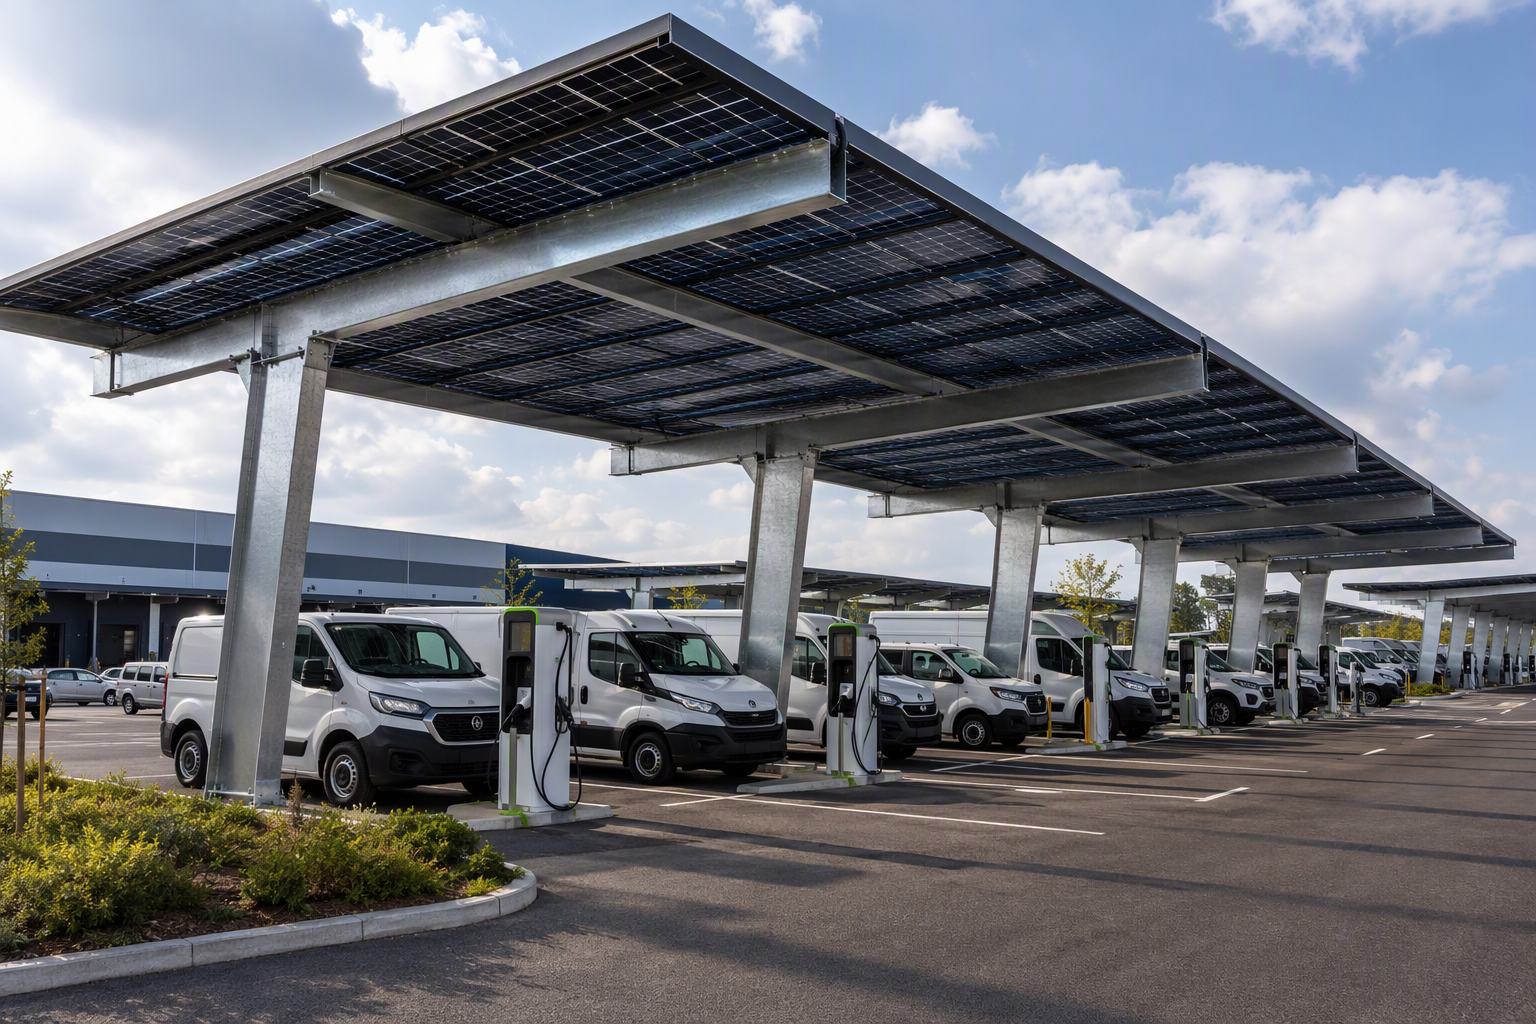
COMMERCIAL FLEET CANOPY · 120-BAY
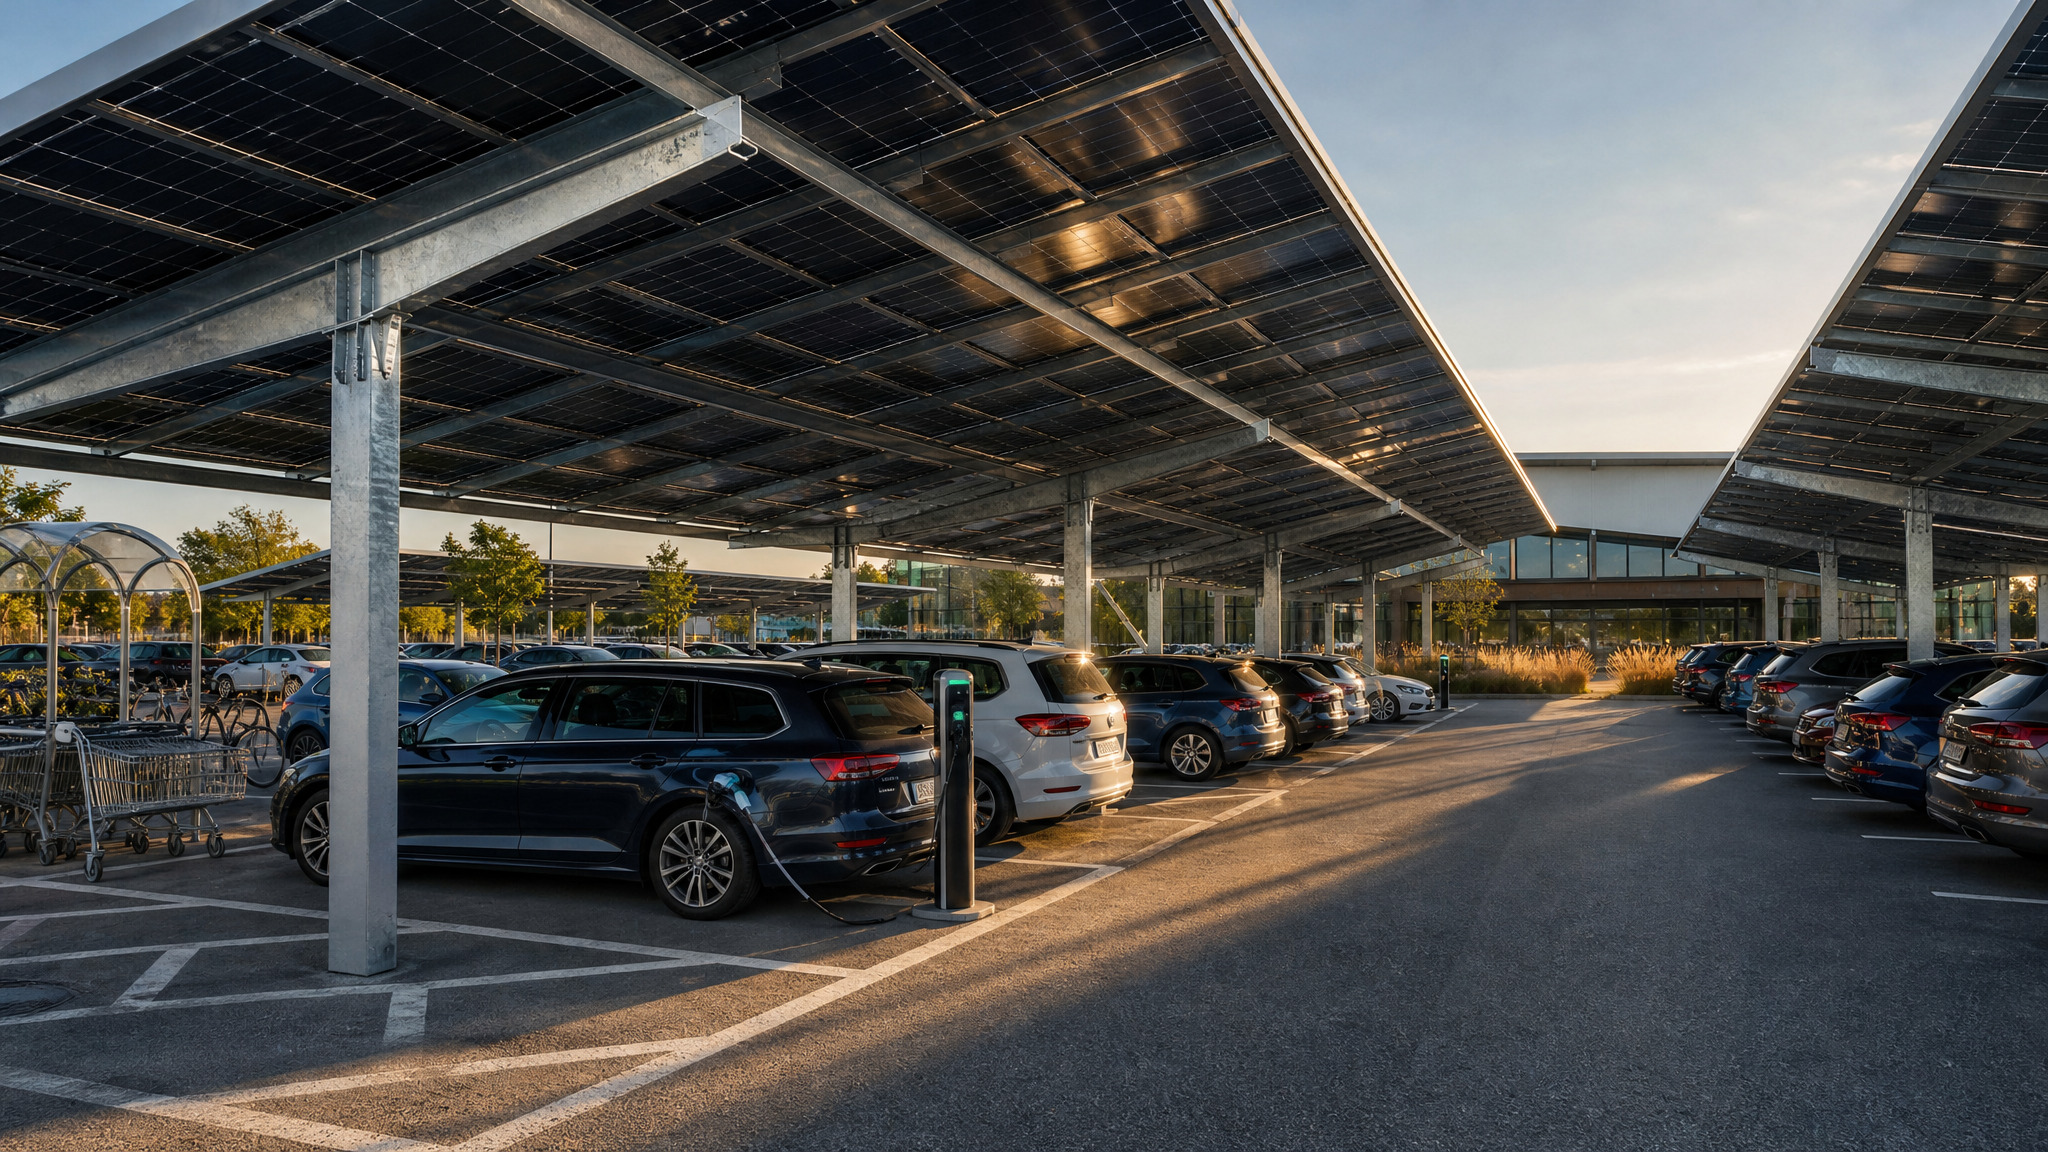
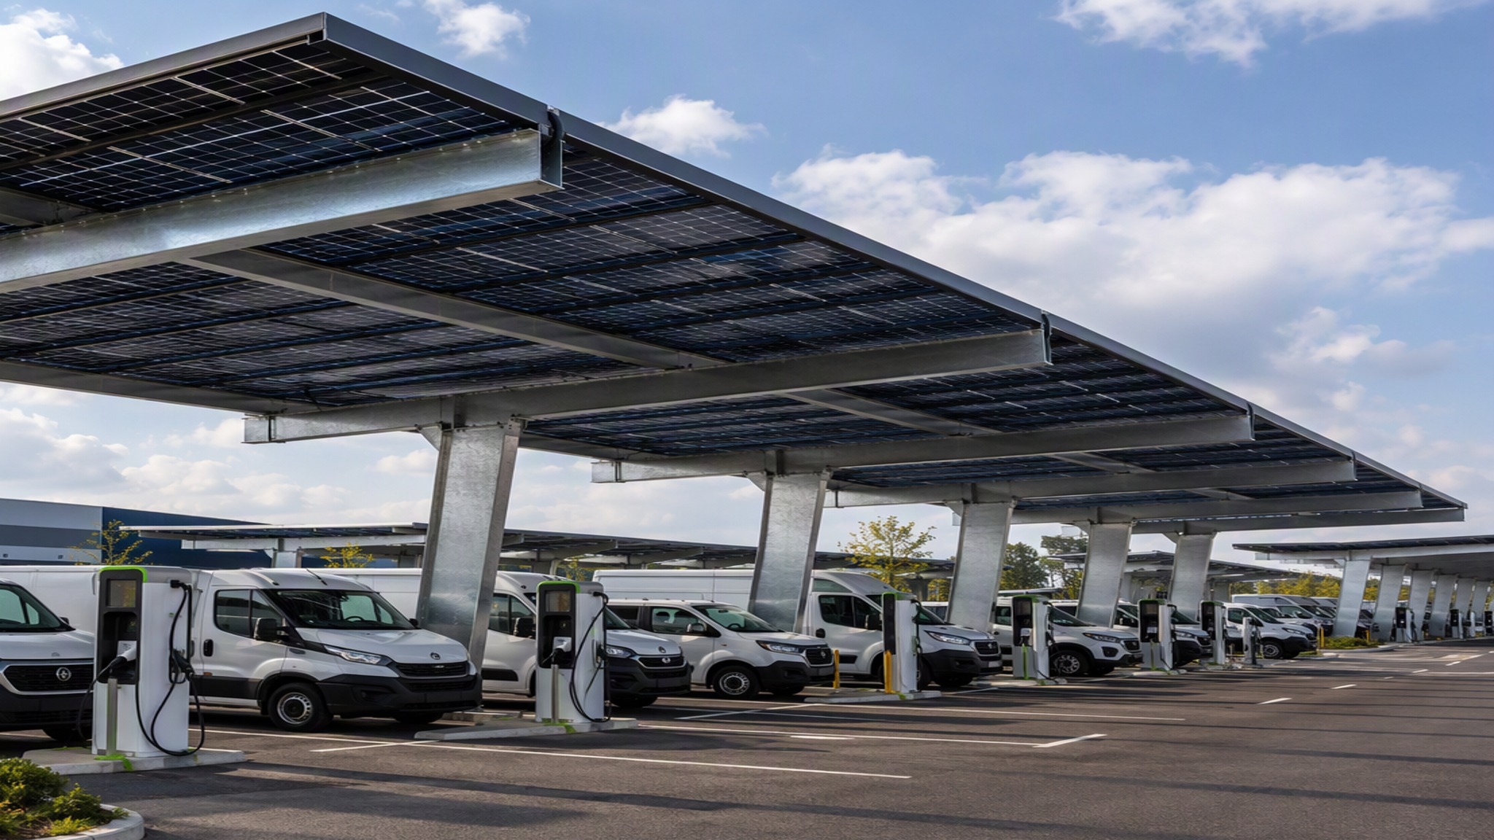
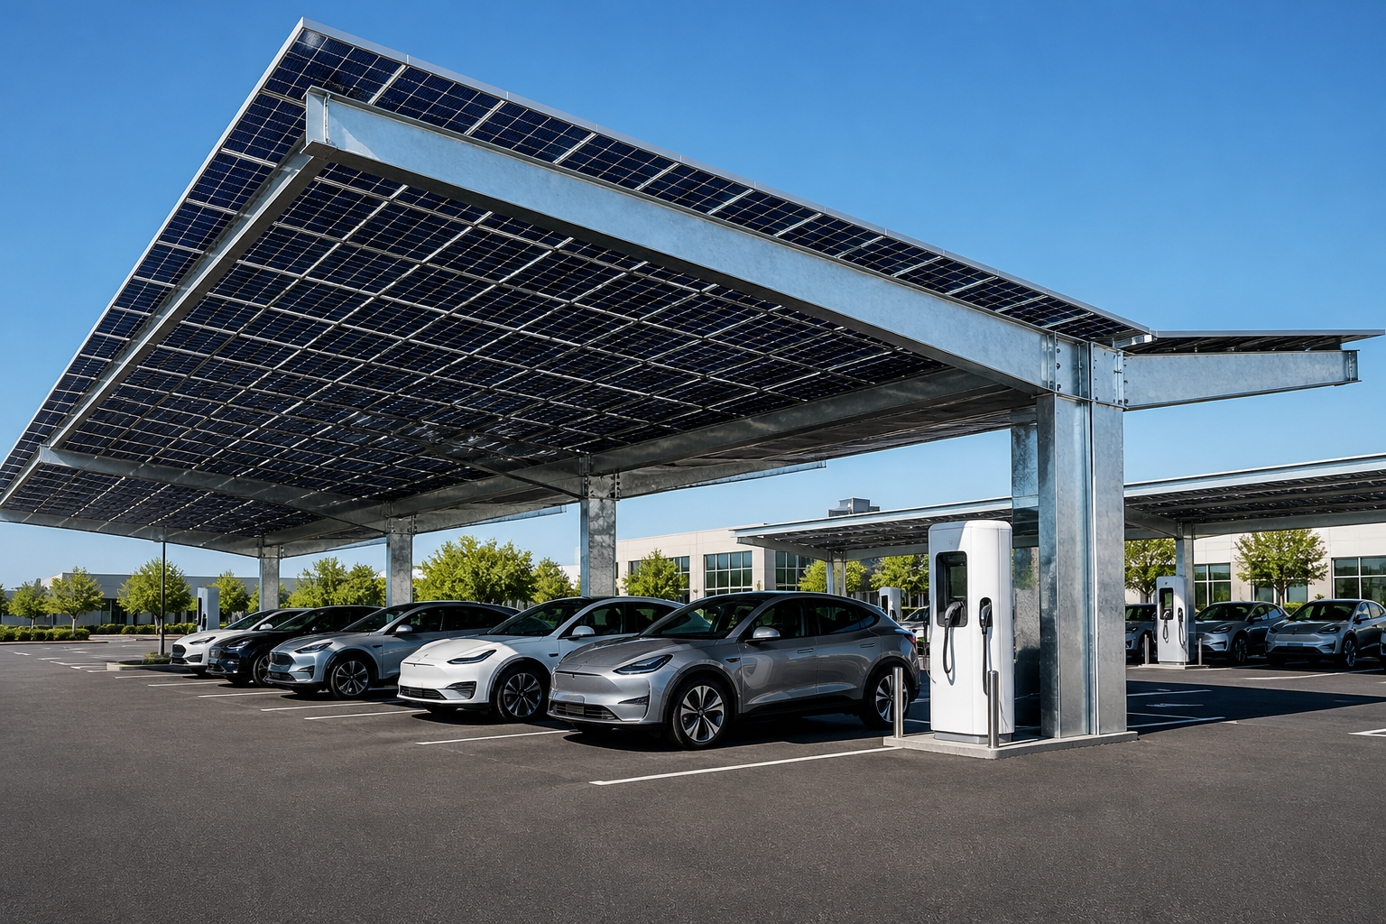
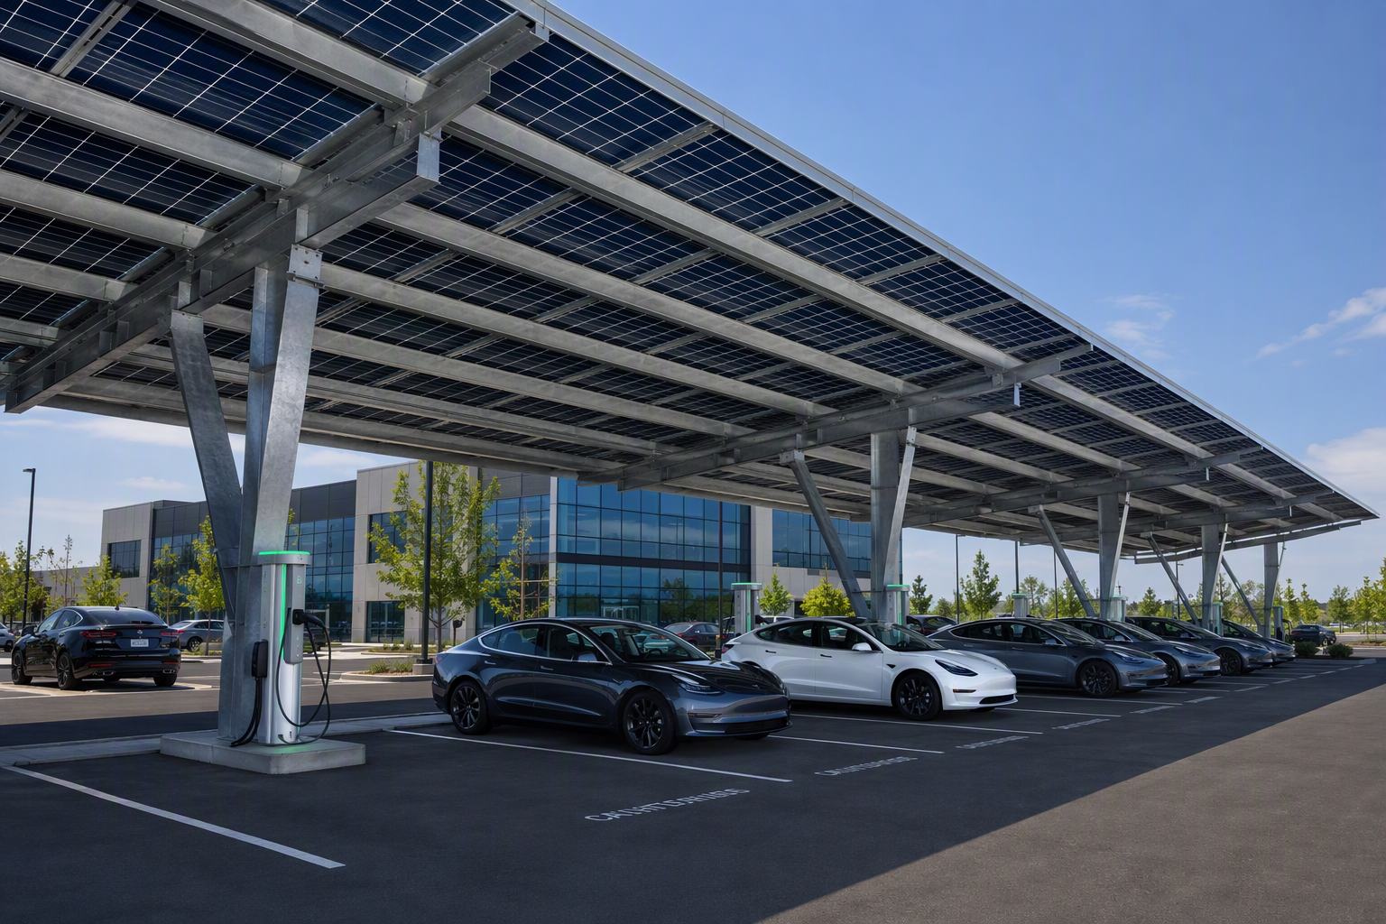
Commercial Solar Carport Canopy with Integrated EV Charging
Heavy Cantilever Steel Bents with Integrated Cable Tray Routing
Commercial Fleet EV
Commercial Fleet EV
EV Fast Charging
EV Fast Charging
120+ Bay
Modular Expansion Capacity
180 km/h
Wind Load Engineering
Watertight
Patented EPDM Gasket System
25 yr
Structural Frame Warranty
Clean Energy Architecture

Engineered for Enterprise Fleets, Commercial Centers & EV Supercharging

Champion commercial solar carports deliver dual utility: premium shaded weather protection for employee and customer vehicles, and multi-megawatt on-site solar generation. Our patented interlocking gutter purlins guarantee 100% zero-leak water management without rubber deterioration.

☀️

Maximum Solar Harvesting Efficiency

Pre-engineered 10° and 15° tilt geometries optimized for maximum annual kilowatt-hour photovoltaic yield.

⚡

Integrated EV DC Fast Charging

Internal column cable raceways and foundation sleeves designed for rapid mounting of Level 2 and DC fast charging pedestals.

💧

Zero-Maintenance Galvanized Structure

Heavy Q355B H-beam steel with ISO 1461 hot-dip galvanizing delivers 30+ years of rust-free service in all climates.

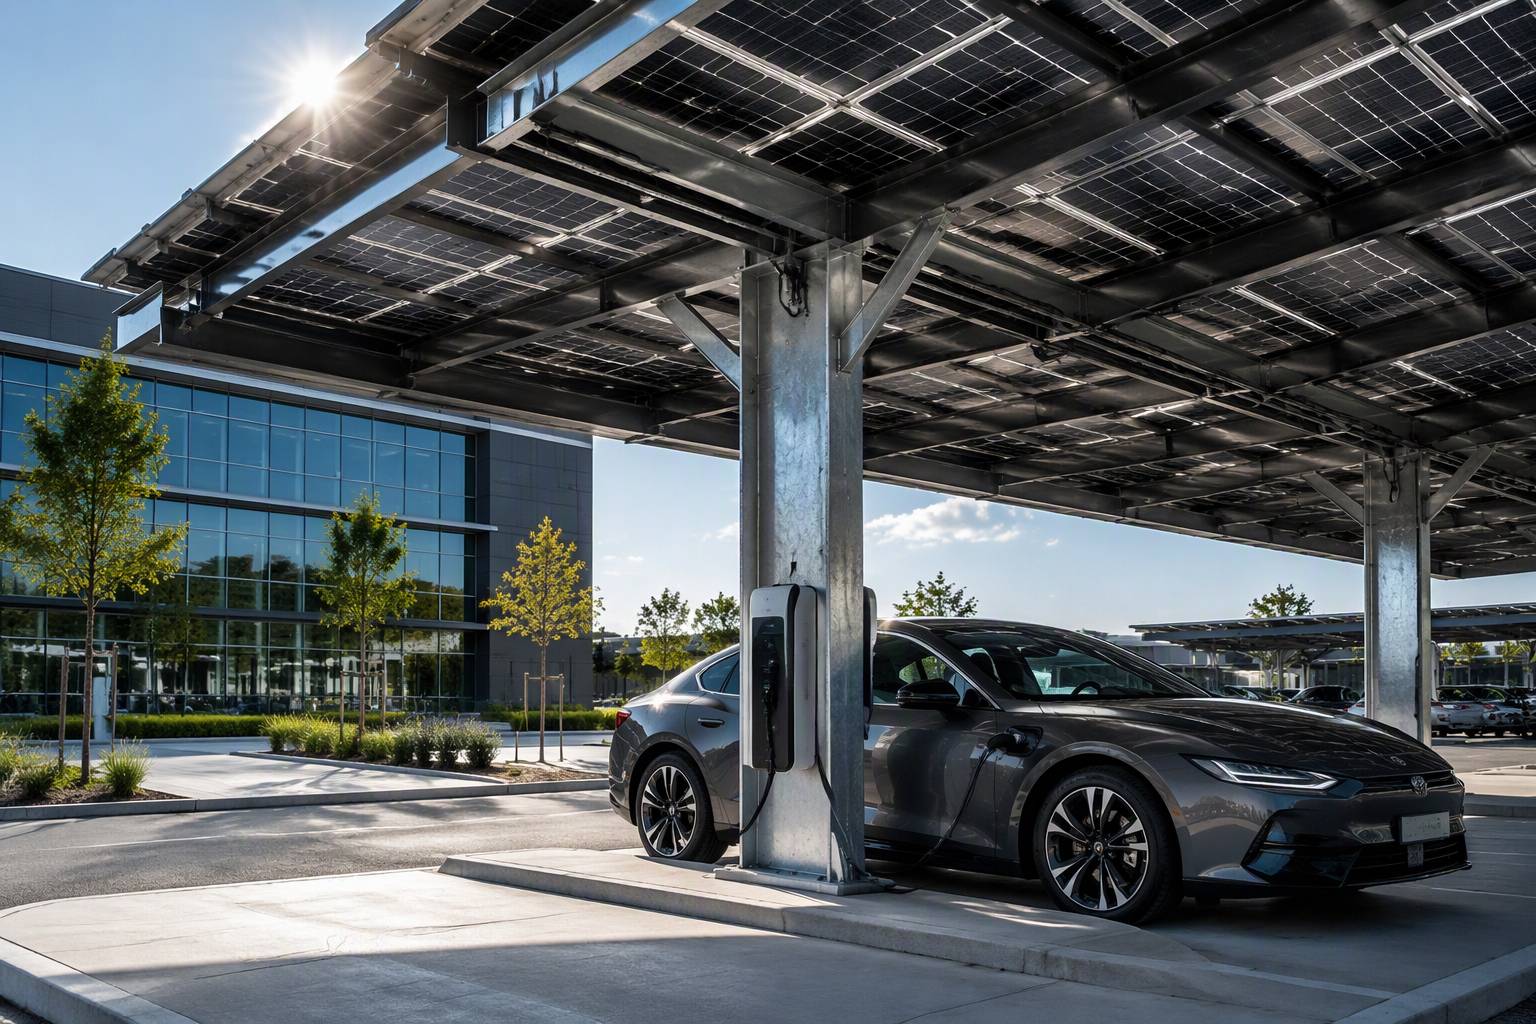
Commercial Solar Carport with EV Charging Hub
Solar Engineering Matrix

Engineered Solar Carport Configurations (12m - 22m Span)

Explore pre-engineered single-row cantilever and dual-row T-frame solar canopy structures with verified photography.

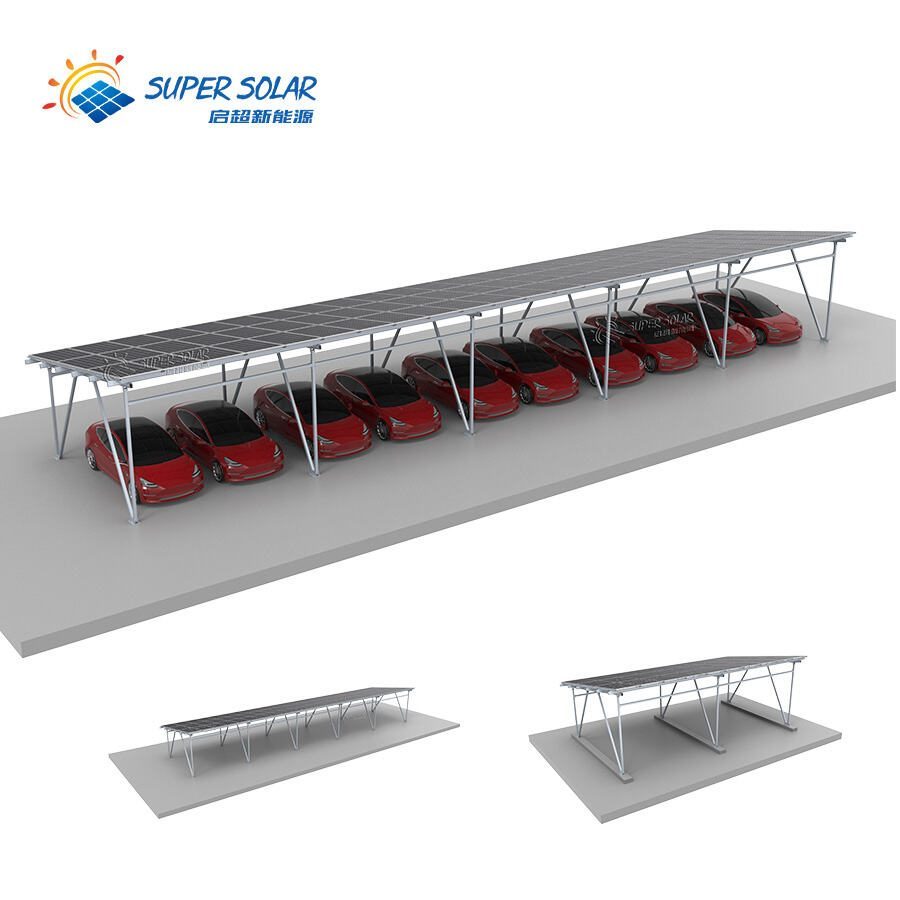
12m (40ft) Span Dual-Row 10° Tilt T-Frame Carport (5-Bay Commercial Unit)
100% Waterproof Solar · 33 kWp

12m (40ft) Span Dual-Row 10° Tilt T-Frame Carport (5-Bay Commercial Unit)

Engineered for 10 commercial vehicles with interlocking AL120x80 aluminum gutter purlins, Q355B hot-dip galvanized H200x200 columns, and integrated Level 2 EV charging raceways.

View Engineering Spec →
14m (46ft) Span Extended Dual-Row SUV & EV Hub Carport (5-Bay Commercial Unit)
14m (46ft)
100% Waterproof Solar · 38 kWp

14m (46ft) Span Extended Dual-Row SUV & EV Hub Carport (5-Bay Commercial Unit)

Wider 14m bay footprint designed for fleet SUVs and light delivery vans with high-clearance 3.2m eaves and dual 150 kW DC fast-charging dispenser pedestals.

View Engineering Spec →
16m (52ft) Span Single-Row Cantilever Commercial Carport (5-Bay Corporate Unit)
16m (52ft)
100% Waterproof Solar · 44 kWp

16m (52ft) Span Single-Row Cantilever Commercial Carport (5-Bay Corporate Unit)

Cantilever architectural profile with zero obstruction along the drive aisle, Q355B heavy tapered box columns, and Class A1 non-combustible bifacial PV array.

View Engineering Spec →
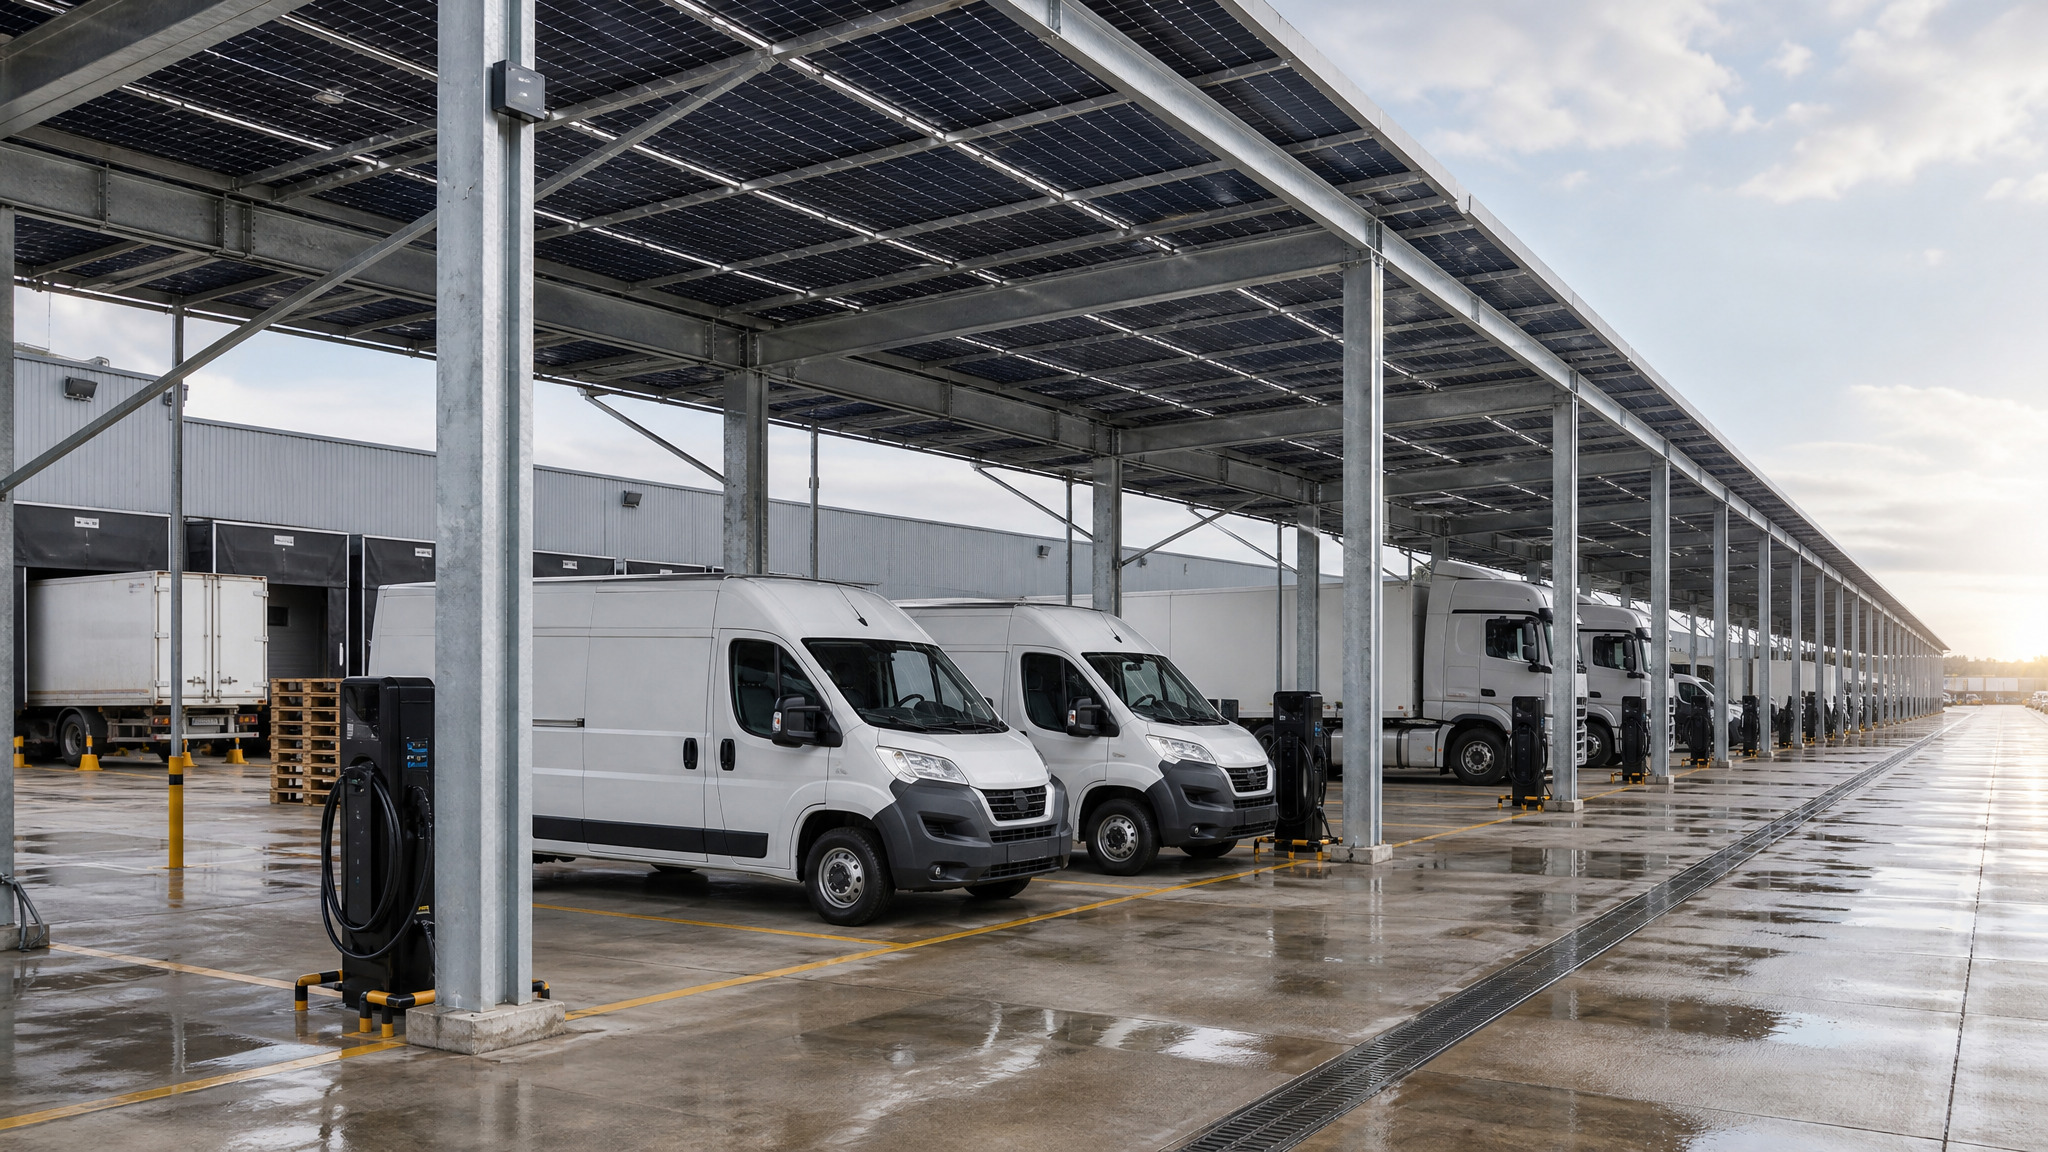
18m (60ft) Span Logistics Freight Fleet Solar Canopy (5-Bay Heavy Unit)
18m (60ft)
100% Waterproof Solar · 49 kWp

18m (60ft) Span Logistics Freight Fleet Solar Canopy (5-Bay Heavy Unit)

Heavy industrial logistics solar canopy providing 4.2m vertical clearance for freight trucks and Class 6 delivery vans with internal storm drainage channels.

View Engineering Spec →
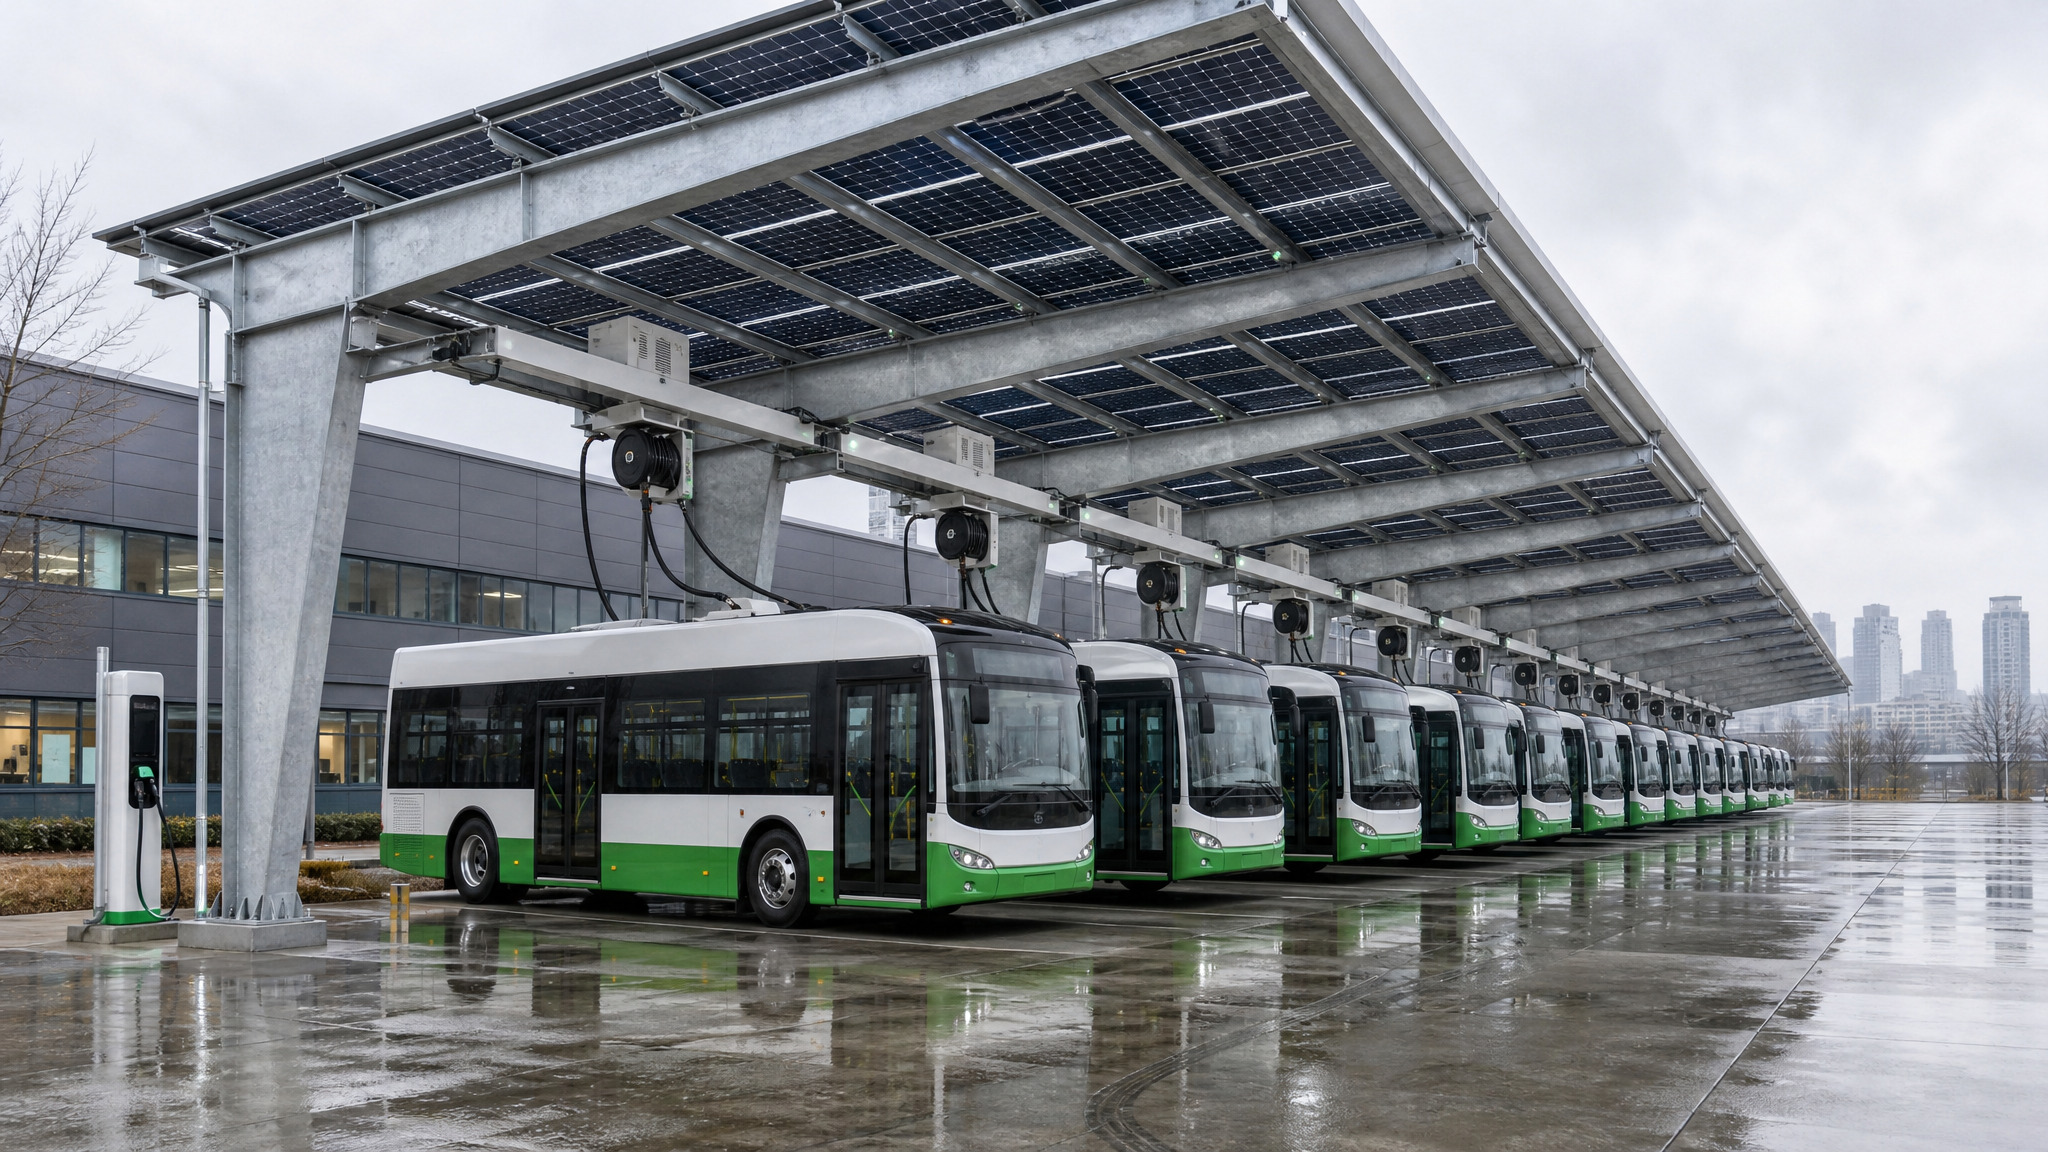
22m (72ft) Span Heavy Articulated Electric Bus Solar Hub (5-Bay Modular Hub)
22m (72ft)
100% Waterproof Solar · 61 kWp

22m (72ft) Span Heavy Articulated Electric Bus Solar Hub (5-Bay Modular Hub)

High-clearance 4.5m eave canopy engineered for 6 articulated municipal transit buses, featuring 61 kWp bifacial PV modules and heavy Q355B H350x350 columns.

View Engineering Spec →
Enterprise Value Proposition

Engineered Superiority Over Conventional Construction

Quantifiable lifecycle savings, extreme rapid mobilization, and zero operational downtime for heavy enterprise applications.

☀️

High-Density Renewable Generation & EV Hubs

Converts commercial parking acreage into clean power generating real estate with integrated EV charging infrastructure.

💧

100% Structural Waterproofing with EPDM Gaskets

Interlocking aluminum gutter purlins channel 100% of rainwater away from parking bays into perimeter downspouts.

🛡️

Q355B Hot-Dip Steel & 6005-T5 Aluminum Racking

Heavy structural columns engineered for ASCE 7-16 wind speeds up to 160 km/h with 30-year corrosion warranty.

Engineering Blueprints & CAD Section Details PE Stamped

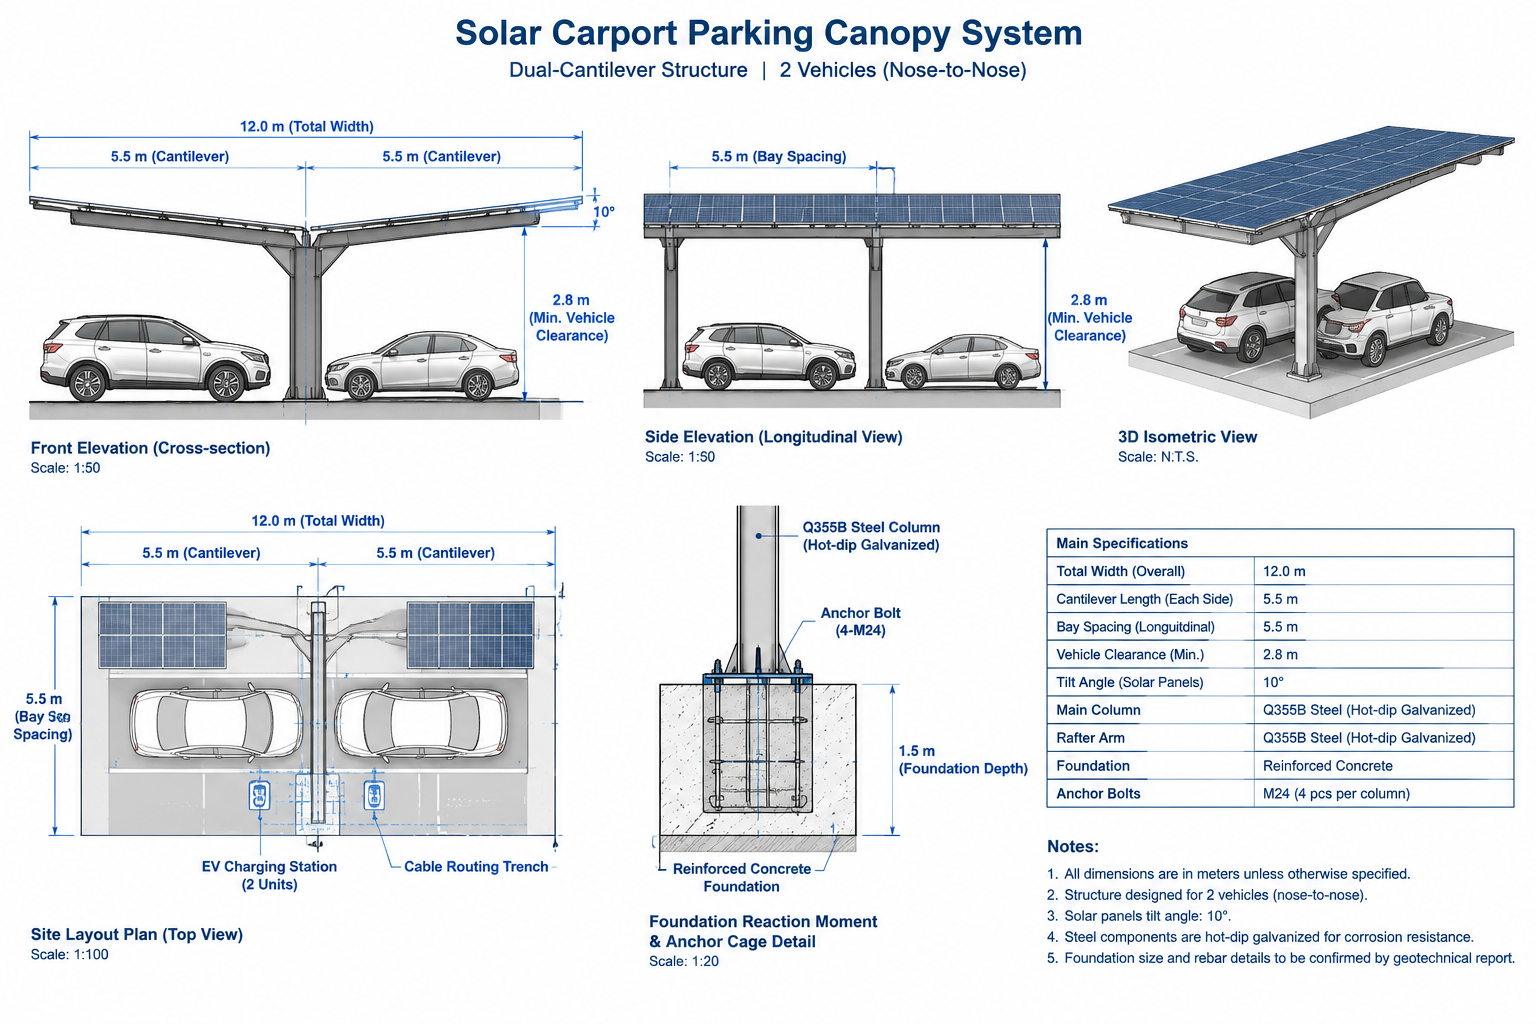
Structural Cross-Section & Connection Topology for Commercial Waterproof Solar Carports

Every Champion project is manufactured strictly from CNC-driven CAD/CAM fabrication packages. Structural nodes, chord junctions, baseplate anchor details, and membrane tensioning tracks are analyzed under finite element analysis (FEA) to confirm full compliance with international building codes.

Standard Engineering Parameters:
  • Clear Span Range: 12m to 22m (Dual-row and single-row cantilever layouts)
  • Structure Length: Unlimited (modular 2-vehicle to 50-vehicle parking bays)
  • Structural Columns: Q355B hot-dip galvanized H-beams (ISO 1461 ≥85μm)
  • Purlins & Racking: AL6005-T5 anodized aluminum with integrated waterproofing gutters
  • PV Module Compatibility: Framed and frameless bifacial monocrystalline solar panels
  • Wind & Snow Standards: ASCE 7-16 (160 km/h) & IBC 2021 compliant
Commercial Waterproof Solar Carports Engineering CAD Blueprint
DWG / REVIT / STEP 3D COMPLIANT
Material Science & Metallurgy

Architectural PVDF Membrane Engineering Matrix (750g – 1400g/m²)

Pre-stressed, anti-wicking, low-creep architectural textiles engineered with multi-layer PVDF/PVF lacquering for self-cleaning performance, UV shielding (UPF 50+), and permanent flame retardancy.

Areal Weight Membrane Grade Tensile Strength (Warp/Weft) Tear Resistance Light Transmittance Temperature Range Fire Retardancy Standard Primary Industrial Role
750 g/m² Architectural PVC/PVDF 3000 / 2800 N/5cm 380 / 350 N 15% Translucent -30℃ ~ +70℃ DIN 4102 B1 / NFPA 701 Event Marquees, Canopy Sidewalls, Sailcloth Roofs
850 g/m² Heavy Duty Blockout PVDF 4000 / 3500 N/5cm 500 / 450 N 0% (100% Blockout) -40℃ ~ +70℃ DIN 4102 B1 / M2 / B-s2,d0 Standard Industrial Warehouses, Aluminum Clear Span
900 g/m² Reinforced Industrial Grade 4500 / 4000 N/5cm 550 / 500 N 10% Translucent -40℃ ~ +70℃ DIN 4102 B1 / NFPA 701 Container Mounted Shelters, Heavy Logistics Bays
1000 g/m² Extreme Weather Mining Grade 5000 / 4500 N/5cm 620 / 580 N 8% Translucent -45℃ ~ +75℃ DIN 4102 B1 / AS 1530 Mining Operations, Aggregate Domes, Salt Sheds
1100 g/m² High-Pressure Air Dome Membrane 5500 / 5000 N/5cm 750 / 700 N 12% Diffuse Glow -40℃ ~ +70℃ DIN 4102 B1 / EN 13501 Cable-Net Air Domes, Sports Arenas, Eco Storage
1200 g/m² Permanent Architectural PVDF/PTFE 6000 / 5500 N/5cm 850 / 800 N 8% Controlled Lux -50℃ ~ +80℃ Class A1 / DIN 4102 B1 Aviation Hangars, Permanent Terminals, Sports Stadiums
1400 g/m² Ultra-Heavy Marine & Blast Shield ≥7000 / 6500 N/5cm 1100 / 1000 N 0% Total Solar Block -50℃ ~ +85℃ DIN 4102 B1 / UL 94 V-0 Port Bulk Cargo, Military Fortified, Chemical Containment
✔ All membranes certified DIN 4102 B1, NFPA 701, and EN 13501-1 Class B-s2,d0
✔ 15-Year Pro-Rata Warranty with zero degradation under extreme coastal salt-spray
✔ Dual-layer thermal insulation liner options (R-12 to R-24) available across all weights
Commercial Fleets & Renewable Energy Infrastructure

Operational Commercial Solar Arrays & EV Charging Canopies

Engineered structural steel cantilever parking canopies with integrated commercial EV superchargers and watertight gasket systems.

High-Density Commercial Fleet EV Supercharging Canopy
Commercial EV Hub

High-Density Commercial Fleet EV Supercharging Canopy

Heavy Q355B cantilever steel framework supporting bifacial PV modules with integrated cable tray routing.

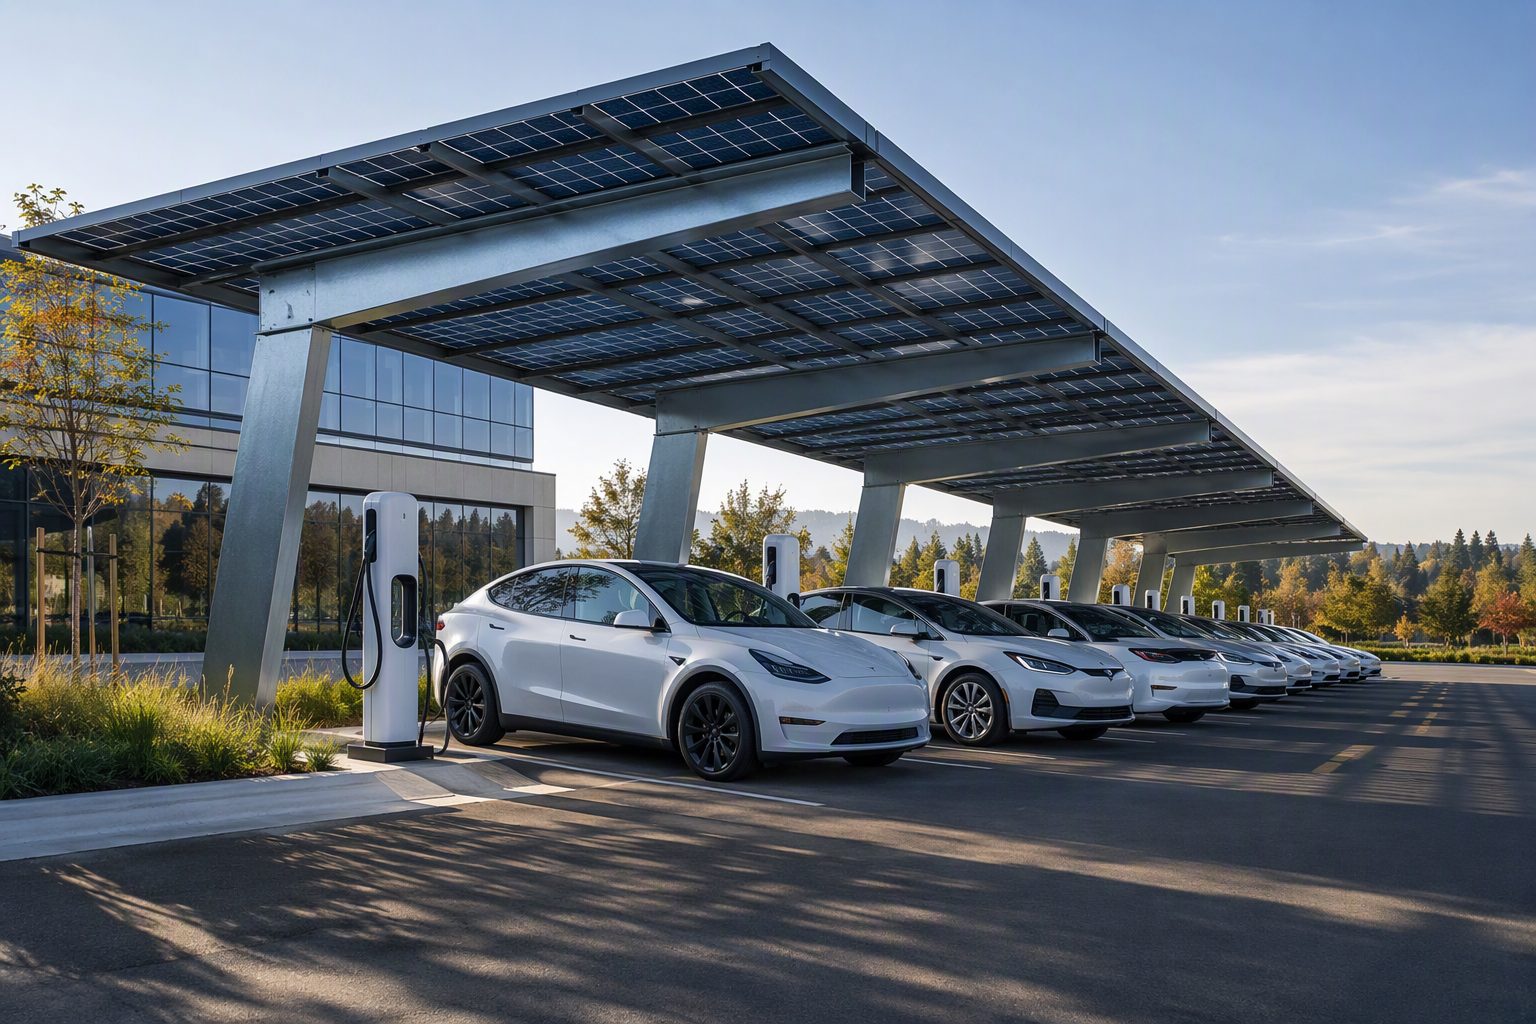
Single-Row Cantilever Architecture for Easy Parking
Single-Row Cantilever

Single-Row Cantilever Architecture for Easy Parking

Zero obstruction column design allowing door-swing clearance and unobstructed vehicle parking maneuvers.

Multi-Bay Commercial Parking Canopy with Watertight Gaskets
Multi-Bay Canopy

Multi-Bay Commercial Parking Canopy with Watertight Gaskets

Patented EPDM watertight gasket purlins prevent rainwater leakage between PV panels into parking bays.

Field Construction Protocol

Engineered 8-Step Installation Methodology for Commercial Solar Carports

Rapid deployment methodology requiring zero on-site welding. Modular bolted connections reduce field erection schedules by up to 70% compared to conventional structural steel.

01

Topographical Survey & Grid Staking

Laser level and total station establish precise axial centerlines, column offsets, and elevation datums across the clear-span foundation grid.

02

Base Plate Anchoring & Torquing

Heavy cast-in base plates, chemical anchor studs (Grade 8.8), or helical earth anchors are drilled and torqued to specified kN pullout resistance.

03

Ground Truss Assembly & Lacing

Space-frame chord segments, web lacing members, and connection gusset plates are assembled and bolted flat on grade prior to hoisting.

04

Synchronized Crane Hoisting

Mobile cranes elevate paired structural truss arches into vertical position; temporary stabilizing guy wires maintain plumbness and stability.

05

Purlins, Struts & X-Cable Bracing

Longitudinal purlins, eaves struts, and pre-stretched galvanized X-bracing cables are torqued into place to form a rigid 3D spatial diaphragm.

06

Keder Membrane Track Tensioning

High-tenacity PVDF roof panels are pulled through integrated aluminum extrusion tracks and mechanically tensioned via ratchet catenary winches.

07

Endwalls, Megadoors & Flashings

Hard-wall panels, vertical-lifting Megadoors, motorized louvers, perimeter rainwater gutters, and architectural flashing trims are sealed.

08

FEA Pre-Stress Torque Audit & Signoff

Calibrated torque audit of all structural fasteners, ultrasonic weld verification, membrane pre-stress tensiometer inspection, and handover documentation.
Download Full Erection Manual & Stamped CAD Drawings →

Need a Site-Specific PV Layout & Stamped Foundation Engineering?

Our structural and solar engineers calculate peak kWp production, foundation reaction loads, and provide full CAD schematics within 24 hours.

Consult a Solar Structural Engineer
Operational Deployments

Real-World Field Application Scenarios

Verified real-world engineering installations showing primary structural performance, operational clearances, and customized customer workflows.

Corporate Campus Dual-Cantilever EV Hub

Corporate Campus Dual-Cantilever EV Hub

Hot-dip galvanized Q355B central columns supporting solar PV arrays.

100% Waterproof Commercial Parking Canopy

100% Waterproof Commercial Parking Canopy

Interlocking aluminum gutter channels with level 2 DC chargers.

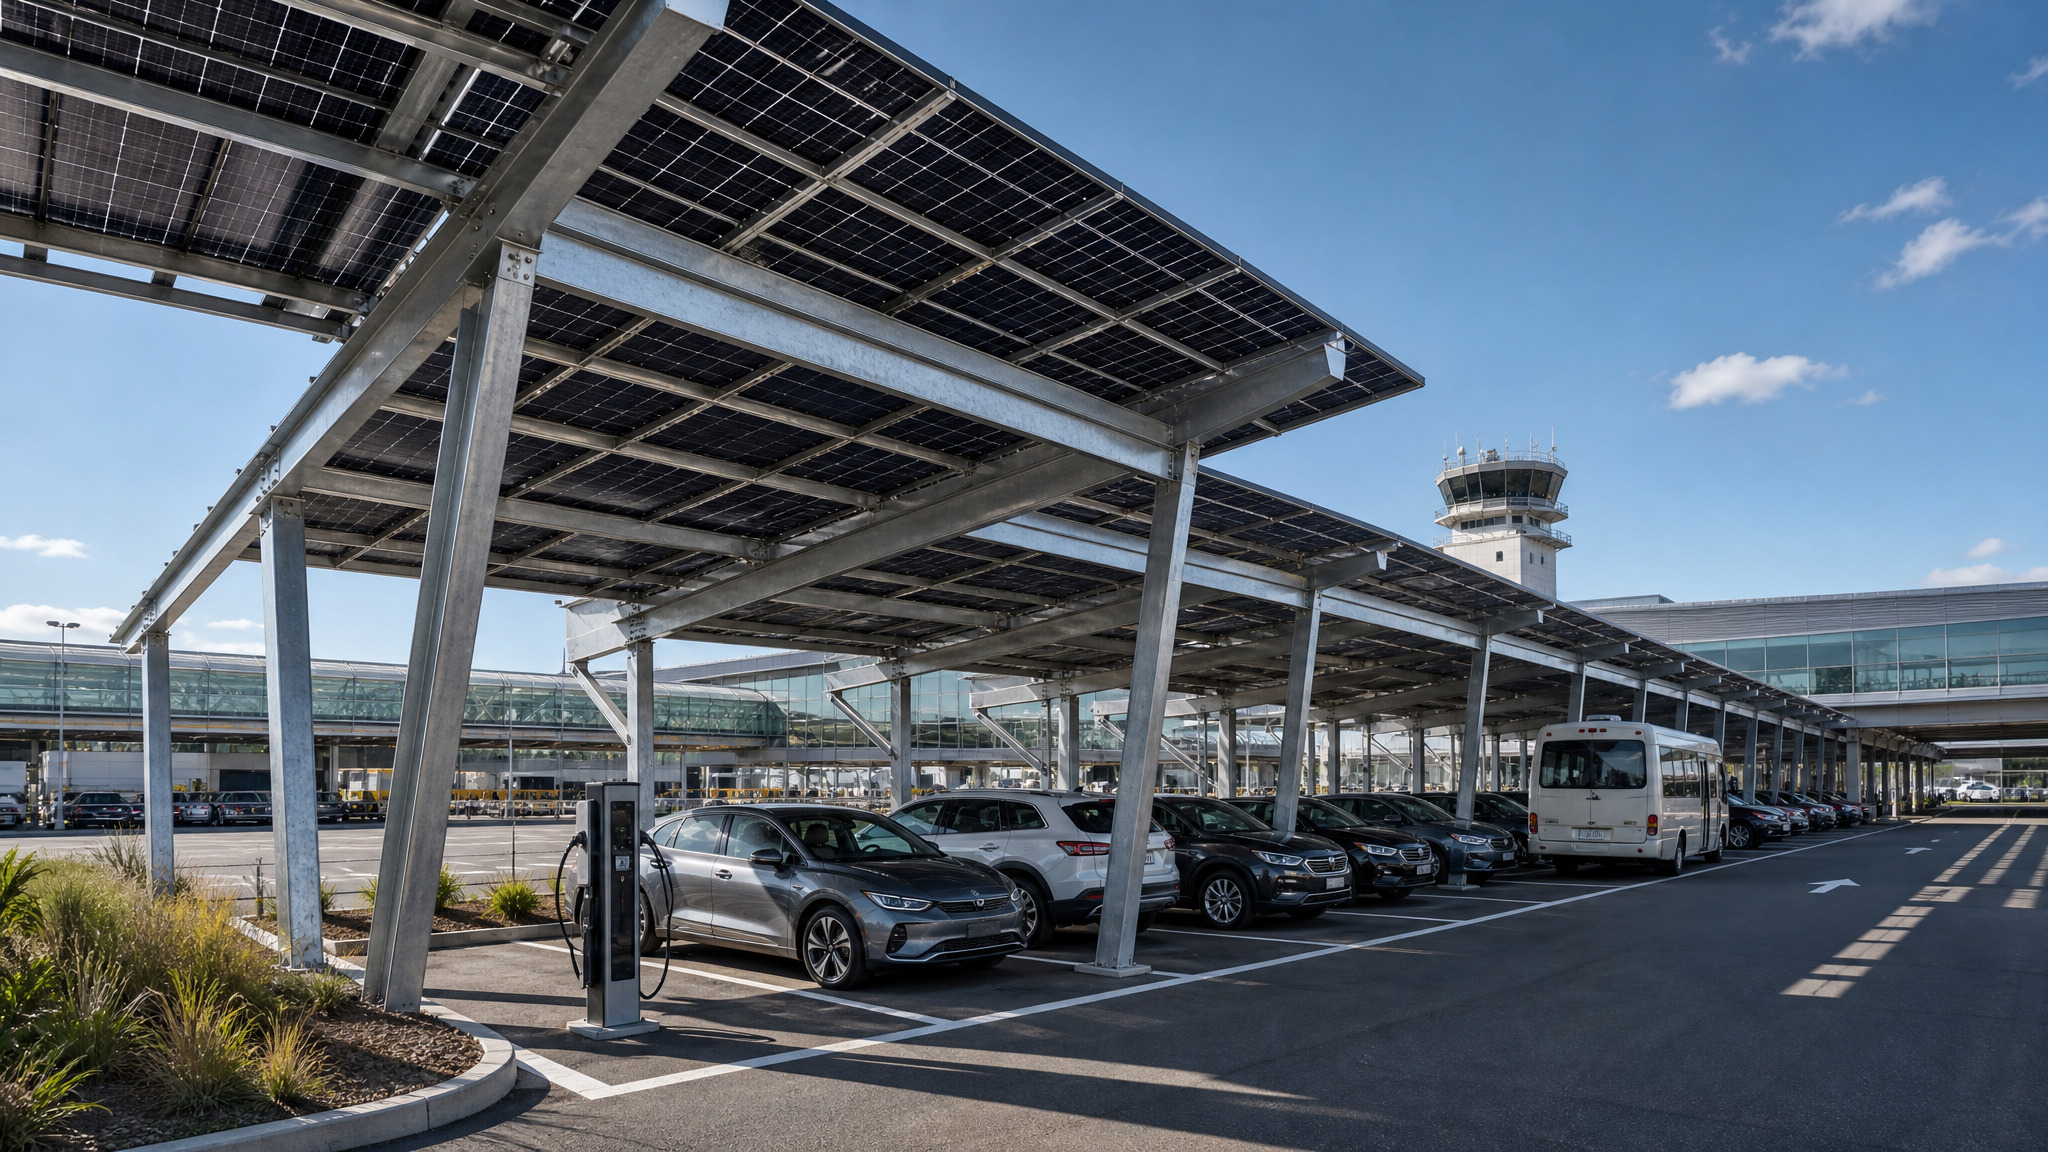
Airport Logistics Fleet Charging Infrastructure

Airport Logistics Fleet Charging Infrastructure

Clean-energy generation paired with heavy vehicle shaded parking.

ENGINEERING DRAWING VAULT · 20 BLUEPRINTS

Commercial Solar Carports — 20 Certified 2D CAD Blueprints & PDFs

Includes 2D Elevations, Bay Spacings, Foundation Load Tables & Title Blocks
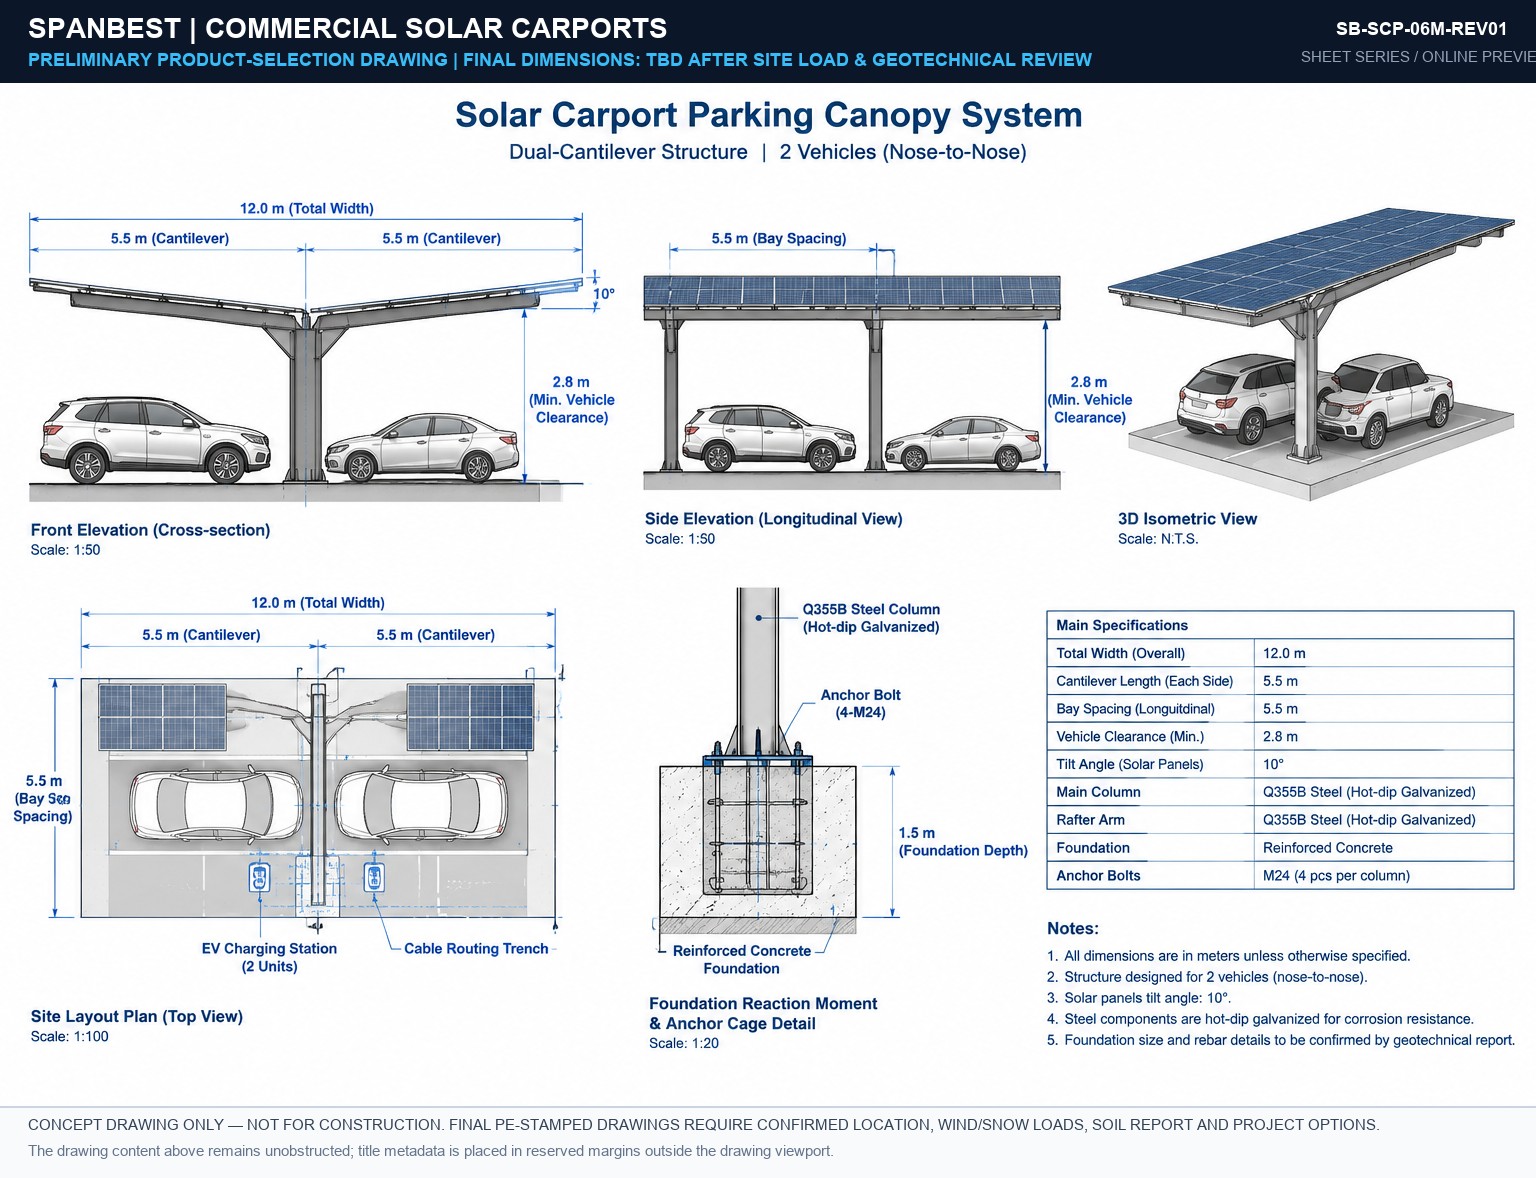
SB-SCP-06M-REV01 Blueprint Preview
06M SPAN SCALE 1:100
SB-SCP-06M-REV01
2D Front Elevation, Foundation Reaction Points & Structural Bay Grid.
Download PDF
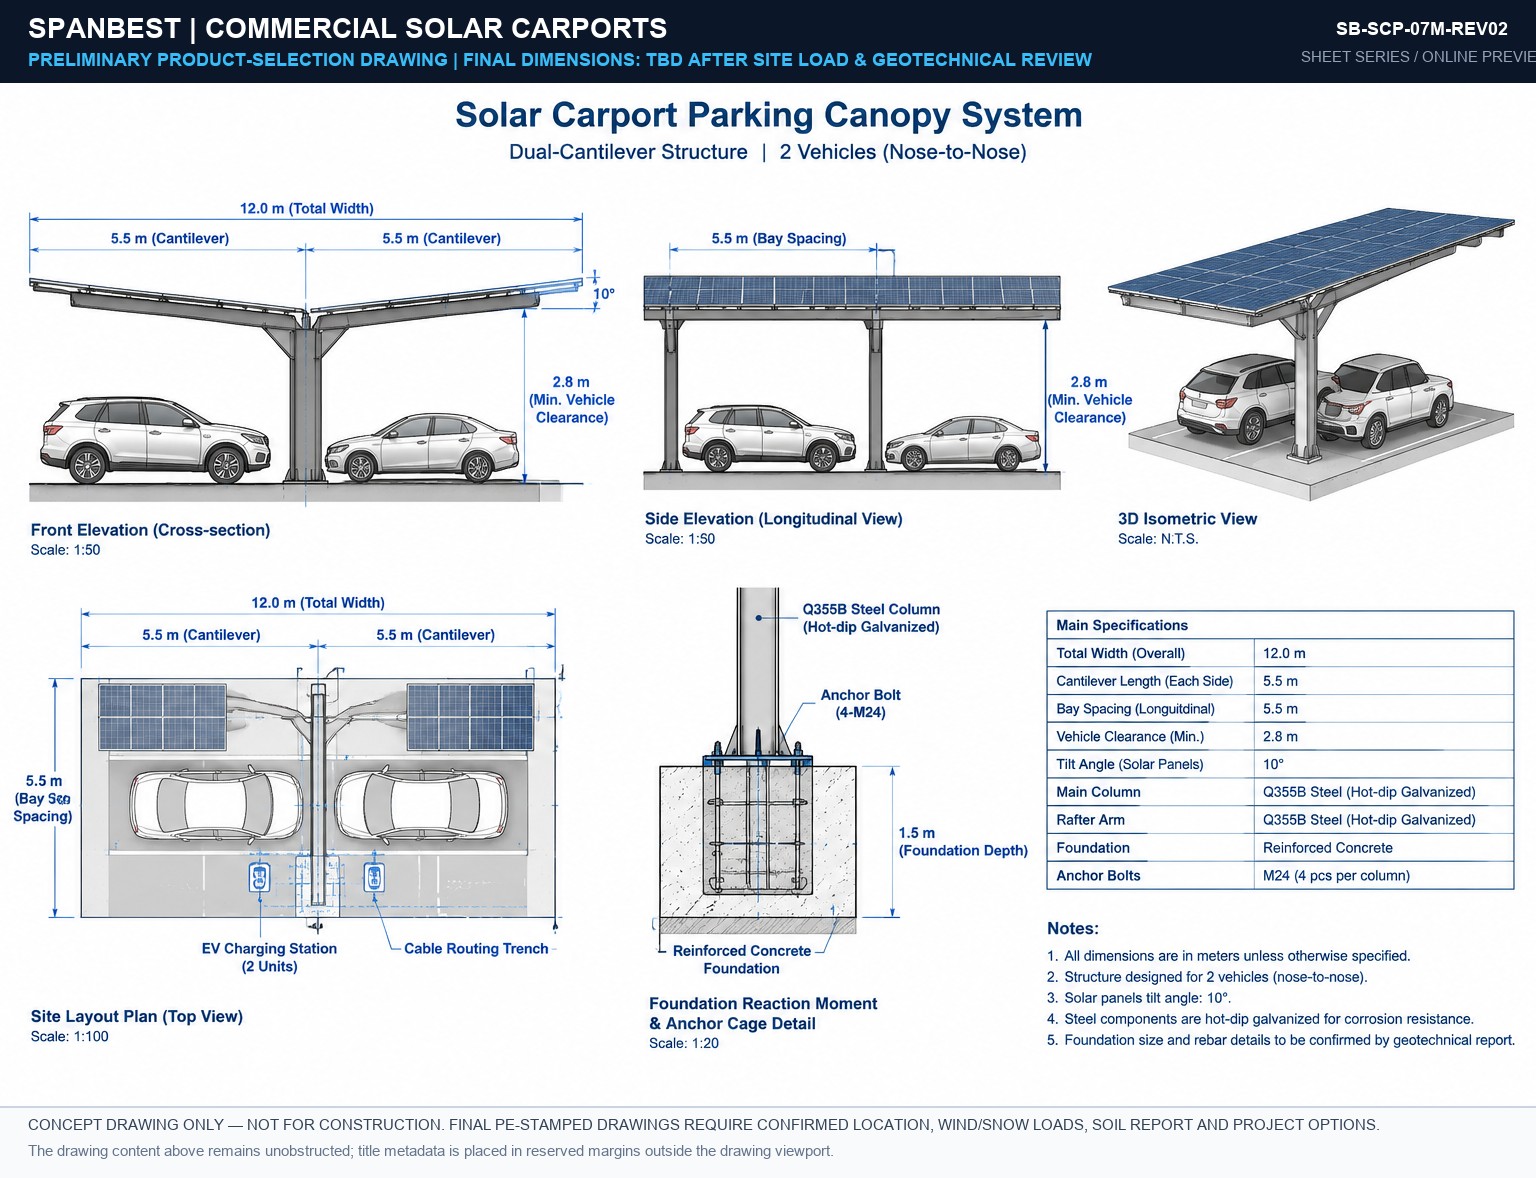
SB-SCP-07M-REV02 Blueprint Preview
07M SPAN SCALE 1:100
SB-SCP-07M-REV02
2D Front Elevation, Foundation Reaction Points & Structural Bay Grid.
Download PDF
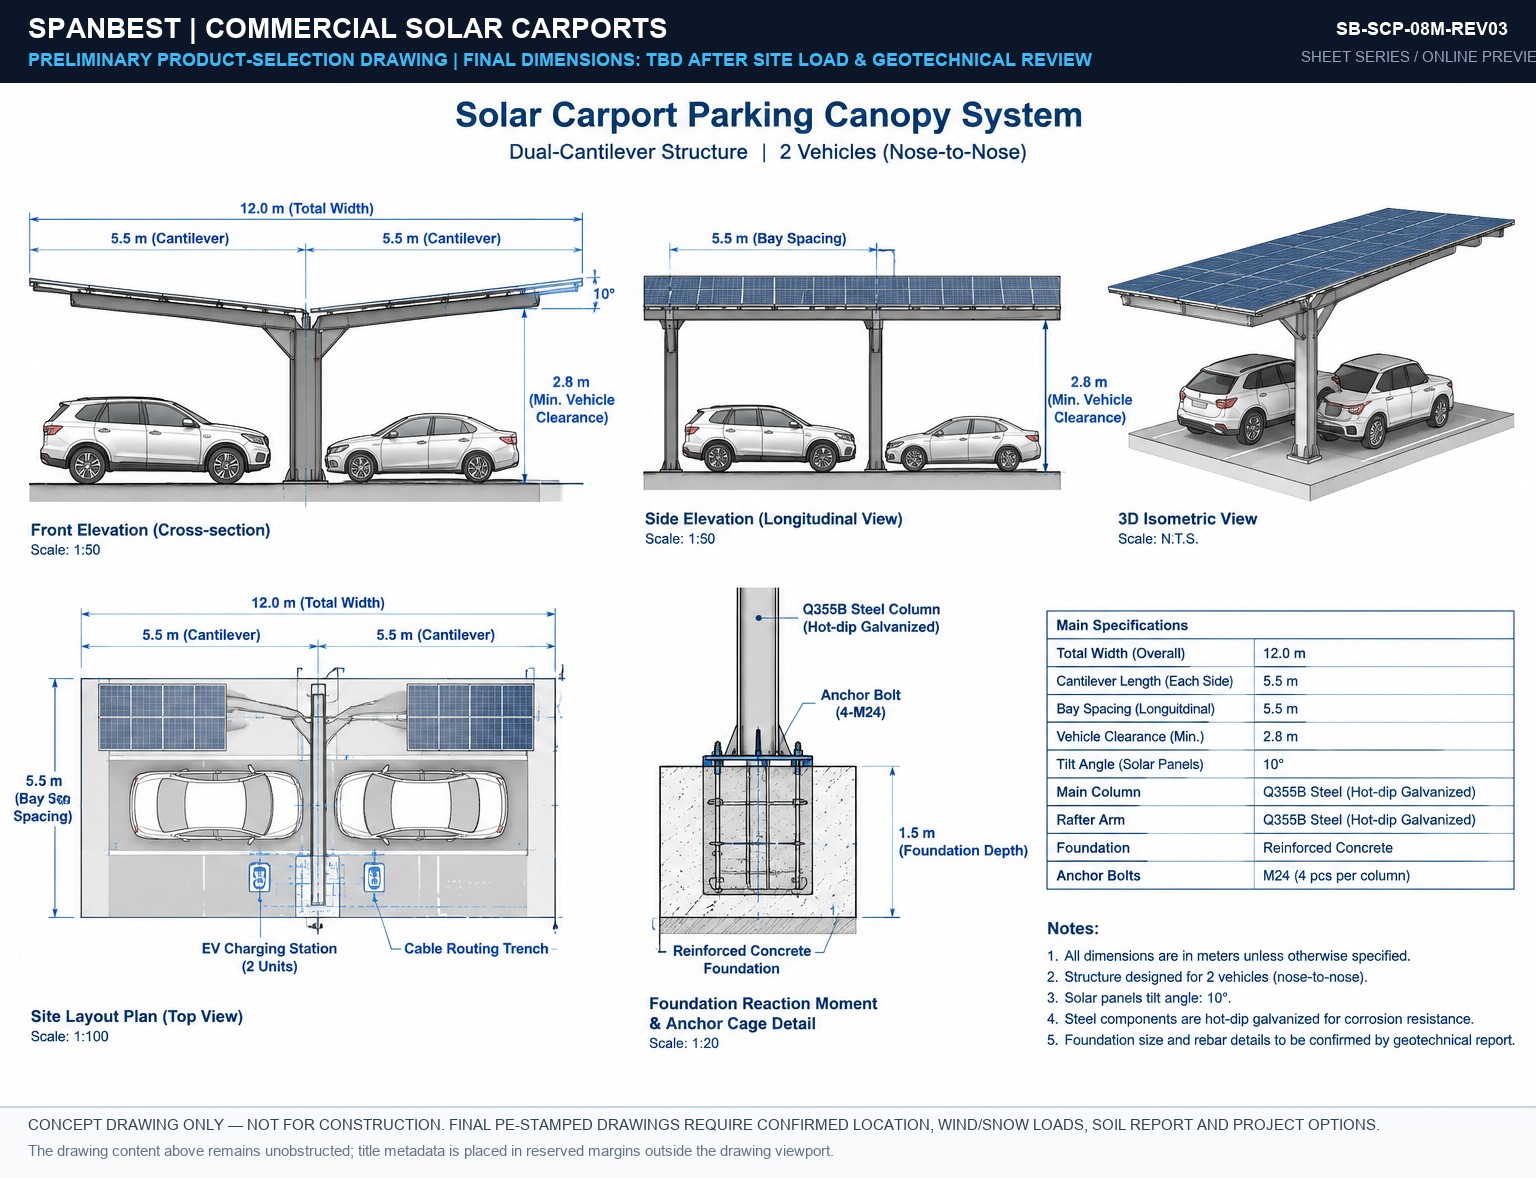
SB-SCP-08M-REV03 Blueprint Preview
08M SPAN SCALE 1:100
SB-SCP-08M-REV03
2D Front Elevation, Foundation Reaction Points & Structural Bay Grid.
Download PDF
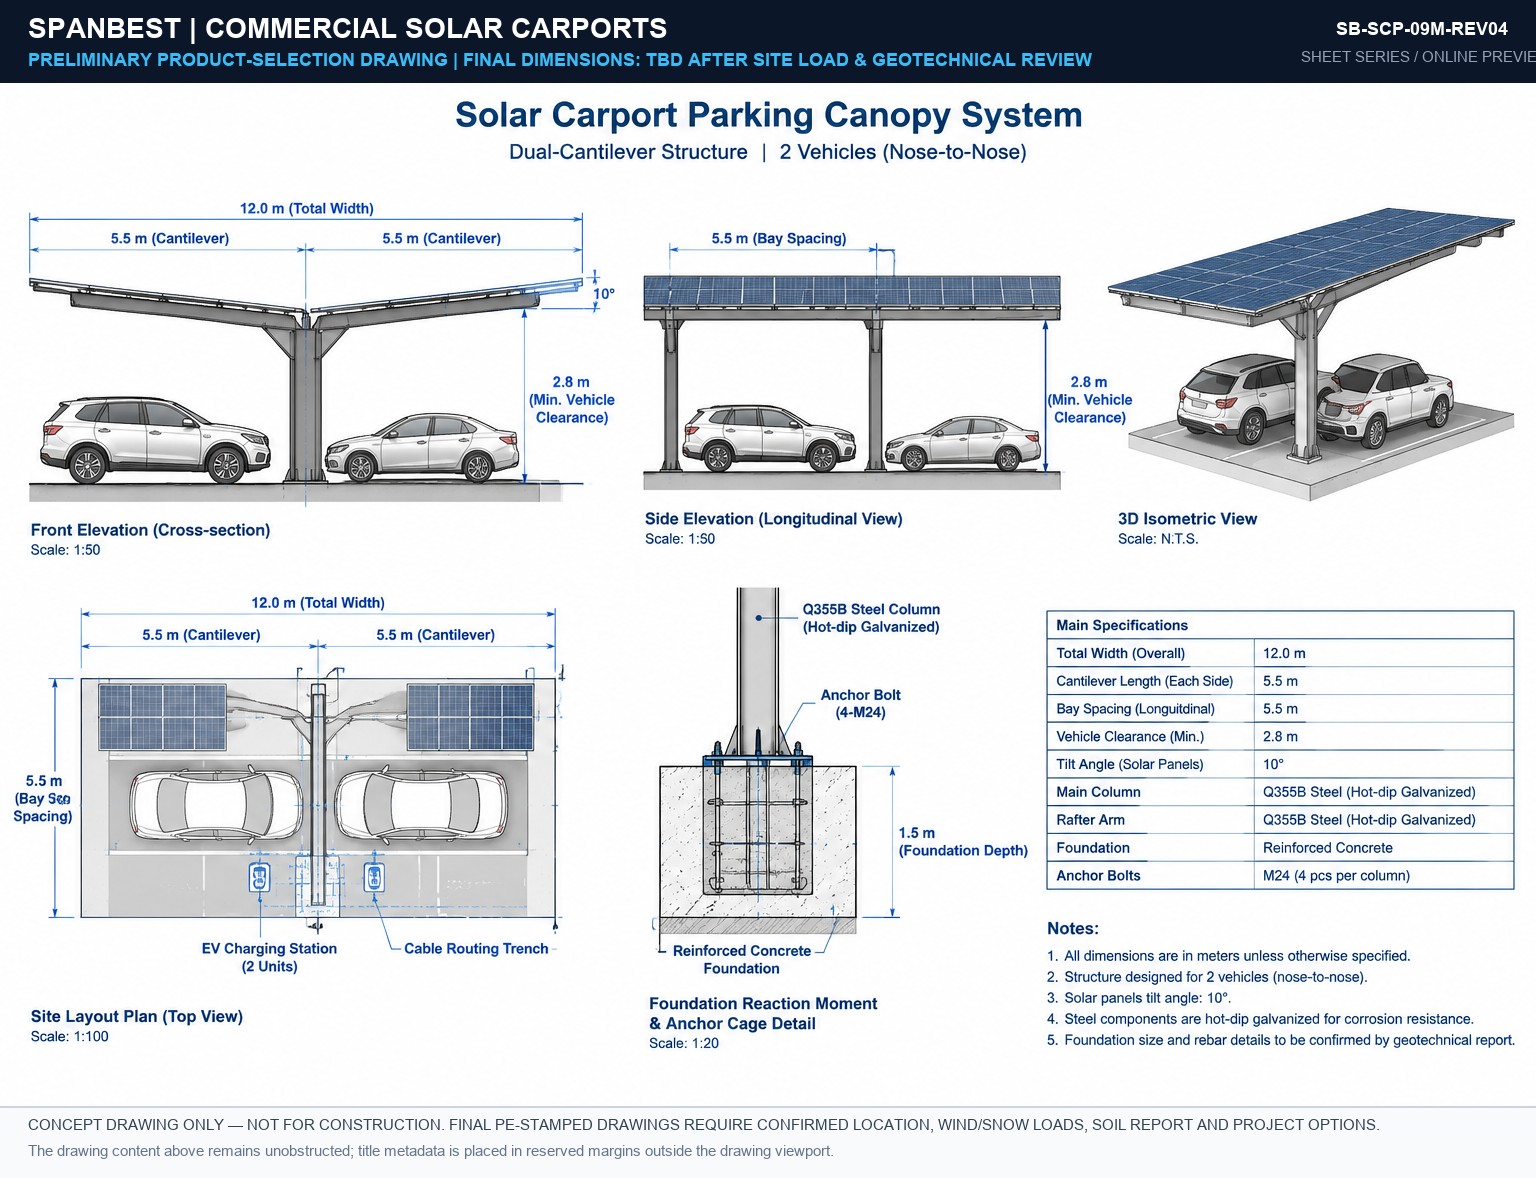
SB-SCP-09M-REV04 Blueprint Preview
09M SPAN SCALE 1:100
SB-SCP-09M-REV04
2D Front Elevation, Foundation Reaction Points & Structural Bay Grid.
Download PDF
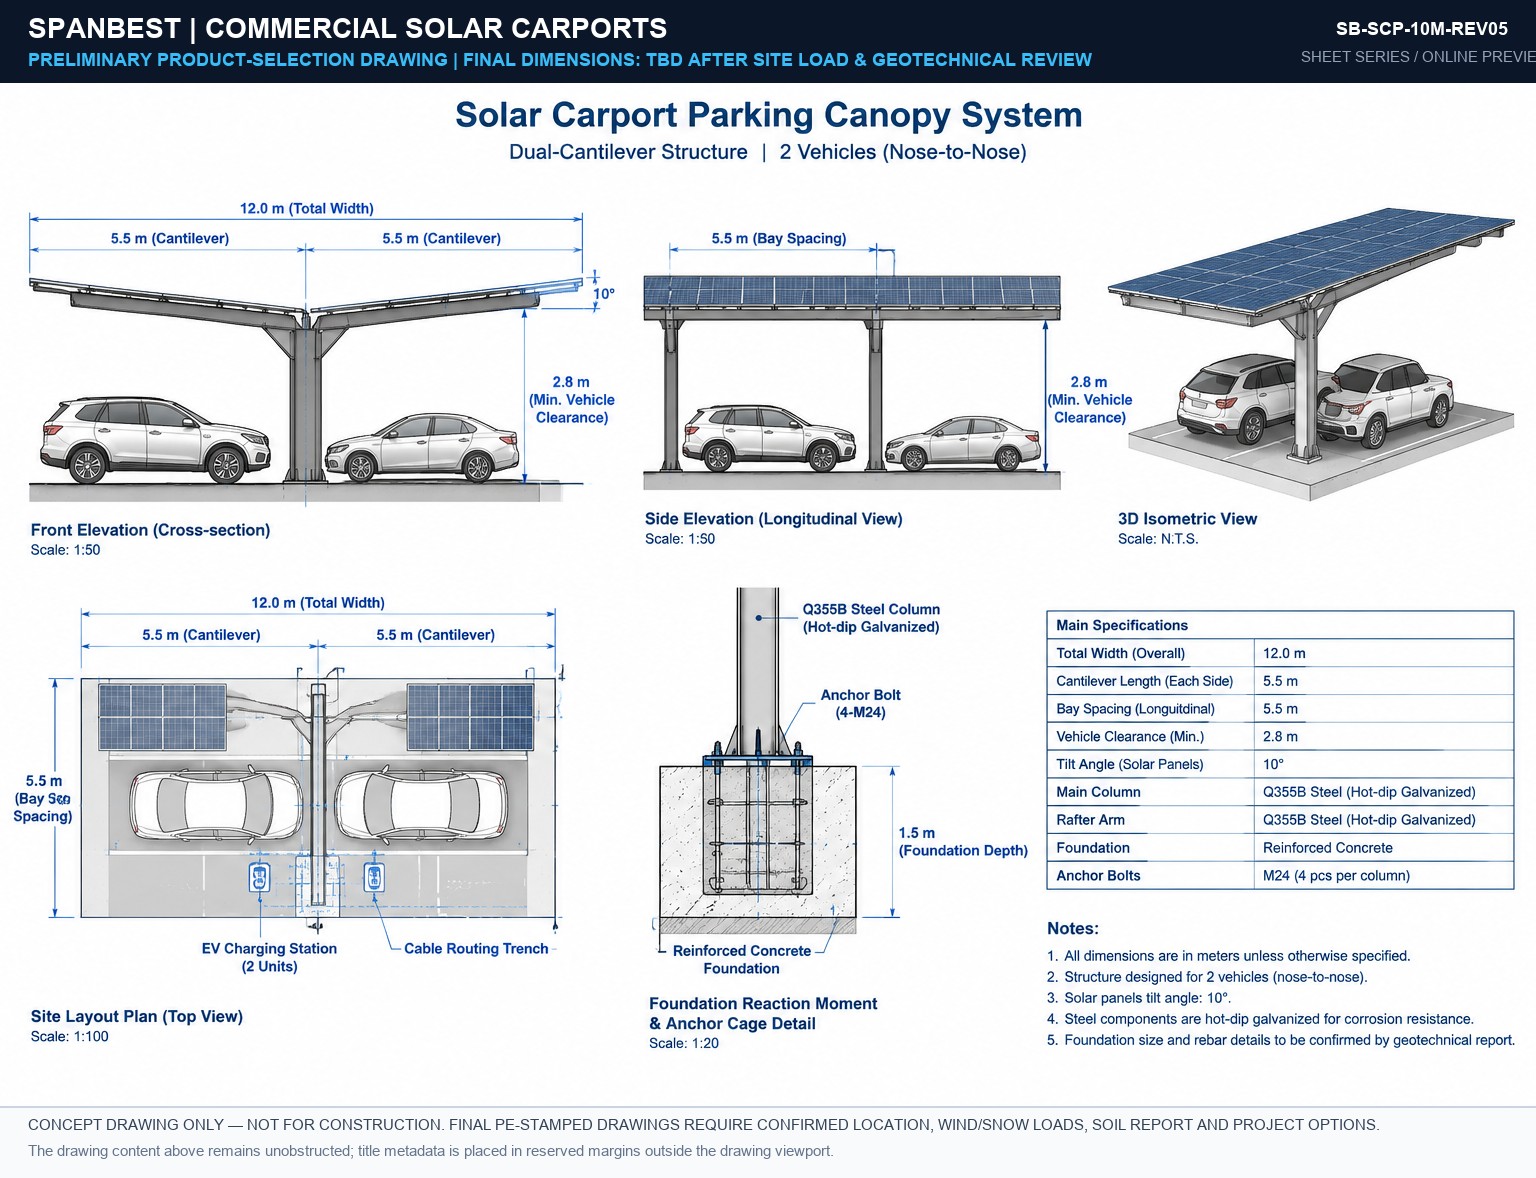
SB-SCP-10M-REV05 Blueprint Preview
10M SPAN SCALE 1:100
SB-SCP-10M-REV05
2D Front Elevation, Foundation Reaction Points & Structural Bay Grid.
Download PDF
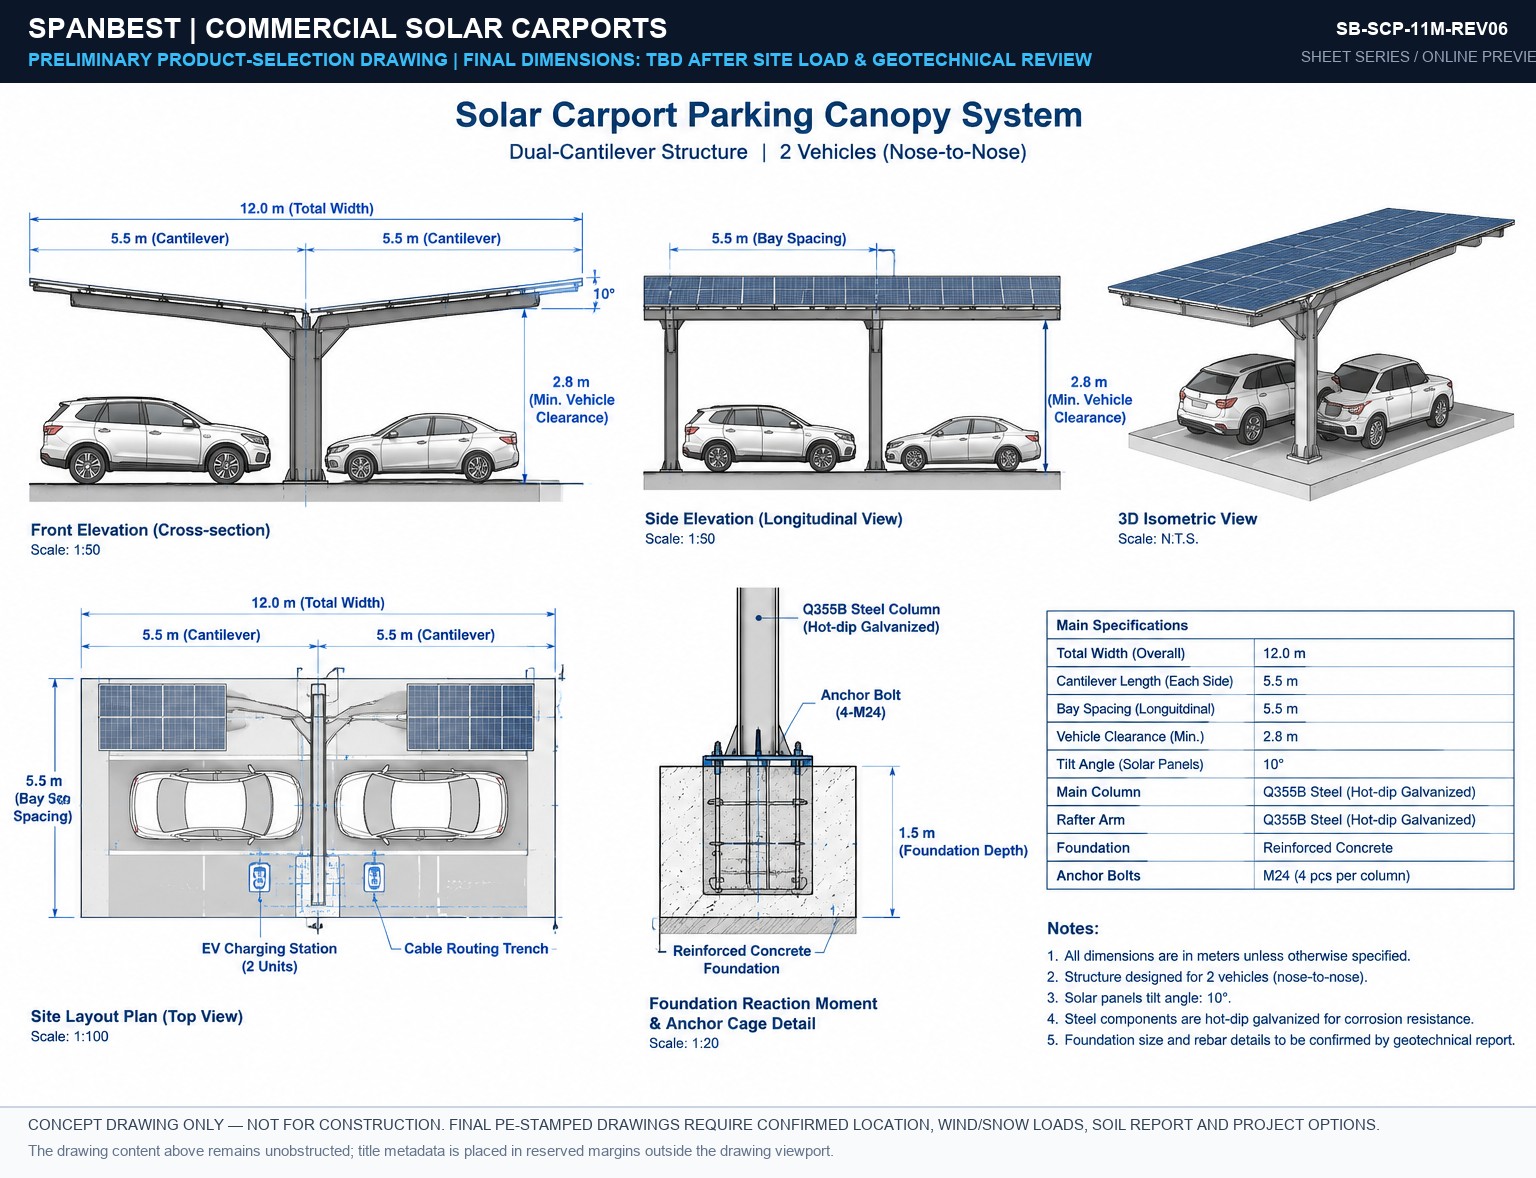
SB-SCP-11M-REV06 Blueprint Preview
11M SPAN SCALE 1:100
SB-SCP-11M-REV06
2D Front Elevation, Foundation Reaction Points & Structural Bay Grid.
Download PDF
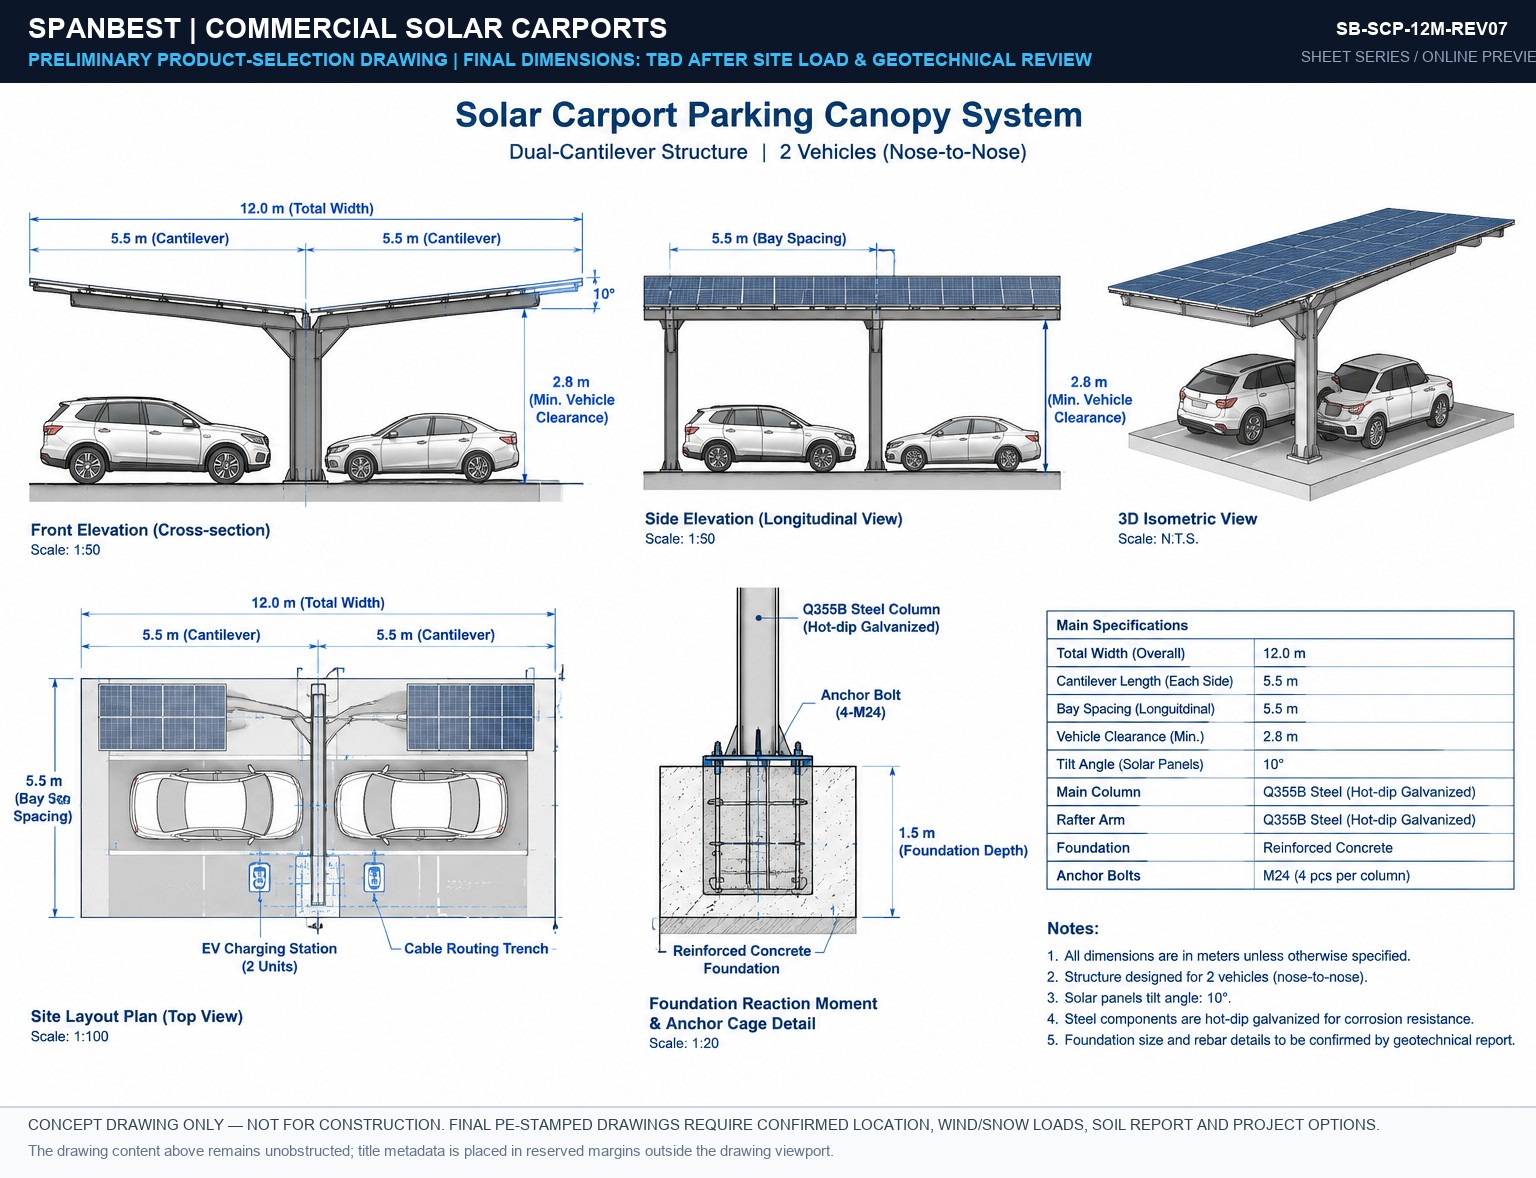
SB-SCP-12M-REV07 Blueprint Preview
12M SPAN SCALE 1:100
SB-SCP-12M-REV07
2D Front Elevation, Foundation Reaction Points & Structural Bay Grid.
Download PDF
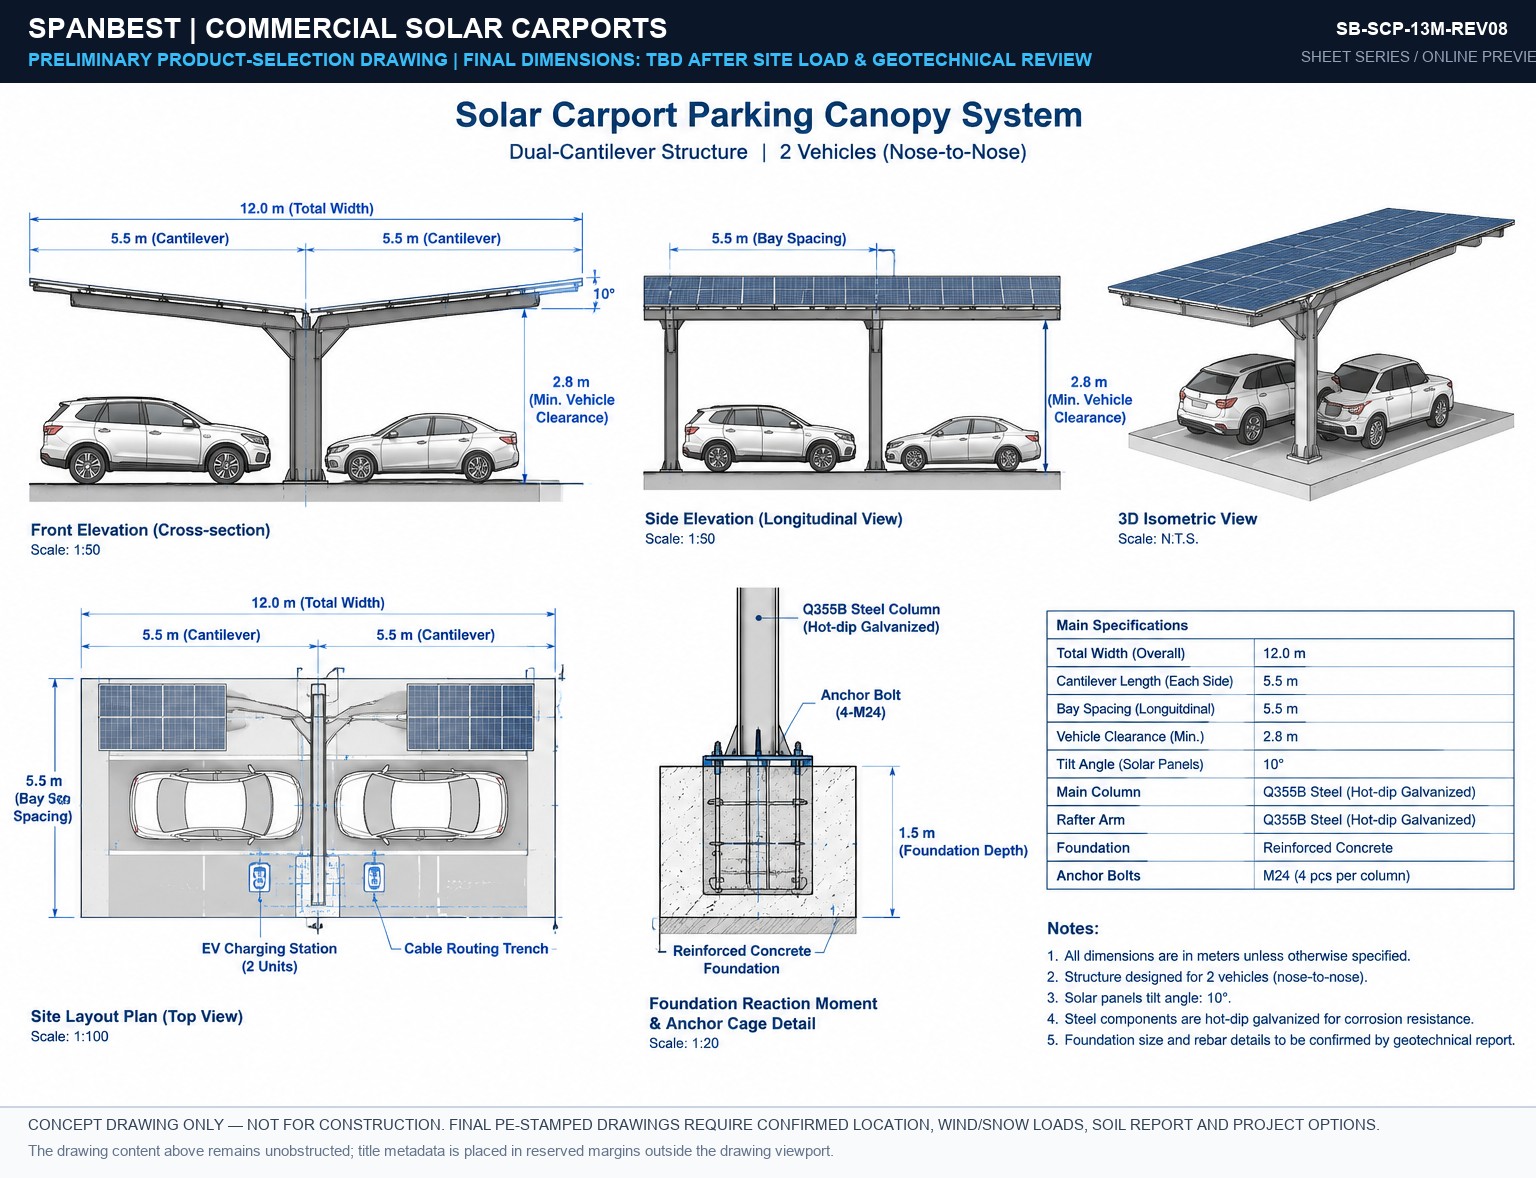
SB-SCP-13M-REV08 Blueprint Preview
13M SPAN SCALE 1:100
SB-SCP-13M-REV08
2D Front Elevation, Foundation Reaction Points & Structural Bay Grid.
Download PDF
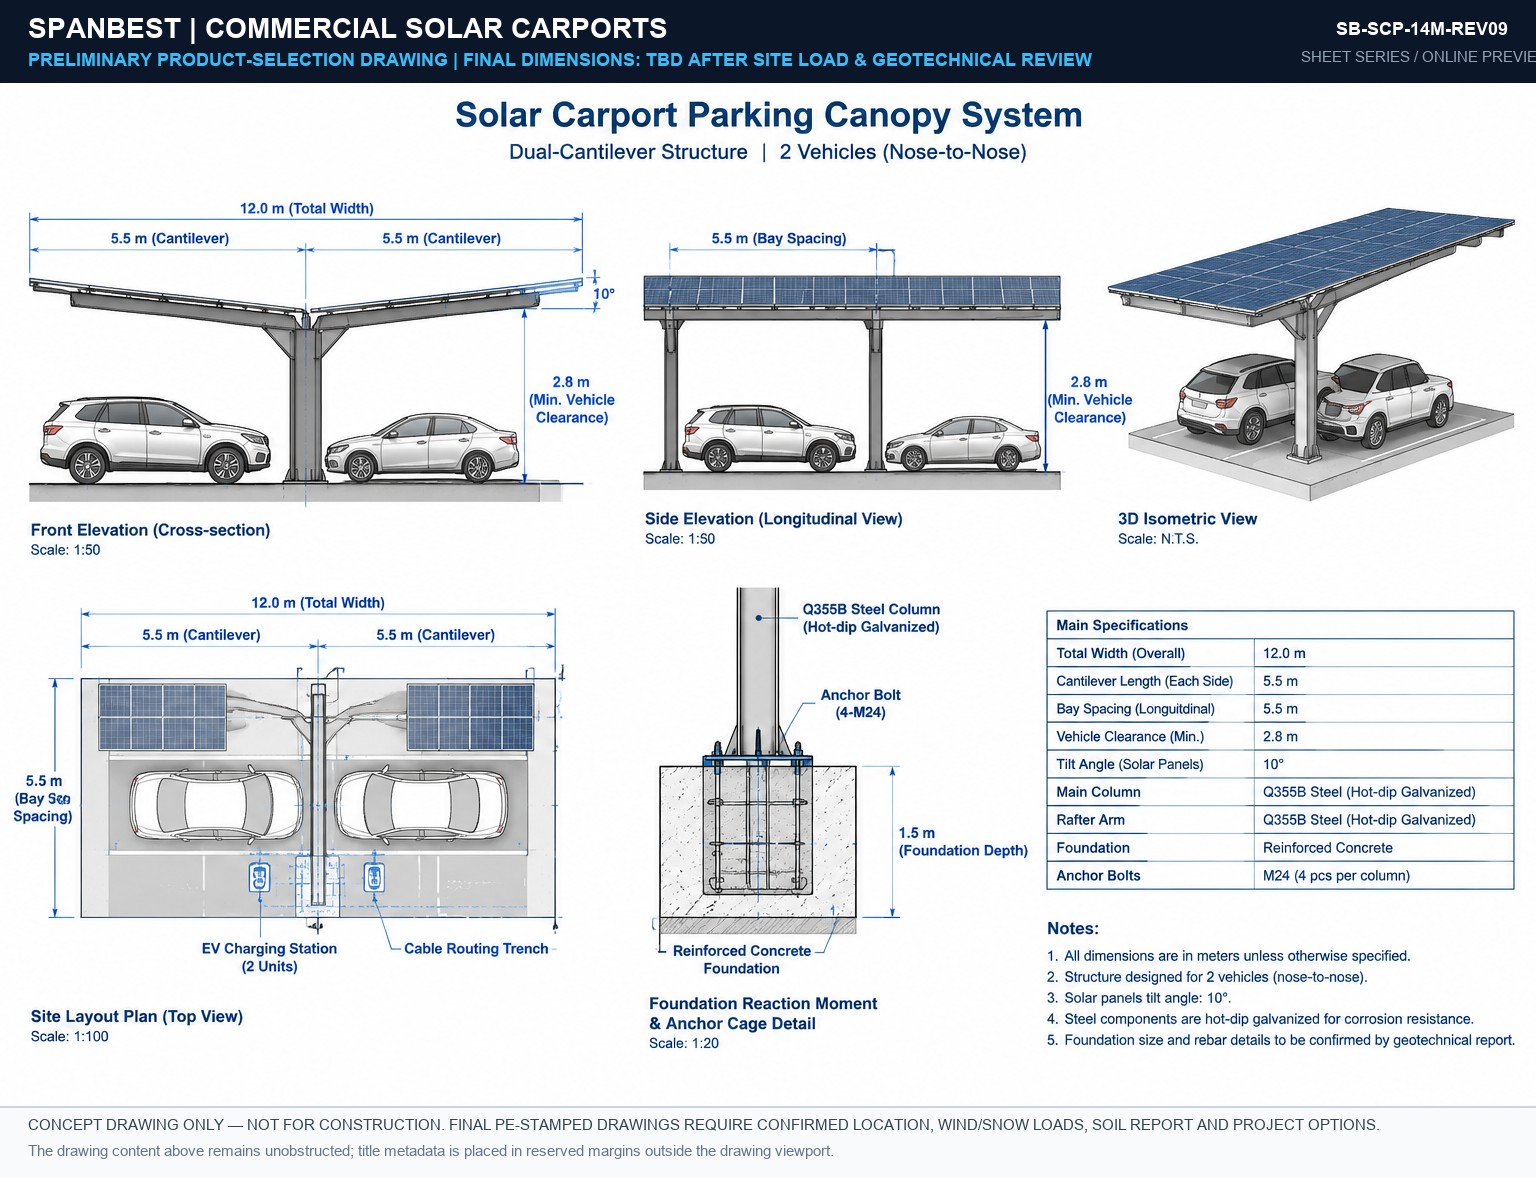
SB-SCP-14M-REV09 Blueprint Preview
14M SPAN SCALE 1:100
SB-SCP-14M-REV09
2D Front Elevation, Foundation Reaction Points & Structural Bay Grid.
Download PDF
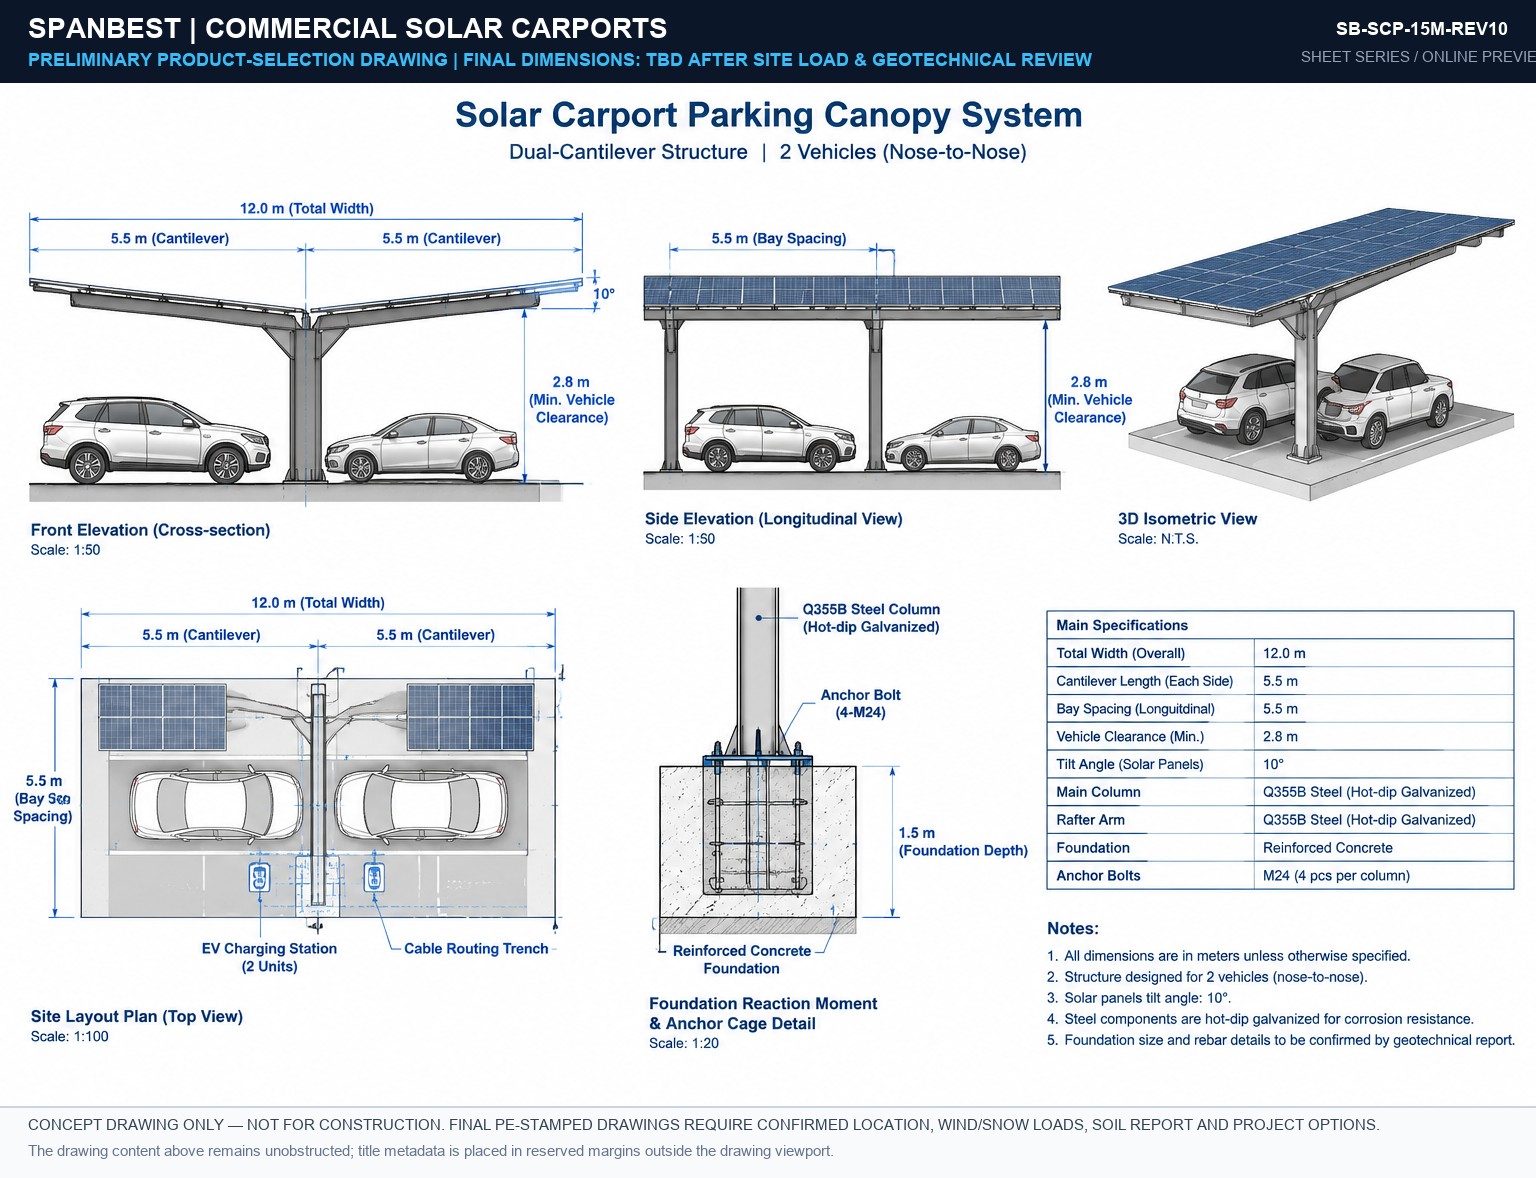
SB-SCP-15M-REV10 Blueprint Preview
15M SPAN SCALE 1:100
SB-SCP-15M-REV10
2D Front Elevation, Foundation Reaction Points & Structural Bay Grid.
Download PDF
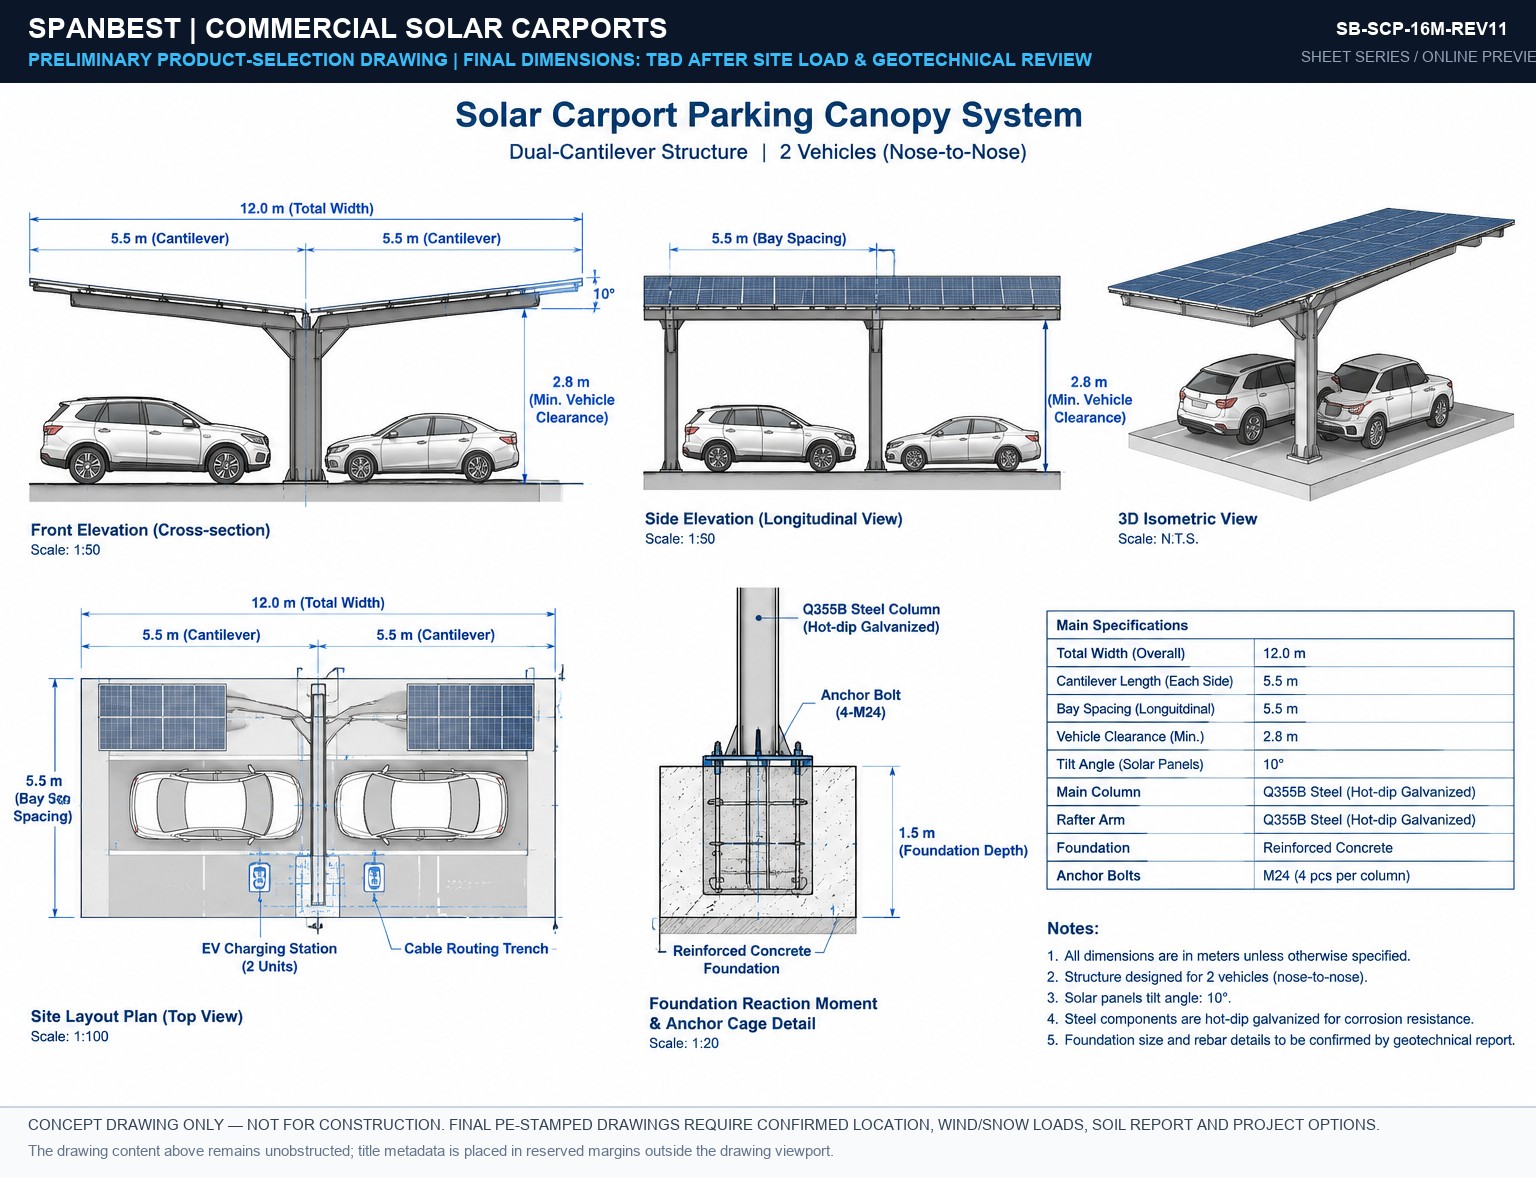
SB-SCP-16M-REV11 Blueprint Preview
16M SPAN SCALE 1:100
SB-SCP-16M-REV11
2D Front Elevation, Foundation Reaction Points & Structural Bay Grid.
Download PDF
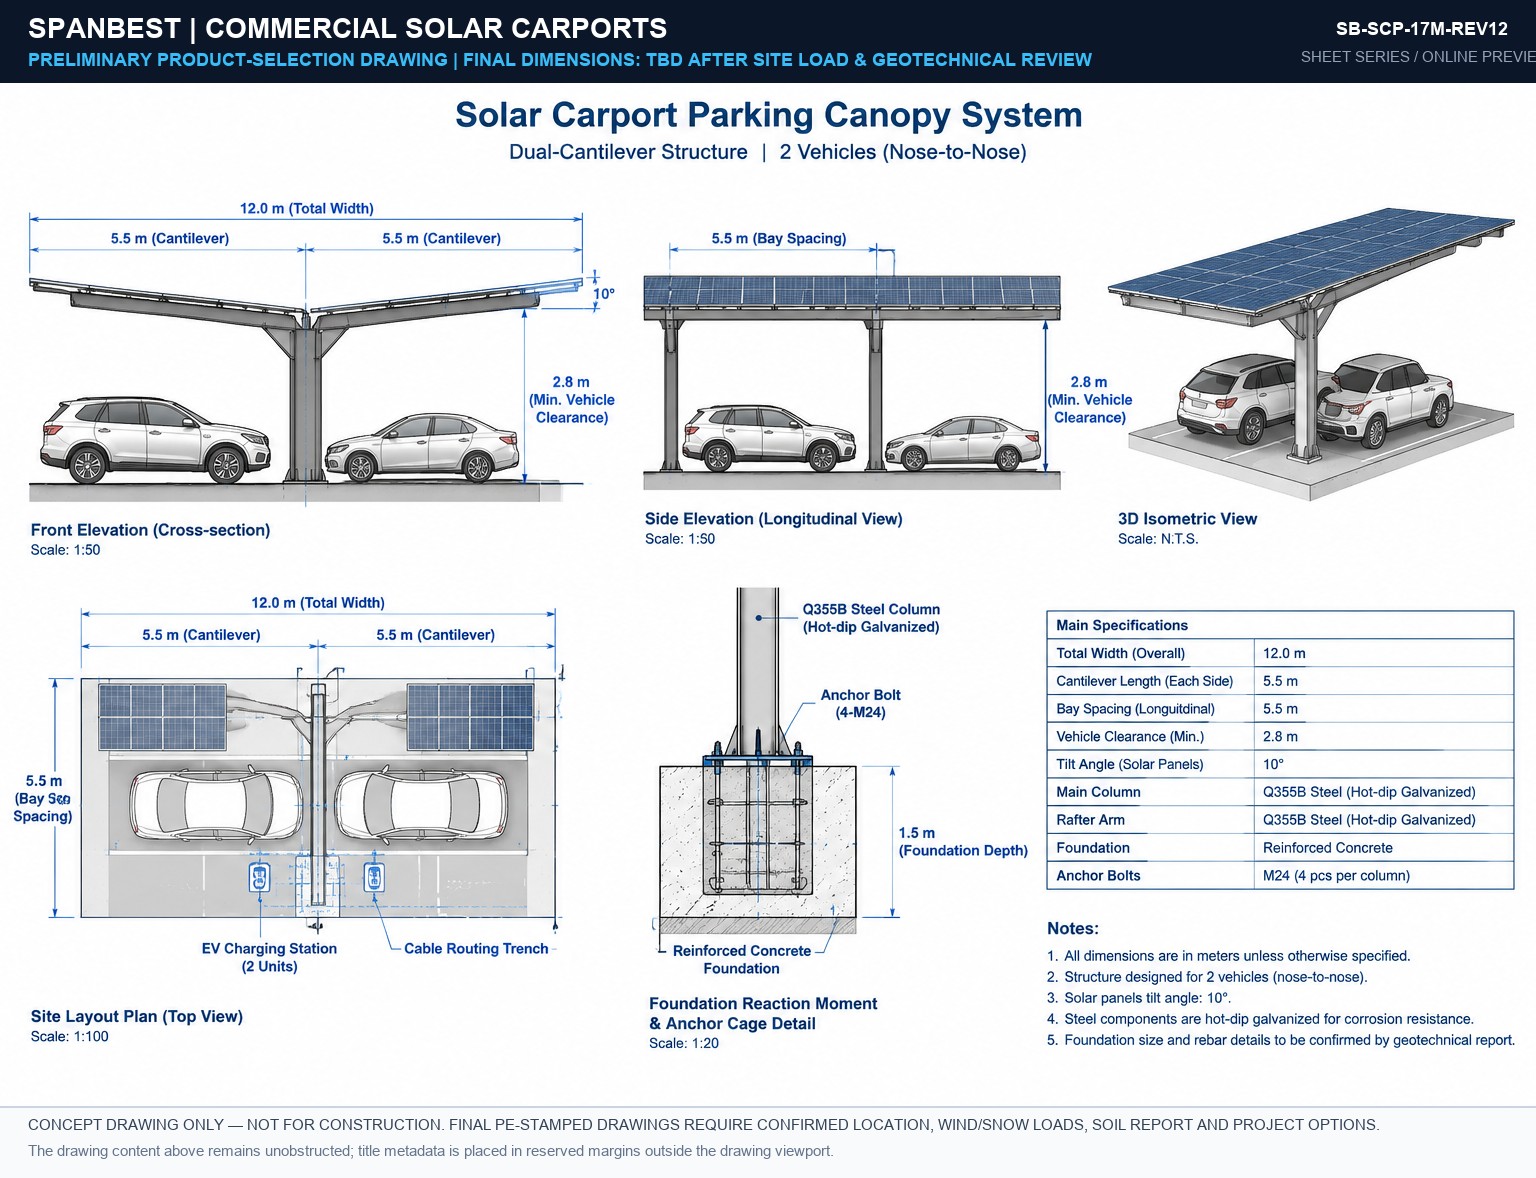
SB-SCP-17M-REV12 Blueprint Preview
17M SPAN SCALE 1:100
SB-SCP-17M-REV12
2D Front Elevation, Foundation Reaction Points & Structural Bay Grid.
Download PDF
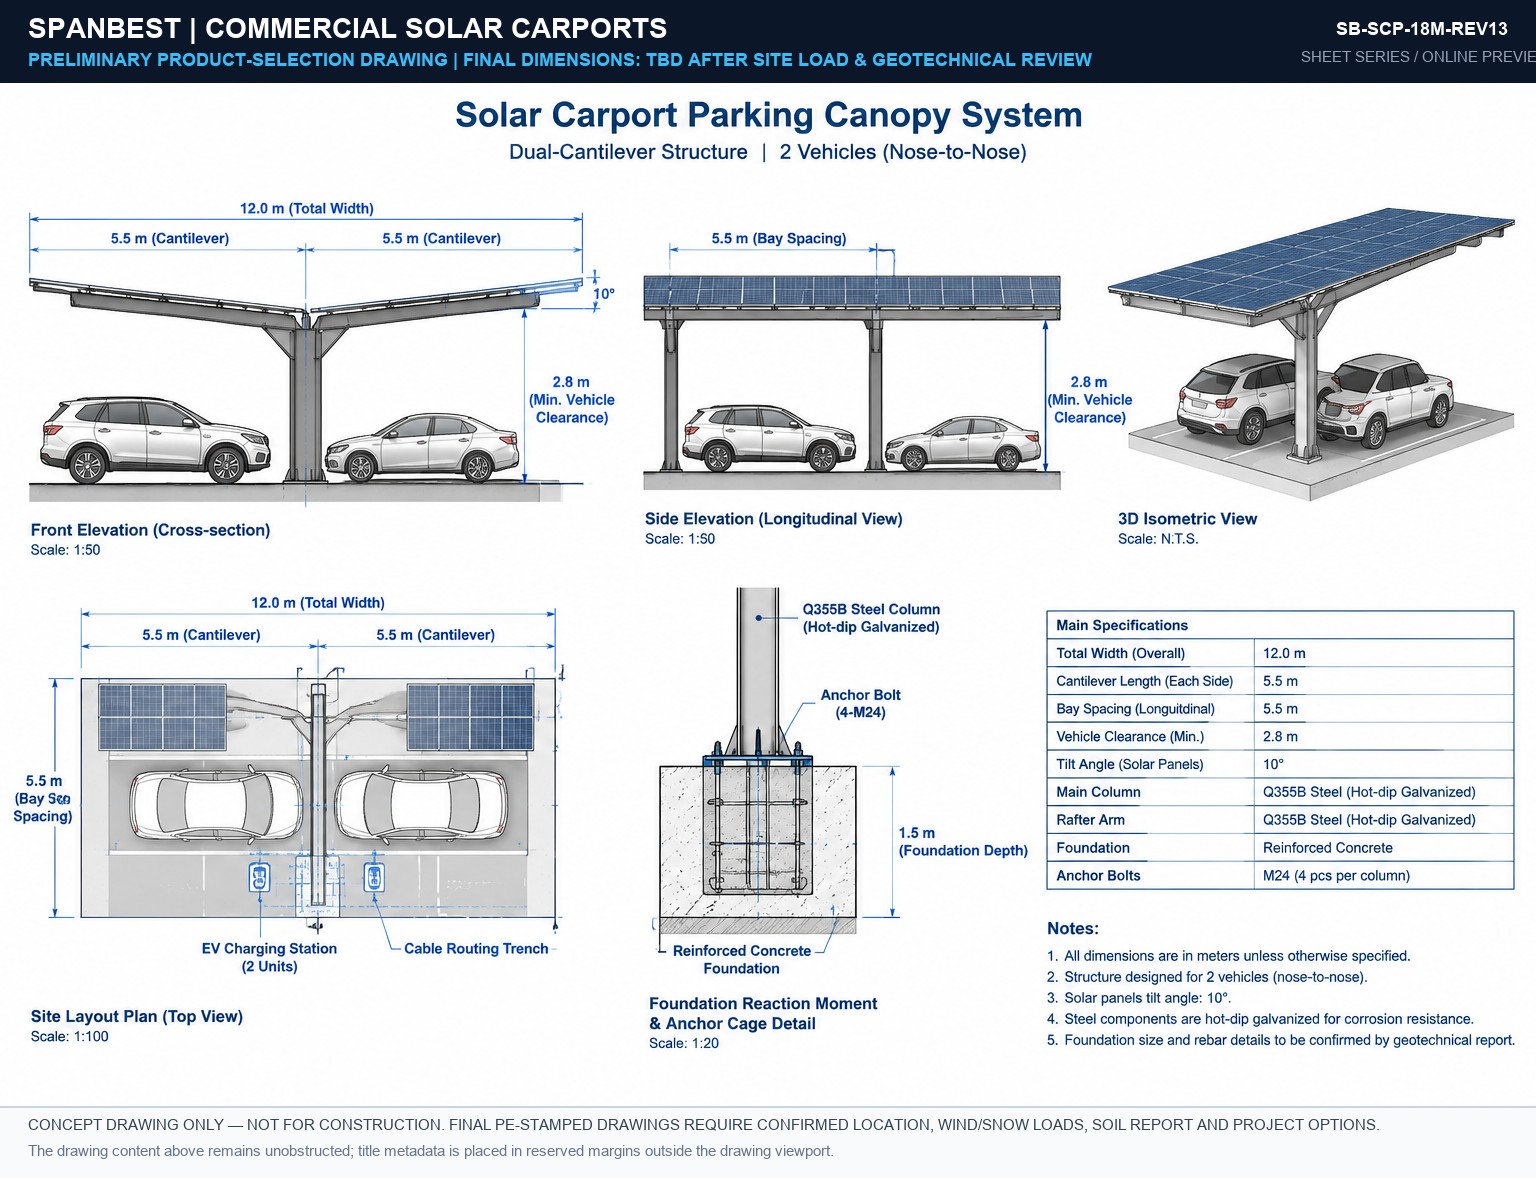
SB-SCP-18M-REV13 Blueprint Preview
18M SPAN SCALE 1:100
SB-SCP-18M-REV13
2D Front Elevation, Foundation Reaction Points & Structural Bay Grid.
Download PDF
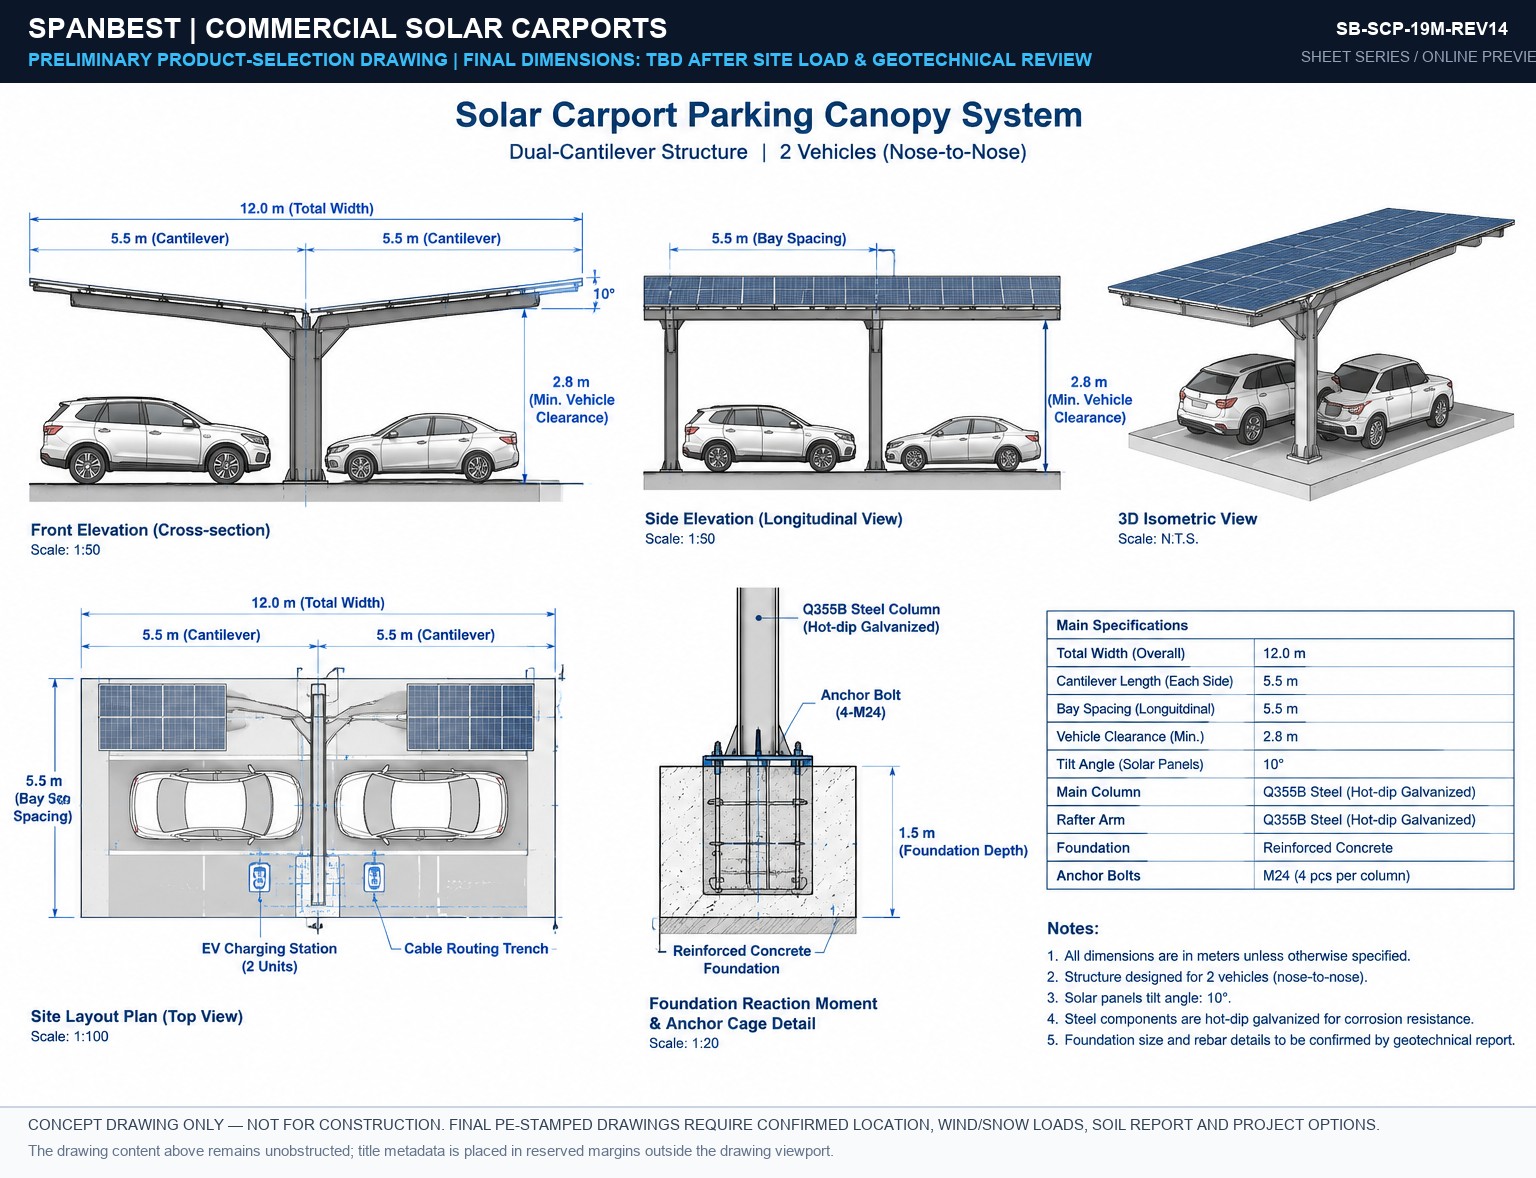
SB-SCP-19M-REV14 Blueprint Preview
19M SPAN SCALE 1:100
SB-SCP-19M-REV14
2D Front Elevation, Foundation Reaction Points & Structural Bay Grid.
Download PDF
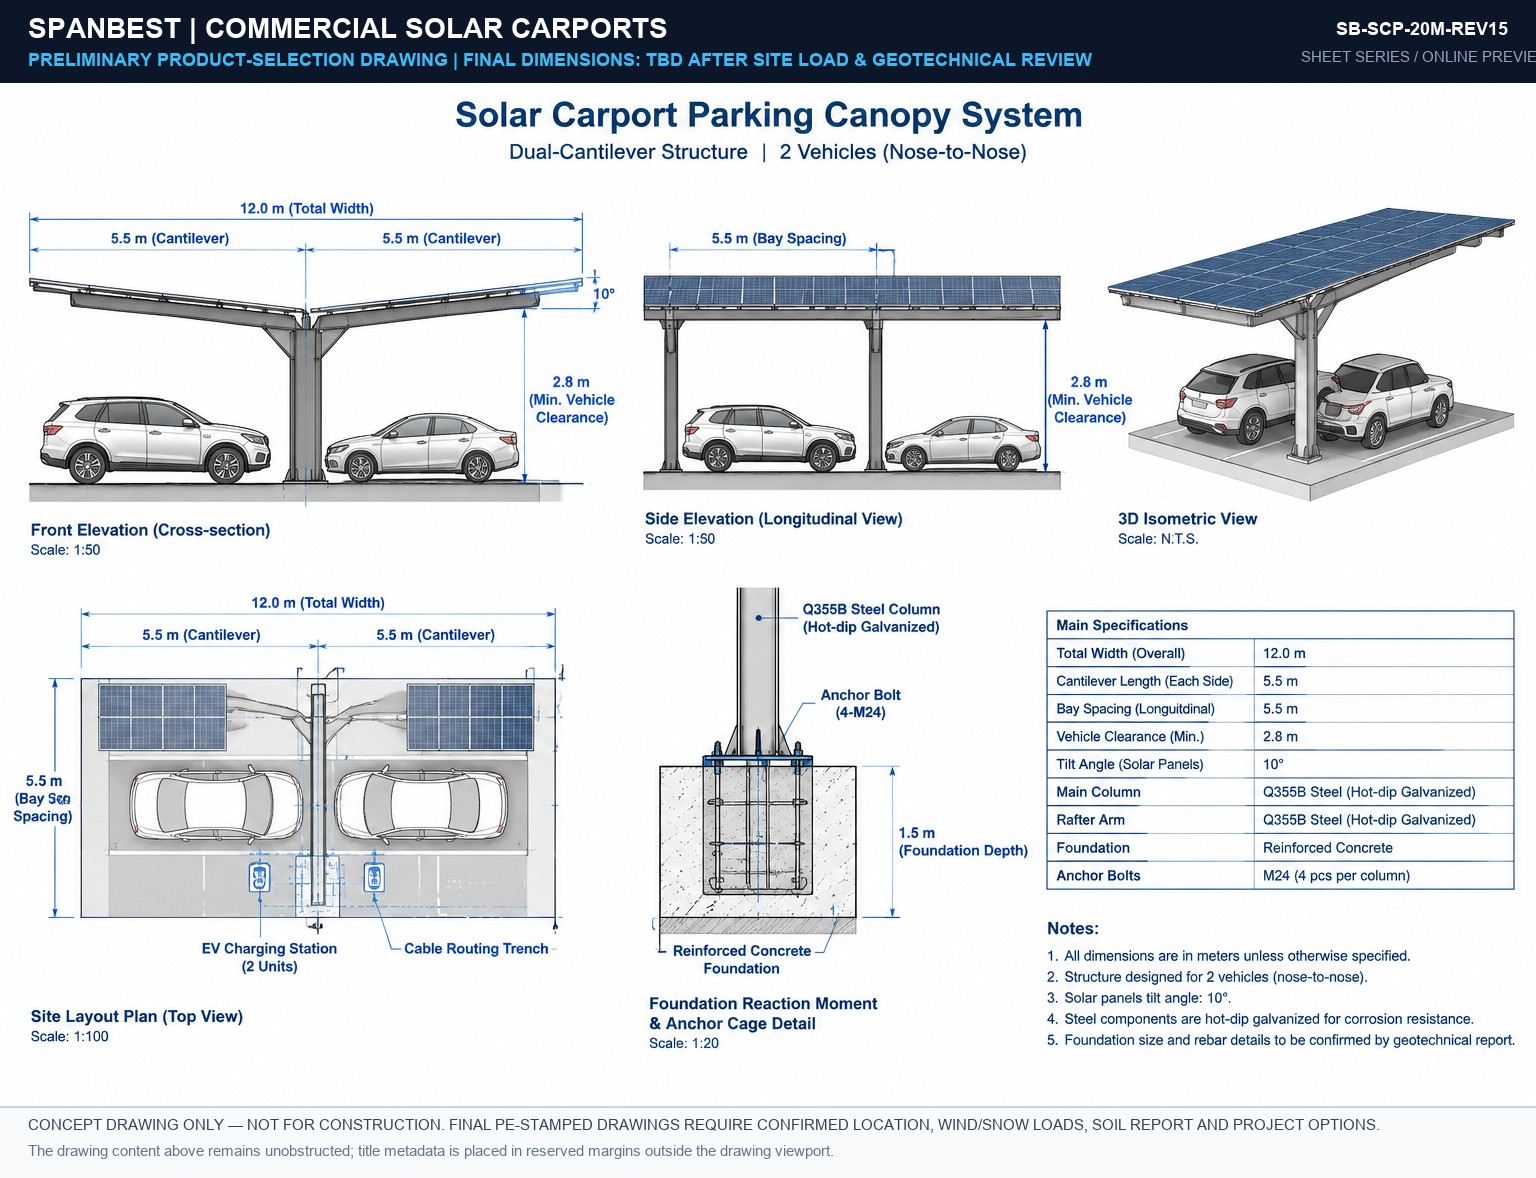
SB-SCP-20M-REV15 Blueprint Preview
20M SPAN SCALE 1:100
SB-SCP-20M-REV15
2D Front Elevation, Foundation Reaction Points & Structural Bay Grid.
Download PDF
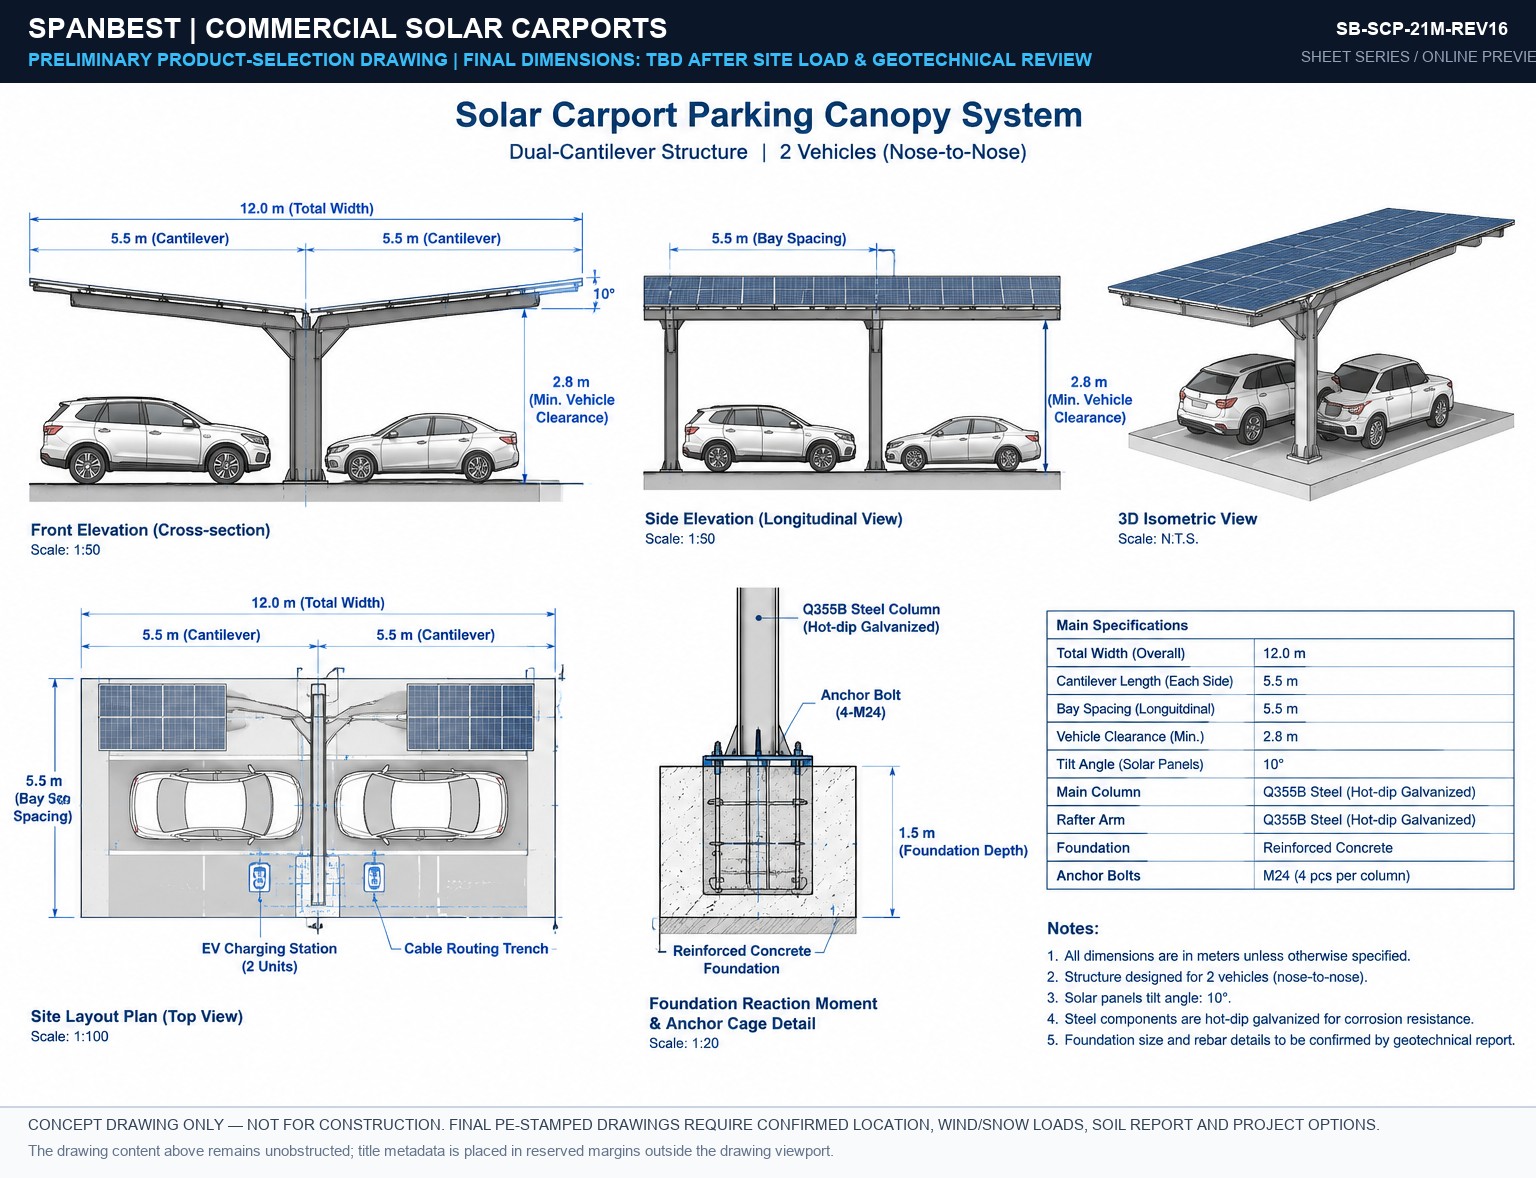
SB-SCP-21M-REV16 Blueprint Preview
21M SPAN SCALE 1:100
SB-SCP-21M-REV16
2D Front Elevation, Foundation Reaction Points & Structural Bay Grid.
Download PDF
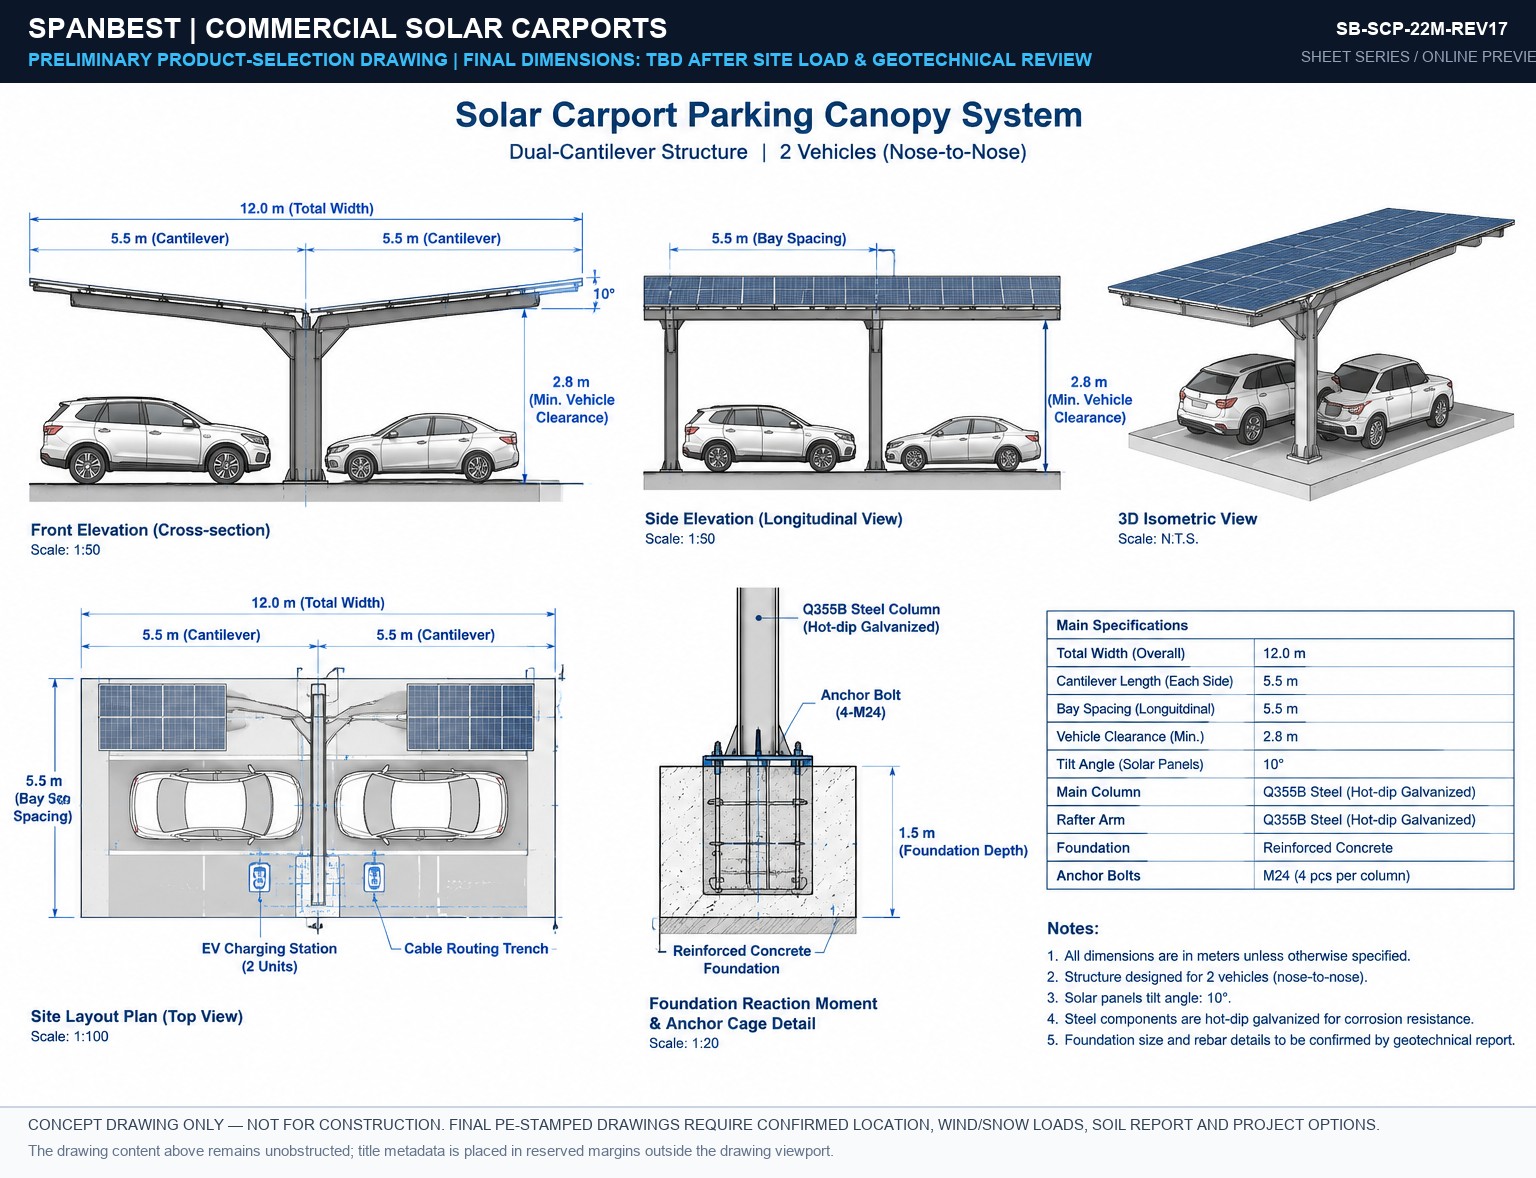
SB-SCP-22M-REV17 Blueprint Preview
22M SPAN SCALE 1:100
SB-SCP-22M-REV17
2D Front Elevation, Foundation Reaction Points & Structural Bay Grid.
Download PDF
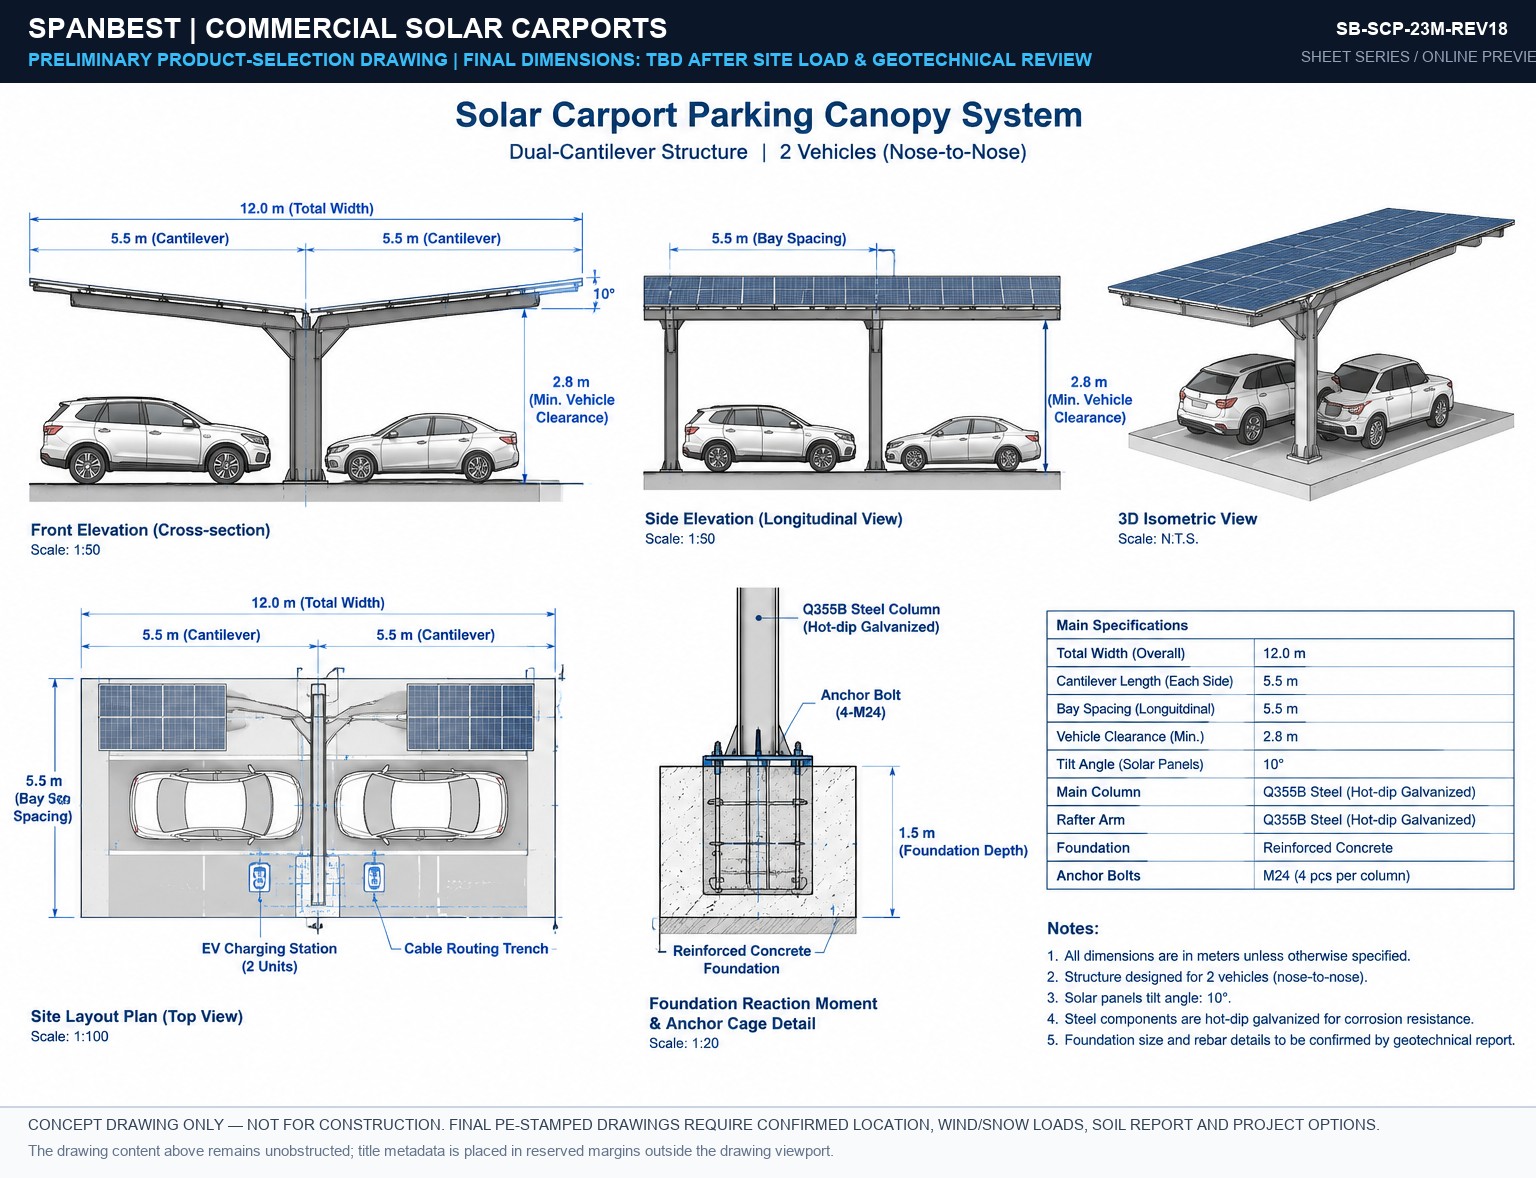
SB-SCP-23M-REV18 Blueprint Preview
23M SPAN SCALE 1:100
SB-SCP-23M-REV18
2D Front Elevation, Foundation Reaction Points & Structural Bay Grid.
Download PDF
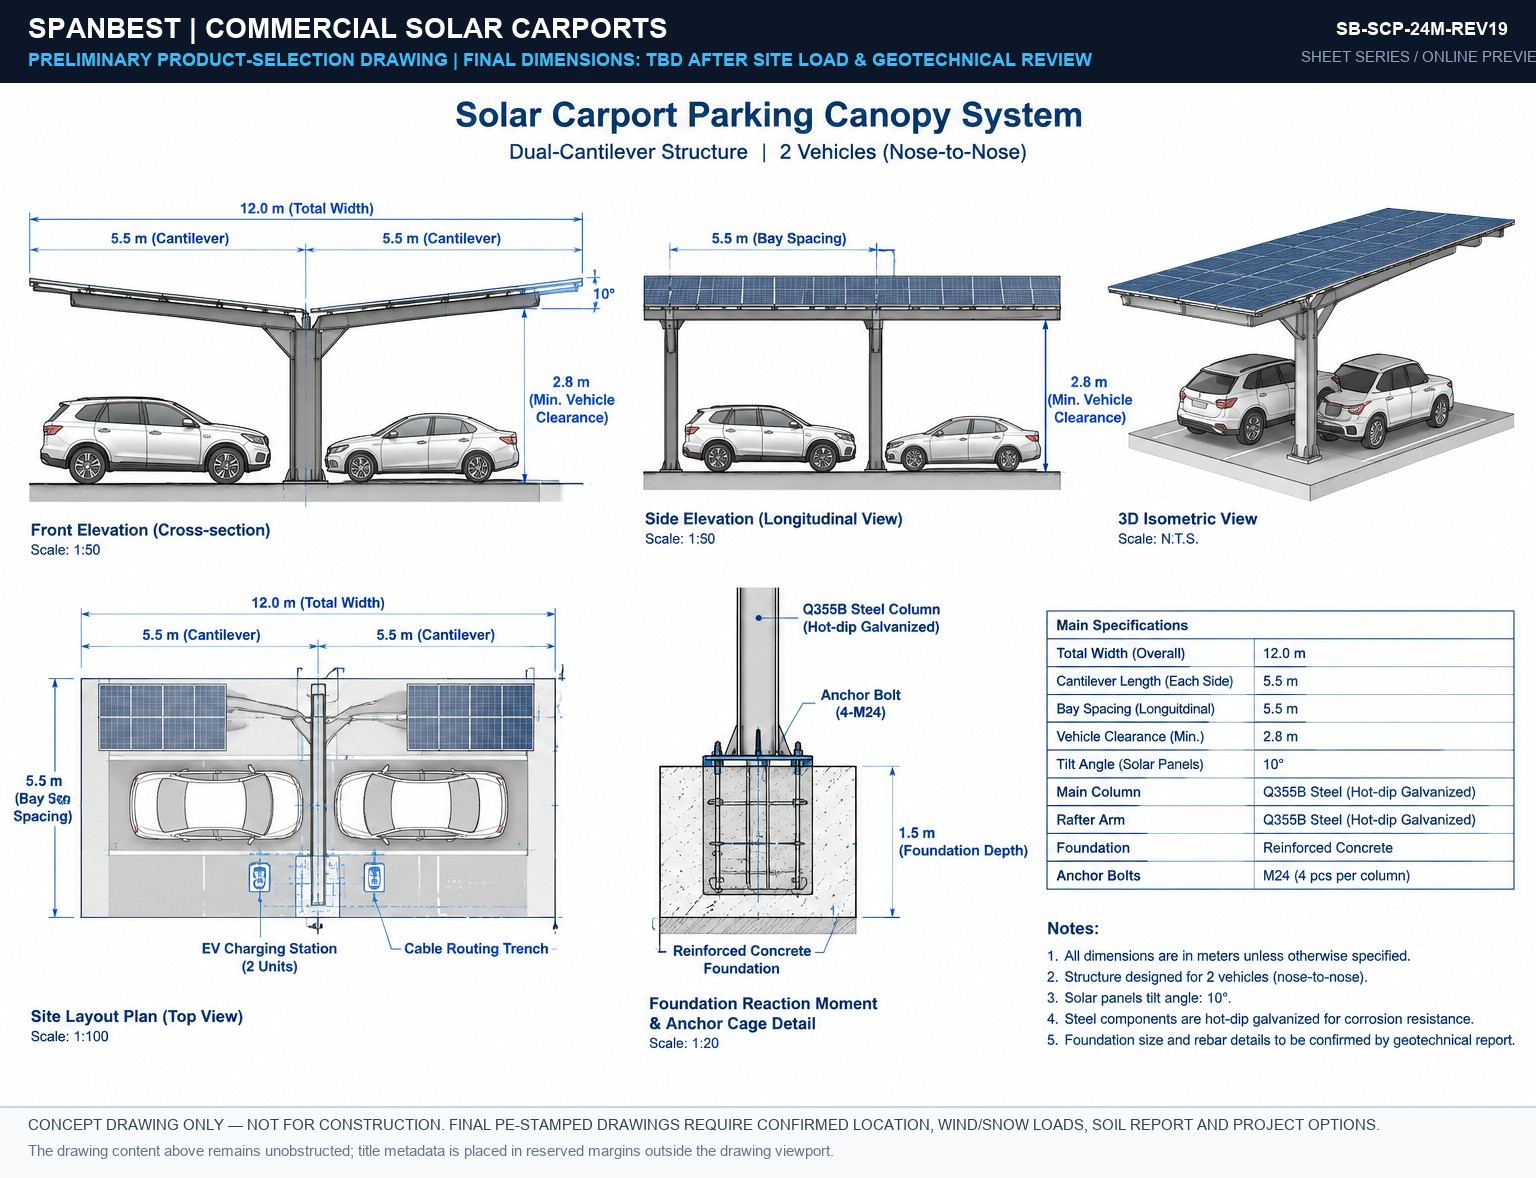
SB-SCP-24M-REV19 Blueprint Preview
24M SPAN SCALE 1:100
SB-SCP-24M-REV19
2D Front Elevation, Foundation Reaction Points & Structural Bay Grid.
Download PDF
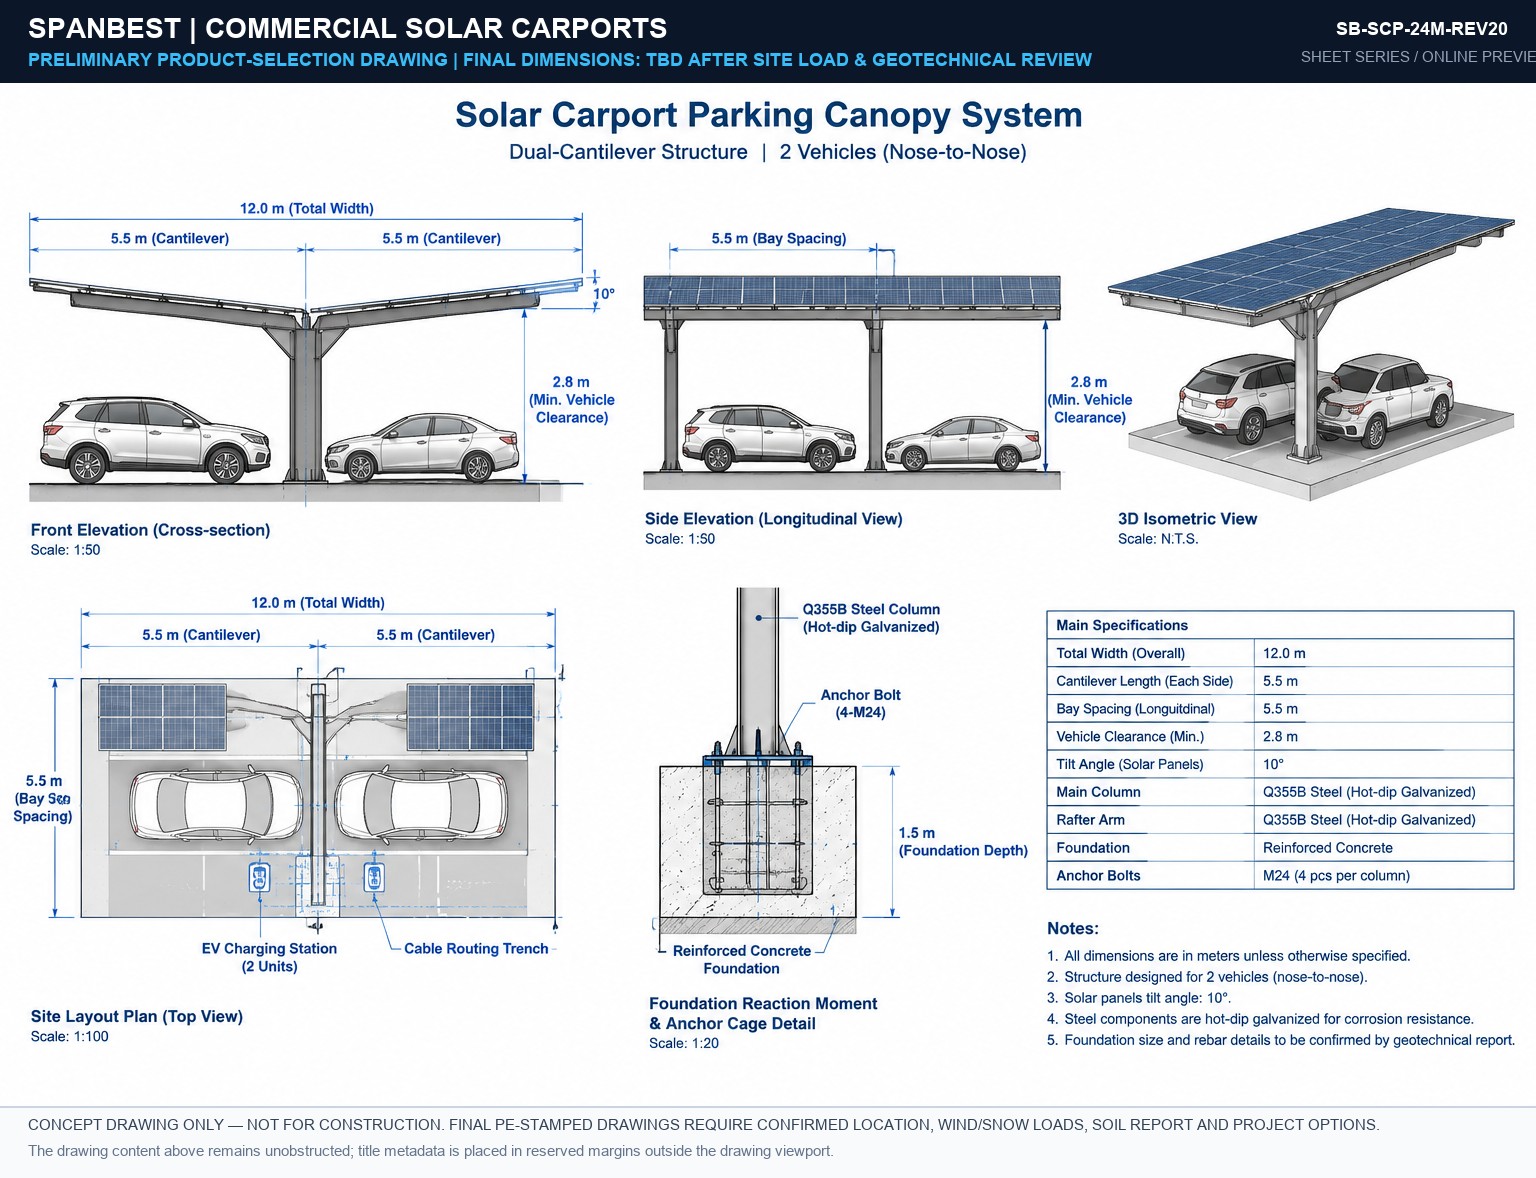
SB-SCP-24M-REV20 Blueprint Preview
24M SPAN SCALE 1:100
SB-SCP-24M-REV20
2D Front Elevation, Foundation Reaction Points & Structural Bay Grid.
Download PDF