Home / Products / Air-Supported Buildings
● DIVISION 09 · RECTANGULAR BARREL-VAULT AIR-SUPPORTED BUILDINGS

Cable-Net Barrel-Vault Air-Supported Buildings

Long rectangular-plan, continuous barrel-vault membrane buildings with external steel cable-net reinforcement. Designed as project-specific enclosures for aircraft MRO, oversized submarine overhaul, commercial ship and yacht construction, automotive assembly, heavy-industry fabrication, bulk storage, railway maintenance and sports facilities.

✓ Up to 75m Clear Width
✓ Unlimited Project Length
✓ External Cable-Net Reinforcement
✓ Project-Specific Air & Safety System
Request Feasibility & Layout StudyExplore Industrial Applications ↓
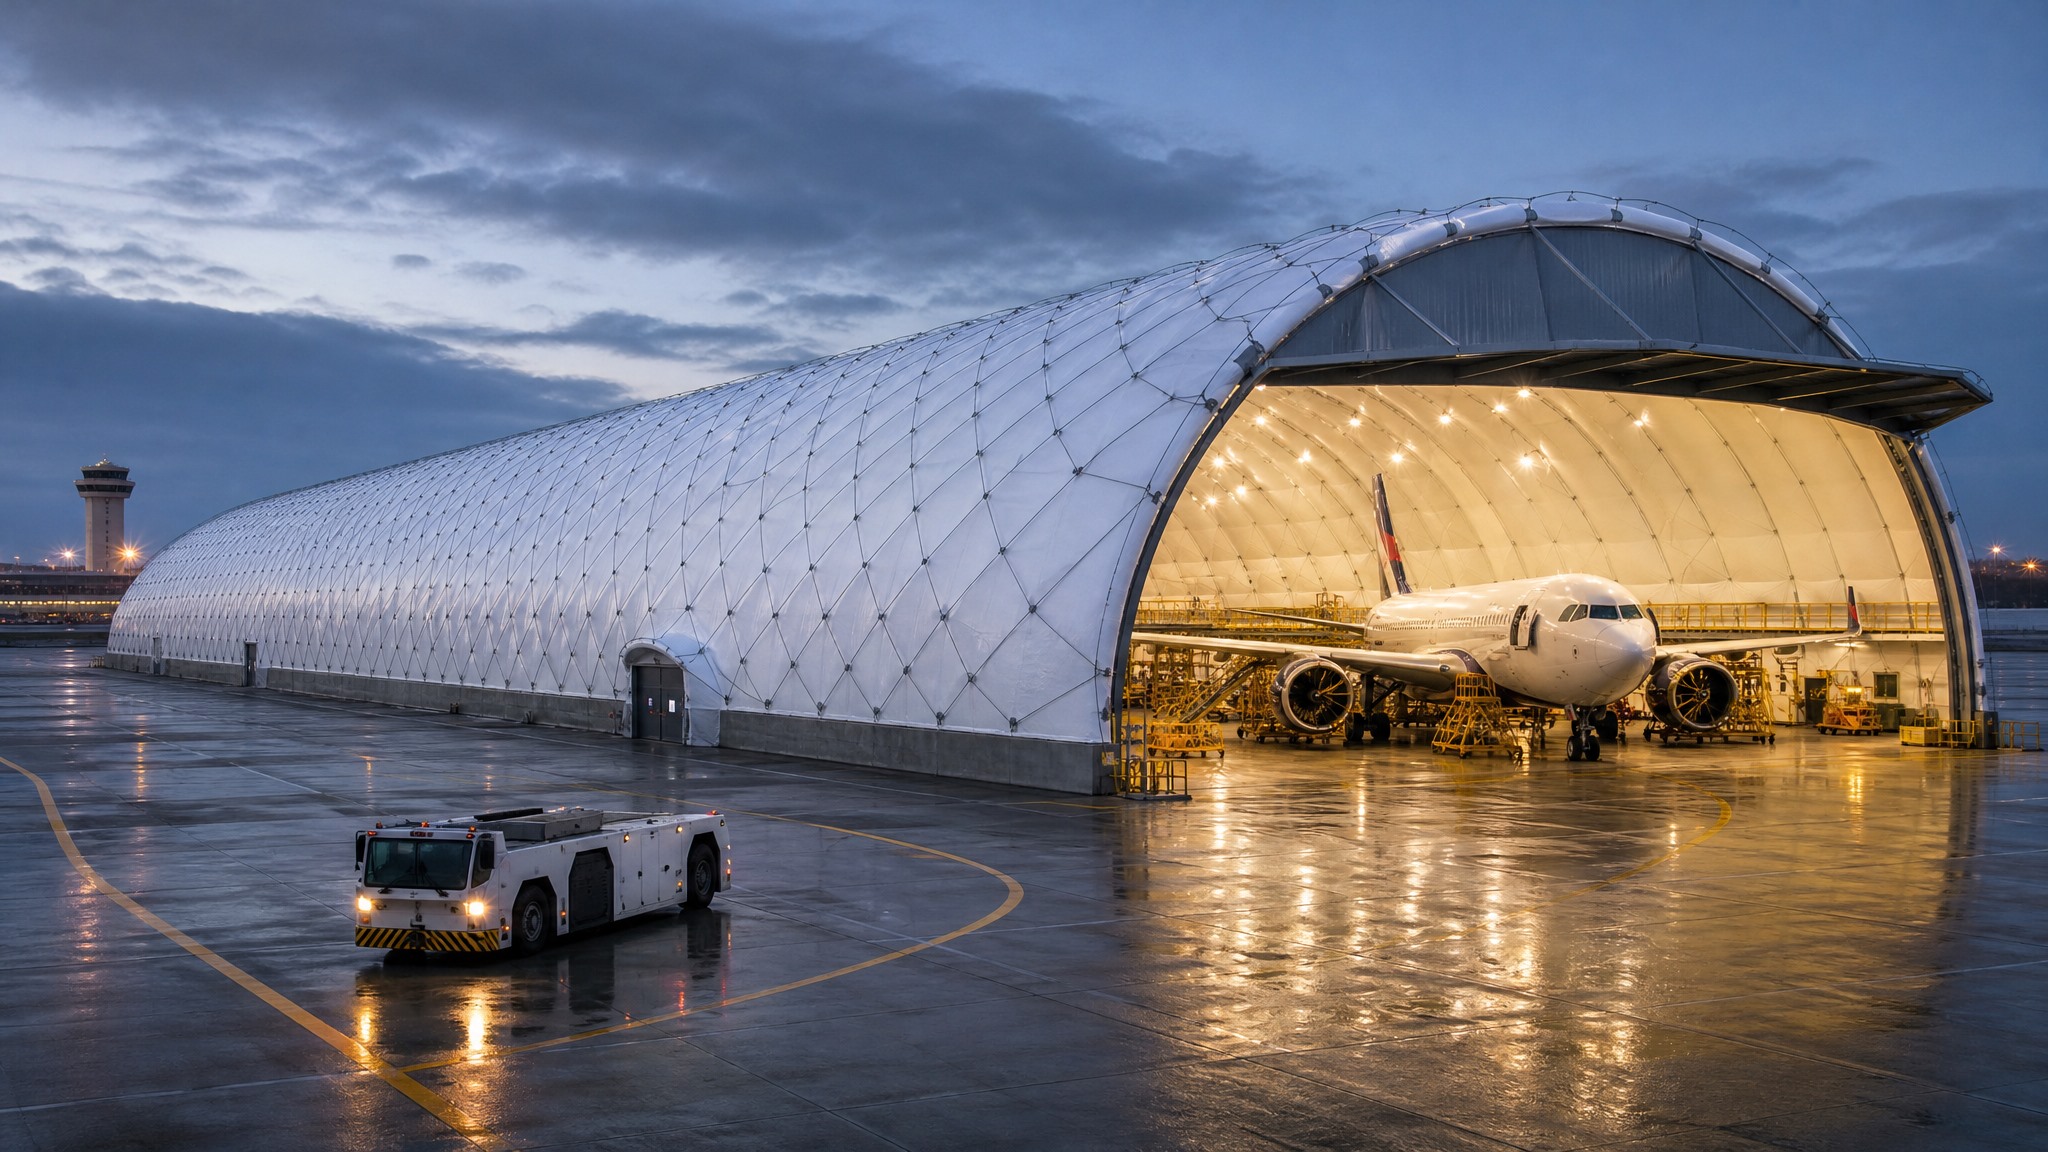
AIRCRAFT MRO · BARREL-VAULT AIR-SUPPORTED HANGAR
Rectangular barrel-vault cable-net air-supported aircraft MRO hangar
Rectangular Plan · Continuous Barrel Vault · External Cable Net
75m
Maximum Clear Width
Unlimited
Longitudinal Project Length
0
Interior Columns
TBD
Site-Specific Pressure & Loads
Industrial Application Range

One Continuous Air-Supported Envelope. Ten Very Different Operations.

The building geometry remains rectangular and elongated. Internal clearances, end-wall doors, airlocks, pressure controls, ventilation and foundations are configured around the actual operating envelope.

Aircraft MRO barrel-vault air-supported building

Aircraft MRO

Airliner maintenance platforms, engine work and apron interfaces.
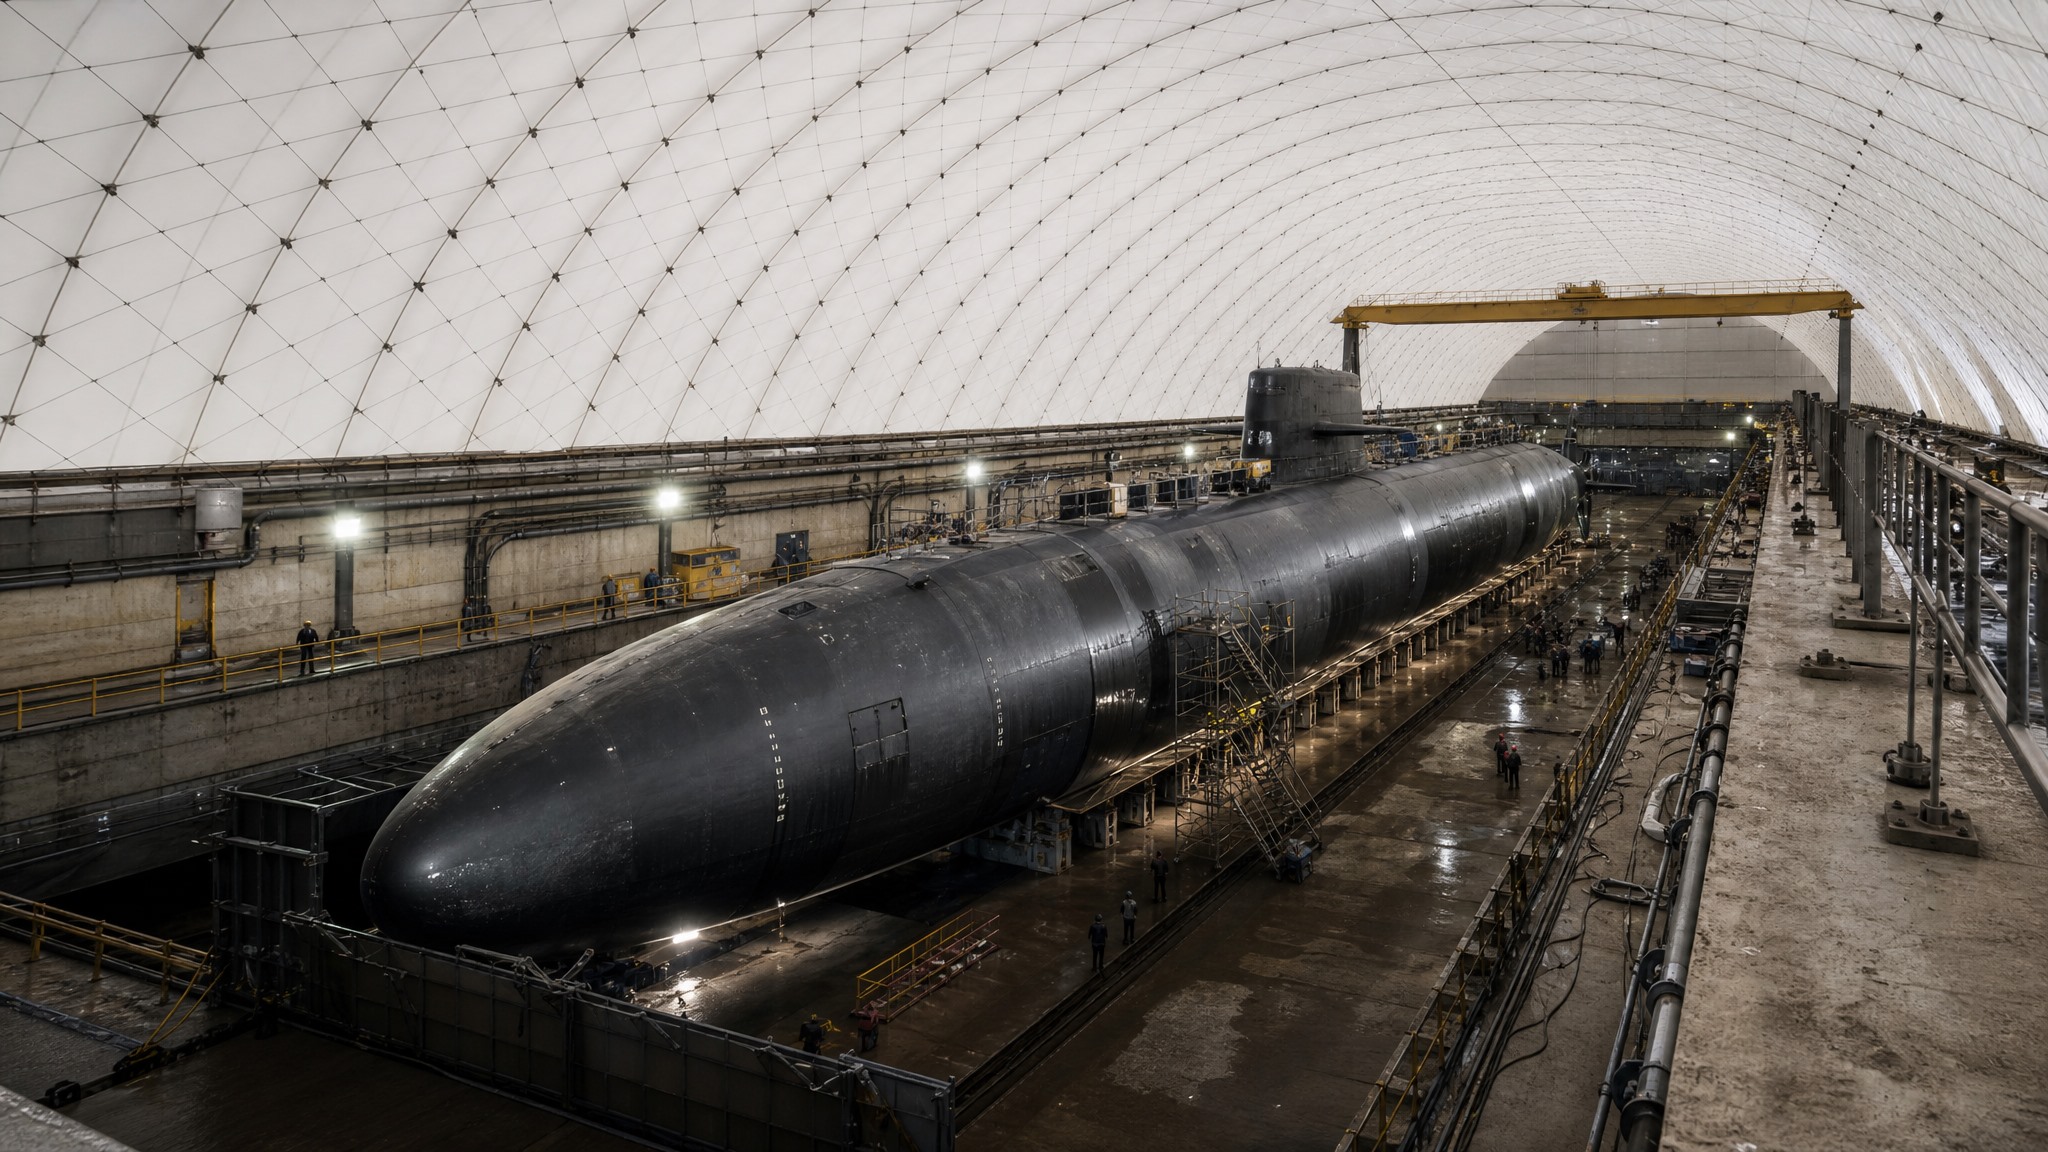
Oversized Submarine Overhaul barrel-vault air-supported building

Oversized Submarine Overhaul

Dry-dock hull access, crane clearance and marine environmental control.
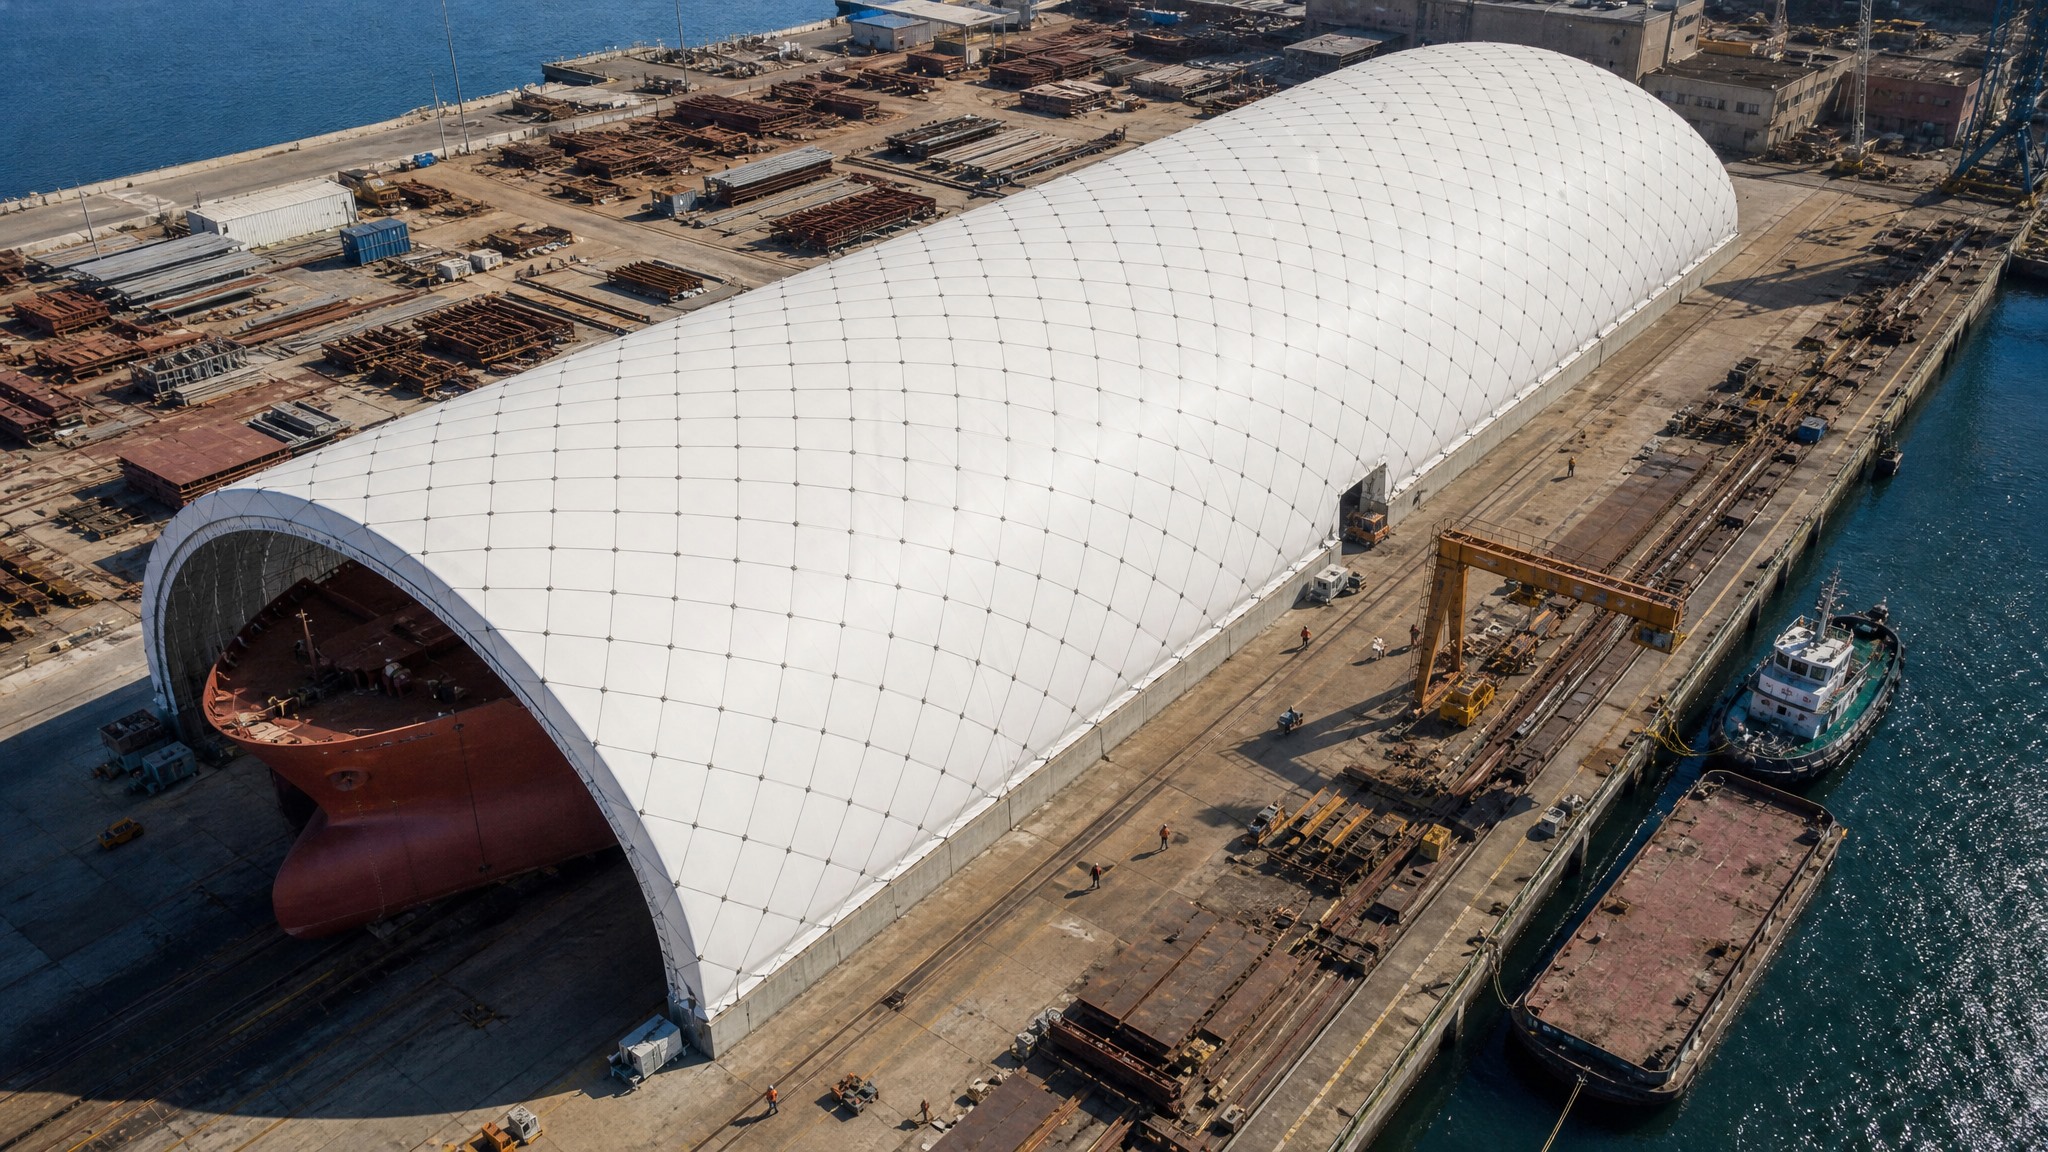
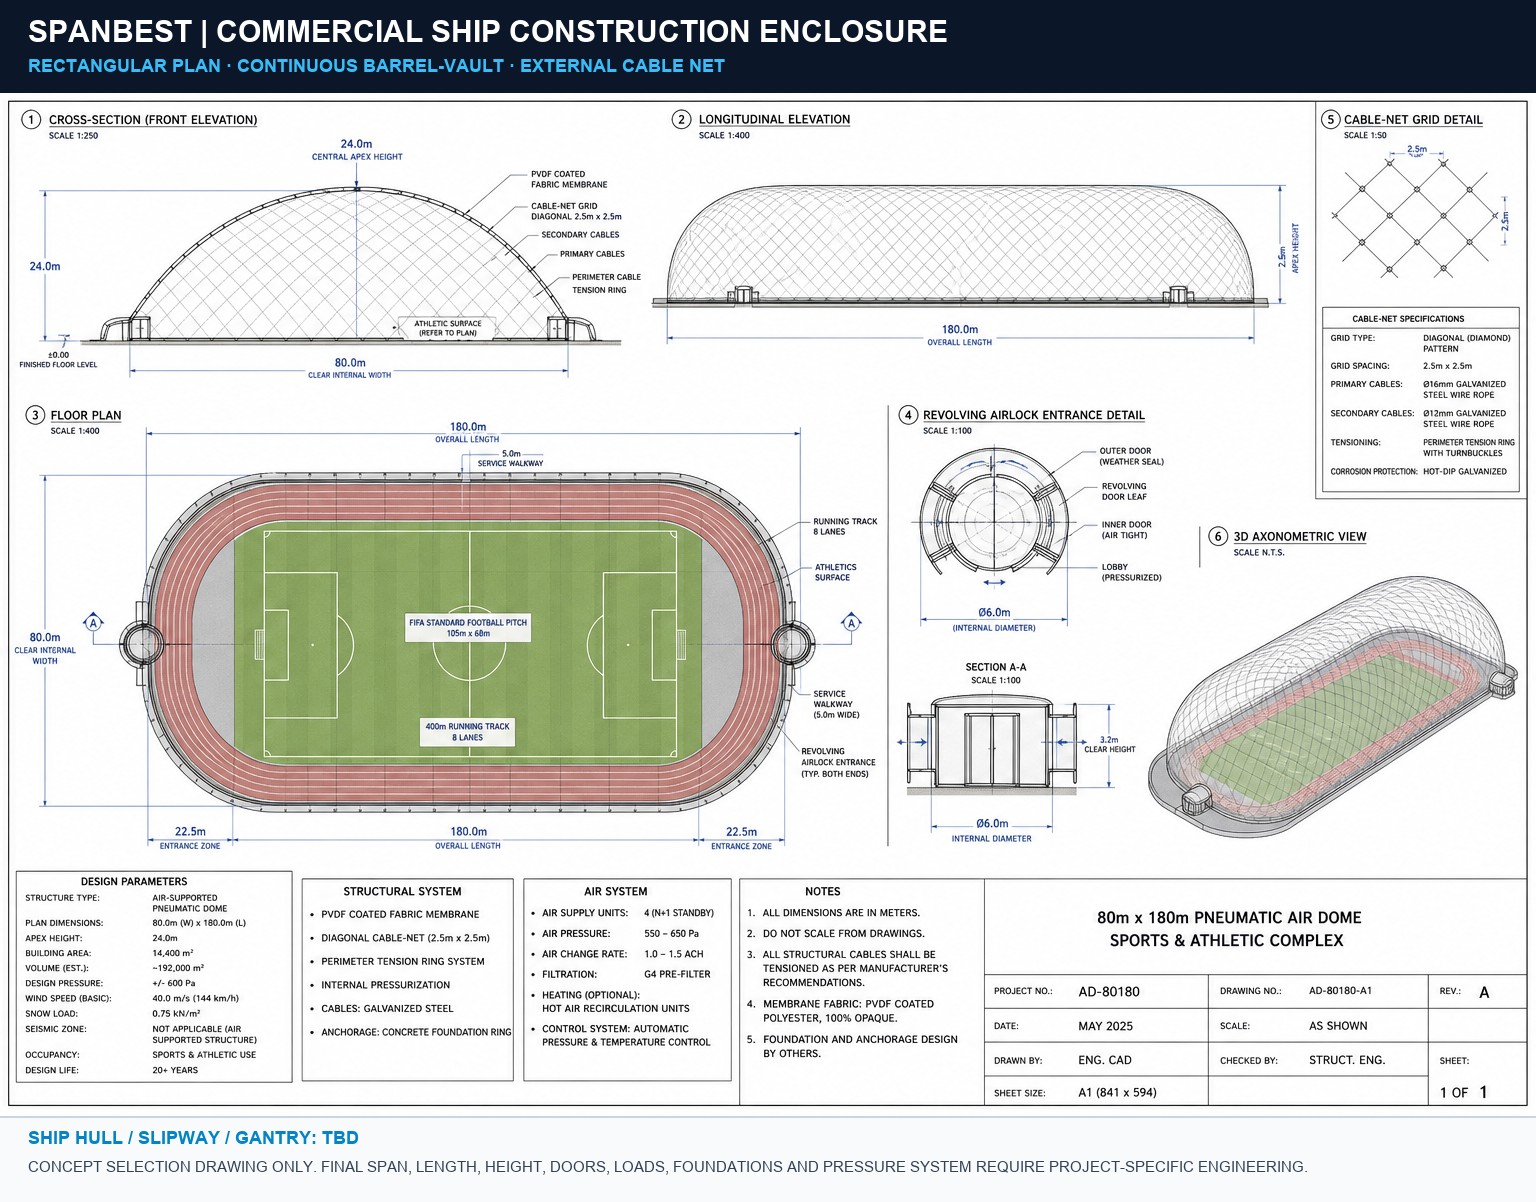
Commercial Ship Construction barrel-vault air-supported building

Commercial Ship Construction

Slipway enclosure, corrosion-control and large hull fabrication.
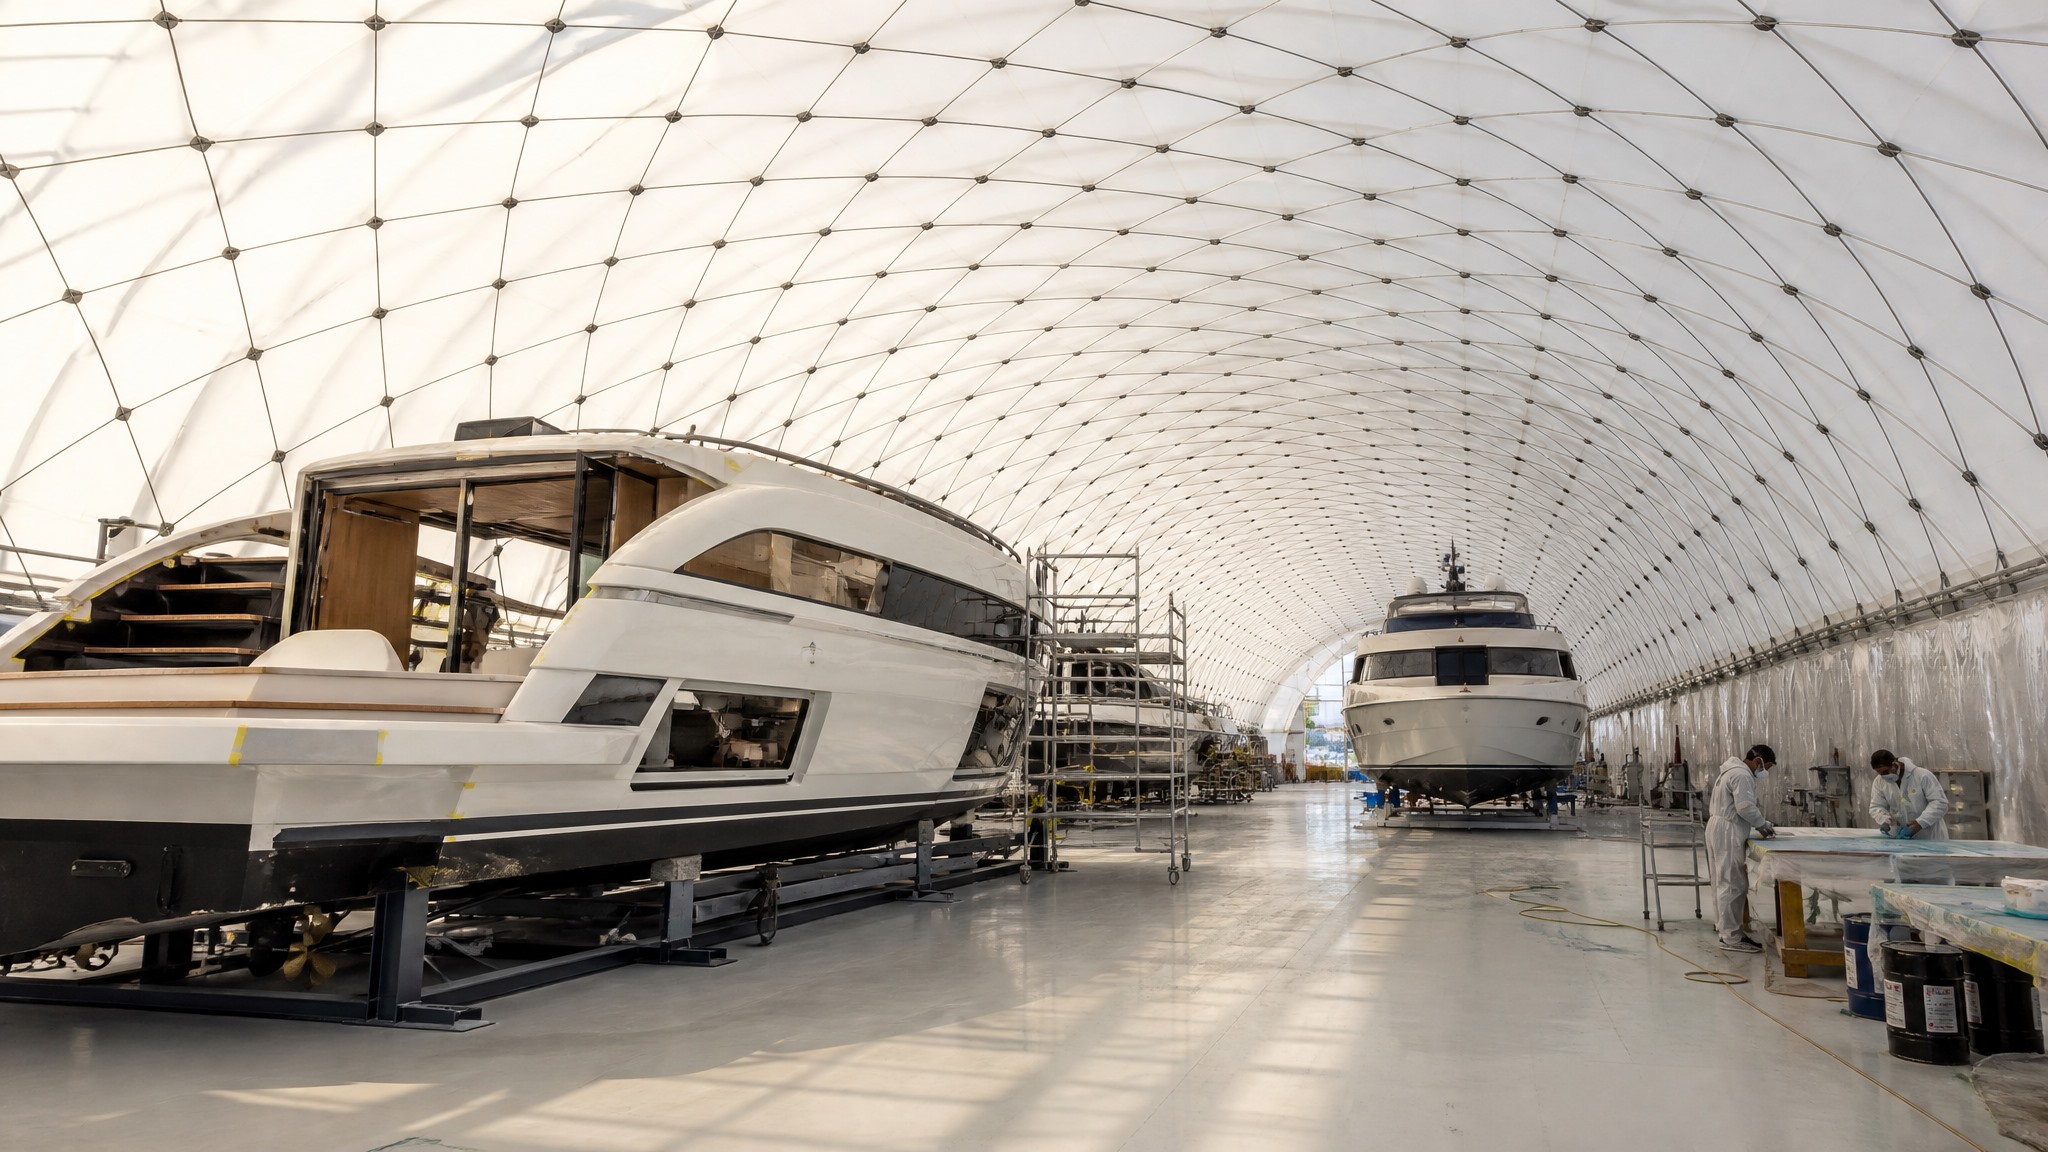
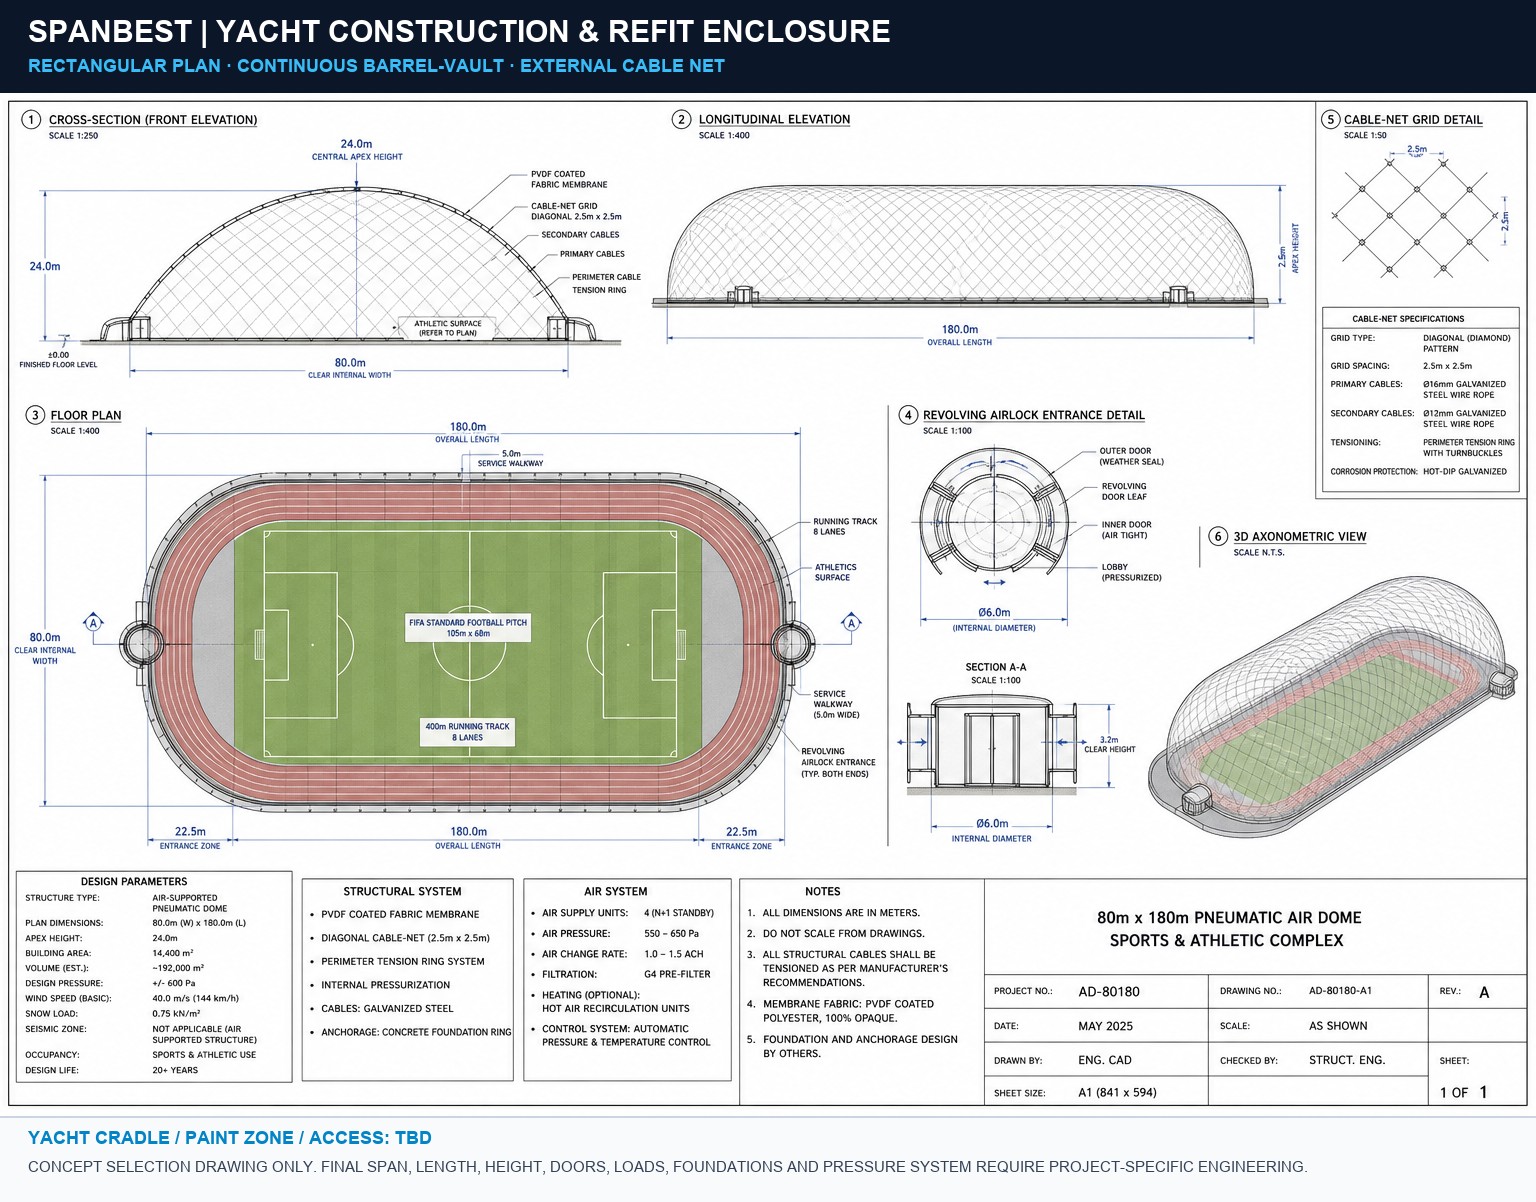
Yacht Build & Refit barrel-vault air-supported building

Yacht Build & Refit

Controlled finishing, composites, painting and joinery operations.
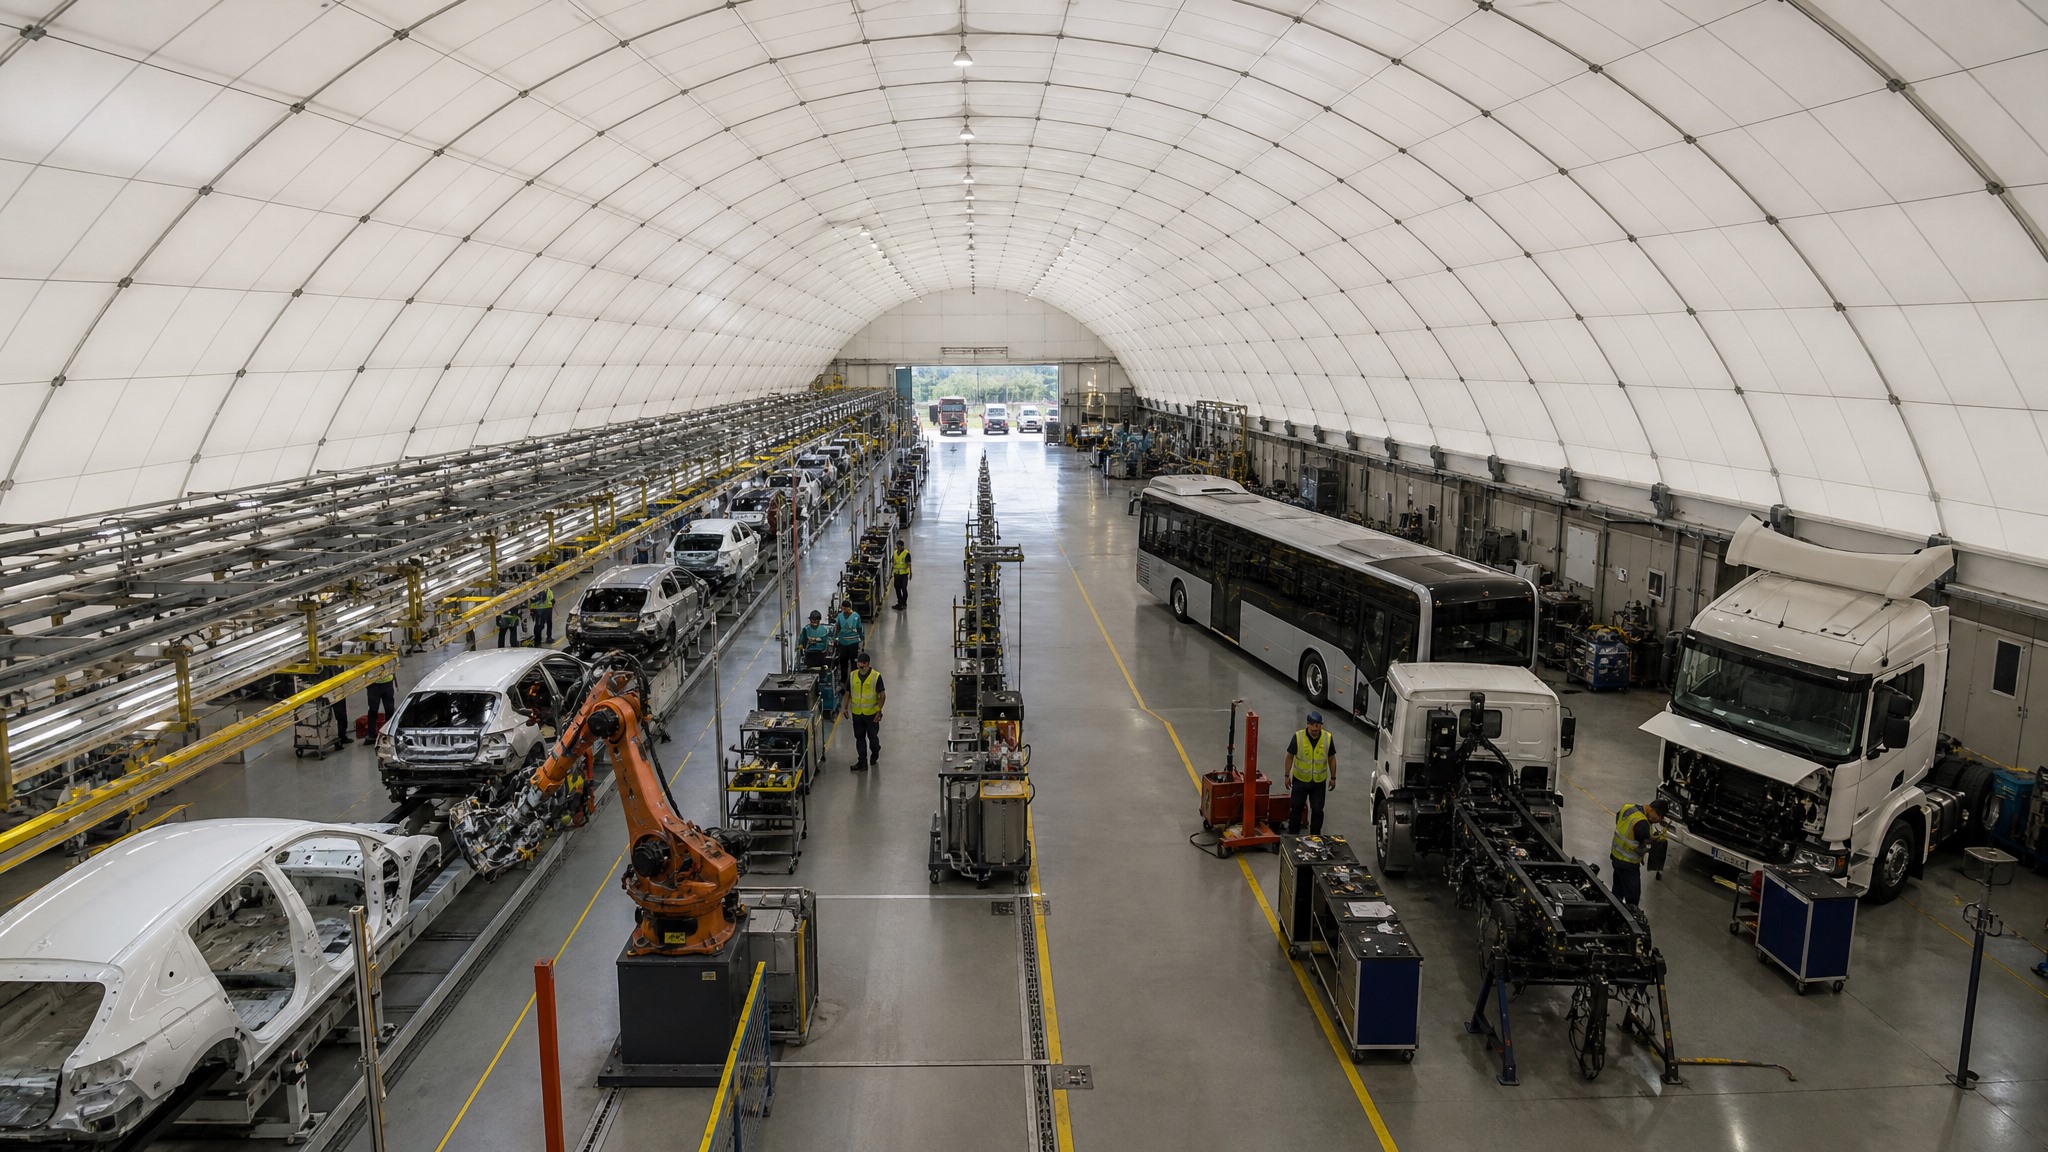
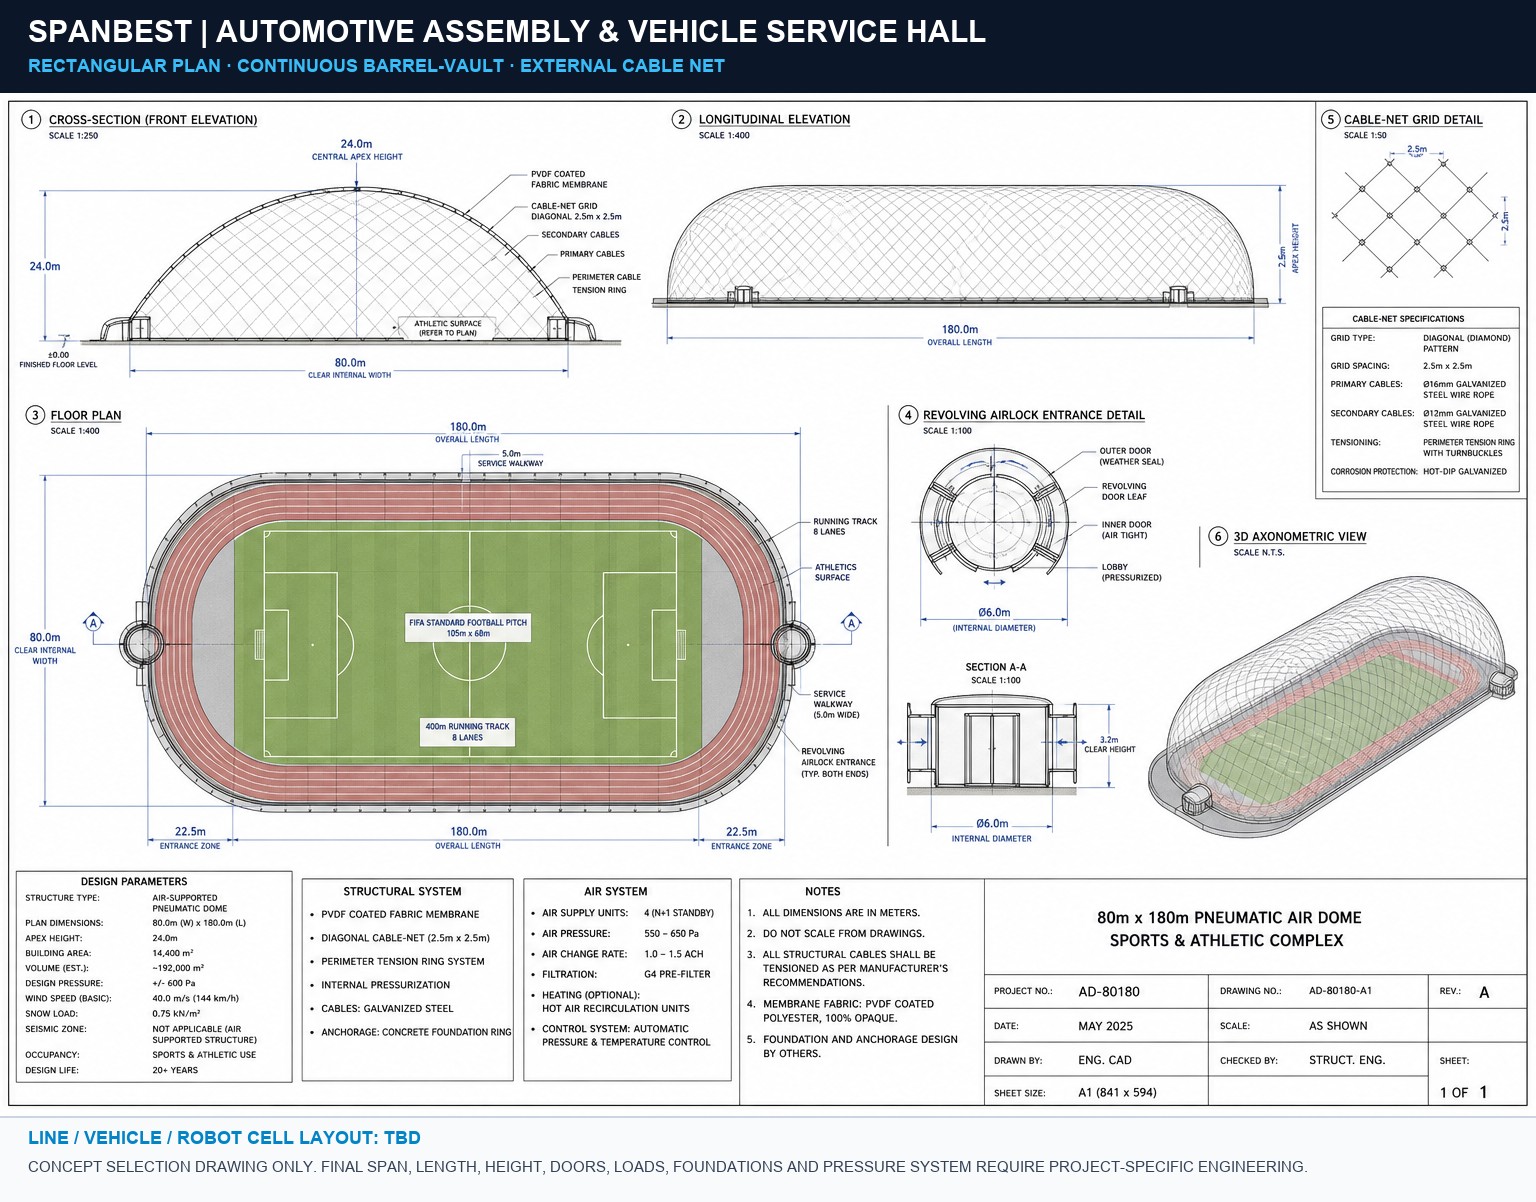
Automotive & Heavy Vehicles barrel-vault air-supported building

Automotive & Heavy Vehicles

Vehicle assembly, bus and truck service and flexible production cells.
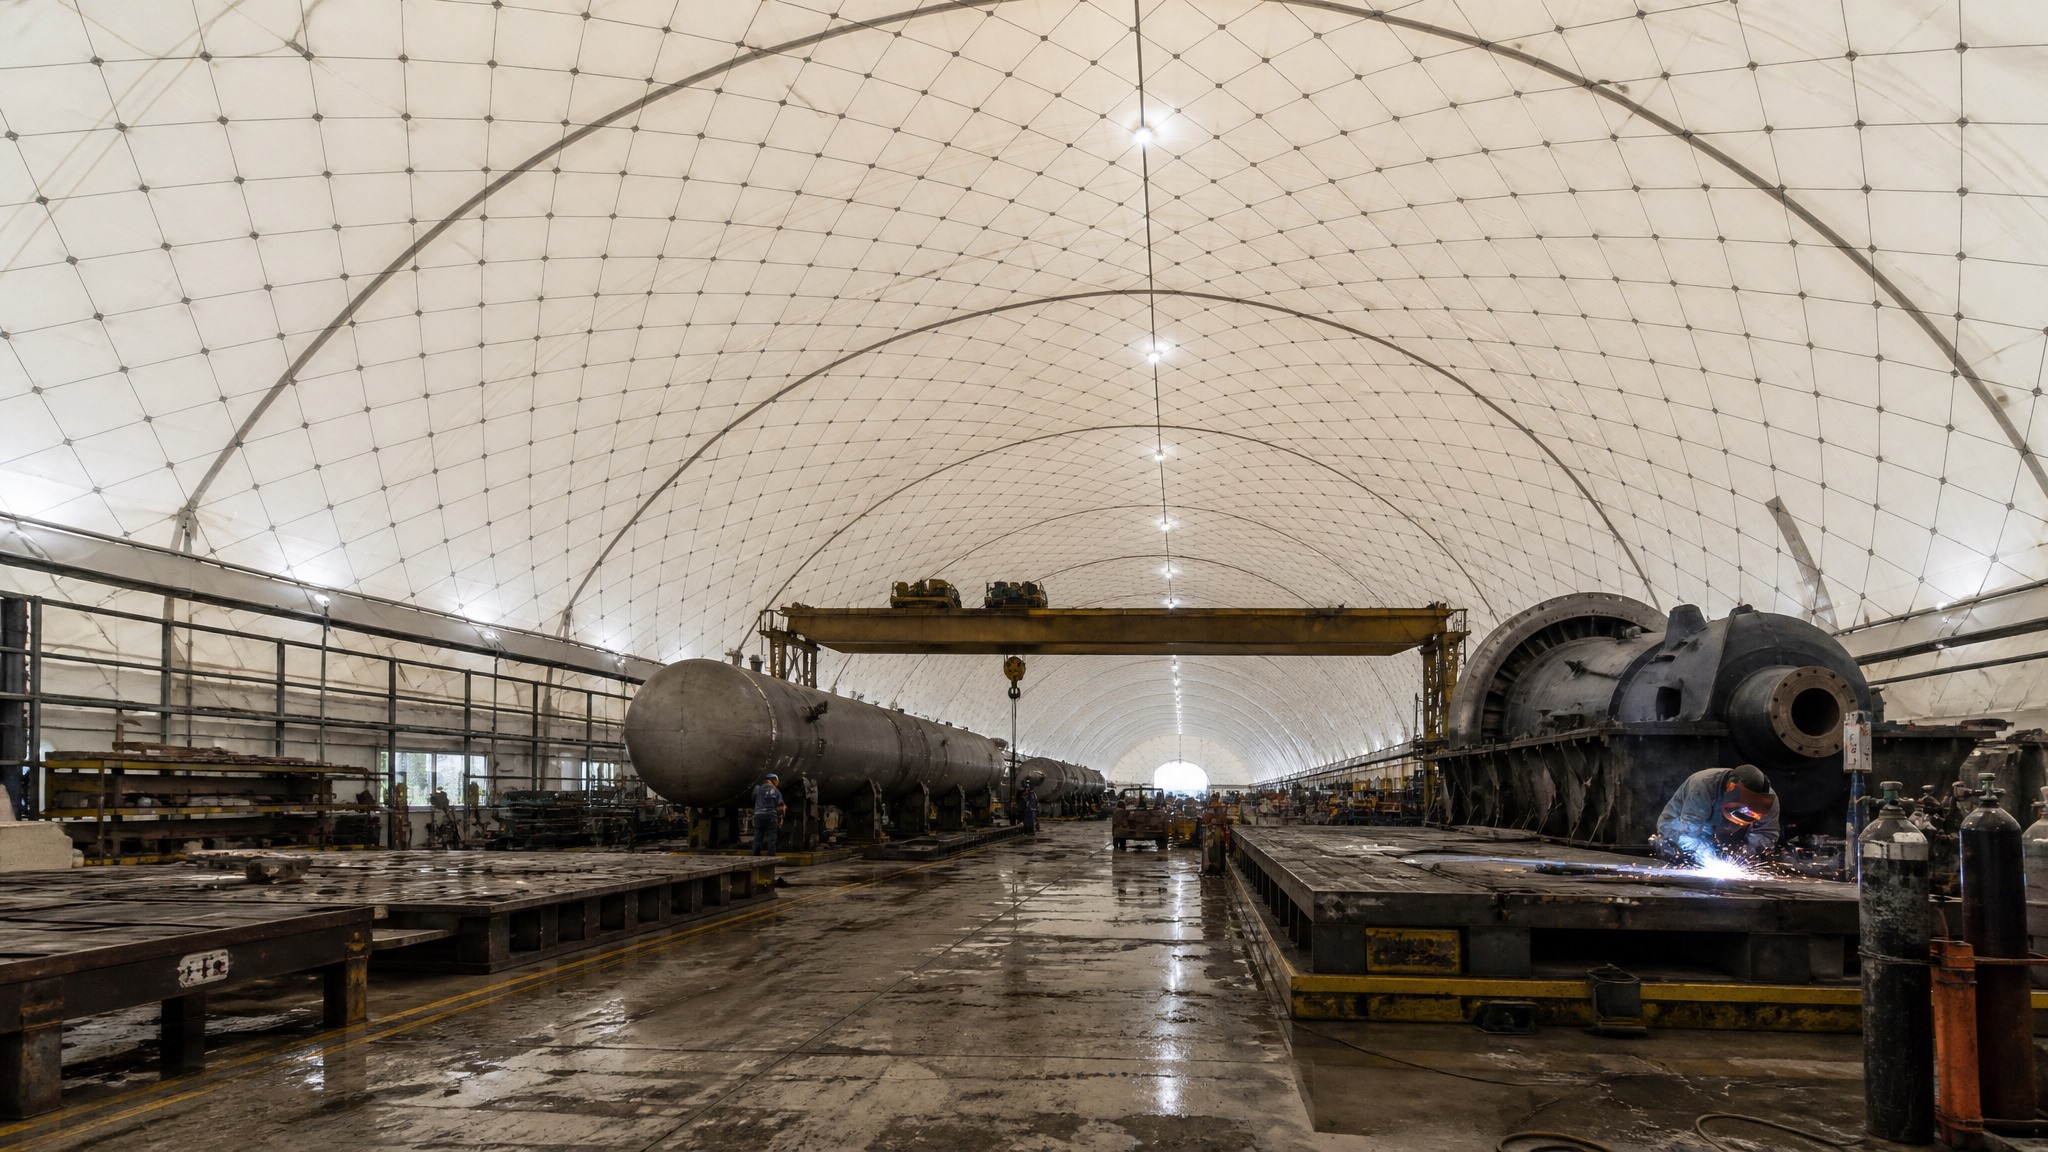
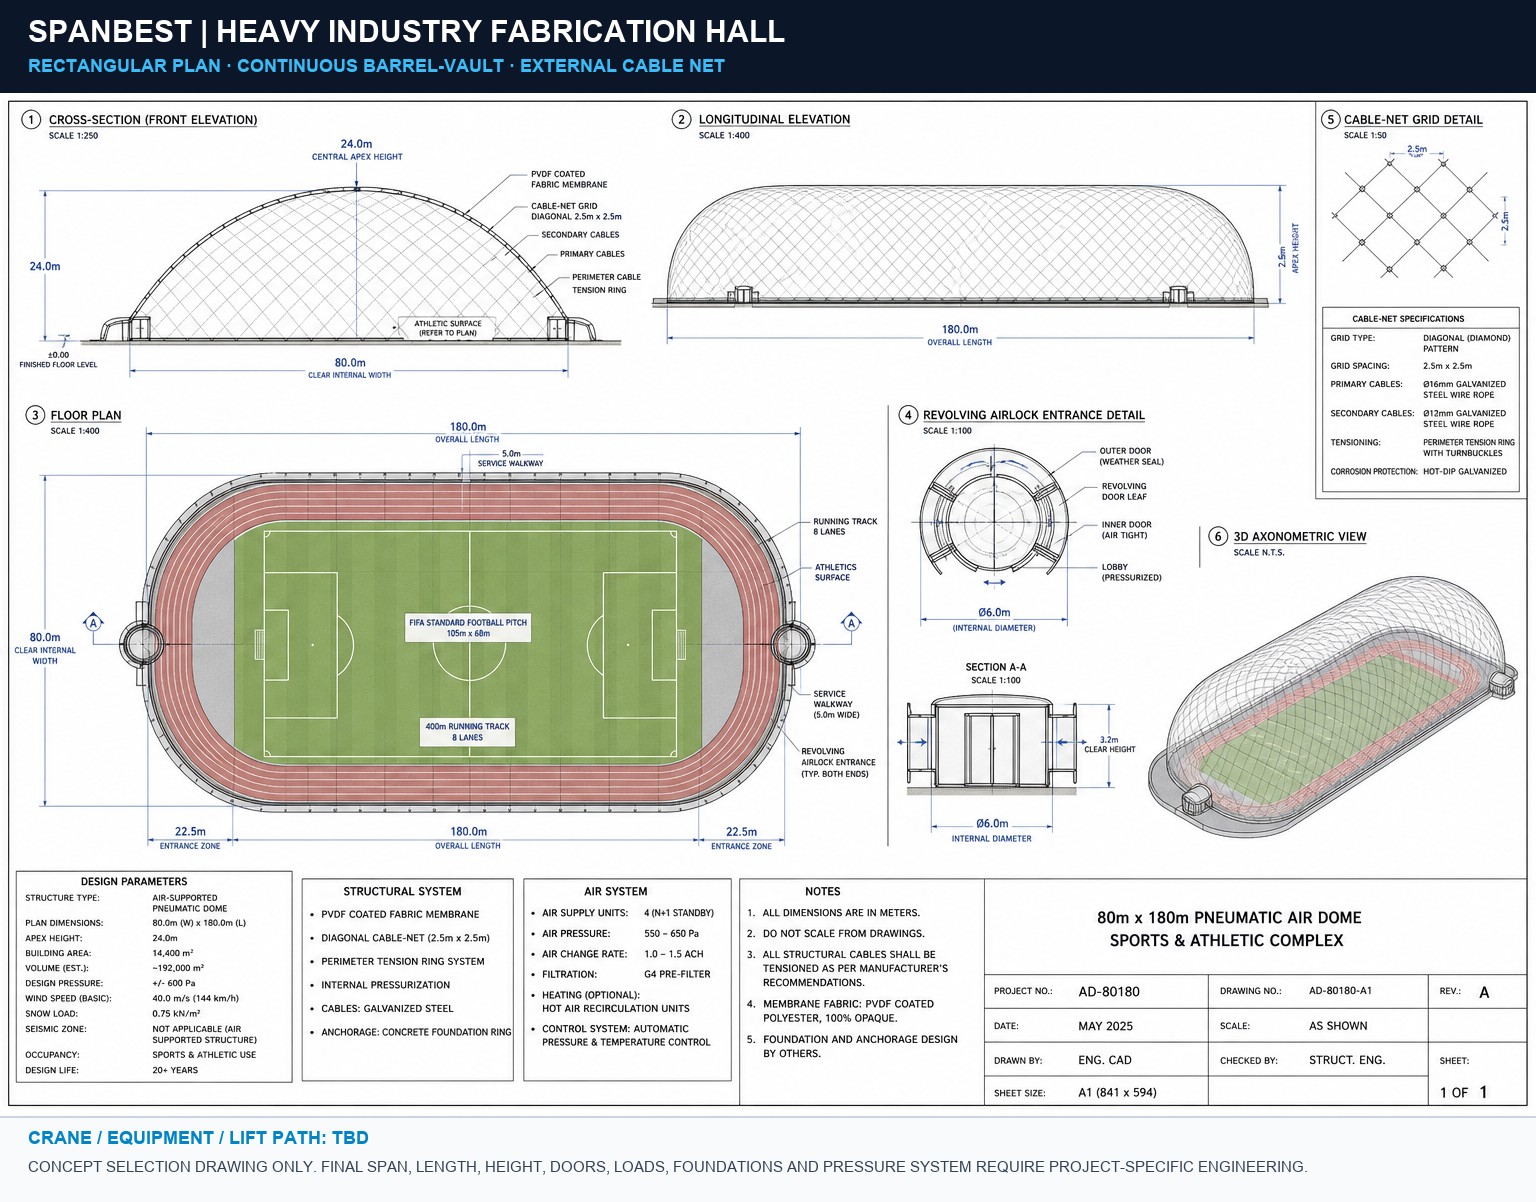
Heavy Industry Fabrication barrel-vault air-supported building

Heavy Industry Fabrication

Large pressure vessels, turbines and oversized equipment assembly.
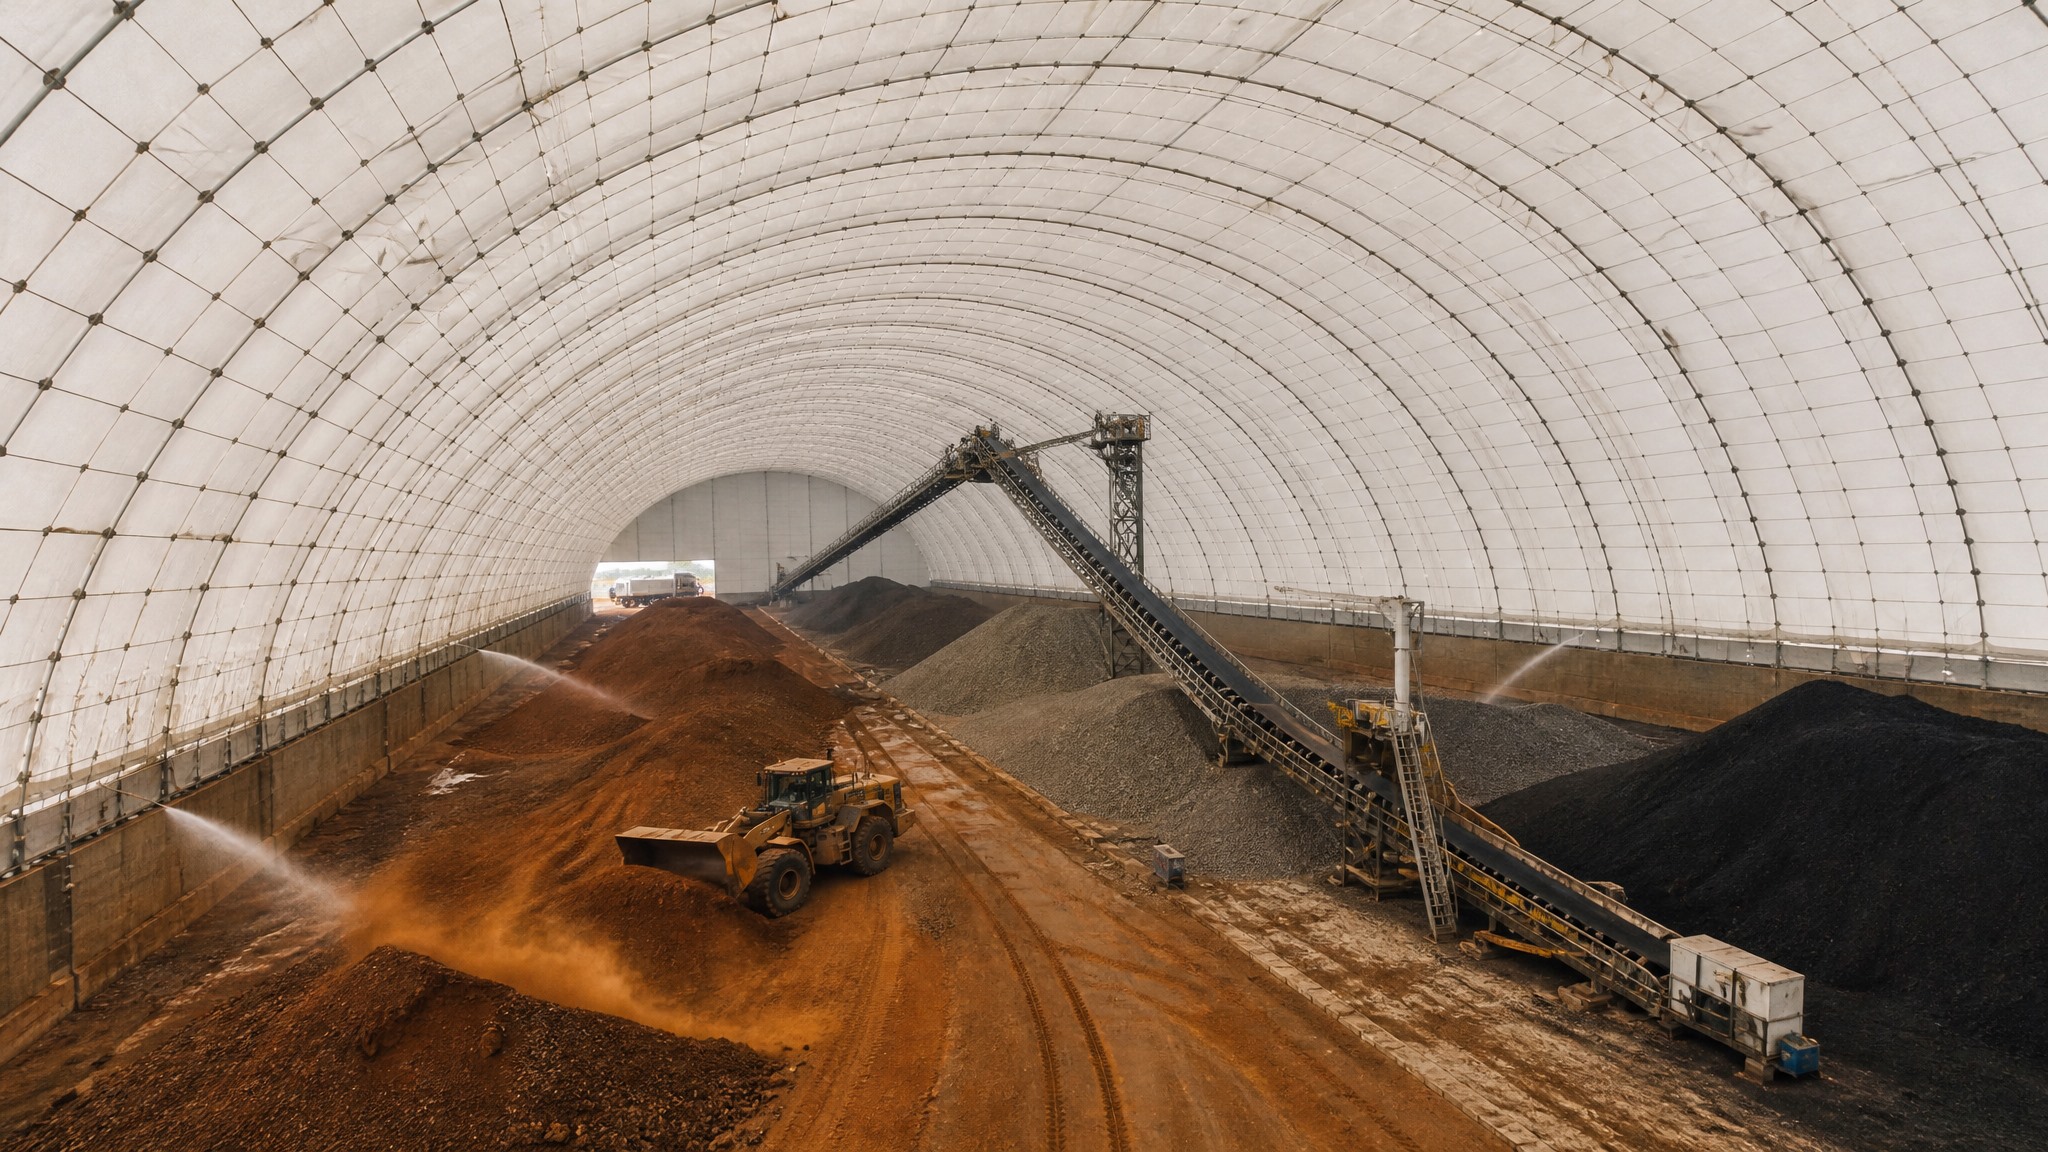
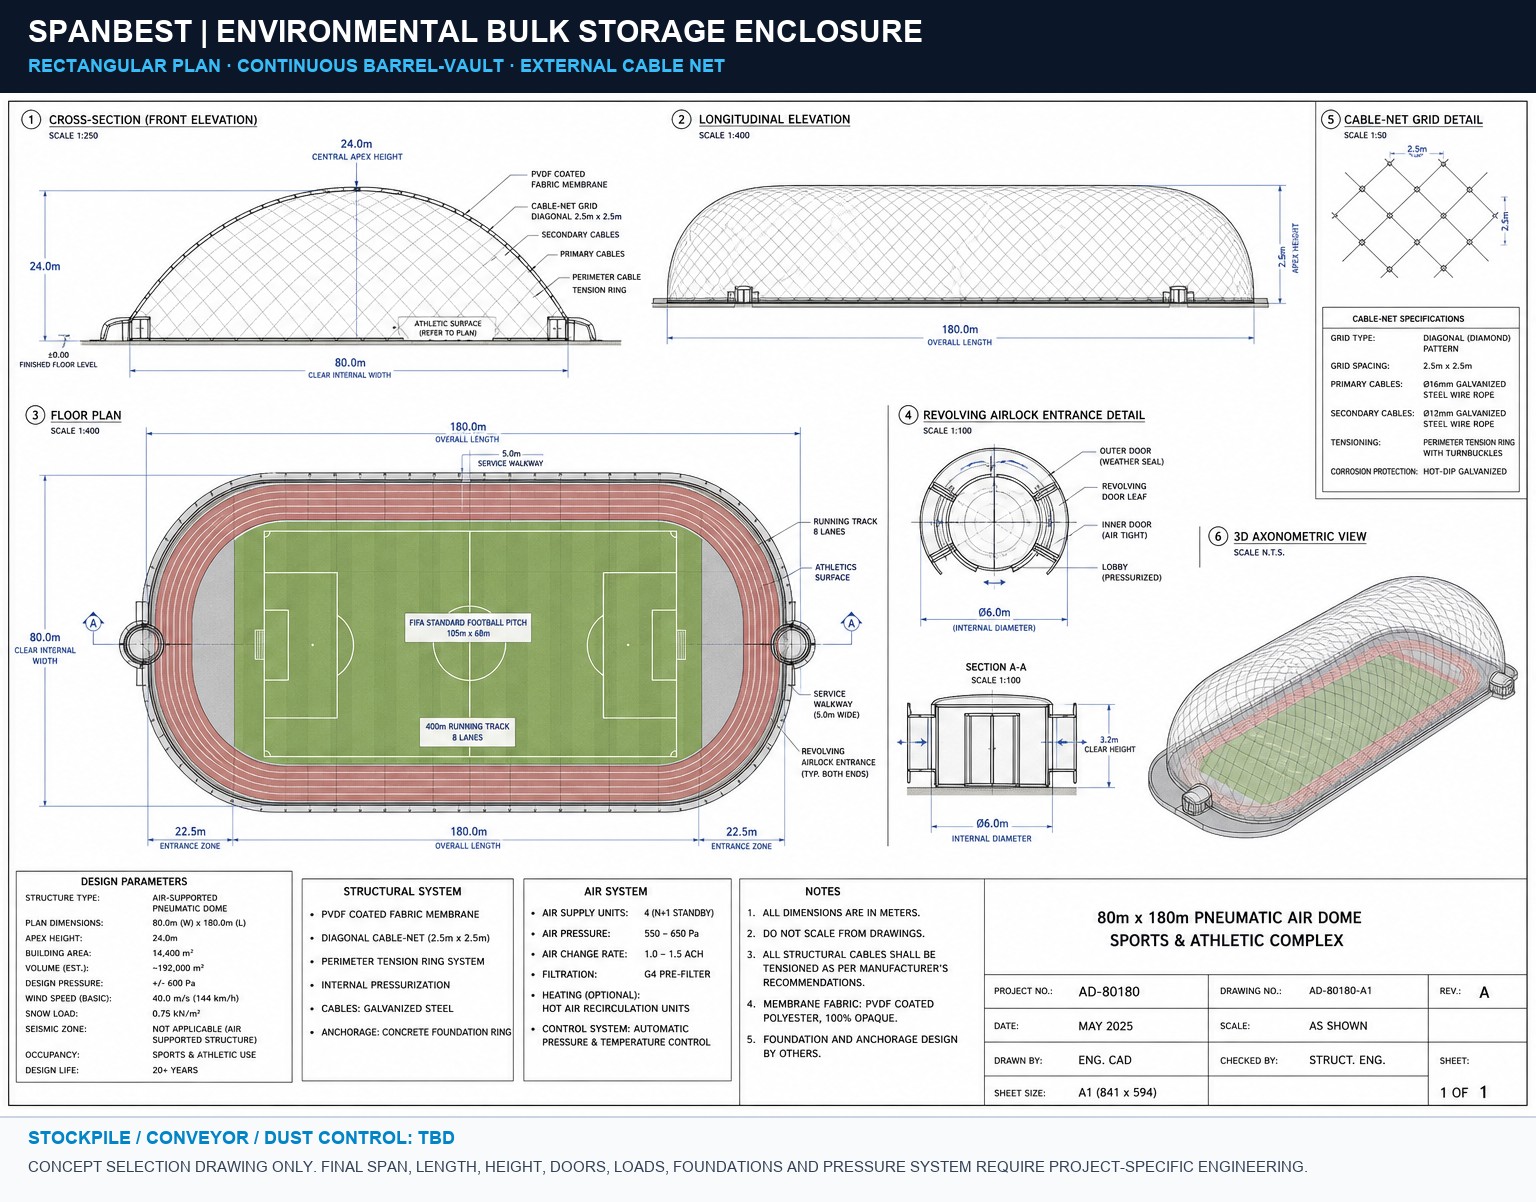
Environmental Bulk Storage barrel-vault air-supported building

Environmental Bulk Storage

Dust-controlled mineral stockpiles and conveyor integration.
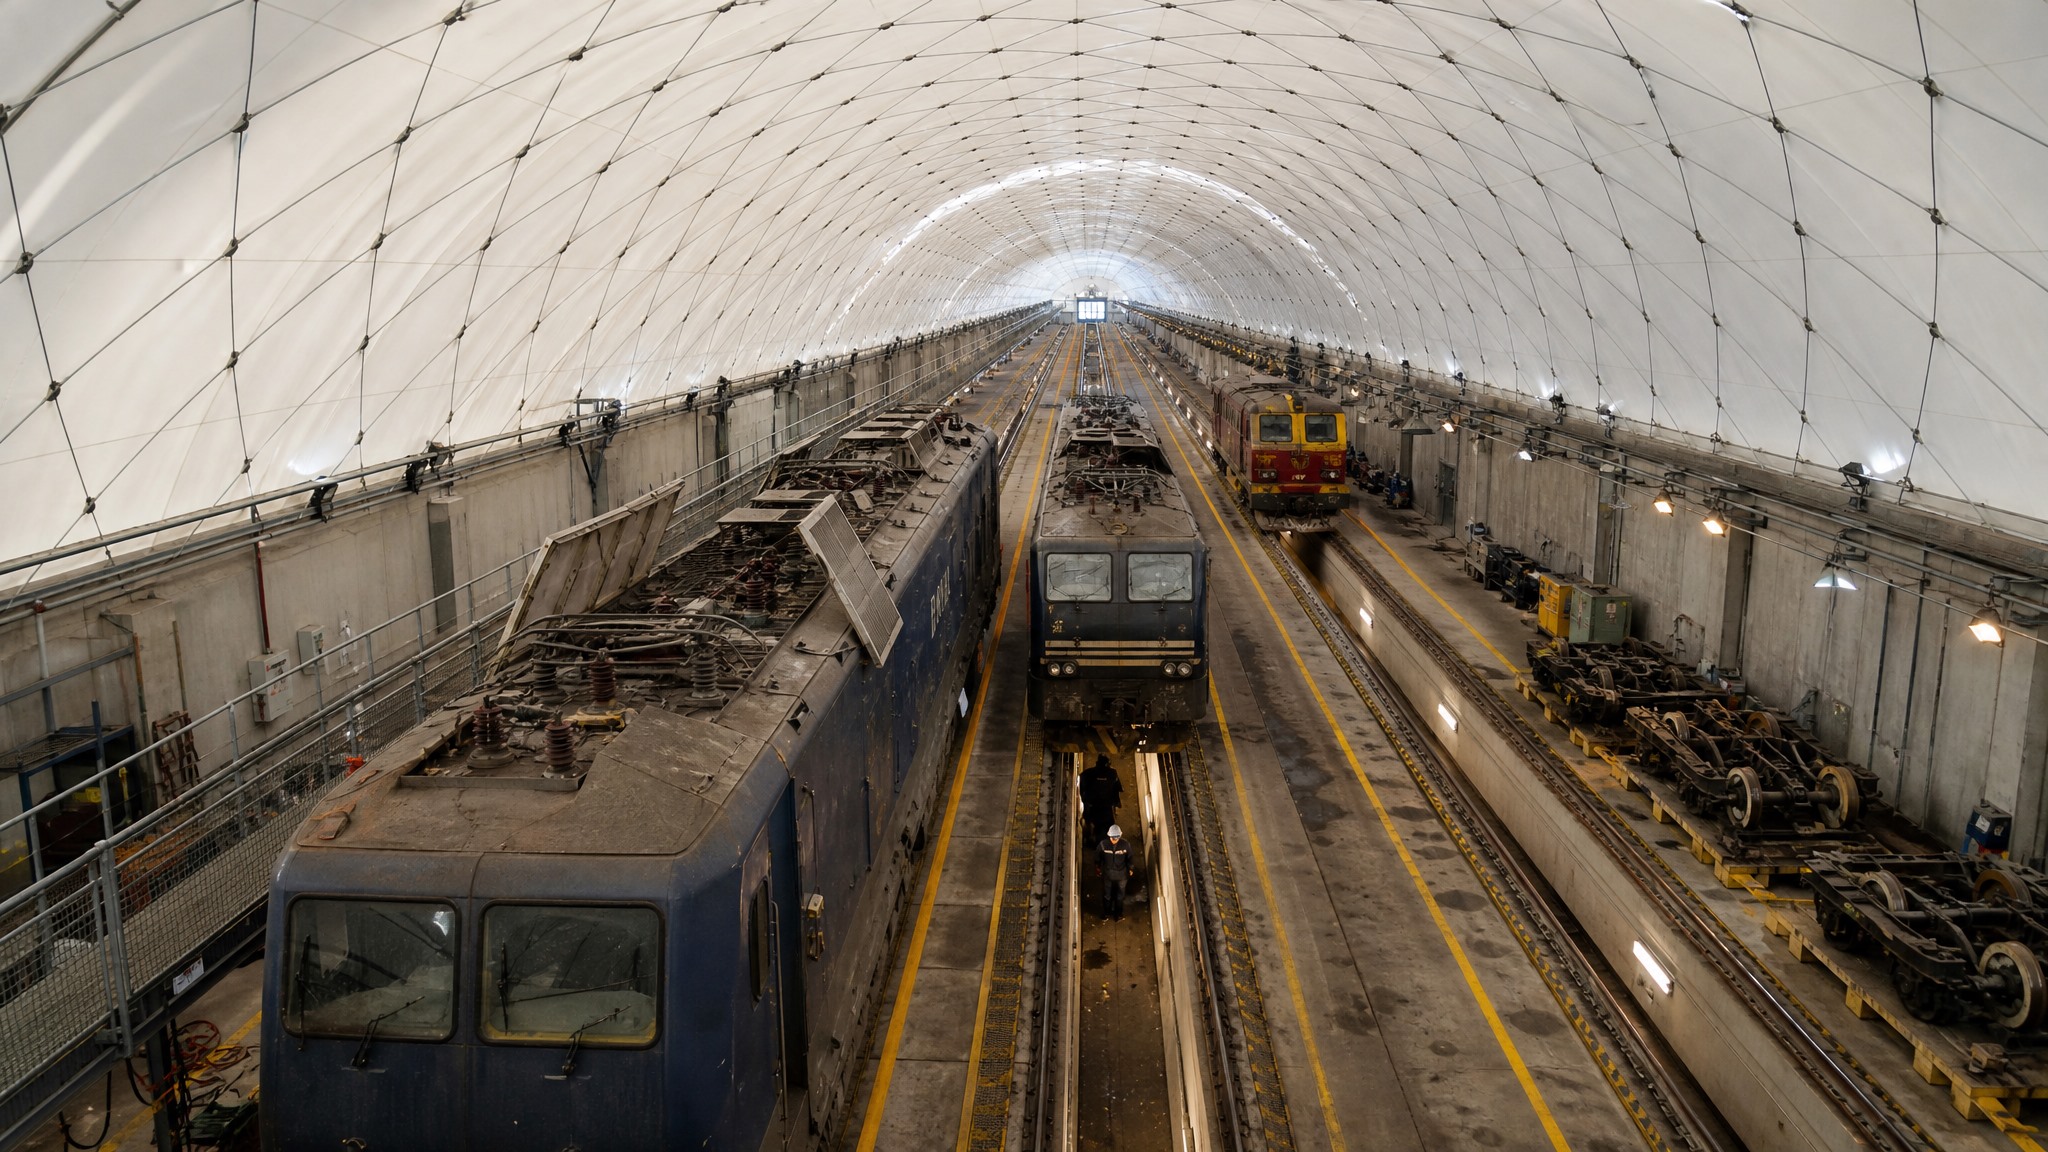
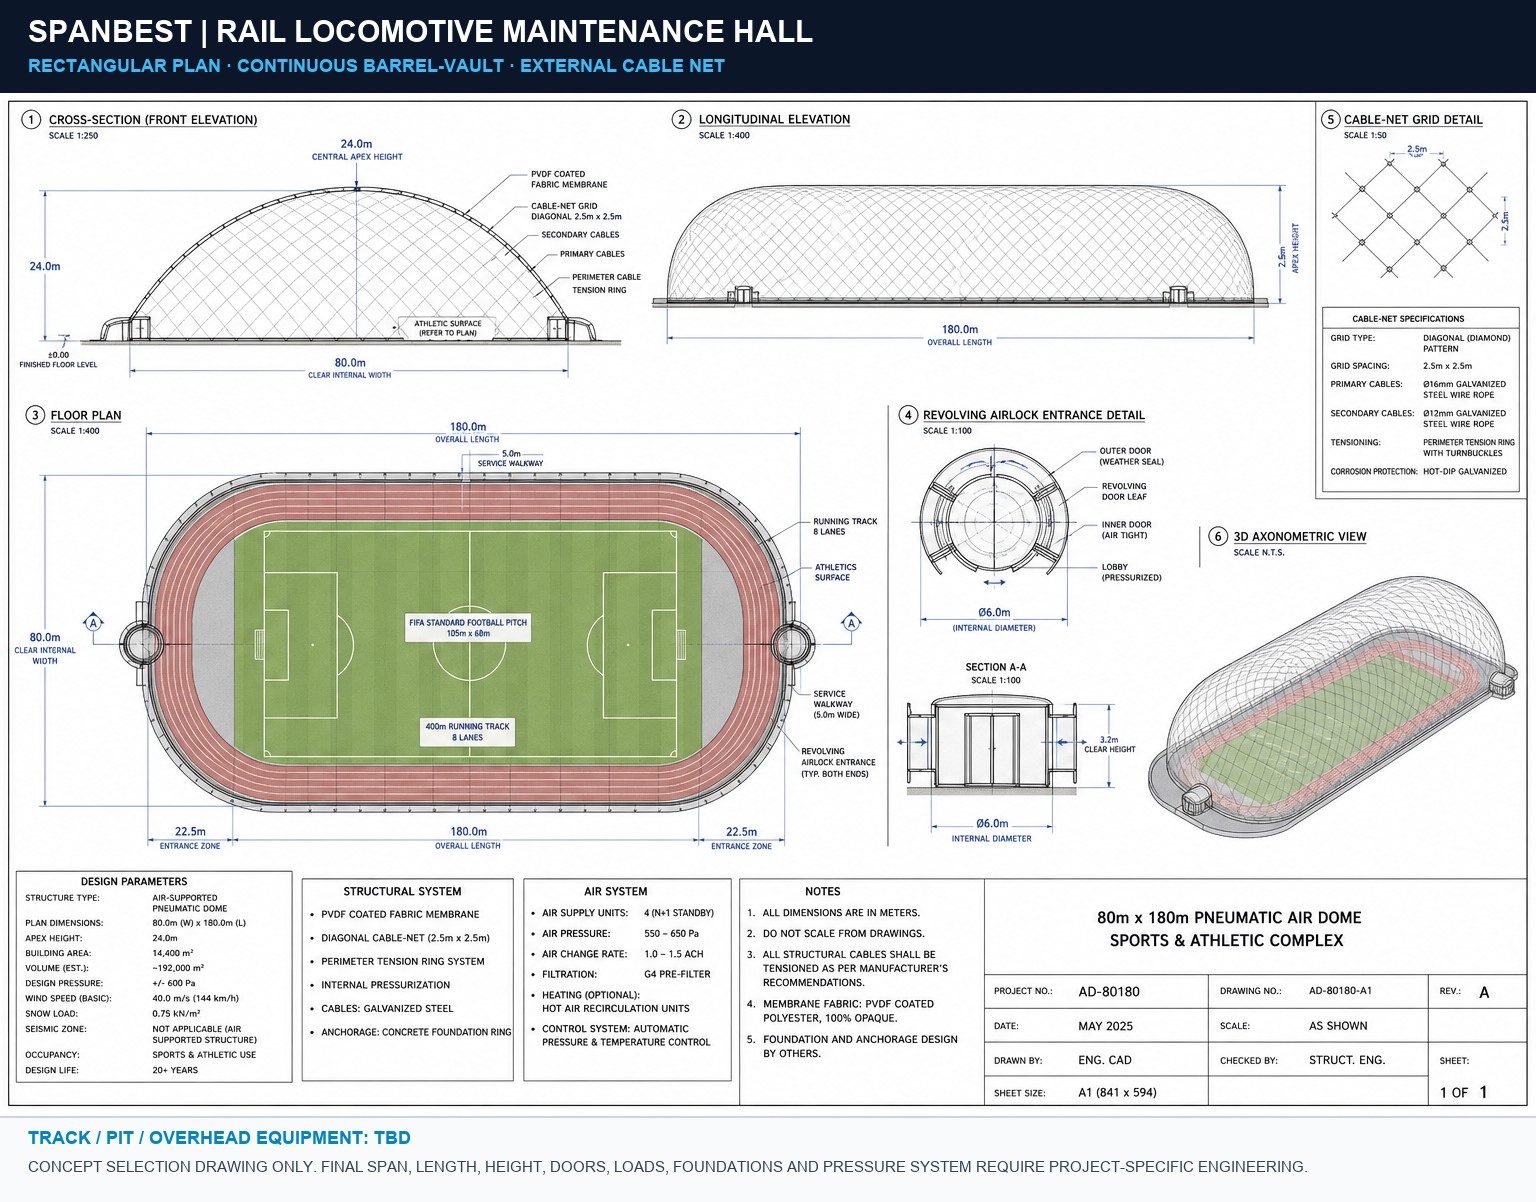
Rail Maintenance barrel-vault air-supported building

Rail Maintenance

Multiple tracks, inspection pits and locomotive overhaul.
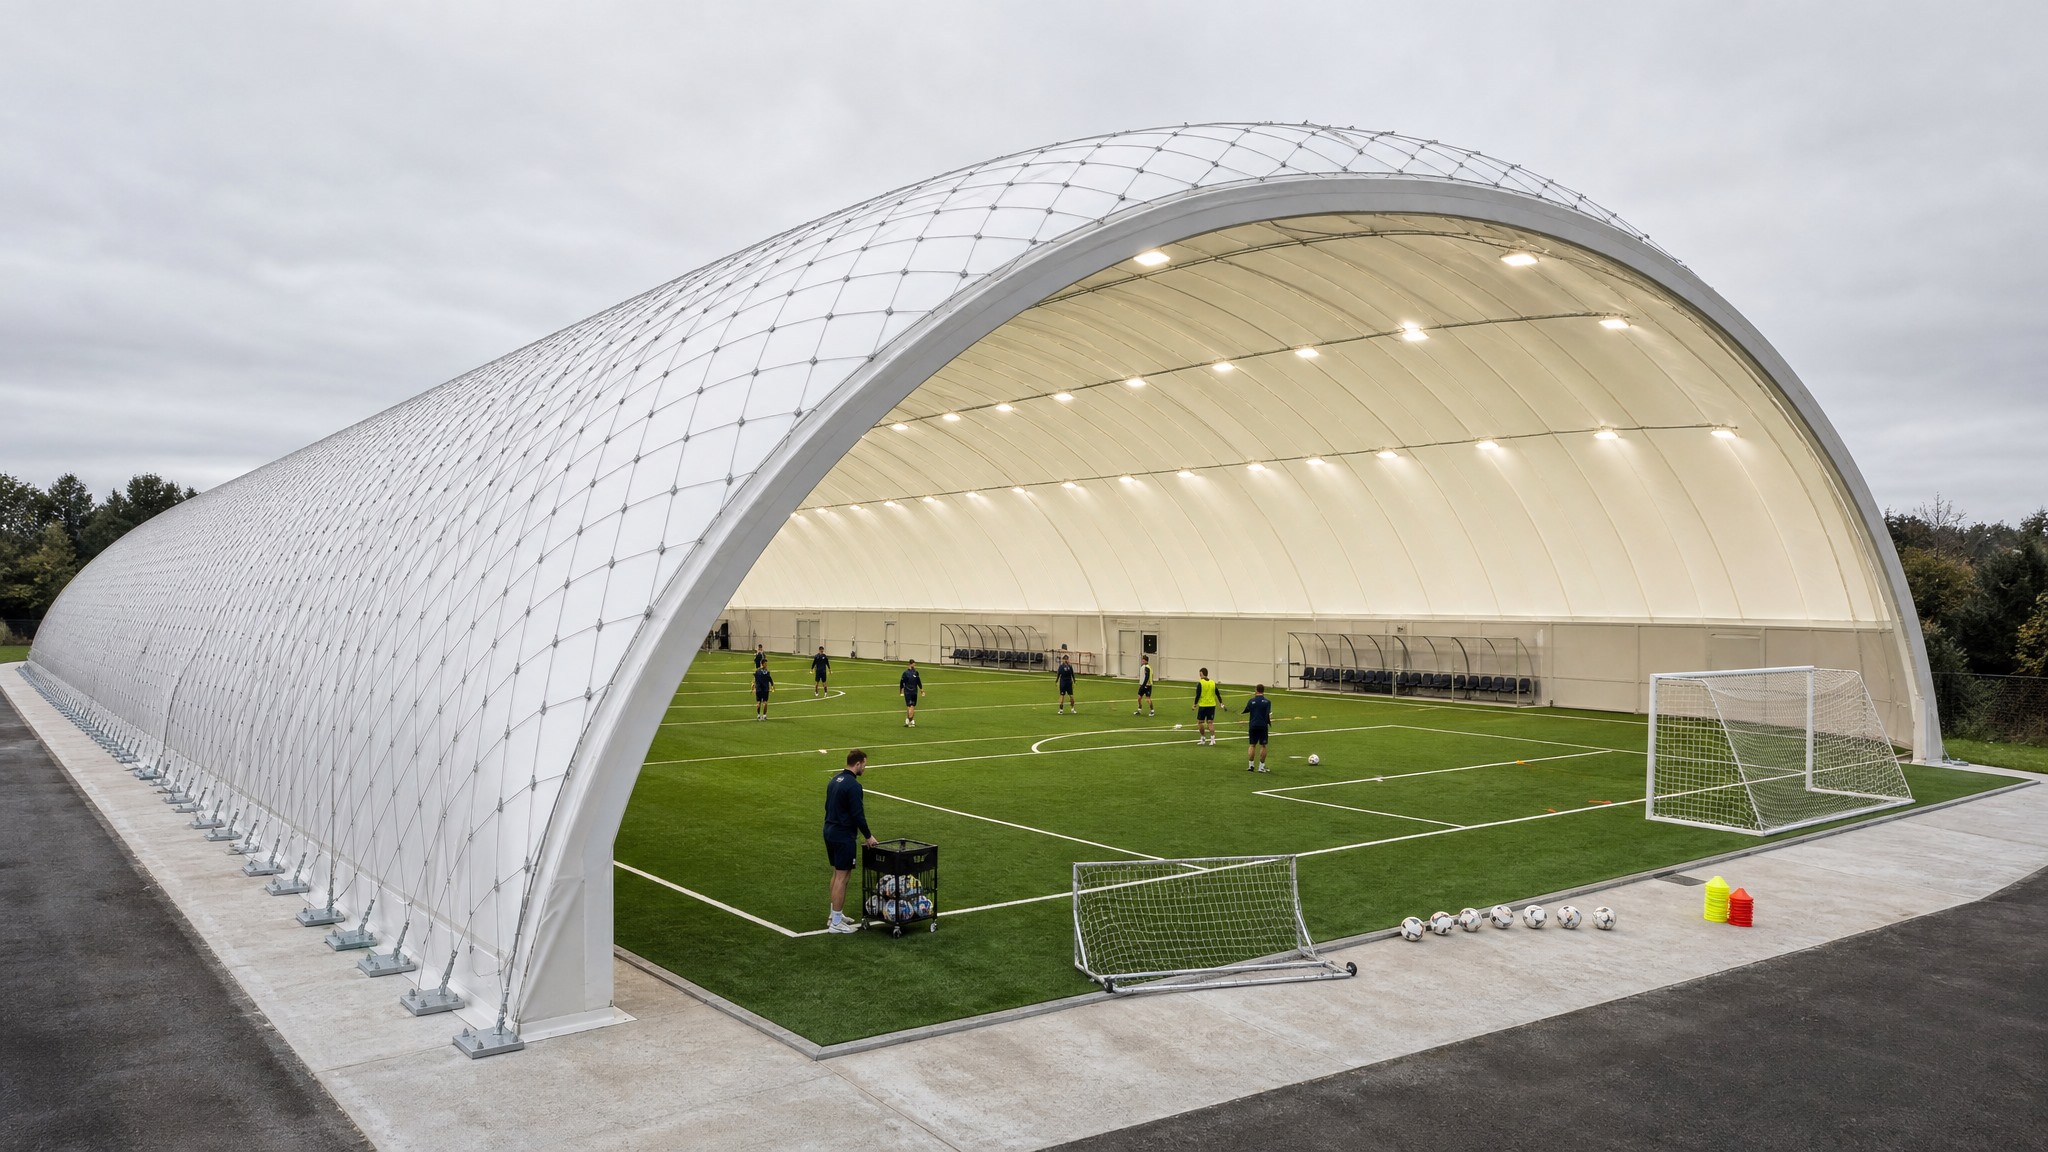
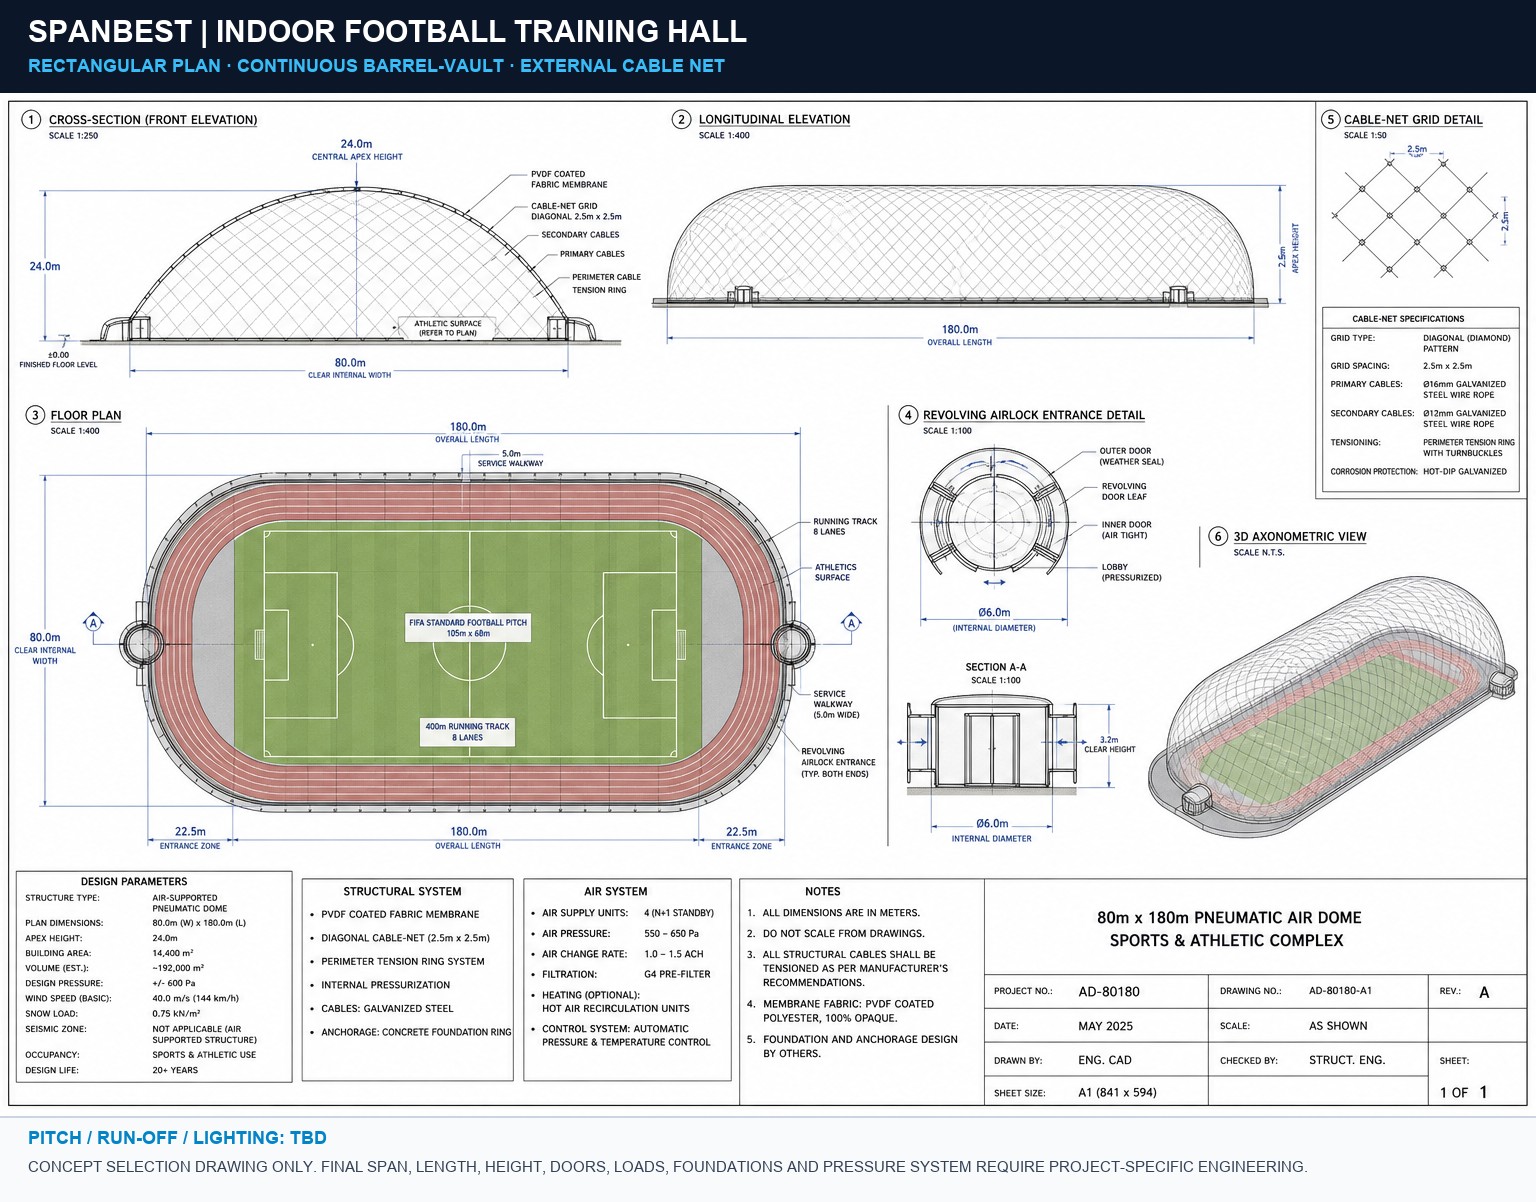
Football Training barrel-vault air-supported building

Football Training

Full-size pitch, lighting, ventilation and spectator support.
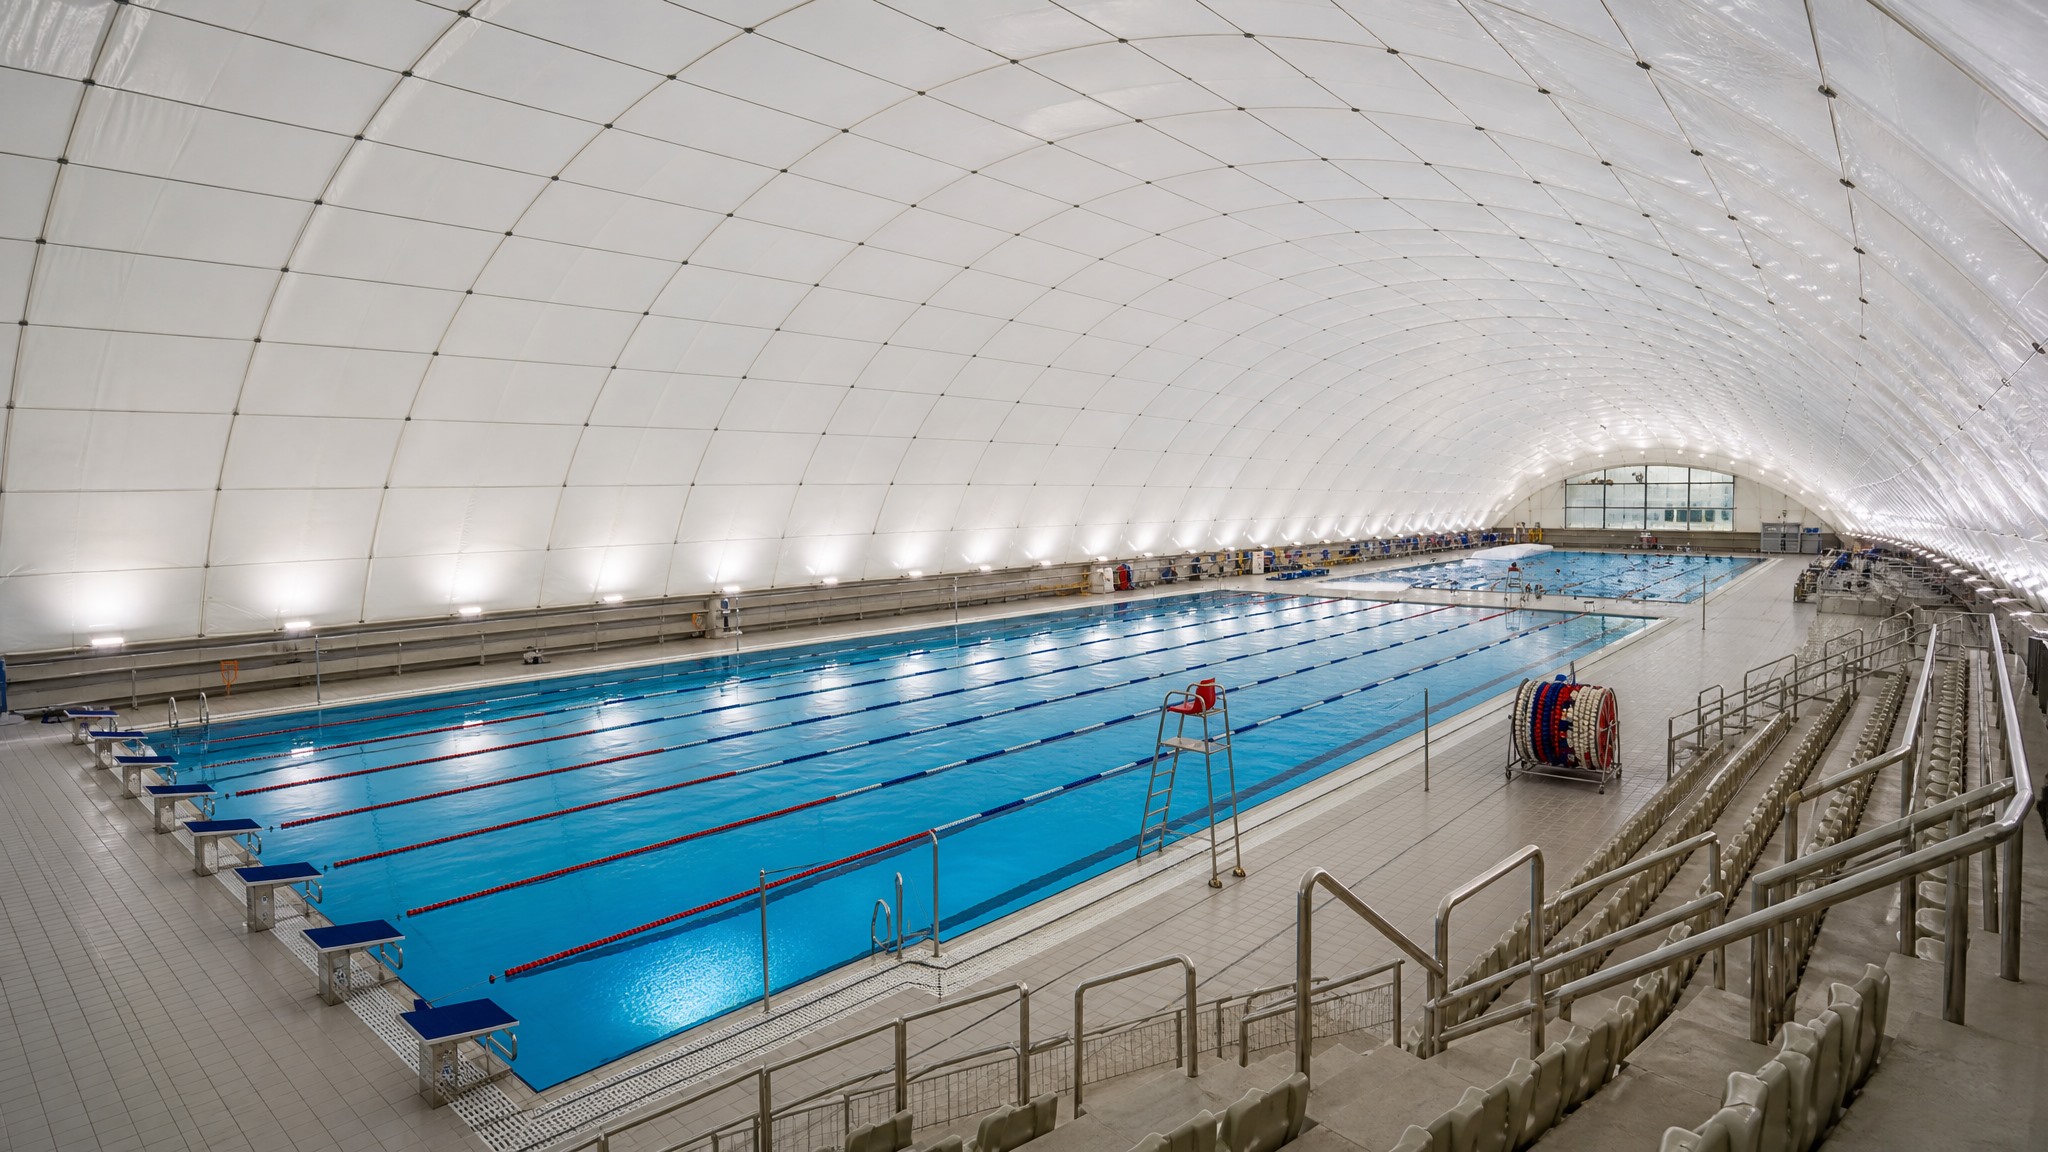
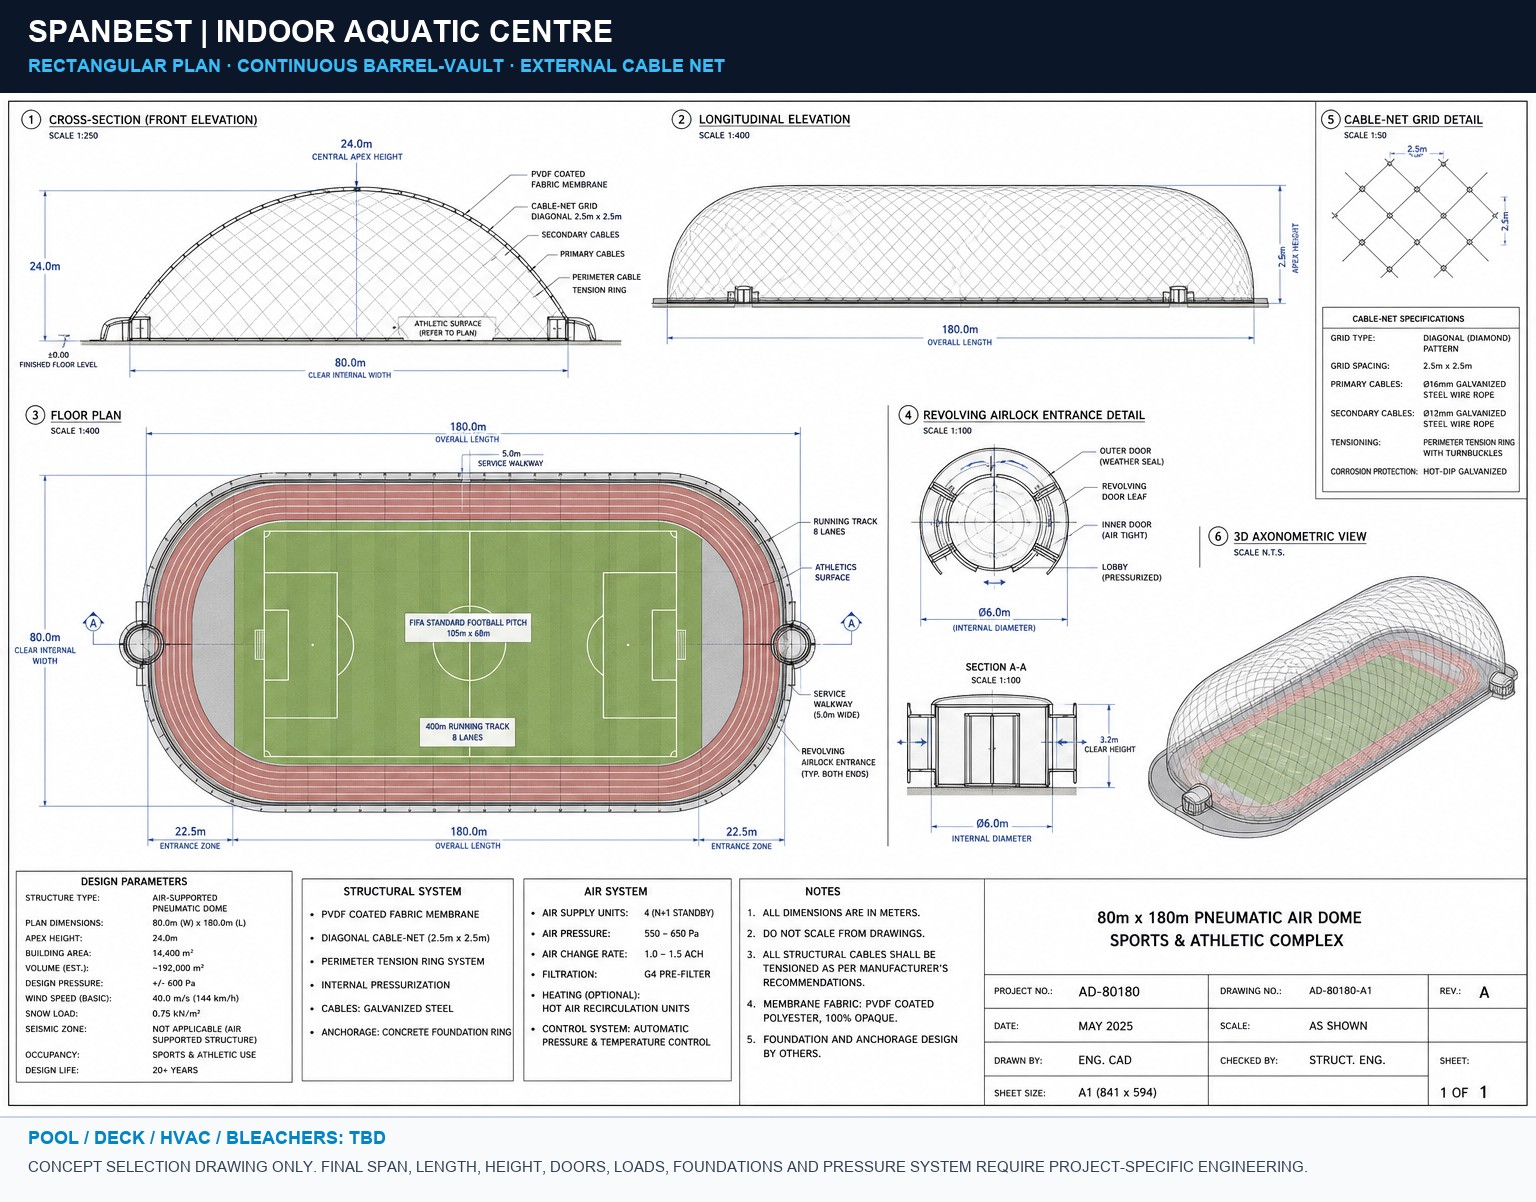
Aquatic Centre barrel-vault air-supported building

Aquatic Centre

Competition pool, humidity control and corrosion-resistant envelope.

System Definition

Not a Spherical Bubble. Not a Corrugated Steel Arch.

The Spanbest air-supported system uses a long rectangular footprint and a continuous barrel-vault membrane section. External cables restrain and stabilize the membrane envelope; the interior remains free from roof trusses and columns.

  • Rectangular plan and long-axis operational layout
  • Continuous barrel-vault pneumatic envelope
  • External steel cable net and perimeter concrete anchorage
  • Project-specific end walls, hangar doors, airlocks and service penetrations
  • Redundant pressure, ventilation, emergency power and monitoring systems
Engineering Inputs Required

Final Configuration Is Calculated Per Project

The following remain TBD until the site and operating brief are confirmed:

Span, length and apex clearance
Wind, snow and seismic loads
Soil and perimeter foundation
Operating pressure and redundancy
Doors, airlocks and equipment paths
HVAC, humidity and dust control
Application Drawing Series

Ten Concept Layouts for Industrial and Sports Operations

Selection drawings are conceptual only; final PE-stamped drawings require confirmed site loads, equipment envelopes and geotechnical data.

Oversized Submarine Overhaul concept layout

Oversized Submarine Overhaul

Commercial Ship Construction concept layout

Commercial Ship Construction

Planning an Aircraft, Submarine, Ship, Automotive or Heavy-Industry Enclosure?

Share the operating envelope, site location and required access. Spanbest will prepare a project-specific feasibility layout.

Request Application Study
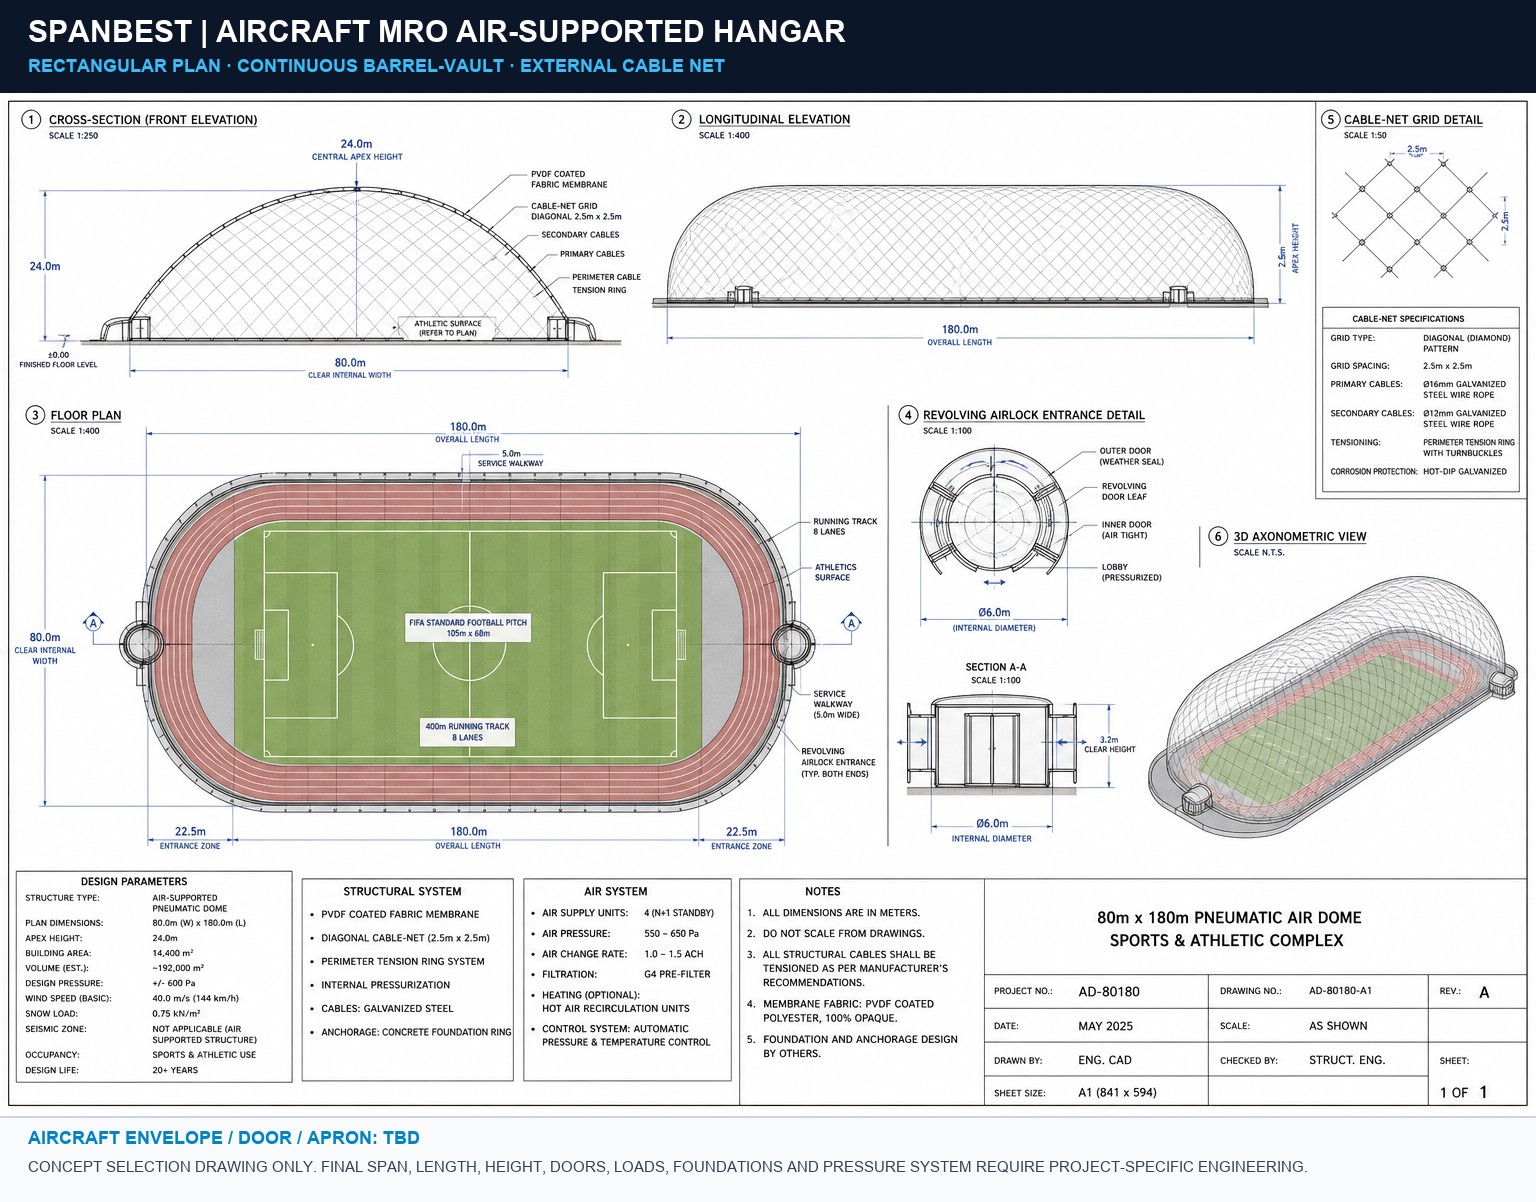
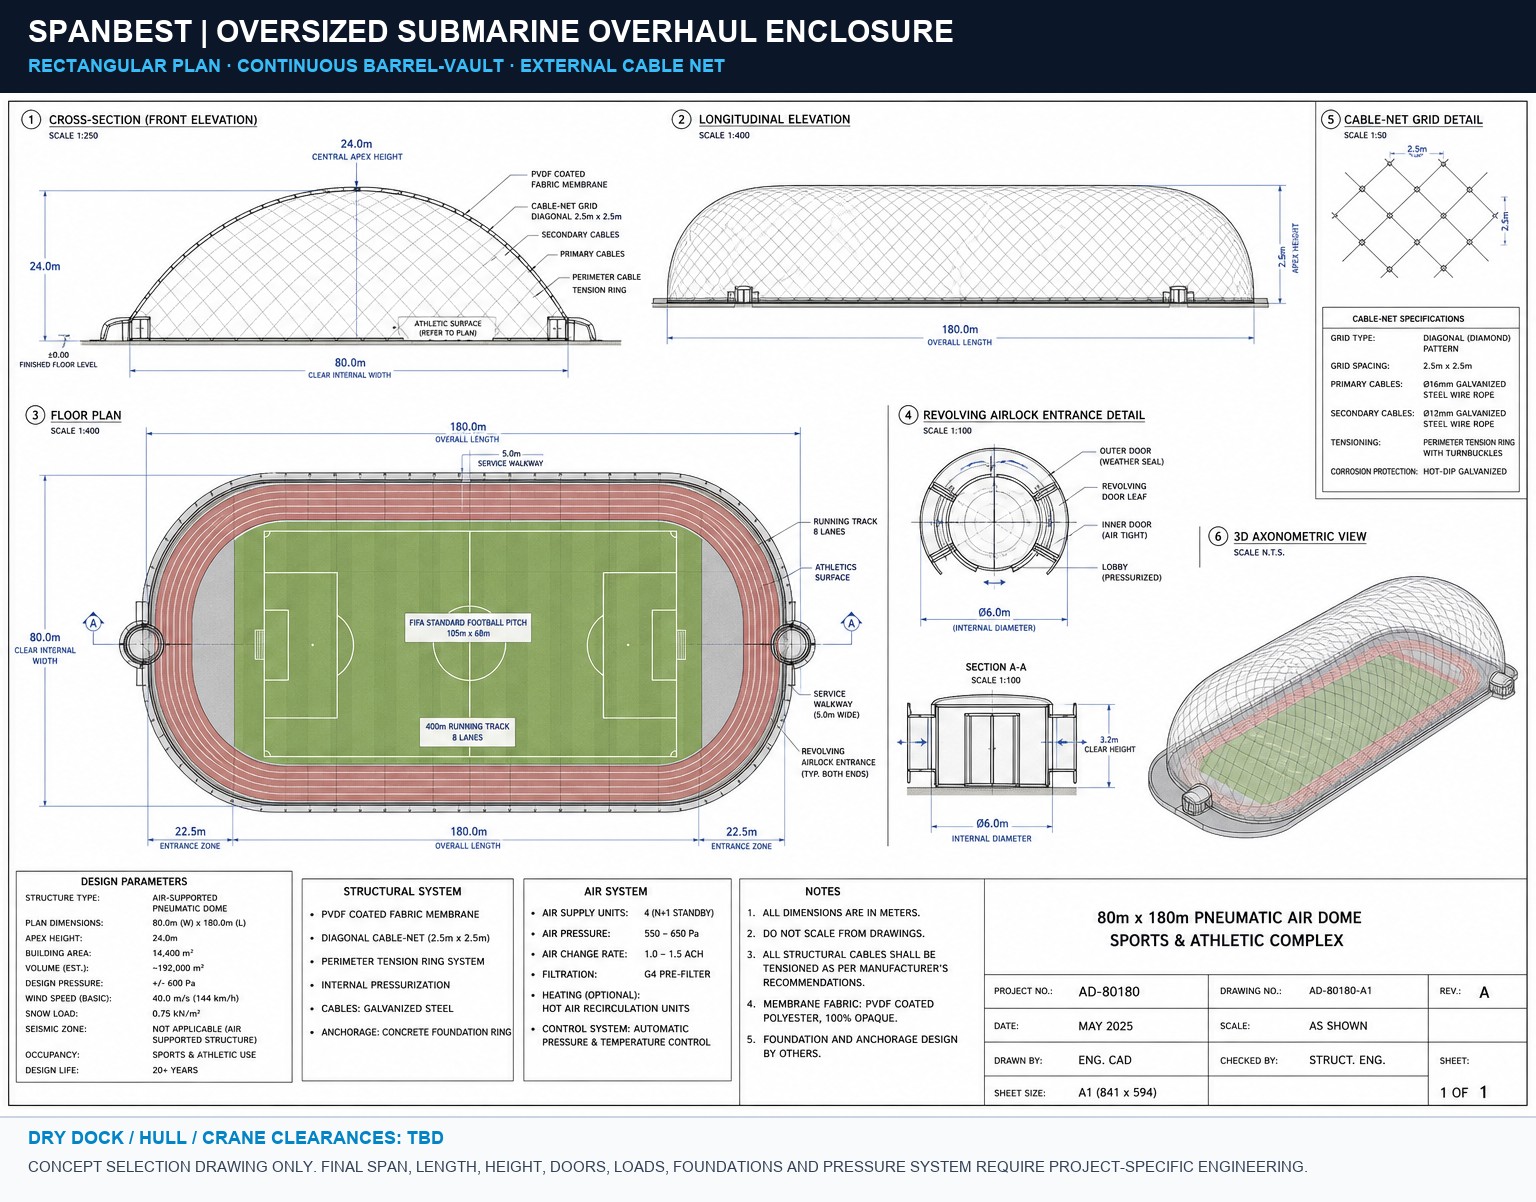
ENGINEERING DRAWING VAULT · 20 BLUEPRINTS

Cable-Net Barrel-Vault Air-Supported Buildings — 20 Certified 2D CAD Blueprints & PDFs

Includes 2D Elevations, Bay Spacings, Foundation Load Tables & Title Blocks
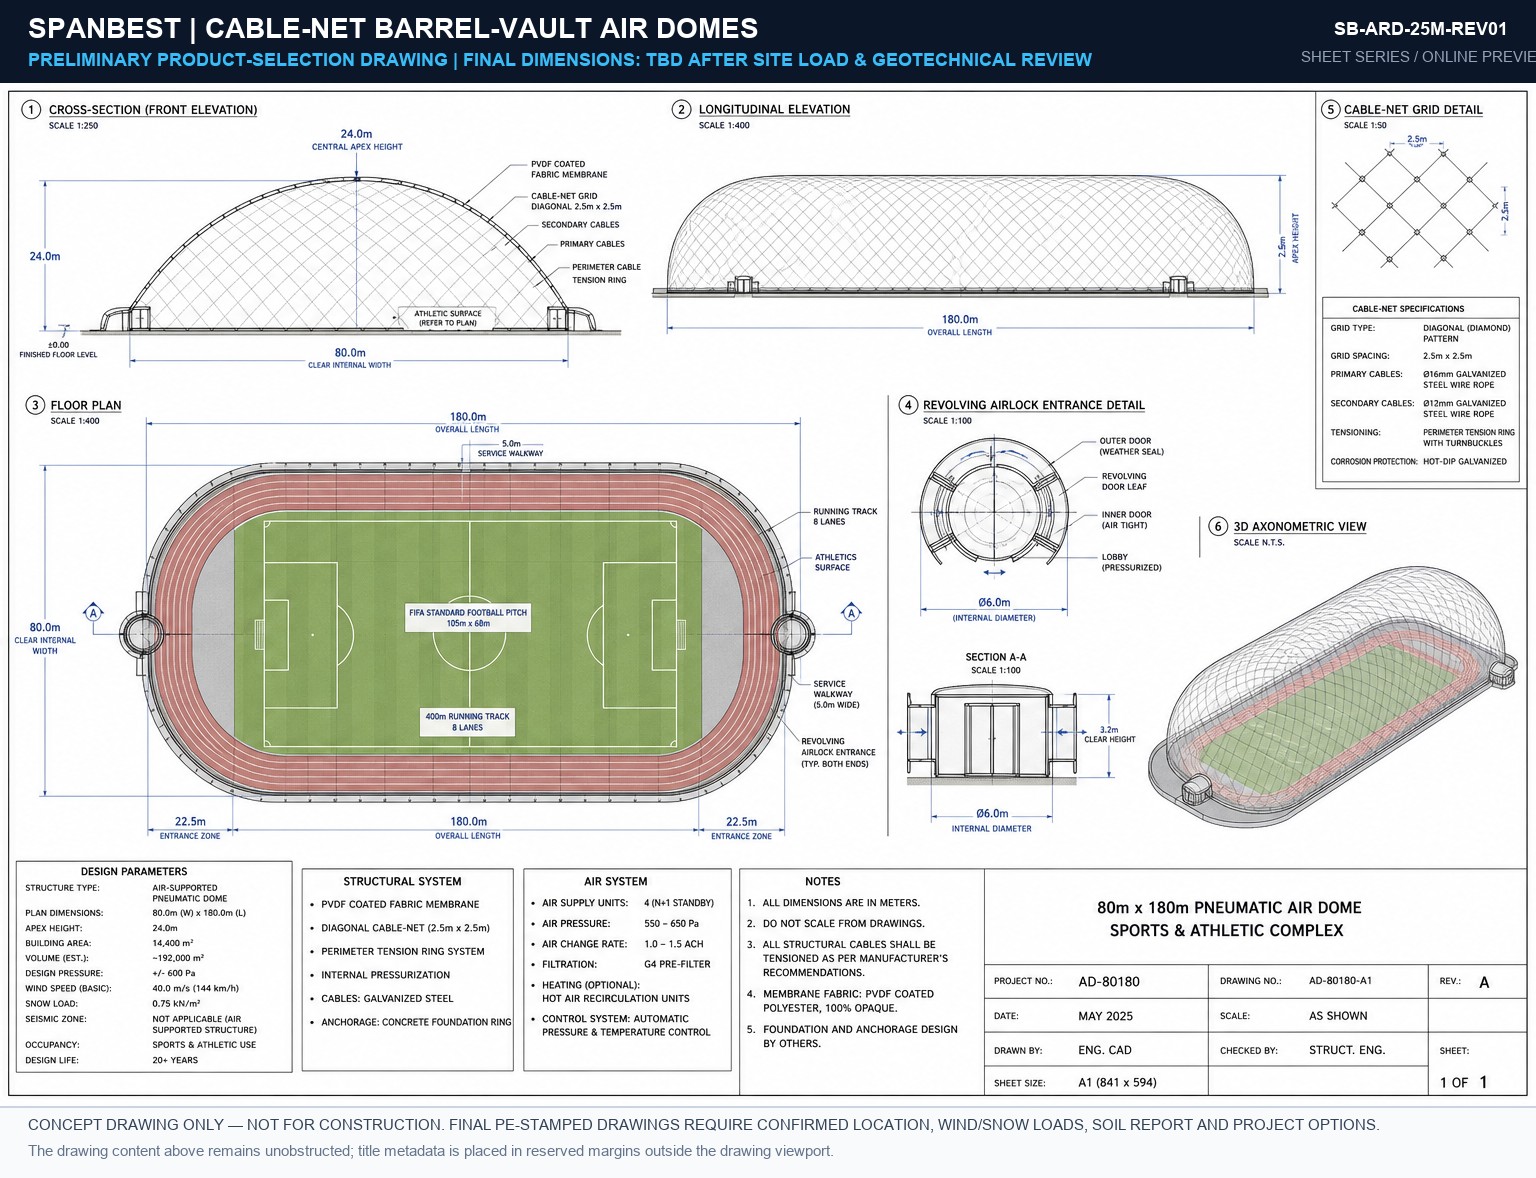
SB-ARD-25M-REV01 Blueprint Preview
25M SPAN SCALE 1:100
SB-ARD-25M-REV01
2D Front Elevation, Foundation Reaction Points & Structural Bay Grid.
Download PDF
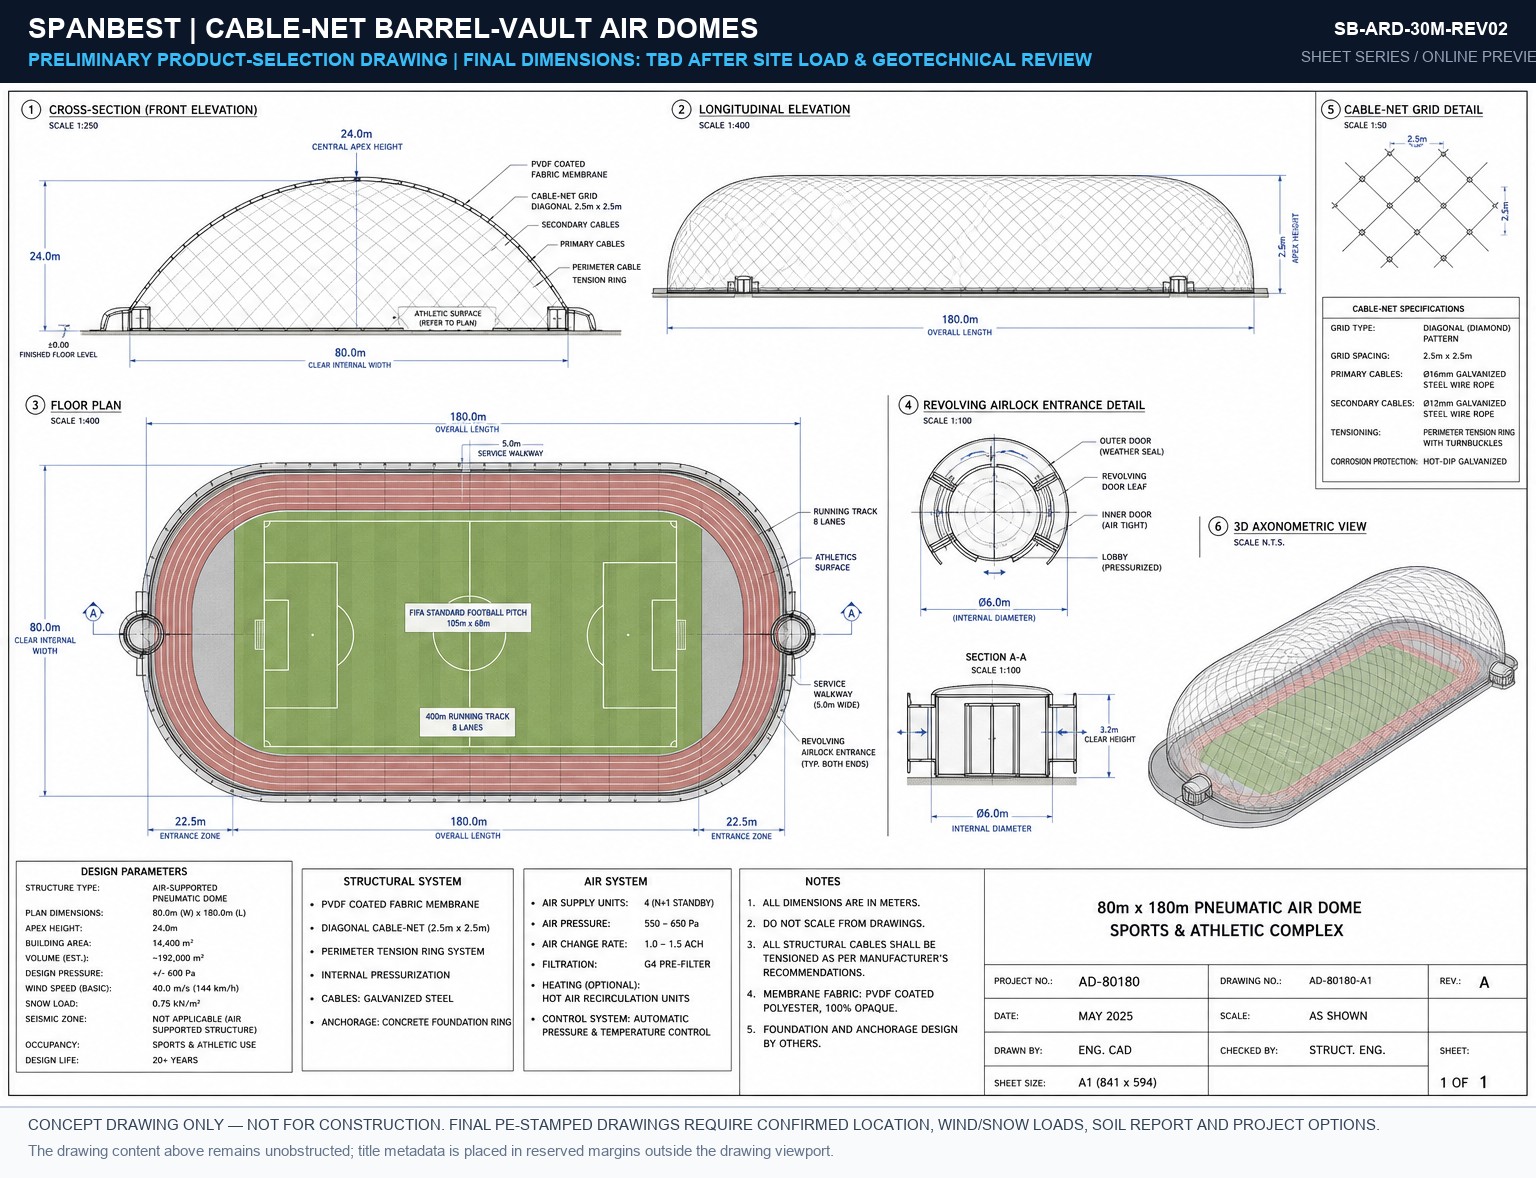
SB-ARD-30M-REV02 Blueprint Preview
30M SPAN SCALE 1:100
SB-ARD-30M-REV02
2D Front Elevation, Foundation Reaction Points & Structural Bay Grid.
Download PDF
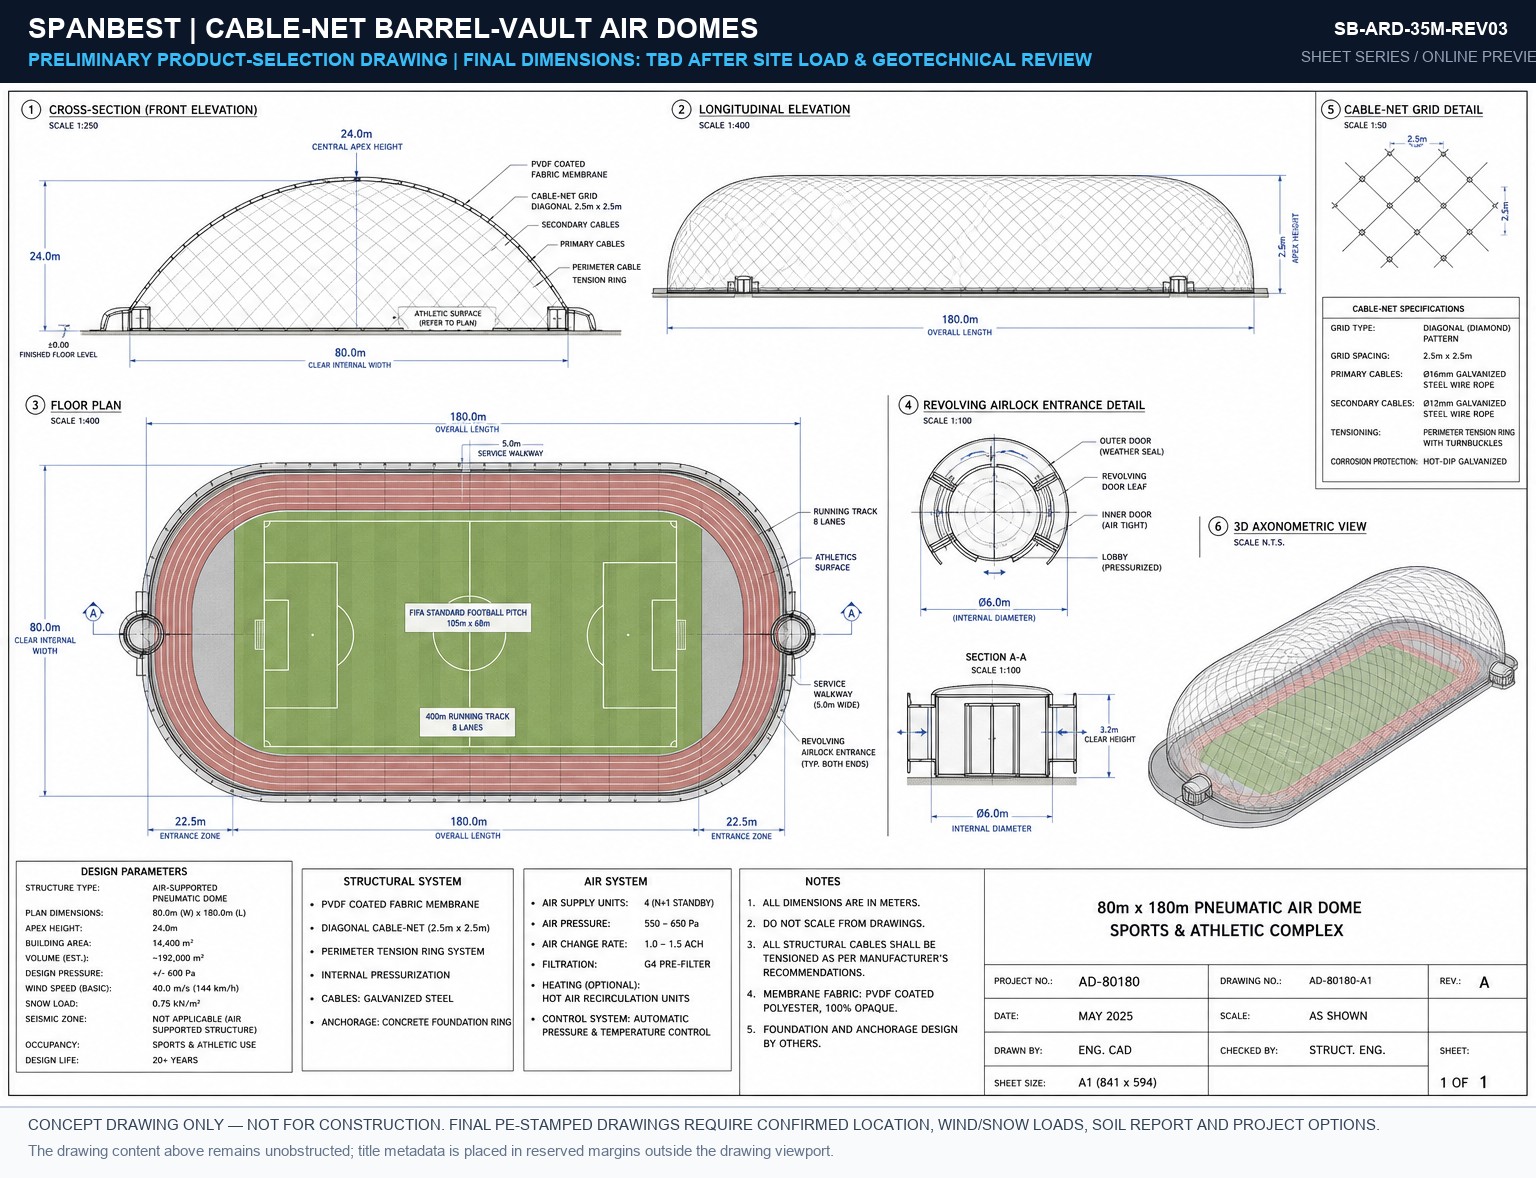
SB-ARD-35M-REV03 Blueprint Preview
35M SPAN SCALE 1:100
SB-ARD-35M-REV03
2D Front Elevation, Foundation Reaction Points & Structural Bay Grid.
Download PDF
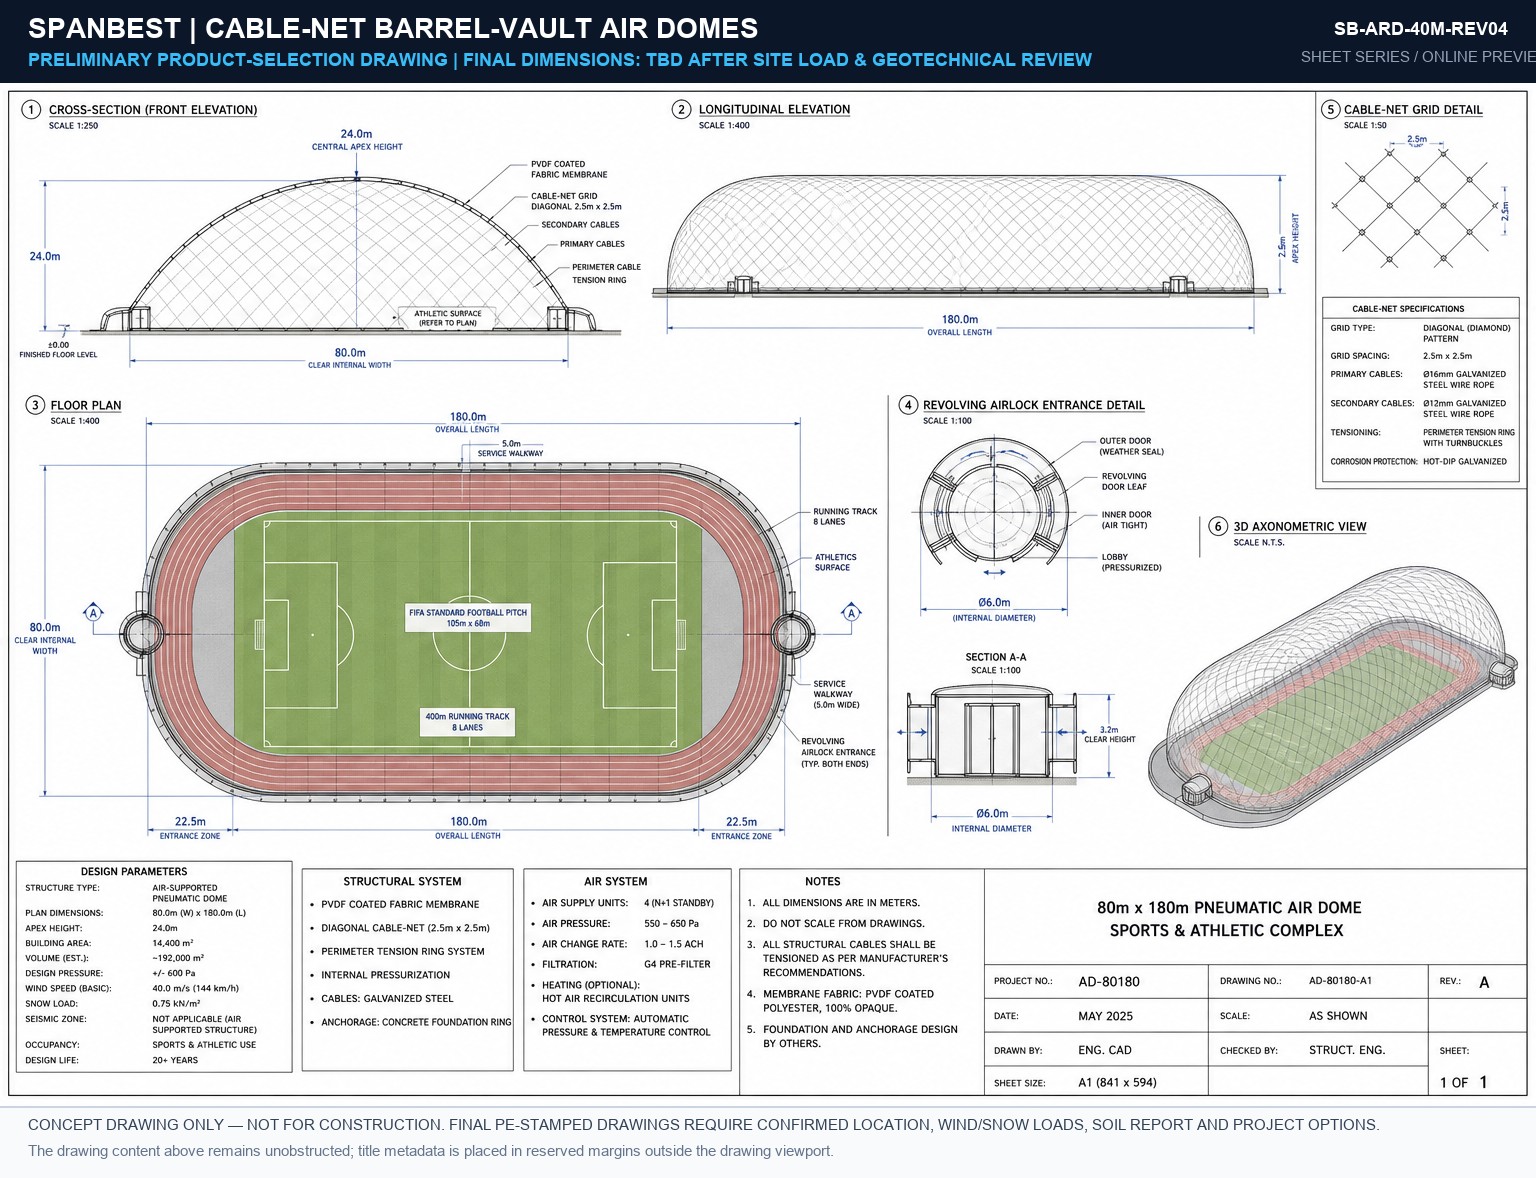
SB-ARD-40M-REV04 Blueprint Preview
40M SPAN SCALE 1:100
SB-ARD-40M-REV04
2D Front Elevation, Foundation Reaction Points & Structural Bay Grid.
Download PDF
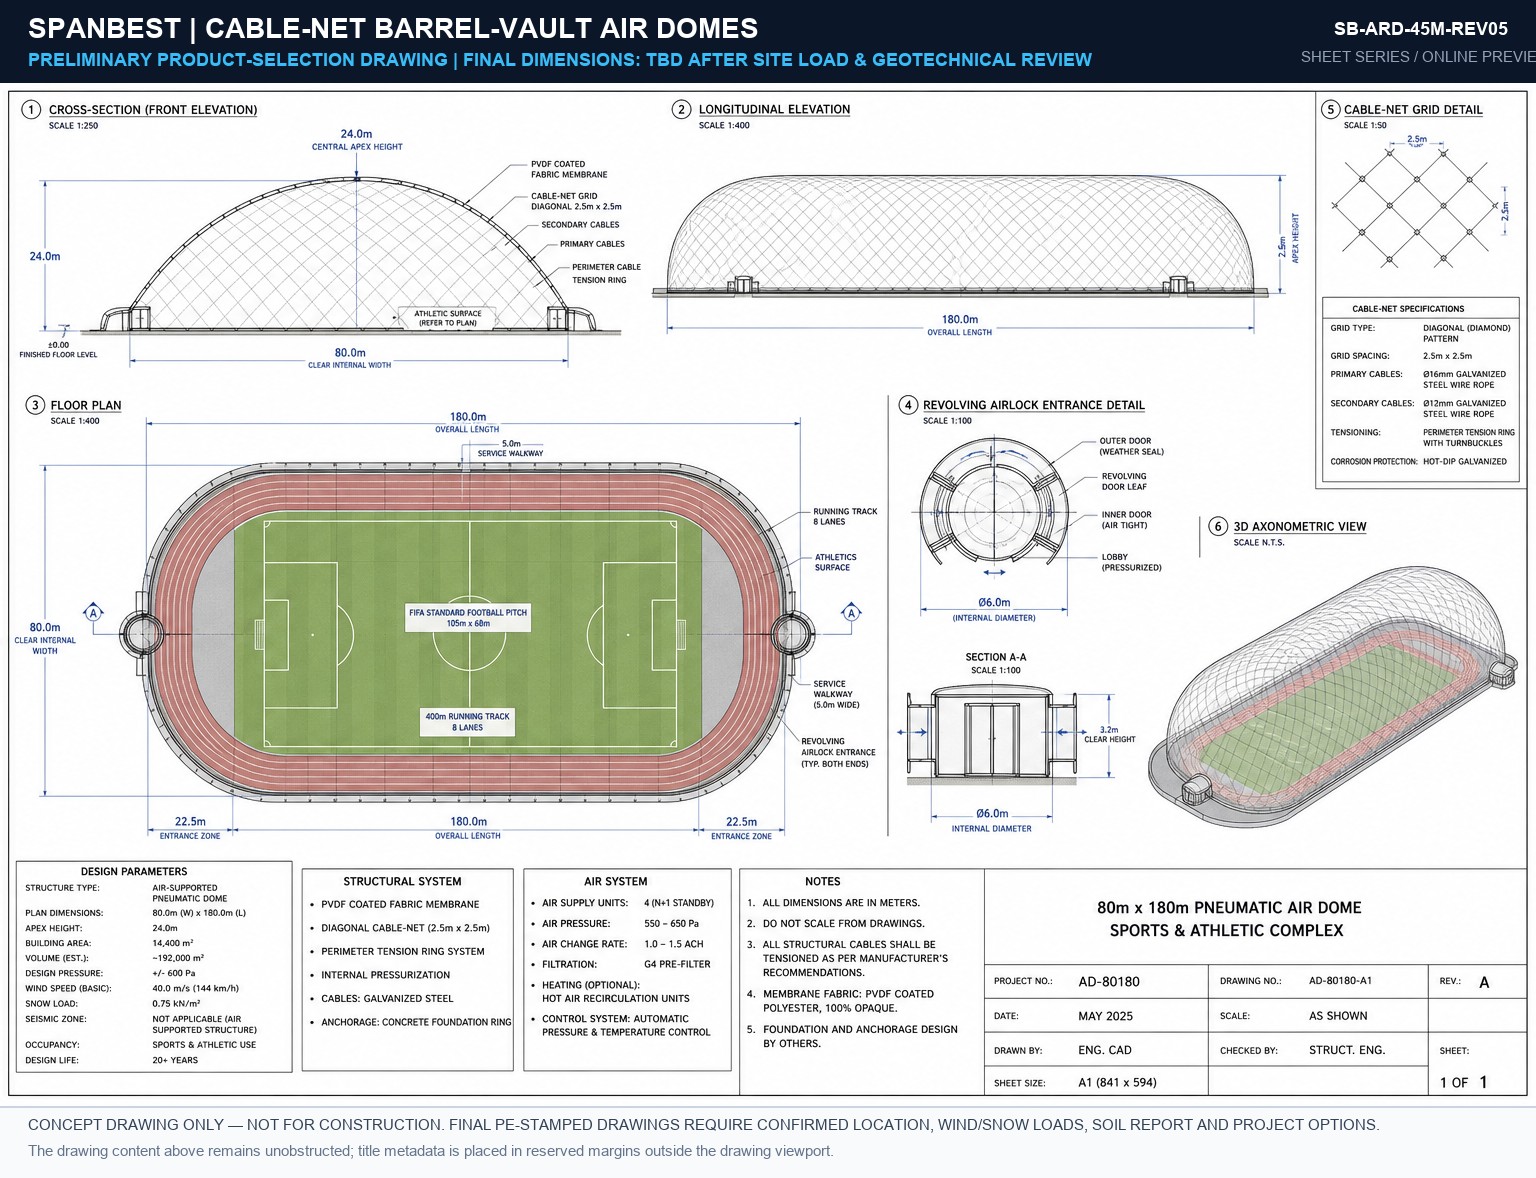
SB-ARD-45M-REV05 Blueprint Preview
45M SPAN SCALE 1:100
SB-ARD-45M-REV05
2D Front Elevation, Foundation Reaction Points & Structural Bay Grid.
Download PDF
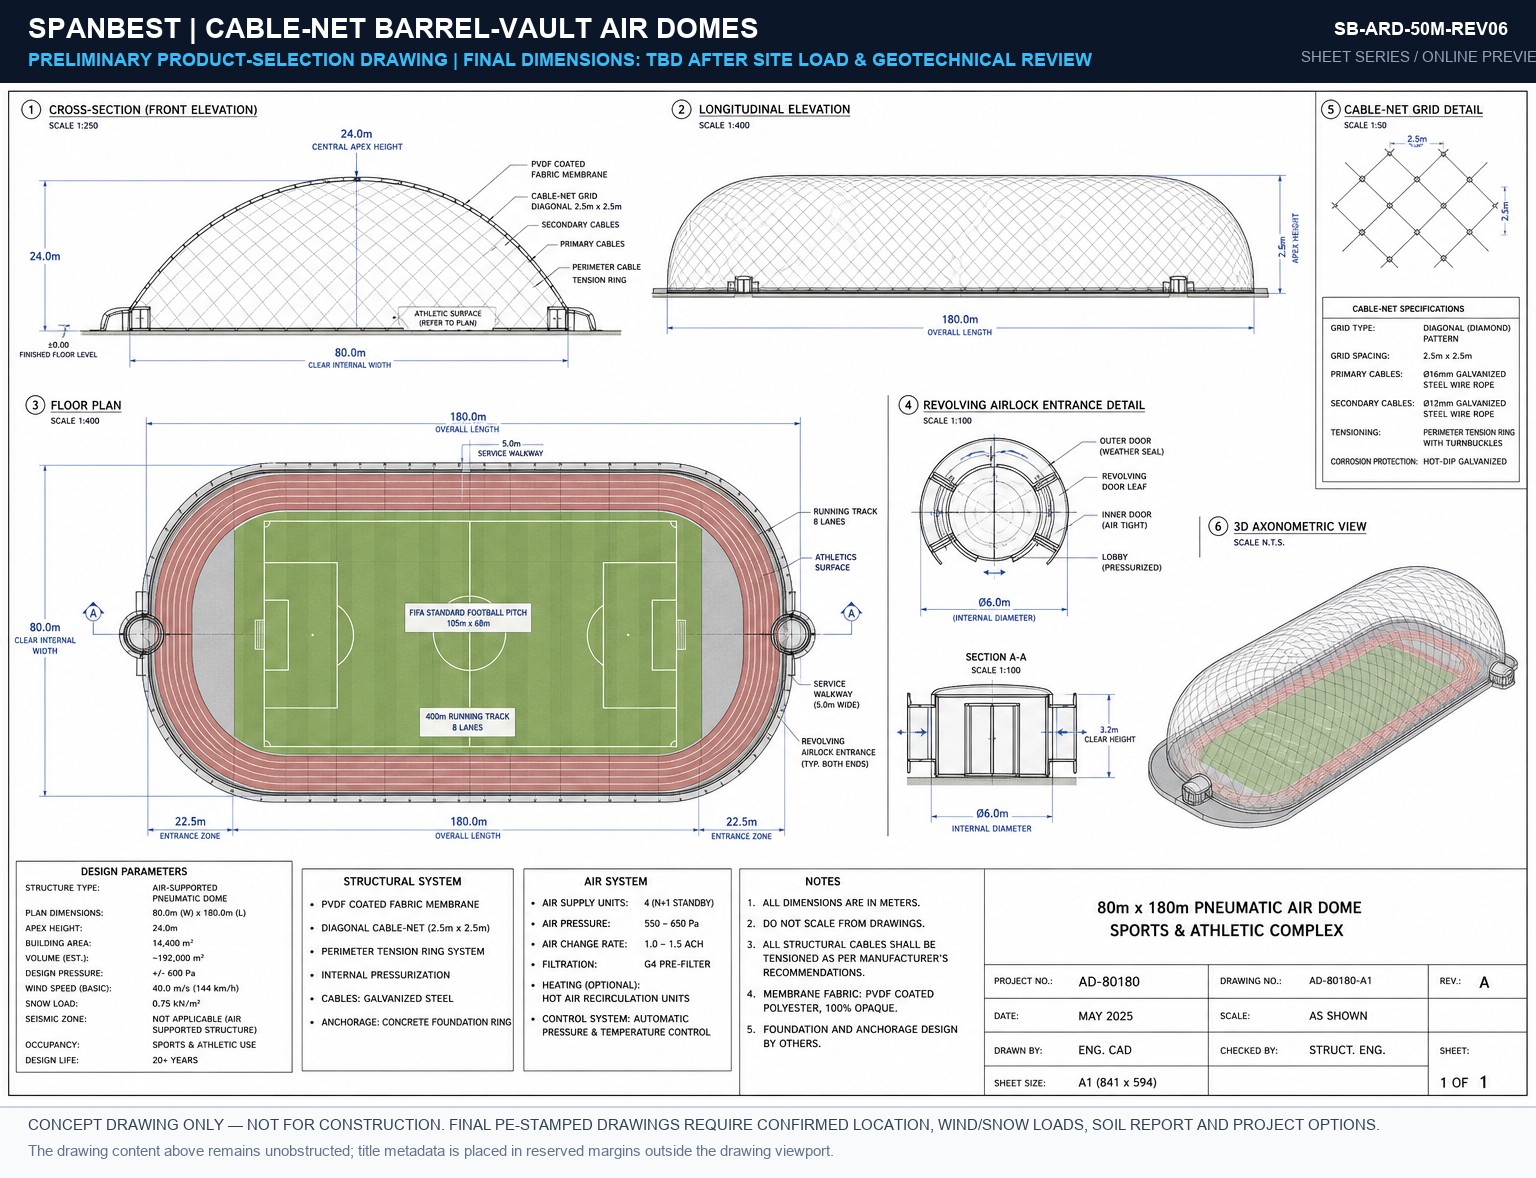
SB-ARD-50M-REV06 Blueprint Preview
50M SPAN SCALE 1:100
SB-ARD-50M-REV06
2D Front Elevation, Foundation Reaction Points & Structural Bay Grid.
Download PDF
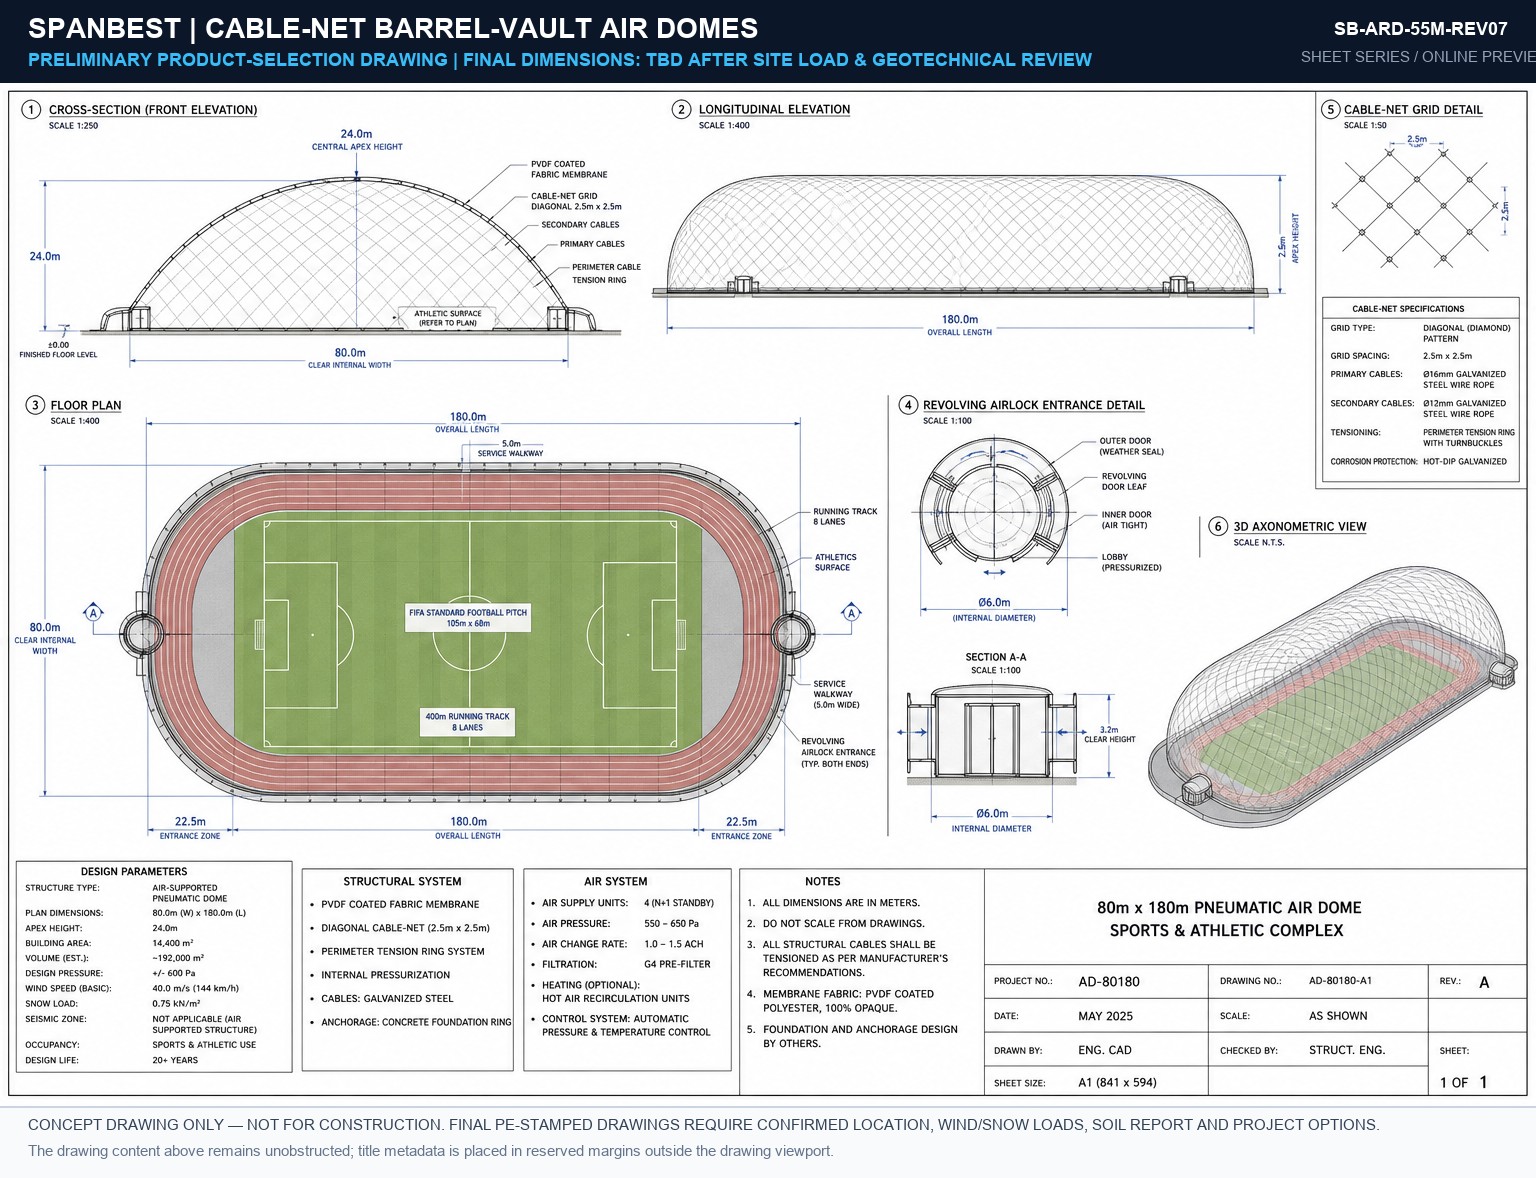
SB-ARD-55M-REV07 Blueprint Preview
55M SPAN SCALE 1:100
SB-ARD-55M-REV07
2D Front Elevation, Foundation Reaction Points & Structural Bay Grid.
Download PDF
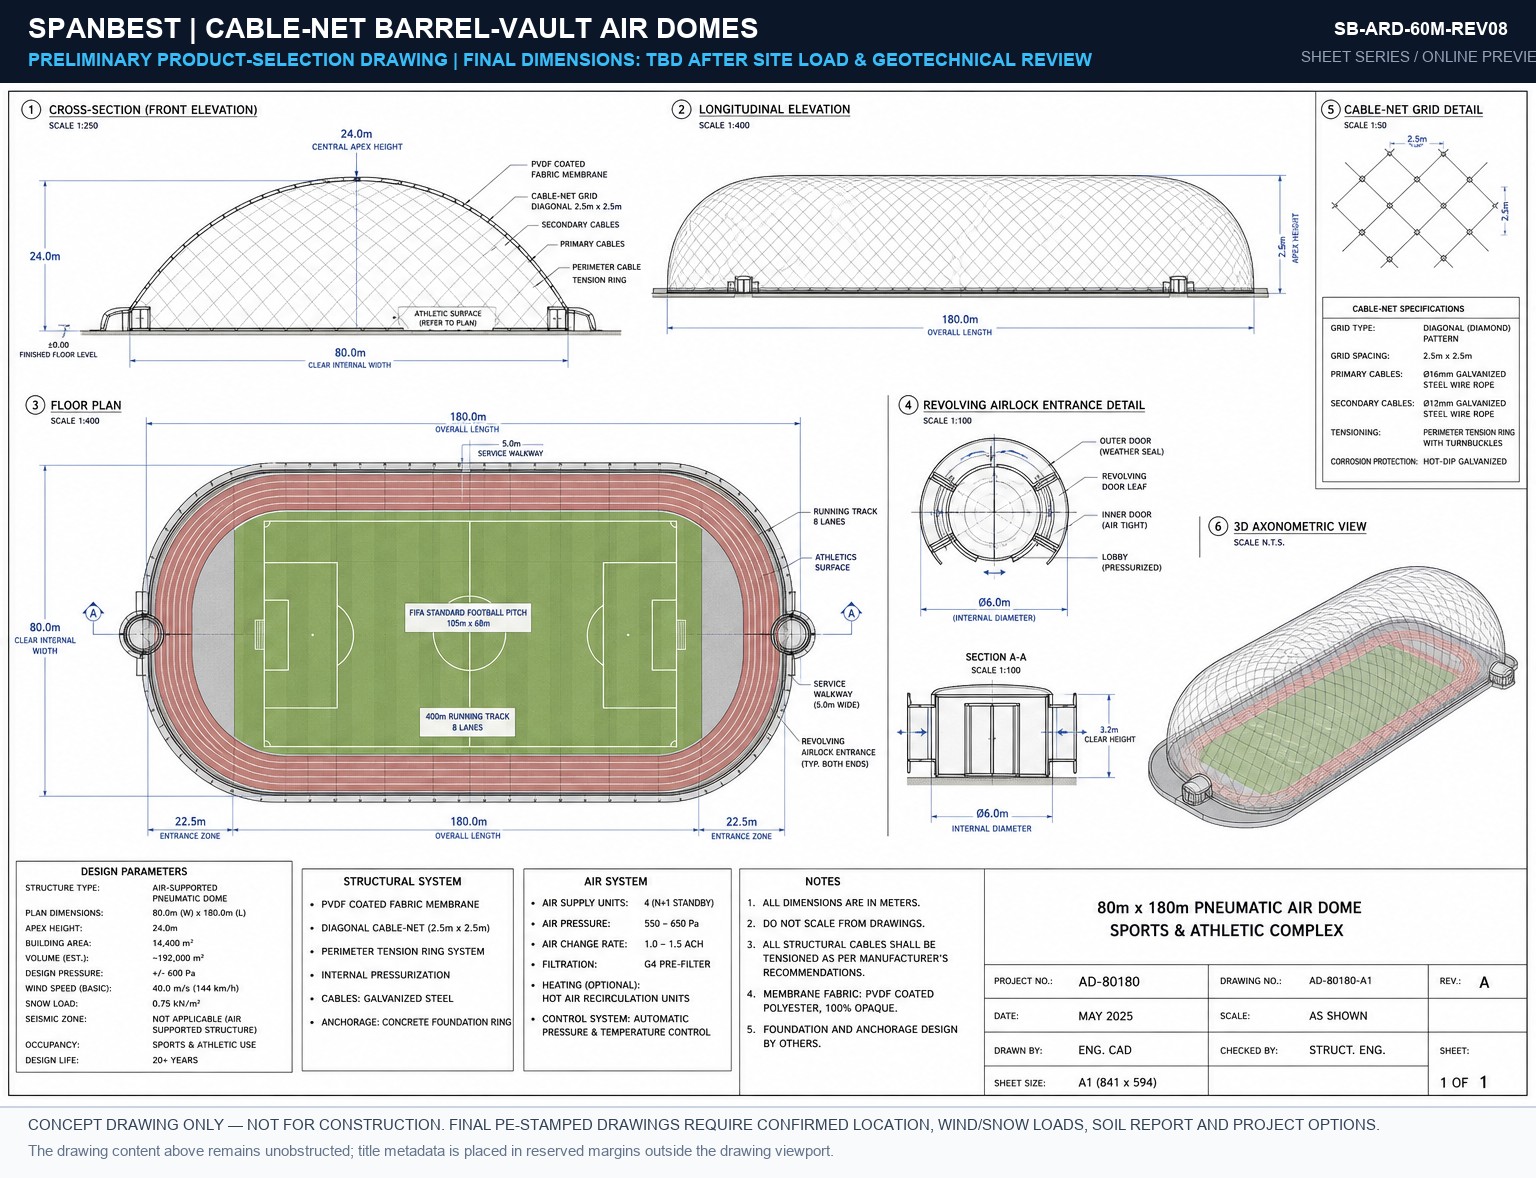
SB-ARD-60M-REV08 Blueprint Preview
60M SPAN SCALE 1:100
SB-ARD-60M-REV08
2D Front Elevation, Foundation Reaction Points & Structural Bay Grid.
Download PDF
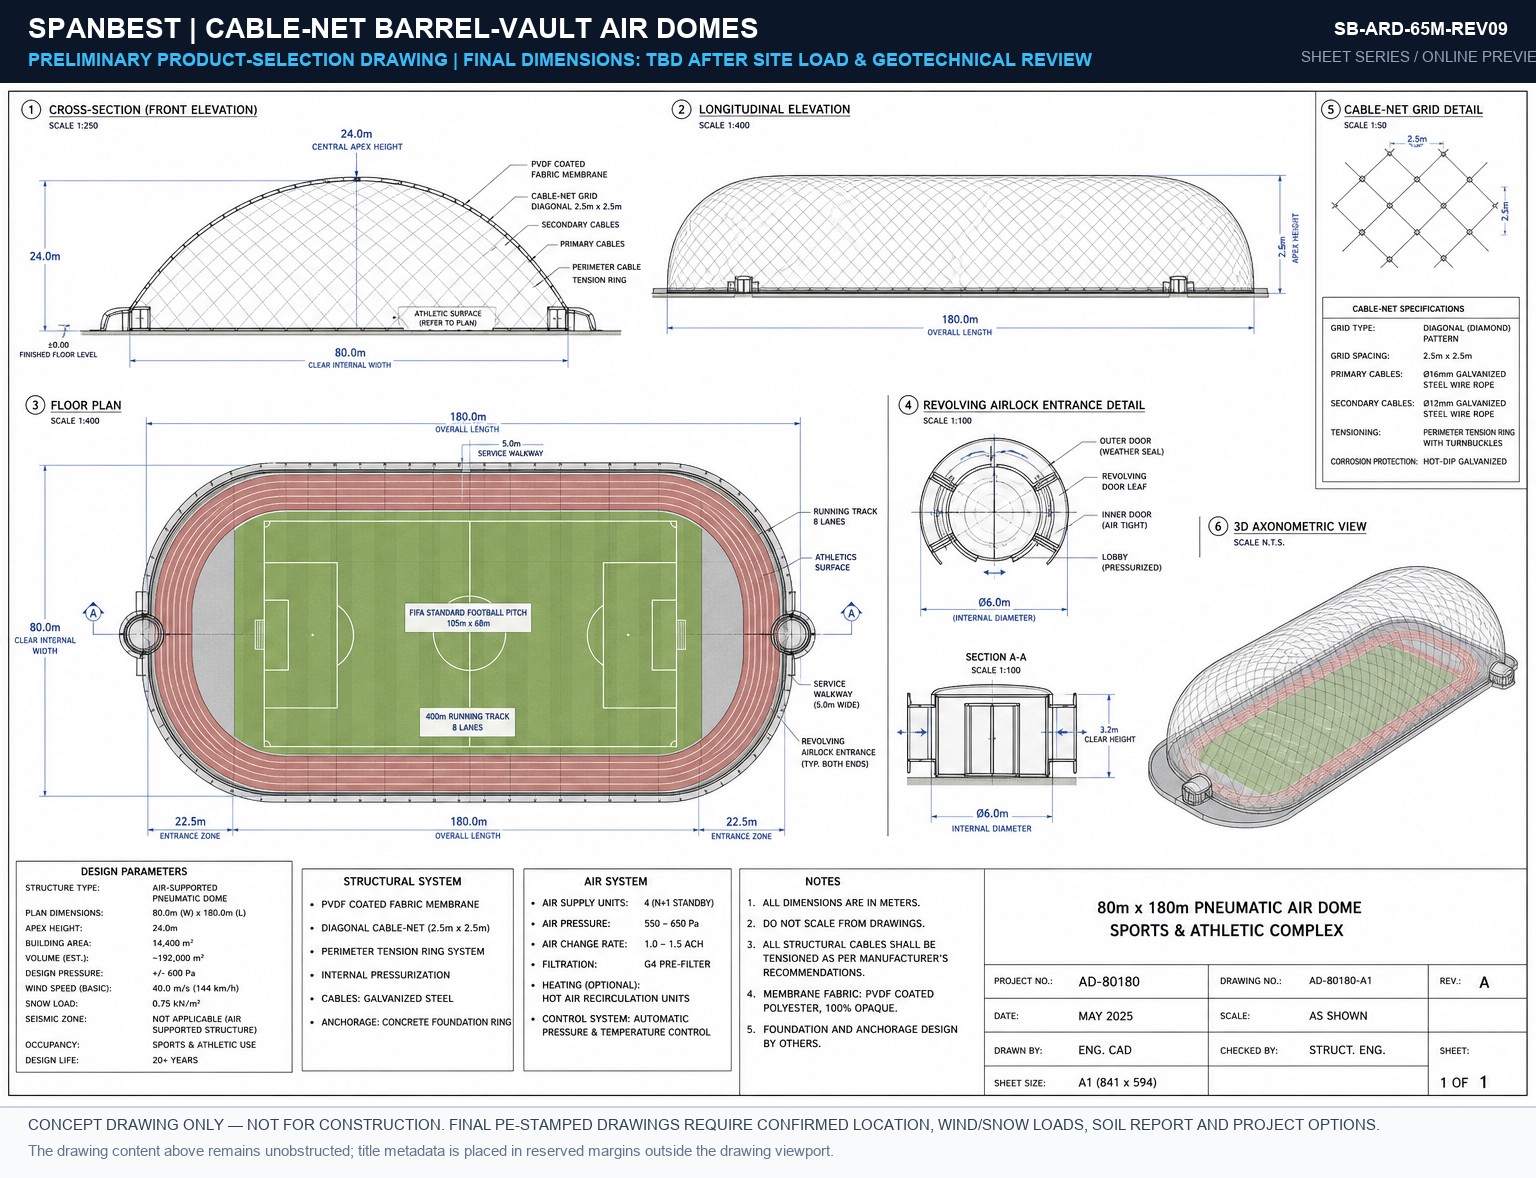
SB-ARD-65M-REV09 Blueprint Preview
65M SPAN SCALE 1:100
SB-ARD-65M-REV09
2D Front Elevation, Foundation Reaction Points & Structural Bay Grid.
Download PDF
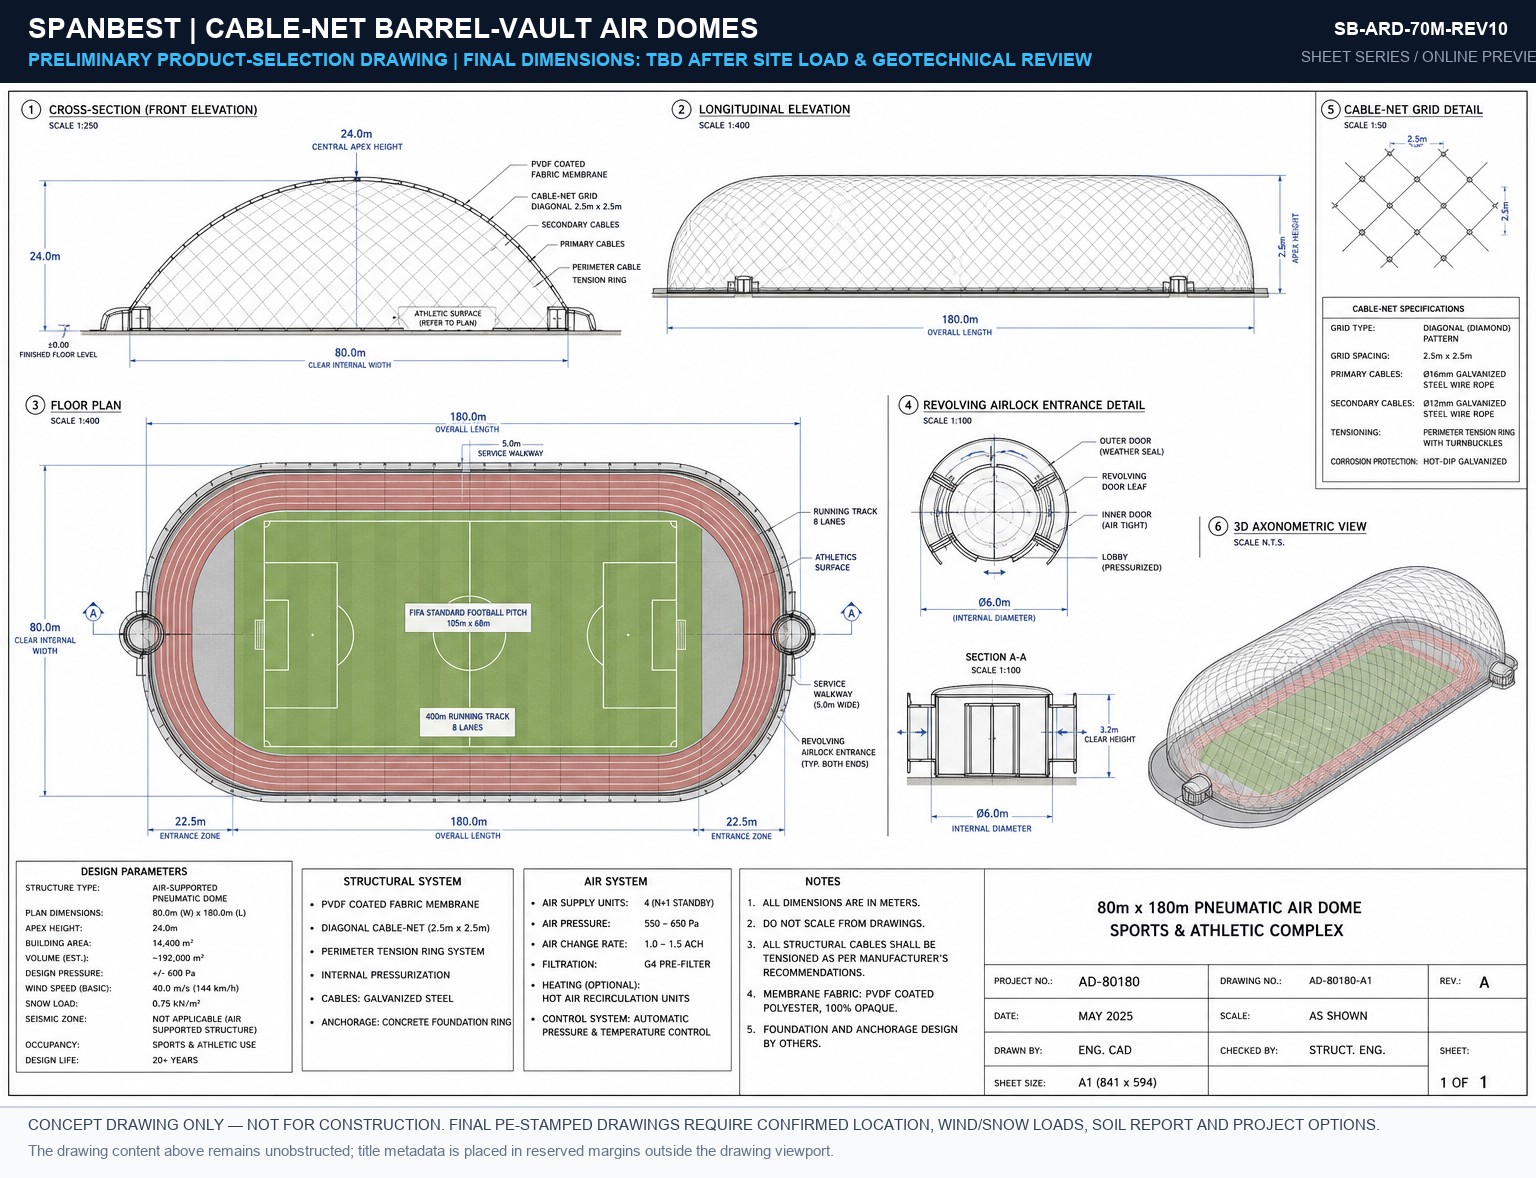
SB-ARD-70M-REV10 Blueprint Preview
70M SPAN SCALE 1:100
SB-ARD-70M-REV10
2D Front Elevation, Foundation Reaction Points & Structural Bay Grid.
Download PDF
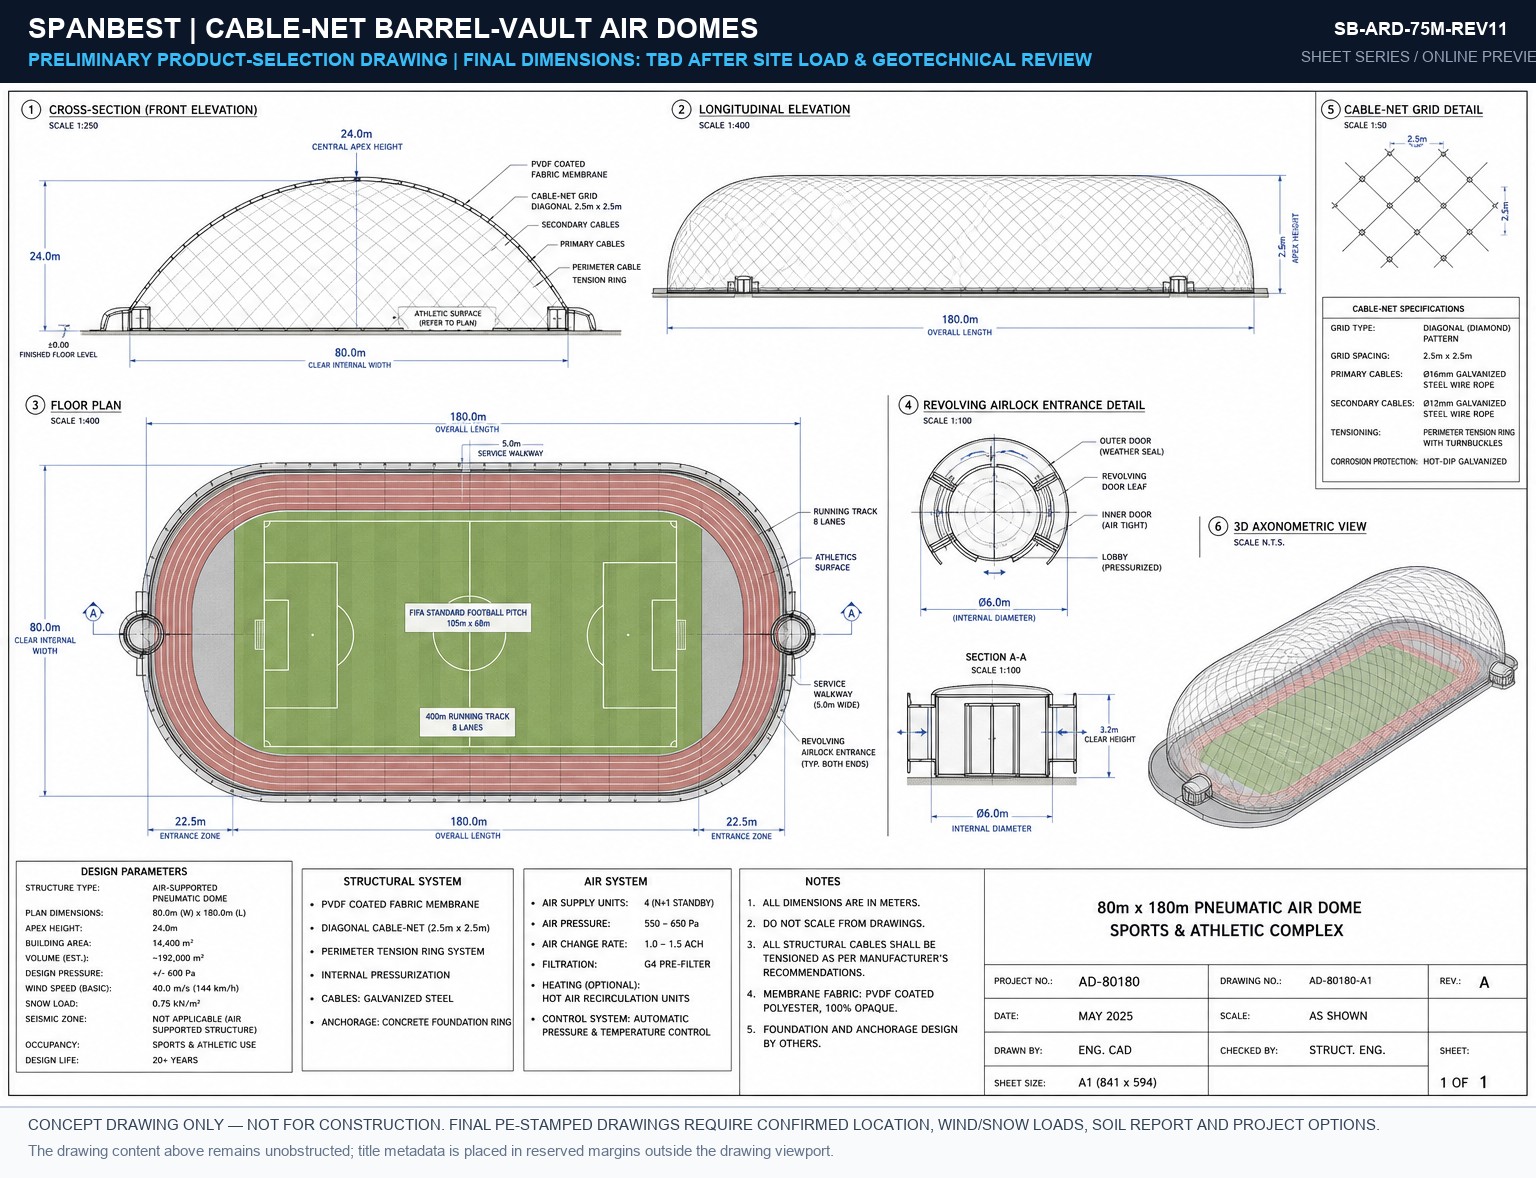
SB-ARD-75M-REV11 Blueprint Preview
75M SPAN SCALE 1:100
SB-ARD-75M-REV11
2D Front Elevation, Foundation Reaction Points & Structural Bay Grid.
Download PDF
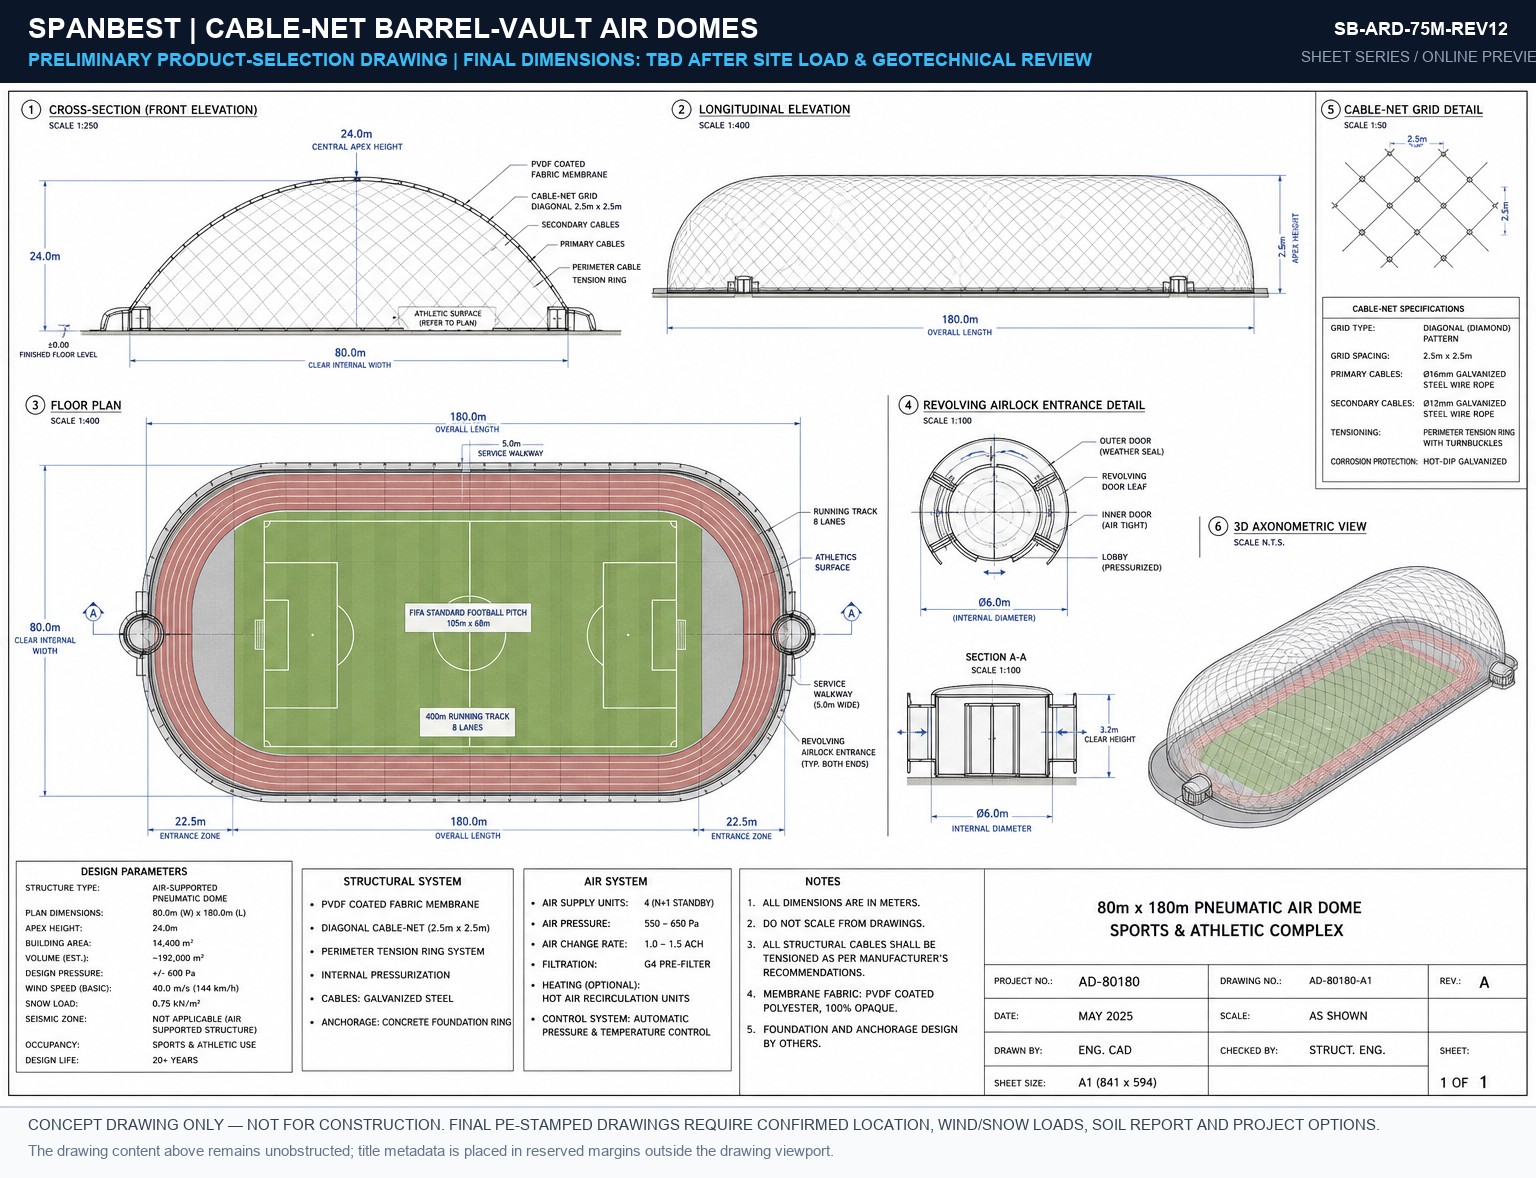
SB-ARD-75M-REV12 Blueprint Preview
75M SPAN SCALE 1:100
SB-ARD-75M-REV12
2D Front Elevation, Foundation Reaction Points & Structural Bay Grid.
Download PDF
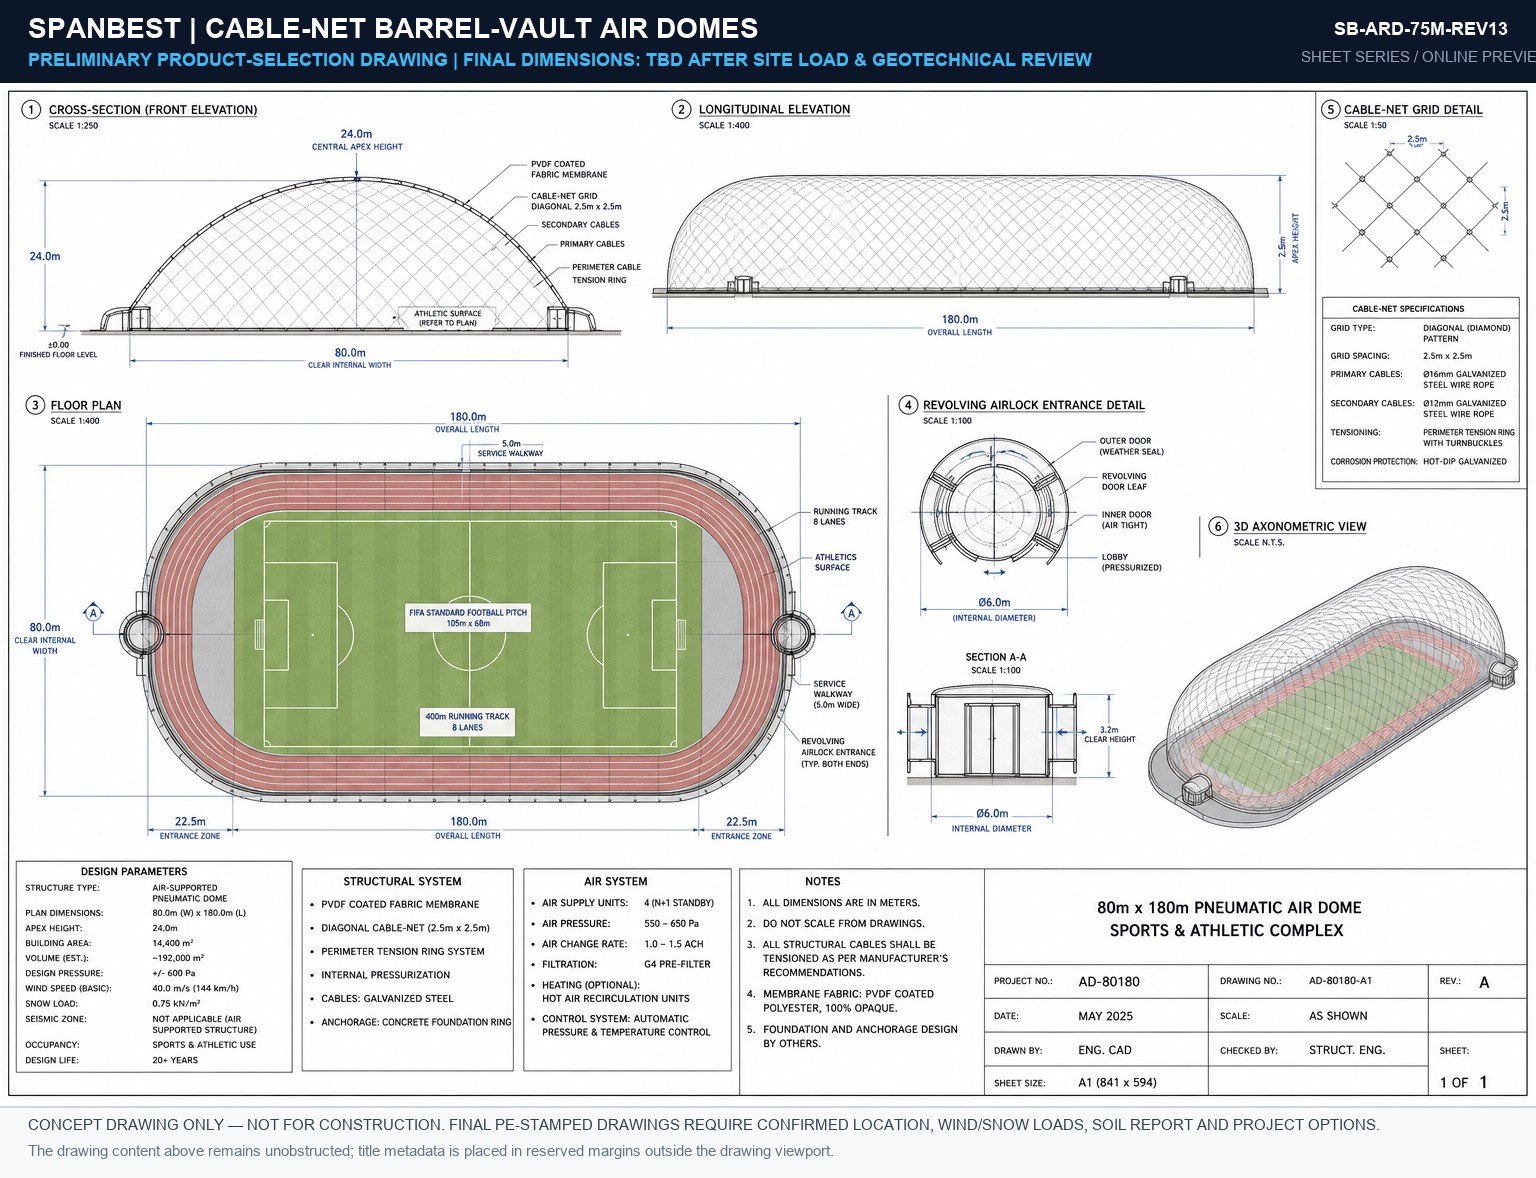
SB-ARD-75M-REV13 Blueprint Preview
75M SPAN SCALE 1:100
SB-ARD-75M-REV13
2D Front Elevation, Foundation Reaction Points & Structural Bay Grid.
Download PDF
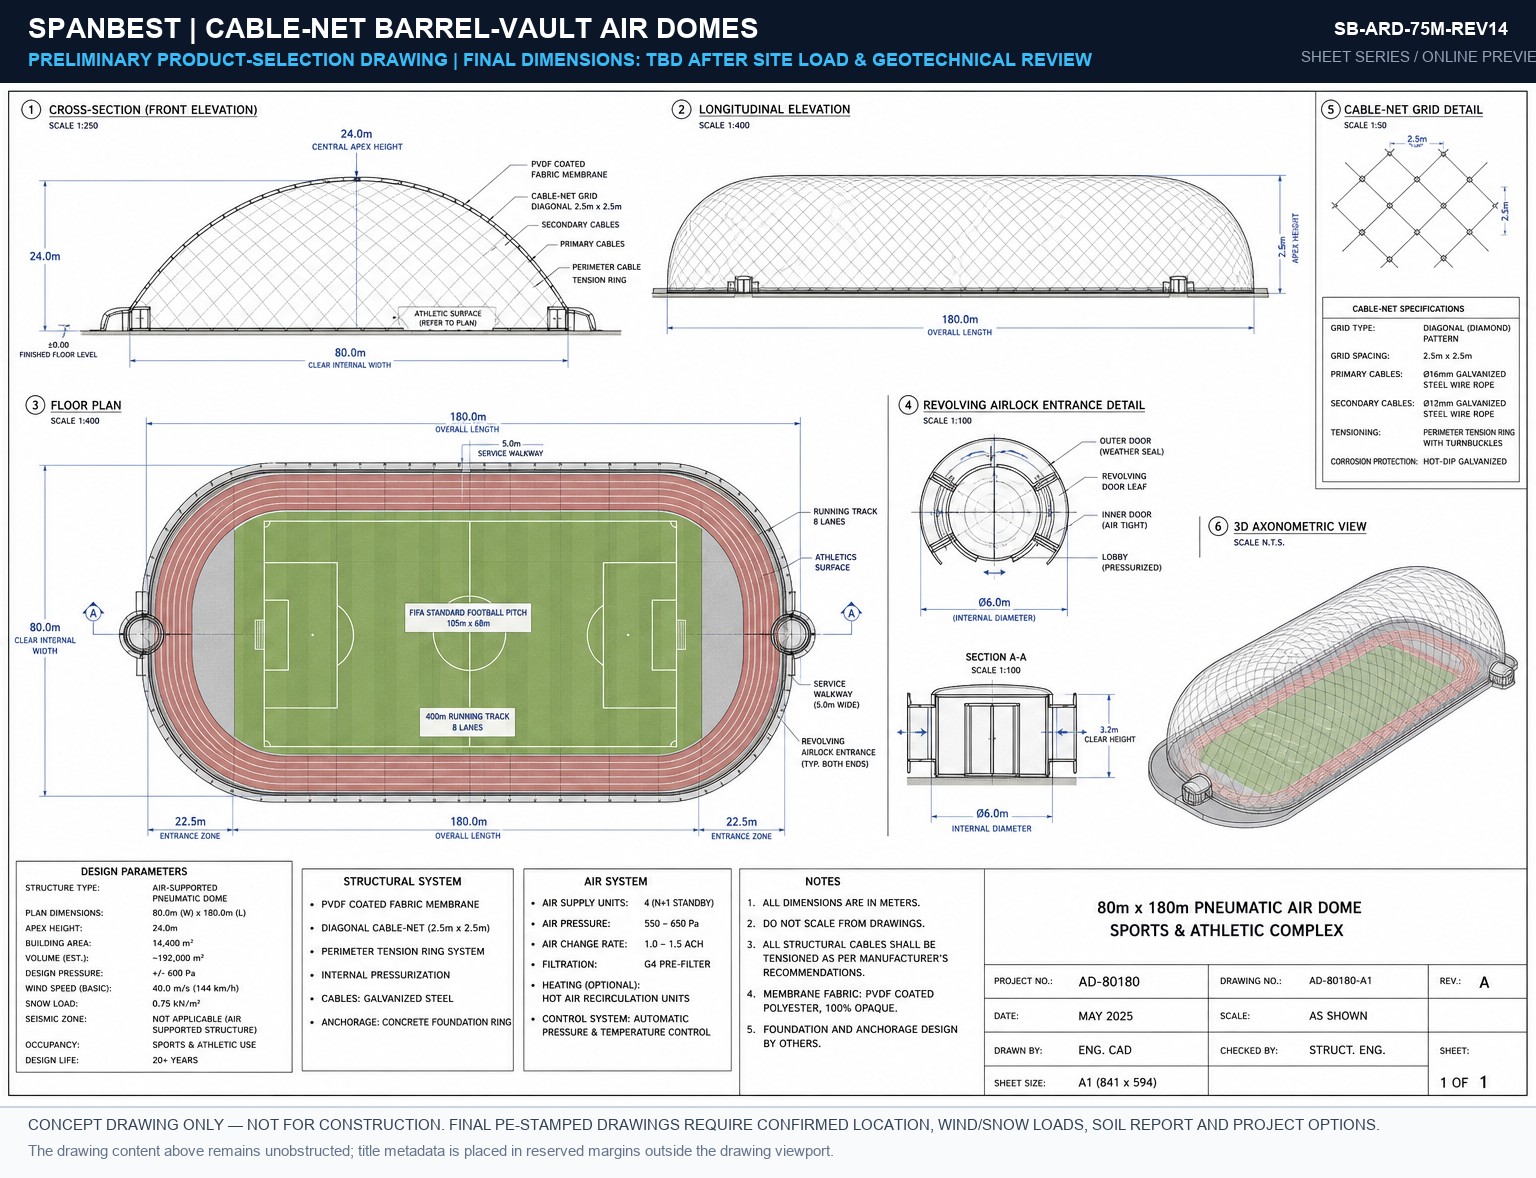
SB-ARD-75M-REV14 Blueprint Preview
75M SPAN SCALE 1:100
SB-ARD-75M-REV14
2D Front Elevation, Foundation Reaction Points & Structural Bay Grid.
Download PDF
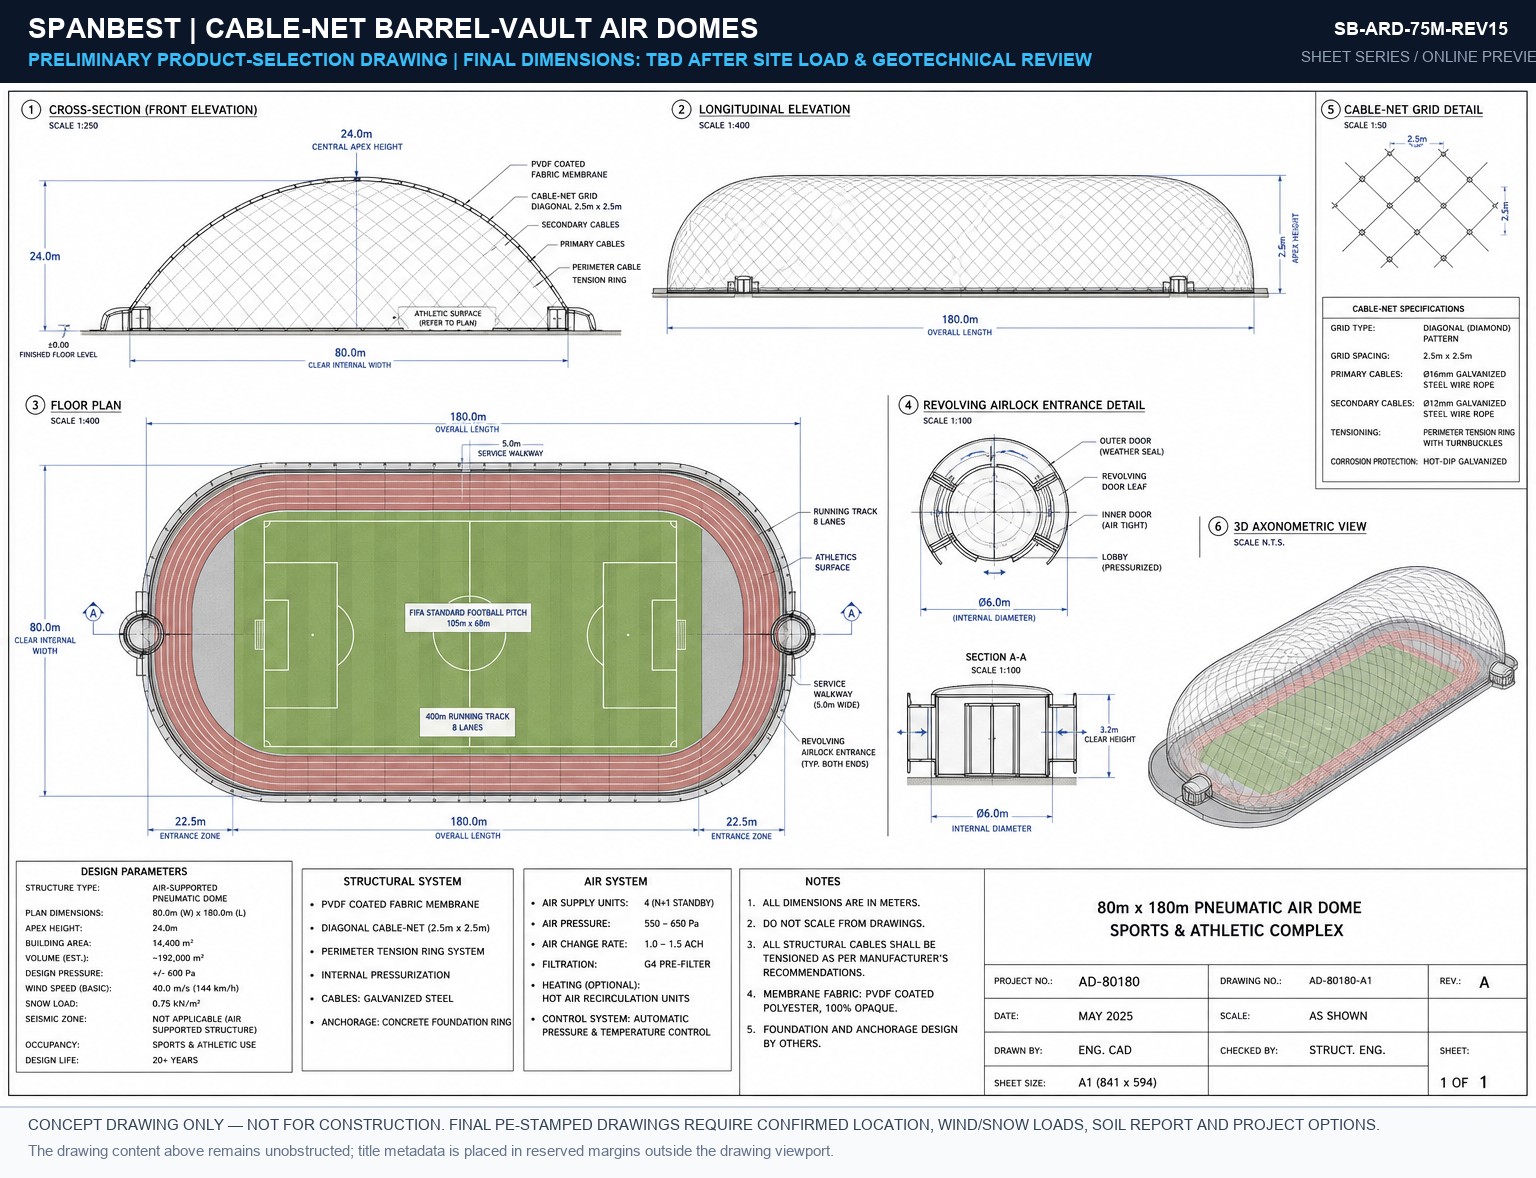
SB-ARD-75M-REV15 Blueprint Preview
75M SPAN SCALE 1:100
SB-ARD-75M-REV15
2D Front Elevation, Foundation Reaction Points & Structural Bay Grid.
Download PDF
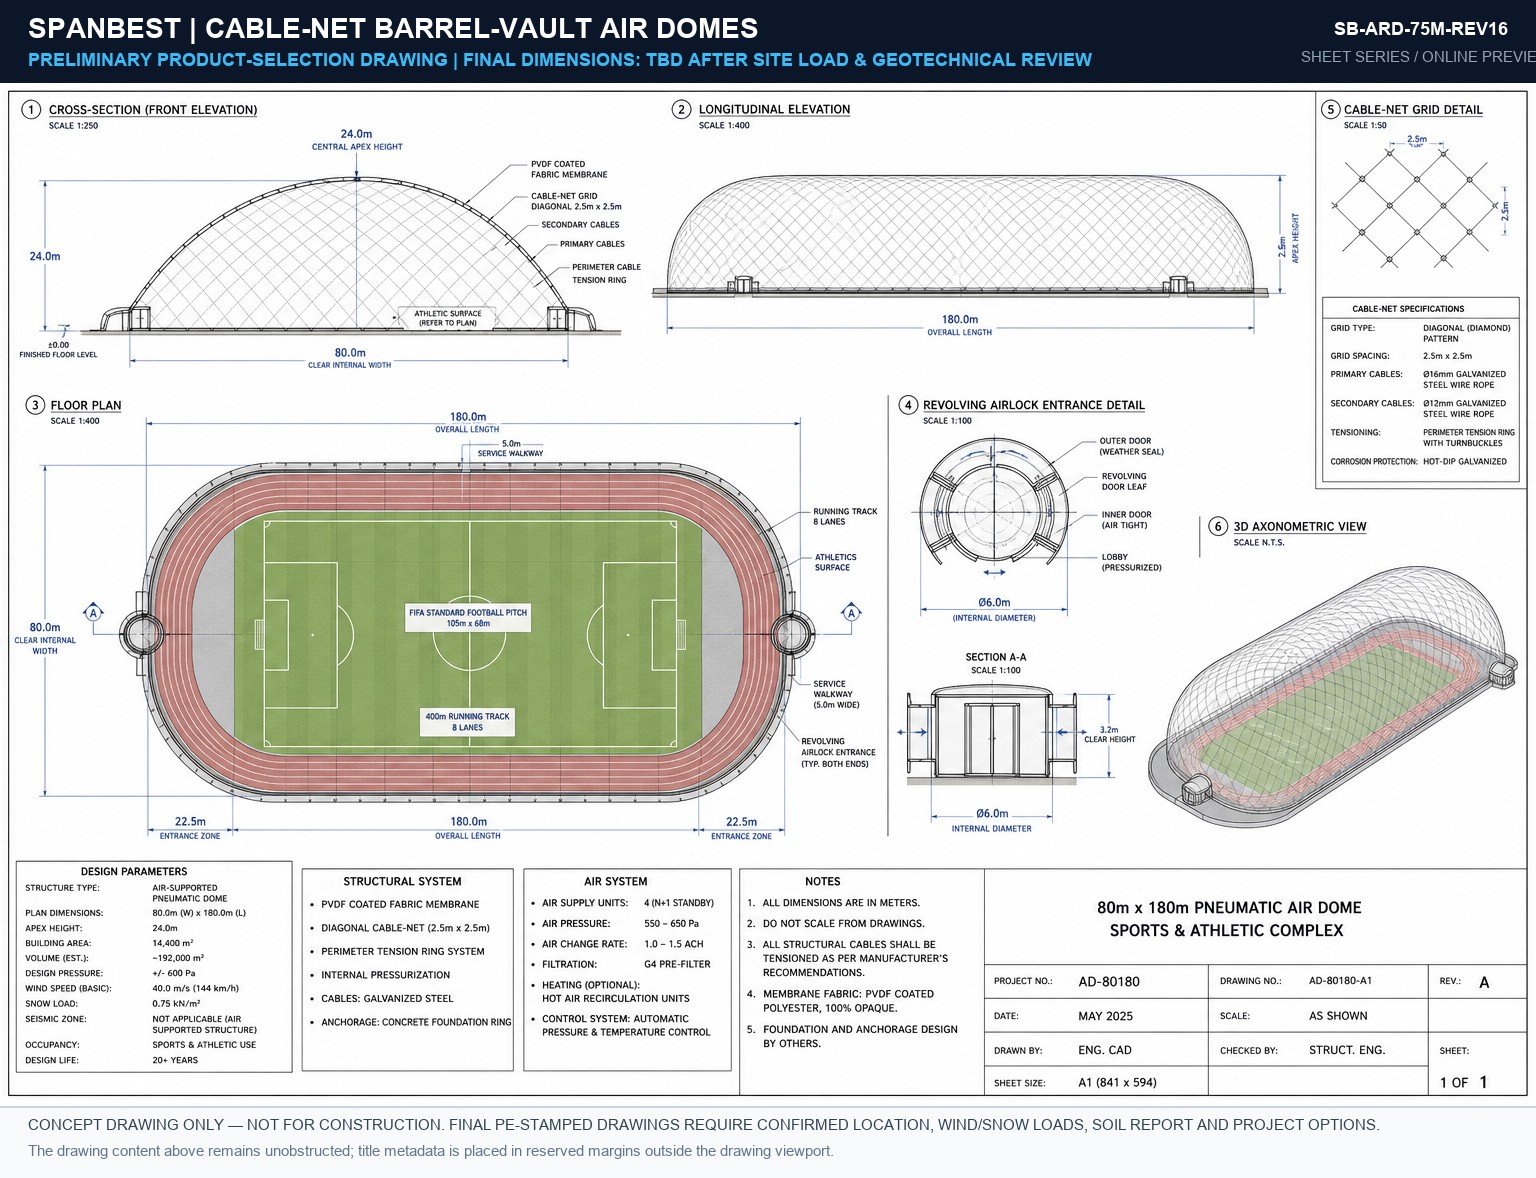
SB-ARD-75M-REV16 Blueprint Preview
75M SPAN SCALE 1:100
SB-ARD-75M-REV16
2D Front Elevation, Foundation Reaction Points & Structural Bay Grid.
Download PDF
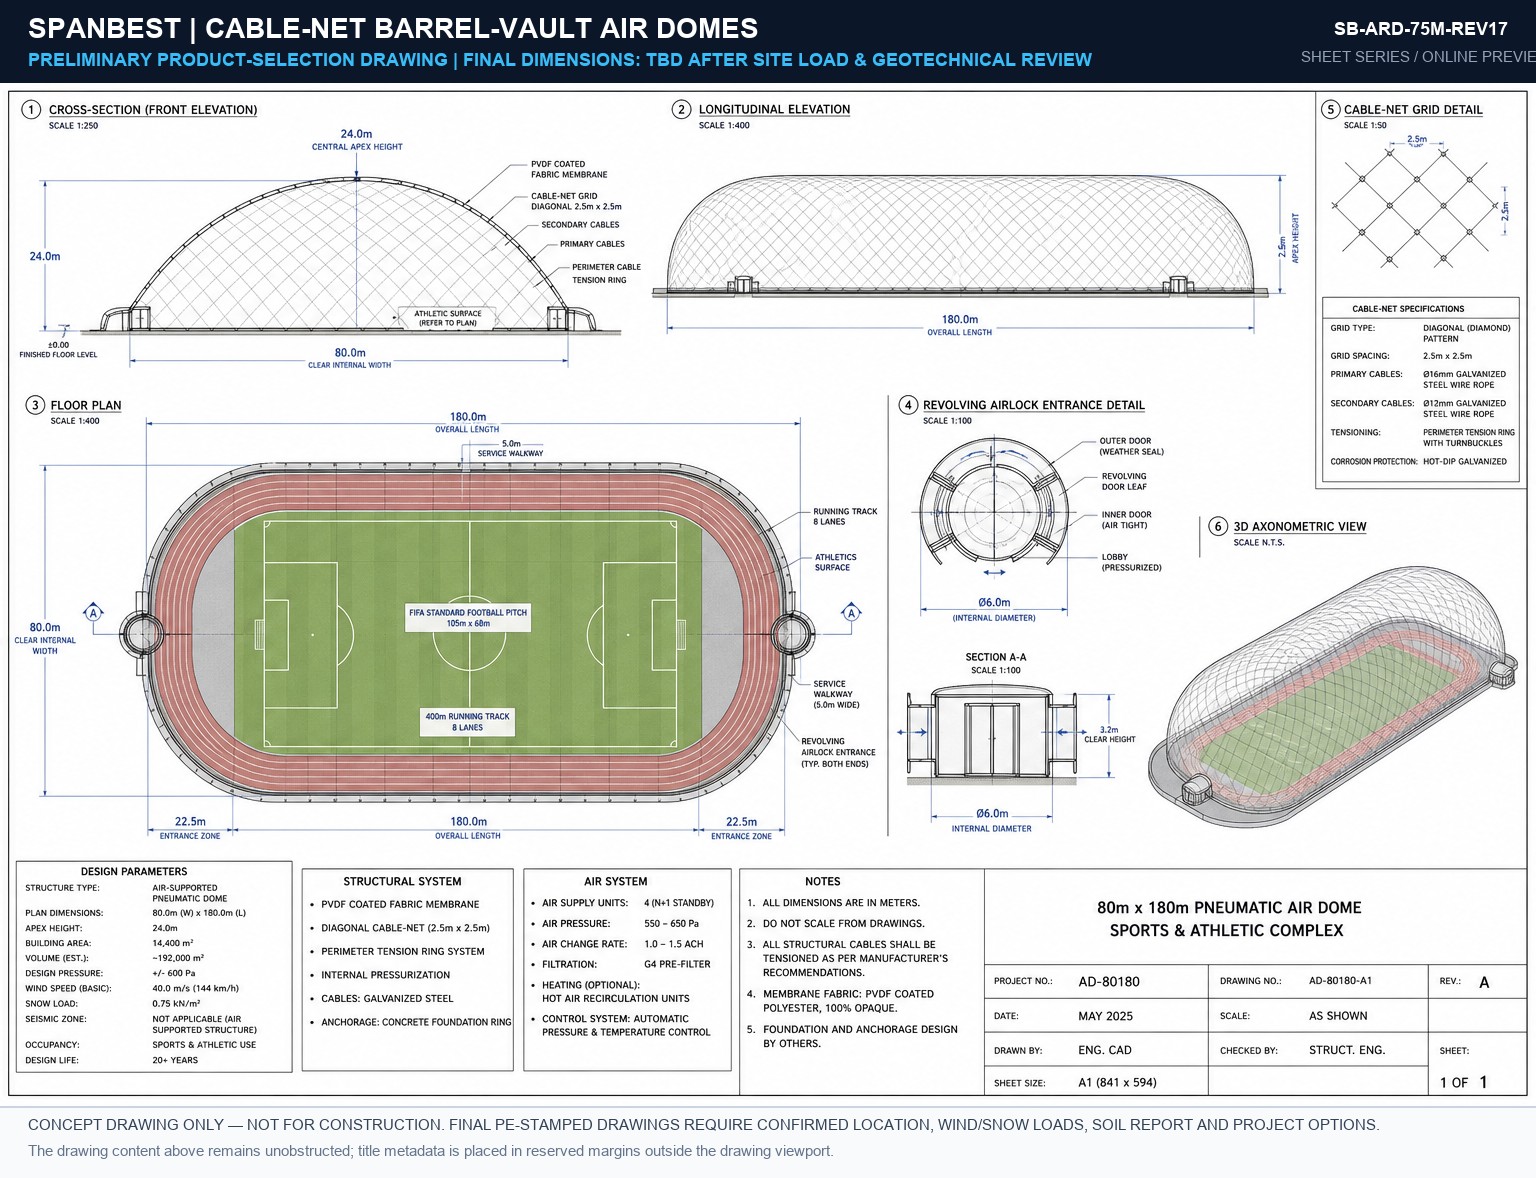
SB-ARD-75M-REV17 Blueprint Preview
75M SPAN SCALE 1:100
SB-ARD-75M-REV17
2D Front Elevation, Foundation Reaction Points & Structural Bay Grid.
Download PDF
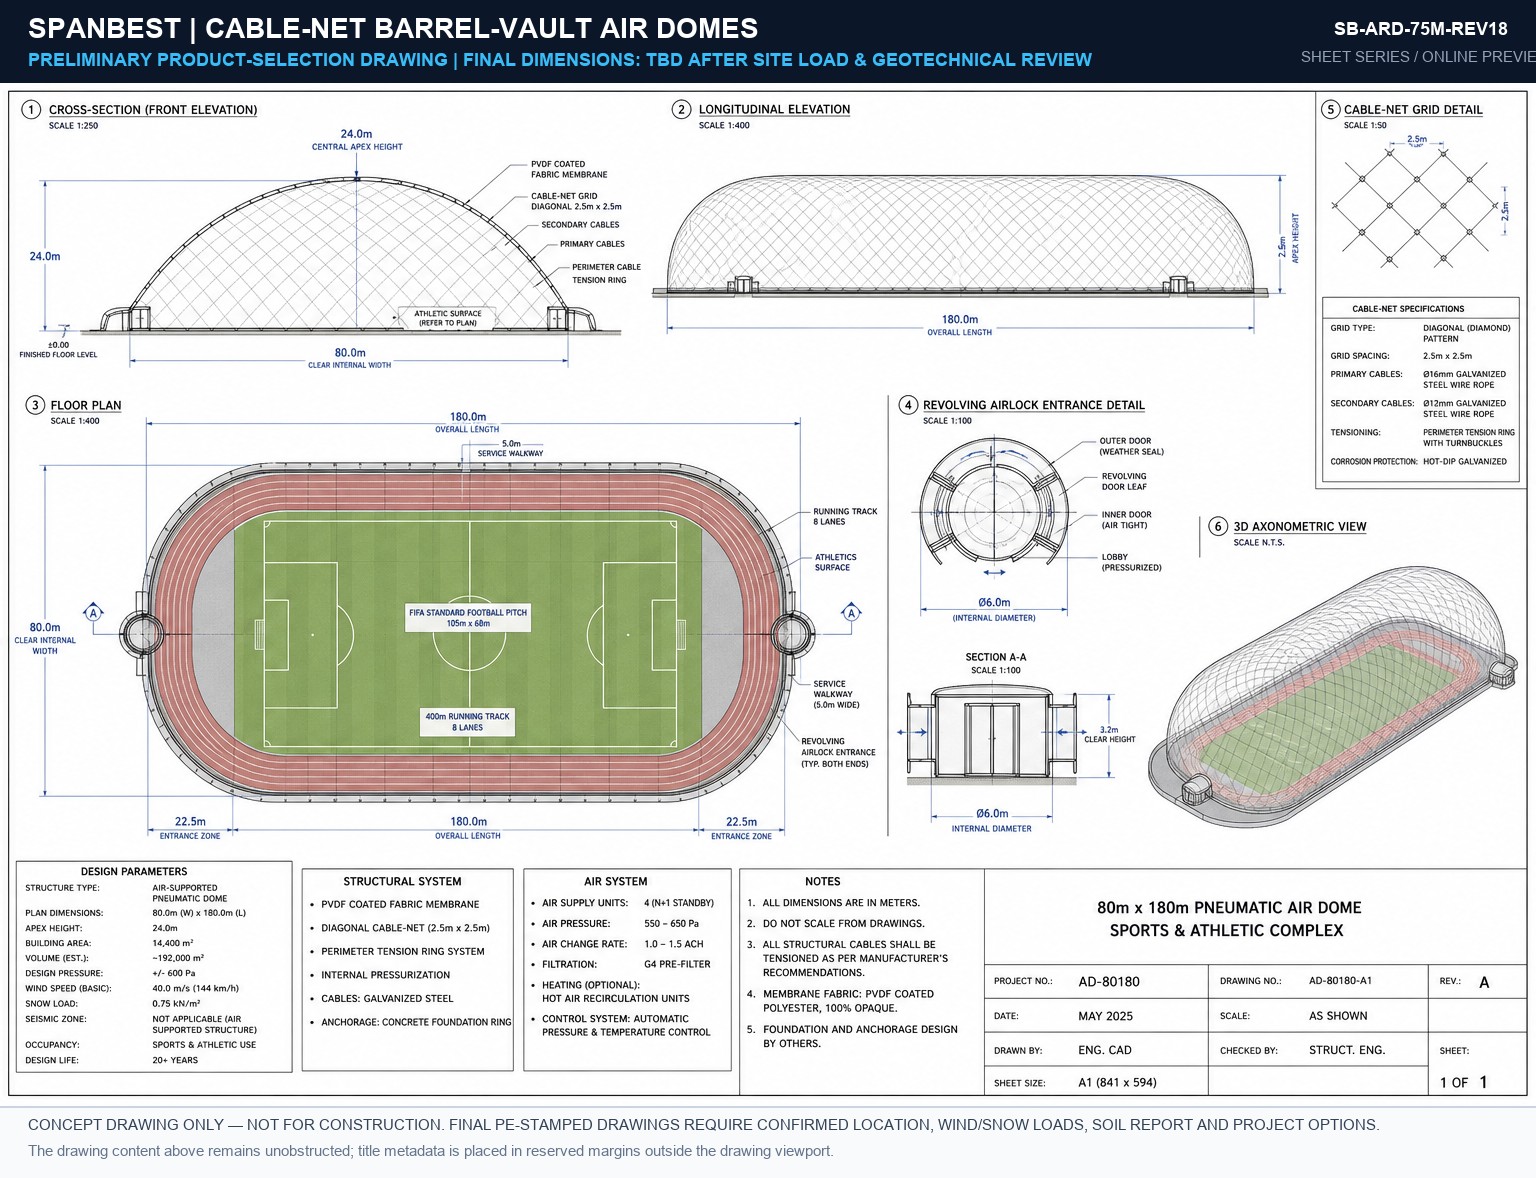
SB-ARD-75M-REV18 Blueprint Preview
75M SPAN SCALE 1:100
SB-ARD-75M-REV18
2D Front Elevation, Foundation Reaction Points & Structural Bay Grid.
Download PDF
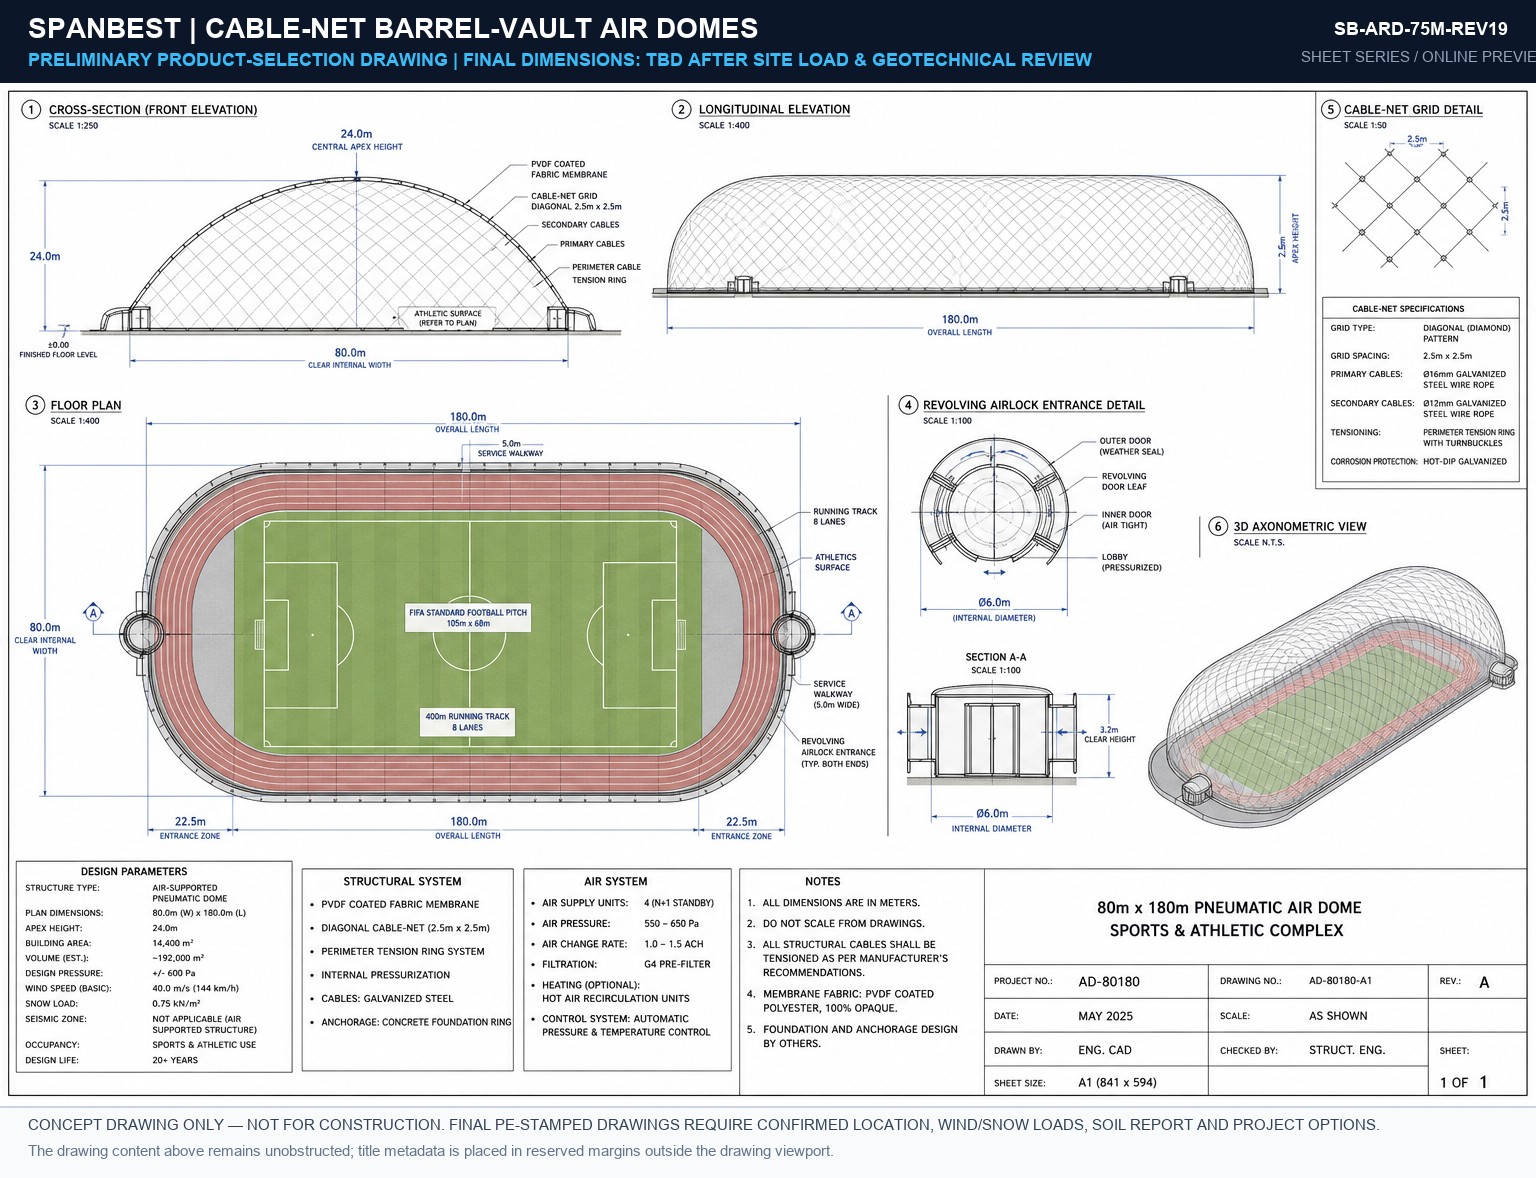
SB-ARD-75M-REV19 Blueprint Preview
75M SPAN SCALE 1:100
SB-ARD-75M-REV19
2D Front Elevation, Foundation Reaction Points & Structural Bay Grid.
Download PDF
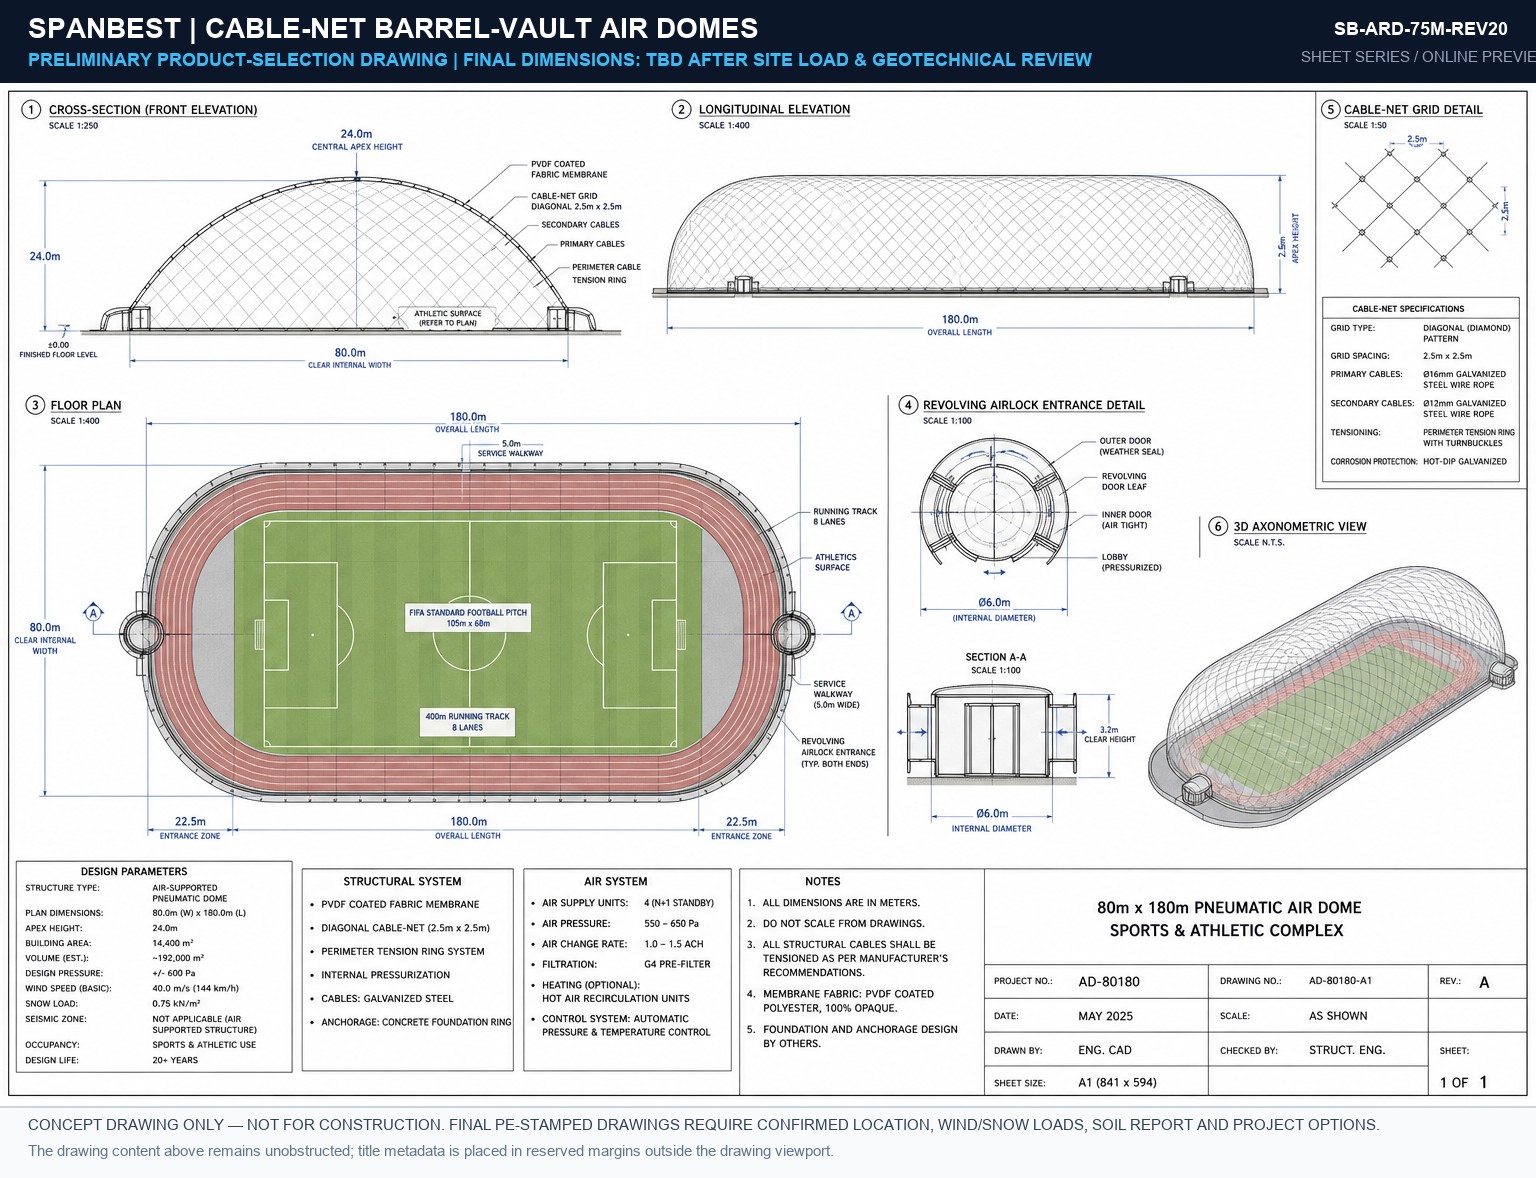
SB-ARD-75M-REV20 Blueprint Preview
75M SPAN SCALE 1:100
SB-ARD-75M-REV20
2D Front Elevation, Foundation Reaction Points & Structural Bay Grid.
Download PDF