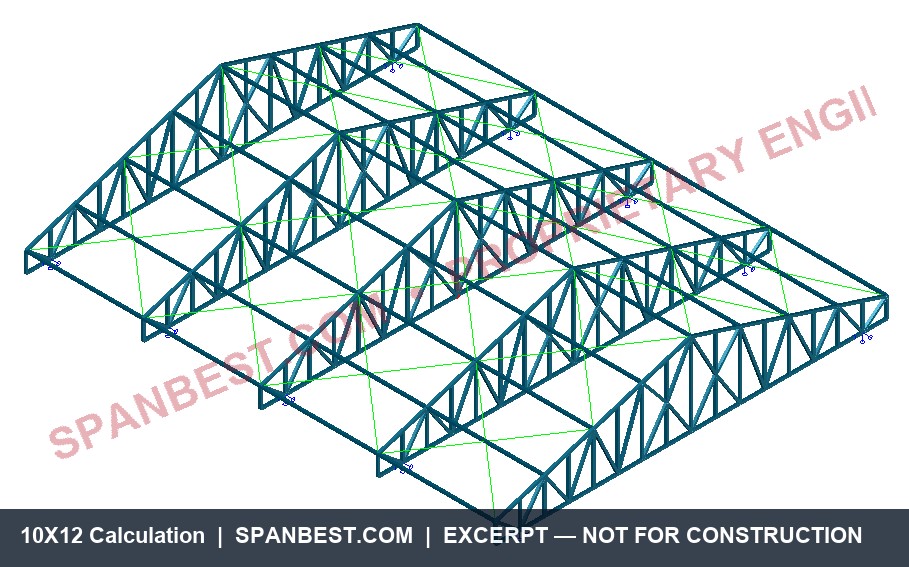
10X12 Calculation
Finite-element model or response visualization extracted from the project calculation document. Only a protected partial image is published.
Selected structural models and response plots from real calculation documents. Public previews are partial and permanently watermarked; original DOCX files are never exposed.
The gallery demonstrates analysis coverage across multiple spans and load conditions without publishing complete calculation logic, full parameter tables or editable source documents.
Finite-element model or response visualization extracted from the project calculation document. Only a protected partial image is published.
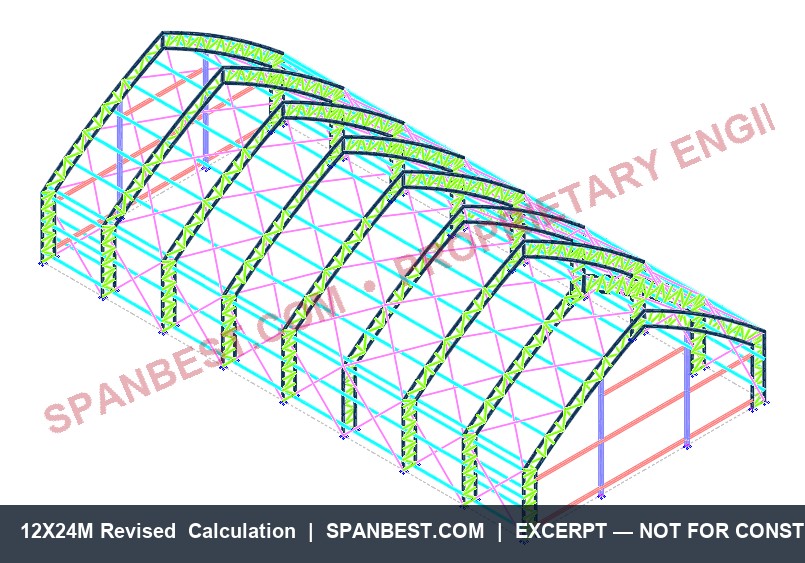
Finite-element model or response visualization extracted from the project calculation document. Only a protected partial image is published.
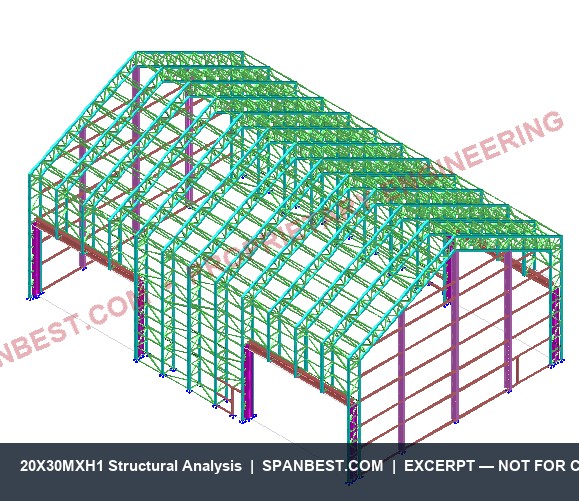
Finite-element model or response visualization extracted from the project calculation document. Only a protected partial image is published.
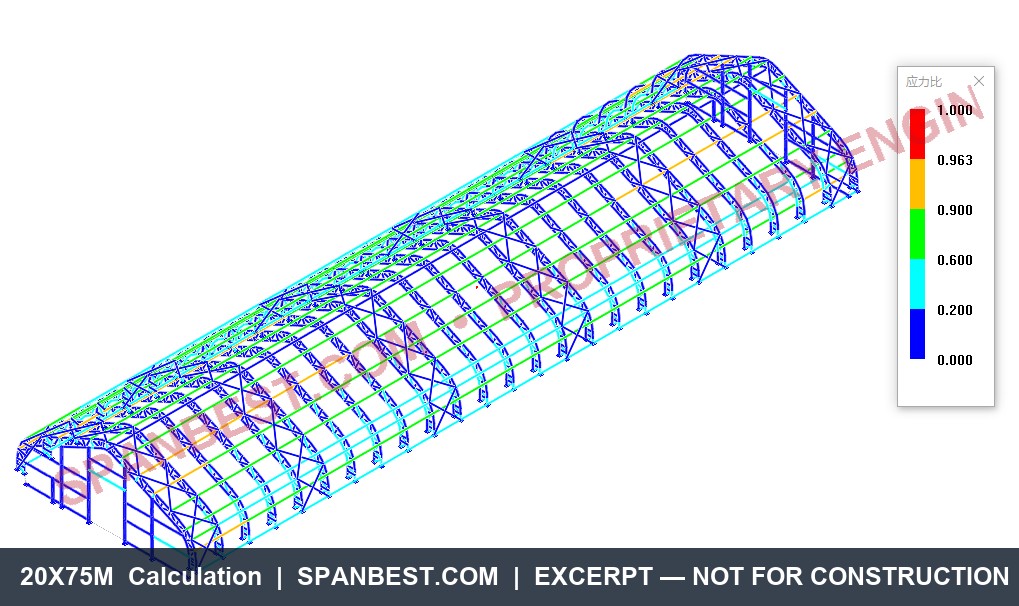
Finite-element model or response visualization extracted from the project calculation document. Only a protected partial image is published.
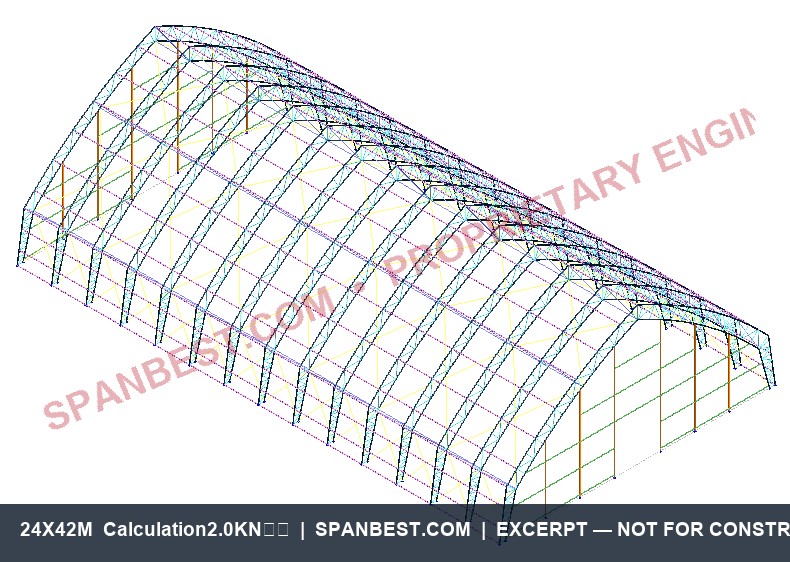
Finite-element model or response visualization extracted from the project calculation document. Only a protected partial image is published.
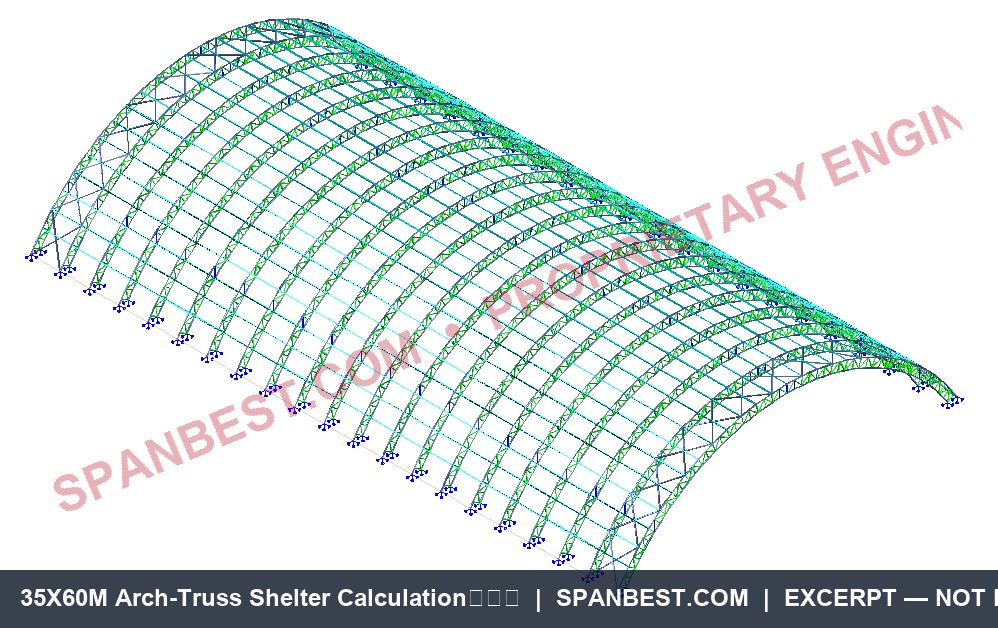
Finite-element model or response visualization extracted from the project calculation document. Only a protected partial image is published.
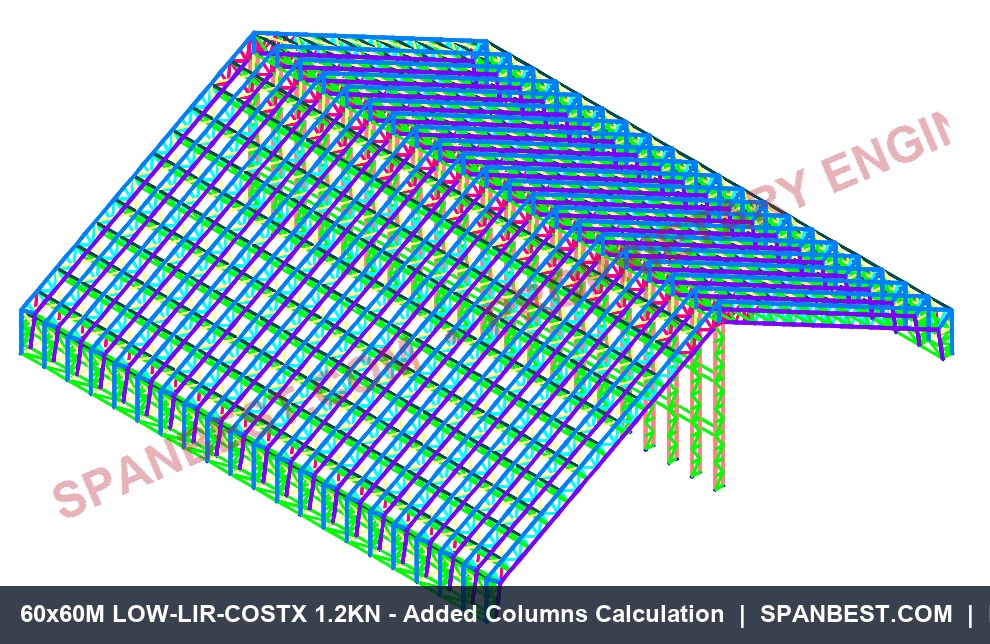
Finite-element model or response visualization extracted from the project calculation document. Only a protected partial image is published.
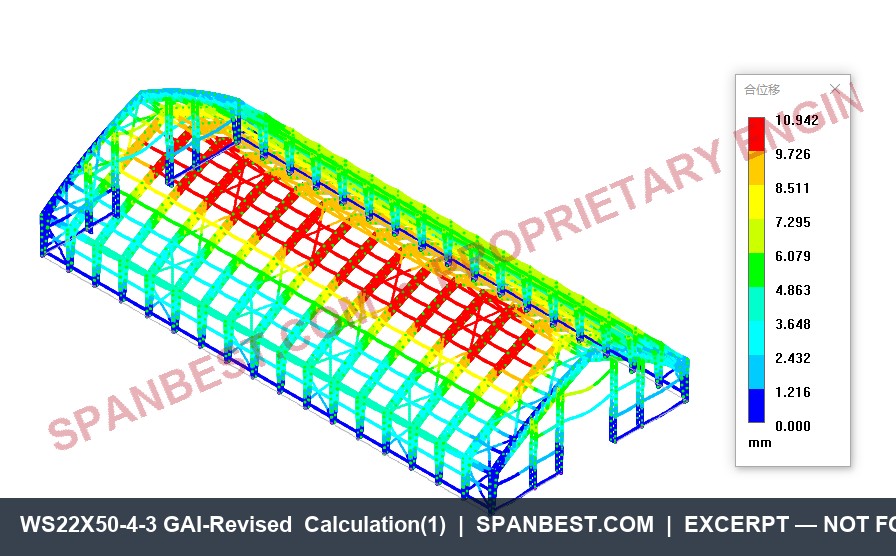
Finite-element model or response visualization extracted from the project calculation document. Only a protected partial image is published.
Enter a valid business email and telephone number. The request is sent to the Spanbest sales inbox before the engineering team reviews the request and sends the protected excerpt directly.
The sample pack is for capability review only. It is not project-specific engineering, a stamped calculation, or construction authorization. Spanbest may contact you to confirm project dimensions, location and design conditions.